204- 1785 Eglinton Avenue East
Toronto, ONCondo Townhouse
$459,000
MLS® C13665102
Condo Townhouse2 beds2 baths1 total
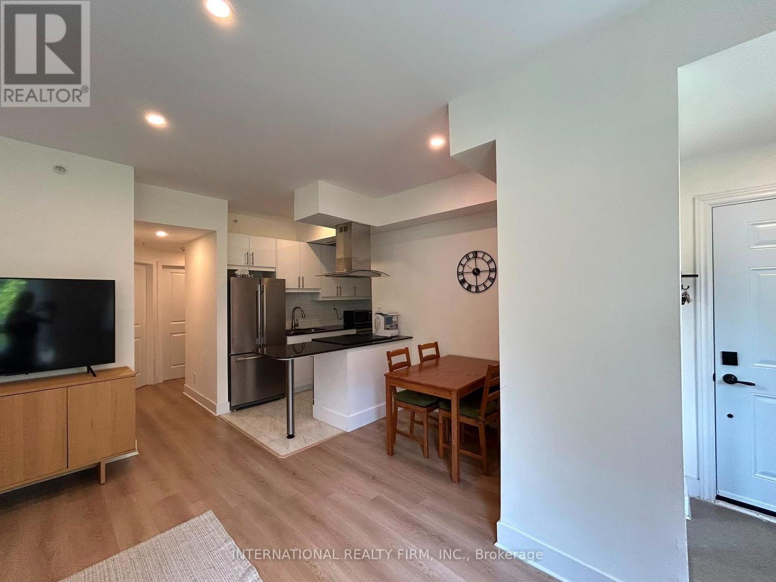
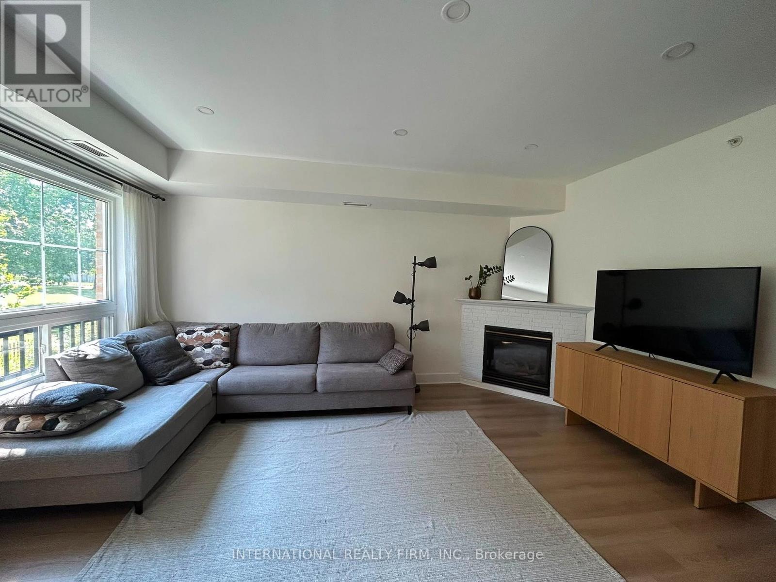
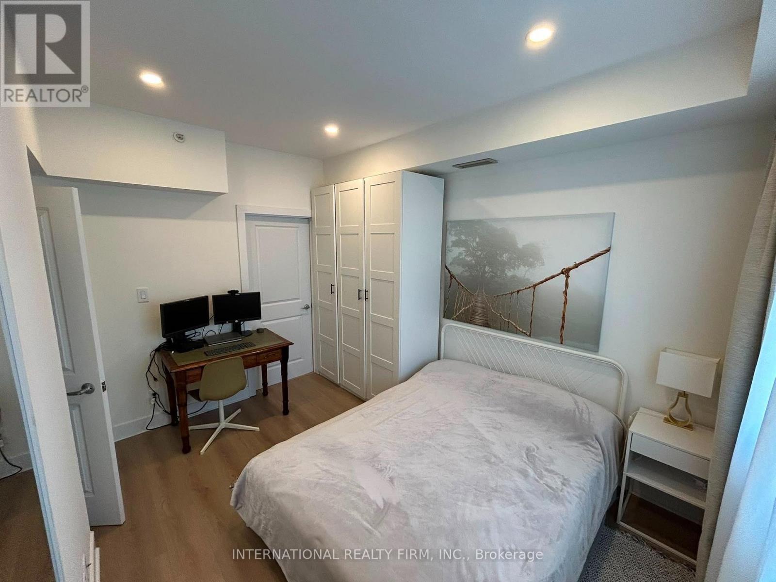
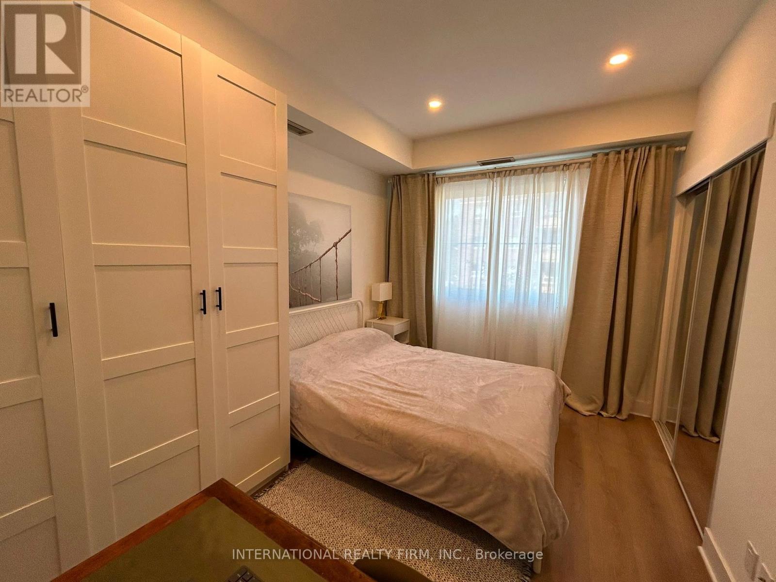
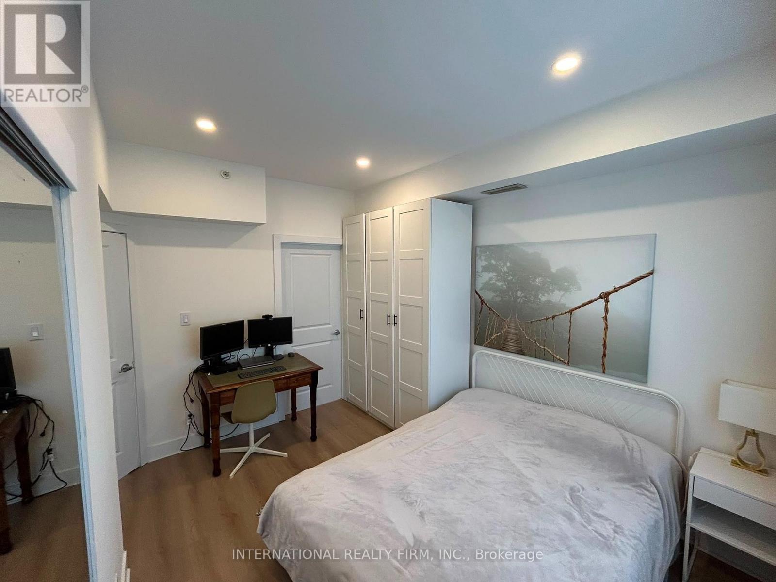
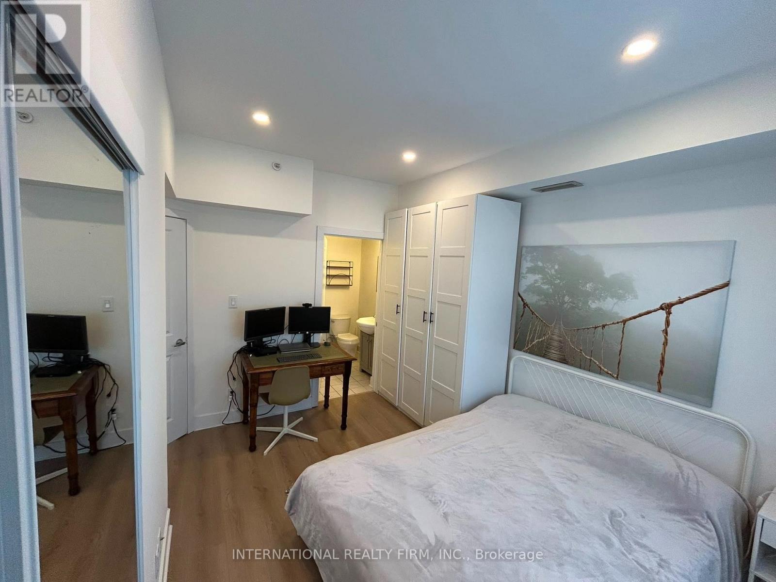
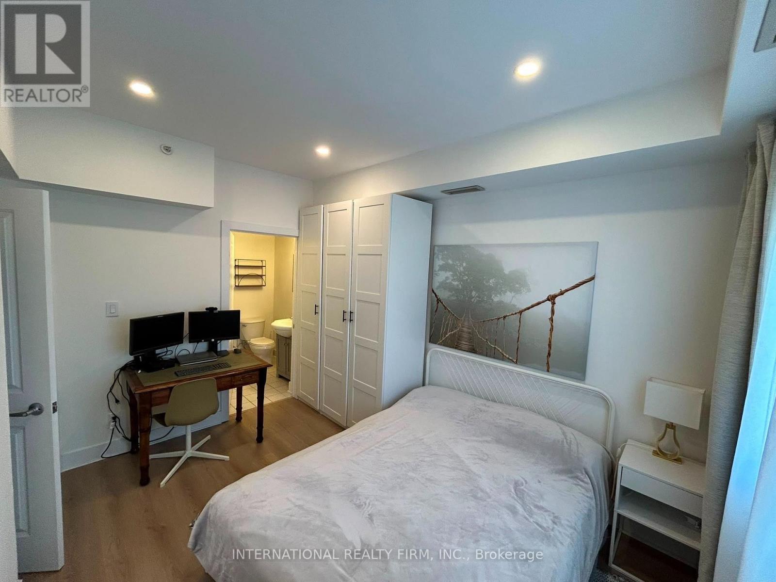
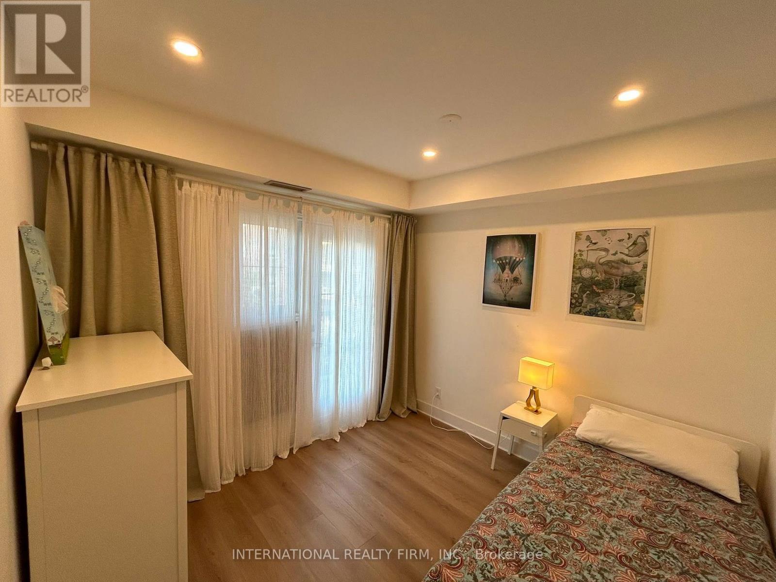
204- 1785 Eglinton Avenue East, Toronto, ON photo 1
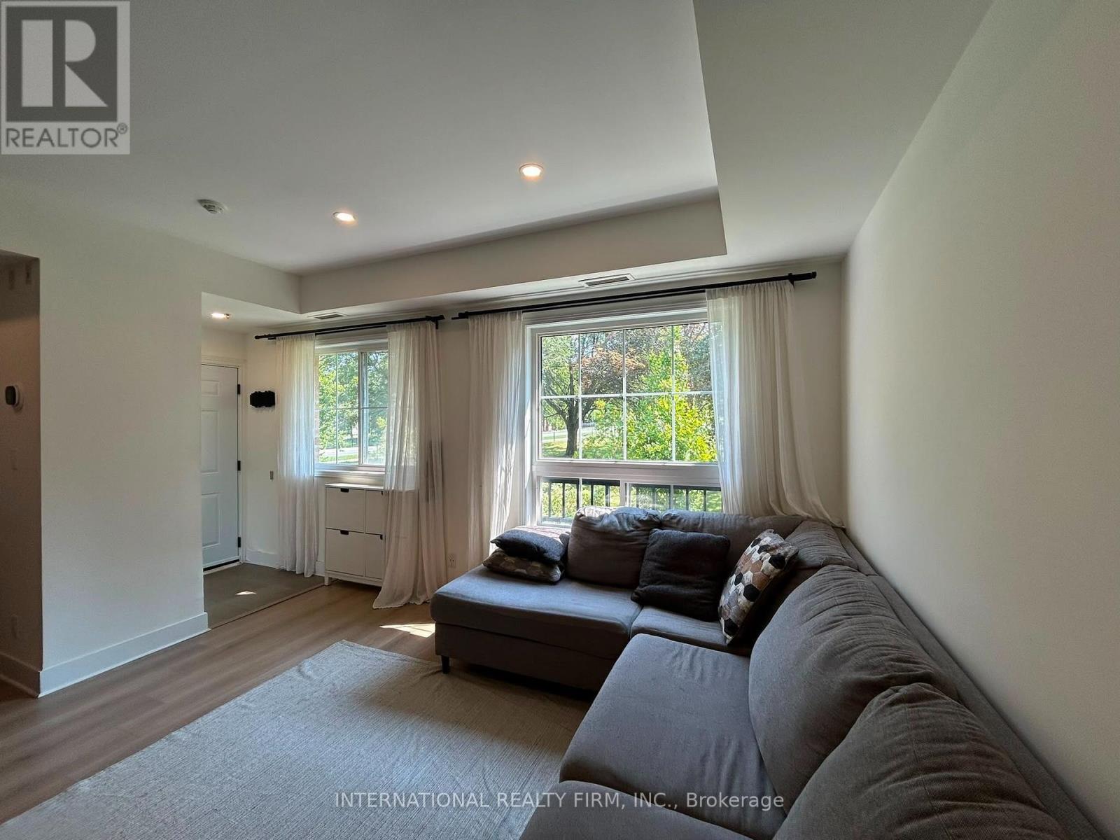
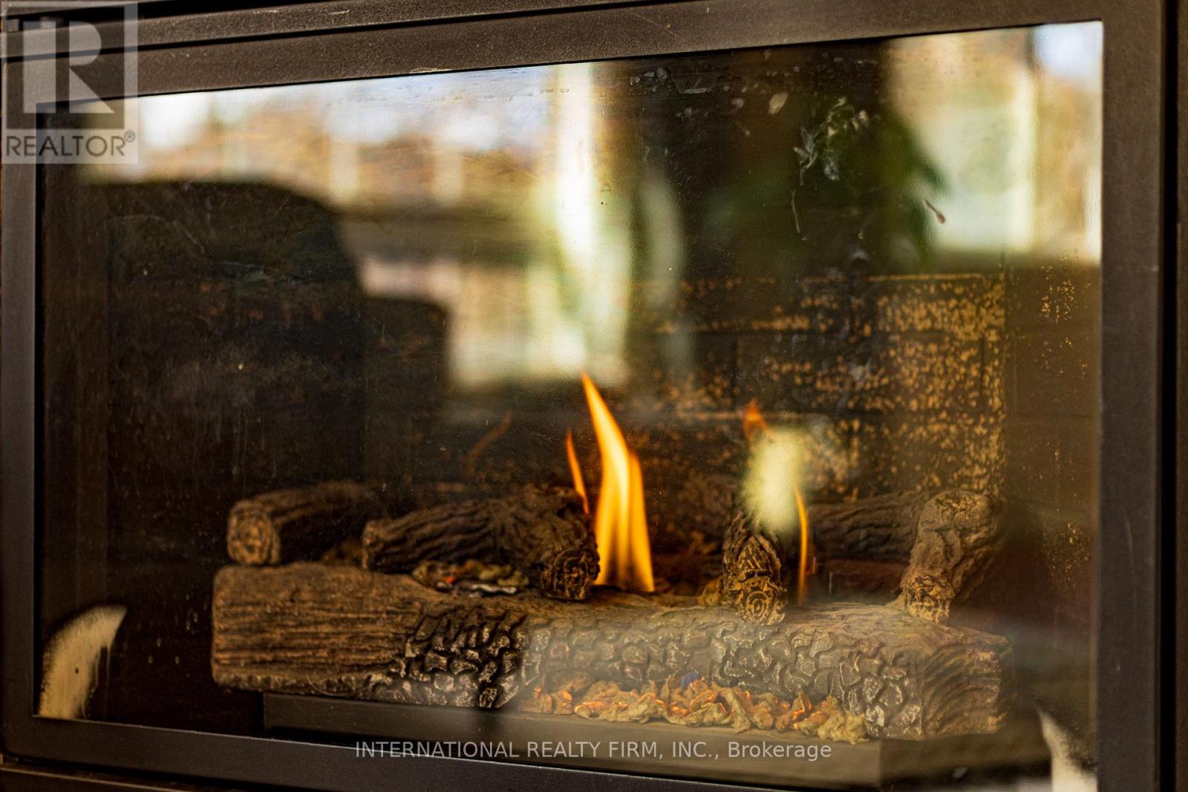
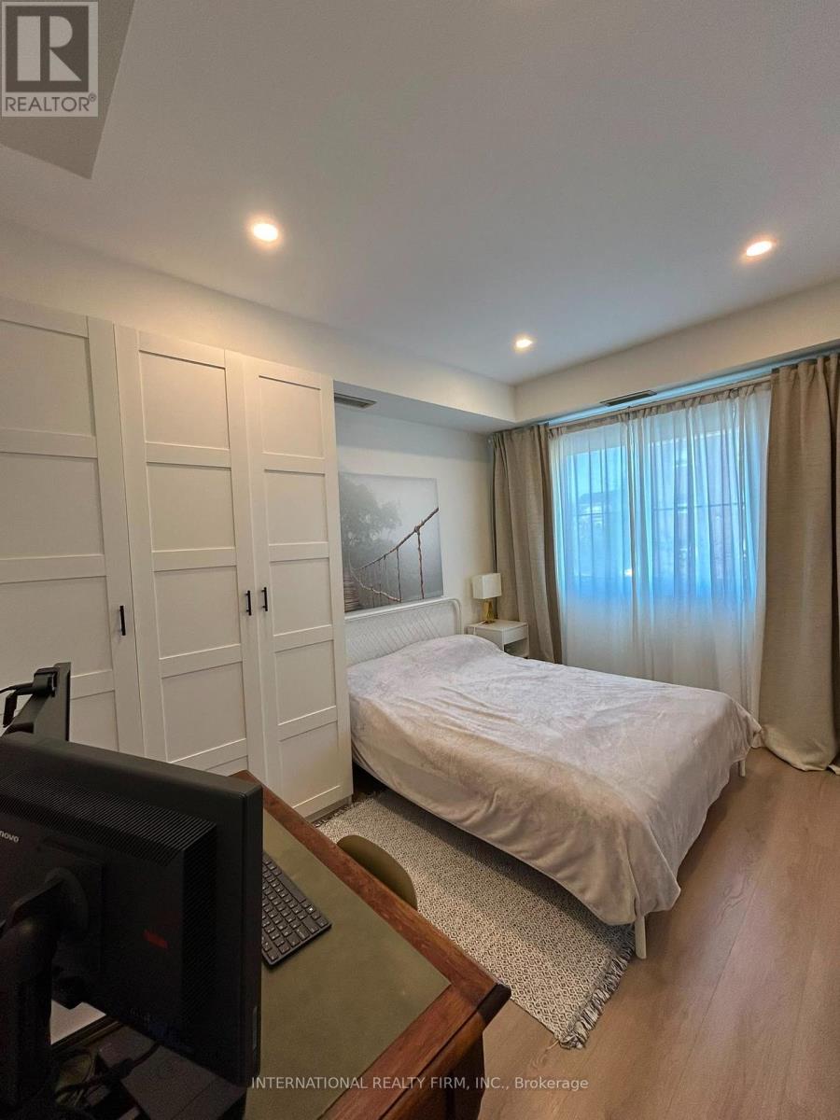
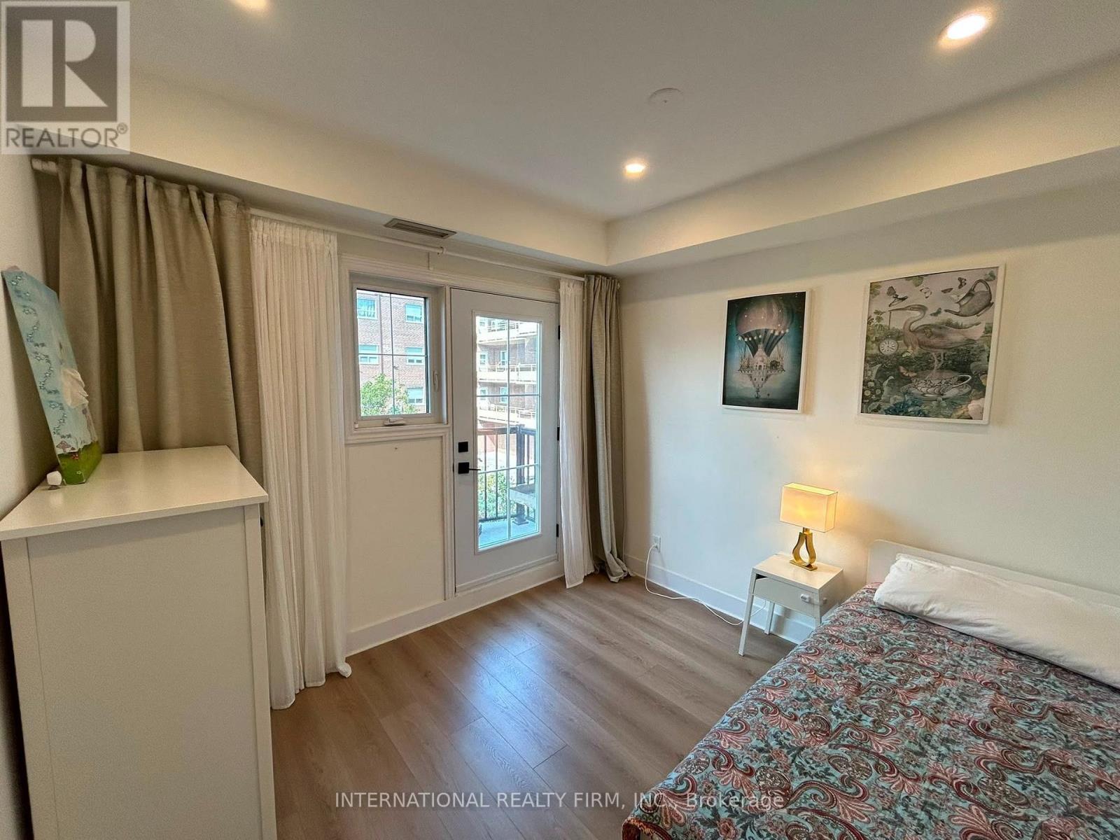
204- 1785 Eglinton Avenue East, Toronto, ON photo 2
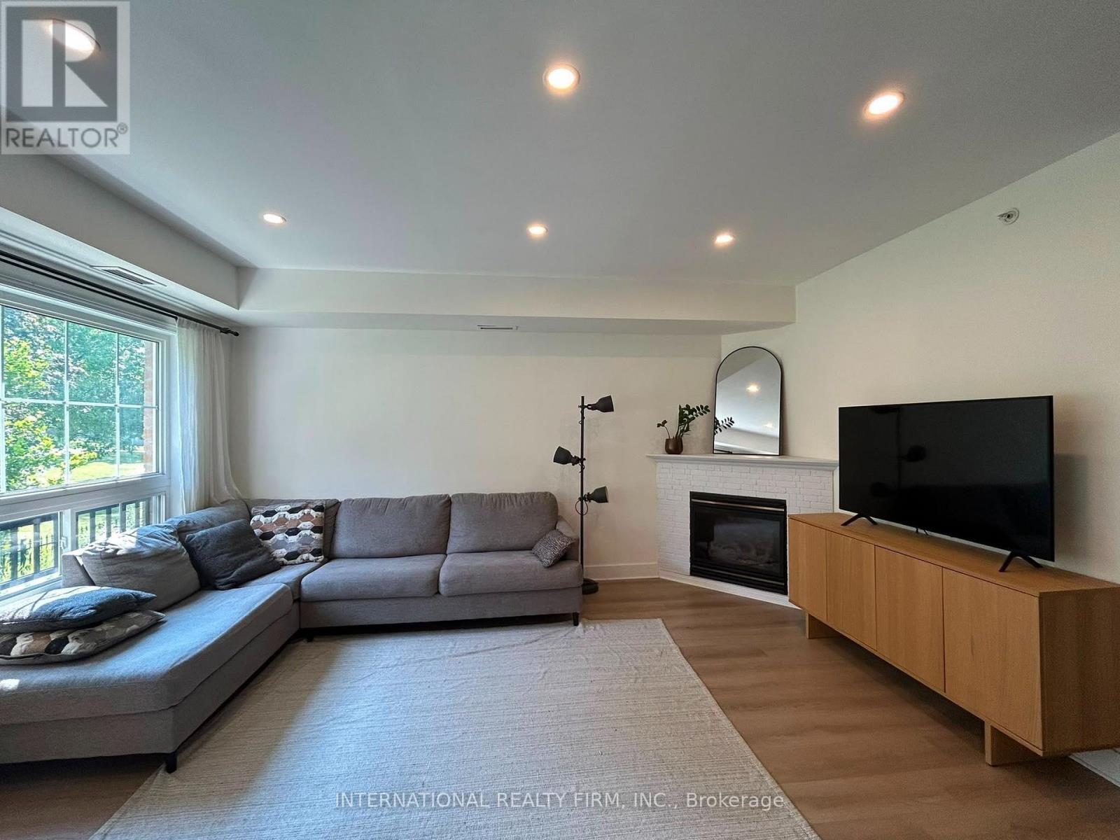
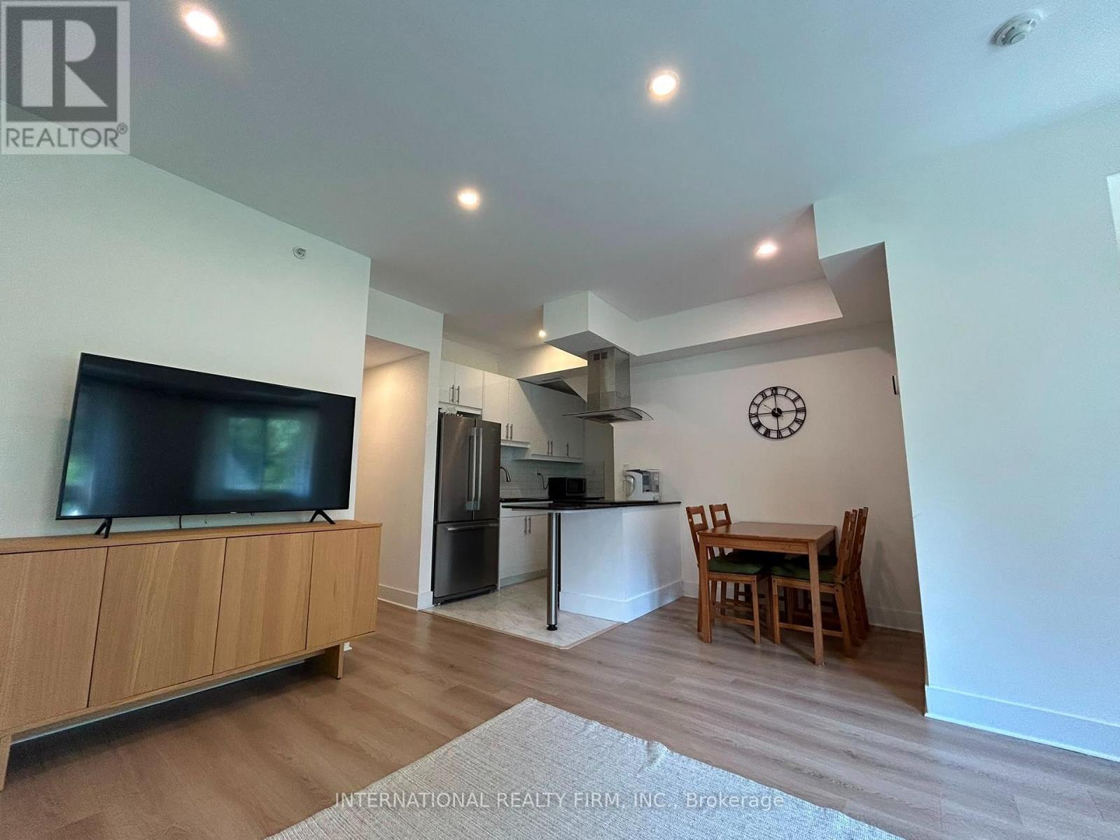
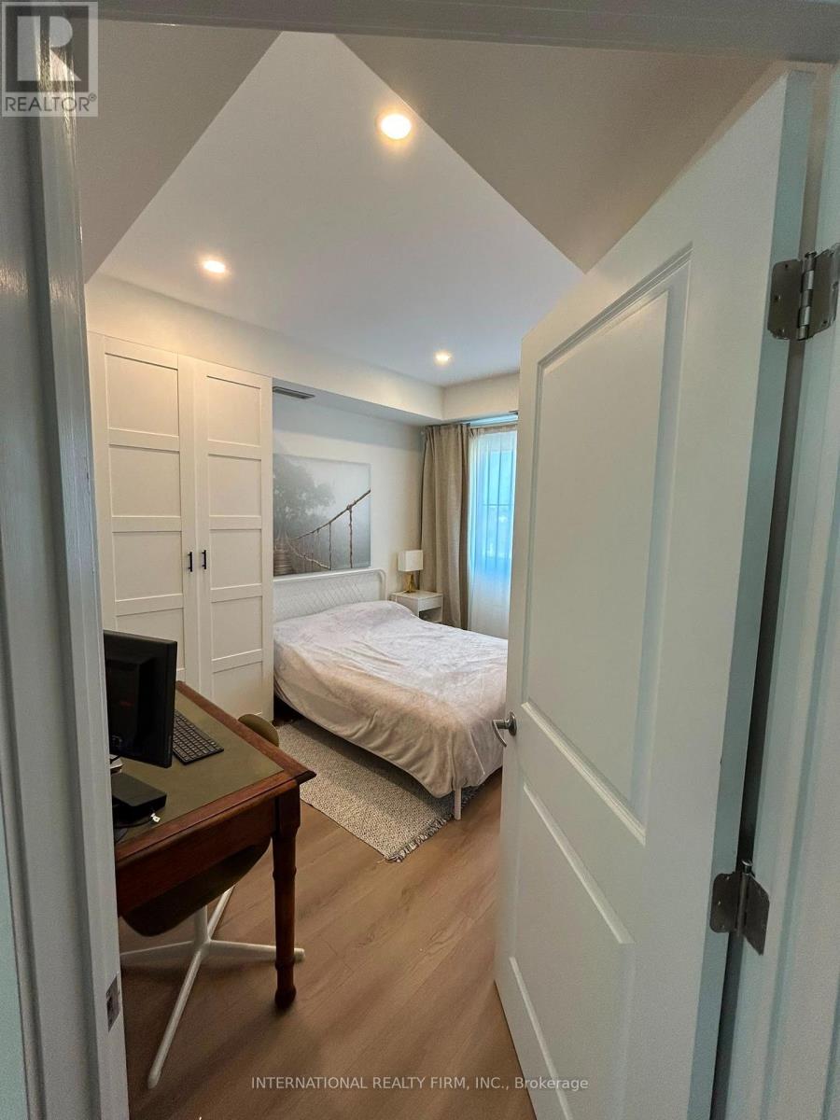
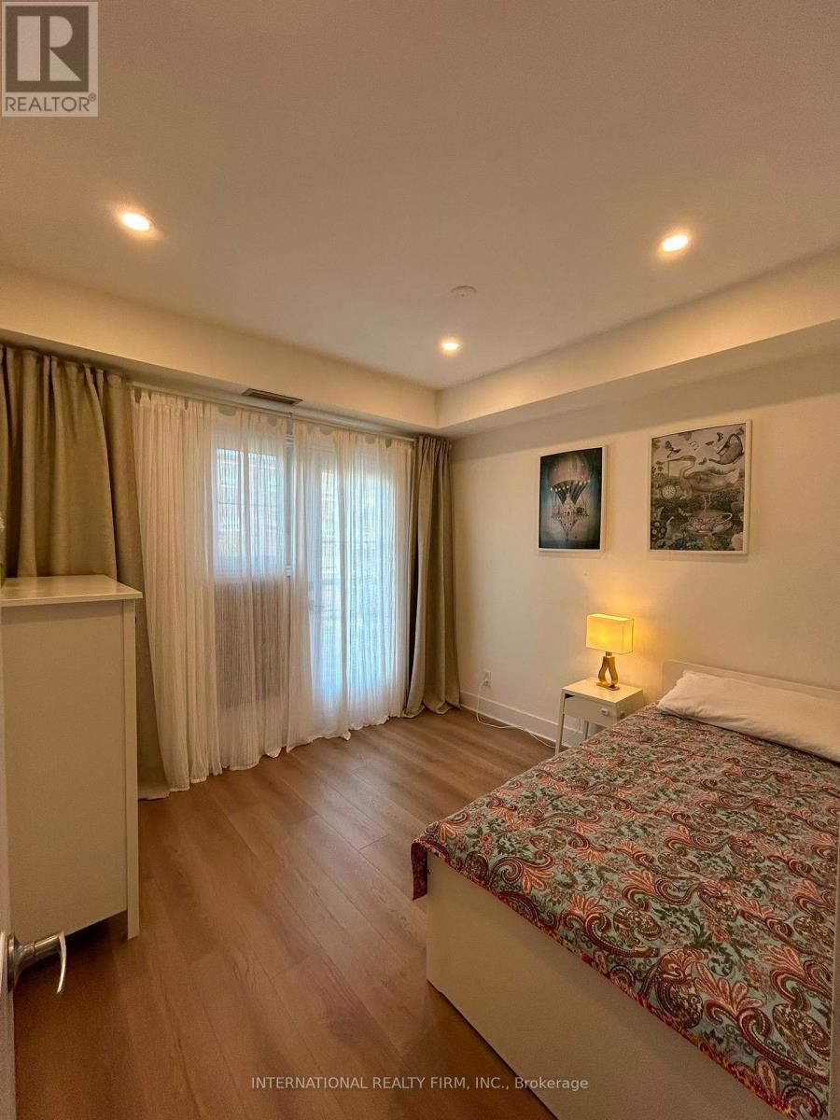
204- 1785 Eglinton Avenue East, Toronto, ON photo 3
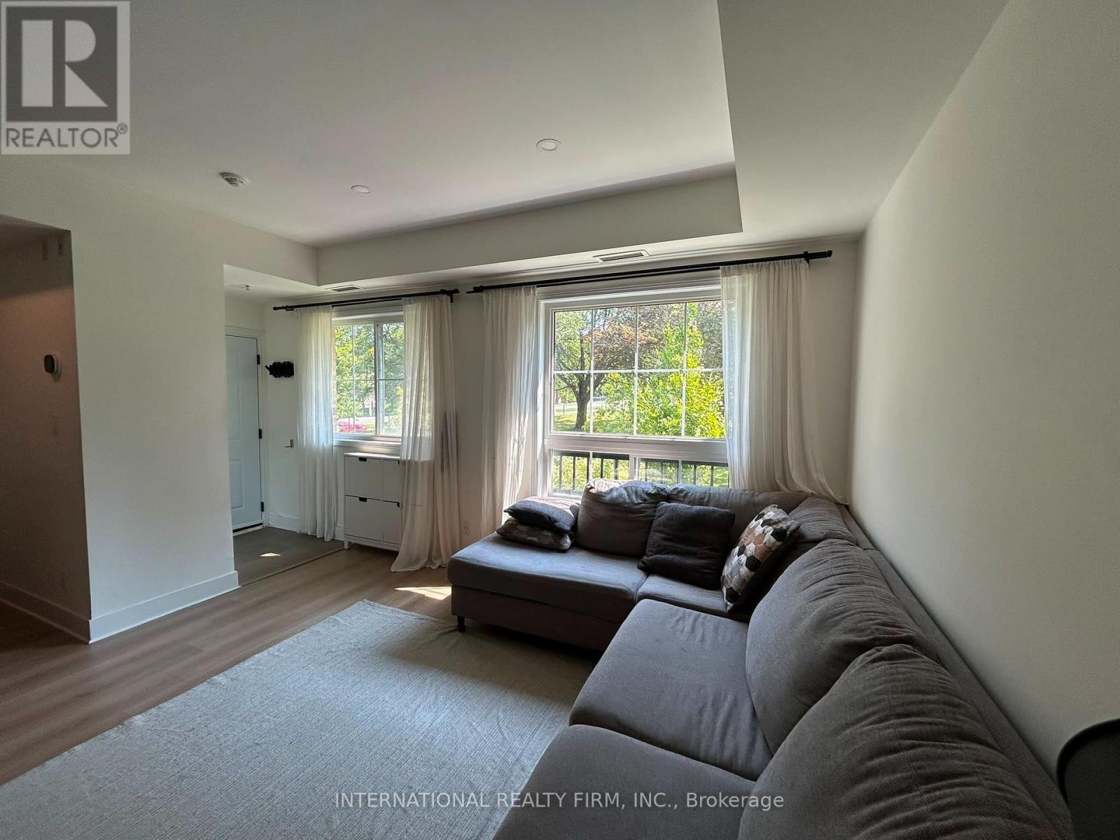
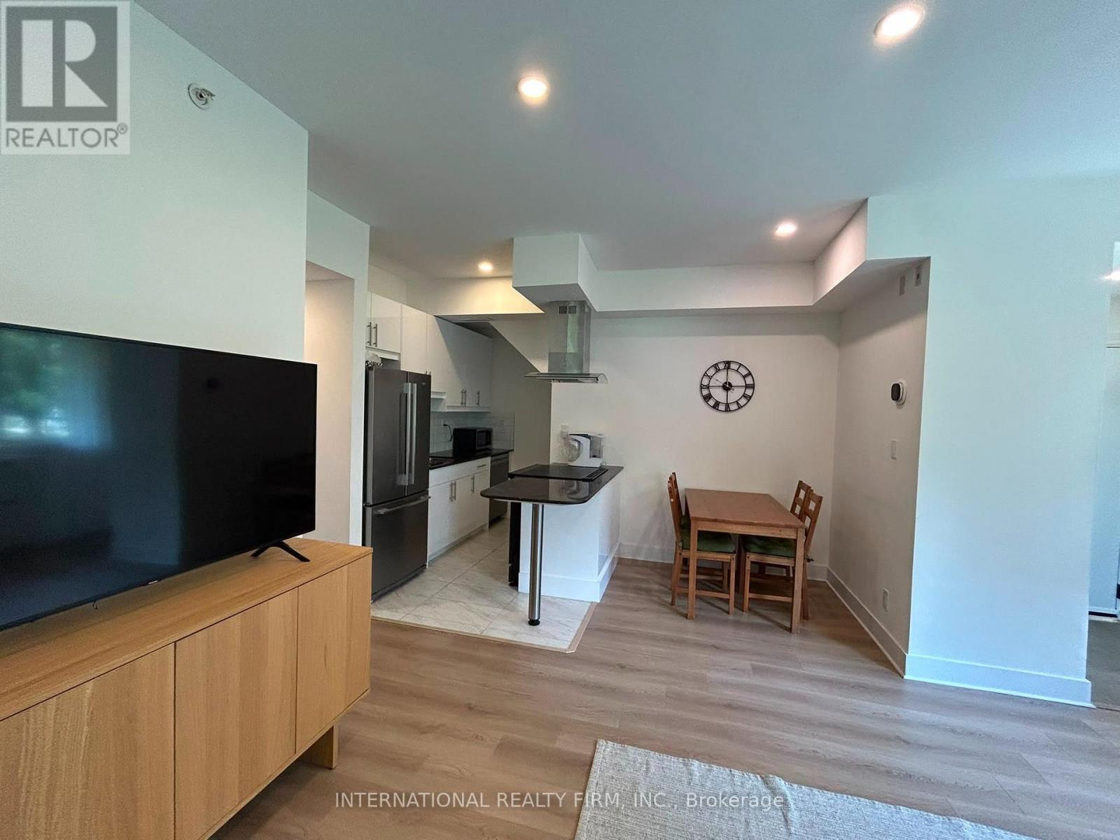
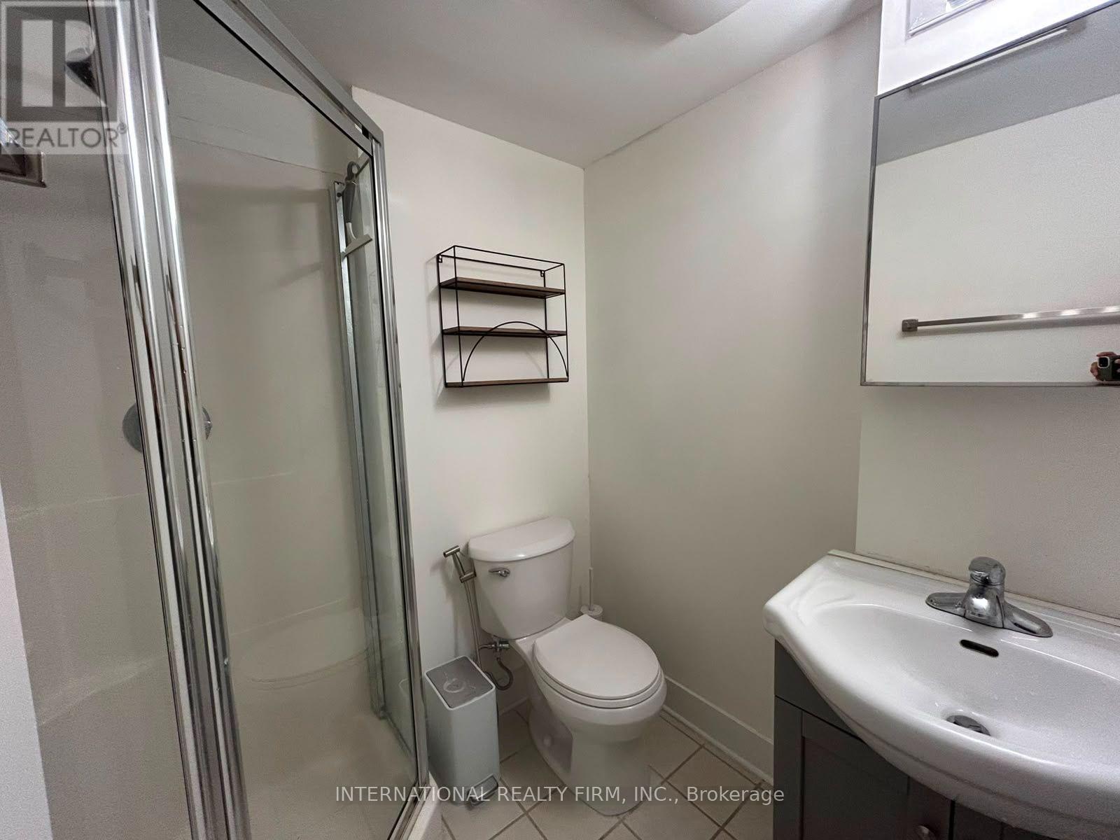
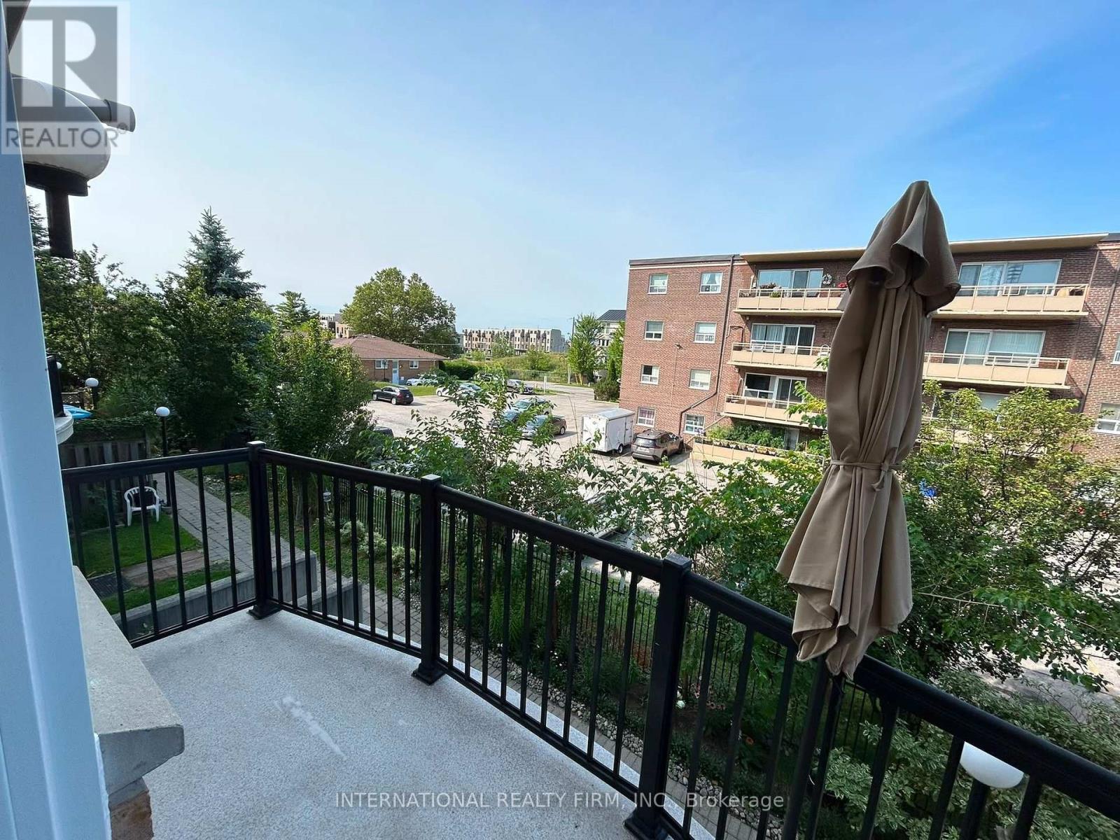
204- 1785 Eglinton Avenue East, Toronto, ON photo 4
204- 1785 Eglinton Avenue East, Toronto, ON photo 5
204- 1785 Eglinton Avenue East, Toronto, ON photo 6
204- 1785 Eglinton Avenue East, Toronto, ON photo 7
204- 1785 Eglinton Avenue East, Toronto, ON photo 8
204- 1785 Eglinton Avenue East, Toronto, ON photo 9
204- 1785 Eglinton Avenue East, Toronto, ON photo 10
204- 1785 Eglinton Avenue East, Toronto, ON photo 11
204- 1785 Eglinton Avenue East, Toronto, ON photo 12
204- 1785 Eglinton Avenue East, Toronto, ON photo 13
204- 1785 Eglinton Avenue East, Toronto, ON photo 14
204- 1785 Eglinton Avenue East, Toronto, ON photo 15
204- 1785 Eglinton Avenue East, Toronto, ON photo 16
204- 1785 Eglinton Avenue East, Toronto, ON photo 17
204- 1785 Eglinton Avenue East, Toronto, ON photo 18
204- 1785 Eglinton Avenue East, Toronto, ON photo 19
204- 1785 Eglinton Avenue East, Toronto, ON photo 20
204- 1785 Eglinton Avenue East, Toronto, ON photo 21
204- 1785 Eglinton Avenue East, Toronto, ON photo 22
204- 1785 Eglinton Avenue East, Toronto, ON photo 23
204- 1785 Eglinton Avenue East, Toronto, ON photo 24
204- 1785 Eglinton Avenue East, Toronto, ON photo 25
204- 1785 Eglinton Avenue East, Toronto, ON photo 26
204- 1785 Eglinton Avenue East, Toronto, ON photo 27
204- 1785 Eglinton Avenue East, Toronto, ON photo 28
204- 1785 Eglinton Avenue East, Toronto, ON photo 29
204- 1785 Eglinton Avenue East, Toronto, ON photo 30
204- 1785 Eglinton Avenue East, Toronto, ON photo 31
204- 1785 Eglinton Avenue East, Toronto, ON photo 32
204- 1785 Eglinton Avenue East, Toronto, ON photo 33
204- 1785 Eglinton Avenue East, Toronto, ON photo 34
204- 1785 Eglinton Avenue East, Toronto, ON photo 35
204- 1785 Eglinton Avenue East, Toronto, ON photo 36
204- 1785 Eglinton Avenue East, Toronto, ON photo 37
204- 1785 Eglinton Avenue East, Toronto, ON photo 38
204- 1785 Eglinton Avenue East, Toronto, ON photo 39
204- 1785 Eglinton Avenue East, Toronto, ON photo 40
204- 1785 Eglinton Avenue East, Toronto, ON photo 41
204- 1785 Eglinton Avenue East, Toronto, ON photo 42
204- 1785 Eglinton Avenue East, Toronto, ON photo 43
204- 1785 Eglinton Avenue East, Toronto, ON photo 44
1 / 44

BUYER ADVANTAGE

Buy with confidence

Get a full-service approach built on strategy, strong negotiation, and clear guidance from offer to close.

  • Local Market Expertise
  • Broker-level Negotiation
  • Transparent Process
  • No-pressure Guidance

The right strategy depends on your goals, timing, budget, and the type of home you are buying. Get Your Buyer Snapshot.

About This Property

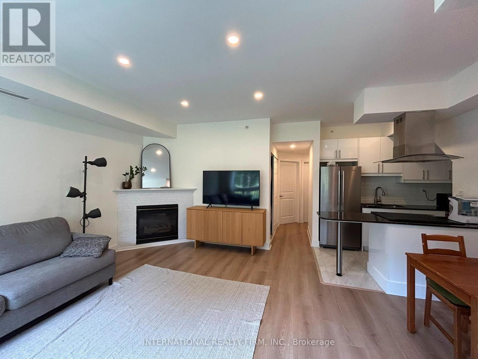
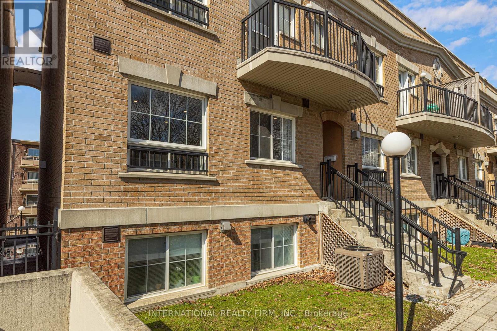
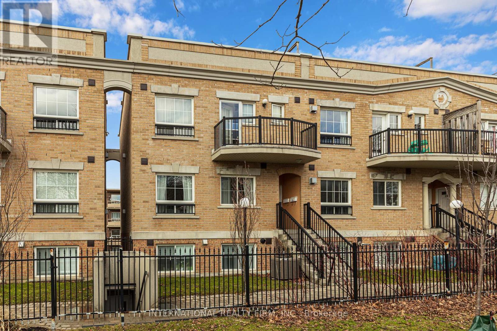
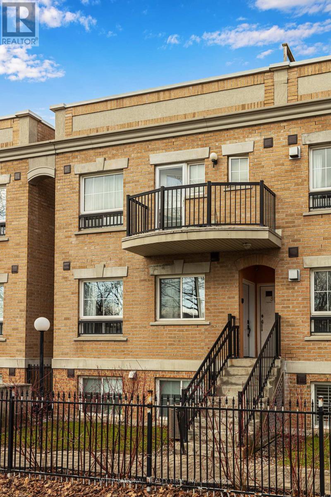
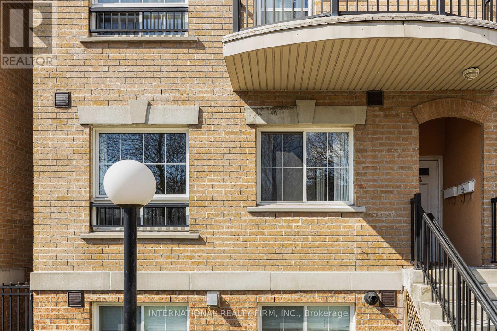
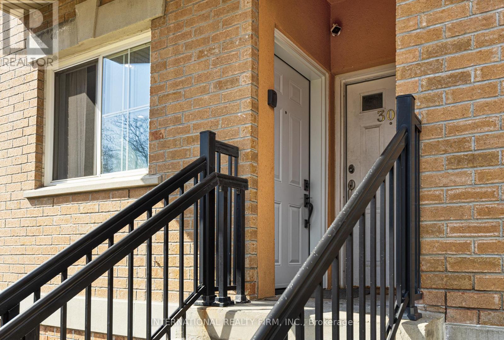
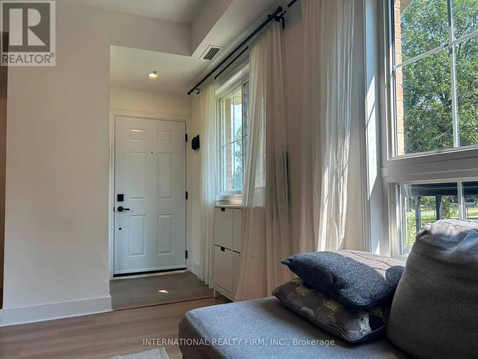
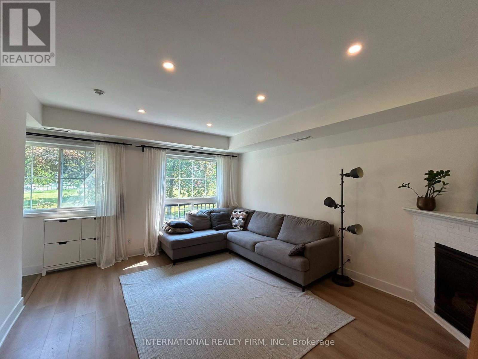
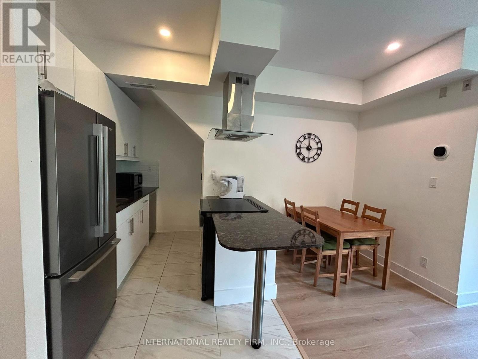
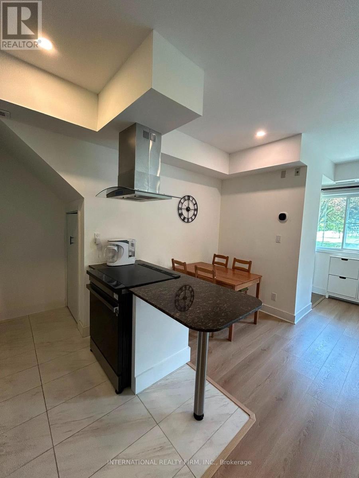
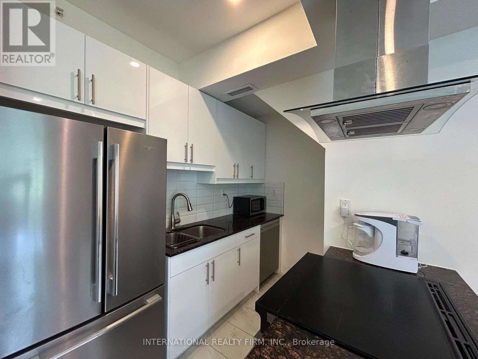
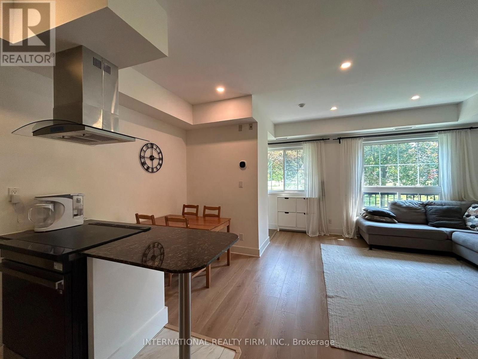
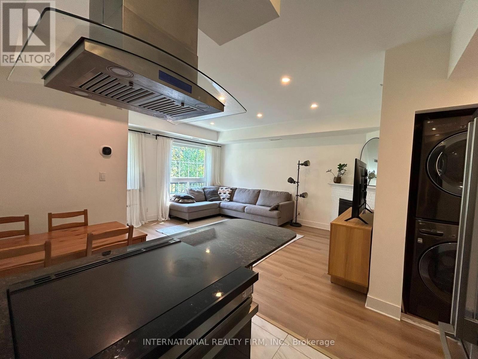
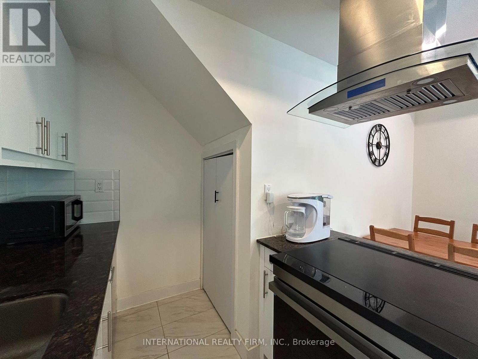
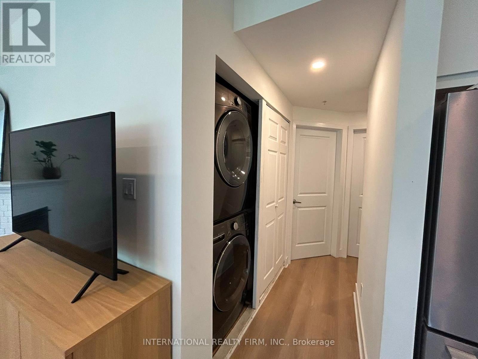
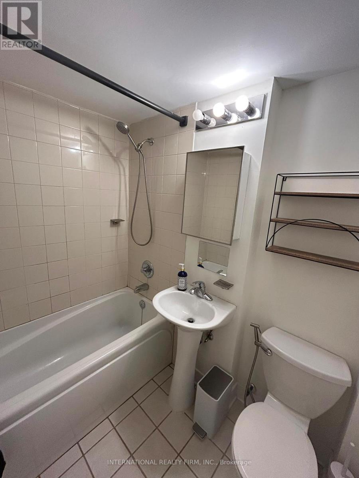
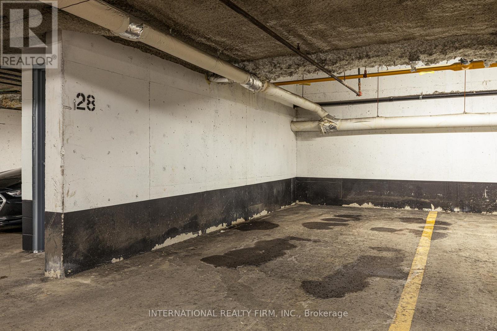
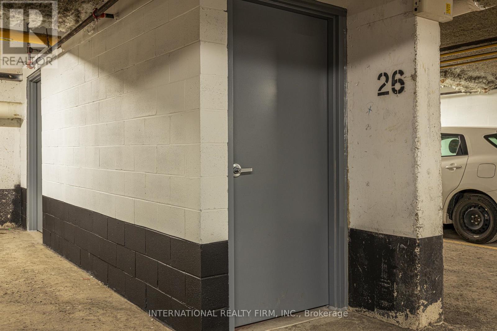
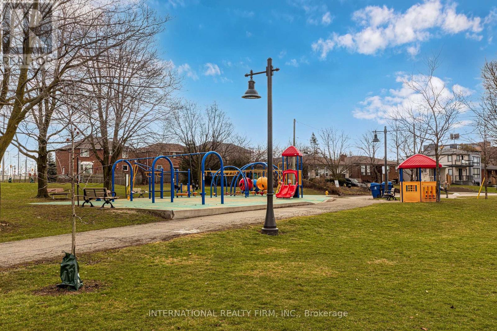
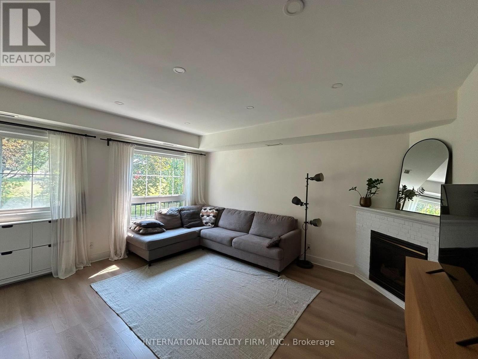
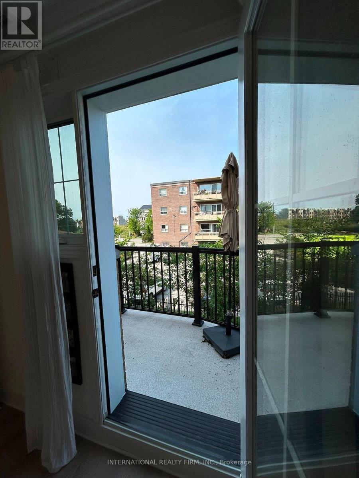
Welcome to a beautifully updated home in a fantastic family-friendly location! This well-maintained unit has undergone extensive improvements over the past few years, offering the perfect combination of comfort, functionality, and value.Enjoy a renovated kitchen featuring a newer induction stove, refrigerator, and dishwasher, along with updated flooring throughout the home. Additional upgrades include a new HVAC and boiler system and A/C, smart thermostat, pot lights, and a Renewal by Andersen entrance door. The balcony door and adjacent window have also been upgraded to triple-pane windows, providing improved energy efficiency, comfort, and sound insulation.The unit offers a spacious underground parking spot and an oversized locker, plus convenient free guest parking for visitors. Enjoy peaceful views overlooking the park - a rare and desirable feature that gives the home a sense of space and privacy.Location is exceptional: steps to two Eglinton LRT stops, shopping centres, grocery stores, restaurants, and ServiceOntario, with easy access to the DVP and 401. Everything you need is close by while still enjoying a quiet residential setting.This is a wonderful community with friendly neighbours and a great environment to raise a family.The owners are only selling because they are leaving the country. Otherwise, this is a home they would happily continue to enjoy - particularly at this price. A rare opportunity to purchase a move-in-ready home with significant upgrades in a highly convenient Toronto location.Come see the value for yourself! (id:63604)
Key Facts

Type
Condo Townhouse
Beds
2
Baths
2
Size
1,000 sqft
Parking
1 total
Condo fee
$1,017

Highlights

  • Range
  • Garage door opener remote(s)
Property Details 14 details
Bedrooms
2 bedrooms
2 above grade
Bathrooms
2 bathrooms
Parking
1 parking space
Garage · Underground
Living area
1,000 - 1,199 sq. ft.
Property
Single Family · Condo/Strata · Attached
Property subtype
Single Family
Structure type
Row / Townhouse
Ownership
Condo/Strata
Attached status
Attached
Heating
Forced air, Natural gas
Cooling
Central air conditioning
Fireplace
1 fireplace
Taxes
$2,516.78
Zoning
Residential
Views
City view

Interior features

RangeGarage door opener remote(s)CeramicStorage - LockerFireplace(s)Visitor Parking

Exterior features

BrickStucco

Systems and association

Alarm systemSecurity systemMonitored AlarmCommon Area MaintenanceWaterInsuranceParking

Lot and water

Wooded areaFlat siteBalconyCarpet Free
Rooms 5 rooms
Level
Room
Dimensions
Main level
Living room
4.74 m x 3.87 m
Main level
Dining room
1.86 m x 1.51 m
Main level
Kitchen
2.24 m x 3.88 m
Main level
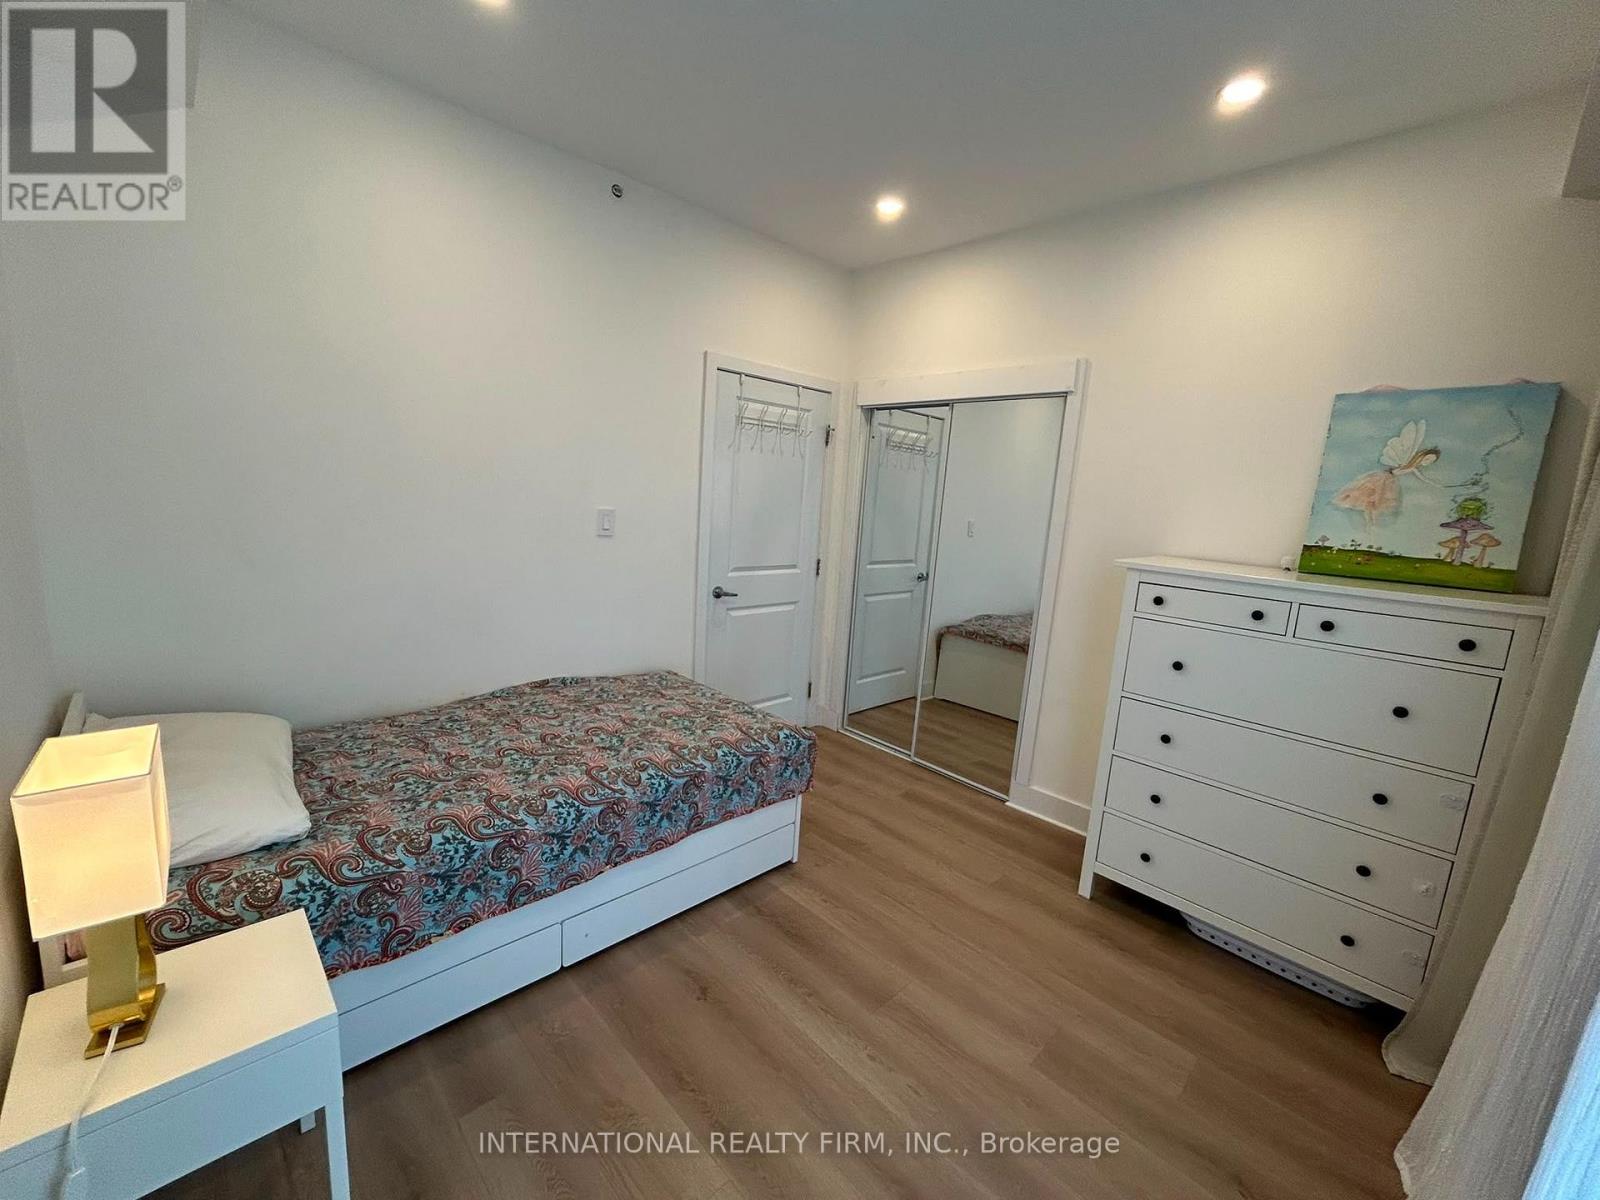
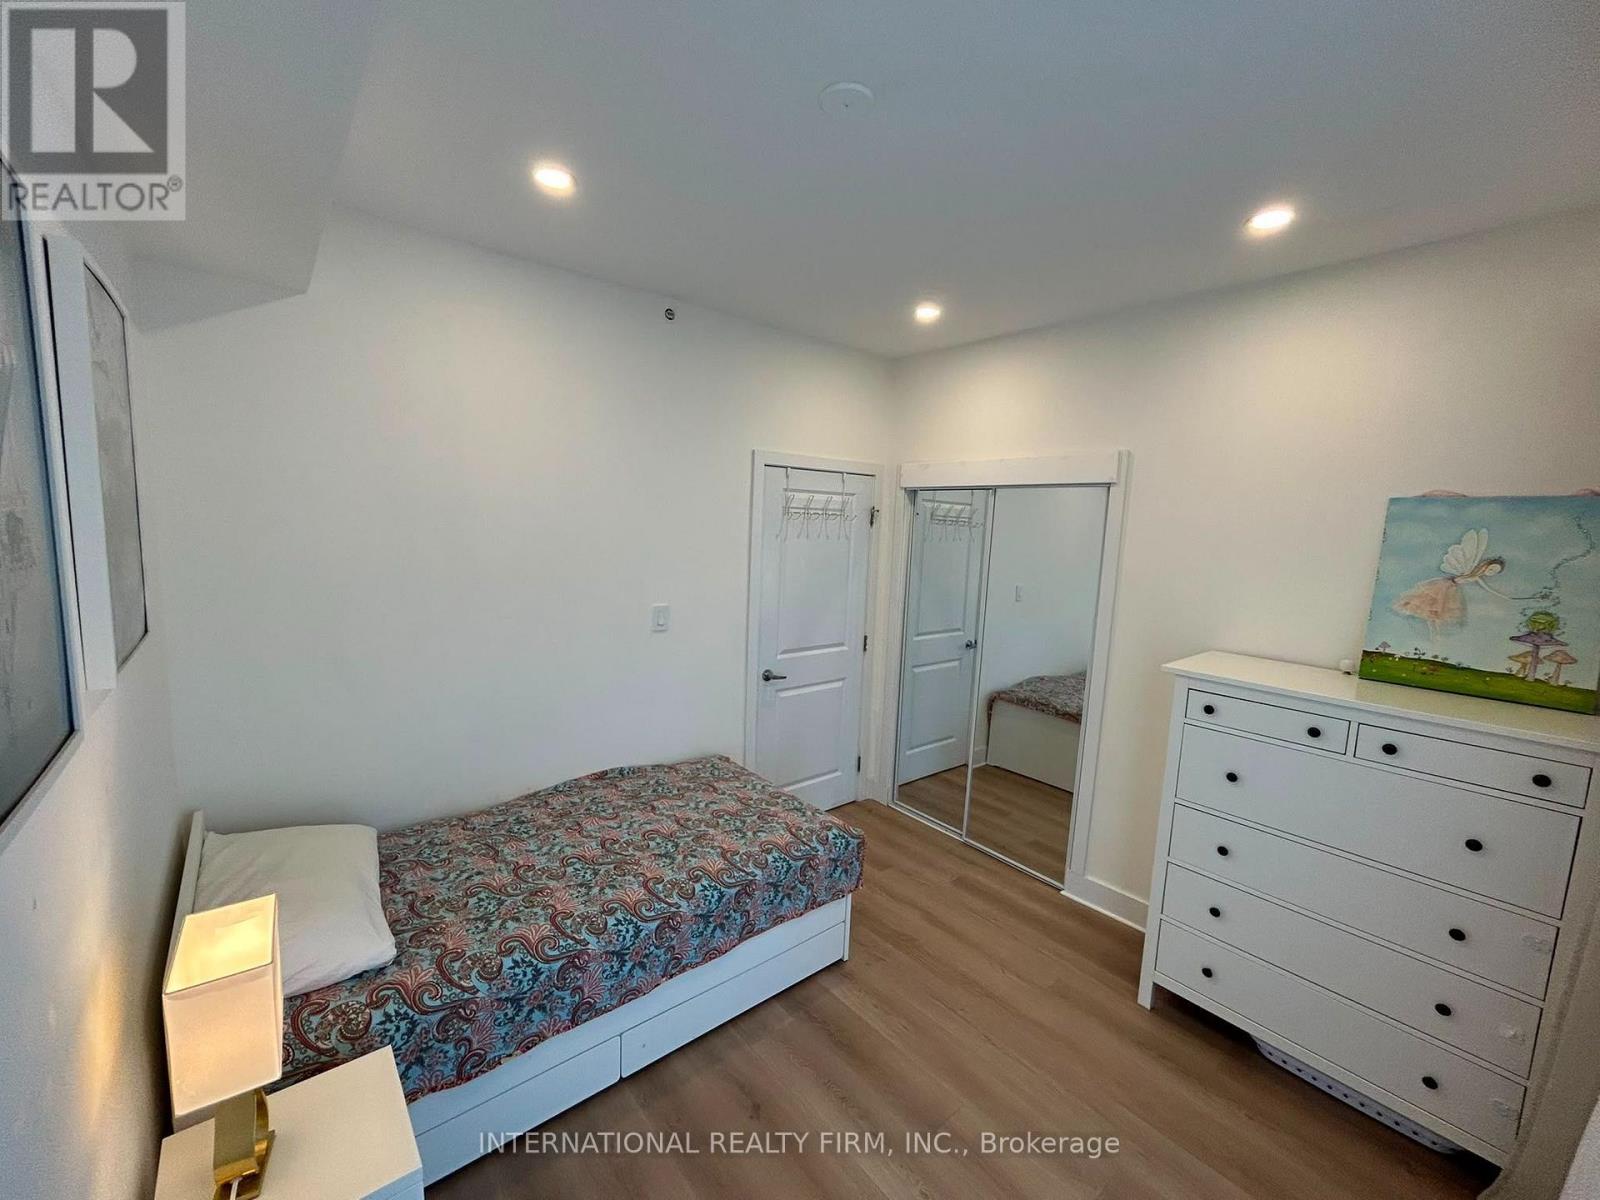
Primary Bedroom
3.87 m x 2.95 m
Main level
Bedroom 2
3.24 m x 3.07 m
Mortgage & Affordability Estimate monthly costs
Purchase price$459,000
Down paymentNot available
Mortgage amountNot available
Principal & interestNot available
Property taxesNot available
Condo/HOA feeNot available
Insurance/OtherNot available
UtilitiesNot available
Est. monthly totalNot available
Income needed (GDS 32%)Not available
Estimates only. Not financial advice. Rates, taxes and fees vary by lender and municipality.

Saved Properties

Keep This One Handy

Save this listing, compare it later, or open your saved properties dashboard.

Manage Saved Searches
Map is approximate.

Neighbourhood

Area
Victoria Village
City
Toronto
Postal code
M4A 2Y6
Nearby
Cross Streets: Eglinton/Victoria Park. ** Directions: Park at the guest parking off of Eglinton. You will see big underground parking garage doors, take the left stairs and walk straight around 50 meters.