
204- 1840 Bathurst Street
BUYER ADVANTAGE
Buy with confidence
Get a full-service approach built on strategy, strong negotiation, and clear guidance from offer to close.
- Local Market Expertise
- Broker-level Negotiation
- Transparent Process
- No-pressure Guidance

The right strategy depends on your goals, timing, budget, and the type of home you are buying. Get Your Buyer Snapshot.
About This Property
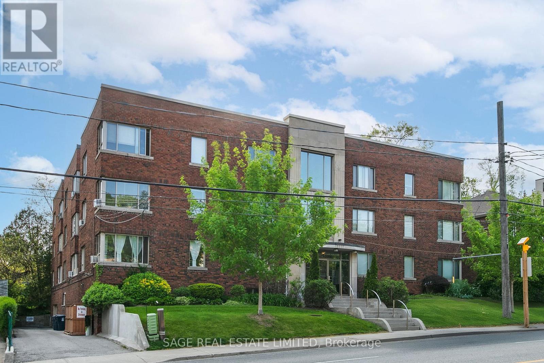
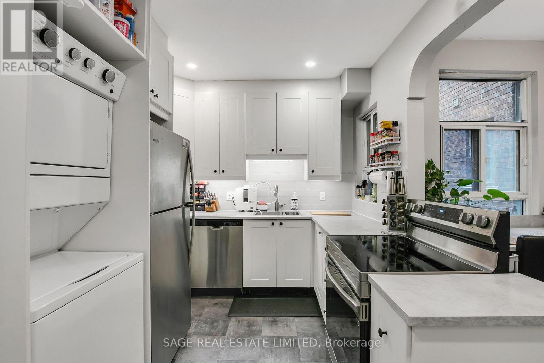
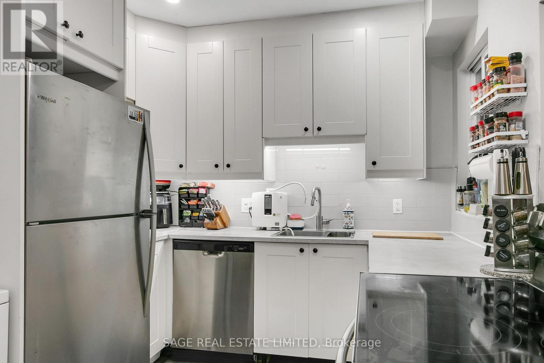
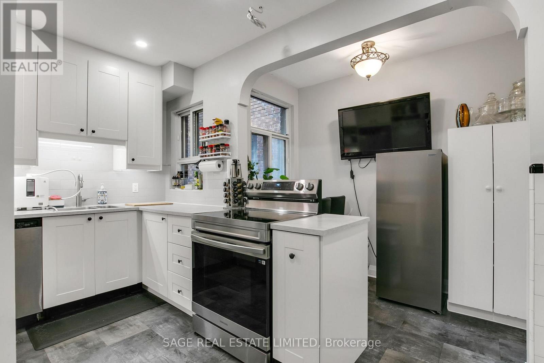
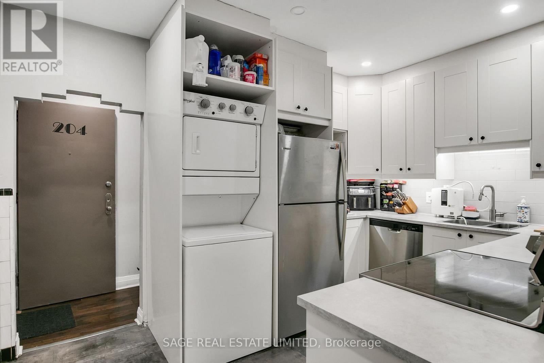
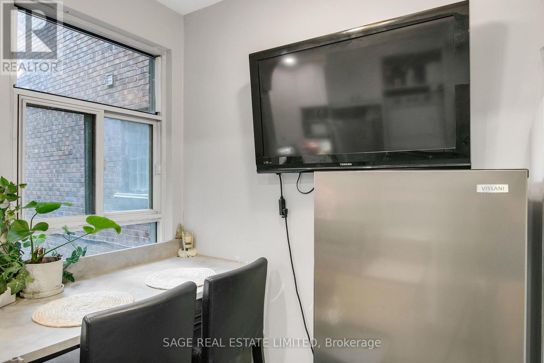
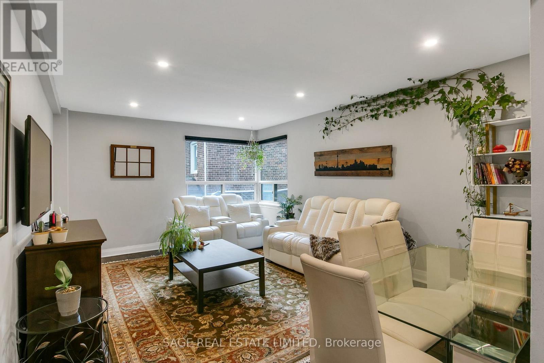
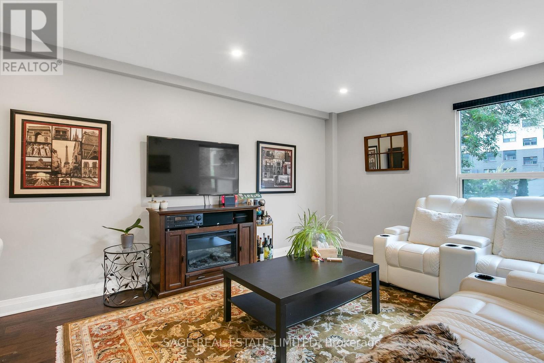
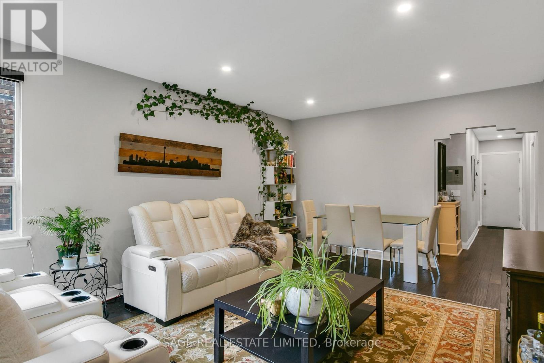
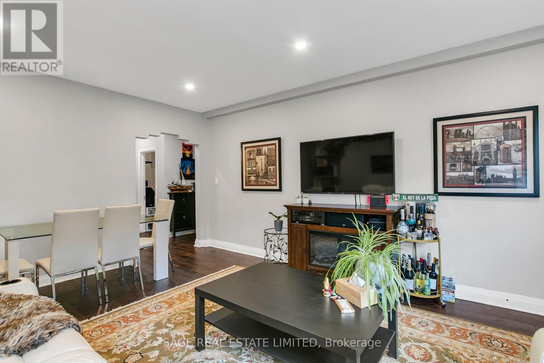
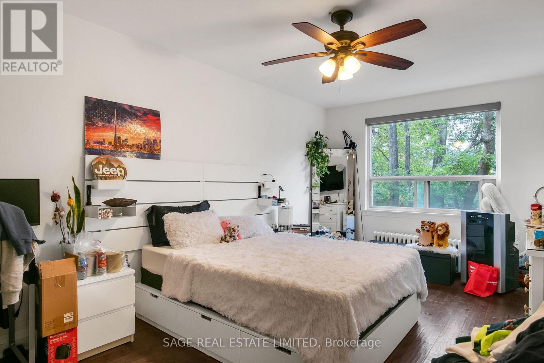
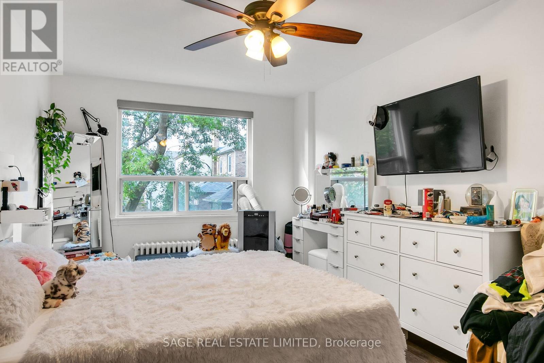
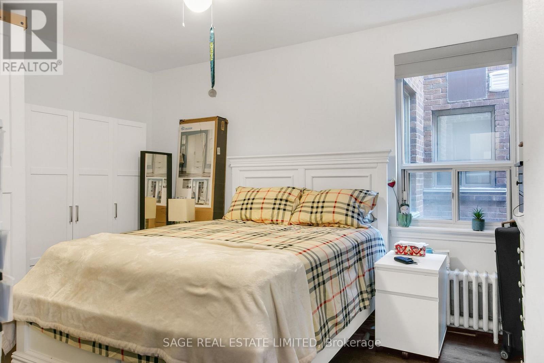
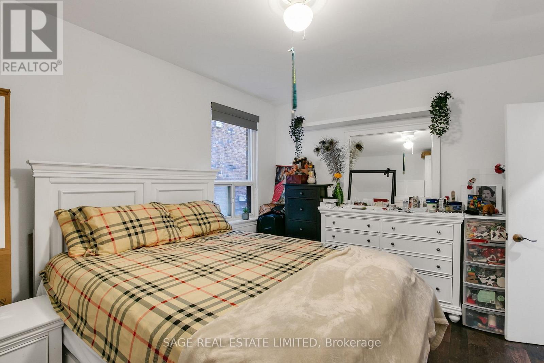
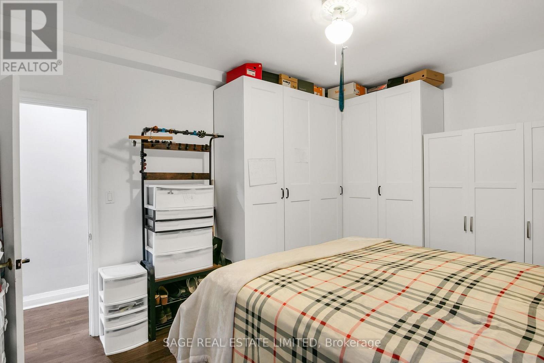
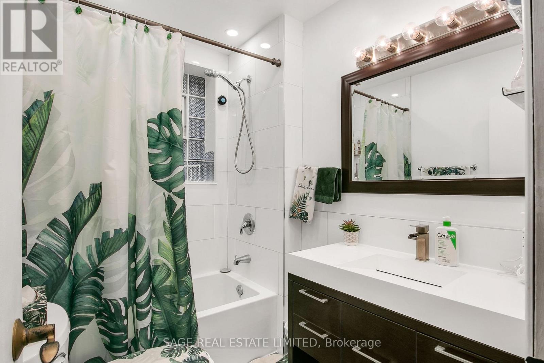
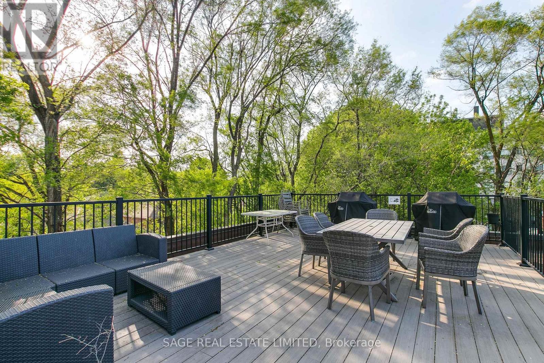
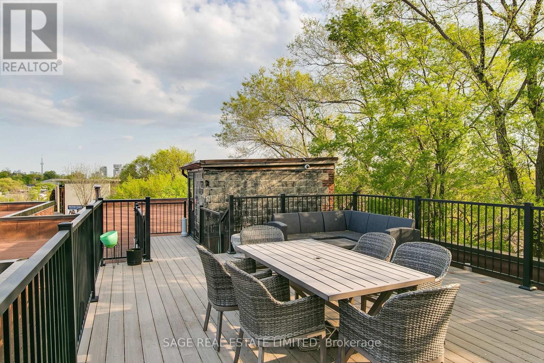
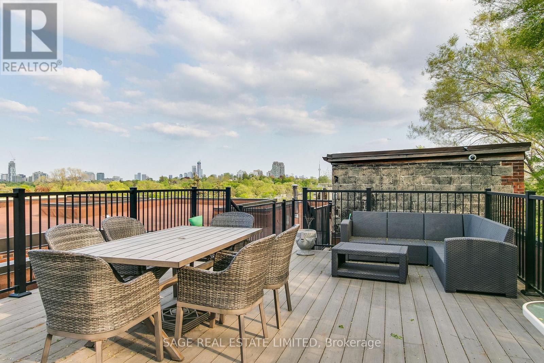
Experience the charm and space of boutique living at 1840 Bathurst St Unit 204. Unlike today's small cookie-cutter condos, this spacious co-ownership suite offers over 1,000 sq ft of bright, airy living space with generously sized rooms and large windows that flood the home with natural light. Fantastic value at under $500/sqft!! The fully renovated eat-in kitchen features timeless shaker cabinetry & stainless steel appliances. Thoughtful upgrades continue throughout the unit with new engineered wood flooring, smooth ceilings with added potlights, stacked Whirlpool ensuite laundry and a fully renovated 4-piece bathroom, creating a move-in-ready home with both style and comfort. An exclusive-use storage locker adds valuable convenience and functionality. Perfectly situated just steps to the shops, cafés, and restaurants along Eglinton Avenue, this location also offers exceptional transit access with the Eglinton LRT steps away and Cedarvale Station a 15 minute walk away. A rare opportunity to own a spacious, updated home in an intimate boutique building in the heart of the city. Maintenance fees include all utilities and property taxes!! (id:63604)
Key Facts
Highlights
- Refrigerator
- Whirlpool
- Dishwasher
- Microwave
- Window Coverings
Property Details
Interior features
Exterior features
Systems and association
Lot and water
Virtual Tour & Media
Mortgage & Affordability
Saved Properties
Keep This One Handy
Save this listing, compare it later, or open your saved properties dashboard.
Neighbourhood
- Area
- Humewood-Cedarvale
- City
- Toronto
- Postal code
- M5P 3K7
- Nearby
- Bathurst & Eglinton
Save This Property
Keep this home handy, return to it anytime, and let us know how to reach you about this listing.
We use this email only to connect your saved properties and saved searches.
Other Available Options
Similar Listings
Listings from our database that match closely.







