
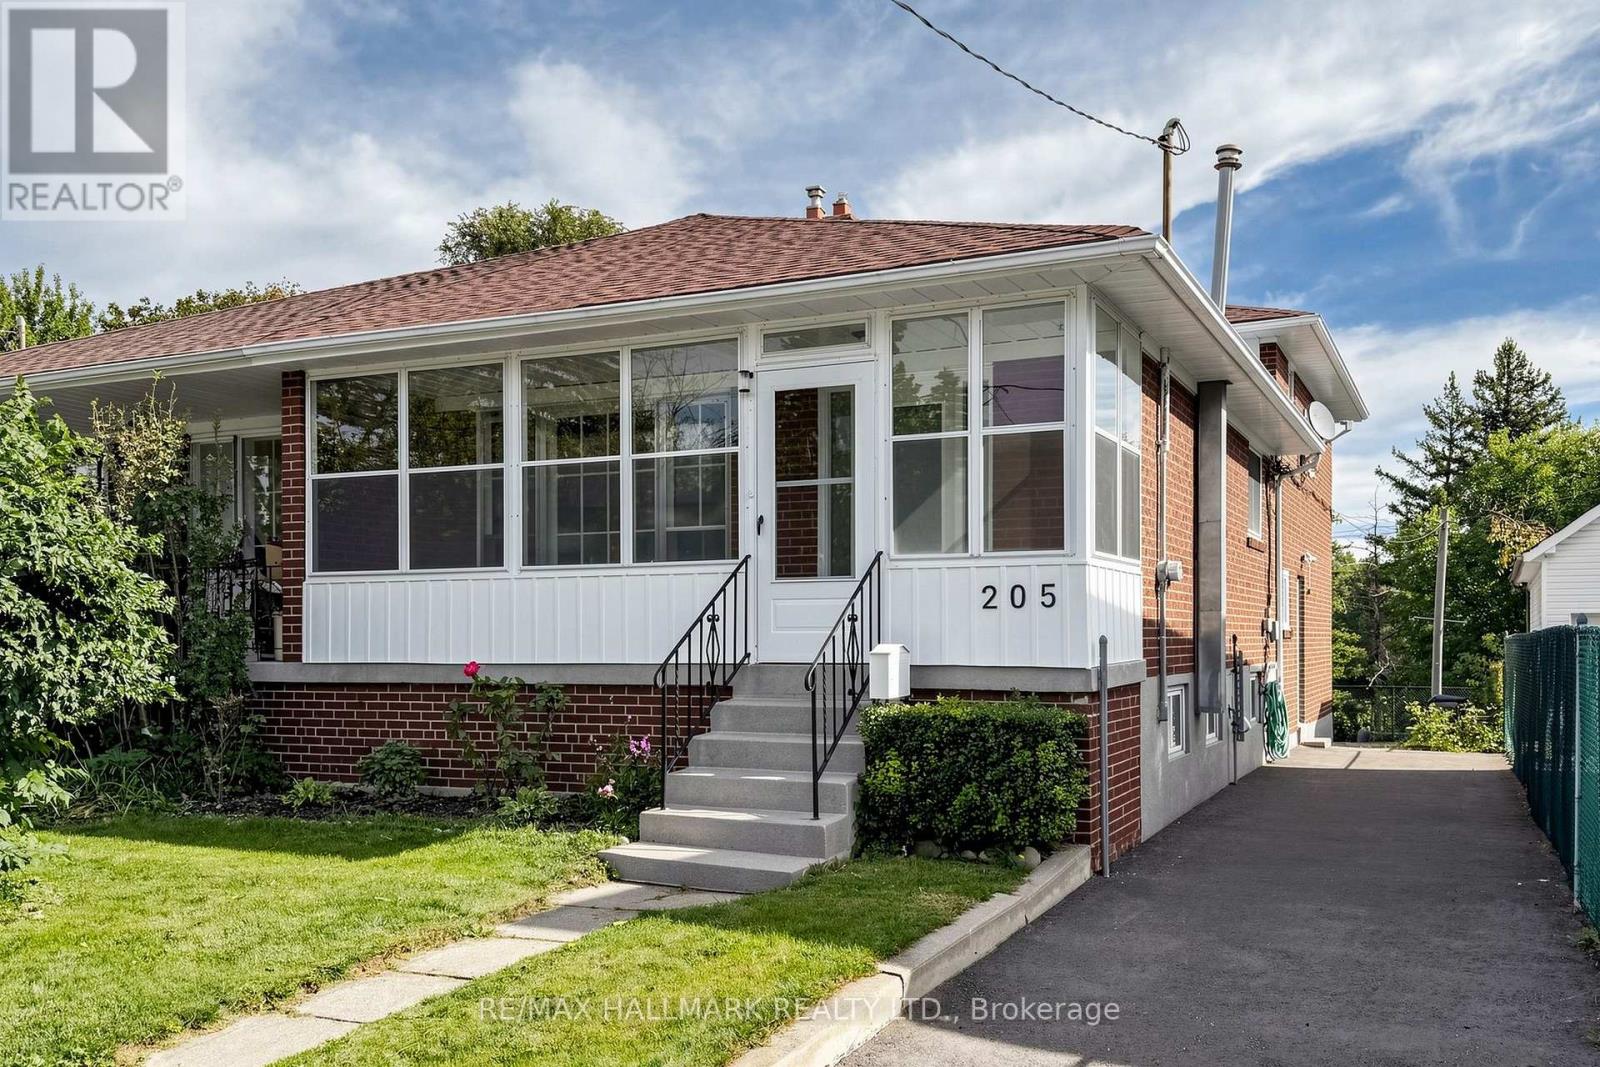
205 Vauxhall Drive
BUYER ADVANTAGE
Buy with confidence
Get a full-service approach built on strategy, strong negotiation, and clear guidance from offer to close.
- Local Market Expertise
- Broker-level Negotiation
- Transparent Process
- No-pressure Guidance

The right strategy depends on your goals, timing, budget, and the type of home you are buying. Get Your Buyer Snapshot.
About This Property
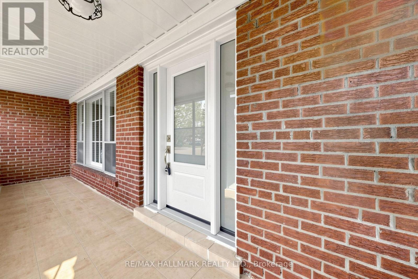
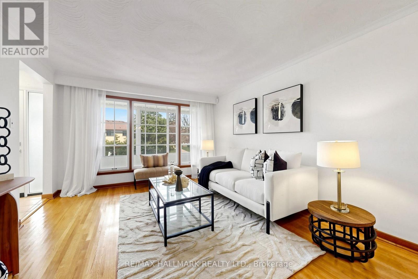
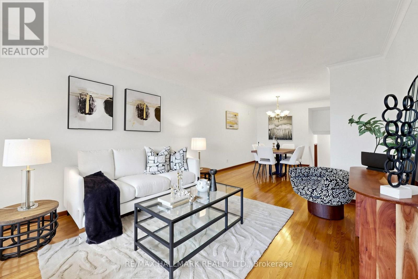
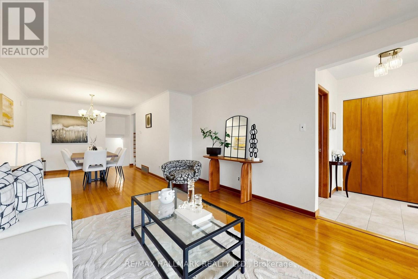
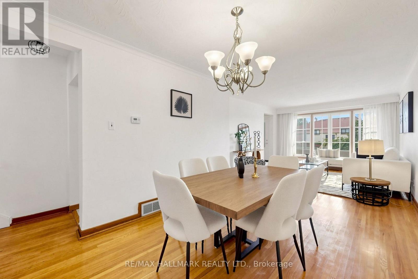
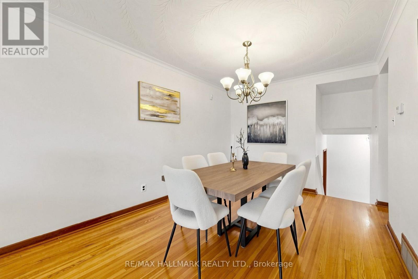
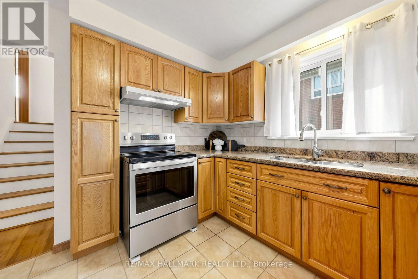
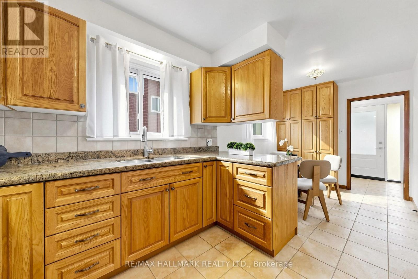
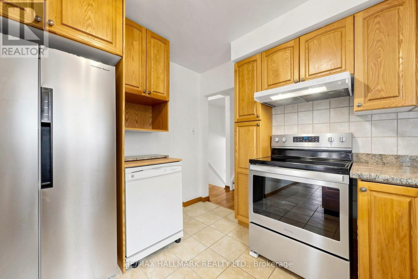
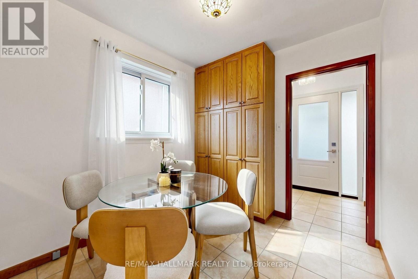
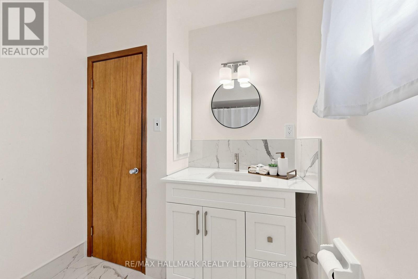
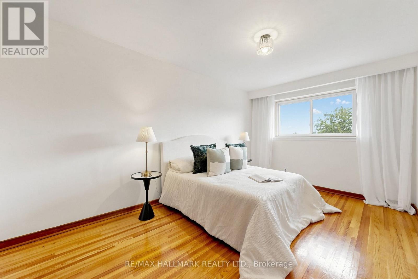
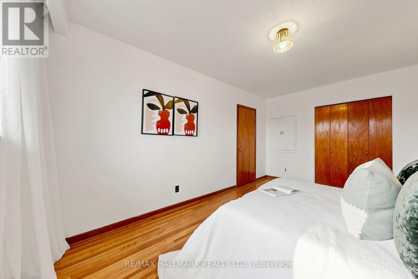
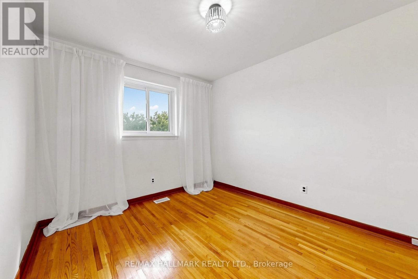
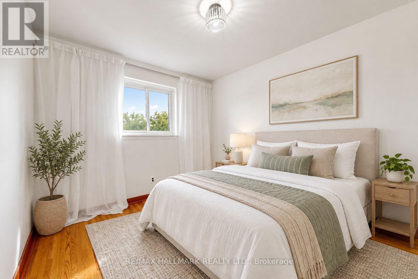
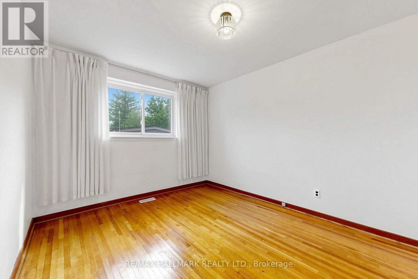
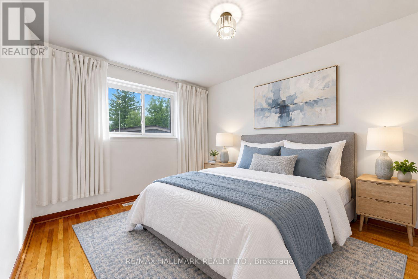
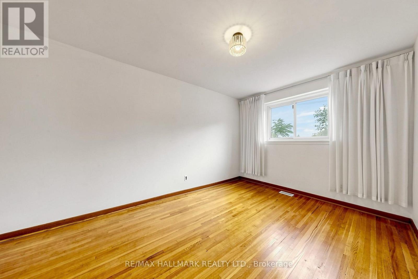
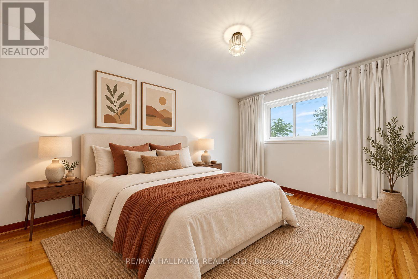
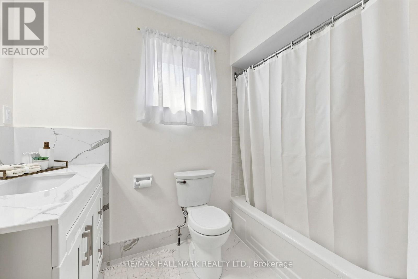
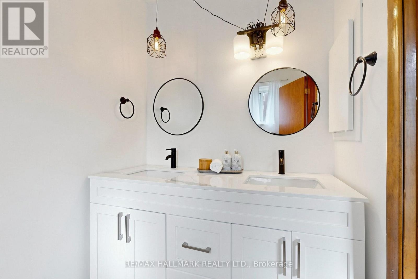
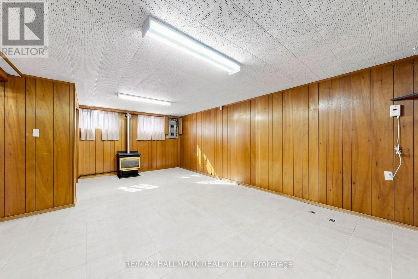
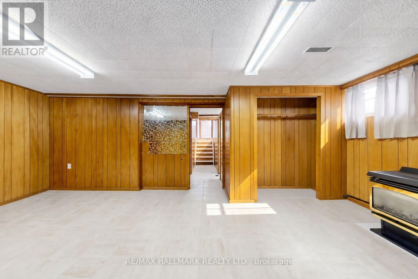
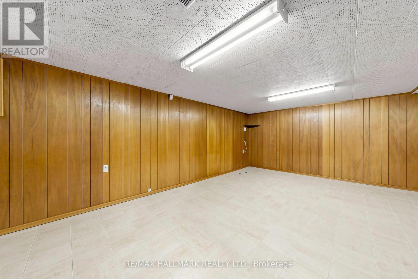
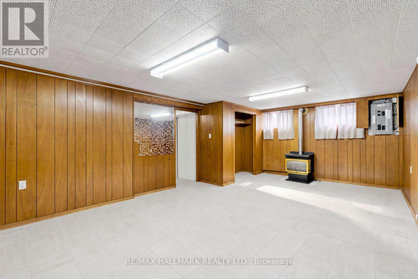
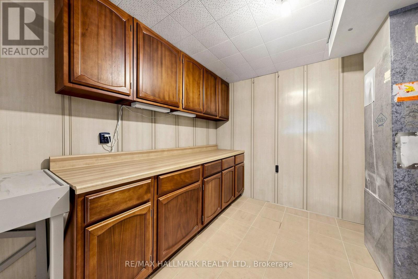
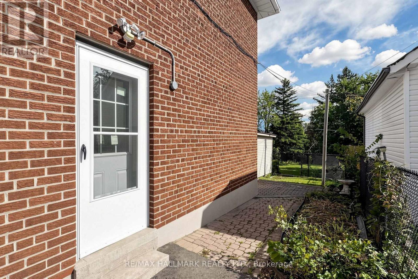
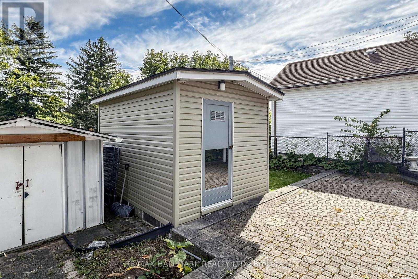
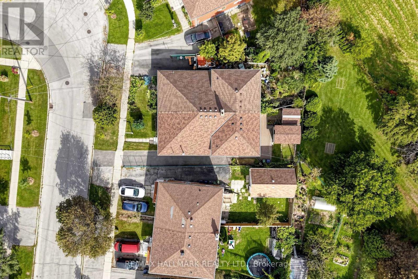
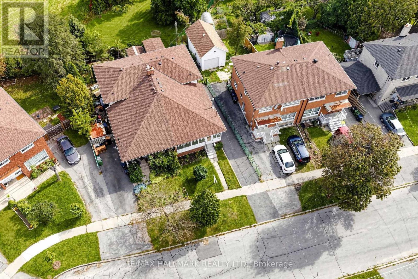
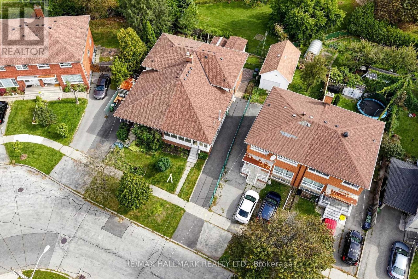
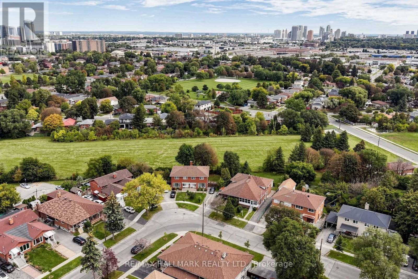
Step Inside And Discover A Home Filled With Warmth, Character, And Exciting Possibilities. This Beautifully Maintained 4 Bedroom Backsplit Offers Approximately 1,569 Sq. Ft. Of Above-Grade Living Space, Thoughtfully Arranged Across Multiple Levels To Create Privacy, Flexibility, And A Wonderful Sense Of Flow.Sun-Filled Living And Dining Rooms Set The Stage For Memorable Gatherings, While Rich Hardwood Flooring Brings Timeless Elegance Throughout. At The Heart Of The Home, The Spacious Eat-In Kitchen Features Abundant Oak Cabinetry, Generous Storage, And A Welcoming Breakfast Area Perfect For Relaxed Mornings And Everyday Connection.The Unique Split-Bedroom Design Places Two Bedrooms On The Upper Level And Two On The Lower, Offering Exceptional Versatility For Growing Households, Overnight Guests, Multigenerational Living, Or Inspiring Work-From-Home Spaces. Downstairs, The Finished Basement Reveals Even More Potential, With An Expansive Recreation Room, Additional Storage, Laundry Facilities, And The Flexibility To Create A Media Lounge, Games Room, Guest Retreat, Or Future In-Law Suite. A Freestanding Natural Gas Fireplace Adds An Extra Touch Of Warmth And Comfort.Step Outside To A Private Fenced Yard Ready For Summer Barbecues, Gardening, And Peaceful Afternoons. With Parking For Two Vehicles. A Convenient Dorset Park Location, Near Transit, Schools, Parks, Shopping, And Everyday Amenities, This Is More Than A Place To Live.It Is A Home Where Your Next Chapter Can Truly Begin. (id:63604)
Key Facts
Highlights
- Washer
- Refrigerator
- Dishwasher
- Stove
- Dryer
- Window Coverings
Property Details
Interior features
Exterior features
Lot and water
Rooms
Virtual Tour & Media
Mortgage & Affordability
Saved Properties
Keep This One Handy
Save this listing, compare it later, or open your saved properties dashboard.
Neighbourhood
- Area
- Dorset Park
- City
- Toronto
- Postal code
- M1P 1R6
- Nearby
- Cross Streets: Birchmount Rd & Ellesmere Rd. ** Directions: East of Birchmount & South of Vauxhall.
Save This Property
Keep this home handy, return to it anytime, and let us know how to reach you about this listing.
We use this email only to connect your saved properties and saved searches.
Other Available Options
Similar Listings
Listings from our database that match closely.







