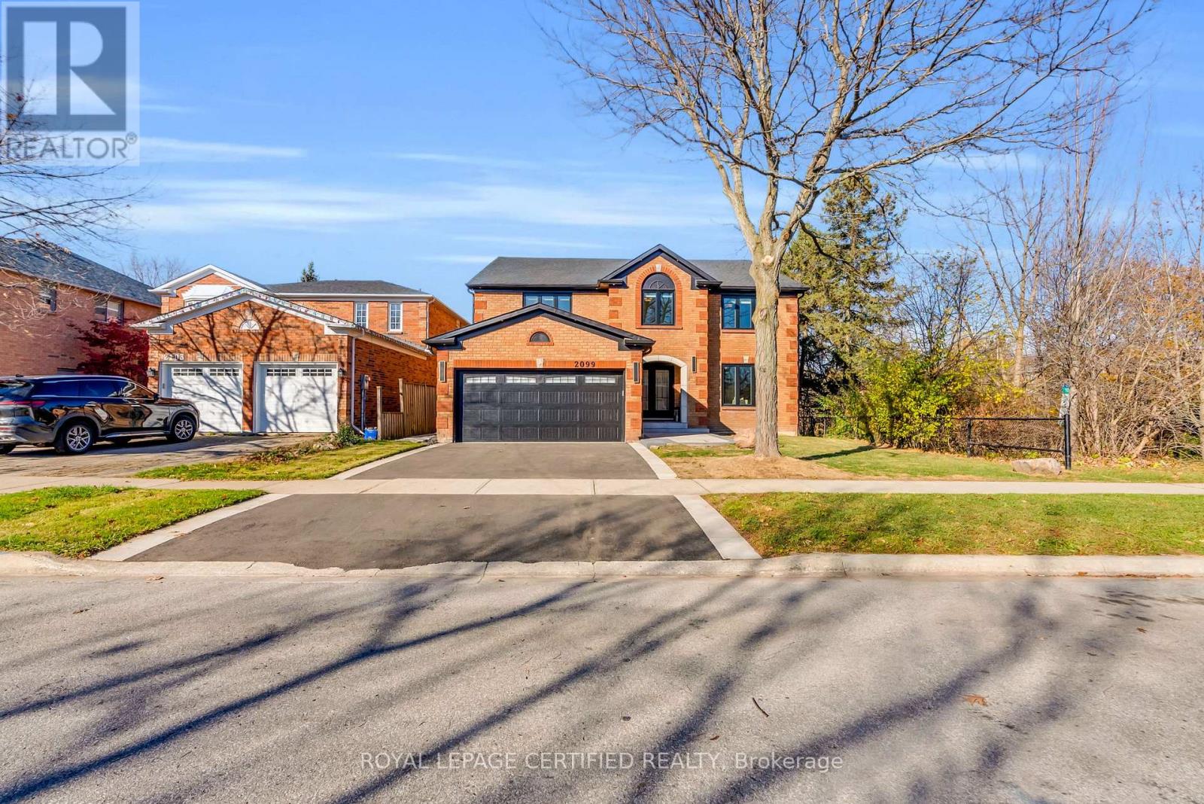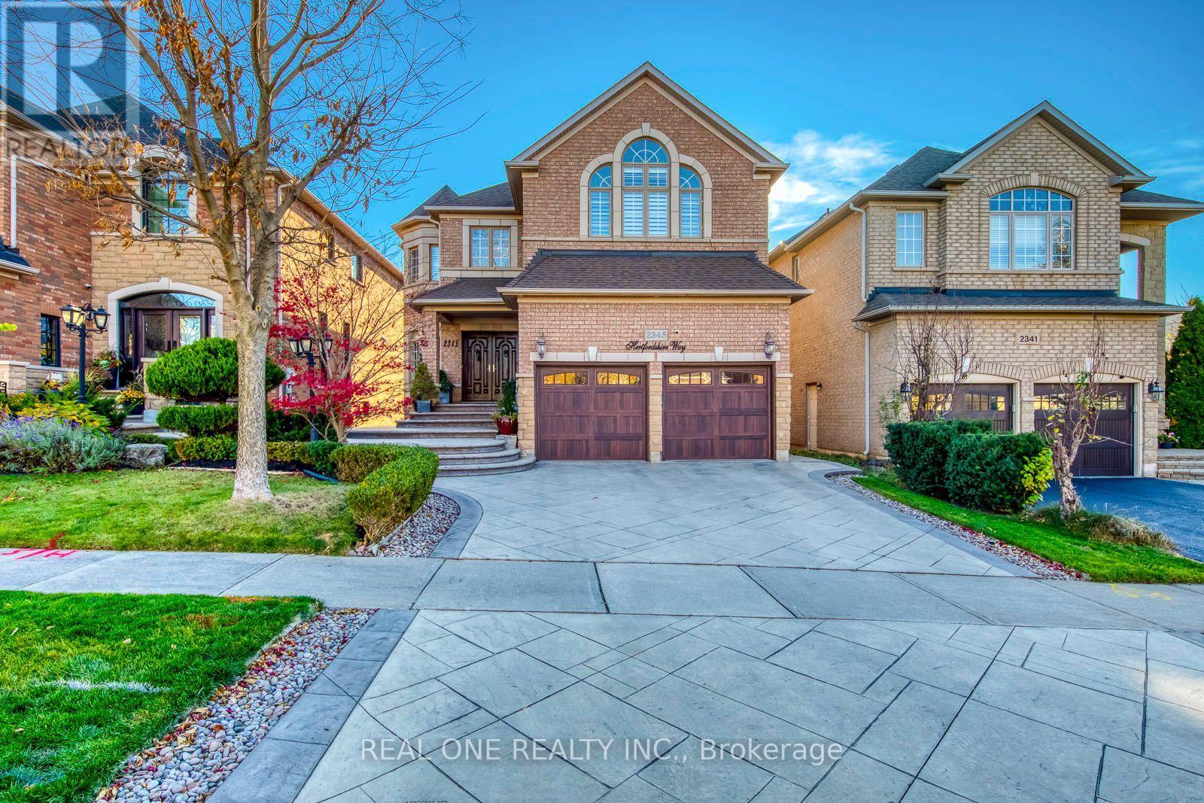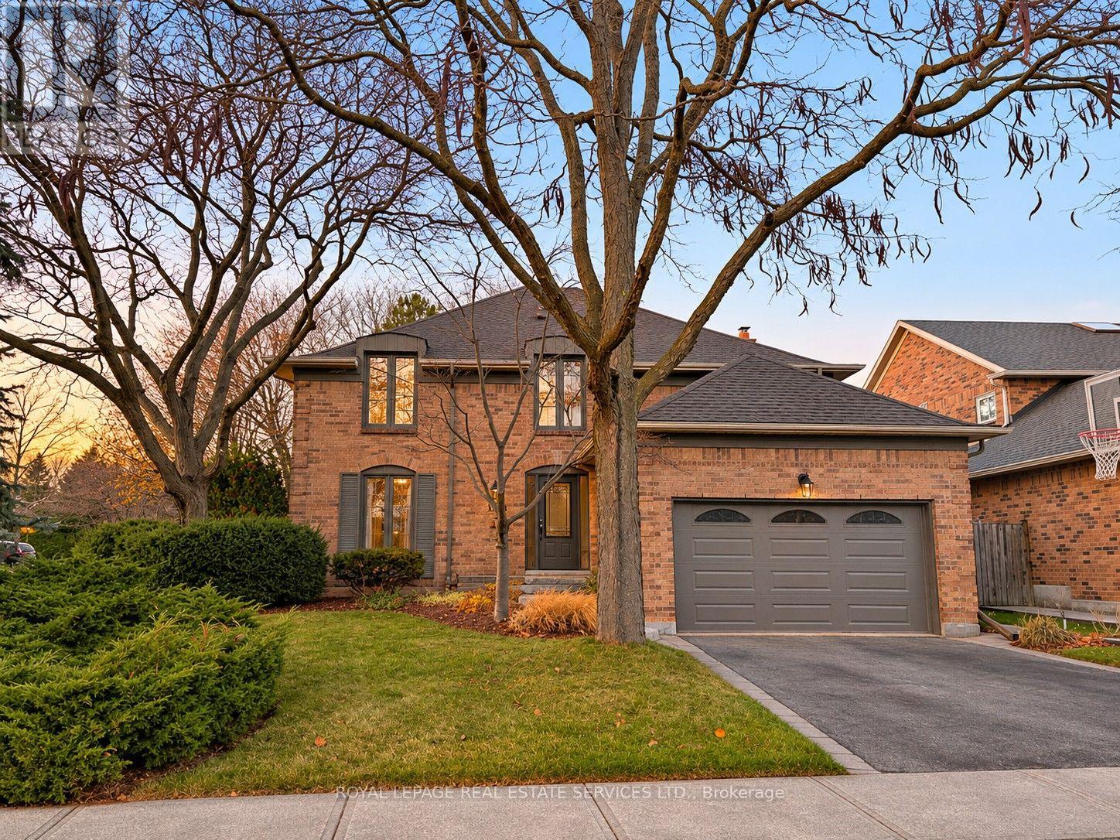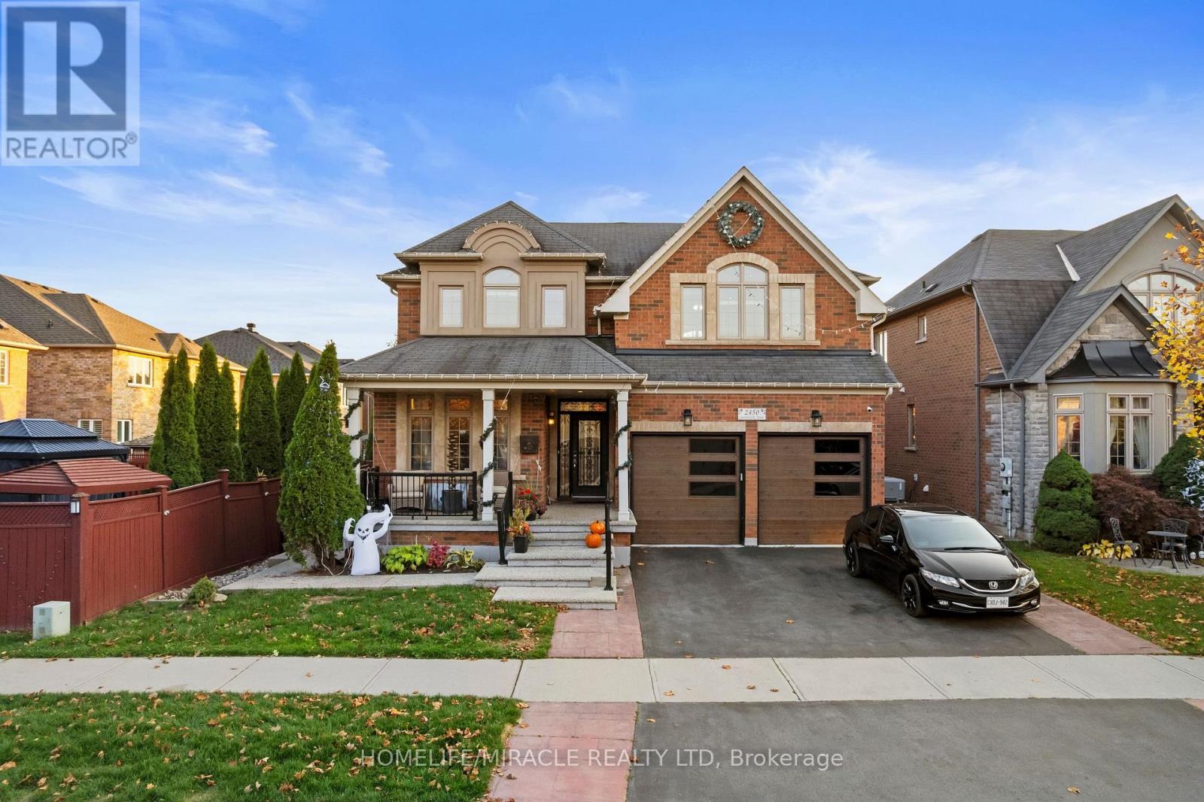
2053 Seafare Drive

Oakville, ONDetached
$2,649,000
MLS® W14172184
Detached5 beds4 baths7 total
2053 Seafare Drive, Oakville, ON photo 1
2053 Seafare Drive, Oakville, ON photo 2
2053 Seafare Drive, Oakville, ON photo 3
2053 Seafare Drive, Oakville, ON photo 4
2053 Seafare Drive, Oakville, ON photo 5
2053 Seafare Drive, Oakville, ON photo 6
2053 Seafare Drive, Oakville, ON photo 7
2053 Seafare Drive, Oakville, ON photo 8
2053 Seafare Drive, Oakville, ON photo 9
2053 Seafare Drive, Oakville, ON photo 10
2053 Seafare Drive, Oakville, ON photo 11
2053 Seafare Drive, Oakville, ON photo 12
2053 Seafare Drive, Oakville, ON photo 13
2053 Seafare Drive, Oakville, ON photo 14
2053 Seafare Drive, Oakville, ON photo 15
2053 Seafare Drive, Oakville, ON photo 16
2053 Seafare Drive, Oakville, ON photo 17
2053 Seafare Drive, Oakville, ON photo 18
2053 Seafare Drive, Oakville, ON photo 19
2053 Seafare Drive, Oakville, ON photo 20
2053 Seafare Drive, Oakville, ON photo 21
2053 Seafare Drive, Oakville, ON photo 22
2053 Seafare Drive, Oakville, ON photo 23
2053 Seafare Drive, Oakville, ON photo 24
2053 Seafare Drive, Oakville, ON photo 25
2053 Seafare Drive, Oakville, ON photo 26
2053 Seafare Drive, Oakville, ON photo 27
2053 Seafare Drive, Oakville, ON photo 28
2053 Seafare Drive, Oakville, ON photo 29
2053 Seafare Drive, Oakville, ON photo 30
2053 Seafare Drive, Oakville, ON photo 31
2053 Seafare Drive, Oakville, ON photo 32
2053 Seafare Drive, Oakville, ON photo 33
2053 Seafare Drive, Oakville, ON photo 34
2053 Seafare Drive, Oakville, ON photo 35
2053 Seafare Drive, Oakville, ON photo 36
2053 Seafare Drive, Oakville, ON photo 37
2053 Seafare Drive, Oakville, ON photo 38
2053 Seafare Drive, Oakville, ON photo 39
2053 Seafare Drive, Oakville, ON photo 40
2053 Seafare Drive, Oakville, ON photo 41
2053 Seafare Drive, Oakville, ON photo 42
2053 Seafare Drive, Oakville, ON photo 43
2053 Seafare Drive, Oakville, ON photo 44
2053 Seafare Drive, Oakville, ON photo 45
1 / 45

BUYER ADVANTAGE

Buy with confidence

Get a full-service approach built on strategy, strong negotiation, and clear guidance from offer to close.

  • Local Market Expertise
  • Broker-level Negotiation
  • Transparent Process
  • No-pressure Guidance

The right strategy depends on your goals, timing, budget, and the type of home you are buying. Get Your Buyer Snapshot.

About This Property

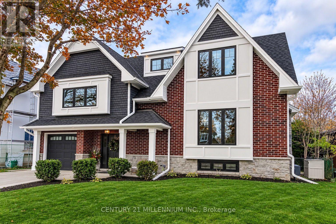
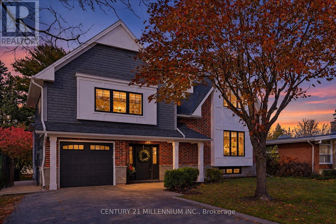
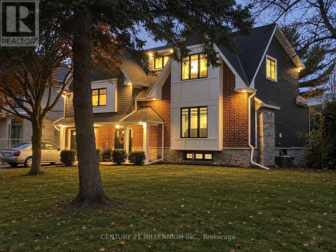
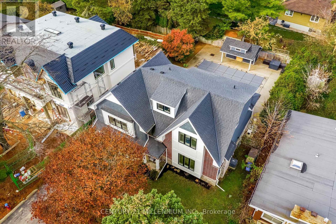
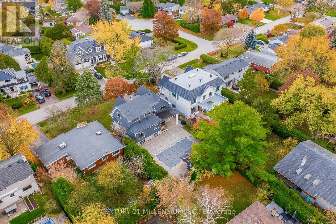
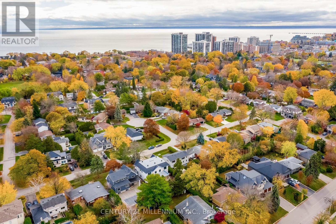
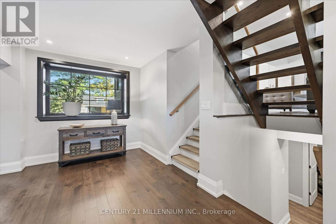
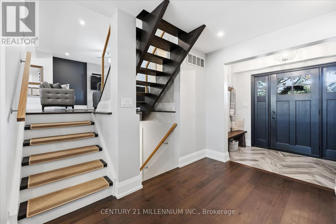
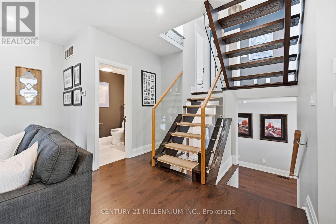
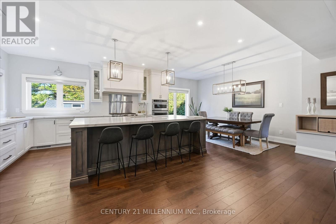
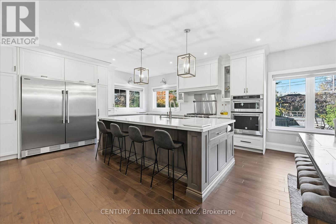
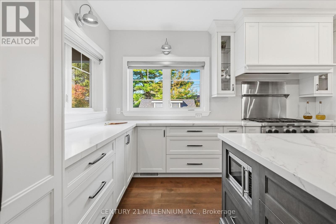
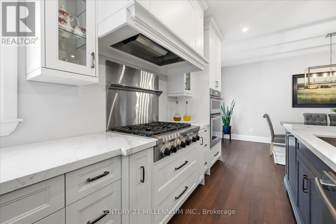
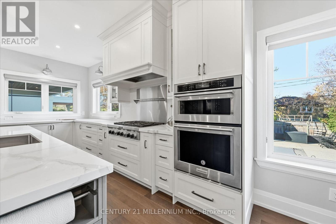
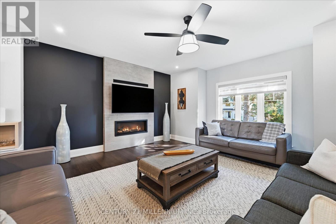
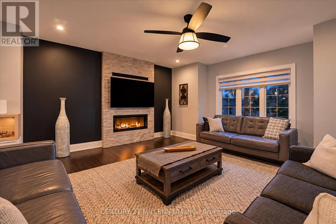
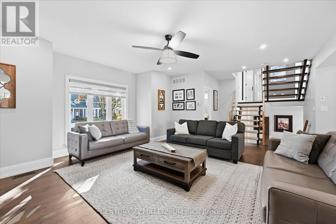
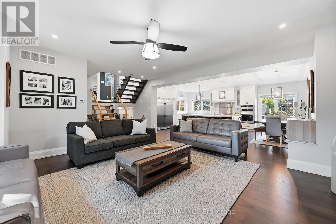
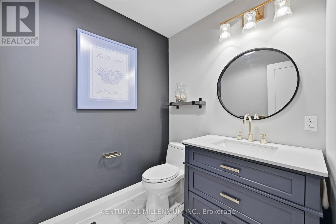
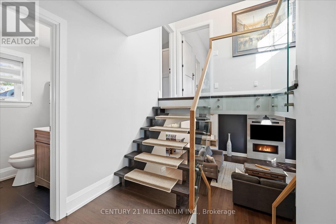
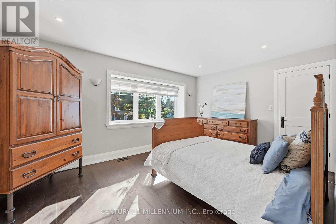
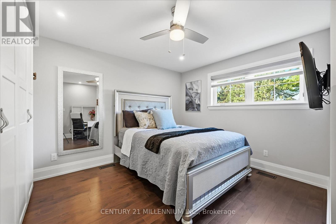
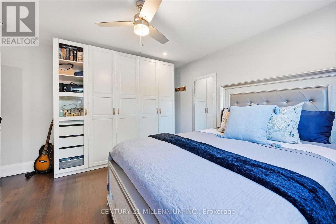
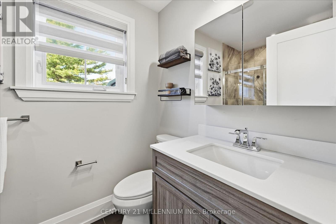
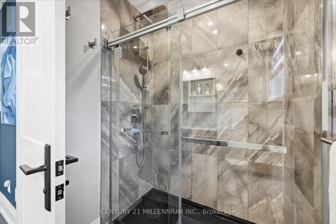
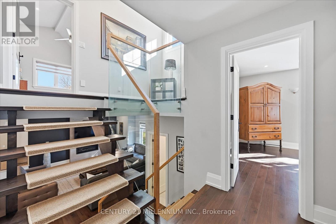
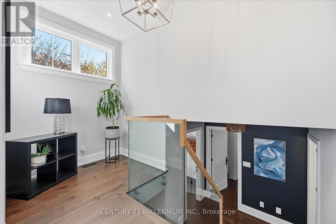
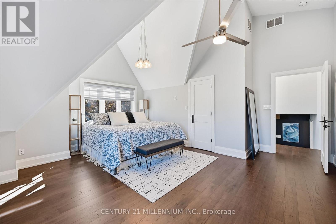
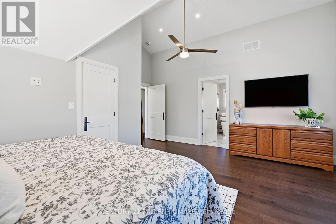
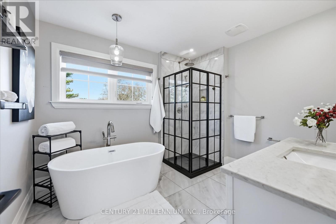
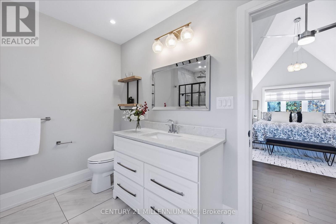
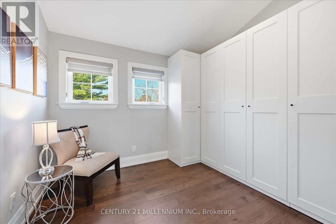
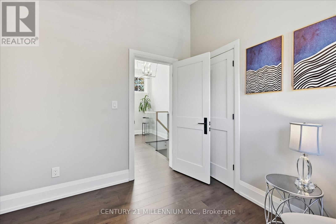
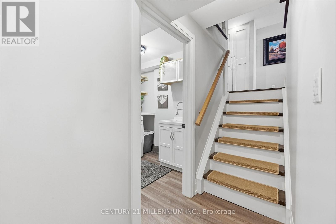
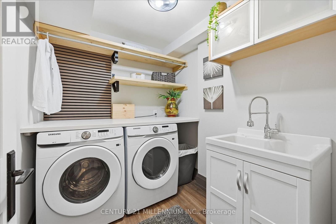
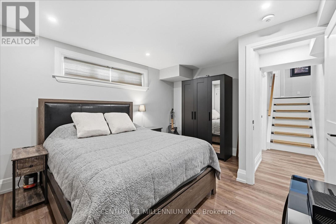
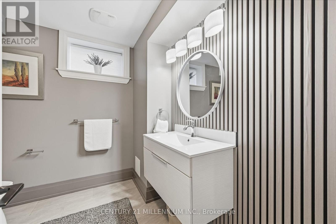
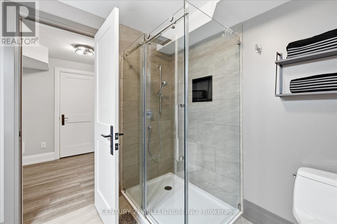
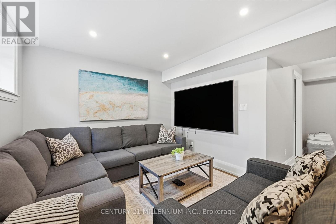
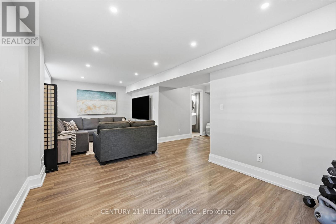
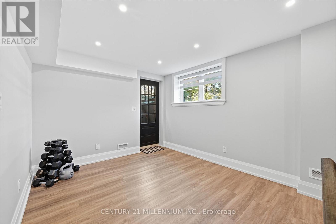
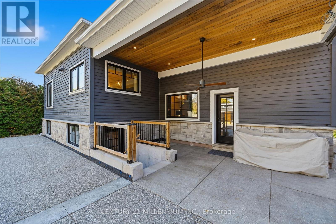
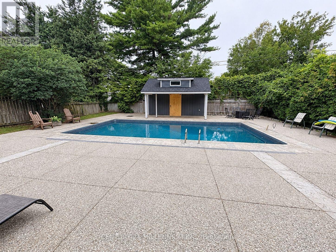
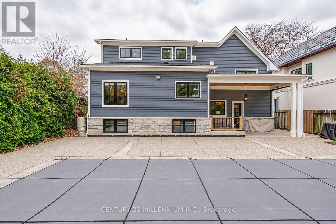
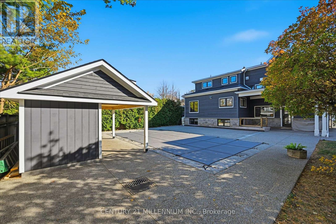
This home has undergone a beautiful expansion & renovation (total above ground space of 234.91 sq metres or 2528.55 sq feet per architect's plans) with full permits in 2017 & 2018, and now showcases a 5-level side split layout with an open concept main floor area. This 4+1 bedroom, 4-bathroom home is situated in a mature area where the original homes are being expanded and upgraded over time to create a most desirable pocket of homes here in south Oakville. On the top level is the primary bedroom with vaulted ceilings and a large & modern ensuite bathroom with stand alone tub & separate shower, plenty of closet space, and a 4th bedroom (could also be an office, large walk-in closet or a decent infant/toddler's room). The next level down features two spacious bedrooms and the main bathroom. The main floor offers a smartly designed kitchen with higher-end appliances, centre island with loads of storage, dining area and living room with fireplace, plus a powder room. The foyer level is spacious with an exit to the backyard, and direct access to the garage. Downstairs, you'll find an additional bedroom, another full bathroom with in-floor heating, laundry room, recreation room and this whole level has it's own separate & sheltered entrance to the backyard - ideal if a nanny or in-law suite is desired in the future. The backyard is lower maintenance with aggregate concrete surrounding the in-ground heated pool and there is a large shed for extra storage of seasonal items. Out front, you'll find a private double-wide driveway with parking for 6 large cars and a spacious front lawn where there is no sidewalk to worry about clearing in the winter. Located just a short walk to Lake Ontario, and modest walking distance to Bronte on the Square with it's summer farmers market, salsa dancing and entertainment, this is a fantastic community. Just a short drive to grocery stores, LCBO, and other conveniences and within 5 minutes drive of Bronte GO train station. (id:63604)

Key Facts

Type
Detached
Beds
5
Baths
4
Size
2,500 sqft
Lot
60 x 125 FT
Parking
7 total

Highlights

  • Washer
  • Refrigerator
  • Central Vacuum
  • Dishwasher
  • Oven
  • Dryer
  • Cooktop
  • Freezer
  • Oven - Built-In
  • Blinds
  • Garage door opener
  • Garage door opener remote(s)
Property Details 16 details
Bedrooms
5 bedrooms
4 above grade + 1 below grade
Bathrooms
4 bathrooms
1 partial
Parking
7 parking spaces
Garage
Living area
2,500 - 3,000 sq. ft.
Property
Single Family · Freehold · Detached
Property subtype
Single Family
Structure type
House
Ownership
Freehold
Attached status
Detached
Basement
Finished, Separate entrance
Heating
Forced air, Natural gas
Cooling
Central air conditioning
Fireplace
1 fireplace
Pool
Inground pool
Lot dimensions
60 x 125 FT
Frontage
60 feet
Taxes
$9,998.78
Water source
Municipal water
Sewer
Sanitary sewer

Interior features

WasherRefrigeratorCentral VacuumDishwasherOvenDryerCooktopFreezerOven - Built-InBlindsGarage door openerGarage door opener remote(s)

Exterior features

WoodBrickBlockConcreteFenced yard
Rooms 9 rooms
Level
Room
Dimensions
Main level
Living room
7.32 m x 5.77 m
Main level
Kitchen
4.97 m x 4.93 m
Main level
Dining room
4.97 m x 2.36 m
Third level
Primary Bedroom
5.43 m x 5.1 m
Third level
Bedroom 4
3.32 m x 2.81 m
Second level
Bedroom 2
4.95 m x 3.37 m
Second level
Bedroom 3
4.29 m x 4.03 m
Basement
Bedroom
4.07 m x 3.44 m
Basement
Recreational, Games room
6.94 m x 3.13 m

Virtual Tour & Media

Mortgage & Affordability Estimate monthly costs
Purchase price$2,649,000
Down paymentNot available
Mortgage amountNot available
Principal & interestNot available
Property taxesNot available
Condo/HOA feeNot available
Insurance/OtherNot available
UtilitiesNot available
Est. monthly totalNot available
Income needed (GDS 32%)Not available
Estimates only. Not financial advice. Rates, taxes and fees vary by lender and municipality.

Saved Properties

Keep This One Handy

Save this listing, compare it later, or open your saved properties dashboard.

Manage Saved Searches
Map is approximate.

Neighbourhood

Area
BR Bronte
City
Oakville
Postal code
L6L 1P5
Nearby
S of Rebecca, W of Third Line