2055 Forest Valley Drive
Innisfil, ONDetached
$2,199,000
MLS® N13662834
Detached4 beds4 baths26 total
2055 Forest Valley Drive, Innisfil, ON photo 1
2055 Forest Valley Drive, Innisfil, ON photo 2
2055 Forest Valley Drive, Innisfil, ON photo 3
2055 Forest Valley Drive, Innisfil, ON photo 4
2055 Forest Valley Drive, Innisfil, ON photo 5
2055 Forest Valley Drive, Innisfil, ON photo 6
2055 Forest Valley Drive, Innisfil, ON photo 7
2055 Forest Valley Drive, Innisfil, ON photo 8
2055 Forest Valley Drive, Innisfil, ON photo 9
2055 Forest Valley Drive, Innisfil, ON photo 10
2055 Forest Valley Drive, Innisfil, ON photo 11
2055 Forest Valley Drive, Innisfil, ON photo 12
2055 Forest Valley Drive, Innisfil, ON photo 13
2055 Forest Valley Drive, Innisfil, ON photo 14
2055 Forest Valley Drive, Innisfil, ON photo 15
2055 Forest Valley Drive, Innisfil, ON photo 16
2055 Forest Valley Drive, Innisfil, ON photo 17
2055 Forest Valley Drive, Innisfil, ON photo 18
2055 Forest Valley Drive, Innisfil, ON photo 19
2055 Forest Valley Drive, Innisfil, ON photo 20
2055 Forest Valley Drive, Innisfil, ON photo 21
2055 Forest Valley Drive, Innisfil, ON photo 22
2055 Forest Valley Drive, Innisfil, ON photo 23
2055 Forest Valley Drive, Innisfil, ON photo 24
2055 Forest Valley Drive, Innisfil, ON photo 25
2055 Forest Valley Drive, Innisfil, ON photo 26
2055 Forest Valley Drive, Innisfil, ON photo 27
2055 Forest Valley Drive, Innisfil, ON photo 28
2055 Forest Valley Drive, Innisfil, ON photo 29
2055 Forest Valley Drive, Innisfil, ON photo 30
2055 Forest Valley Drive, Innisfil, ON photo 31
2055 Forest Valley Drive, Innisfil, ON photo 32
2055 Forest Valley Drive, Innisfil, ON photo 33
2055 Forest Valley Drive, Innisfil, ON photo 34
2055 Forest Valley Drive, Innisfil, ON photo 35
2055 Forest Valley Drive, Innisfil, ON photo 36
2055 Forest Valley Drive, Innisfil, ON photo 37
2055 Forest Valley Drive, Innisfil, ON photo 38
2055 Forest Valley Drive, Innisfil, ON photo 39
2055 Forest Valley Drive, Innisfil, ON photo 40
2055 Forest Valley Drive, Innisfil, ON photo 41
2055 Forest Valley Drive, Innisfil, ON photo 42
2055 Forest Valley Drive, Innisfil, ON photo 43
2055 Forest Valley Drive, Innisfil, ON photo 44
2055 Forest Valley Drive, Innisfil, ON photo 45
2055 Forest Valley Drive, Innisfil, ON photo 46
2055 Forest Valley Drive, Innisfil, ON photo 47
2055 Forest Valley Drive, Innisfil, ON photo 48
2055 Forest Valley Drive, Innisfil, ON photo 49
2055 Forest Valley Drive, Innisfil, ON photo 50
1 / 50

BUYER ADVANTAGE

Buy with confidence

Get a full-service approach built on strategy, strong negotiation, and clear guidance from offer to close.

  • Local Market Expertise
  • Broker-level Negotiation
  • Transparent Process
  • No-pressure Guidance

The right strategy depends on your goals, timing, budget, and the type of home you are buying. Get Your Buyer Snapshot.

About This Property

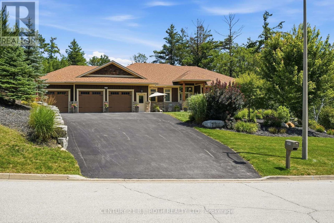
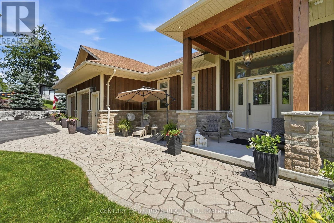
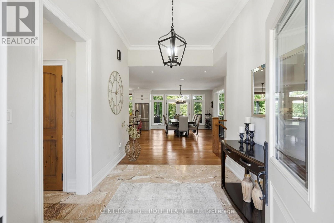
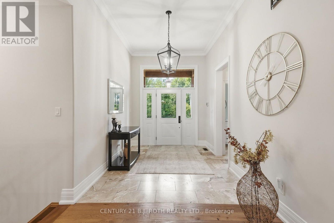
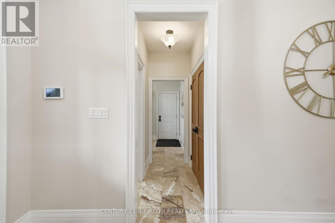
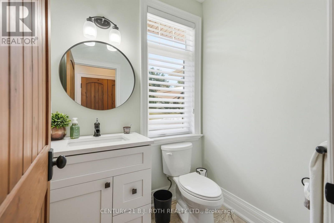
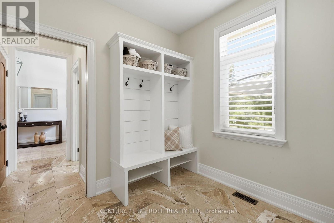
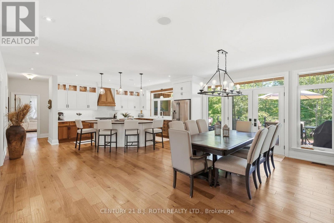
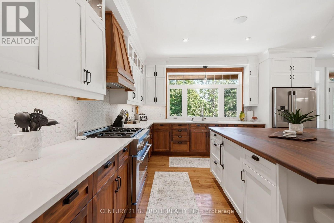
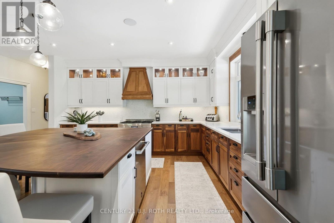
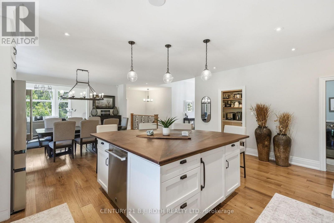
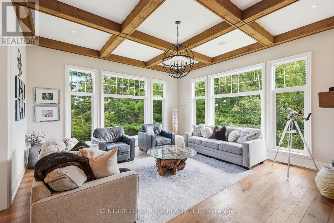
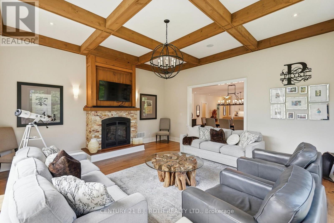
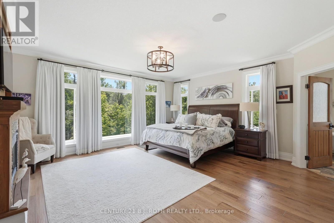
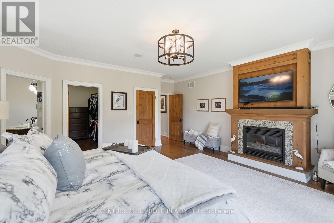
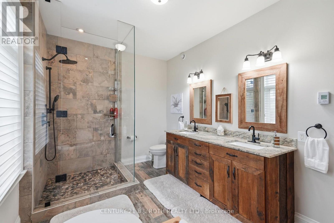
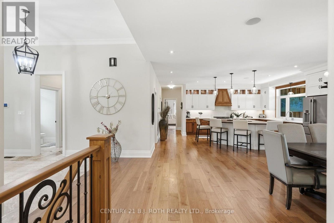
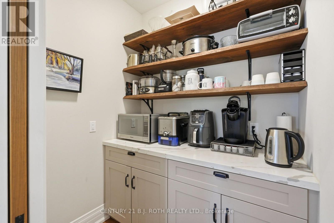
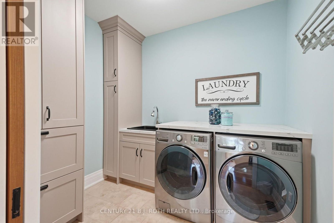
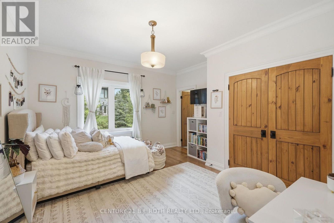
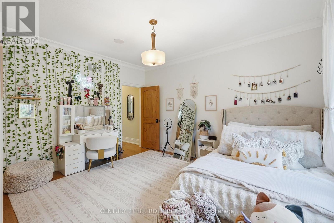
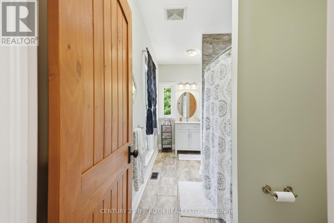
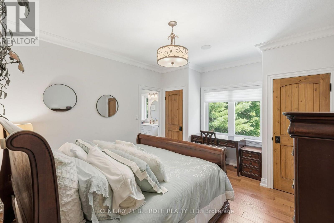
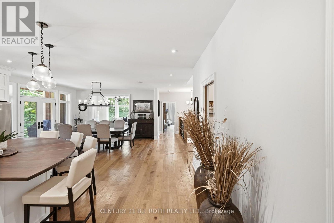
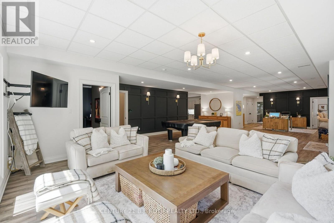
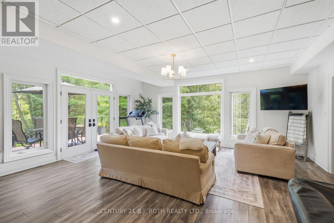
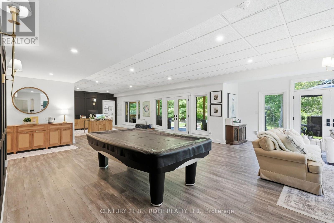
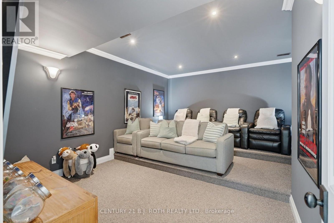
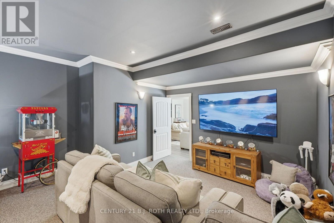
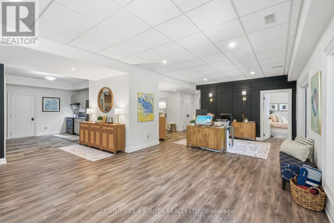
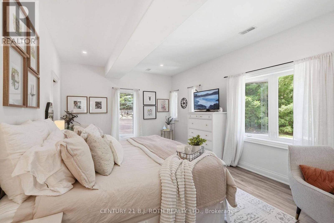
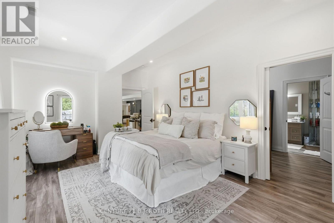
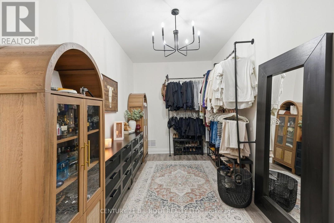
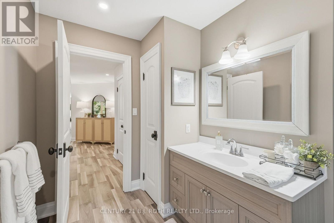
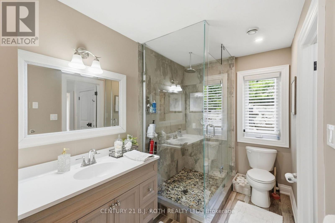
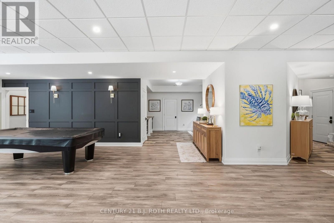
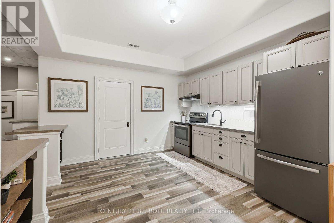
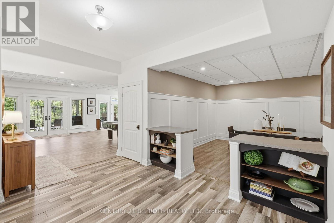
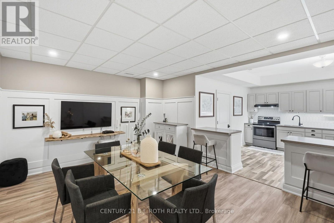
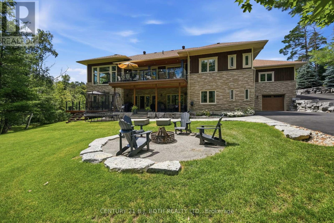
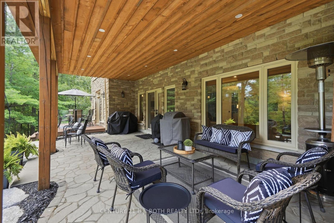
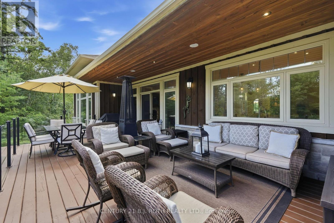
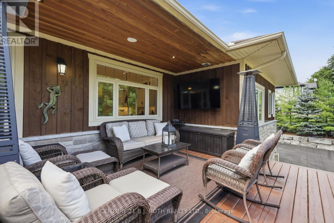
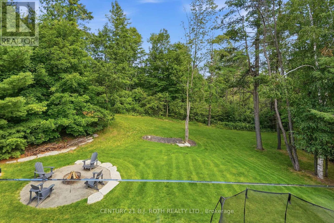
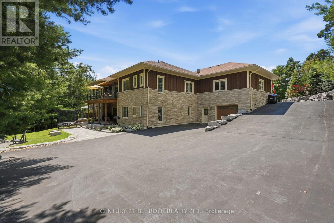
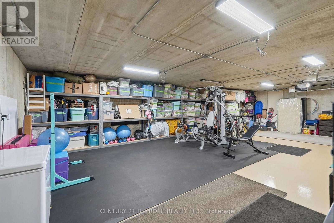
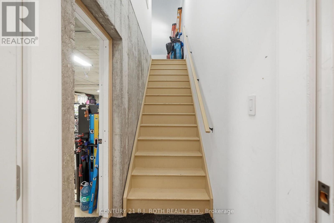
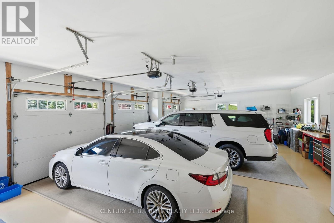
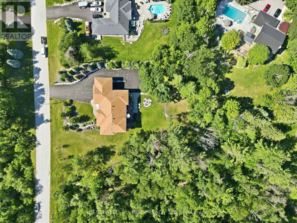
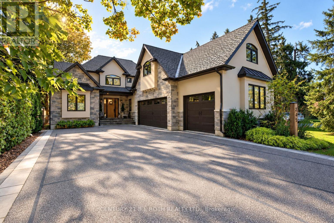
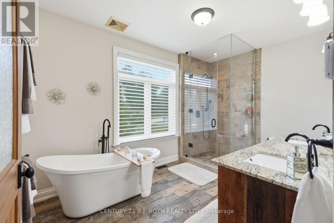
MULTI-GENERATIONAL LIVING AT ITS FINEST. Set on 1.27 Acres with Lovers Creek tracing the edge of the property, this custom-built 3+1 bedroom home beautifully blends sophisticated design in an extraordinary natural setting. Floor-to-ceiling windows on both levels invite incredible natural light and frame the scenery year-round, from lush summer greenery to brilliant autumn colour and the magical feeling of living inside a snow globe in winter. Mudroom located off the upper garage keeps life beautifully organized. The main level is designed for both gathering and retreat! Open concept design is perfect for entertaining. Gather around the gorgeous oversized black walnut kitchen island and unwind in your stunning living room, warmed by a gas fireplace. The primary suite is a true oasis. Expansive windows immerse you in the surrounding landscape and a second gas fireplace creates a cozy retreat. Soak the day away in your luxurious 4-piece ensuite featuring heated floors.The lower level continues the home's exceptional versatility with its own entrance, rear parking, access to lower garage, full kitchen, large bedroom, walk-in wardrobe, ensuite, 2nd laundry space and dedicated movie theatre offering an exceptional opportunity for family or guests to enjoy comfort, privacy and independence. Multi-Level heated garages with epoxied floors accommodate up to three vehicles each level (up to total indoor spaces). Multiple decks and patios extend the living space outdoors, overlooking beautifully landscaped grounds and a dedicated fire pit area perfect for gathering beneath the stars. Talk about LOCATION! Your morning commute just got easier! Seconds to Hwy 400 and easy access to all every day amenities. Multi-generational flexibility + convenient location + tranquil setting = A rare opportunity for you to call HOME! (id:63604)

Key Facts

Type
Detached
Beds
4
Baths
4
Size
2,500 sqft
Lot
218.8 x 227.3 FT
Parking
26 total

Highlights

  • Water softener
  • Central Vacuum
  • Gas stove(s)
  • Dishwasher
  • Dryer
  • Window Coverings
  • Two Washers
  • Garage door opener remote(s)
  • Water Heater
  • Two Refrigerators
Property Details 19 details
Bedrooms
4 bedrooms
3 above grade + 1 below grade
Bathrooms
4 bathrooms
1 partial
Parking
26 parking spaces
Attached Garage · Garage
Living area
2,500 - 3,000 sq. ft.
Property
Single Family · Bungalow · Freehold · Detached
Property subtype
Single Family
Structure type
House
Architectural style
Bungalow
Ownership
Freehold
Attached status
Detached
Storeys
1
Basement
Finished, Full, Apartment in basement, Separate entrance, Walk out
Heating
Forced air, Natural gas
Cooling
Central air conditioning
Fireplace
2 fireplaces
Lot dimensions
218.8 x 227.3 FT
Frontage
218.90 feet
Taxes
$12,854.95 (2,025)
Water source
Municipal water
Sewer
Septic System

Interior features

Water softenerCentral VacuumGas stove(s)DishwasherDryerWindow CoveringsTwo WashersGarage door opener remote(s)Water HeaterTwo RefrigeratorsFireplace(s)

Exterior features

WoodStonePoured Concrete

Systems and association

Alarm systemSecurity system

Lot and water

Guest SuiteIn-Law Suite

Virtual Tour & Media

Mortgage & Affordability Estimate monthly costs
Purchase price$2,199,000
Down paymentNot available
Mortgage amountNot available
Principal & interestNot available
Property taxesNot available
Condo/HOA feeNot available
Insurance/OtherNot available
UtilitiesNot available
Est. monthly totalNot available
Income needed (GDS 32%)Not available
Estimates only. Not financial advice. Rates, taxes and fees vary by lender and municipality.

Saved Properties

Keep This One Handy

Save this listing, compare it later, or open your saved properties dashboard.

Manage Saved Searches
Map is approximate.

Neighbourhood

Area
Rural Innisfil
City
Innisfil
Postal code
L9S 4A4
Nearby
Cross Streets: Innisfil Beach Road / Commerce Park Drive. ** Directions: Hwy 400 to Innisfil Beach Road to Commerce Park Drive to Forest Valley Drive.