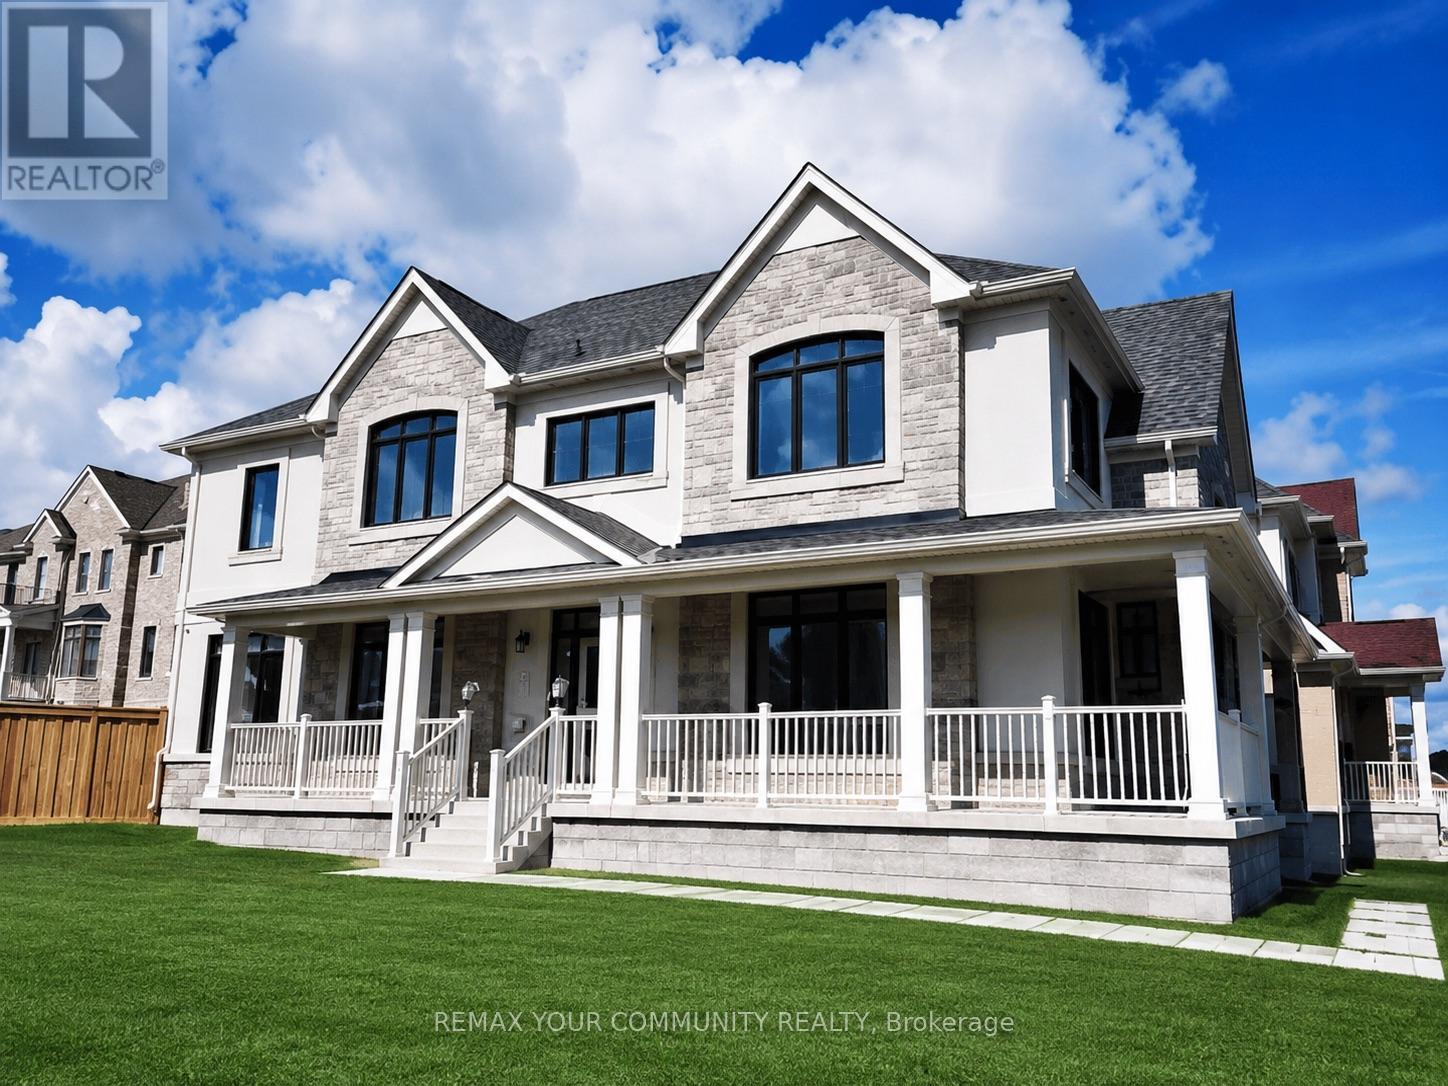
20572 Yonge Street

East Gwillimbury, ONDetached
$2,999,000
MLS® N13051144
Detached5 beds4 baths10 total
20572 Yonge Street, East Gwillimbury, ON photo 1
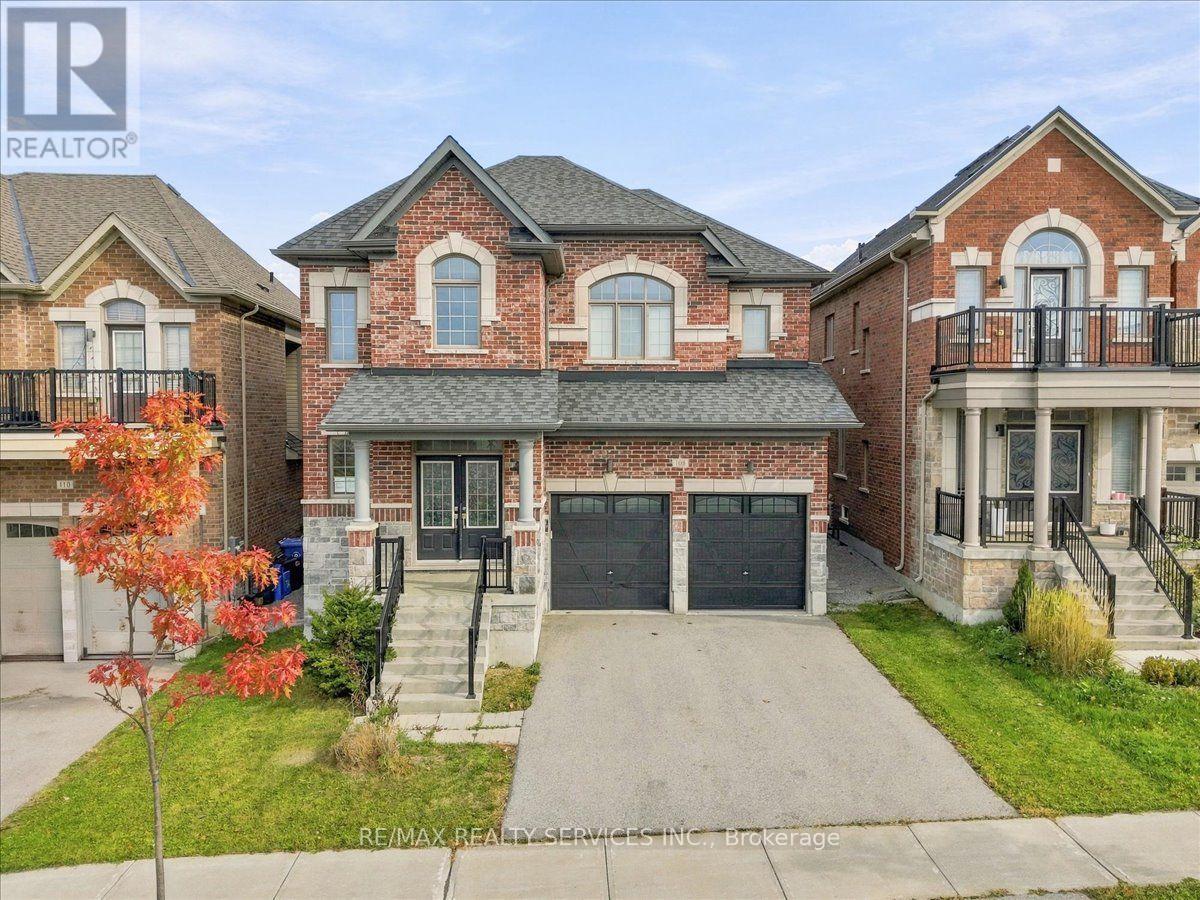
20572 Yonge Street, East Gwillimbury, ON photo 2
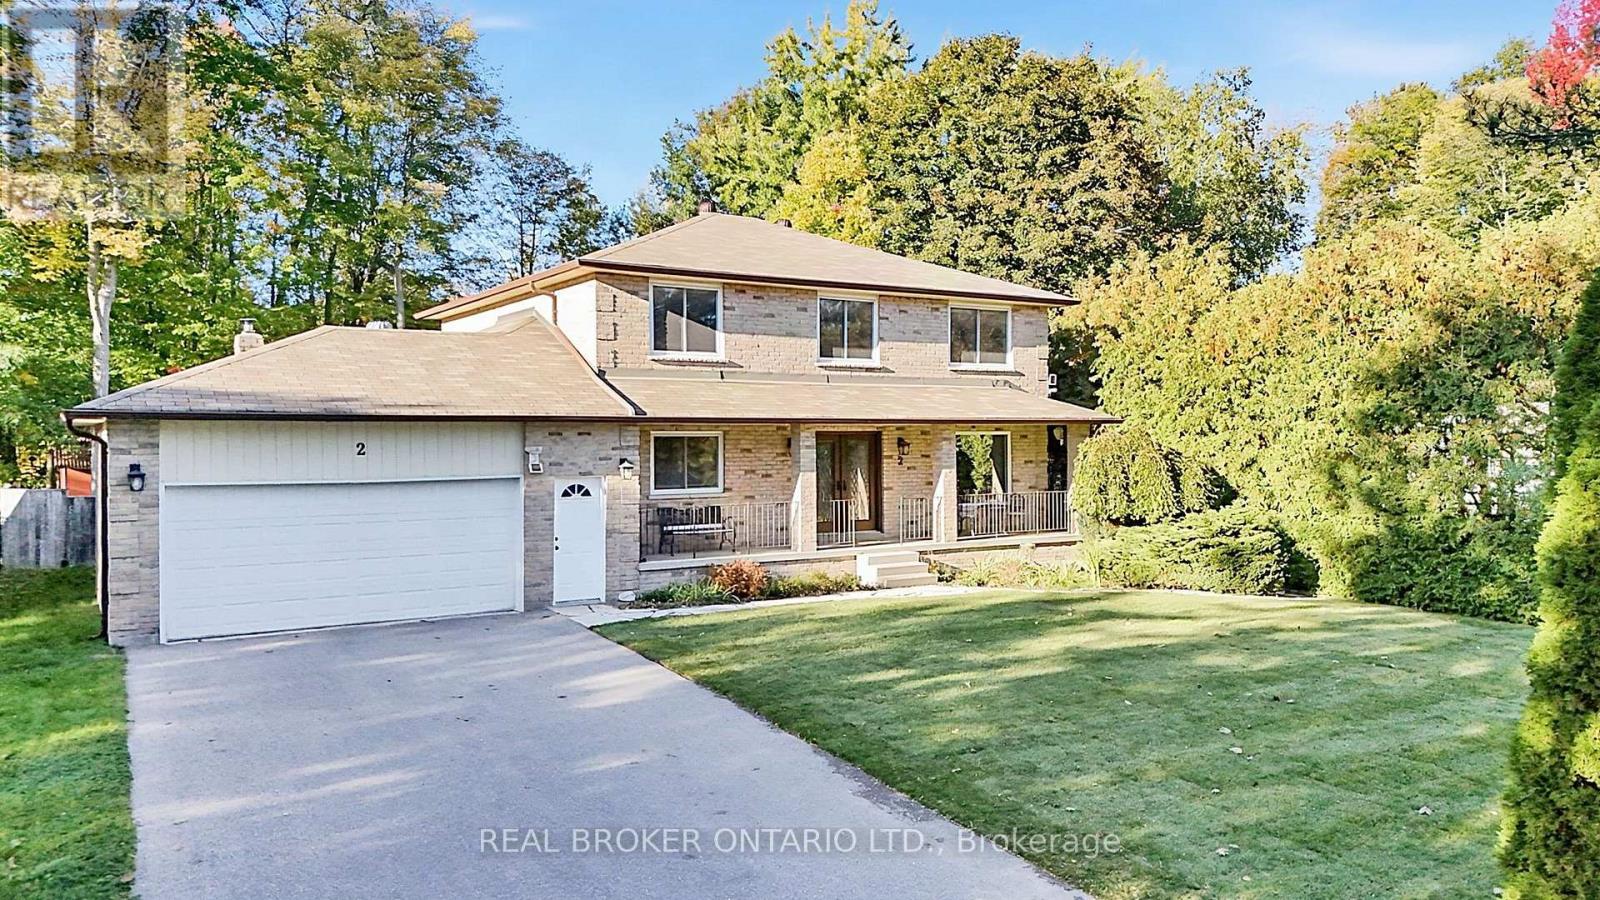
20572 Yonge Street, East Gwillimbury, ON photo 3
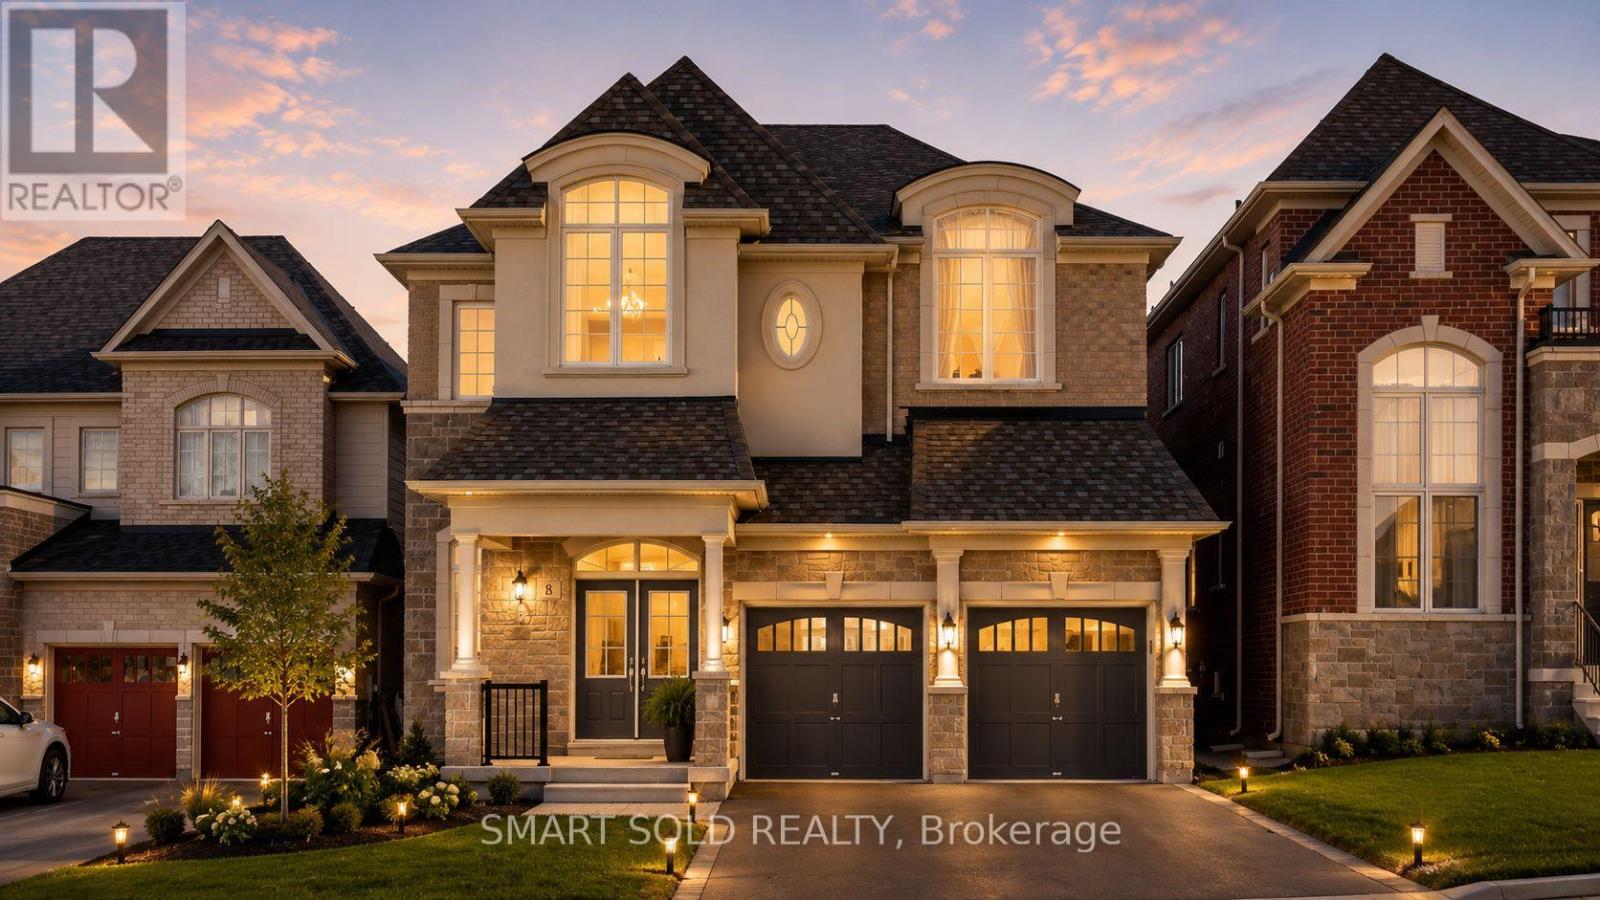
20572 Yonge Street, East Gwillimbury, ON photo 4
20572 Yonge Street, East Gwillimbury, ON photo 5
20572 Yonge Street, East Gwillimbury, ON photo 6
20572 Yonge Street, East Gwillimbury, ON photo 7
20572 Yonge Street, East Gwillimbury, ON photo 8
20572 Yonge Street, East Gwillimbury, ON photo 9
20572 Yonge Street, East Gwillimbury, ON photo 10
20572 Yonge Street, East Gwillimbury, ON photo 11
20572 Yonge Street, East Gwillimbury, ON photo 12
20572 Yonge Street, East Gwillimbury, ON photo 13
20572 Yonge Street, East Gwillimbury, ON photo 14
20572 Yonge Street, East Gwillimbury, ON photo 15
20572 Yonge Street, East Gwillimbury, ON photo 16
20572 Yonge Street, East Gwillimbury, ON photo 17
20572 Yonge Street, East Gwillimbury, ON photo 18
20572 Yonge Street, East Gwillimbury, ON photo 19
20572 Yonge Street, East Gwillimbury, ON photo 20
20572 Yonge Street, East Gwillimbury, ON photo 21
20572 Yonge Street, East Gwillimbury, ON photo 22
20572 Yonge Street, East Gwillimbury, ON photo 23
20572 Yonge Street, East Gwillimbury, ON photo 24
20572 Yonge Street, East Gwillimbury, ON photo 25
20572 Yonge Street, East Gwillimbury, ON photo 26
20572 Yonge Street, East Gwillimbury, ON photo 27
20572 Yonge Street, East Gwillimbury, ON photo 28
20572 Yonge Street, East Gwillimbury, ON photo 29
20572 Yonge Street, East Gwillimbury, ON photo 30
20572 Yonge Street, East Gwillimbury, ON photo 31
20572 Yonge Street, East Gwillimbury, ON photo 32
20572 Yonge Street, East Gwillimbury, ON photo 33
20572 Yonge Street, East Gwillimbury, ON photo 34
20572 Yonge Street, East Gwillimbury, ON photo 35
20572 Yonge Street, East Gwillimbury, ON photo 36
20572 Yonge Street, East Gwillimbury, ON photo 37
20572 Yonge Street, East Gwillimbury, ON photo 38
20572 Yonge Street, East Gwillimbury, ON photo 39
20572 Yonge Street, East Gwillimbury, ON photo 40
20572 Yonge Street, East Gwillimbury, ON photo 41
20572 Yonge Street, East Gwillimbury, ON photo 42
20572 Yonge Street, East Gwillimbury, ON photo 43
20572 Yonge Street, East Gwillimbury, ON photo 44
20572 Yonge Street, East Gwillimbury, ON photo 45
20572 Yonge Street, East Gwillimbury, ON photo 46
20572 Yonge Street, East Gwillimbury, ON photo 47
20572 Yonge Street, East Gwillimbury, ON photo 48
1 / 48

BUYER ADVANTAGE

Buy with confidence

Get a full-service approach built on strategy, strong negotiation, and clear guidance from offer to close.

  • Local Market Expertise
  • Broker-level Negotiation
  • Transparent Process
  • No-pressure Guidance

The right strategy depends on your goals, timing, budget, and the type of home you are buying. Get Your Buyer Snapshot.

About This Property

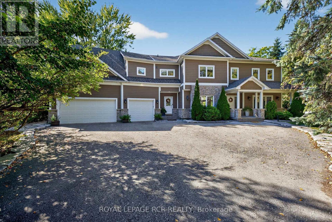
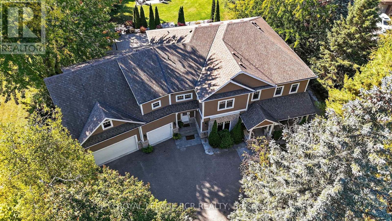
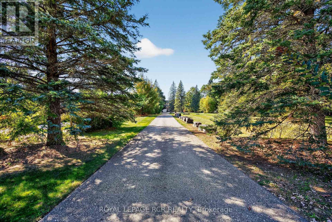
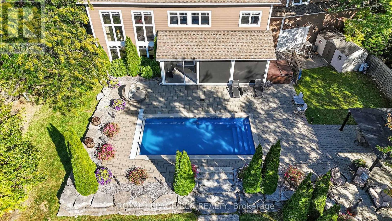
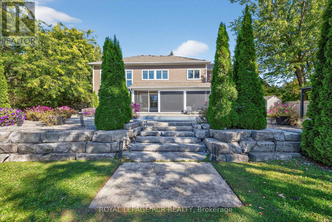
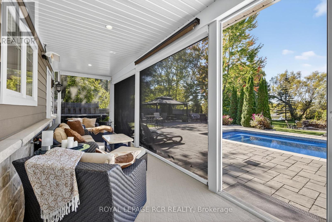
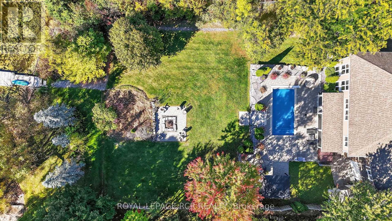
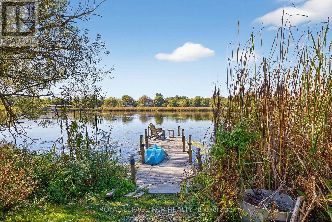
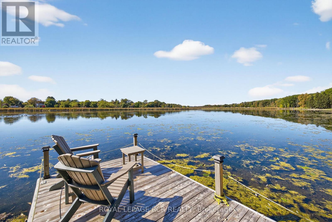
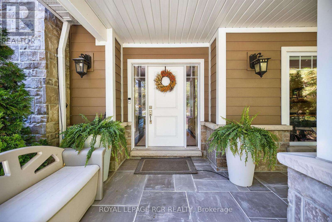
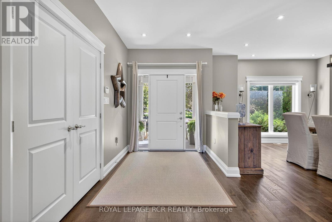
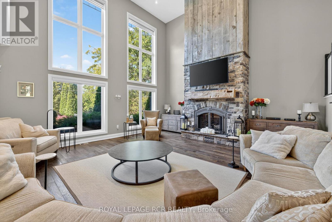
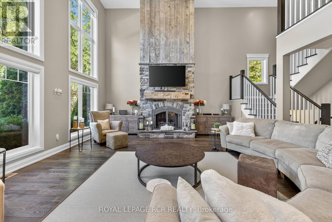
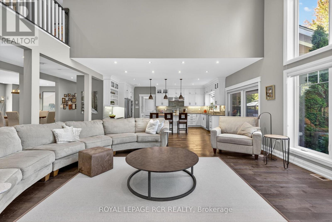
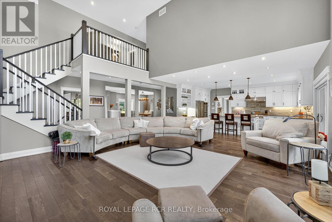
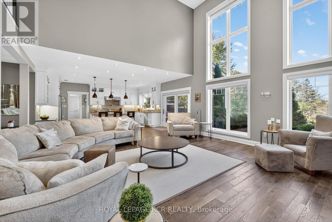
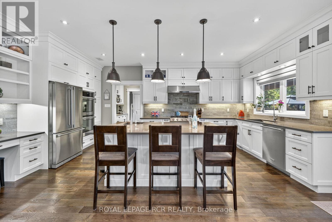
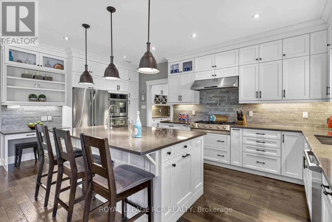
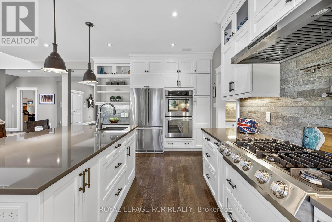
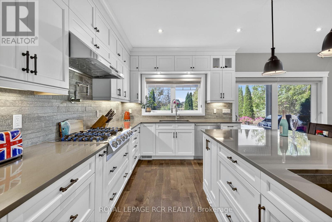
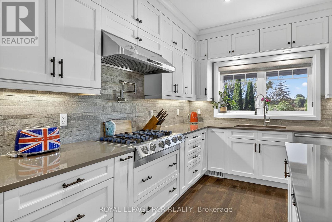
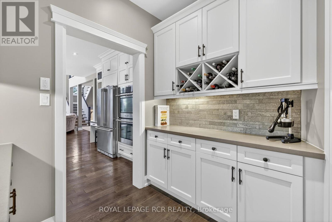
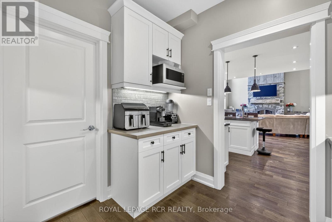
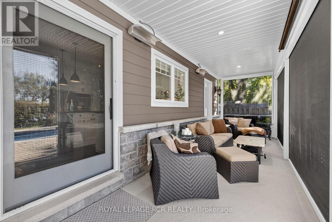
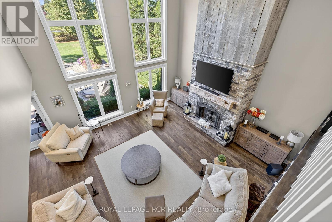
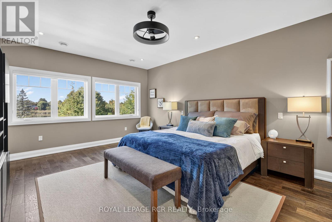
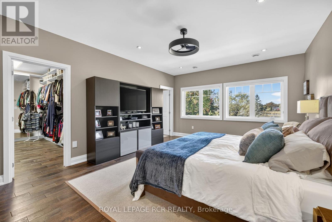
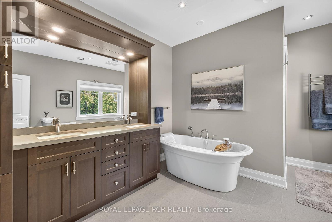
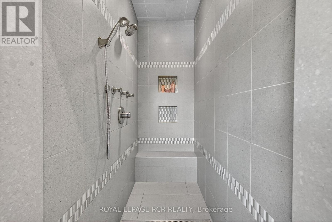
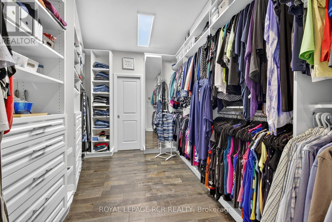
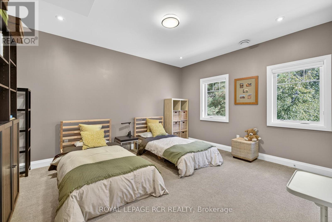
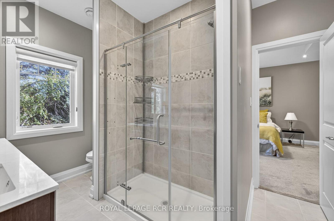
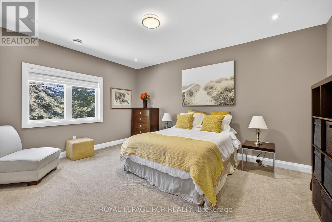
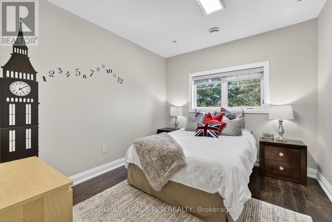
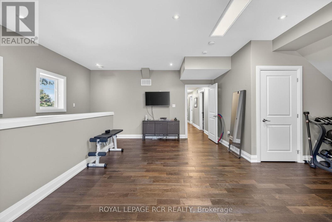
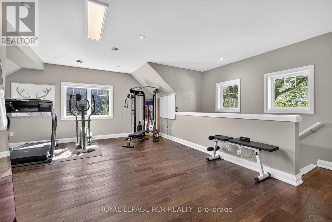
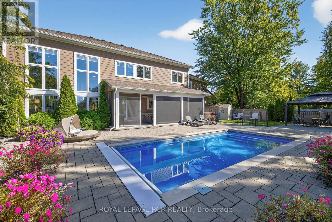
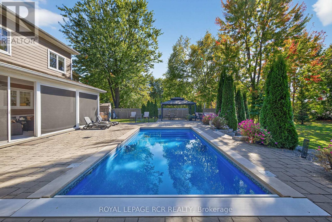
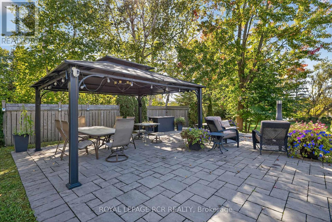
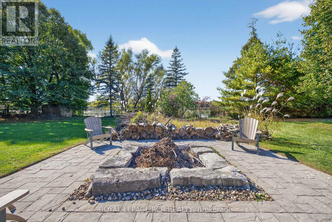
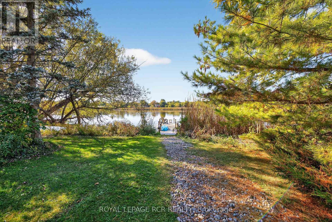
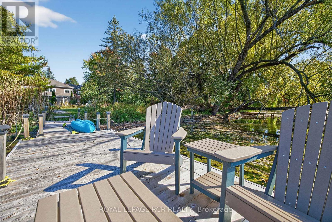
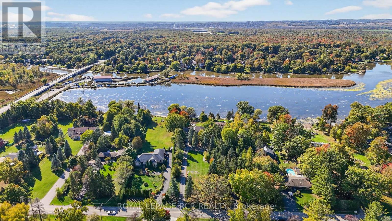
Imagine ending every day watching the sunset over the Holland River, launching your boat from your private dock, or relaxing in the hot tub after a long day - all just minutes from Hwy 404. Welcome to one of East Gwillimbury's most exceptional waterfront homes, where luxury, privacy and four-season recreation come together. Set back from the road on a beautifully landscaped property, this custom-built home offers over 4,500 sqft of thoughtfully designed living space, ideal for families, multigenerational living or those seeking an executive work-from-home lifestyle. Sun-filled principal rooms, soaring windows and quality craftsmanship create an elegant yet welcoming atmosphere.The chef-inspired kitchen features quartz countertops, premium Electrolux appliances, custom cabinetry, an oversized island, butler's pantry is perfect for entertaining. The primary suite overlooks the river and offers a spa-inspired ensuite and impressive walk-in closet.A separate entrance to the 2nd level family room provides excellent potential for a private in-law suite, executive office or income-generating space. Outside, your private resort awaits with an inground pool, hot tub, screened three-season porch, stone patio, firepit and private dock. Enjoy boating, kayaking and fishing on the Holland River with access to Lake Simcoe and the Trent-Severn Waterway. Every season brings something special, from summer days on the water to skating, snowmobiling and cozy evenings by the fire. Smart-home wiring, zoned climate control and exceptional energy efficiency complement this newer custom build. This is more than a home. It's a four-season waterfront lifestyle, a private family retreat, and an investment in one of York Region's most promising communities. (id:63604)

Key Facts

Type
Detached
Beds
5
Baths
4
Size
3,500 sqft
Lot
103.5 x 547.3 FT
Parking
10 total

Highlights

  • Water softener
  • Hot Tub
  • Range
  • Oven - Built-In
  • Water Treatment
Property Details 21 details
Bedrooms
5 bedrooms
4 above grade + 1 below grade
Bathrooms
4 bathrooms
1 partial
Parking
10 parking spaces
Attached Garage · Garage
Living area
3,500 - 5,000 sq. ft.
Property
Single Family · Freehold · Detached
Property subtype
Single Family
Structure type
House
Ownership
Freehold
Attached status
Detached
Storeys
2
Basement
Crawl space
Heating
Forced air, Natural gas
Cooling
Central air conditioning
Fireplace
Yes
Pool
Inground pool
Lot dimensions
103.5 x 547.3 FT
Frontage
103.60 feet
Taxes
$11,052.00 (2,025)
Water source
Drilled Well
Sewer
Septic System
Waterfront
Waterfront on river · Holland River East Branch
Views
View of water, Direct Water View

Interior features

Water softenerHot TubRangeOven - Built-InWater TreatmentHardwoodFireplace(s)

Exterior features

StonePoured ConcreteFenced yard

Systems and association

Security systemMonitored AlarmGenerator

Lot and water

Level lotGazeboWaterfront on river
Rooms 10 rooms
Level
Room
Dimensions
Main level
Living room
8.24 m x 5.9 m
Main level
Kitchen
3.48 m x 5.91 m
Main level
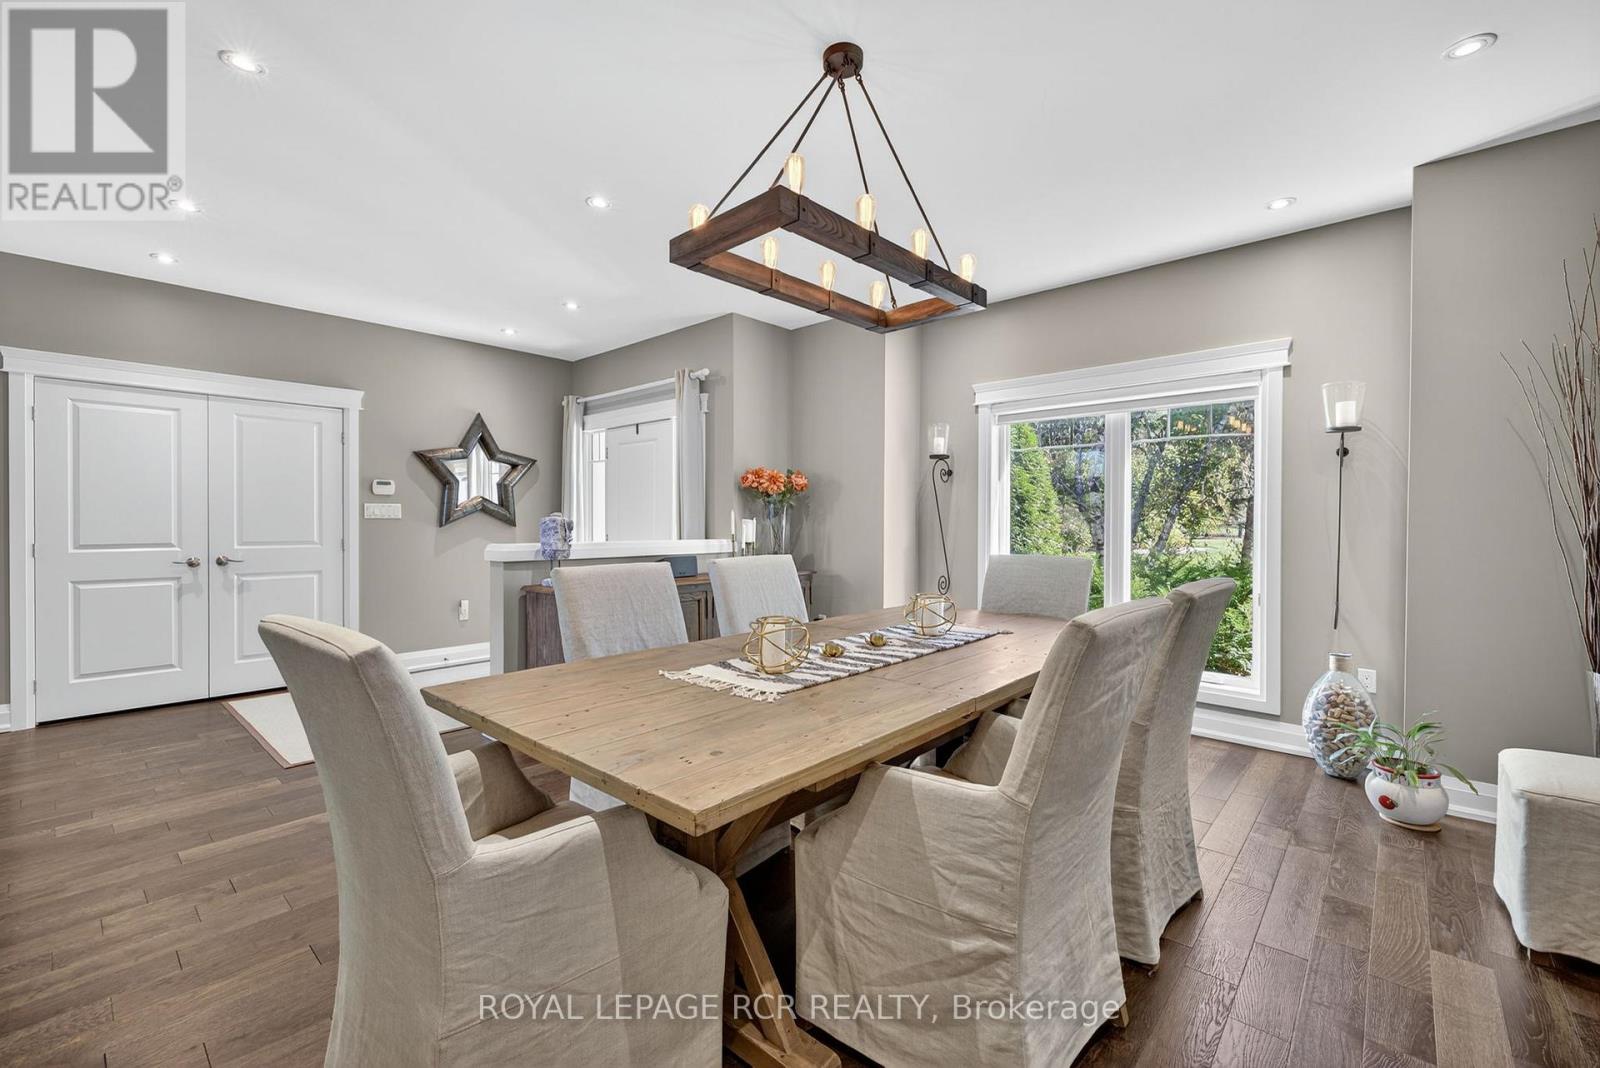
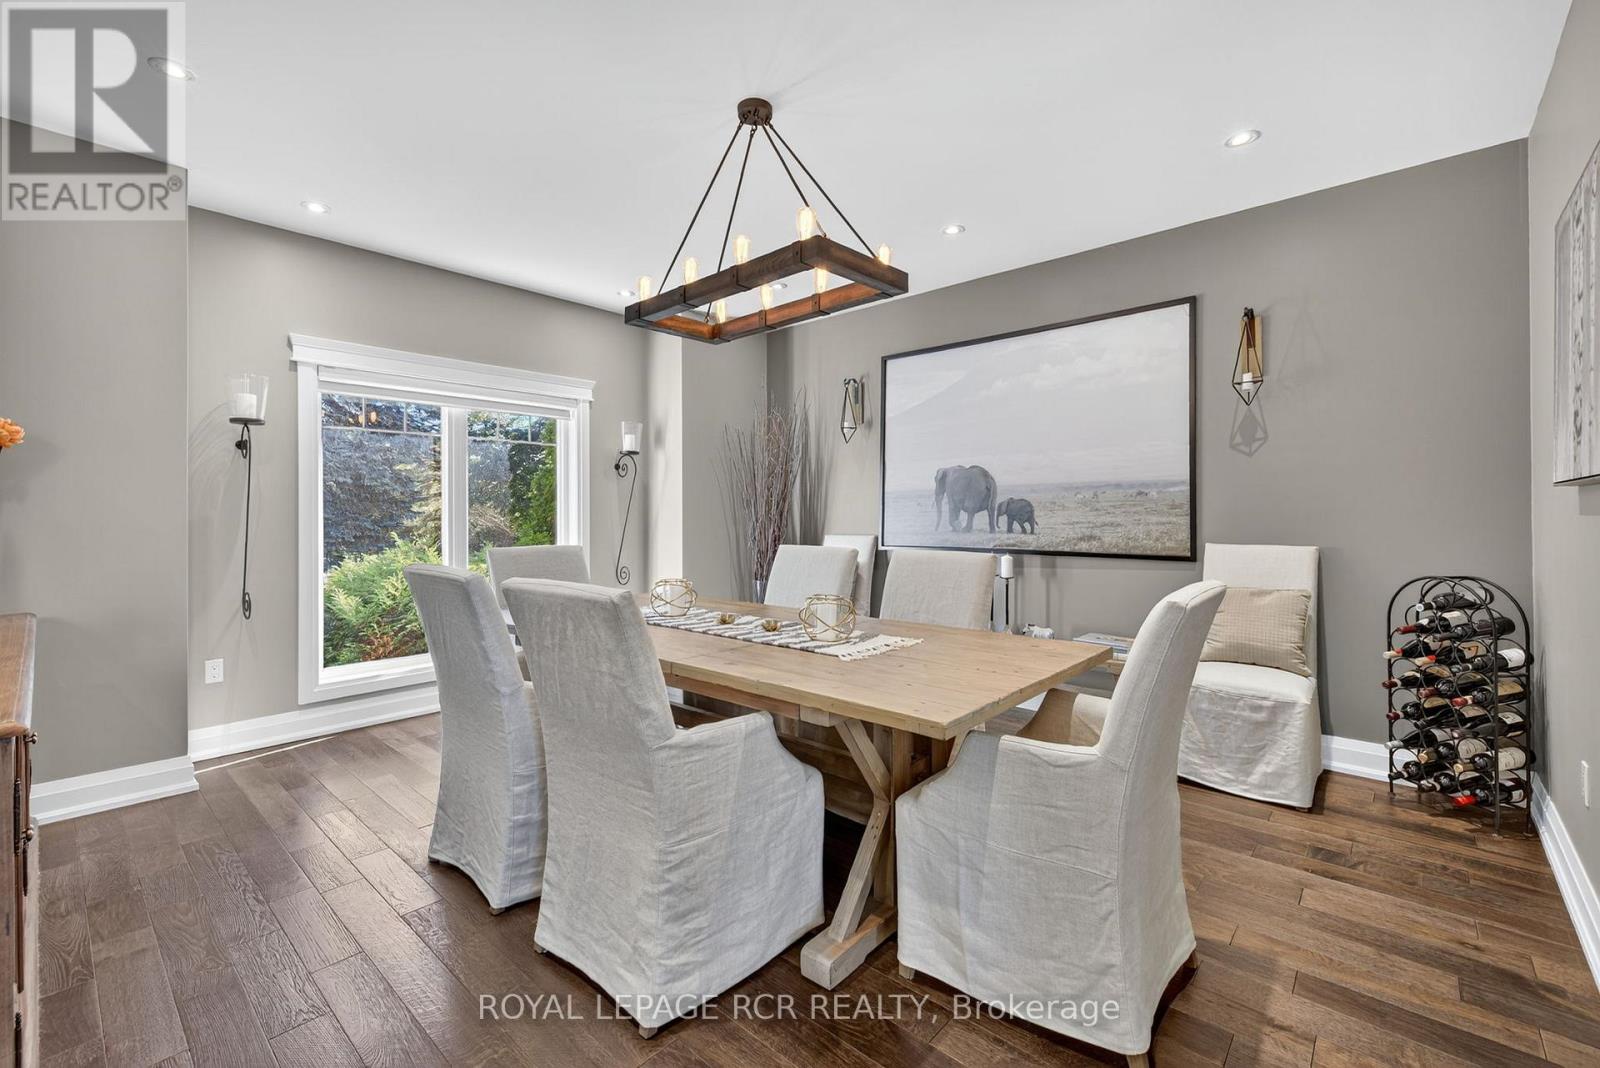
Dining room
4.68 m x 5.01 m
Main level
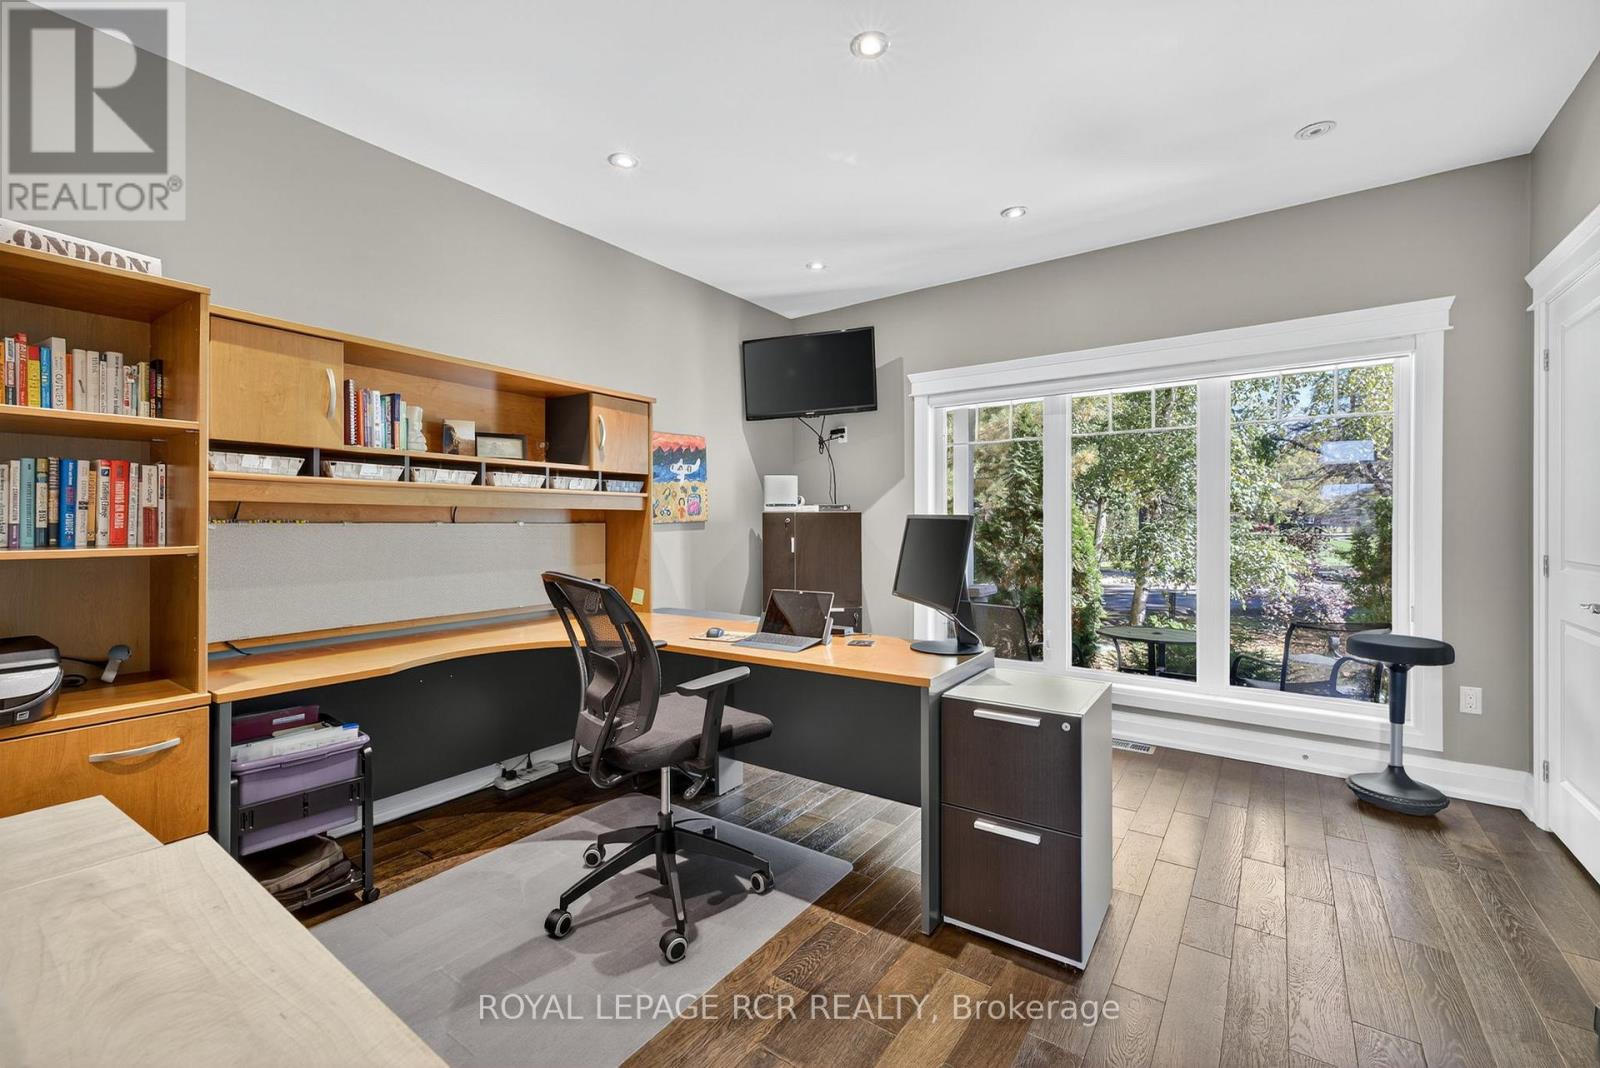
Office
3.87 m x 4.45 m
Second level
Primary Bedroom
4.22 m x 5.91 m
Second level
Bedroom 2
4.65 m x 4.45 m
Second level
Bedroom 3
4.7 m x 4.91 m
Second level
Bedroom 4
3.12 m x 3.6 m
Second level
Family room
6.39 m x 6.89 m
Second level
Laundry room
3.35 m x 3.47 m

Virtual Tour & Media

Mortgage & Affordability Estimate monthly costs
Purchase price$2,999,000
Down paymentNot available
Mortgage amountNot available
Principal & interestNot available
Property taxesNot available
Condo/HOA feeNot available
Insurance/OtherNot available
UtilitiesNot available
Est. monthly totalNot available
Income needed (GDS 32%)Not available
Estimates only. Not financial advice. Rates, taxes and fees vary by lender and municipality.

Saved Properties

Keep This One Handy

Save this listing, compare it later, or open your saved properties dashboard.

Manage Saved Searches
Map is approximate.

Neighbourhood

Area
Holland Landing
City
East Gwillimbury
Postal code
L9N 0J7
Nearby
Cross Streets: Yonge St / Queensville Sideroad. ** Directions: North of Queensville SDRD on Yonge St.