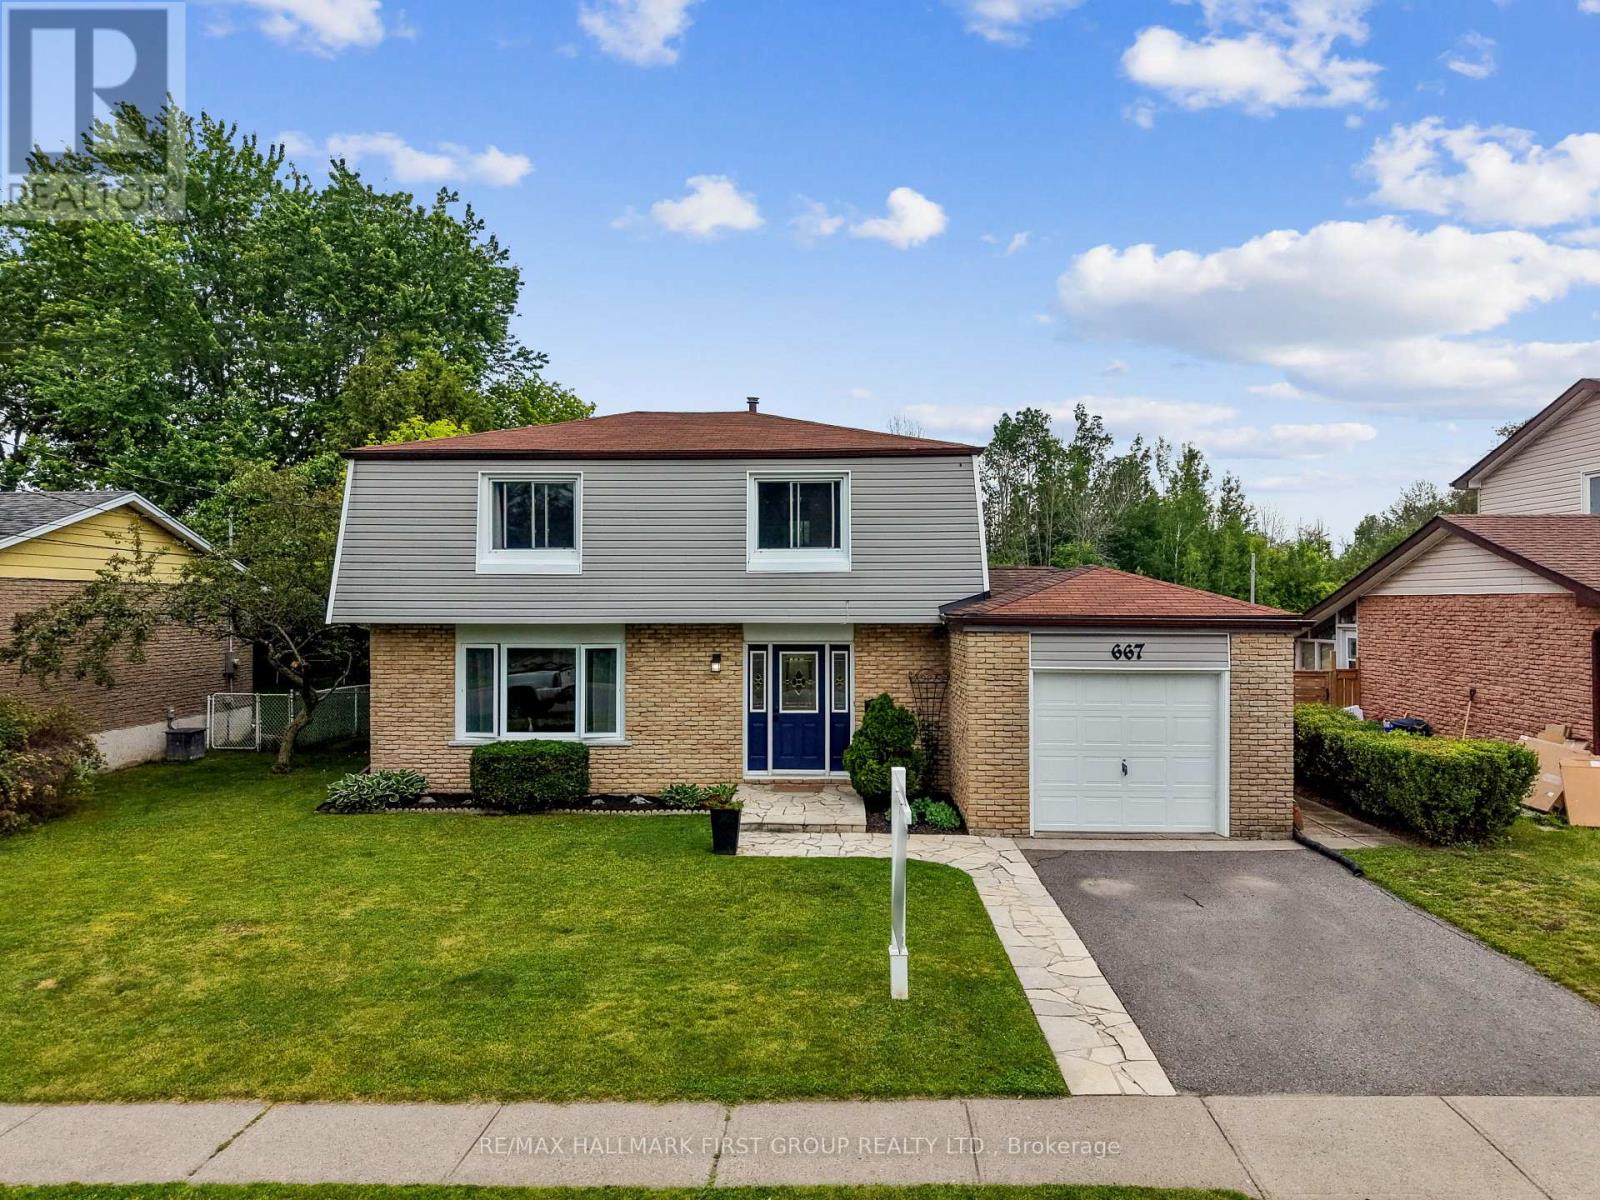
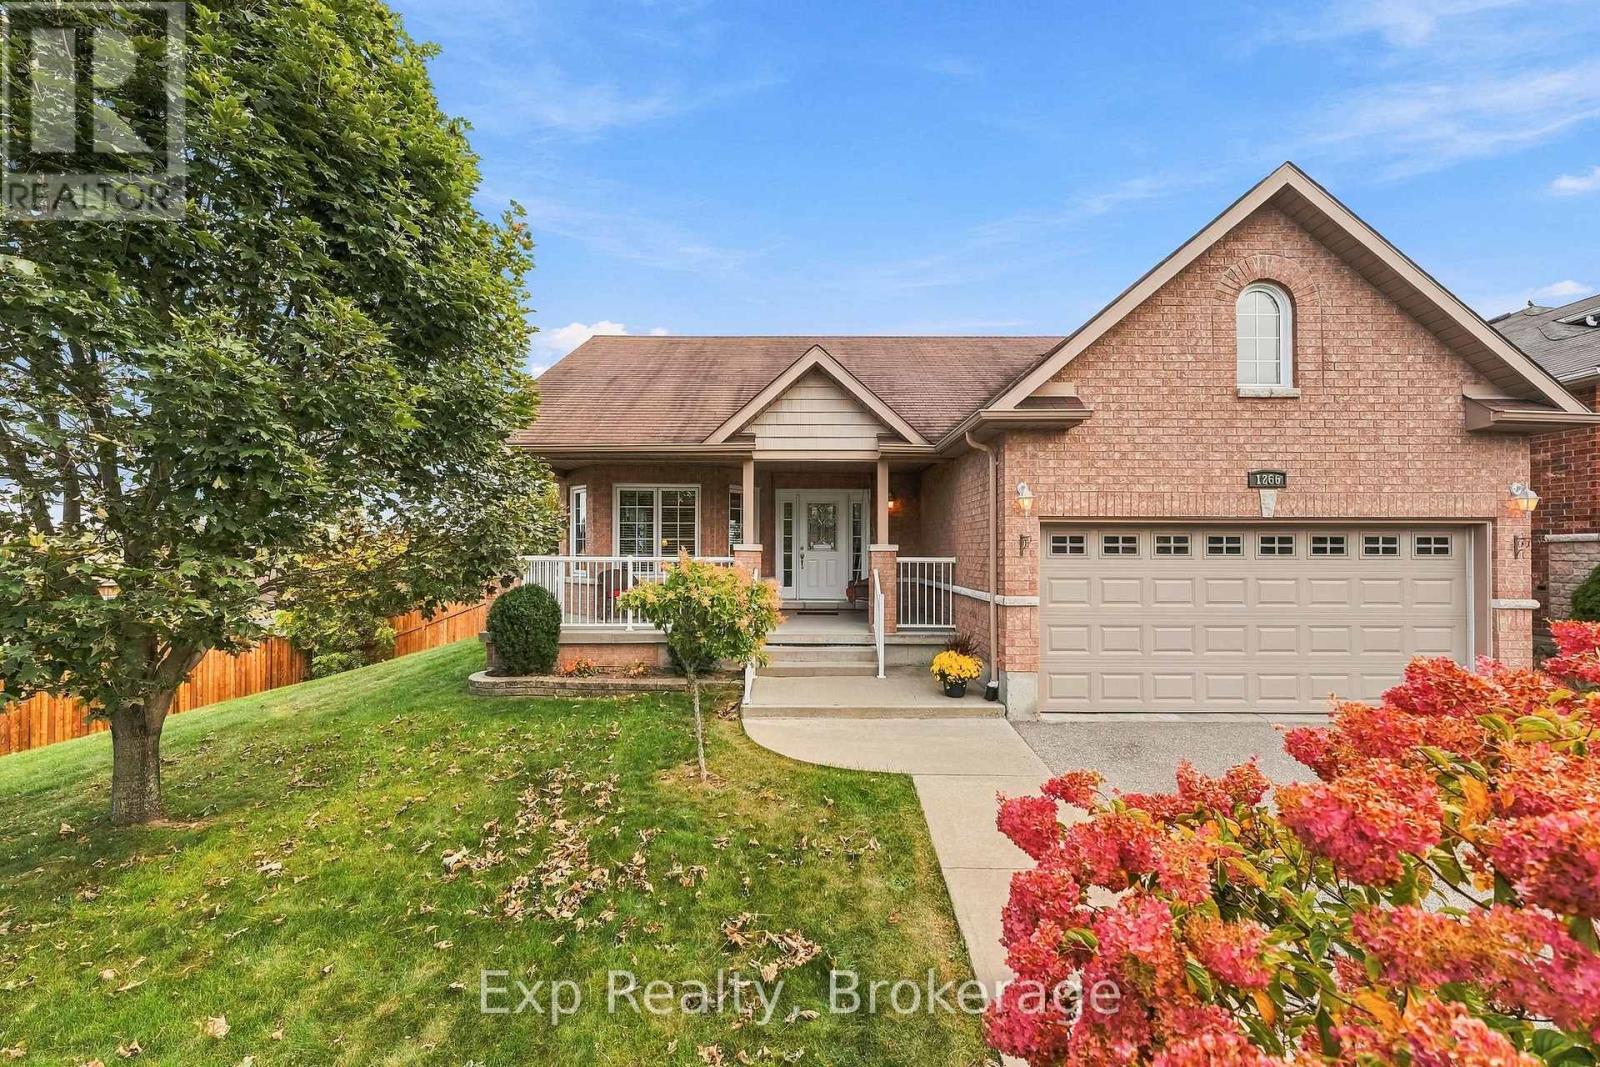
206- 148 Third Street
Cobourg, ONCondo Apartment
$469,900
MLS® X13807322
Condo Apartment1 beds1 baths1 total
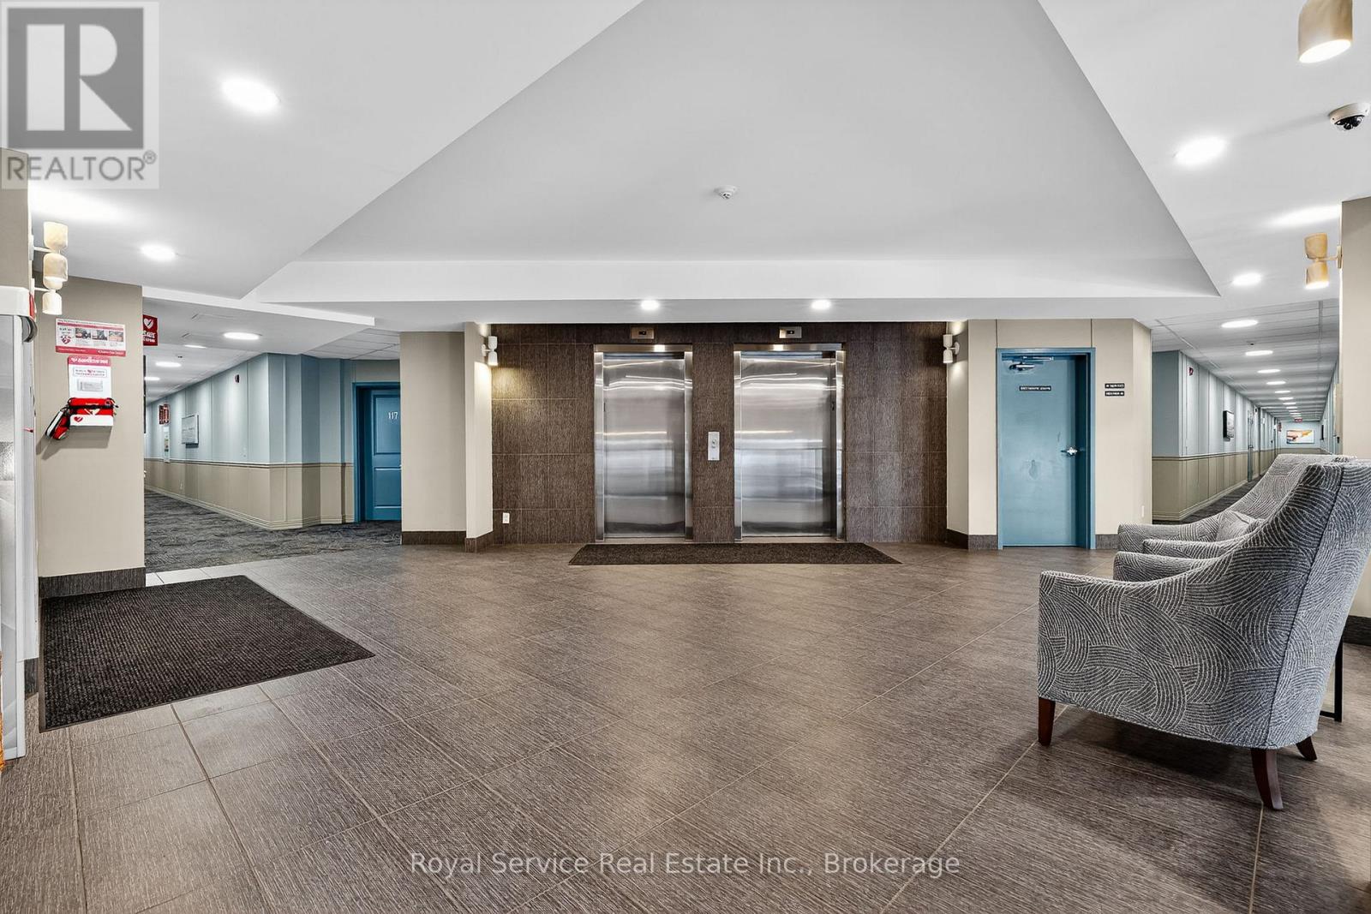
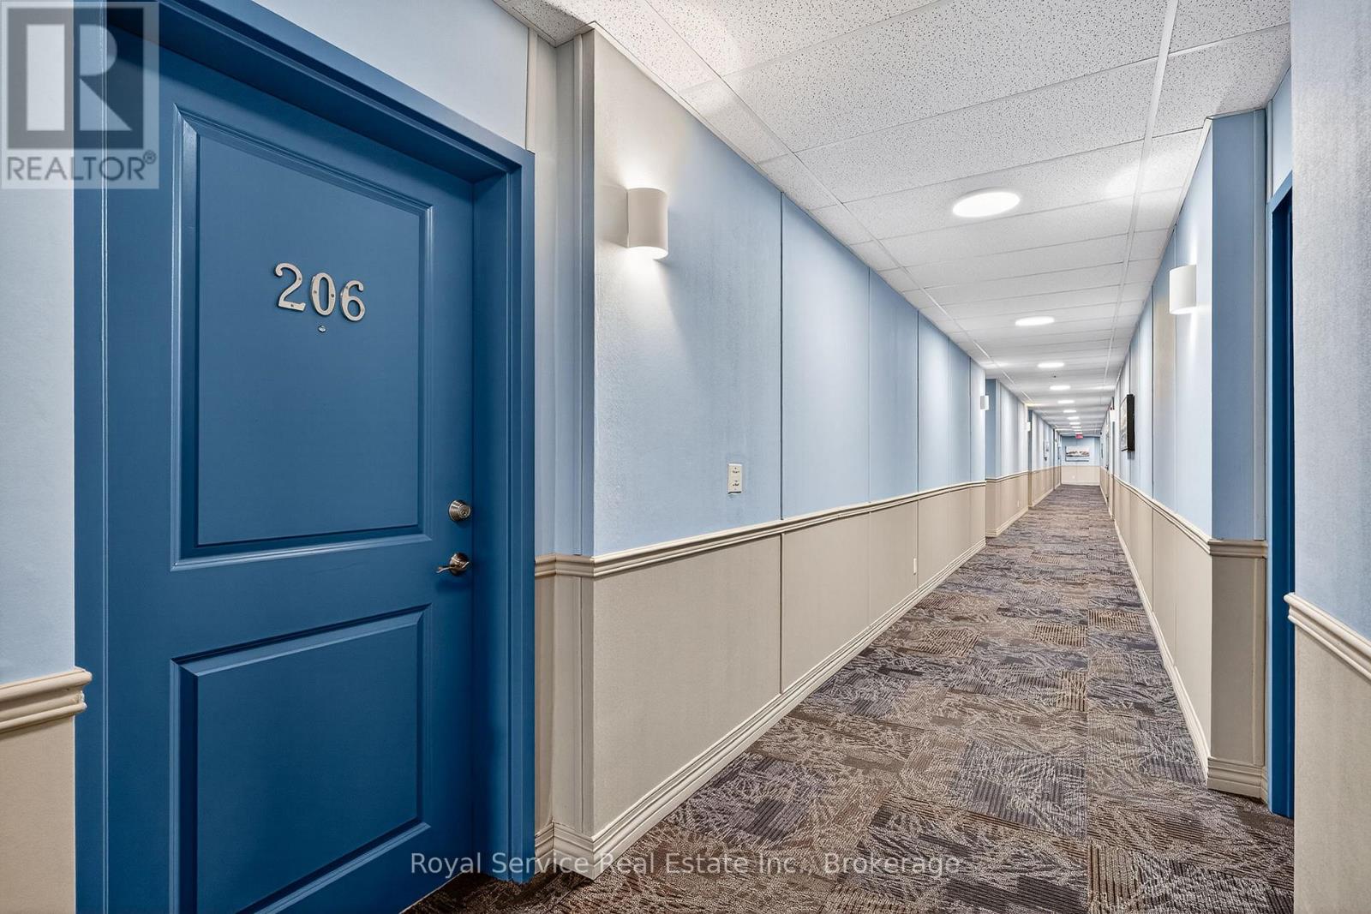
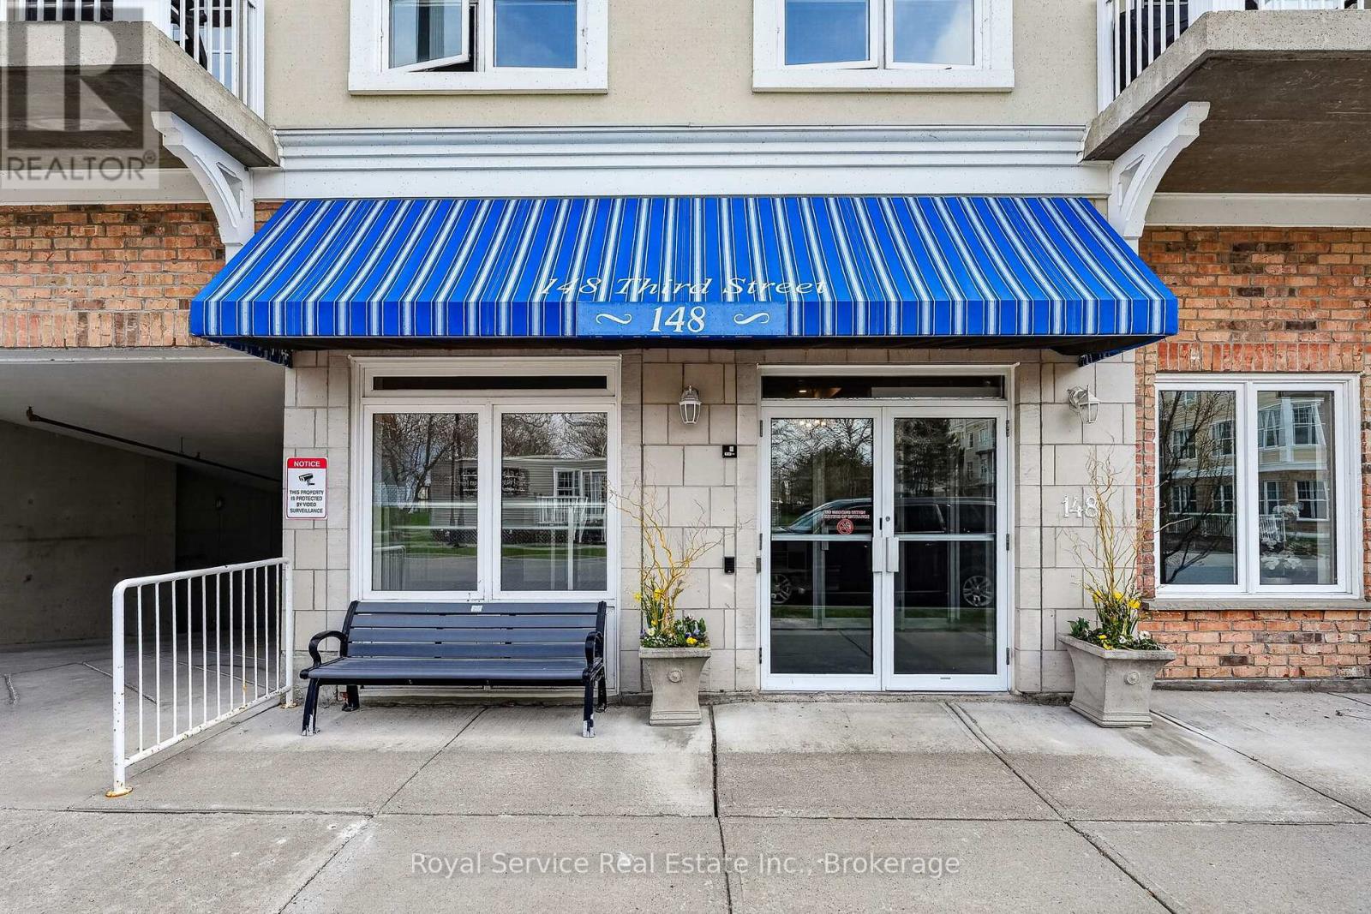
206- 148 Third Street, Cobourg, ON photo 1
206- 148 Third Street, Cobourg, ON photo 2
206- 148 Third Street, Cobourg, ON photo 3
206- 148 Third Street, Cobourg, ON photo 4
206- 148 Third Street, Cobourg, ON photo 5
206- 148 Third Street, Cobourg, ON photo 6
206- 148 Third Street, Cobourg, ON photo 7
206- 148 Third Street, Cobourg, ON photo 8
206- 148 Third Street, Cobourg, ON photo 9
206- 148 Third Street, Cobourg, ON photo 10
206- 148 Third Street, Cobourg, ON photo 11
206- 148 Third Street, Cobourg, ON photo 12
206- 148 Third Street, Cobourg, ON photo 13
206- 148 Third Street, Cobourg, ON photo 14
206- 148 Third Street, Cobourg, ON photo 15
206- 148 Third Street, Cobourg, ON photo 16
206- 148 Third Street, Cobourg, ON photo 17
206- 148 Third Street, Cobourg, ON photo 18
206- 148 Third Street, Cobourg, ON photo 19
206- 148 Third Street, Cobourg, ON photo 20
206- 148 Third Street, Cobourg, ON photo 21
206- 148 Third Street, Cobourg, ON photo 22
206- 148 Third Street, Cobourg, ON photo 23
206- 148 Third Street, Cobourg, ON photo 24
206- 148 Third Street, Cobourg, ON photo 25
206- 148 Third Street, Cobourg, ON photo 26
206- 148 Third Street, Cobourg, ON photo 27
206- 148 Third Street, Cobourg, ON photo 28
206- 148 Third Street, Cobourg, ON photo 29
206- 148 Third Street, Cobourg, ON photo 30
206- 148 Third Street, Cobourg, ON photo 31
206- 148 Third Street, Cobourg, ON photo 32
206- 148 Third Street, Cobourg, ON photo 33
206- 148 Third Street, Cobourg, ON photo 34
206- 148 Third Street, Cobourg, ON photo 35
206- 148 Third Street, Cobourg, ON photo 36
206- 148 Third Street, Cobourg, ON photo 37
206- 148 Third Street, Cobourg, ON photo 38
206- 148 Third Street, Cobourg, ON photo 39
206- 148 Third Street, Cobourg, ON photo 40
206- 148 Third Street, Cobourg, ON photo 41
206- 148 Third Street, Cobourg, ON photo 42
1 / 42

BUYER ADVANTAGE

Buy with confidence

Get a full-service approach built on strategy, strong negotiation, and clear guidance from offer to close.
  • Local Market Expertise
  • Broker-level Negotiation
  • Transparent Process
  • No-pressure Guidance

The right strategy depends on your goals, timing, budget, and the type of home you are buying. Get Your Buyer Snapshot.

About This Property

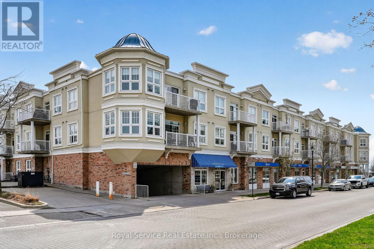
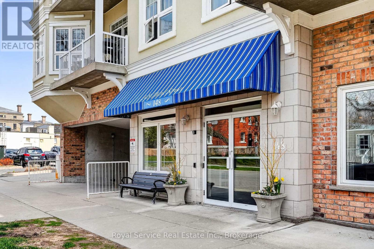
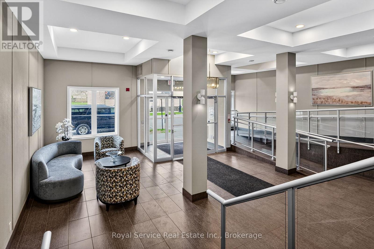
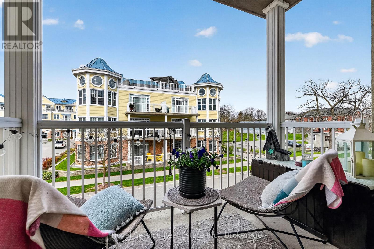
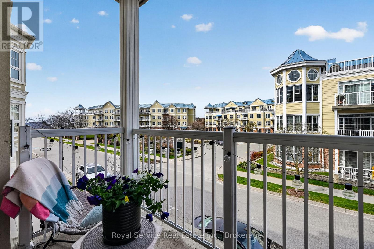
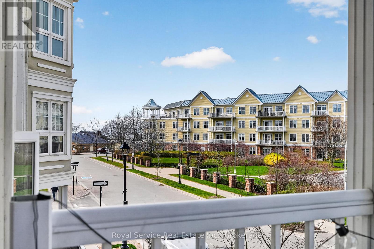
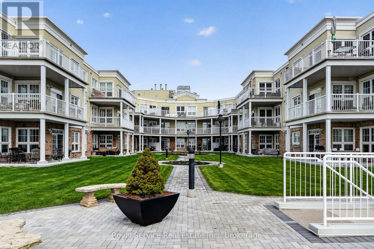
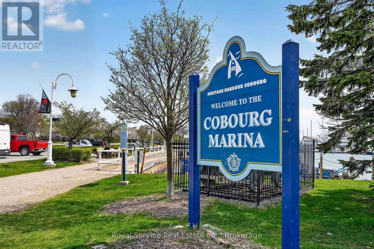
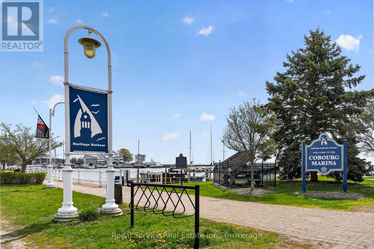
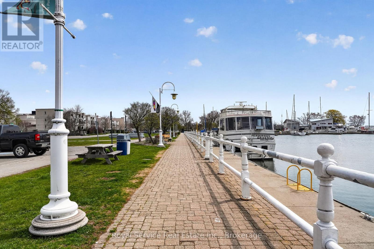
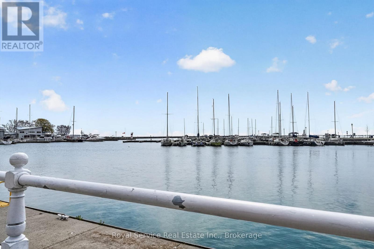
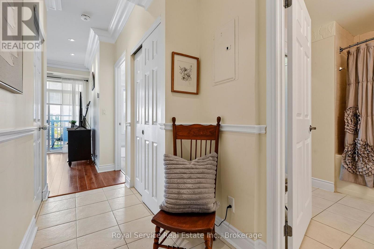
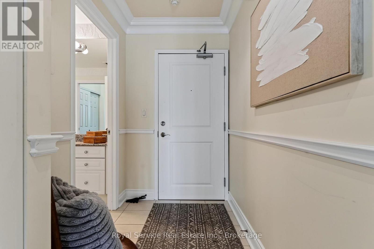
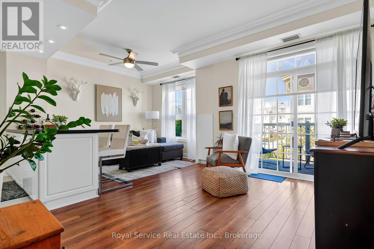
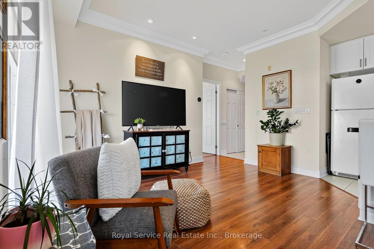
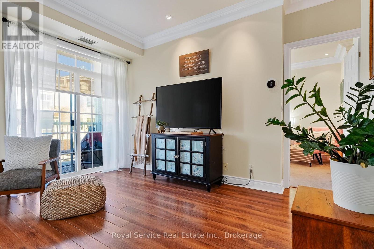
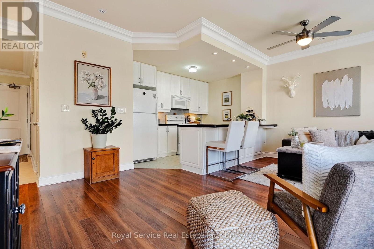
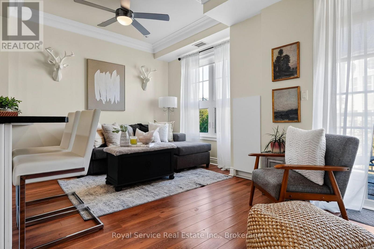
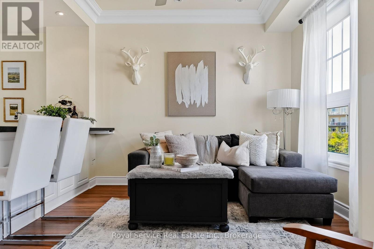
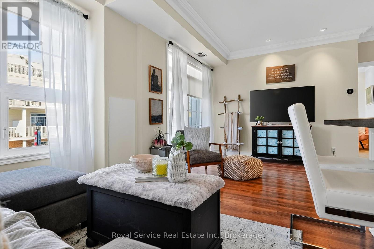
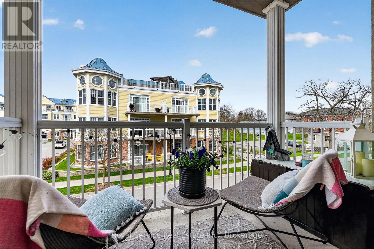
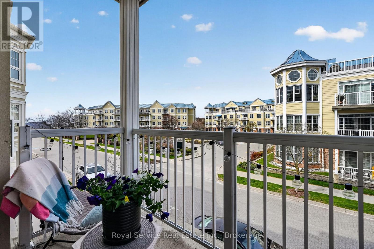
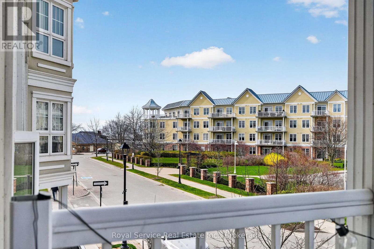
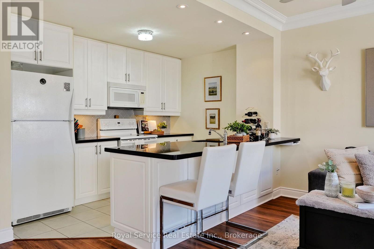
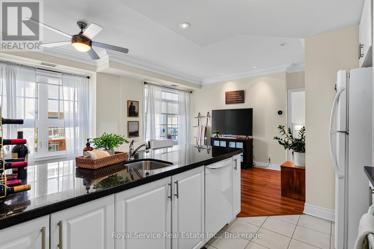
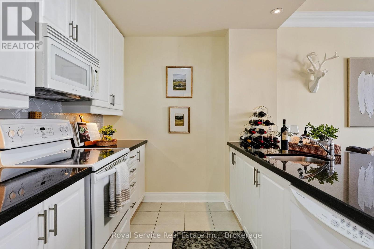
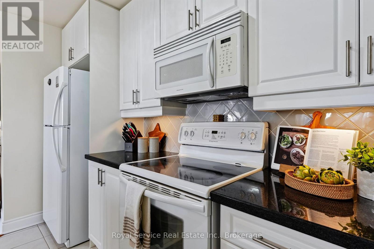
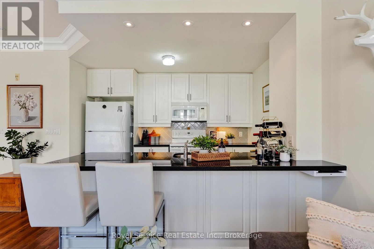
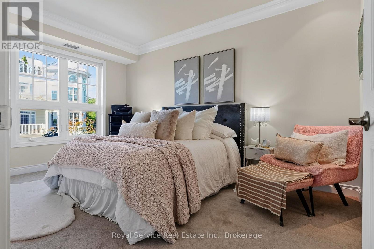
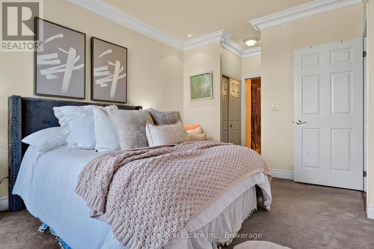
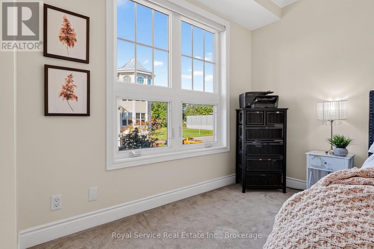
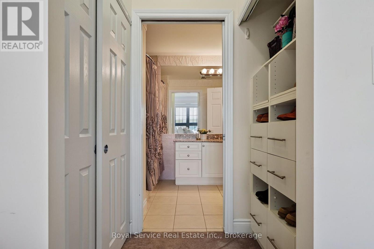
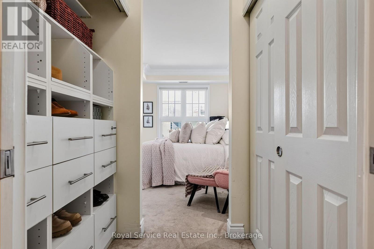
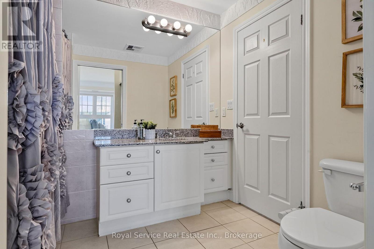
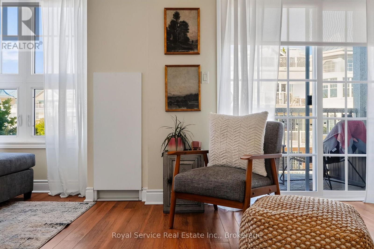
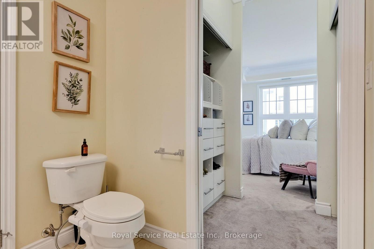
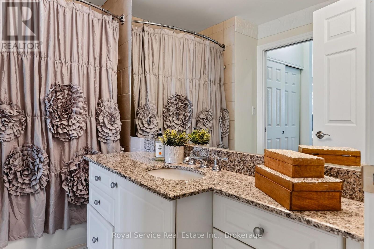
Every Little Bird, Needs a Little Nest Looking for a cozy space that punches above its square footage? Welcome to this bright and beautifully laid-out 1-bedroom condo that proves good things really do come in smart, efficient packages. Step into a sun-filled living space that doesn't believe in being gloomy. The sleek granite kitchen is ready for everything from gourmet experiments to takeout plating (we don't judge), offering both style and durability. The open layout makes it easy to cook, relax, and pretend you're on a home design show. The bedroom is comfortable and private, complete with an ensuite bathroom and walk through closet. You'll also enjoy the convenience of in-suite laundry, meaning no more awkward elevator rides with a basket of socks. Need a breath of fresh air? Your private balcony is perfect for morning coffee, evening unwinding.This unit also includes underground parking-because scraping ice off your car is a personality trait no one needs. Step outside and you're moments from a scenic waterfront trail and beach at the south end of the building. Morning jogs, sunset strolls, or simply sitting by the water pretending you're on vacation-it's all right there. Perfect for first-time buyers, downsizers, or anyone who appreciates low-maintenance living with a side of lifestyle perks. Small footprint, big appeal. (id:63604)

Key Facts

Type
Condo Apartment
Beds
1
Baths
1
Size
600 sqft
Parking
1 total
Condo fee
$609

Highlights

  • Washer
  • Refrigerator
  • Dishwasher
  • Stove
  • Dryer
  • Microwave
  • Hood Fan
  • Window Coverings
Property Details 12 details
Bedrooms
1 bedroom
1 above grade
Bathrooms
1 bathroom
Parking
1 parking space
Garage · Underground
Living area
600 - 699 sq. ft.
Property
Single Family · Condo/Strata · Attached
Property subtype
Single Family
Structure type
Apartment
Ownership
Condo/Strata
Attached status
Attached
Heating
Forced air, Natural gas
Cooling
Central air conditioning
Fireplace
No
Taxes
$3,694.00

Interior features

WasherRefrigeratorDishwasherStoveDryerMicrowaveHood FanWindow Coverings

Exterior features

BrickVinyl siding

Systems and association

Common Area MaintenanceHeatWaterInsurance

Lot and water

BalconyIn suite Laundry
Rooms 8 rooms
Level
Room
Dimensions
Main level
Living room
2.7 m x 2.8 m
Main level
Bedroom
3.27 m x 4.68 m
Main level
Bathroom
2.63 m x 1.93 m
Main level
Kitchen
3.23 m x 2.63 m
Main level
Laundry room
1.43 m x 0.64 m
Main level
Other
1.65 m x 1.3 m
Main level
Foyer
1.35 m x 3.63 m
Main level
Dining room
3.11 m x 4.08 m

Virtual Tour & Media

Mortgage & Affordability Estimate monthly costs
Purchase price$469,900
Down paymentNot available
Mortgage amountNot available
Principal & interestNot available
Property taxesNot available
Condo/HOA feeNot available
Insurance/OtherNot available
UtilitiesNot available
Est. monthly totalNot available
Income needed (GDS 32%)Not available
Estimates only. Not financial advice. Rates, taxes and fees vary by lender and municipality.

Saved Properties

Keep This One Handy

Save this listing, compare it later, or open your saved properties dashboard.

Manage Saved Searches
Map is approximate.

Neighbourhood

Area
Cobourg
City
Cobourg
Postal code
K9A 5X2
Nearby
Cross Streets: Albert/Third. ** Directions: Harbourfront and Albert Street.