206- 205 Sherway Gardens Road
Toronto, ONCondo Apartment
$472,000
MLS® W13714482
Condo Apartment1 beds1 baths1 total
206- 205 Sherway Gardens Road, Toronto, ON photo 1
206- 205 Sherway Gardens Road, Toronto, ON photo 2
206- 205 Sherway Gardens Road, Toronto, ON photo 3
206- 205 Sherway Gardens Road, Toronto, ON photo 4
206- 205 Sherway Gardens Road, Toronto, ON photo 5
206- 205 Sherway Gardens Road, Toronto, ON photo 6
206- 205 Sherway Gardens Road, Toronto, ON photo 7
206- 205 Sherway Gardens Road, Toronto, ON photo 8
206- 205 Sherway Gardens Road, Toronto, ON photo 9
206- 205 Sherway Gardens Road, Toronto, ON photo 10
206- 205 Sherway Gardens Road, Toronto, ON photo 11
206- 205 Sherway Gardens Road, Toronto, ON photo 12
206- 205 Sherway Gardens Road, Toronto, ON photo 13
206- 205 Sherway Gardens Road, Toronto, ON photo 14
206- 205 Sherway Gardens Road, Toronto, ON photo 15
206- 205 Sherway Gardens Road, Toronto, ON photo 16
206- 205 Sherway Gardens Road, Toronto, ON photo 17
206- 205 Sherway Gardens Road, Toronto, ON photo 18
206- 205 Sherway Gardens Road, Toronto, ON photo 19
206- 205 Sherway Gardens Road, Toronto, ON photo 20
206- 205 Sherway Gardens Road, Toronto, ON photo 21
206- 205 Sherway Gardens Road, Toronto, ON photo 22
206- 205 Sherway Gardens Road, Toronto, ON photo 23
206- 205 Sherway Gardens Road, Toronto, ON photo 24
206- 205 Sherway Gardens Road, Toronto, ON photo 25
206- 205 Sherway Gardens Road, Toronto, ON photo 26
206- 205 Sherway Gardens Road, Toronto, ON photo 27
206- 205 Sherway Gardens Road, Toronto, ON photo 28
206- 205 Sherway Gardens Road, Toronto, ON photo 29
206- 205 Sherway Gardens Road, Toronto, ON photo 30
206- 205 Sherway Gardens Road, Toronto, ON photo 31
206- 205 Sherway Gardens Road, Toronto, ON photo 32
206- 205 Sherway Gardens Road, Toronto, ON photo 33
206- 205 Sherway Gardens Road, Toronto, ON photo 34
206- 205 Sherway Gardens Road, Toronto, ON photo 35
206- 205 Sherway Gardens Road, Toronto, ON photo 36
206- 205 Sherway Gardens Road, Toronto, ON photo 37
206- 205 Sherway Gardens Road, Toronto, ON photo 38
206- 205 Sherway Gardens Road, Toronto, ON photo 39
206- 205 Sherway Gardens Road, Toronto, ON photo 40
206- 205 Sherway Gardens Road, Toronto, ON photo 41
206- 205 Sherway Gardens Road, Toronto, ON photo 42
1 / 42

BUYER ADVANTAGE

Buy with confidence

Get a full-service approach built on strategy, strong negotiation, and clear guidance from offer to close.
  • Local Market Expertise
  • Broker-level Negotiation
  • Transparent Process
  • No-pressure Guidance

The right strategy depends on your goals, timing, budget, and the type of home you are buying. Get Your Buyer Snapshot.

About This Property

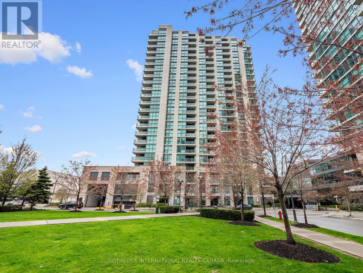
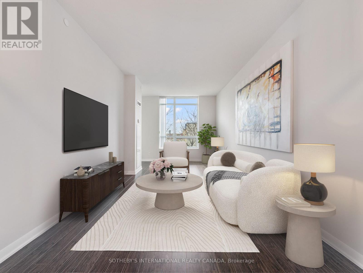
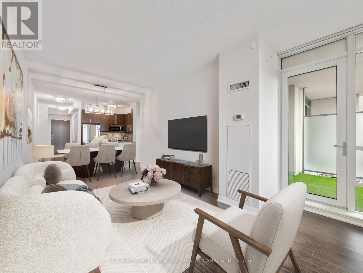
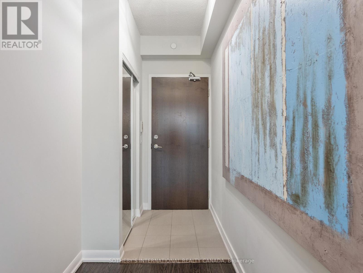
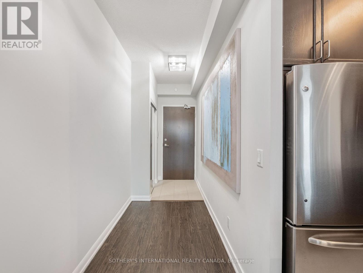
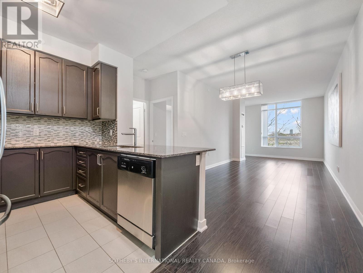
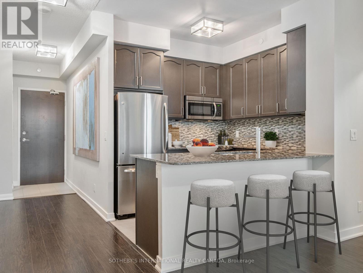
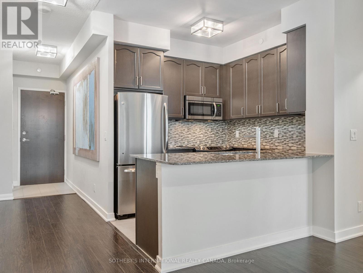
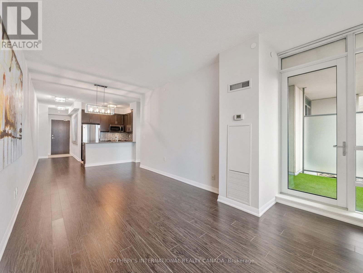
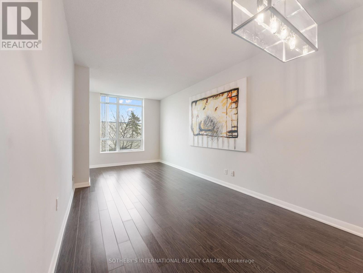
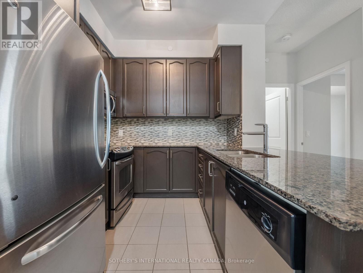
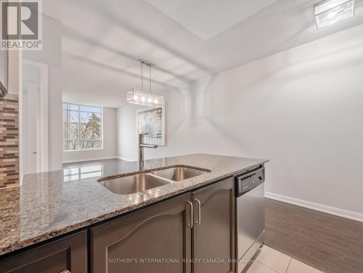
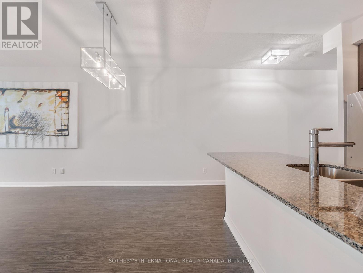
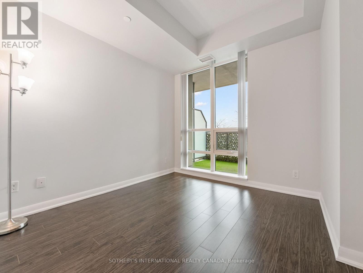
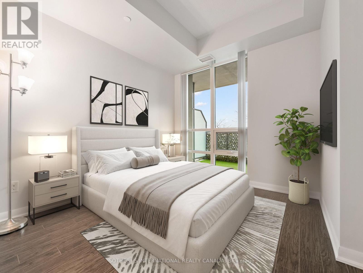
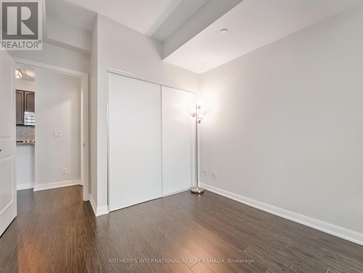
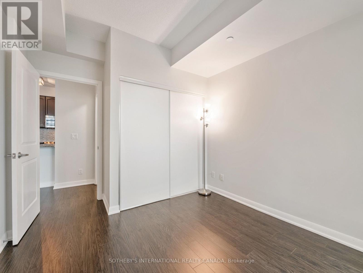
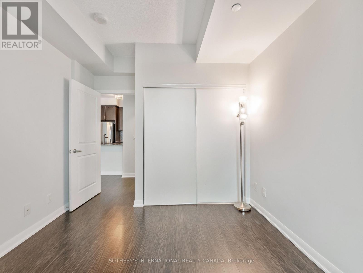
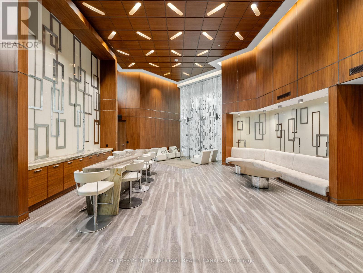
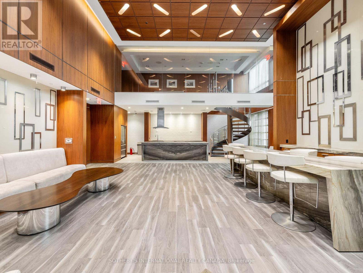
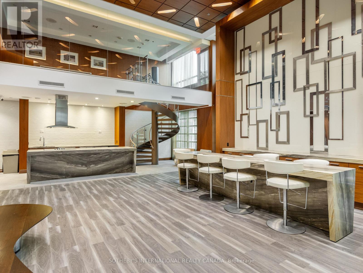
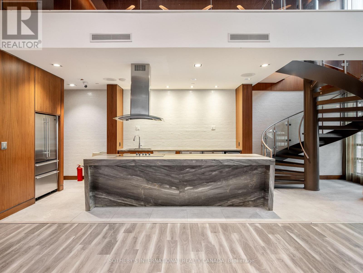
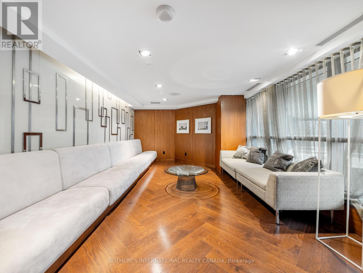
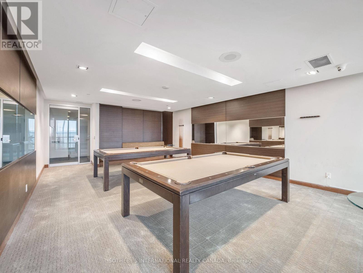
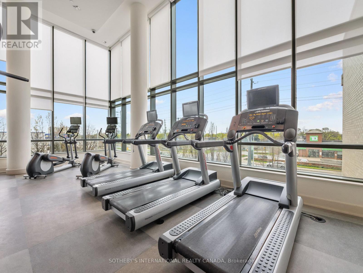
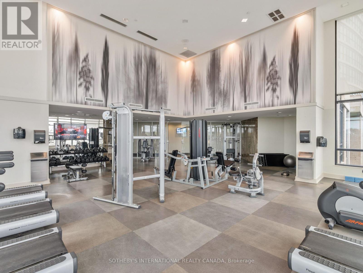
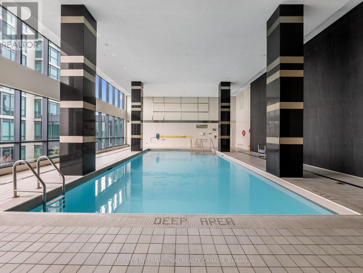
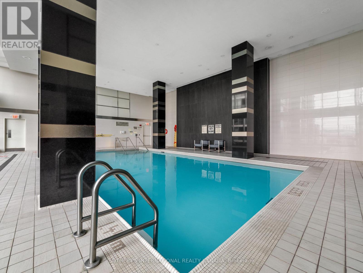
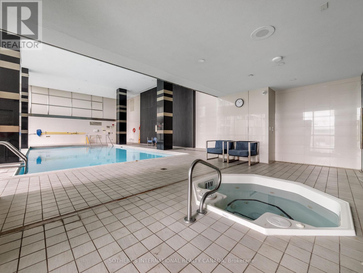
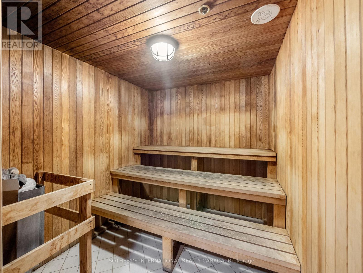
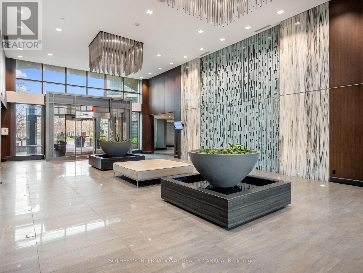
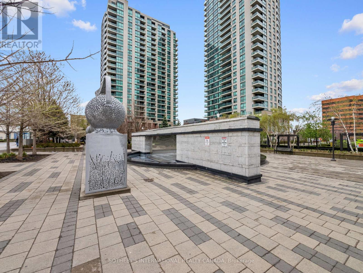
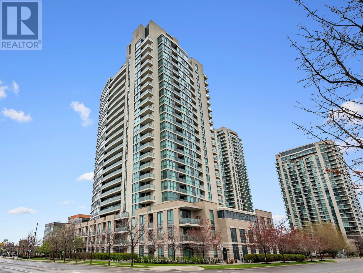
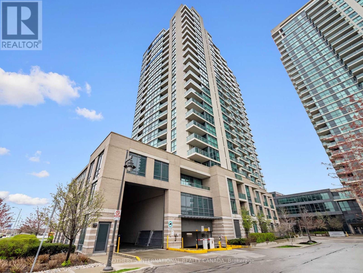
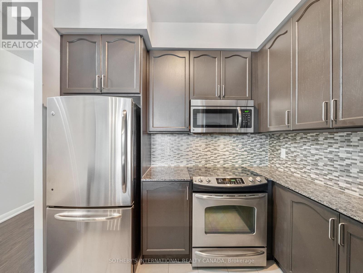
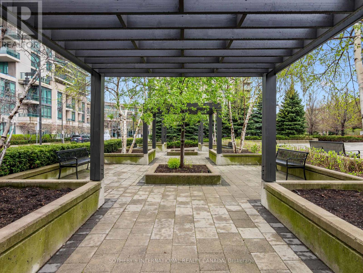
Bright, refined, and exceptionally well-located, this 712 square foot,1-bedroom, 1-bathroom suite offers a seamless blend of comfort and everyday convenience. Positioned just outside the city core, the spacious and classic layout is ideal for both quiet evenings and effortless entertaining. Thoughtfully designed, featuring a spacious bedroom with excellent closet space, expansive windows and rare 9 ft ceilings invite natural light throughout, and enhances the suite's warm and welcoming feel. Perfectly situated for those seeking connectivity without compromise, the Sherway transit hub is just steps away, providing direct access into Toronto, subway stations, the GO train, and Mississauga transit. Nearby parks and scenic paths offer a peaceful escape, while Sherway Gardens Mall is moments from your door, delivering an exceptional mix of shopping, dining, and everyday essentials. Countless medical specialists & Trillium Health Centre are steps away, offering excellent nearby healthcare. Walmart, Costco, IKEA are close by to add to the conveniences. Residents enjoy a fully equipped fitness centre, yoga studio with classes, indoor swimming pool, hot tub, steam room, and dual dry saunas, and a sun deck invites warm summer evenings. Entertain in the party room or theatre room, unwind in the billiards lounge, host guests in the on-site guest suite, or take meetings in the quiet study room. A 24-hour concierge ensures seamless living, with ample visitor parking for added convenience. 205 Sherway Gardens is a well-balanced offering in a highly convenient setting, ideal for those looking to enjoy both urban access and a quieter pace of living. (id:63604)

Key Facts

Type
Condo Apartment
Beds
1
Baths
1
Size
700 sqft
Parking
1 total
Condo fee
$654

Highlights

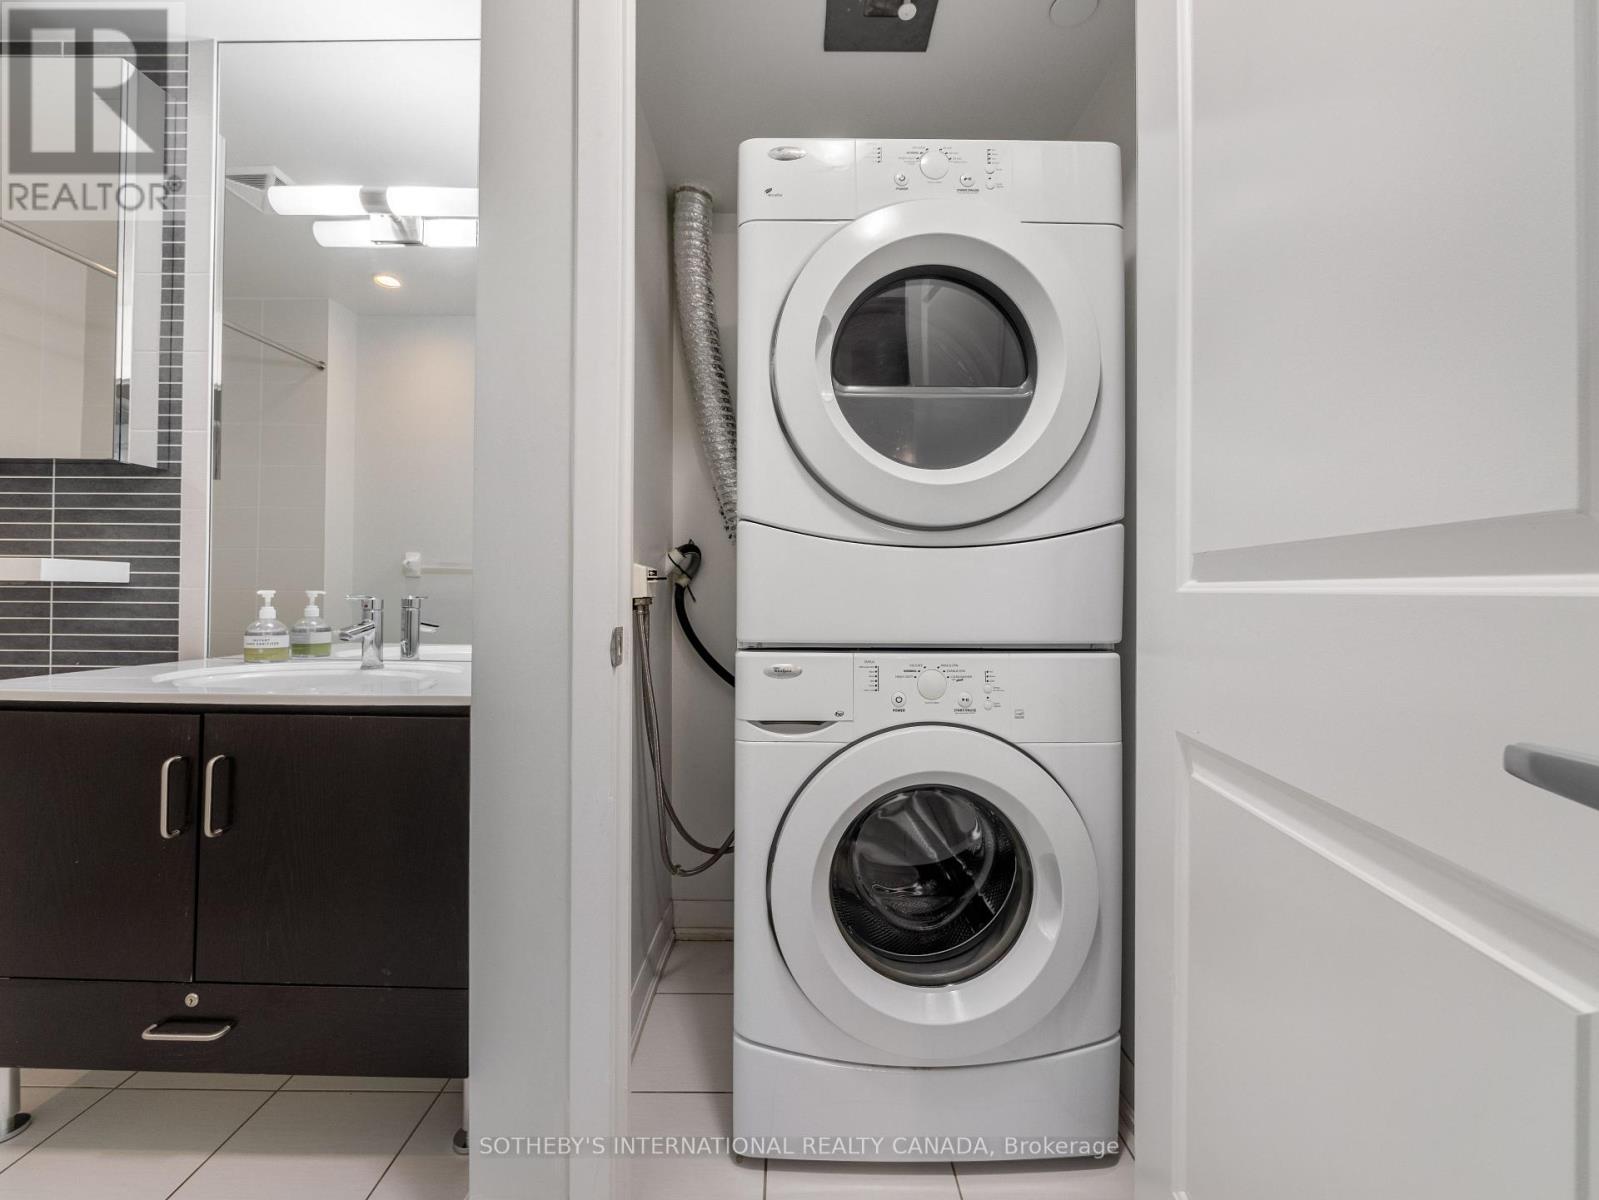
  • Washer
  • Refrigerator
  • Dishwasher
  • Stove
  • Dryer
  • Window Coverings
Property Details 13 details
Bedrooms
1 bedroom
1 above grade
Bathrooms
1 bathroom
Parking
1 parking space
Garage · Underground
Living area
700 - 799 sq. ft.
Property
Single Family · Condo/Strata · Attached
Property subtype
Single Family
Structure type
Apartment
Ownership
Condo/Strata
Attached status
Attached
Heating
Forced air, Natural gas
Cooling
Central air conditioning
Fireplace
No
Pool
Indoor pool
Taxes
$2,480.95

Interior features

WasherRefrigeratorDishwasherStoveDryerWindow CoveringsStorage - LockerExercise CentreParty RoomSecurity/Concierge

Exterior features

Brick

Systems and association

Alarm systemCommon Area MaintenanceHeatWaterInsuranceParking

Lot and water

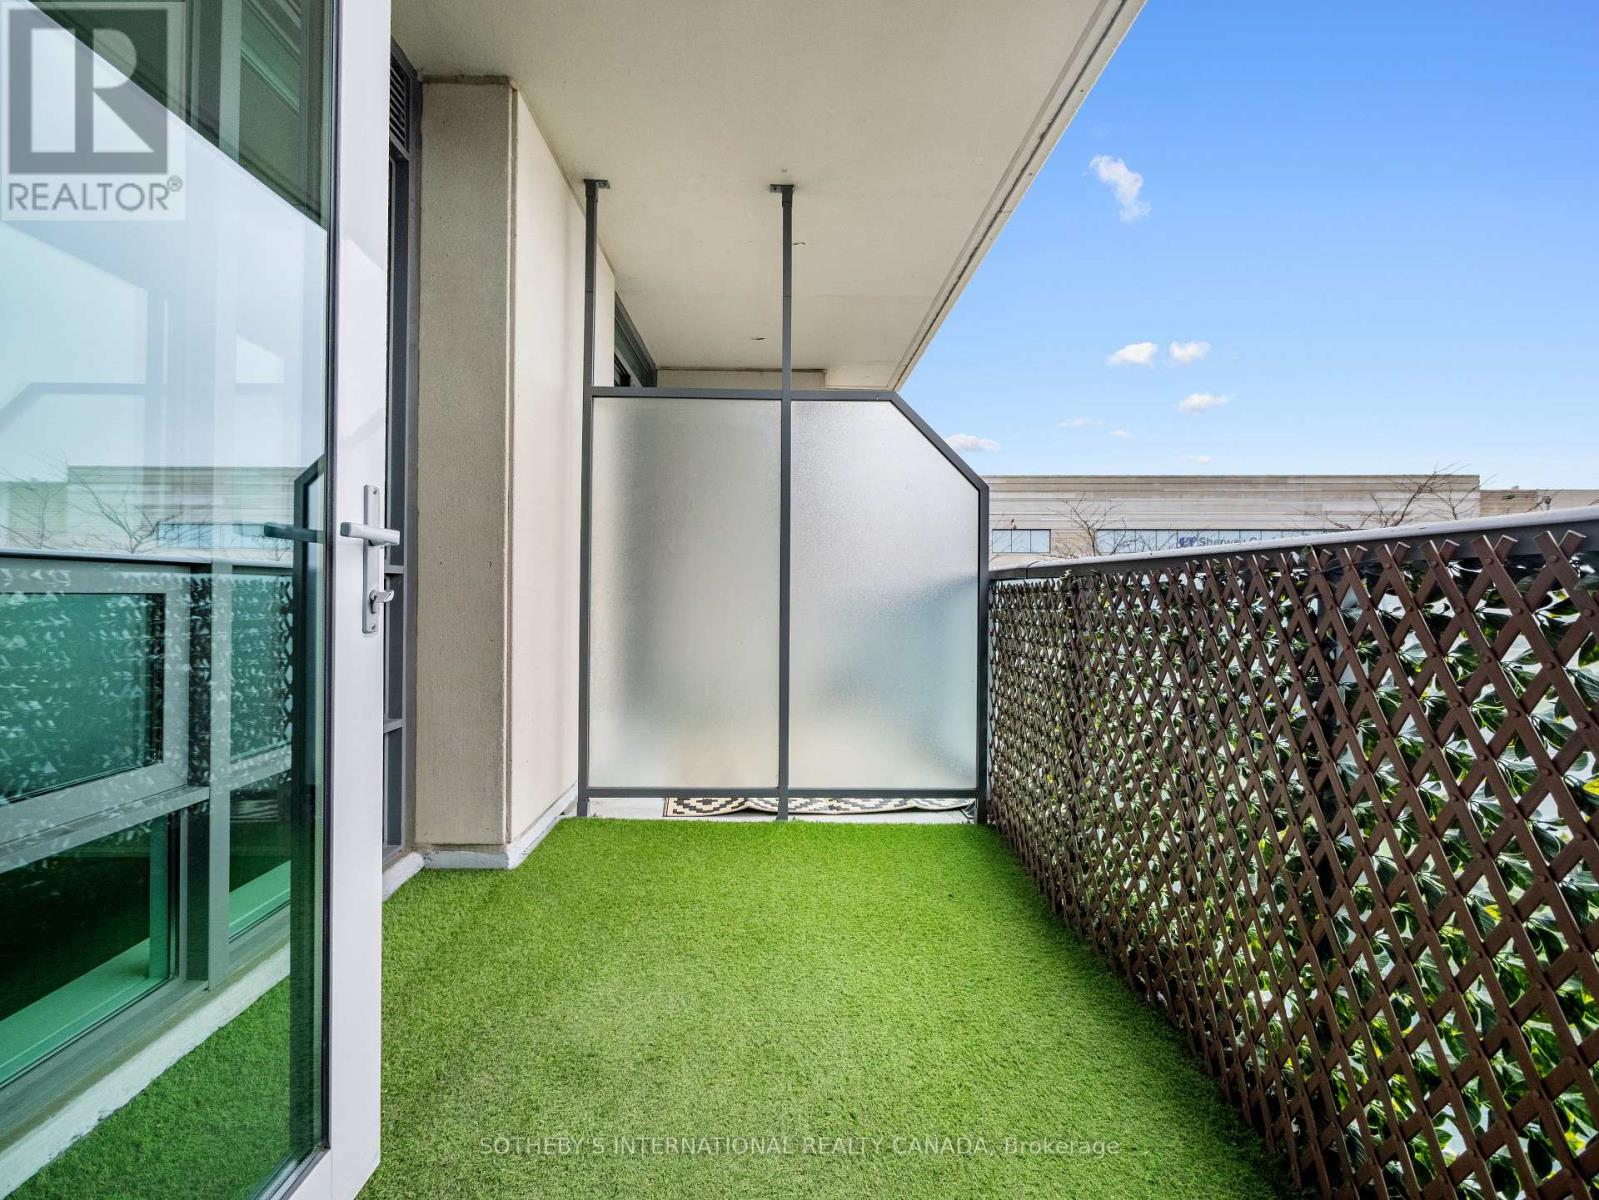
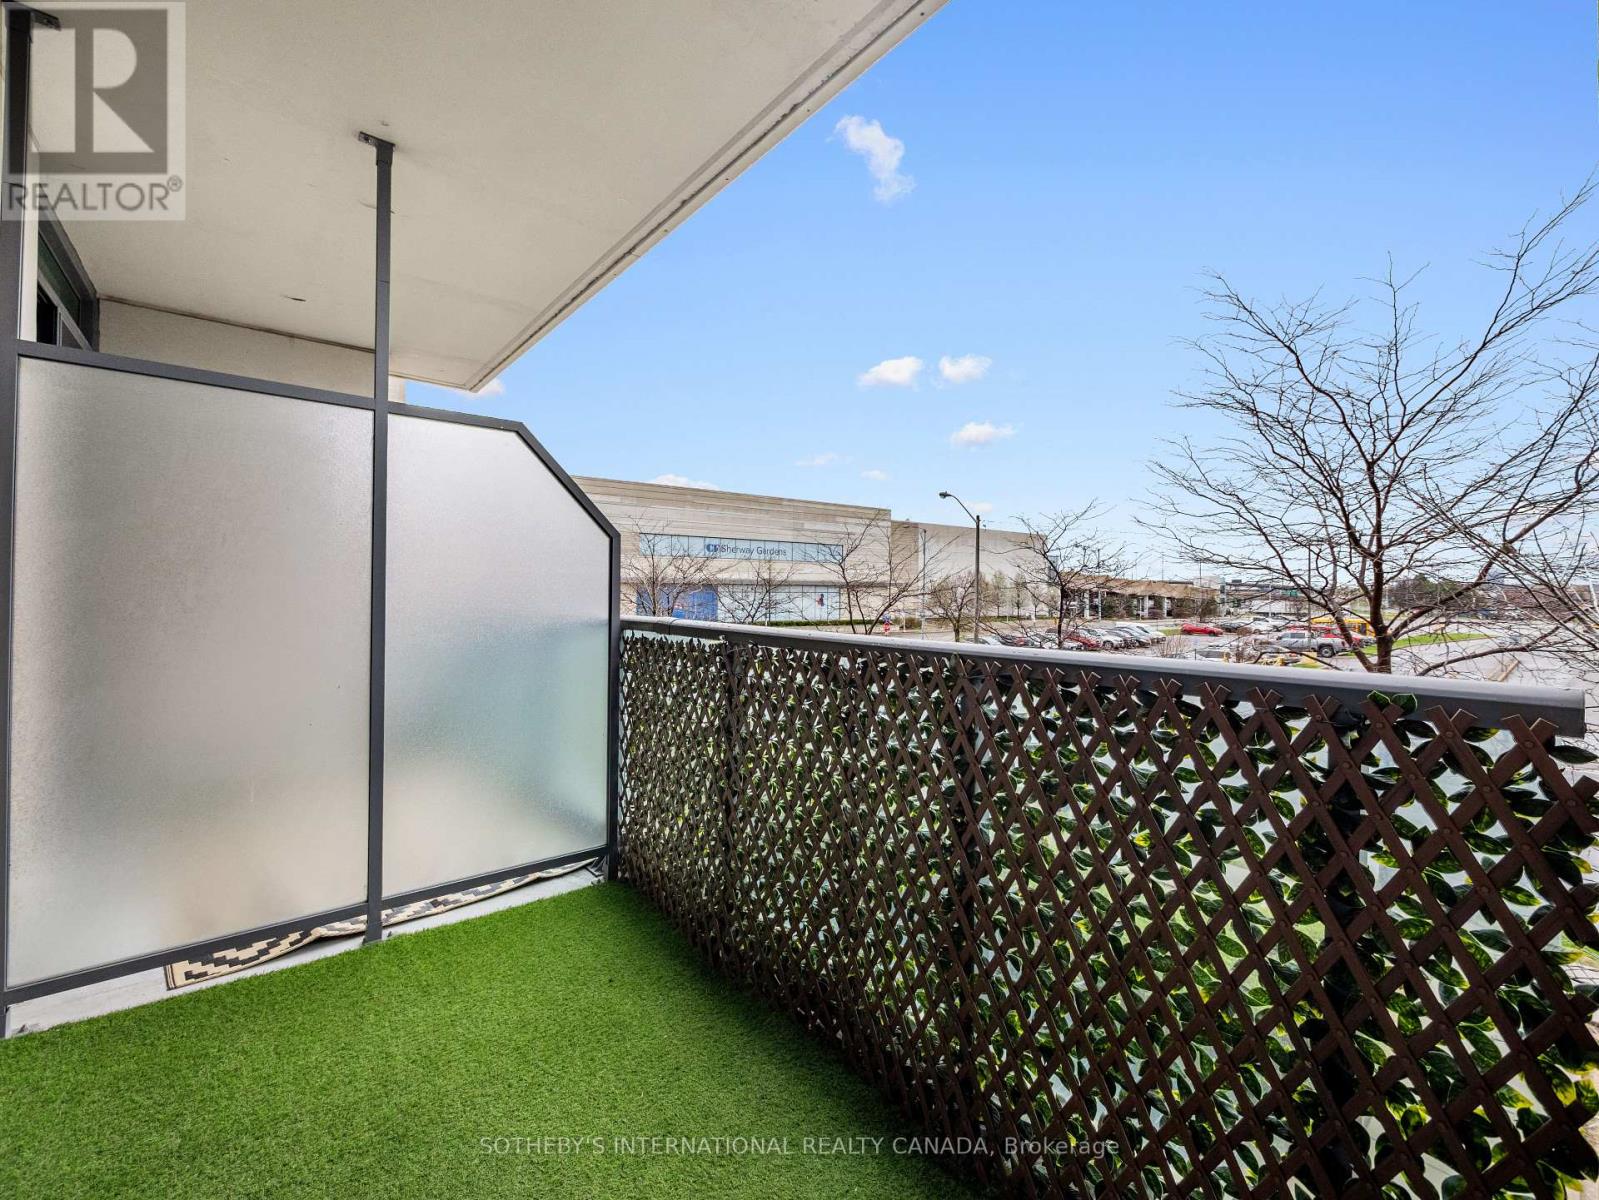
BalconyCarpet Free
Rooms 3 rooms
Level
Room
Dimensions
Main level
Living room
7.13 m x 3.02 m
Main level
Bedroom
2.99 m x 2.93 m
Main level
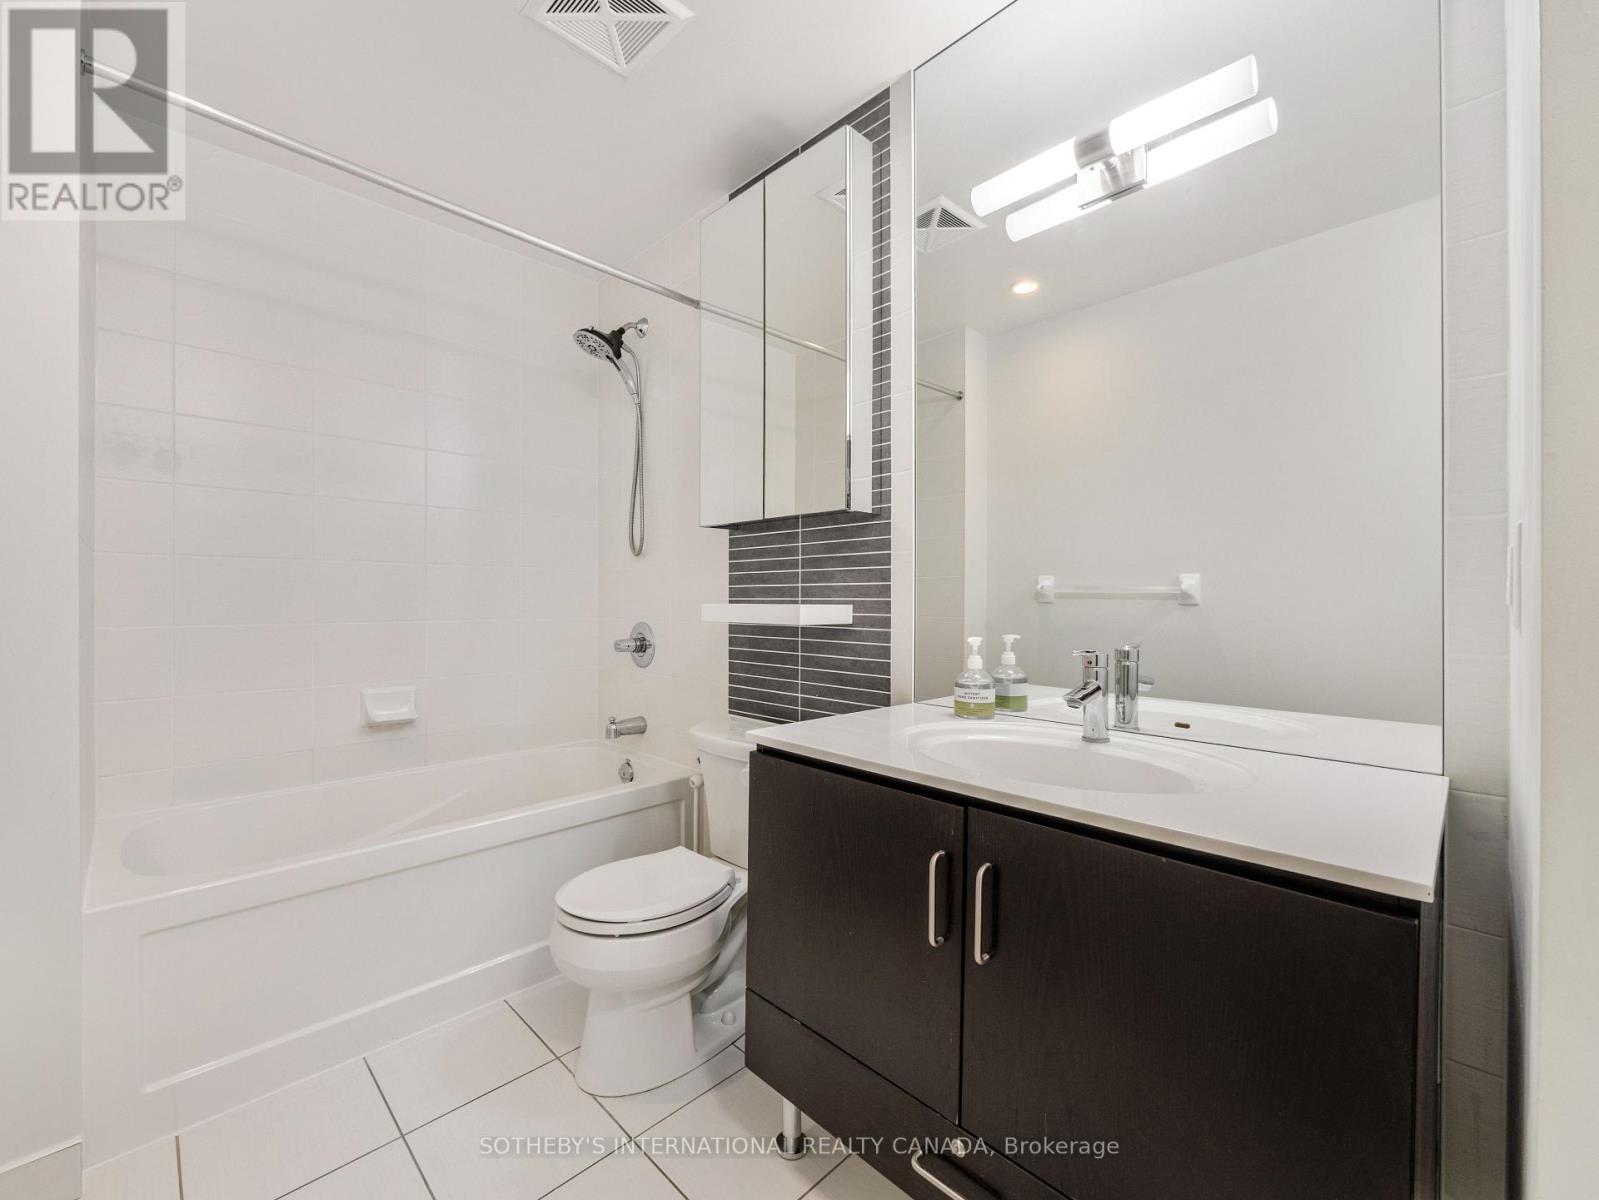
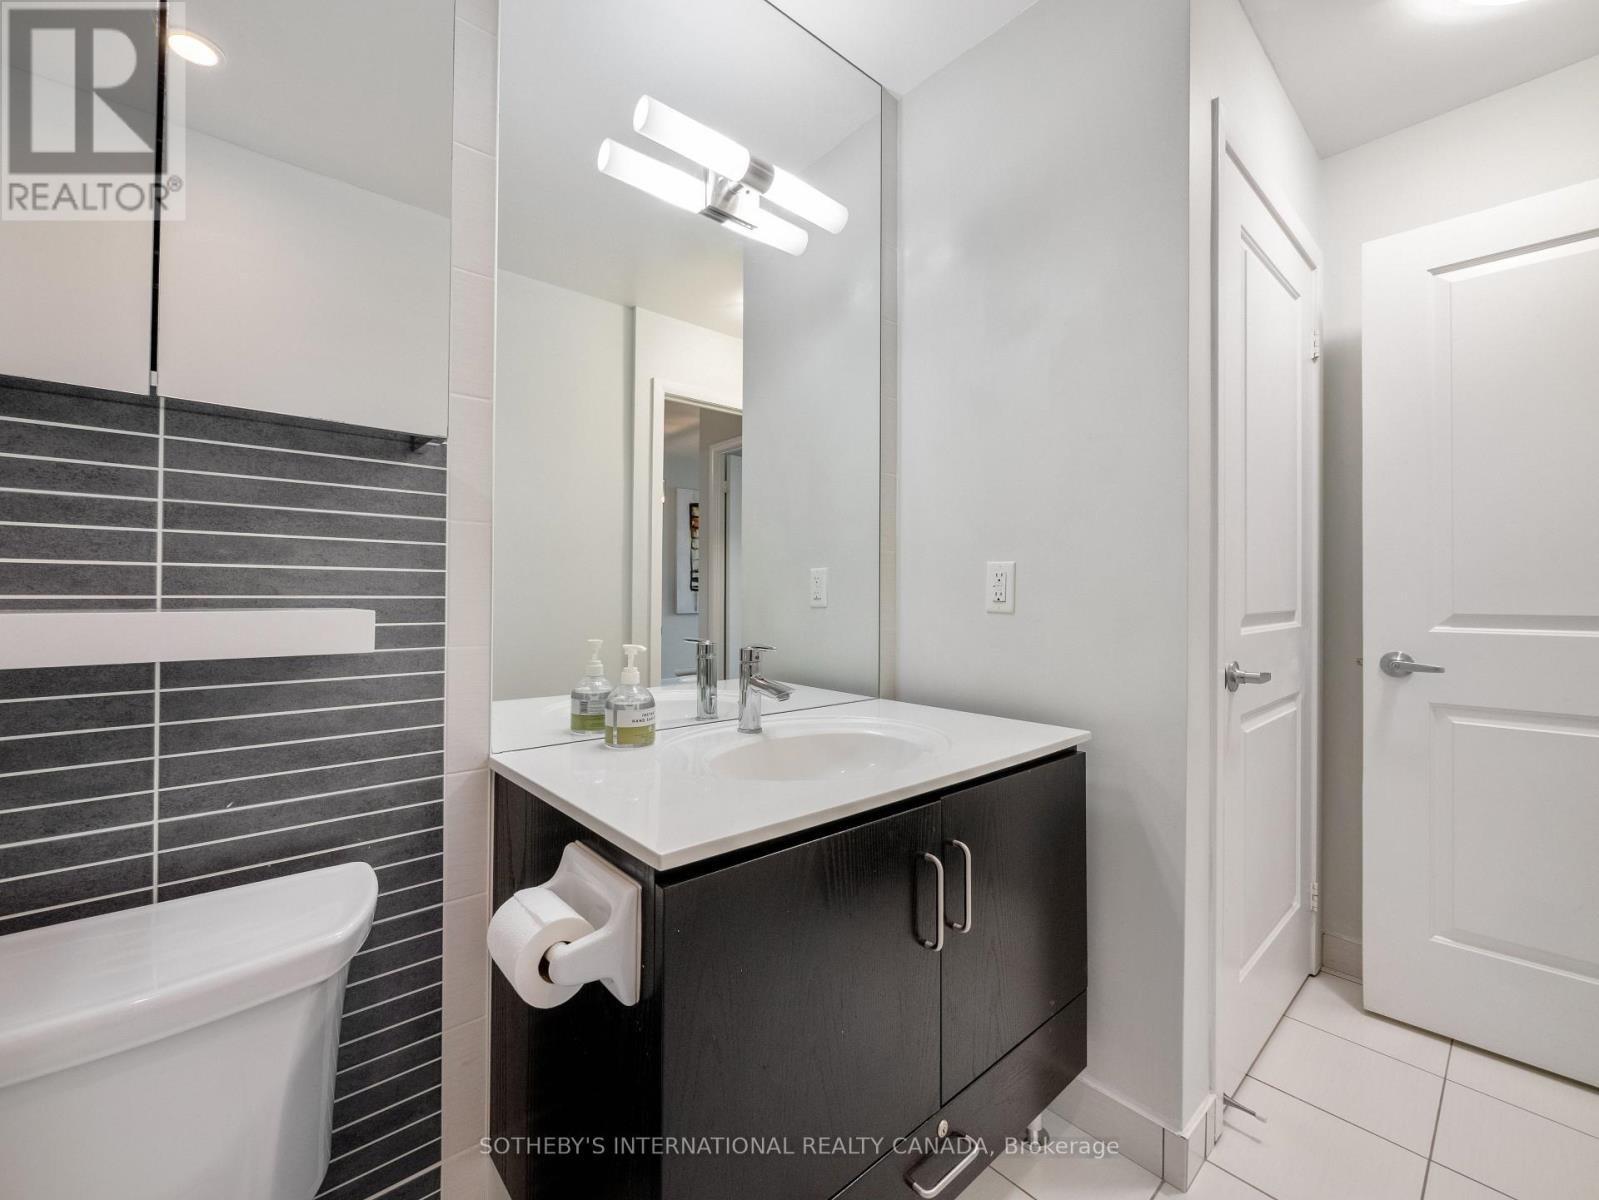
Bathroom
2.77 m x 1.7 m

Virtual Tour & Media

Mortgage & Affordability Estimate monthly costs
Purchase price$472,000
Down paymentNot available
Mortgage amountNot available
Principal & interestNot available
Property taxesNot available
Condo/HOA feeNot available
Insurance/OtherNot available
UtilitiesNot available
Est. monthly totalNot available
Income needed (GDS 32%)Not available
Estimates only. Not financial advice. Rates, taxes and fees vary by lender and municipality.

Saved Properties

Keep This One Handy

Save this listing, compare it later, or open your saved properties dashboard.

Manage Saved Searches
Map is approximate.

Neighbourhood

Area
Islington-City Centre West
City
Toronto
Postal code
M9C 0A5
Nearby
Evans Ave & West Mall