2064 River Road

Haldimand, ONDetached
$5,500,000
MLS® X14117432
Detached4 beds3 baths23 total
2064 River Road, Haldimand, ON photo 1
2064 River Road, Haldimand, ON photo 2
2064 River Road, Haldimand, ON photo 3
2064 River Road, Haldimand, ON photo 4
2064 River Road, Haldimand, ON photo 5
2064 River Road, Haldimand, ON photo 6
2064 River Road, Haldimand, ON photo 7
2064 River Road, Haldimand, ON photo 8
2064 River Road, Haldimand, ON photo 9
2064 River Road, Haldimand, ON photo 10
2064 River Road, Haldimand, ON photo 11
2064 River Road, Haldimand, ON photo 12
2064 River Road, Haldimand, ON photo 13
2064 River Road, Haldimand, ON photo 14
2064 River Road, Haldimand, ON photo 15
2064 River Road, Haldimand, ON photo 16
2064 River Road, Haldimand, ON photo 17
2064 River Road, Haldimand, ON photo 18
2064 River Road, Haldimand, ON photo 19
2064 River Road, Haldimand, ON photo 20
2064 River Road, Haldimand, ON photo 21
2064 River Road, Haldimand, ON photo 22
2064 River Road, Haldimand, ON photo 23
2064 River Road, Haldimand, ON photo 24
2064 River Road, Haldimand, ON photo 25
2064 River Road, Haldimand, ON photo 26
2064 River Road, Haldimand, ON photo 27
2064 River Road, Haldimand, ON photo 28
2064 River Road, Haldimand, ON photo 29
2064 River Road, Haldimand, ON photo 30
2064 River Road, Haldimand, ON photo 31
2064 River Road, Haldimand, ON photo 32
2064 River Road, Haldimand, ON photo 33
2064 River Road, Haldimand, ON photo 34
2064 River Road, Haldimand, ON photo 35
2064 River Road, Haldimand, ON photo 36
2064 River Road, Haldimand, ON photo 37
2064 River Road, Haldimand, ON photo 38
2064 River Road, Haldimand, ON photo 39
2064 River Road, Haldimand, ON photo 40
2064 River Road, Haldimand, ON photo 41
2064 River Road, Haldimand, ON photo 42
2064 River Road, Haldimand, ON photo 43
2064 River Road, Haldimand, ON photo 44
2064 River Road, Haldimand, ON photo 45
2064 River Road, Haldimand, ON photo 46
2064 River Road, Haldimand, ON photo 47
2064 River Road, Haldimand, ON photo 48
2064 River Road, Haldimand, ON photo 49
2064 River Road, Haldimand, ON photo 50
1 / 50

BUYER ADVANTAGE

Buy with confidence

Get a full-service approach built on strategy, strong negotiation, and clear guidance from offer to close.

  • Local Market Expertise
  • Broker-level Negotiation
  • Transparent Process
  • No-pressure Guidance

The right strategy depends on your goals, timing, budget, and the type of home you are buying. Get Your Buyer Snapshot.

About This Property

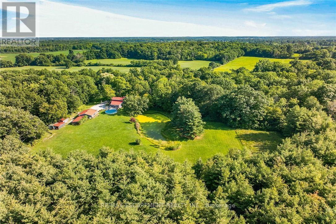
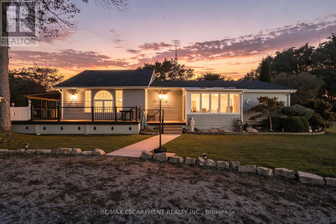
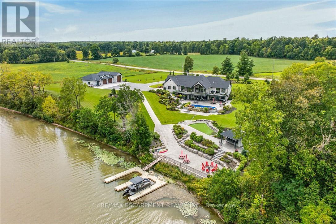
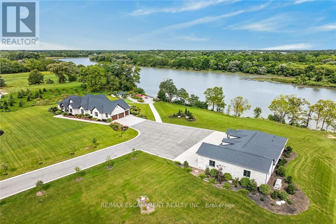
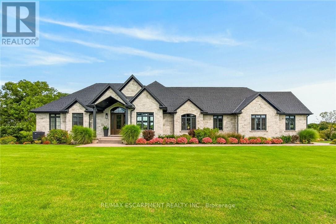
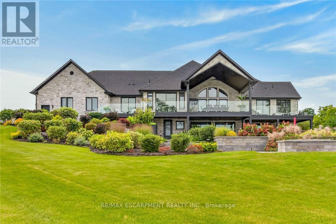
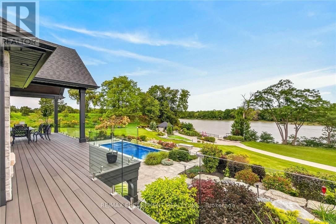
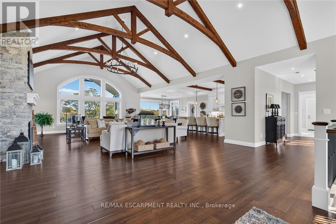
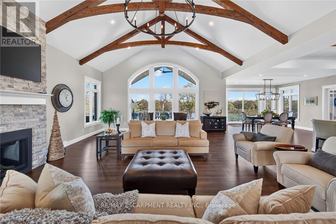
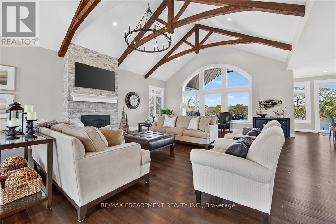
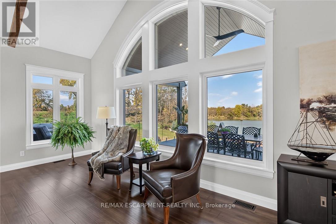
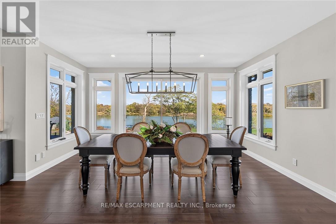
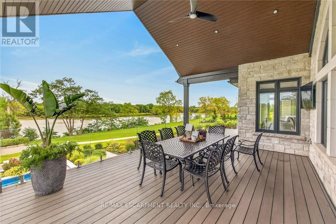
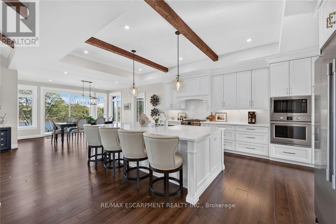
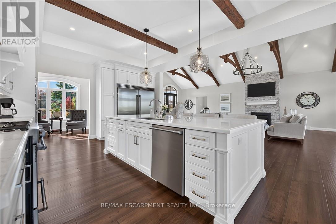
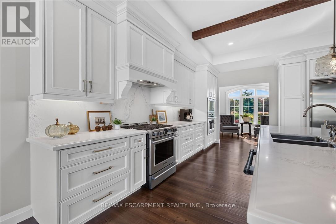
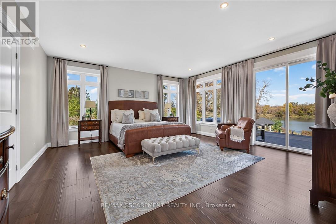
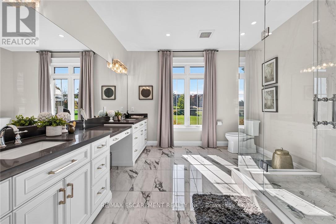
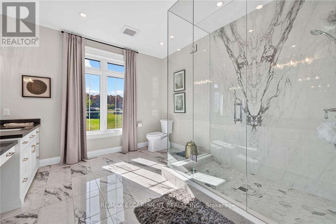
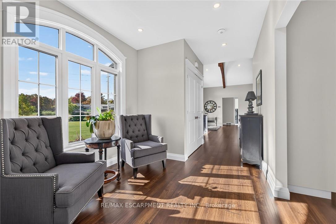
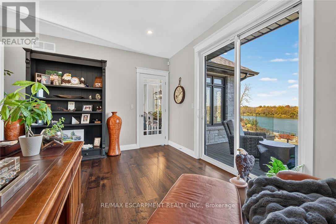
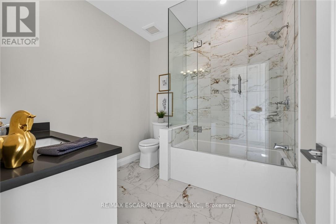
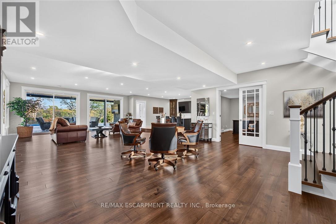
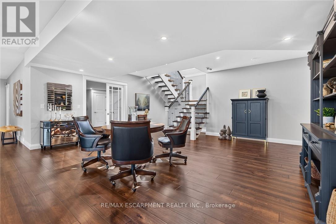
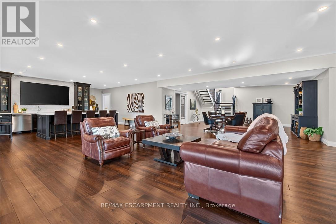
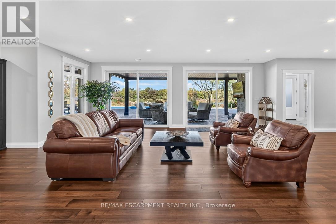
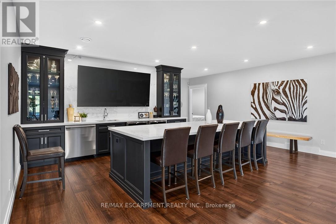
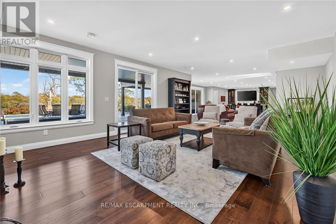
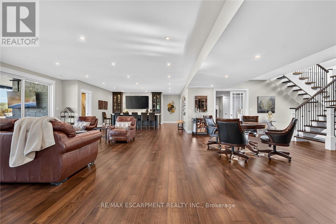
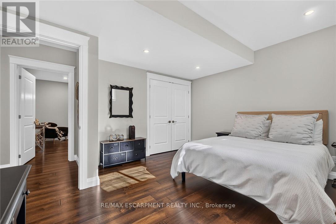
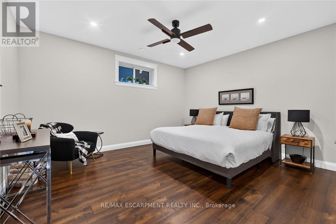
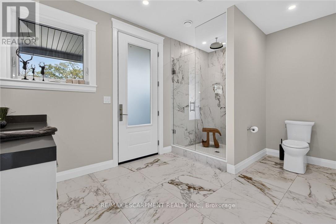
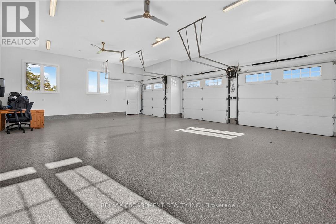
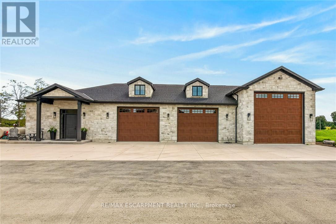
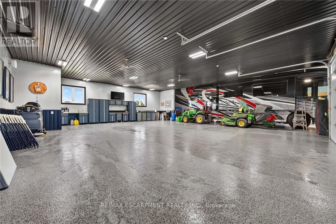
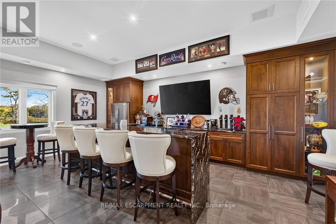
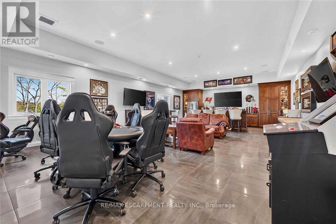
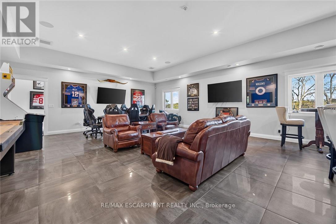
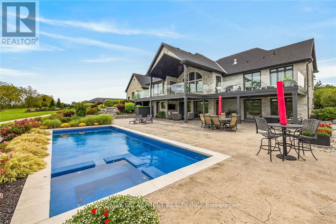
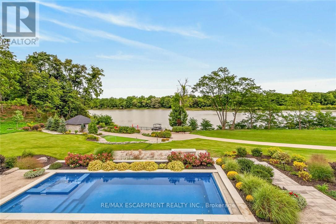
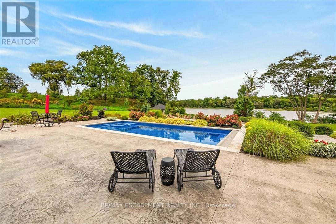
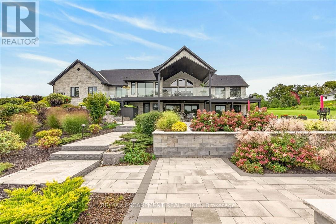
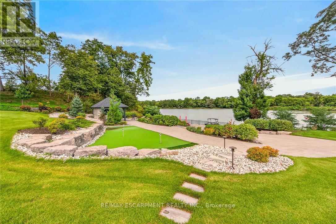
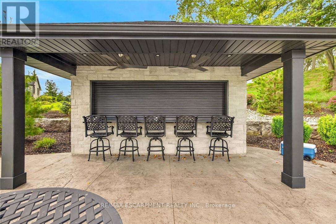
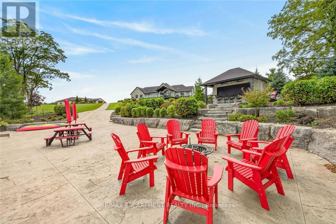
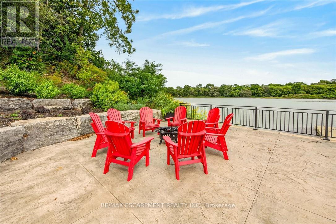
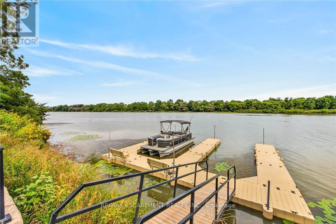
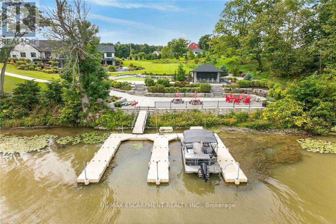
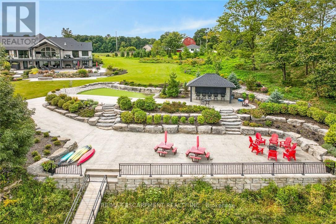
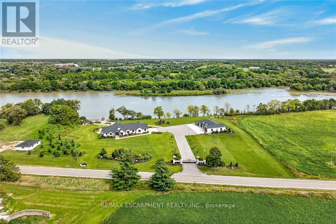
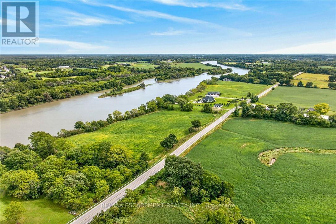
GRAND RIVER WATERFRONT MASTERPIECE!Experience an extraordinary level of luxury on this spectacular 20.61ac Grand River estate, enjoying over 2000ft of river frontage & more than 21miles of navigable water at your doorstep.Custom built in 2023, this magnificent all-stone"Villa"offers nearly 6000sf of finished living space, impeccable craftsmanship & exceptional amenities thru-out.Spectacular principal rooms, soaring 22ft post & beam ceilings, incredible "World Class" kitchen & impressive walk-out lower level boasting 9ft ceilings incs stunning second kitchen - set the stage for delightful entertaining. In-floor heating thru-out entire lower level, main floor ensuite & 3-car garage, plus n/gas heating & central air, deliver year-round comfort. Over 770sf of elevated composite decking overlooks stamped concrete terraces, lushly landscaped gardens & heated in-ground pool.The ultimate entertainment experience continues in 2023 constructed 44'x80' stone clad building, featuring professionally finished "Man Cave" sporting gorgeous kitchen, 2-pc bath, epoxy covered in-floor heating, air conditioning, 1600sf of finished garage space incs multiple roll-up doors & 11ft ceilings plus 900sf/50ft long RV parking bay ftrs 14ft roll-up door. At the river's edge,a beachie tiki building w/retractable front opening & expansive concrete patios create an unforgettable waterfront retreat.Impressive automatic entry gates, paved driveway w/concrete accents, outdoor irrigation, indoor/outdoor audio, security & over $1million invested in landscaping complete this remarkable venue. Over $100,000 in EZ Docks makes boating, paddle boarding, canoeing, kayaking or jet skiing effortless.An exceptional waterfront resort-style property where luxury, recreation & "Grand" scale entertaining come together.40 mins S. of Hamilton/10 mins to Cayuga.Simply Surreal-No Expense Spared-where waterfront adventure, uncompromising luxury & world-class entertaining become your everyday lifestyle! Luxury Ce (id:63604)

Key Facts

Type
Detached
Beds
4
Baths
3
Size
2,500 sqft
Lot
2204.7 x 428.9 FT
Parking
23 total

Highlights

  • Washer
  • Refrigerator
  • Water purifier
  • Water softener
  • Central Vacuum
  • Gas stove(s)
  • Dishwasher
  • Wine Fridge
  • Range
  • Oven
  • Dryer
  • Microwave
Property Details 22 details
Bedrooms
4 bedrooms
2 above grade + 2 below grade
Bathrooms
3 bathrooms
Parking
23 parking spaces
Attached Garage · Garage · RV
Living area
2,500 - 3,000 sq. ft.
Property
Single Family · Bungalow · Freehold · Detached
Property subtype
Single Family
Structure type
House
Architectural style
Bungalow
Ownership
Freehold
Attached status
Detached
Storeys
1
Basement
Finished, Full, Walk out
Heating
Forced air, Natural gas
Cooling
Central air conditioning, Air exchanger
Fireplace
2 fireplaces
Pool
Inground pool
Lot dimensions
2204.7 x 428.9 FT
Frontage
2,204.80 feet
Taxes
$14,369.76
Water source
Drilled Well
Sewer
Septic System
Waterfront
Waterfront on river · Grand River
Views
River view, View of water, Direct Water View

Interior features

WasherRefrigeratorWater purifierWater softenerCentral VacuumGas stove(s)DishwasherWine FridgeRangeOvenDryerMicrowave

Exterior features

StonePoured Concrete

Systems and association

Security systemSmoke DetectorsGenerator

Lot and water

Level lotWooded areaSlopingRavineWaterwayOpen spaceLevelSump PumpWaterfront on river
Rooms 20 rooms
Level
Room
Dimensions
Main level
Foyer
3.3 m x 1.73 m
Main level
Mud room
2.74 m x 1.27 m
Main level
Mud room
2.74 m x 4.67 m
Basement
Family room
6.12 m x 5.13 m
Basement
Family room
6.45 m x 6.35 m
Basement
Family room
7.7 m x 5.31 m
Basement
Office
3.96 m x 4.6 m
Basement
Bedroom
4.47 m x 4.09 m
Main level
Dining room
5.44 m x 9.09 m
Basement
Bedroom
3.94 m x 4.44 m
Basement
Utility room
7.11 m x 3.96 m
Basement
Bathroom
4.34 m x 2 m
Main level
Kitchen
5.26 m x 4.83 m
Main level
Great room
11.66 m x 6.35 m
Main level
Primary Bedroom
6.43 m x 5.44 m
Main level
Bathroom
3.58 m x 6.86 m
Main level
Bedroom
4.55 m x 4.11 m
Main level
Sitting room
2.82 m x 2.74 m
Main level
Laundry room
4.29 m x 2.18 m
Main level
Bathroom
2.51 m x 2.54 m

Virtual Tour & Media

Mortgage & Affordability Estimate monthly costs
Purchase price$5,500,000
Down paymentNot available
Mortgage amountNot available
Principal & interestNot available
Property taxesNot available
Condo/HOA feeNot available
Insurance/OtherNot available
UtilitiesNot available
Est. monthly totalNot available
Income needed (GDS 32%)Not available
Estimates only. Not financial advice. Rates, taxes and fees vary by lender and municipality.

Saved Properties

Keep This One Handy

Save this listing, compare it later, or open your saved properties dashboard.

Manage Saved Searches
Map is approximate.

Neighbourhood

Area
Haldimand
City
Haldimand
Postal code
N0A 1E0
Nearby
HWY 3