2067 Marchmont Road
BUYER ADVANTAGE
Buy with confidence
Get a full-service approach built on strategy, strong negotiation, and clear guidance from offer to close.
- Local Market Expertise
- Broker-level Negotiation
- Transparent Process
- No-pressure Guidance

The right strategy depends on your goals, timing, budget, and the type of home you are buying. Get Your Buyer Snapshot.
About This Property
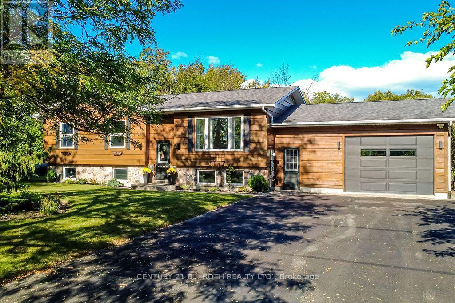
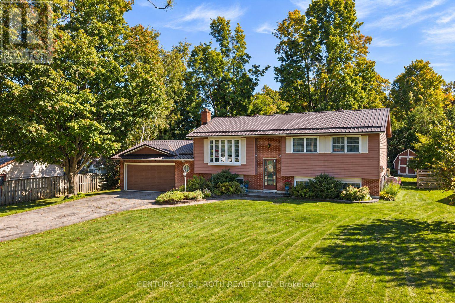
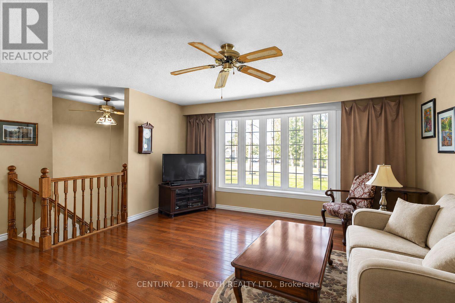
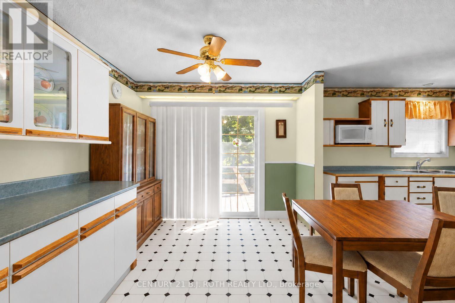
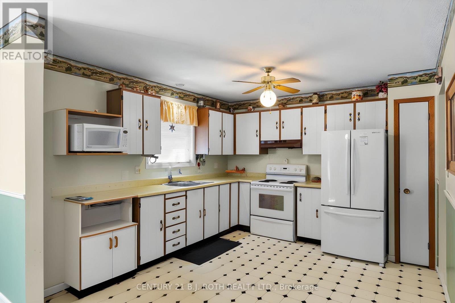
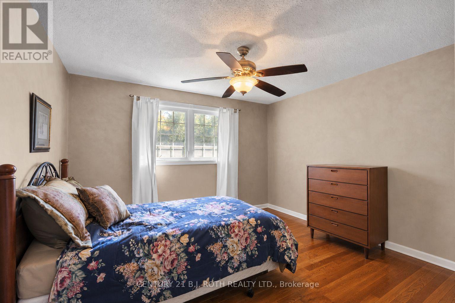
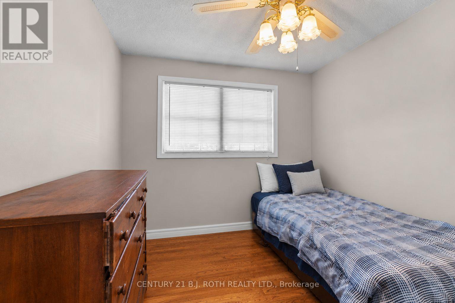
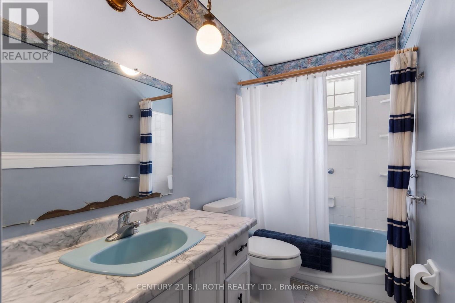
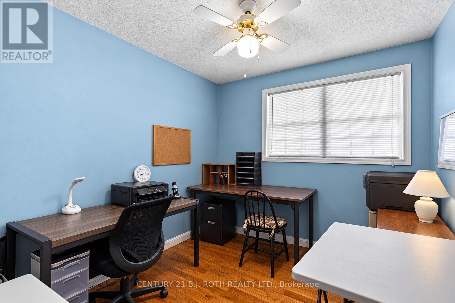
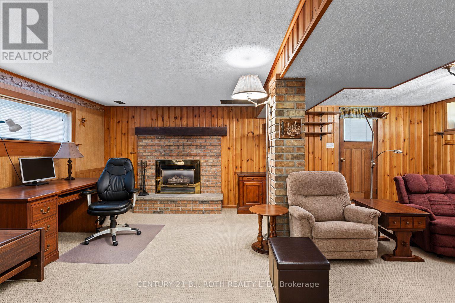
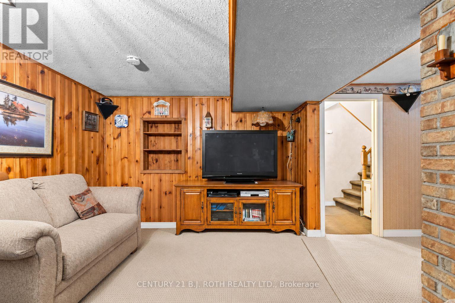
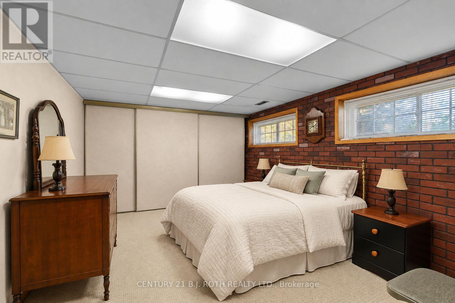
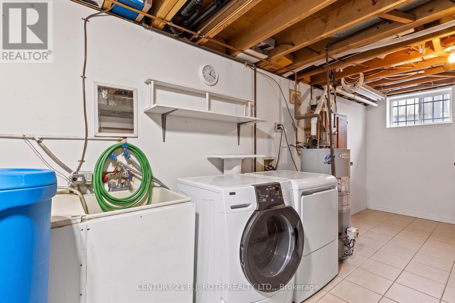
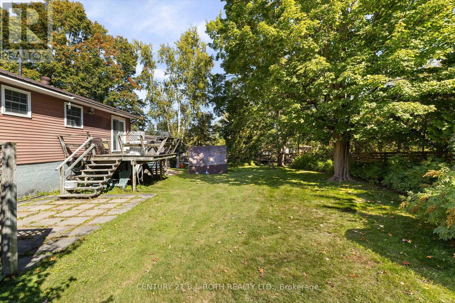
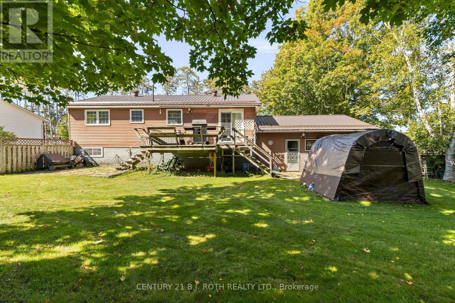
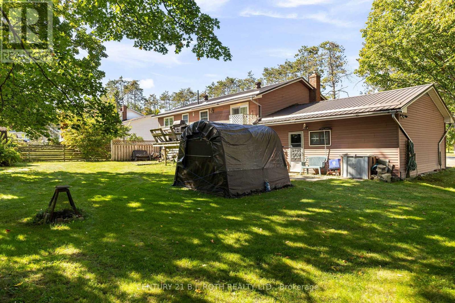
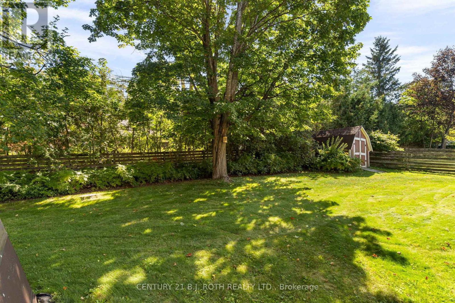
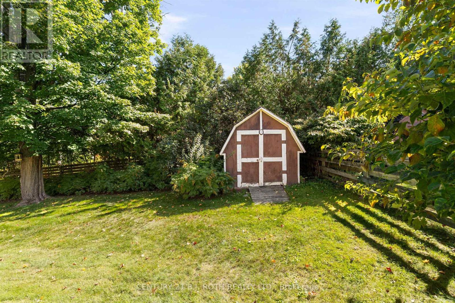
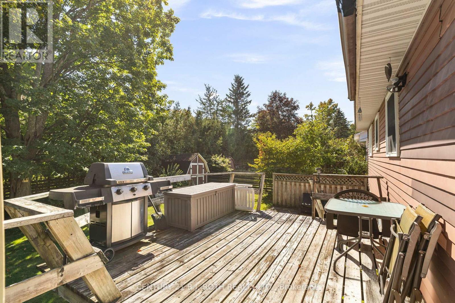
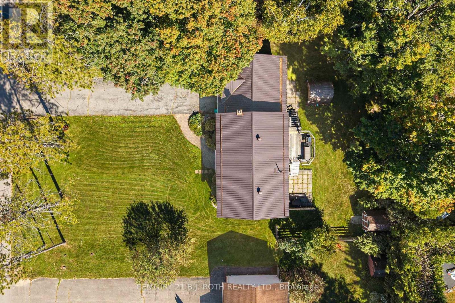
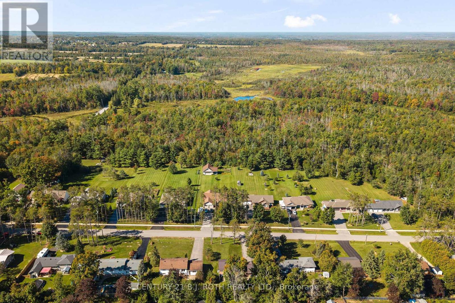
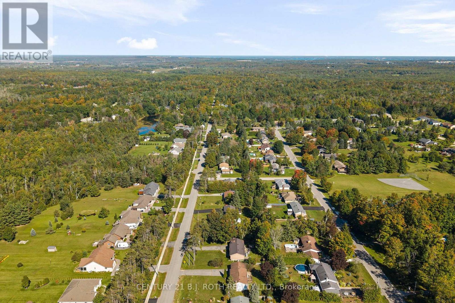
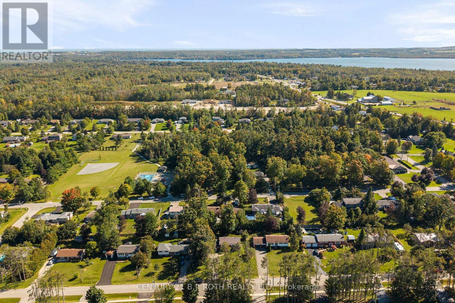
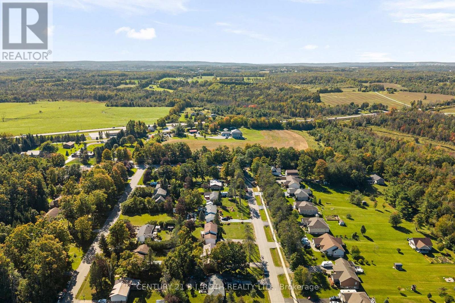
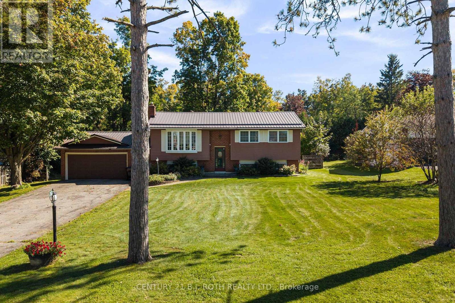
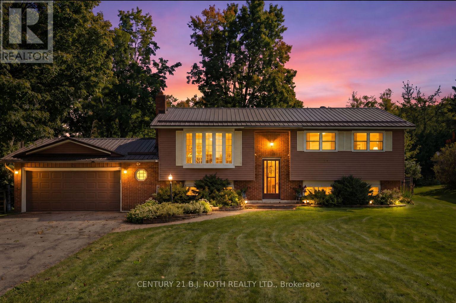
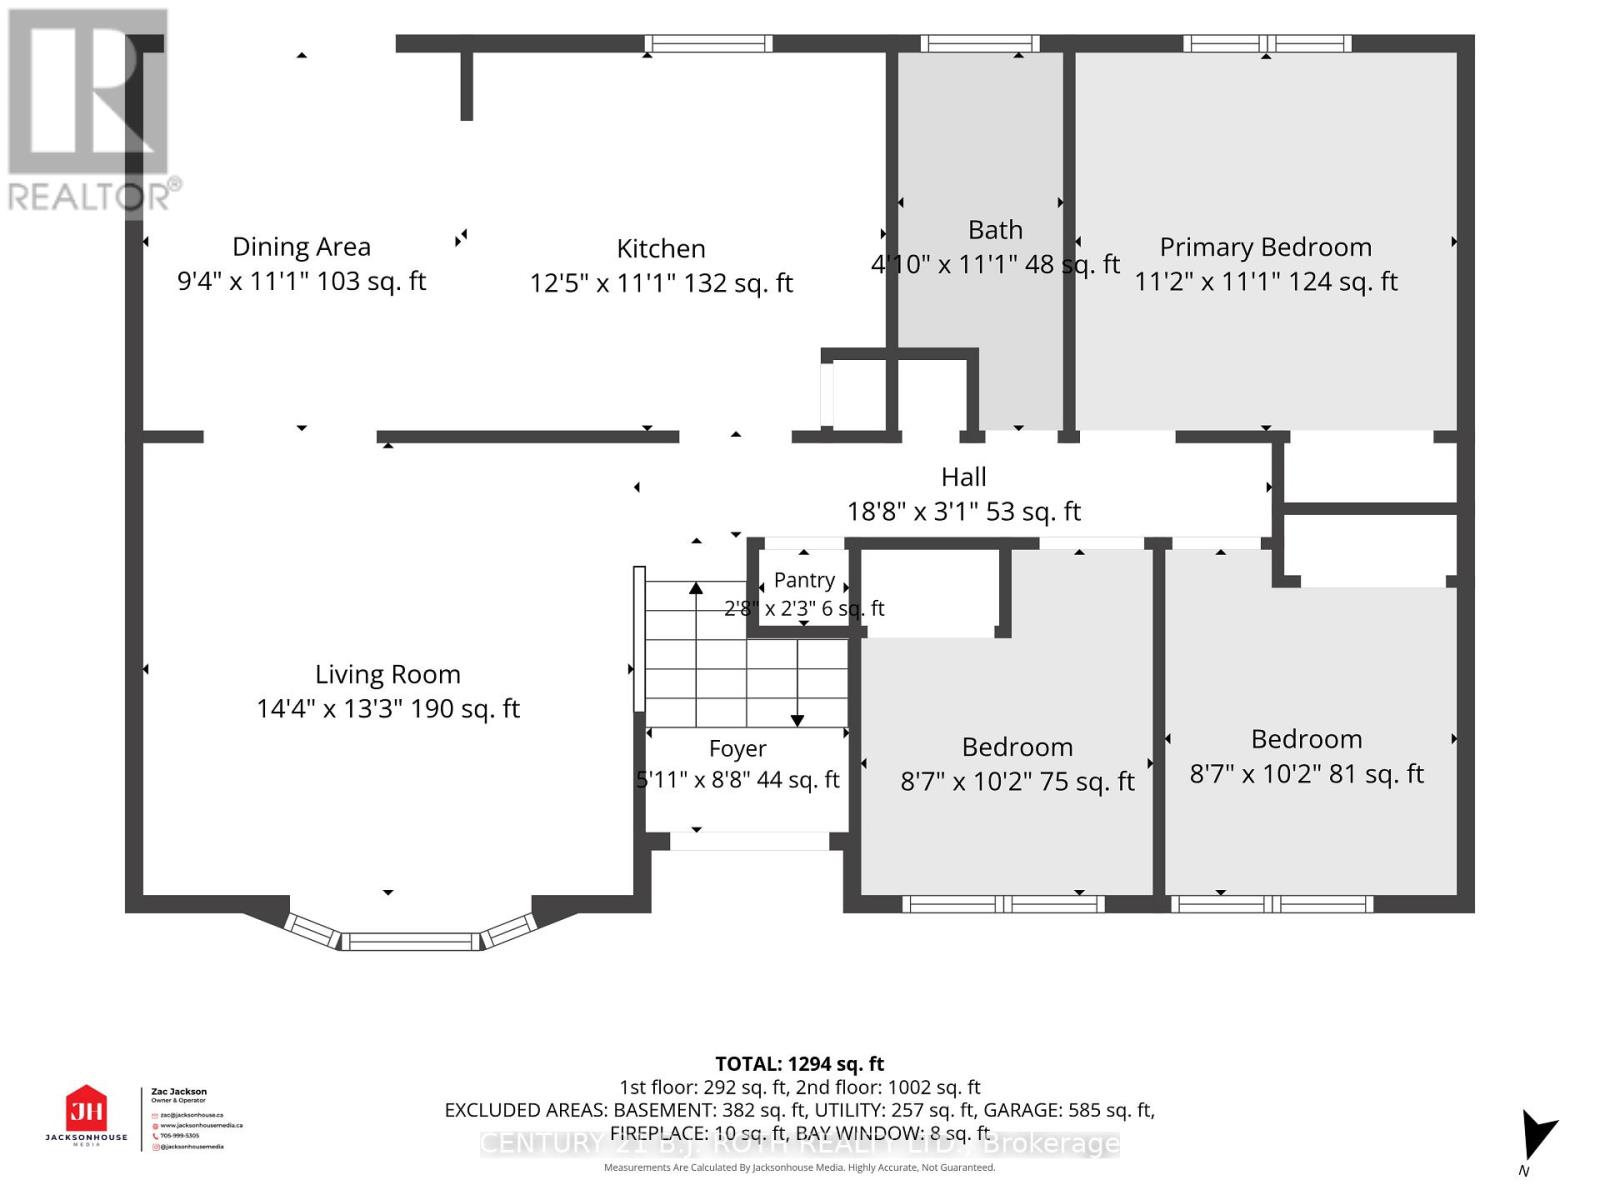
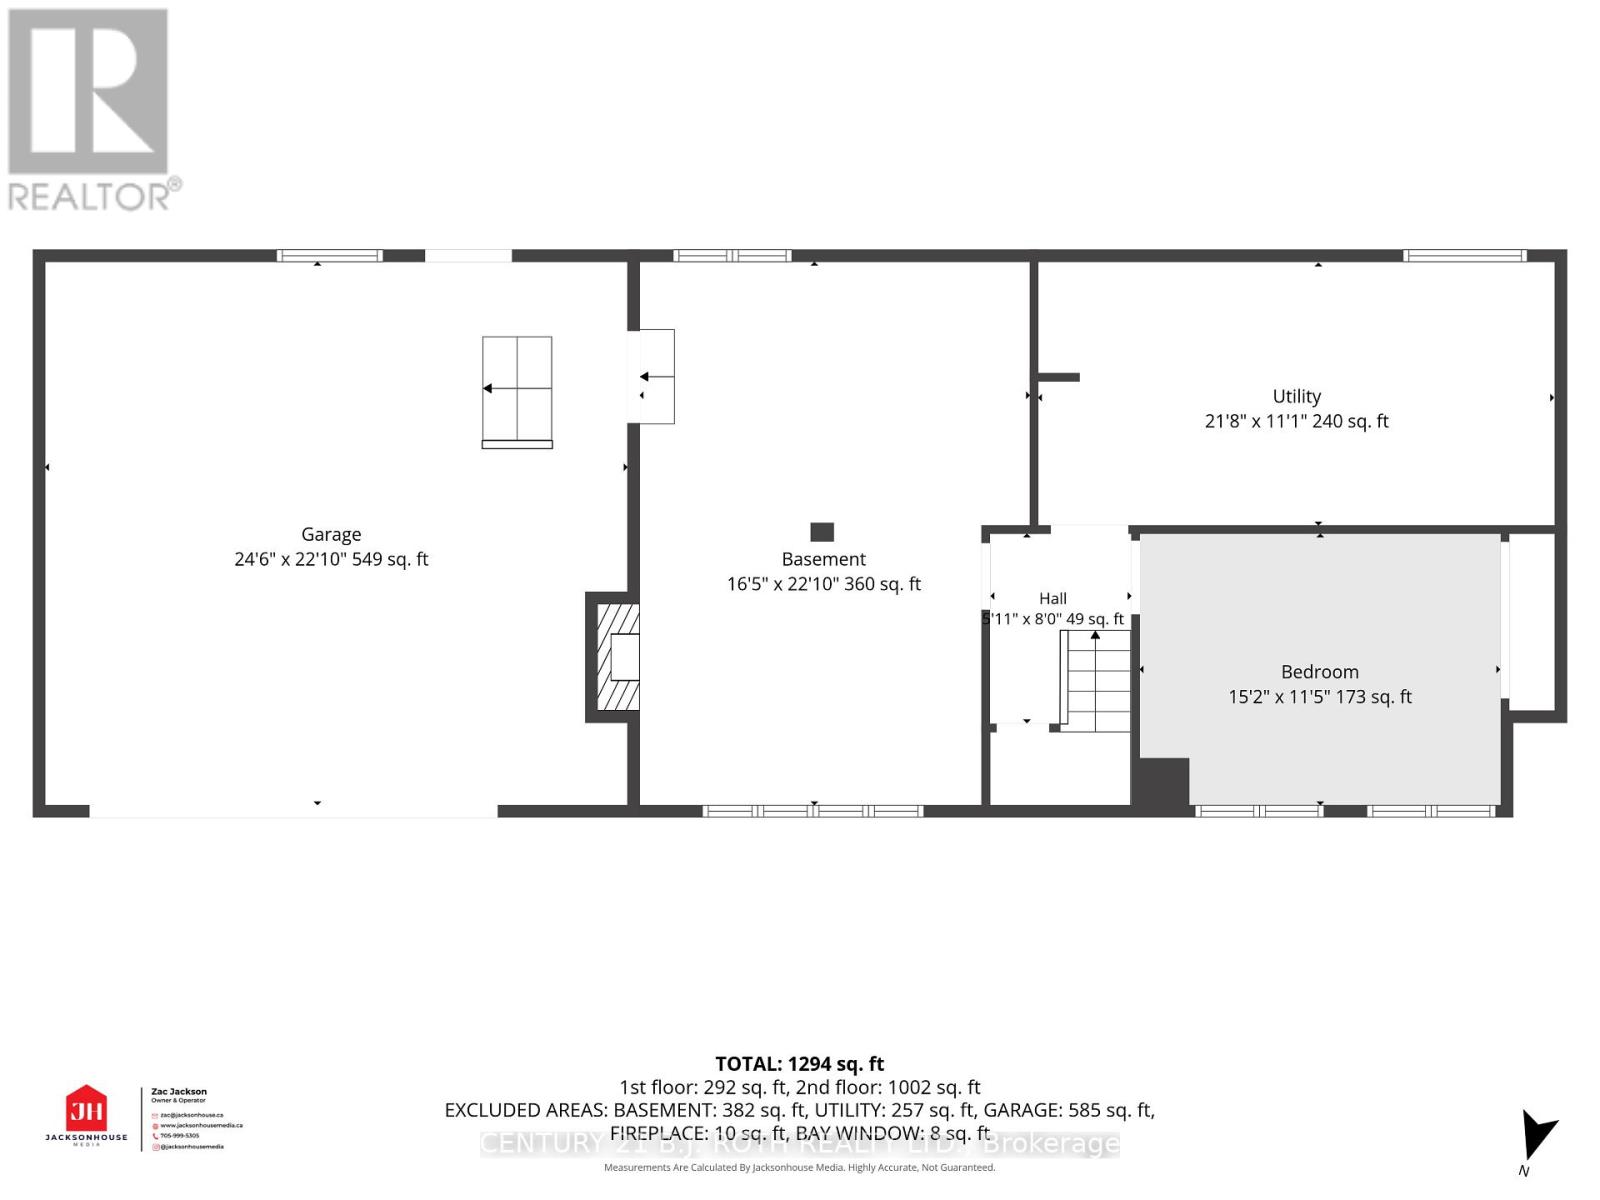
Welcome to 2067 Marchmont Rd in Severn. Situated on a generous 100 x 150 ft. treed country lot in the desirable community of Marchmont, this raised bungalow offers a comfortable layout, plenty of outdoor space, and a location close to schools and recreation. The main level features hardwood flooring and three bedrooms, a spacious living room, and a walkout from the eat in kitchen to the deck providing an easy connection to the spacious backyard. Whether enjoying your morning coffee, hosting a summer barbecue, or relaxing among the trees, there is plenty of room to enjoy the outdoors. The lower level offers a family room with a cozy gas fireplace and an additional finished bedroom, providing flexible space for family, guests, or a home office. Direct access from the double garage to the basement adds everyday convenience, while the double paved driveway provides additional parking. Natural gas heating and central air ensure comfort throughout the seasons. Close to Marchmont Public School and the community park with its ball diamond and pickleball courts, this property offers a wonderful opportunity to enjoy life in an established, sought-after neighbourhood that's just minutes to lakes, golf, highway access, and all the amenities of Orillia. (id:63604)
Key Facts
Highlights
- Washer
- Refrigerator
- Stove
- Dryer
Property Details
Interior features
Exterior features
Systems and association
Mortgage & Affordability
Saved Properties
Keep This One Handy
Save this listing, compare it later, or open your saved properties dashboard.
Neighbourhood
- Area
- Marchmont
- City
- Severn
- Postal code
- L3V 6H2
- Nearby
- Cross Streets: Hwy 12 and Division Rd W. ** Directions: Hwy 12 to Town Line right on Marchmont.
Save This Property
Keep this home handy, return to it anytime, and let us know how to reach you about this listing.
We use this email only to connect your saved properties and saved searches.
Other Available Options
Similar Listings
Listings from our database that match closely.