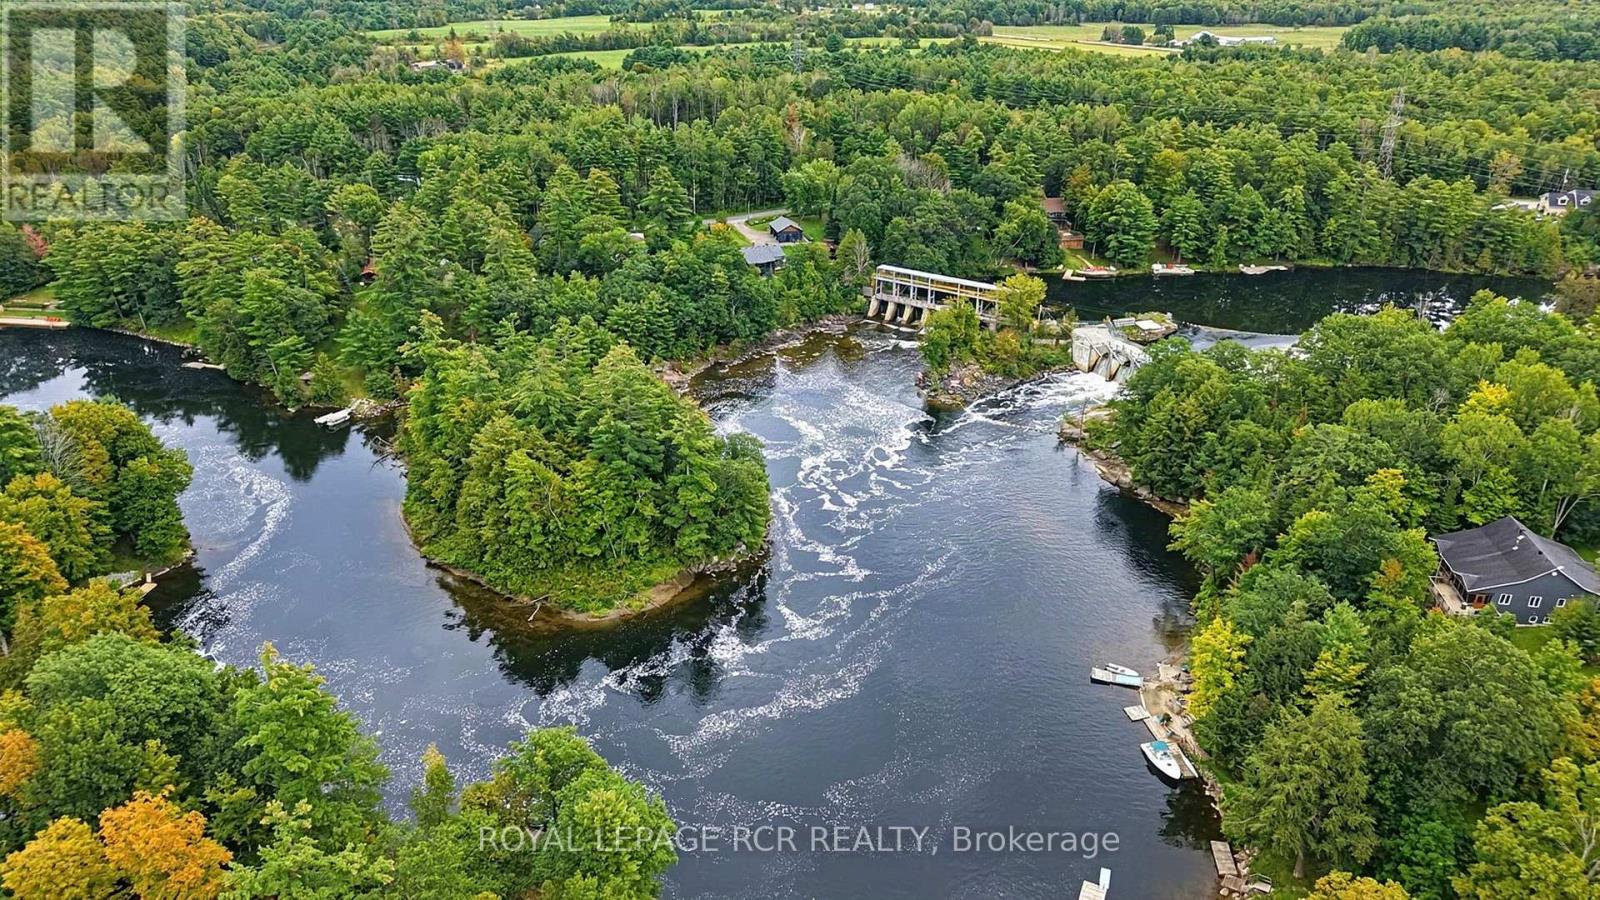
3004 Moynes Road

Severn, ONDetached
$579,900
MLS® S13808926
Detached3 beds1 baths3 total
3004 Moynes Road, Severn, ON photo 1
3004 Moynes Road, Severn, ON photo 2
3004 Moynes Road, Severn, ON photo 3
3004 Moynes Road, Severn, ON photo 4
3004 Moynes Road, Severn, ON photo 5
3004 Moynes Road, Severn, ON photo 6
3004 Moynes Road, Severn, ON photo 7
3004 Moynes Road, Severn, ON photo 8
3004 Moynes Road, Severn, ON photo 9
3004 Moynes Road, Severn, ON photo 10
3004 Moynes Road, Severn, ON photo 11
3004 Moynes Road, Severn, ON photo 12
3004 Moynes Road, Severn, ON photo 13
3004 Moynes Road, Severn, ON photo 14
3004 Moynes Road, Severn, ON photo 15
3004 Moynes Road, Severn, ON photo 16
3004 Moynes Road, Severn, ON photo 17
3004 Moynes Road, Severn, ON photo 18
3004 Moynes Road, Severn, ON photo 19
3004 Moynes Road, Severn, ON photo 20
3004 Moynes Road, Severn, ON photo 21
3004 Moynes Road, Severn, ON photo 22
3004 Moynes Road, Severn, ON photo 23
3004 Moynes Road, Severn, ON photo 24
3004 Moynes Road, Severn, ON photo 25
3004 Moynes Road, Severn, ON photo 26
3004 Moynes Road, Severn, ON photo 27
3004 Moynes Road, Severn, ON photo 28
3004 Moynes Road, Severn, ON photo 29
3004 Moynes Road, Severn, ON photo 30
3004 Moynes Road, Severn, ON photo 31
3004 Moynes Road, Severn, ON photo 32
3004 Moynes Road, Severn, ON photo 33
3004 Moynes Road, Severn, ON photo 34
3004 Moynes Road, Severn, ON photo 35
3004 Moynes Road, Severn, ON photo 36
3004 Moynes Road, Severn, ON photo 37
3004 Moynes Road, Severn, ON photo 38
3004 Moynes Road, Severn, ON photo 39
3004 Moynes Road, Severn, ON photo 40
3004 Moynes Road, Severn, ON photo 41
3004 Moynes Road, Severn, ON photo 42
3004 Moynes Road, Severn, ON photo 43
3004 Moynes Road, Severn, ON photo 44
3004 Moynes Road, Severn, ON photo 45
3004 Moynes Road, Severn, ON photo 46
3004 Moynes Road, Severn, ON photo 47
1 / 47

BUYER ADVANTAGE

Buy with confidence

Get a full-service approach built on strategy, strong negotiation, and clear guidance from offer to close.

  • Local Market Expertise
  • Broker-level Negotiation
  • Transparent Process
  • No-pressure Guidance

The right strategy depends on your goals, timing, budget, and the type of home you are buying. Get Your Buyer Snapshot.

About This Property

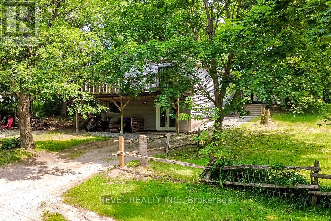
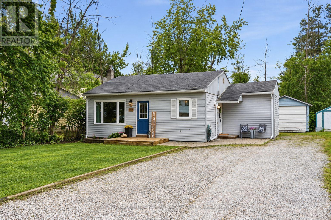
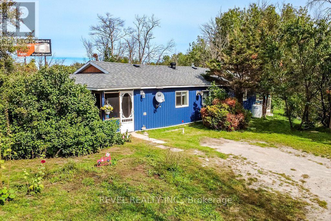
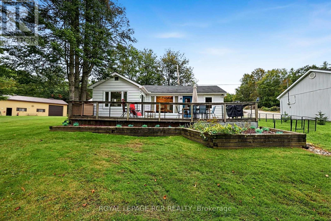
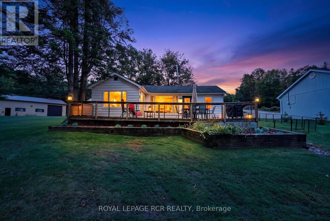
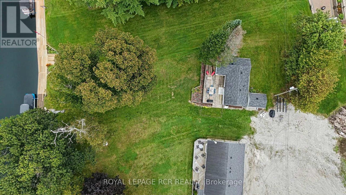
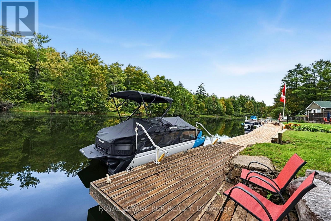
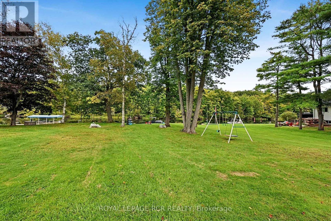
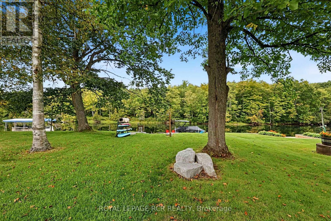
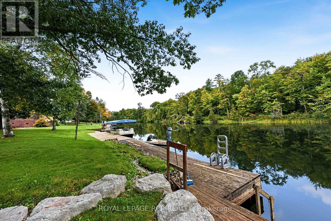
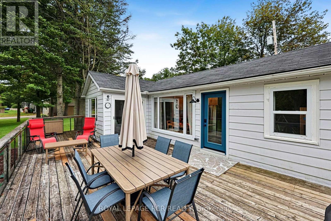
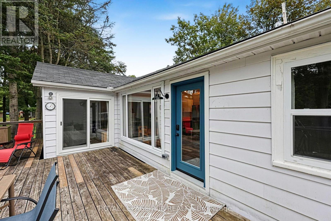
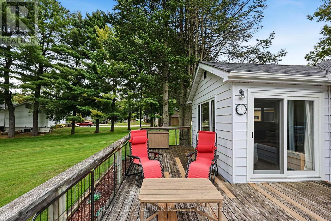
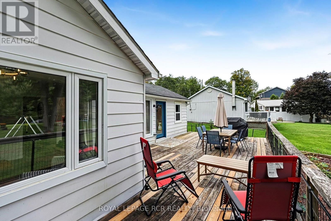
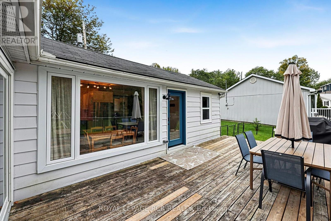
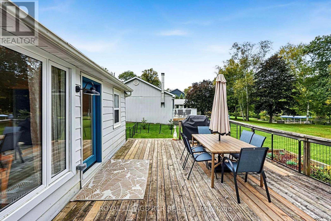
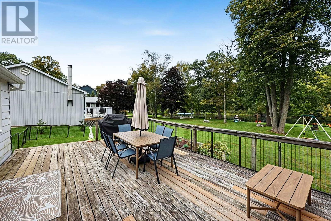
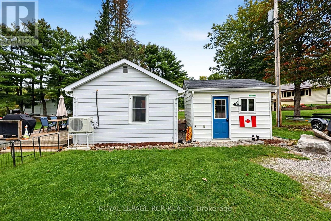
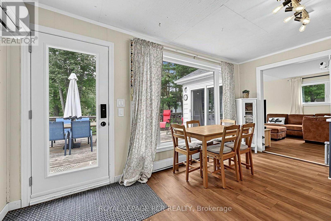
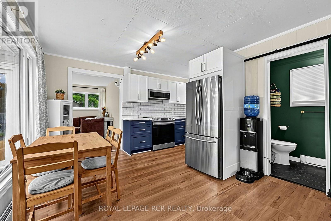
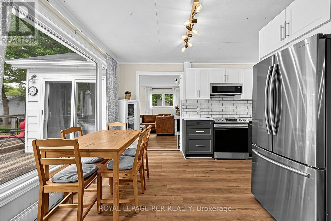
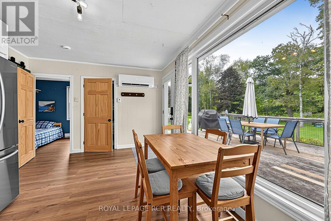
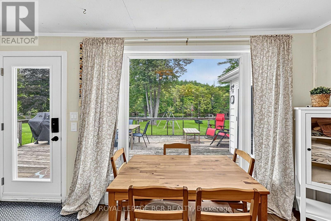
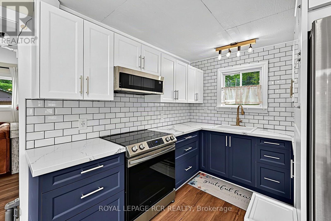
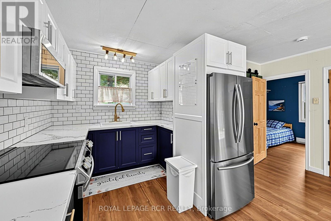
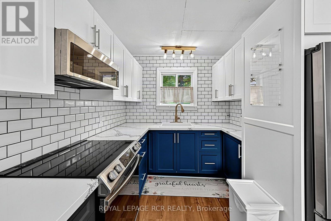
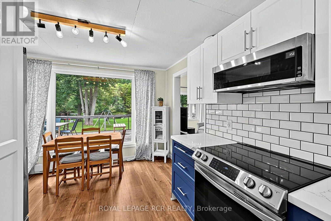
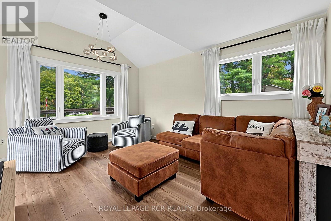
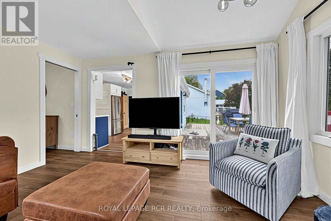
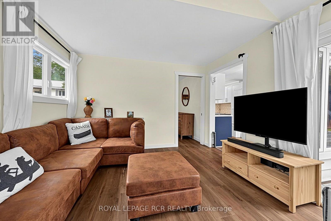
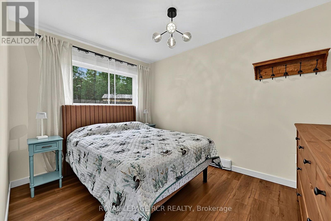
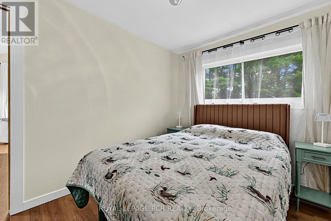
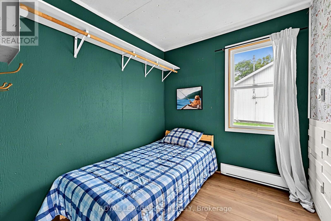
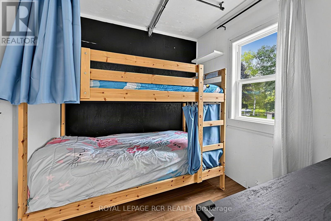
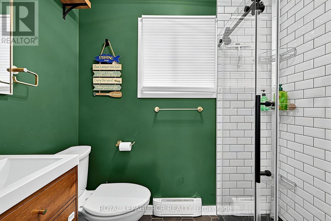
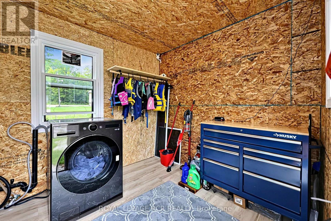
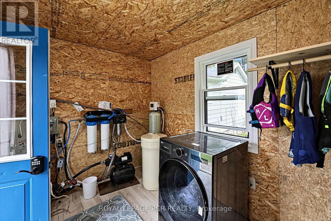
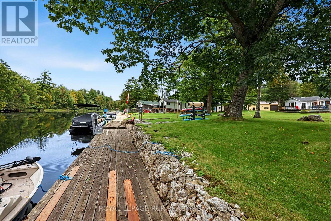
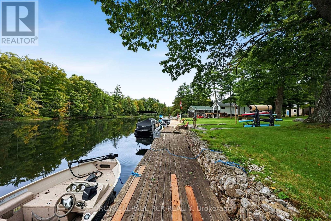
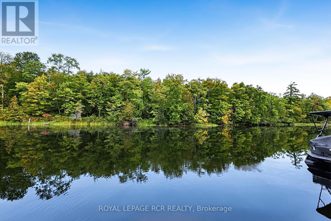
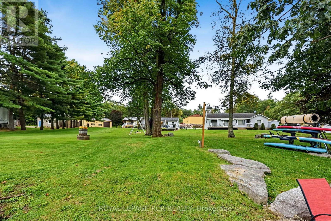
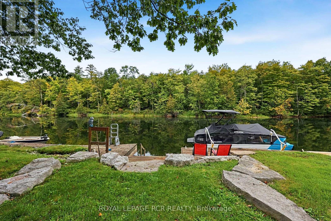
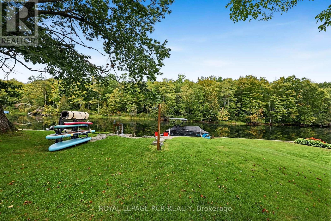
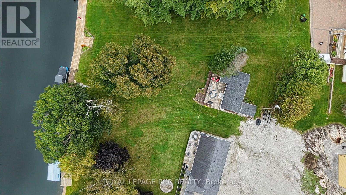
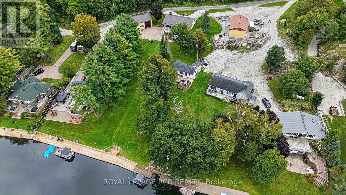
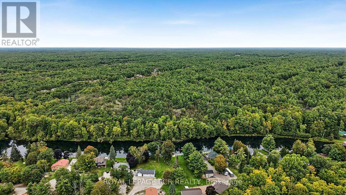
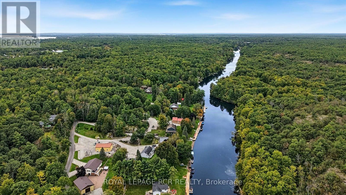
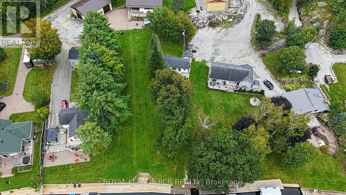
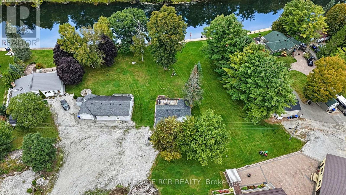
Imagine yourself living in a beautiful, four season waterfront retreat on the historic Severn River. This "cute as a button" bungalow is the ultimate turn-key property, maximizing its footprint with bright, inviting spaces. Your property serves as a private launchpad for endless boating, great fishing, kayaking, canoeing, and stand-up paddleboarding adventures right from your private dock - with scenic Wasdell Falls located just an approx. 1 km paddle away. Inside, the home had been mostly freshly painted (2025) and features a bright, spacious eat-in kitchen with a large window that floods the space with natural light and captures serene river views. The layout includes cozy, space-efficient bedrooms and a 3 piece renovated washroom (2022). Outside, enjoy the spacious deck, ideal for BBQs and entertaining, a spacious 8x11 Bunkie located beside the home which serves as a functional utility space, housing the laundry, UV water filtration system and Hot water tank, fully heated with electric baseboard. Located on a generous 66x170 FT mature lot just minutes from the charming community of Washago for all local amenities. Recent upgrades offer complete peace of mind, including some new flooring and doors (2025). Stay comfortable year-round with a newly installed heat pump for heating and cooling (2025), supplemented by reliable electric baseboards. This property offers the perfect blend of peaceful riverfront charm and modern, low-maintenance living, tucked away on a quiet dead-end road. The snowmobile trail and boat launch are very close by and you have access to the Trent Severn Waterway system. (id:63604)

Key Facts

Type
Detached
Beds
3
Baths
1
Lot
66.8 x 169.9 FT
Parking
3 total

Highlights

  • Washer
  • Refrigerator
  • Water softener
  • Stove
  • Water Treatment
  • Window Coverings
  • Water Heater
Property Details 21 details
Bedrooms
3 bedrooms
3 above grade
Bathrooms
1 bathroom
Parking
3 parking spaces
No Garage
Living area
0 - 699 sq. ft.
Property
Single Family · Bungalow · Freehold · Detached
Property subtype
Single Family
Structure type
House
Architectural style
Bungalow
Ownership
Freehold
Attached status
Detached
Storeys
1
Heating
Heat Pump, Baseboard heaters, Electric
Cooling
Wall unit
Fireplace
No
Lot dimensions
66.8 x 169.9 FT
Frontage
66.90 feet
Taxes
$2,552.40 (2,025)
Zoning
EP SR3
Water source
Lake/River Water Intake
Sewer
Septic System
Waterfront
Waterfront on river · Severn River
Views
River view, Direct Water View, Unobstructed Water View

Interior features

WasherRefrigeratorWater softenerStoveWater TreatmentWindow CoveringsWater HeaterVinyl

Exterior features

Aluminum sidingBlockWood/Piers

Systems and association

ElectricityWireless

Lot and water

Wooded areaCarpet FreeWaterfront on river
Rooms 5 rooms
Level
Room
Dimensions
Main level
Kitchen
4.7 m x 4.5 m
Main level
Living room
4.4 m x 3.5 m
Main level
Primary Bedroom
3.5 m x 2.6 m
Main level
Bedroom 2
2.3 m x 2.4 m
Main level
Bedroom 3
2.3 m x 2.4 m

Virtual Tour & Media

Mortgage & Affordability Estimate monthly costs
Purchase price$579,900
Down paymentNot available
Mortgage amountNot available
Principal & interestNot available
Property taxesNot available
Condo/HOA feeNot available
Insurance/OtherNot available
UtilitiesNot available
Est. monthly totalNot available
Income needed (GDS 32%)Not available
Estimates only. Not financial advice. Rates, taxes and fees vary by lender and municipality.

Saved Properties

Keep This One Handy

Save this listing, compare it later, or open your saved properties dashboard.

Manage Saved Searches
Map is approximate.

Neighbourhood

Area
Rural Severn
City
Severn
Postal code
L0K 2B0
Nearby
Cross Streets: HWY 11 and Coopers Falls Rd. ** Directions: HWY 11 to Coopers Falls Rd to Moynes Rd.