3363 Lake Saint George Boulevard
BUYER ADVANTAGE
Buy with confidence
Get a full-service approach built on strategy, strong negotiation, and clear guidance from offer to close.
- Local Market Expertise
- Broker-level Negotiation
- Transparent Process
- No-pressure Guidance

The right strategy depends on your goals, timing, budget, and the type of home you are buying. Get Your Buyer Snapshot.
About This Property
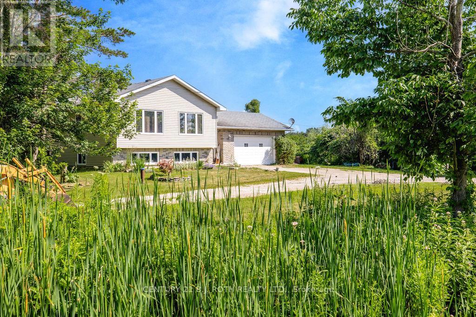
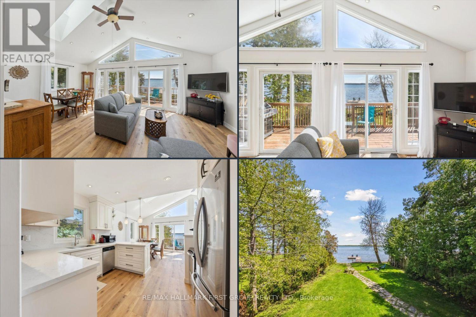
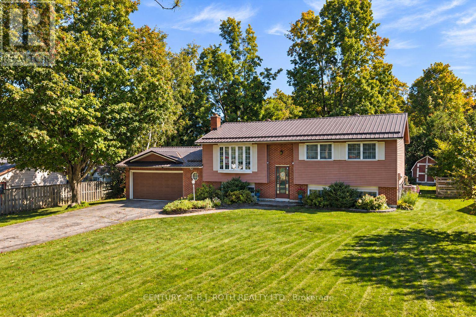
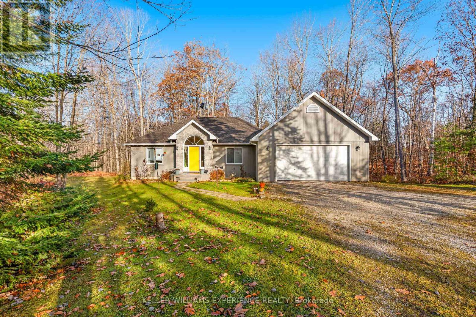
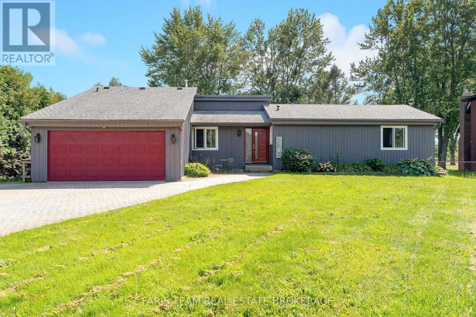
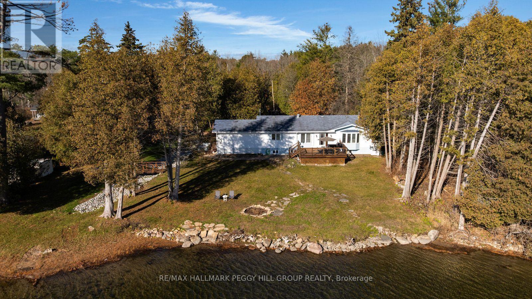
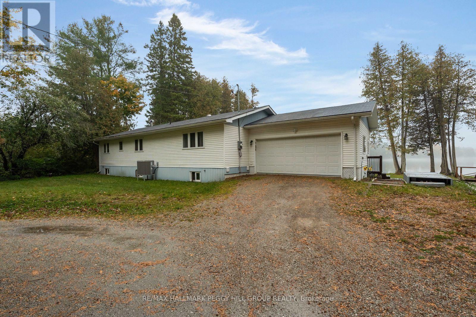
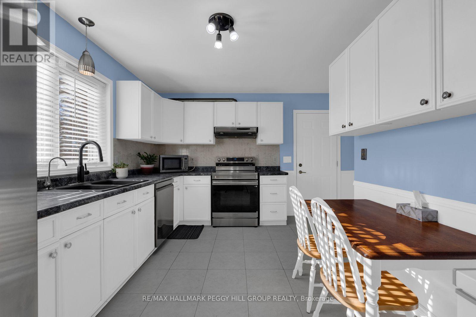
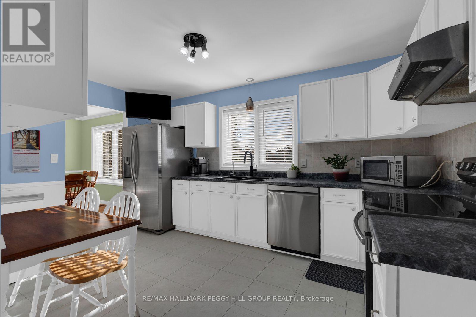
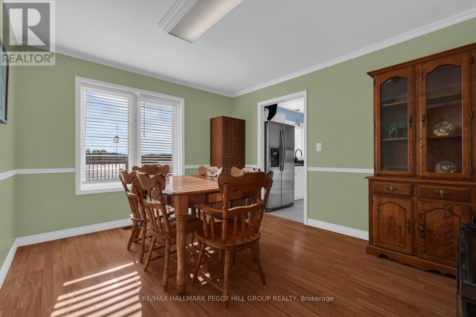
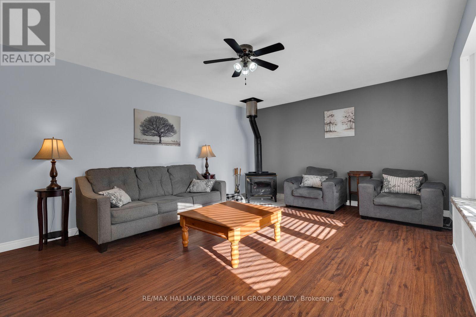
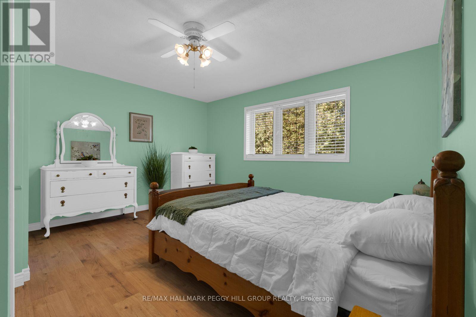
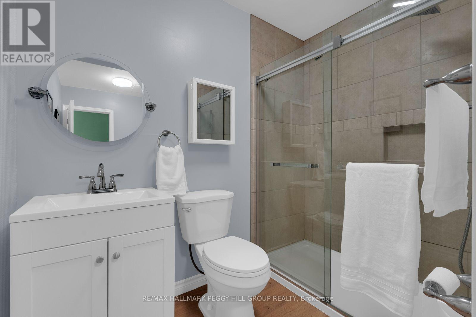
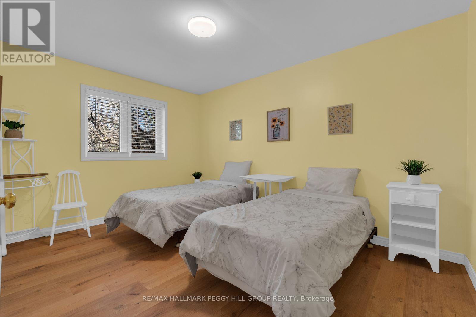
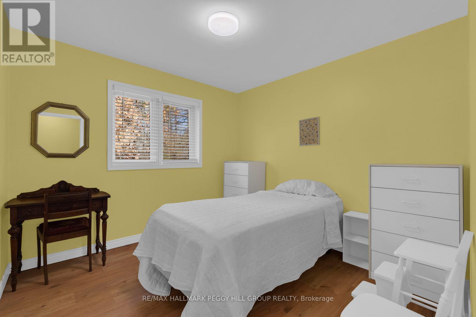
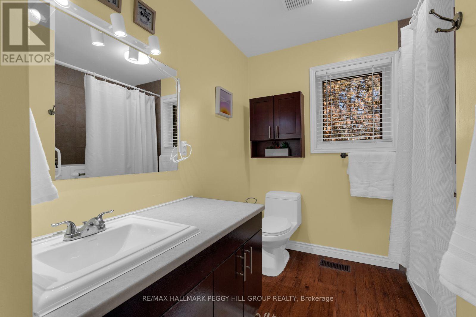
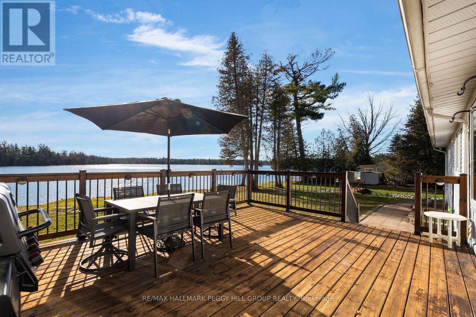
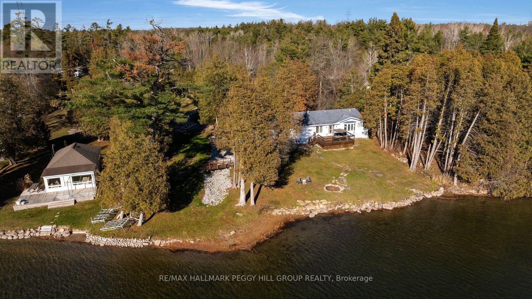
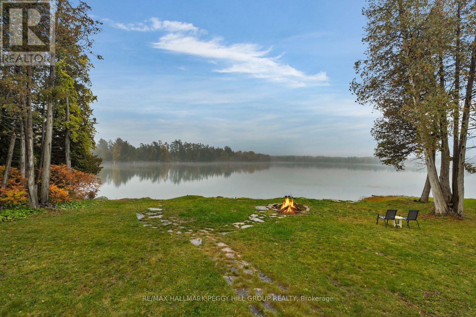
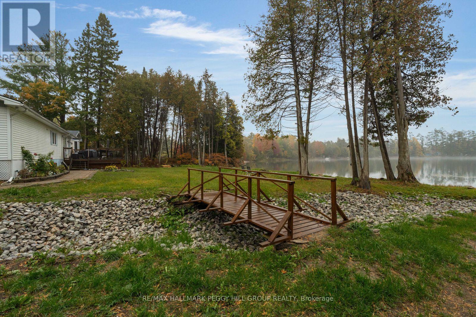
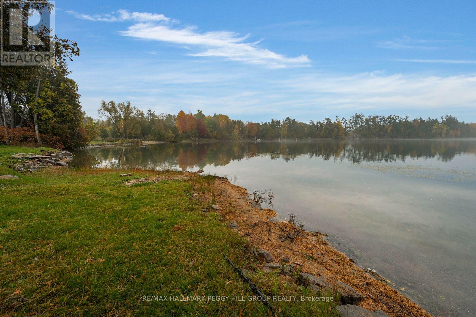
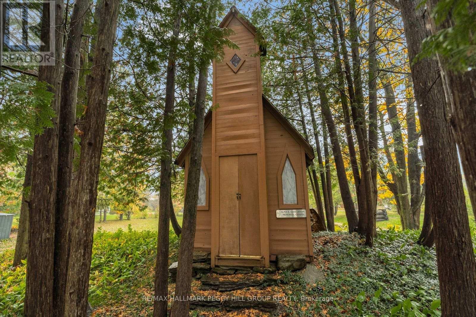
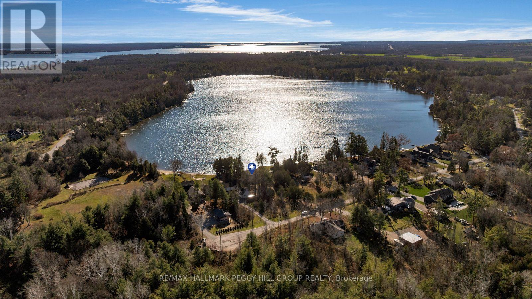
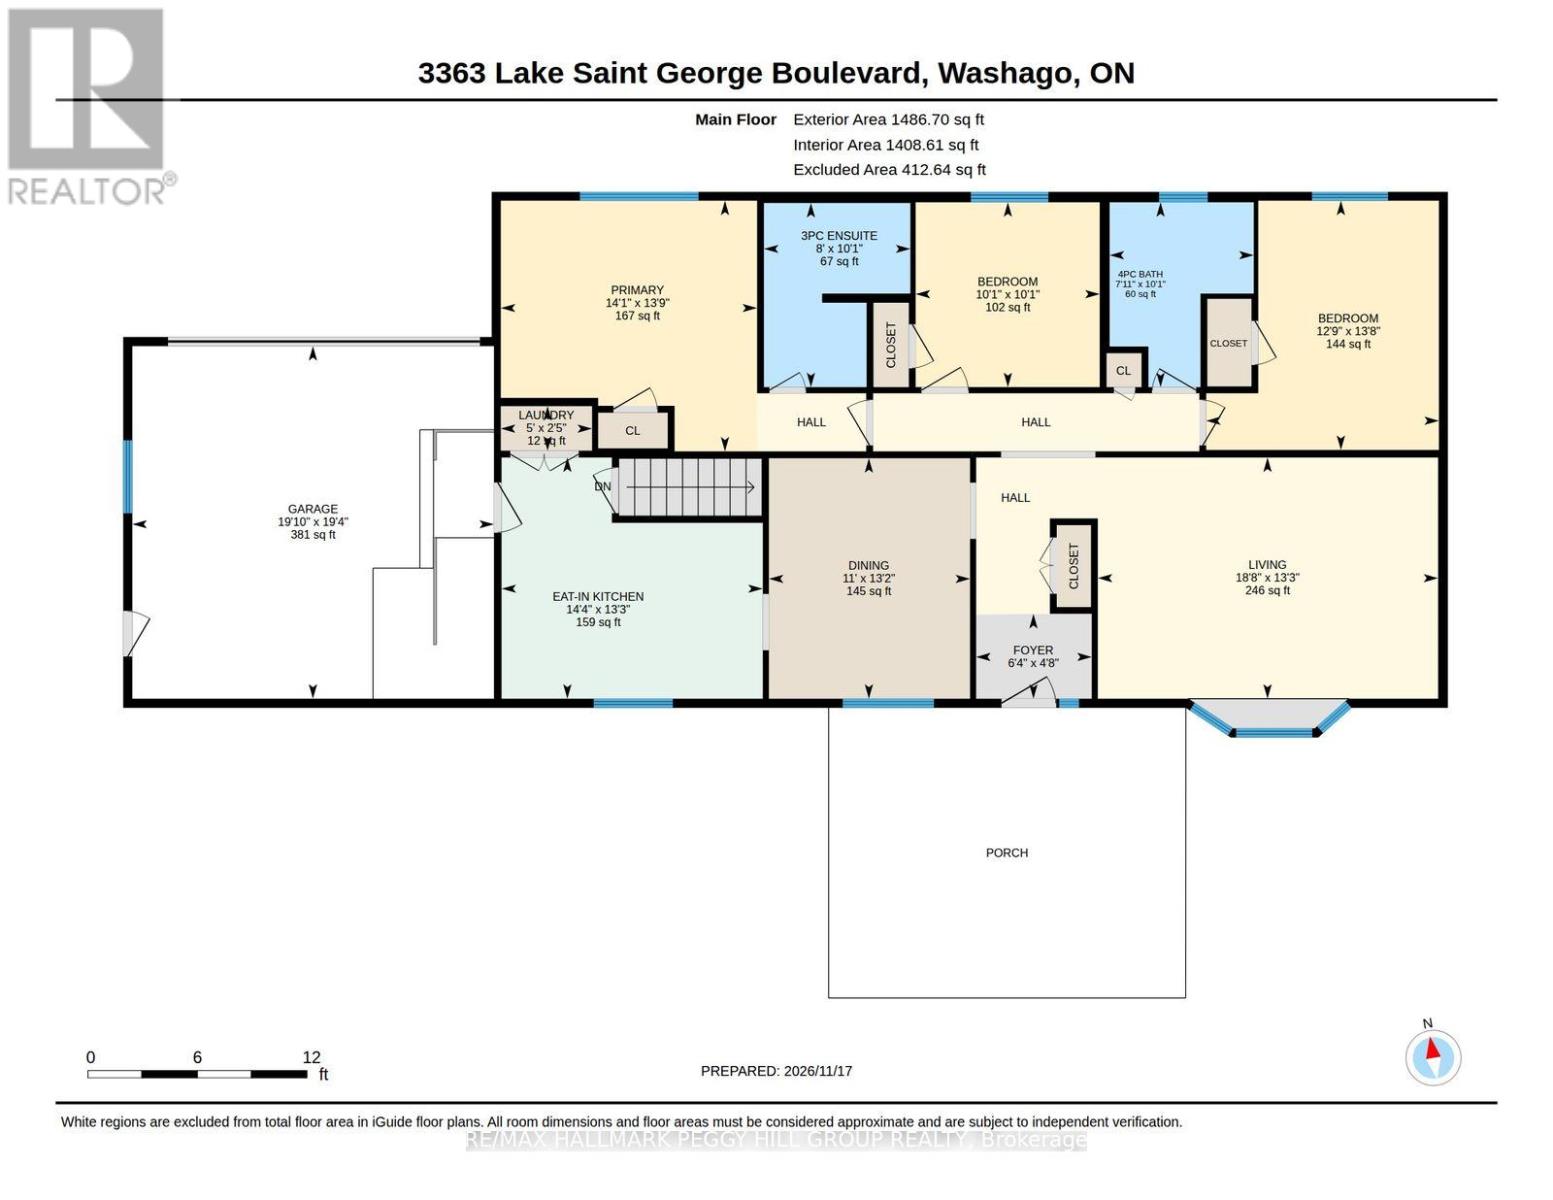
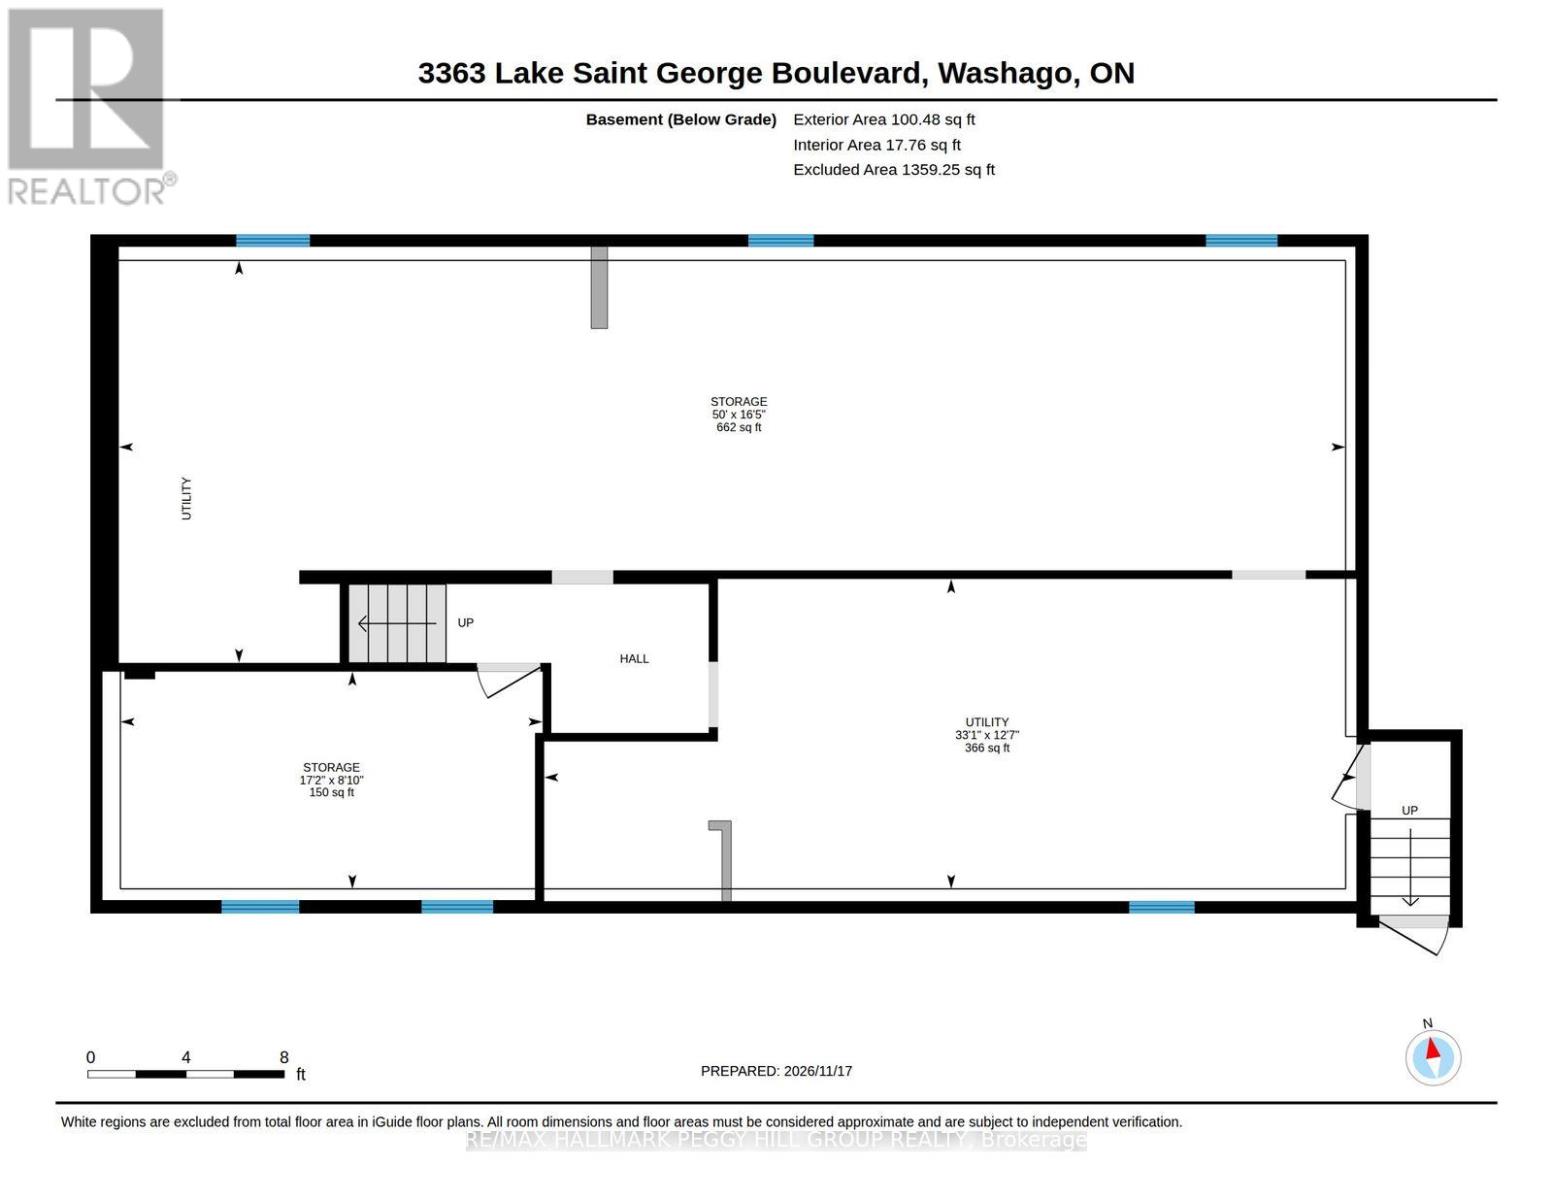
WATERFRONT BUNGALOW ON 1.12 ACRES WITH 151 FT OF SOUTH-FACING LAKE ST. GEORGE SHORELINE & GORGEOUS WATER VIEWS! Trade weekend getaway plans for mornings paddling across the lake, afternoons in the sunshine, and leisurely dinners on the back deck, with a view worth putting your phone down for. Mature trees surround this private property, with open grassy areas that extend to the water's edge, offering room for lawn games and shore-side relaxation. The large deck accommodates outdoor furniture and barbecues, while a stone fire pit near the water is ideal for evenings beneath the stars. A wooden footbridge and quaint chapel add a charming touch to the grounds. Nearly 1,500 sq. ft. of main-floor living space includes a living room with a wood stove and bay window featuring built-in seating, ideal for enjoying a good book on a snowy afternoon. The generously sized dining room overlooks the lake, while the eat-in kitchen features abundant white cabinetry, stainless steel appliances and a casual breakfast area. Three main-floor bedrooms include a primary with a private 3-piece ensuite, alongside a 4-piece main bathroom and laundry. The unfinished basement has a separate entrance and offers potential for additional finished living space. An attached double-car garage with interior entry and a circular driveway with parking for up to 15 vehicles provide room for boats, RVs and recreational toys. With a setting that brings everyone together, this is where summer traditions take shape, family and friends return year after year, and some of life's best memories are made. (id:63604)
Key Facts
Highlights
- Refrigerator
- Dishwasher
- Stove
- Hood Fan
- Window Coverings
Property Details
Interior features
Exterior features
Systems and association
Lot and water
Rooms
Virtual Tour & Media
Mortgage & Affordability
Saved Properties
Keep This One Handy
Save this listing, compare it later, or open your saved properties dashboard.
Neighbourhood
- Area
- Rural Severn
- City
- Severn
- Postal code
- L0K 2B0
- Nearby
- Cross Streets: South Sparrow Lake Rd/Lake Saint George Blvd. ** Directions: Hwy 11/Goldstein Rd/South Sparrow Lake Rd/Lake Saint George Blvd.
Save This Property
Keep this home handy, return to it anytime, and let us know how to reach you about this listing.
We use this email only to connect your saved properties and saved searches.
Other Available Options
Similar Listings
Listings from our database that match closely.