2561 The Birches
BUYER ADVANTAGE
Buy with confidence
Get a full-service approach built on strategy, strong negotiation, and clear guidance from offer to close.
- Local Market Expertise
- Broker-level Negotiation
- Transparent Process
- No-pressure Guidance

The right strategy depends on your goals, timing, budget, and the type of home you are buying. Get Your Buyer Snapshot.
About This Property
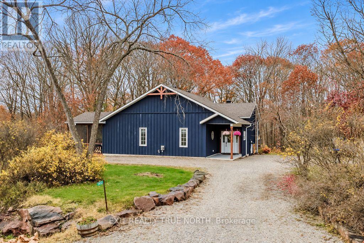
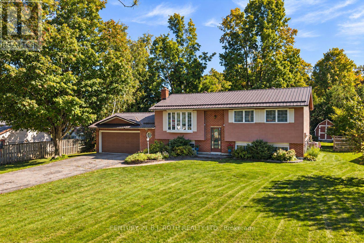
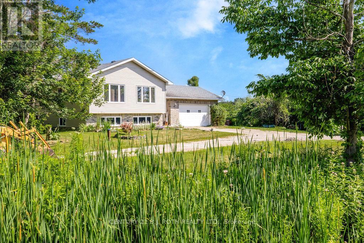
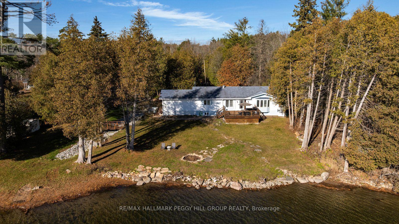
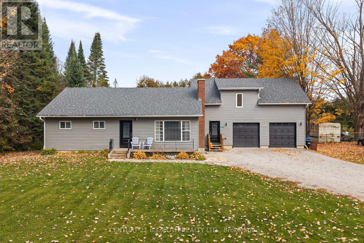
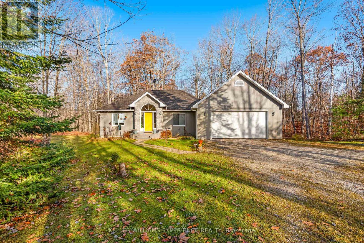
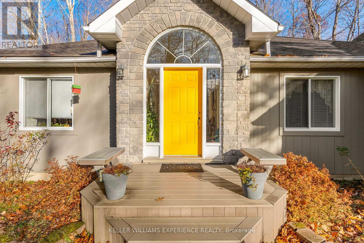
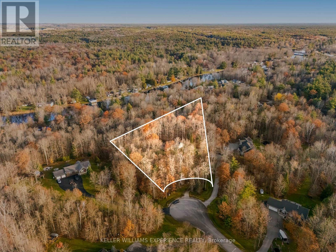
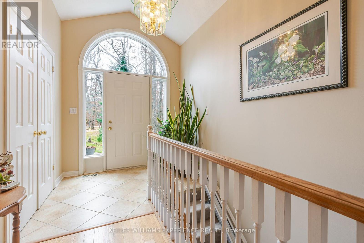
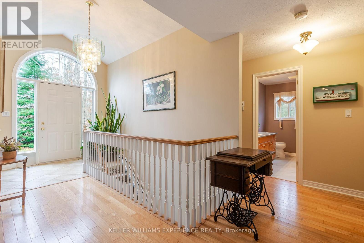
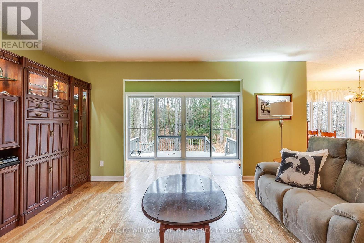
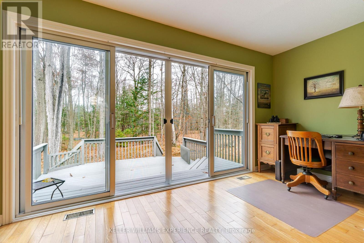
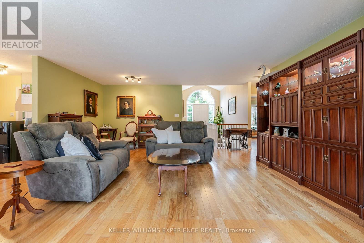
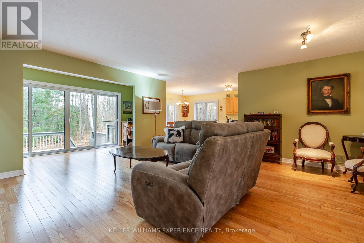
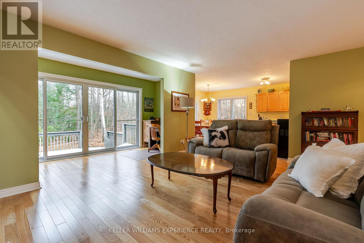
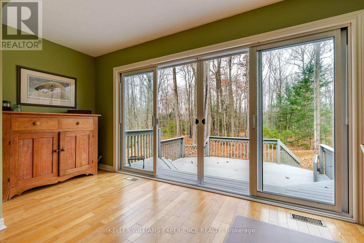
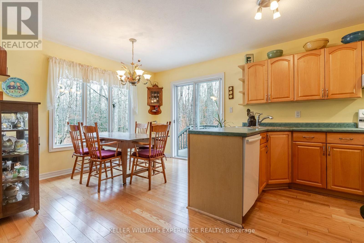
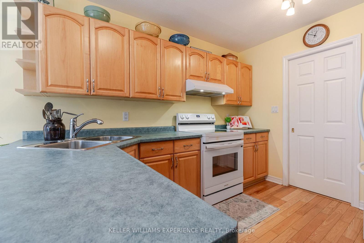
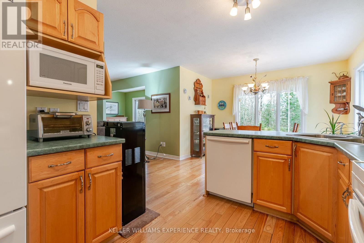
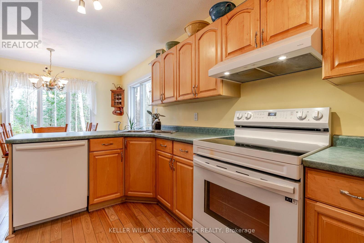
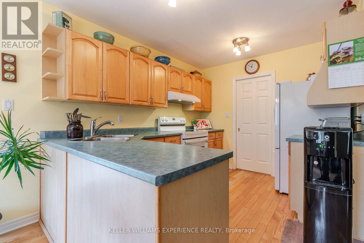
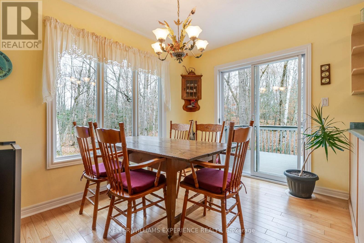
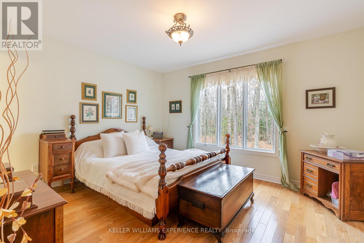
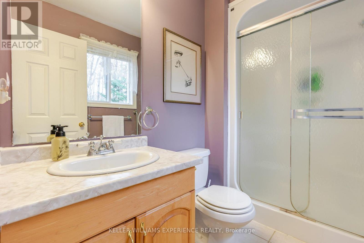
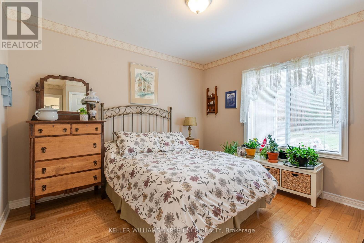
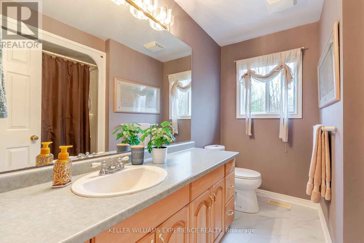
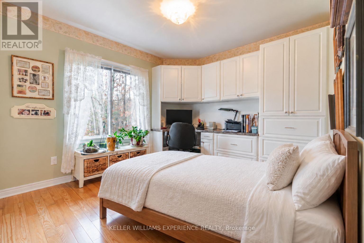
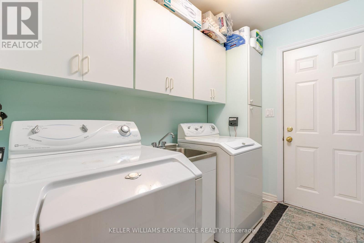
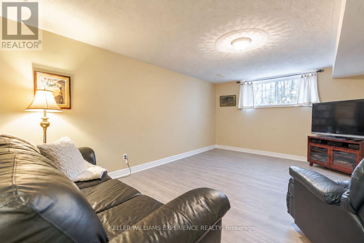
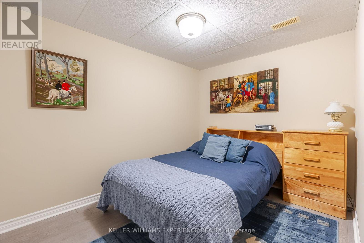
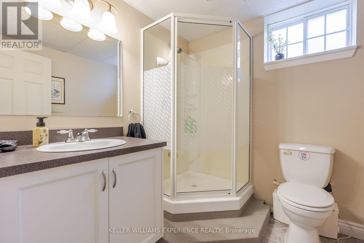
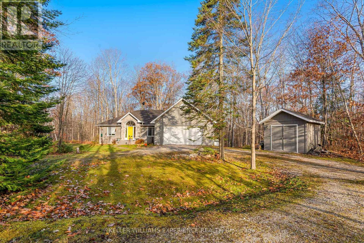
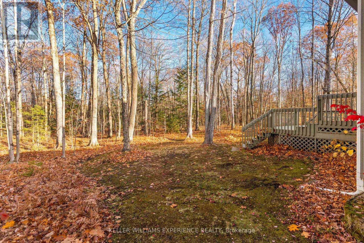
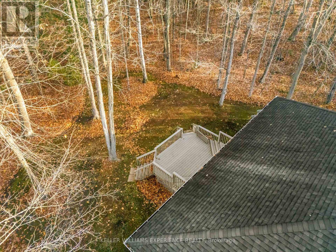
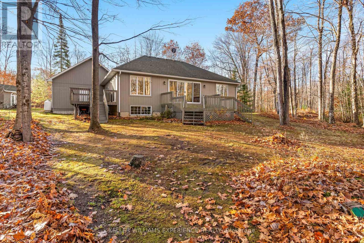
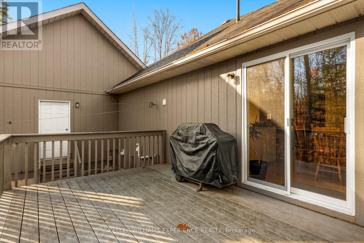
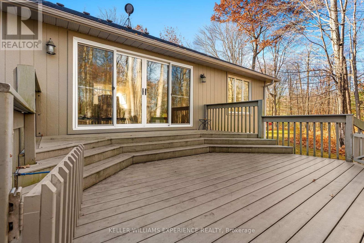
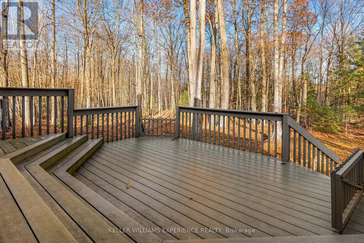
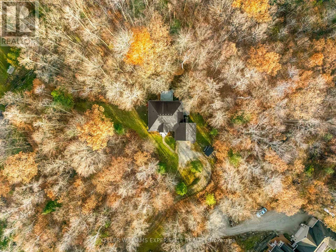
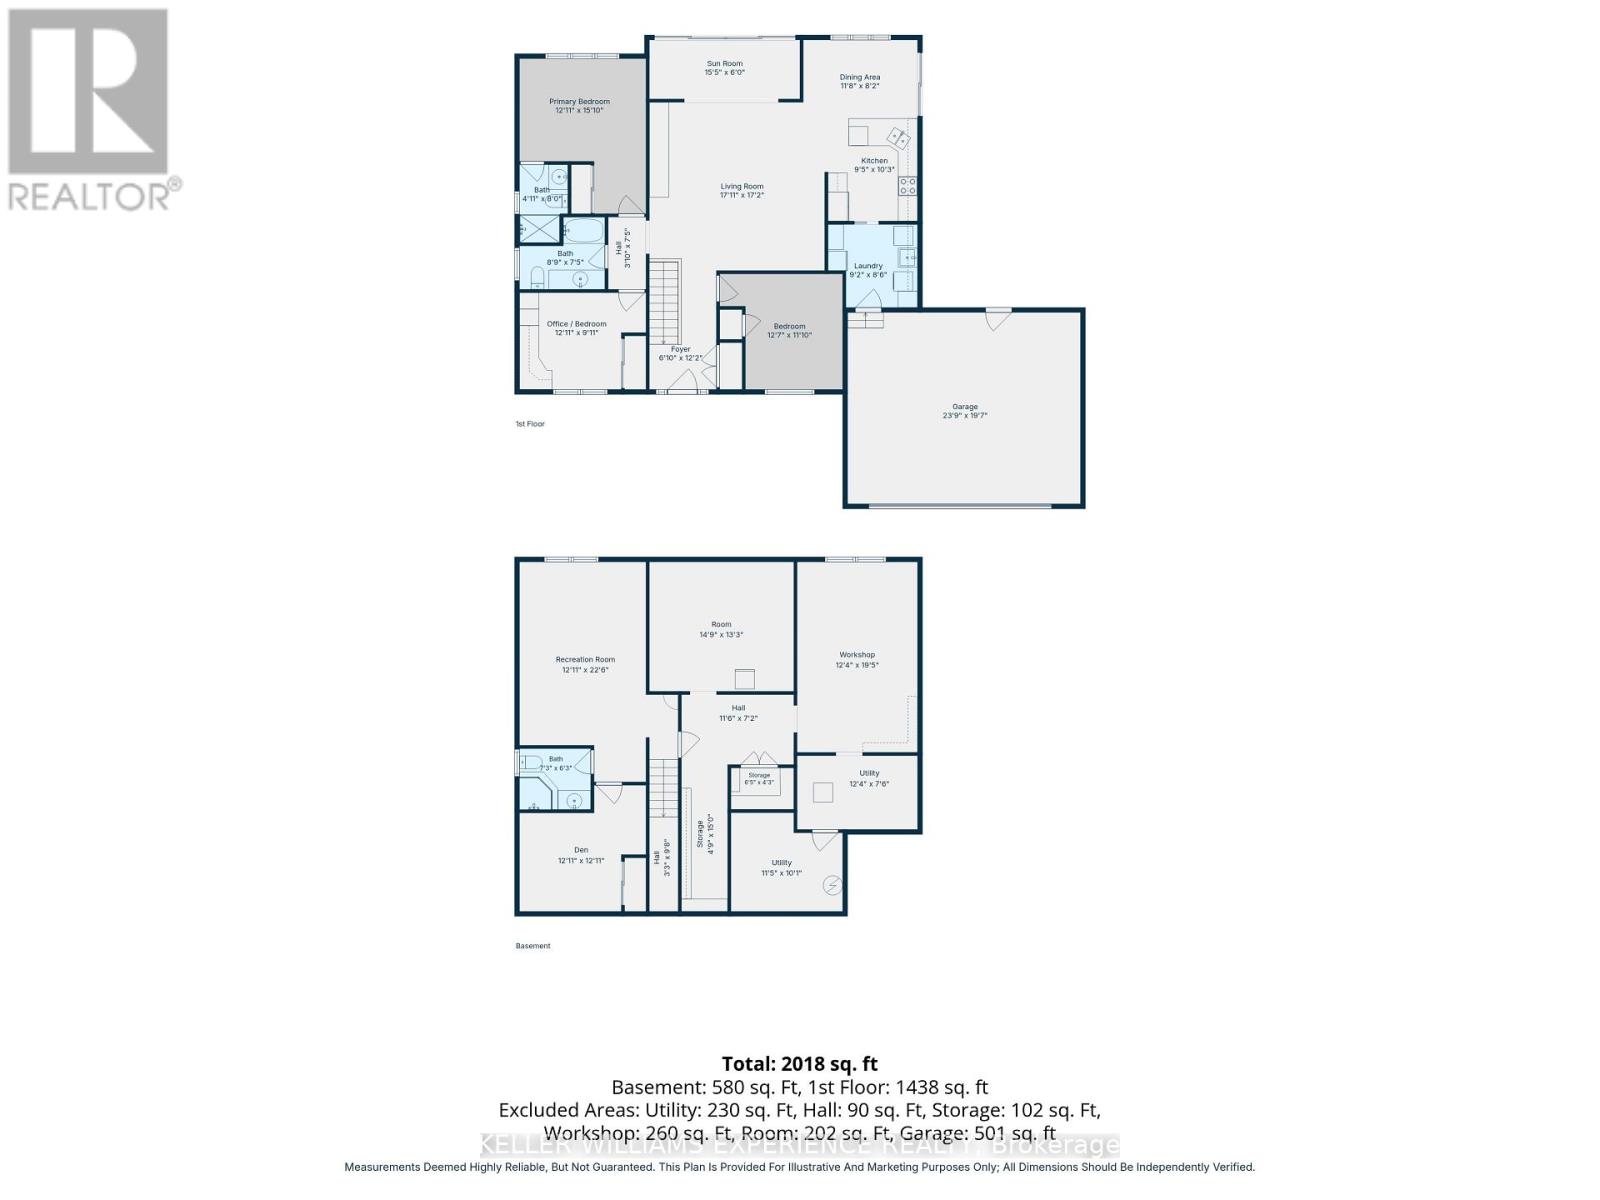
Nature, privacy & convenience come together in this inviting 3-bedroom, 3-bathroom bungalow! Set on a generous 2+ acre rural lot with a beautiful treed backdrop, this property offers the peaceful lifestyle you've been looking for-without giving up everyday convenience.Step inside to a welcoming foyer, hardwood flooring throughout the main living areas and thoughtful custom-built closet organizers. The primary bedroom features its own ensuite, while main-floor laundry offers easy access to the attached double garage. The home also features a chair lift for added accessibility, with the potential for buyers to add a garage ramp to provide convenient wheelchair access.The eat-in kitchen and separate dining area provide plenty of space for family and friends, with a walkout to a 16' x 10' composite deck. The spacious living room offers an extended leisure area and a second walkout to a generous 16' x 15' composite deck-creating two fantastic outdoor spaces to relax, entertain and take in all that nature has to offer.The full, partially finished basement adds valuable flexibility with a recreation room, den, washroom, workshop and ample storage.Outside is where this property truly shines. Enjoy walking trails at the rear of the property and an abundance of wildlife right outside your door-watch for birds, wild turkeys, deer and even moose! An 8,000-watt generator wired directly to the home provides added peace of mind, while central air and a 2021 propane furnace add everyday comfort.Best of all, you're just minutes from Washago for groceries, LCBO, restaurants, a dentist, hardware store and more, while Lake Couchiching and the Trent-Severn Waterway are nearby for boating, fishing, swimming and outdoor adventures.A wonderful opportunity to enjoy space, nature and privacy with the conveniences of town close at hand. Come see why this could be the one you've been waiting for! (id:63604)
Key Facts
Highlights
- Washer
- Refrigerator
- Dishwasher
- Stove
- Dryer
- Garage door opener remote(s)
- Water Heater
Property Details
Interior features
Exterior features
Systems and association
Lot and water
Virtual Tour & Media
Mortgage & Affordability
Saved Properties
Keep This One Handy
Save this listing, compare it later, or open your saved properties dashboard.
Neighbourhood
- Area
- Washago
- City
- Severn
- Postal code
- L0K 2B0
- Nearby
- HWY #11N FROM ORILLIA JUST PAST WASHAGO EXIT, RT ON CANAL RD/COOPER FALLS EXIT, OVERPASS TO CANAL RD, ON RHS
Save This Property
Keep this home handy, return to it anytime, and let us know how to reach you about this listing.
We use this email only to connect your saved properties and saved searches.
Other Available Options
Similar Listings
Listings from our database that match closely.