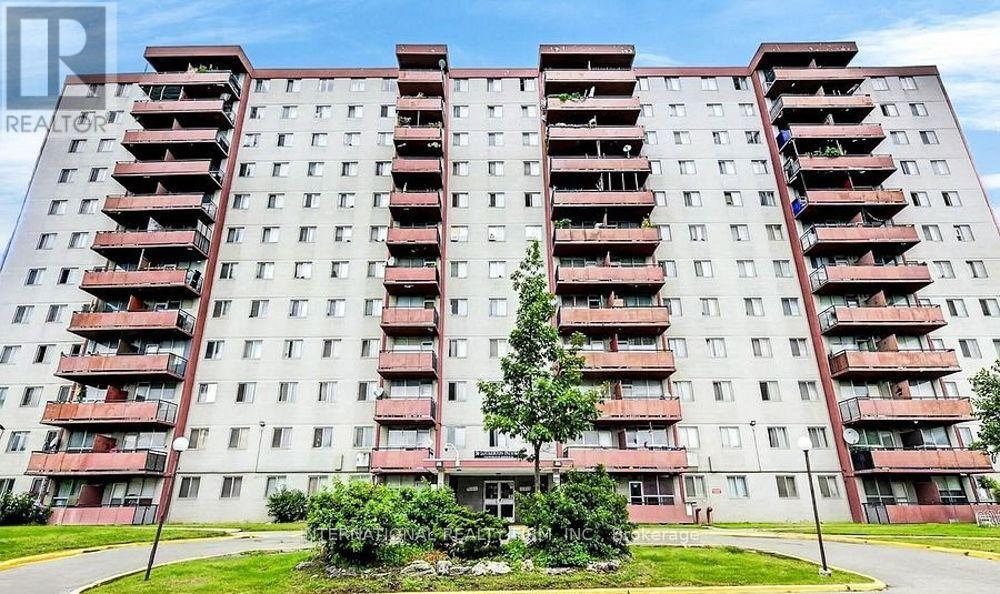
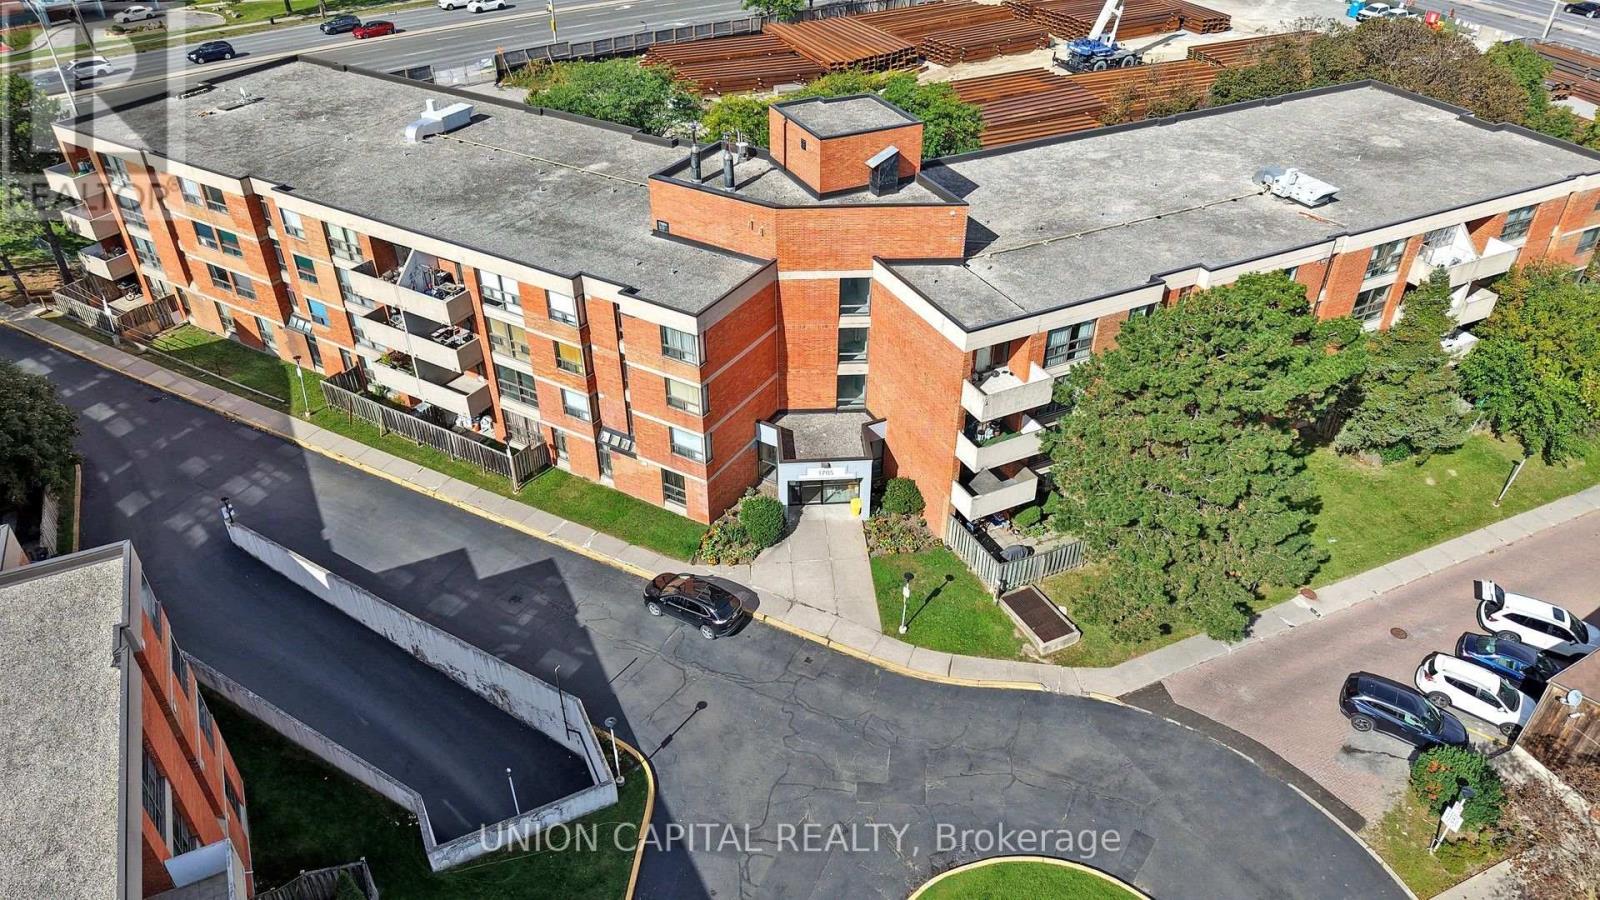
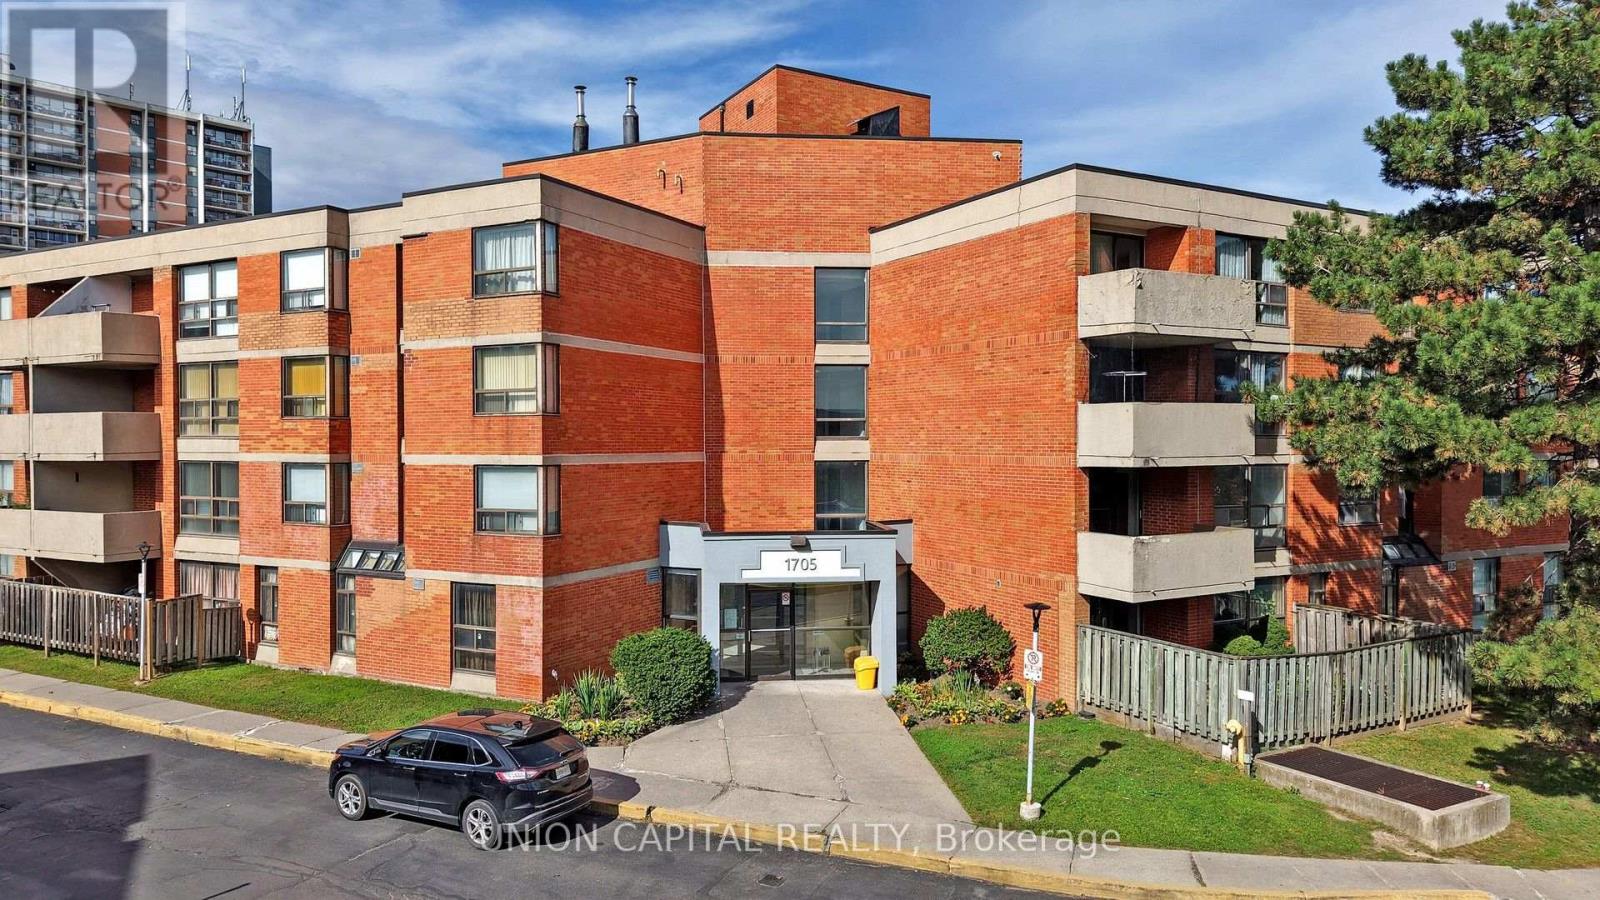
207- 1705 Mccowan Road
BUYER ADVANTAGE
Buy with confidence
Get a full-service approach built on strategy, strong negotiation, and clear guidance from offer to close.
- Local Market Expertise
- Broker-level Negotiation
- Transparent Process
- No-pressure Guidance

The right strategy depends on your goals, timing, budget, and the type of home you are buying. Get Your Buyer Snapshot.
About This Property
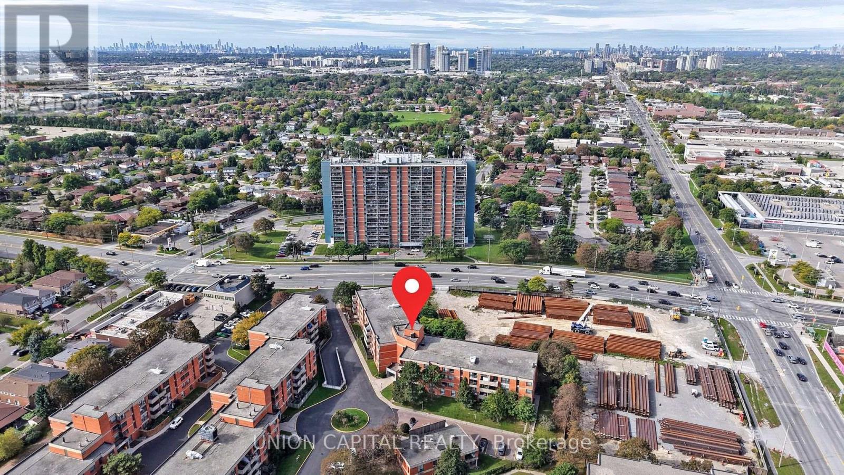
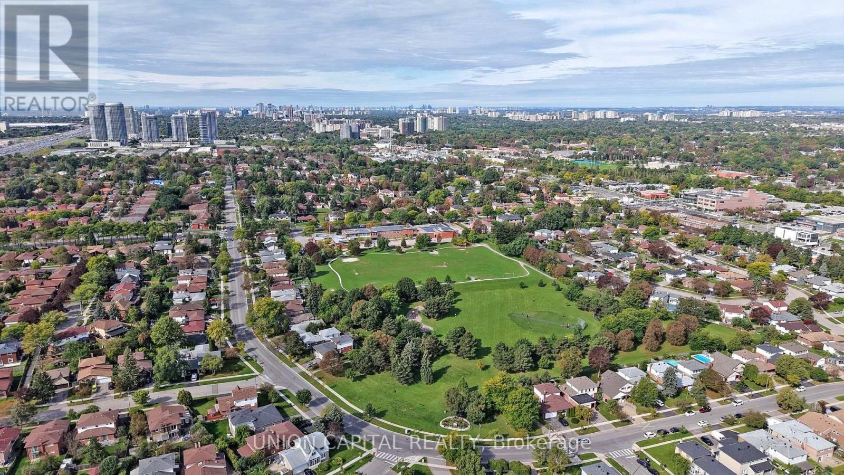
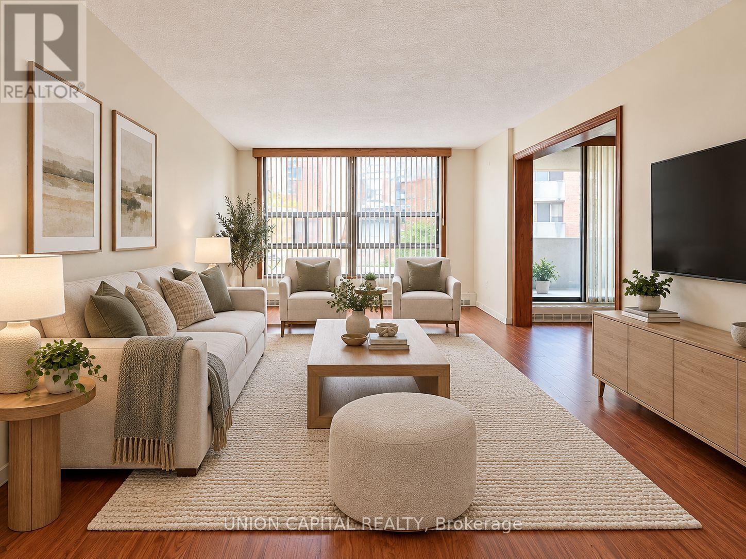
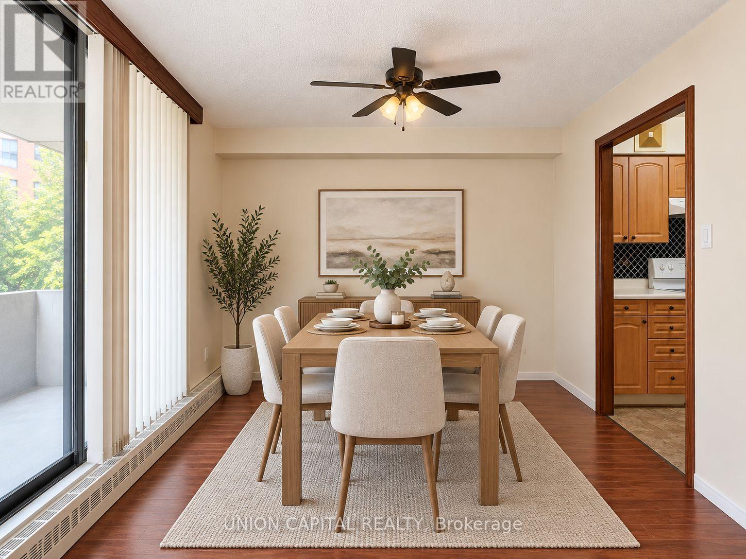
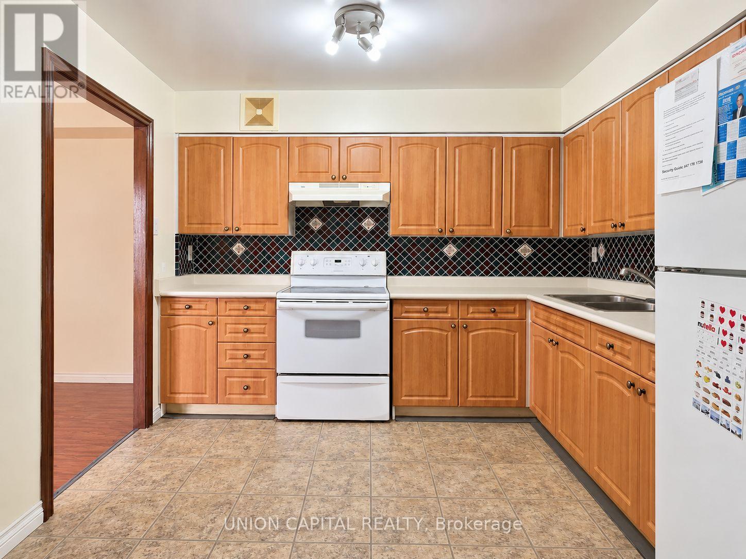
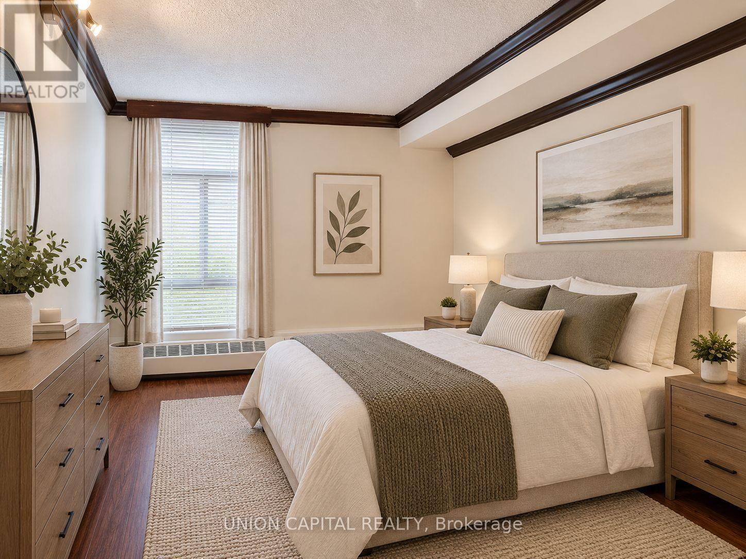
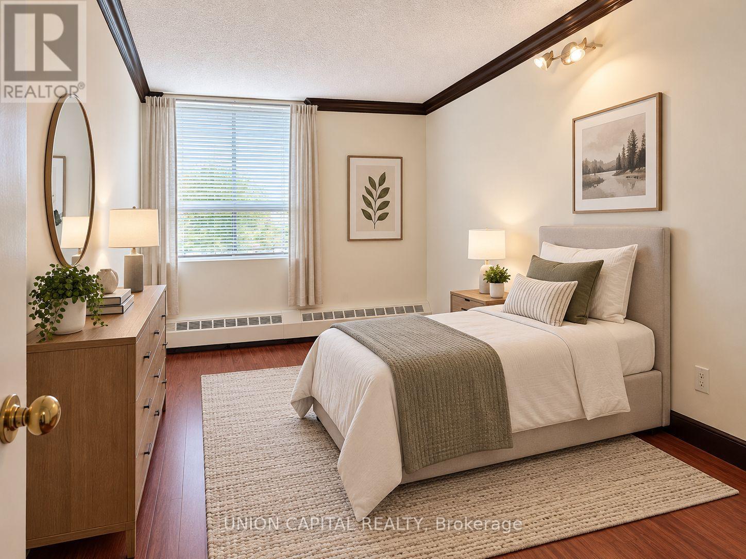
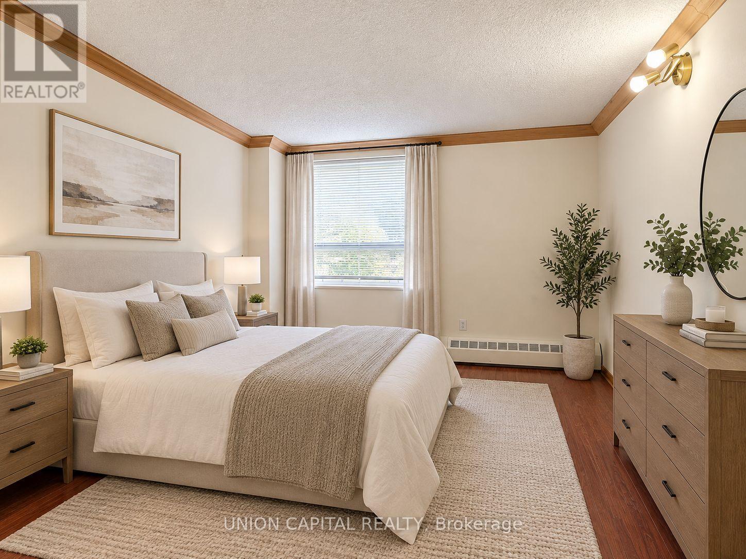
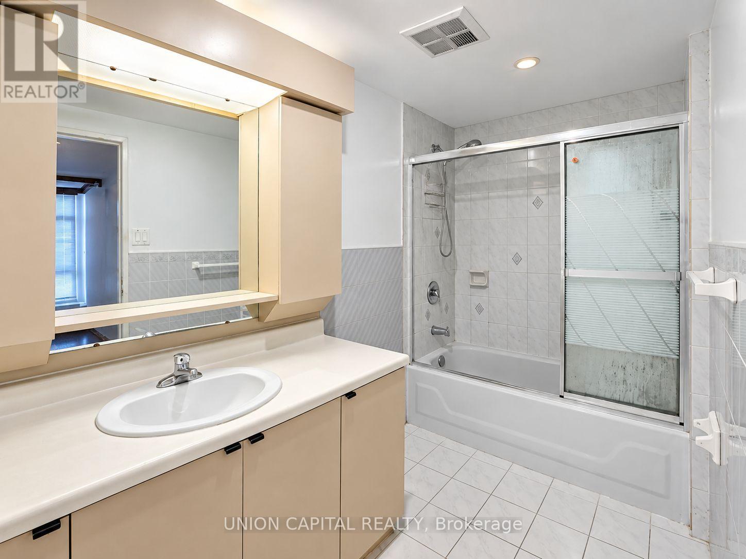
Spacious 3-bedroom, 2-bathroom unit conveniently located at McCowan and Sheppard, just steps from the future Scarborough Subway Extension. Offering a functional and well-designed layout, this generously sized suite provides plenty of space and the flexibility to make it your own. Large windows fill the unit with natural light, creating a bright and inviting living space. Ideally situated close to Scarborough Town Centre, TTC transit, Highway 401, schools, parks, restaurants, shopping, grocery stores and a wide range of everyday amenities. A great opportunity to own a spacious 3-bedroom suite in a well-connected and evolving Scarborough neighbourhood. *photos have been virtually staged* (id:63604)
Key Facts
Property Details
Exterior features
Systems and association
Lot and water
Mortgage & Affordability
Saved Properties
Keep This One Handy
Save this listing, compare it later, or open your saved properties dashboard.
Neighbourhood
- Area
- Agincourt South-Malvern West
- City
- Toronto
- Postal code
- M1S 4L2
- Nearby
- Cross Streets: McCowan and Sheppard. ** Directions: East of McCowan South of Sheppard.
Save This Property
Keep this home handy, return to it anytime, and let us know how to reach you about this listing.
We use this email only to connect your saved properties and saved searches.
Other Available Options
Similar Listings
Listings from our database that match closely.