207- 760 Lakeshore Road East
BUYER ADVANTAGE
Buy with confidence
Get a full-service approach built on strategy, strong negotiation, and clear guidance from offer to close.
- Local Market Expertise
- Broker-level Negotiation
- Transparent Process
- No-pressure Guidance

The right strategy depends on your goals, timing, budget, and the type of home you are buying. Get Your Buyer Snapshot.
About This Property
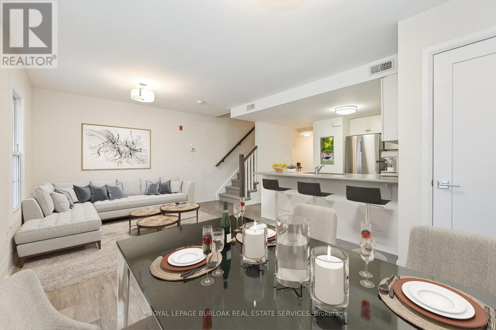
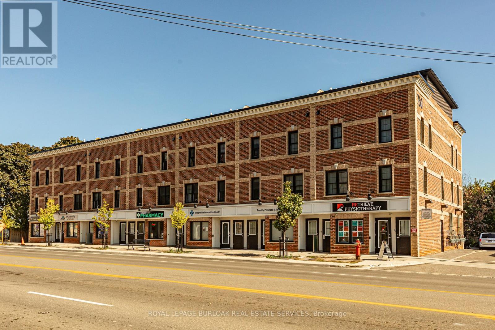
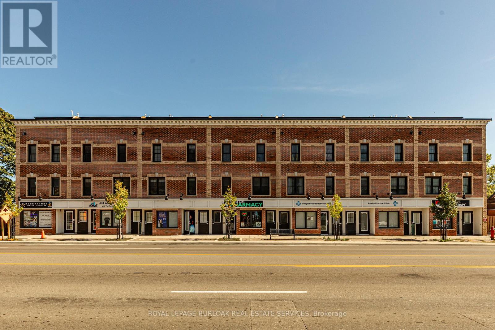
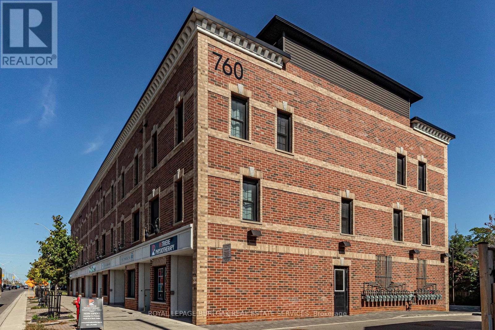
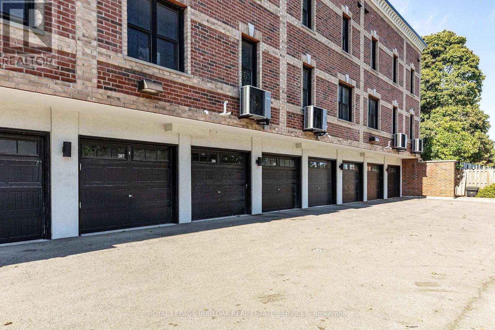
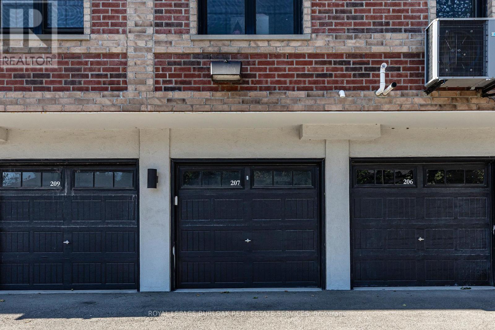
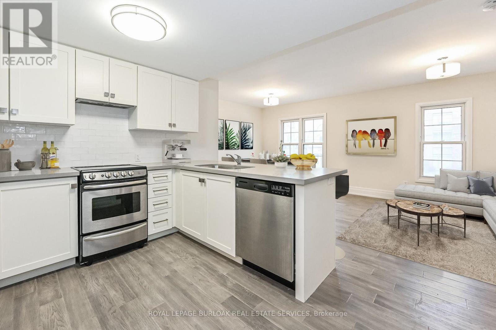
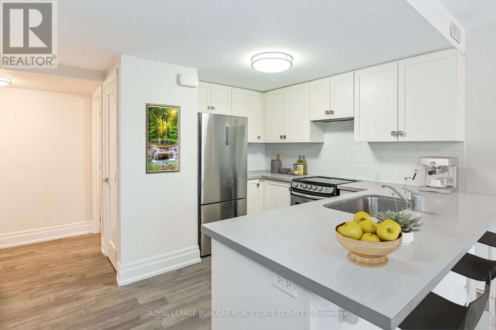
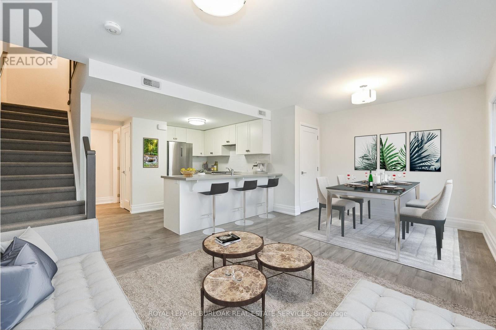
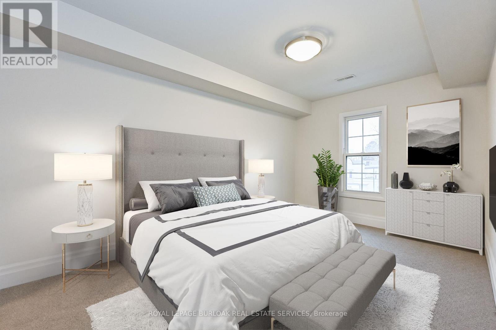
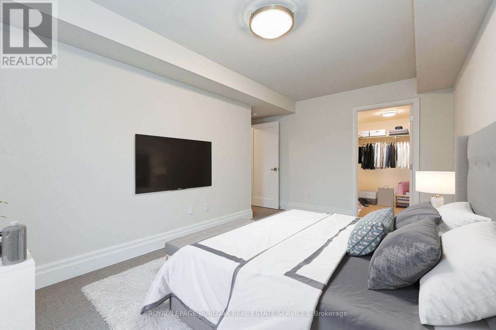
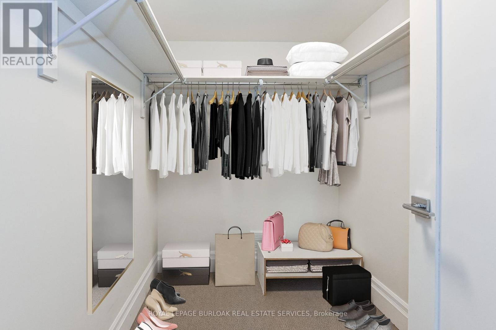
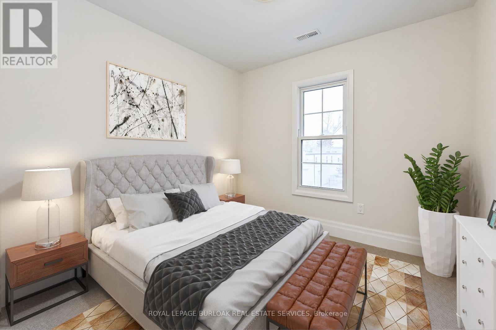
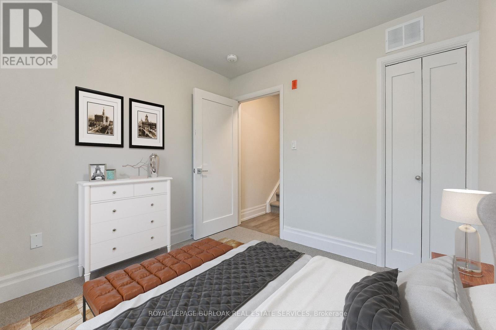
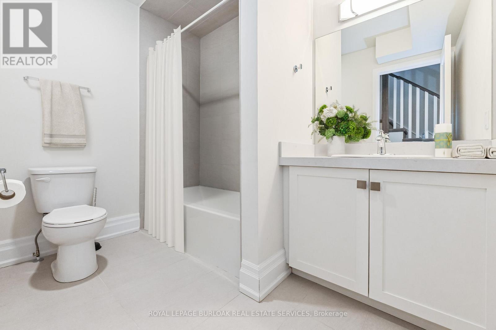
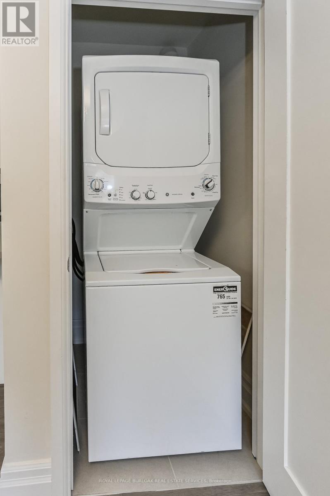
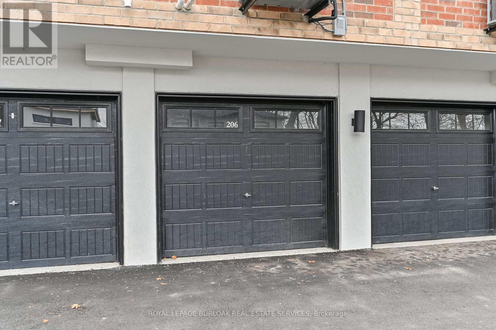
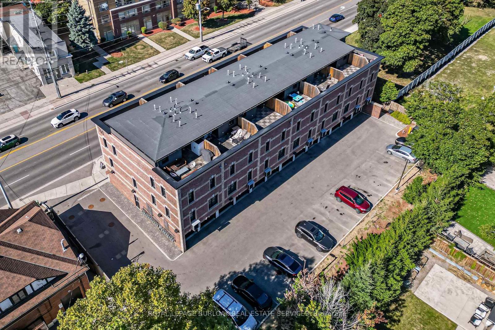
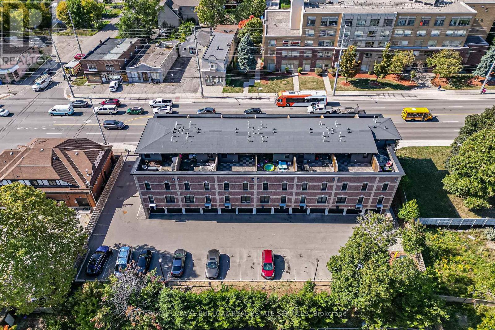
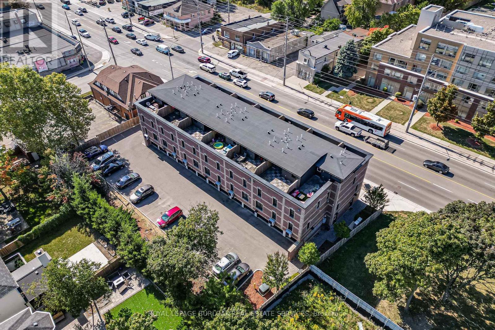
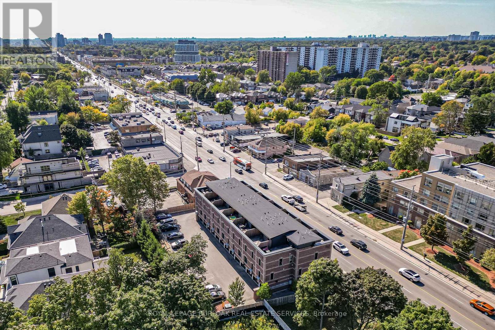
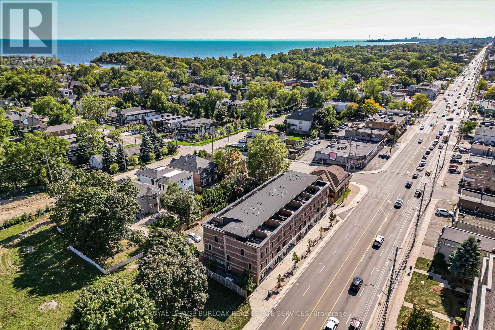
Designed by acclaimed interior designer Regina Sturrock, this stylish 1,241 sq ft home sits inMississauga's buzzing Lakeview community-steps from the shores of Lake Ontario. With 2 spaciousbedrooms, 1.5 bathrooms and your own private garage, it's got the space and convenience you'relooking for with open concept throughout the unit. The star of the show? A huge 15' 19'terrace that's perfect for brunches, BBQs, or just chilling outdoors. Inside, the open-conceptlayout blends great design with everyday function. The custom kitchen pops with sleekhigh-gloss + satin cabinetry, quartz counters, and a striking peninsula wrapped in matte-finishquartz-ideal for cooking or hosting friends. Lakeview is one of the GTA's fastest-growingwaterfront neighbourhoods, blending nature and city energy. Think bike paths, revamped parks,cool cafés, and the huge Lakeview Village redevelopment just around the corner. With DouglasKennedy Park, the Toronto Golf Club, tons of parks and amenities nearby with quick access tothe QEW and Long Branch GO, you're perfectly positioned for weekend adventures or an easycommute----designed for people who want the best of both worlds. Come on by and experience itfor yourself! (id:63604)
Key Facts
Highlights
- Washer
- Refrigerator
- Dishwasher
- Stove
- Dryer
- Window Coverings
Property Details
Interior features
Exterior features
Systems and association
Rooms
Mortgage & Affordability
Saved Properties
Keep This One Handy
Save this listing, compare it later, or open your saved properties dashboard.
Neighbourhood
- Area
- Lakeview
- City
- Mississauga
- Postal code
- L5E 1C7
- Nearby
- Cross Streets: Lakeshore and Cawthra. ** Directions: Lakeshore, east of Cawthra.
Save This Property
Keep this home handy, return to it anytime, and let us know how to reach you about this listing.
We use this email only to connect your saved properties and saved searches.
Other Available Options
Similar Listings
Listings from our database that match closely.