208- 11 Maryport Avenue
Toronto, ONCondo Apartment
$489,000
MLS® W13881082
Condo Apartment2 beds2 baths1 total
208- 11 Maryport Avenue, Toronto, ON photo 1
208- 11 Maryport Avenue, Toronto, ON photo 2
208- 11 Maryport Avenue, Toronto, ON photo 3
208- 11 Maryport Avenue, Toronto, ON photo 4
208- 11 Maryport Avenue, Toronto, ON photo 5
208- 11 Maryport Avenue, Toronto, ON photo 6
208- 11 Maryport Avenue, Toronto, ON photo 7
208- 11 Maryport Avenue, Toronto, ON photo 8
208- 11 Maryport Avenue, Toronto, ON photo 9
208- 11 Maryport Avenue, Toronto, ON photo 10
208- 11 Maryport Avenue, Toronto, ON photo 11
208- 11 Maryport Avenue, Toronto, ON photo 12
208- 11 Maryport Avenue, Toronto, ON photo 13
208- 11 Maryport Avenue, Toronto, ON photo 14
208- 11 Maryport Avenue, Toronto, ON photo 15
208- 11 Maryport Avenue, Toronto, ON photo 16
208- 11 Maryport Avenue, Toronto, ON photo 17
208- 11 Maryport Avenue, Toronto, ON photo 18
208- 11 Maryport Avenue, Toronto, ON photo 19
208- 11 Maryport Avenue, Toronto, ON photo 20
208- 11 Maryport Avenue, Toronto, ON photo 21
208- 11 Maryport Avenue, Toronto, ON photo 22
208- 11 Maryport Avenue, Toronto, ON photo 23
208- 11 Maryport Avenue, Toronto, ON photo 24
208- 11 Maryport Avenue, Toronto, ON photo 25
208- 11 Maryport Avenue, Toronto, ON photo 26
208- 11 Maryport Avenue, Toronto, ON photo 27
208- 11 Maryport Avenue, Toronto, ON photo 28
208- 11 Maryport Avenue, Toronto, ON photo 29
208- 11 Maryport Avenue, Toronto, ON photo 30
208- 11 Maryport Avenue, Toronto, ON photo 31
208- 11 Maryport Avenue, Toronto, ON photo 32
208- 11 Maryport Avenue, Toronto, ON photo 33
208- 11 Maryport Avenue, Toronto, ON photo 34
208- 11 Maryport Avenue, Toronto, ON photo 35
208- 11 Maryport Avenue, Toronto, ON photo 36
208- 11 Maryport Avenue, Toronto, ON photo 37
208- 11 Maryport Avenue, Toronto, ON photo 38
208- 11 Maryport Avenue, Toronto, ON photo 39
208- 11 Maryport Avenue, Toronto, ON photo 40
208- 11 Maryport Avenue, Toronto, ON photo 41
208- 11 Maryport Avenue, Toronto, ON photo 42
208- 11 Maryport Avenue, Toronto, ON photo 43
208- 11 Maryport Avenue, Toronto, ON photo 44
208- 11 Maryport Avenue, Toronto, ON photo 45
208- 11 Maryport Avenue, Toronto, ON photo 46
208- 11 Maryport Avenue, Toronto, ON photo 47
208- 11 Maryport Avenue, Toronto, ON photo 48
208- 11 Maryport Avenue, Toronto, ON photo 49
1 / 49

BUYER ADVANTAGE

Buy with confidence
Get a full-service approach built on strategy, strong negotiation, and clear guidance from offer to close.

  • Local Market Expertise
  • Broker-level Negotiation
  • Transparent Process
  • No-pressure Guidance

The right strategy depends on your goals, timing, budget, and the type of home you are buying. Get Your Buyer Snapshot.

About This Property

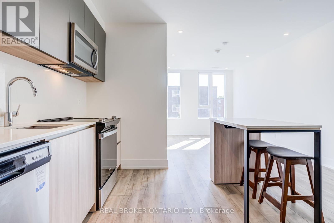
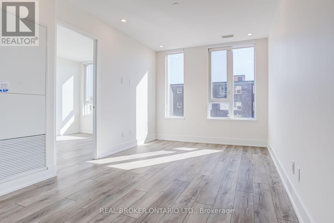
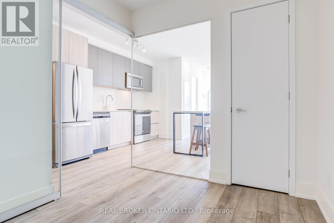
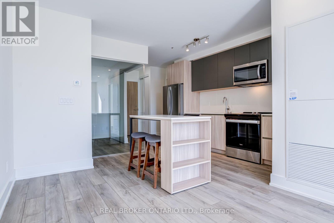
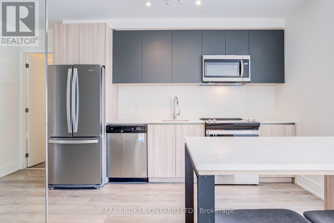
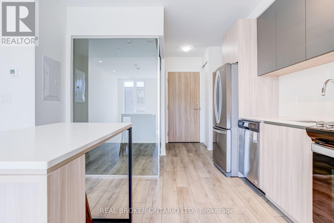
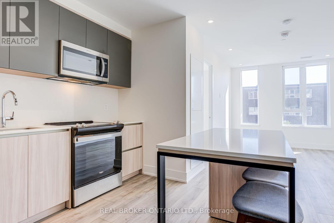
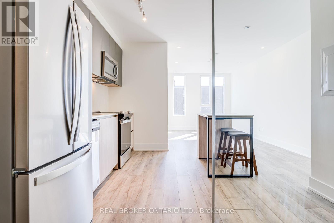
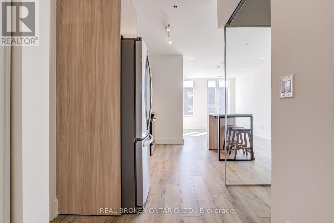
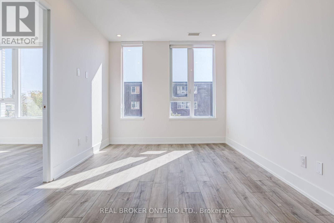
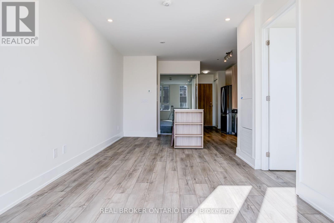
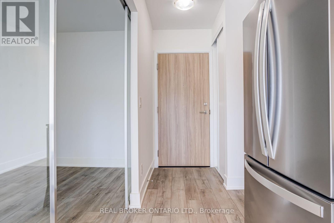
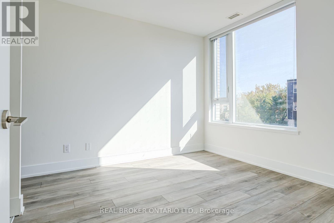
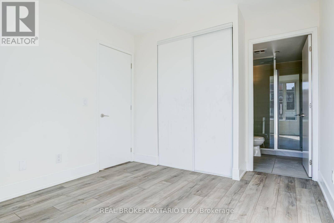
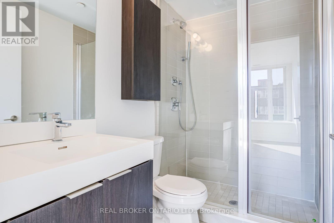
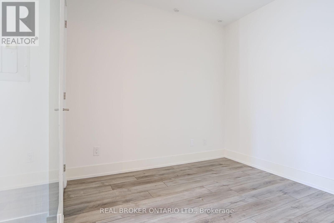
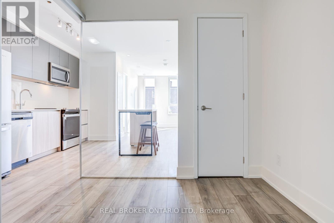
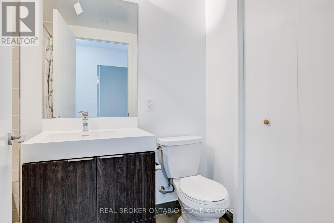
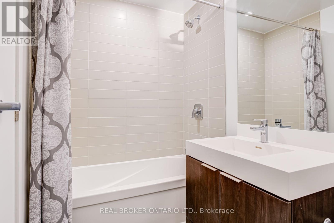
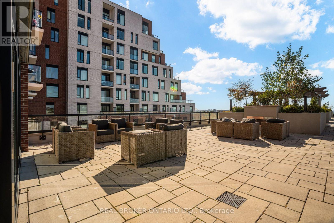
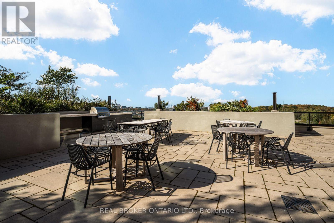
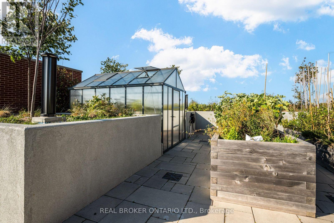
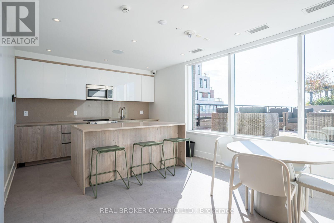
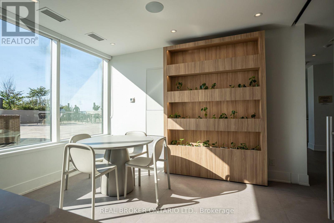
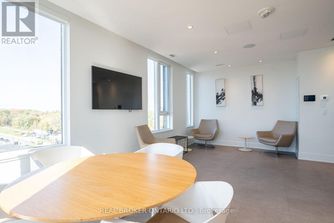
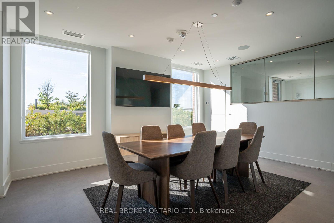
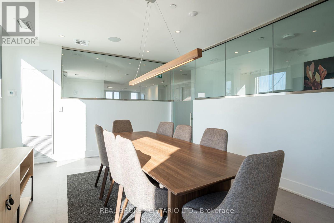
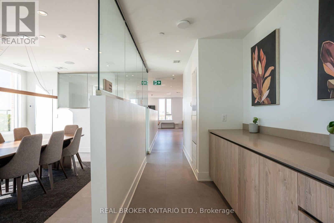
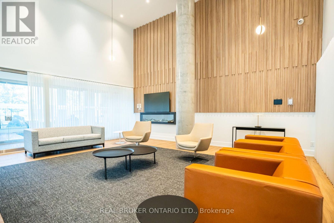
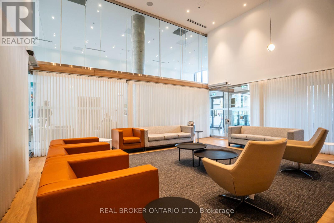
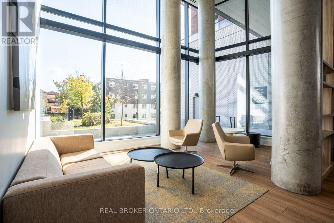
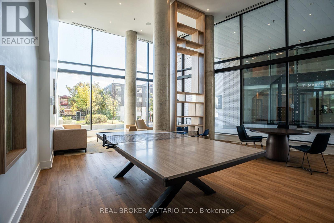
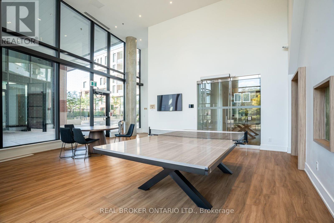
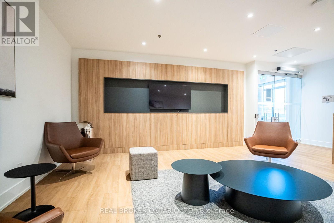
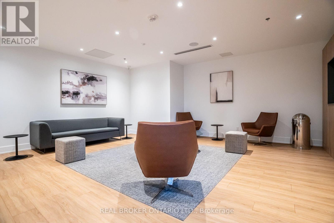
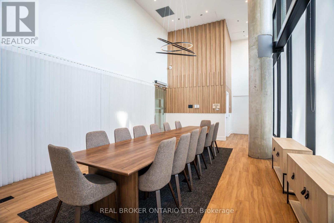
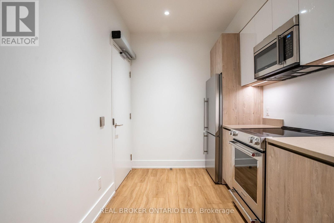
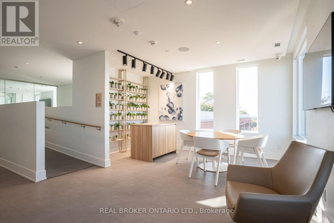
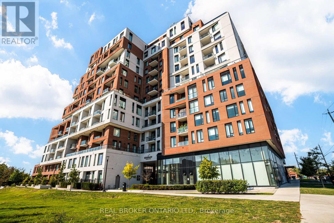
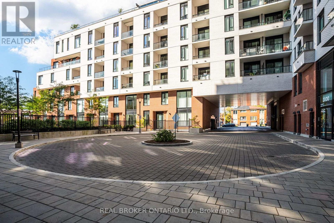
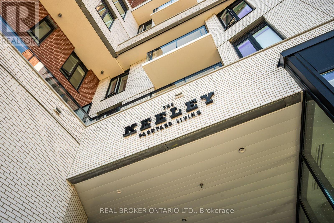
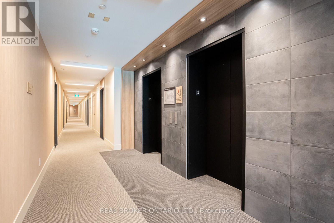
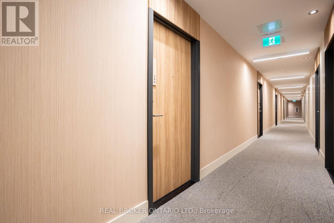
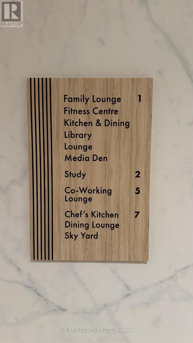
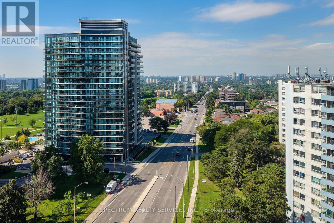
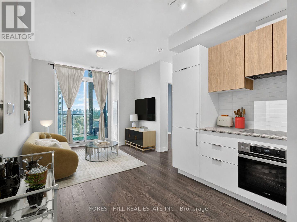
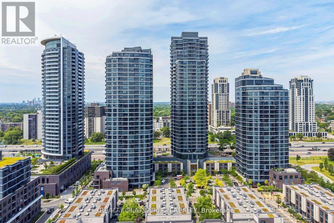
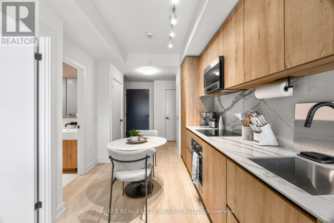
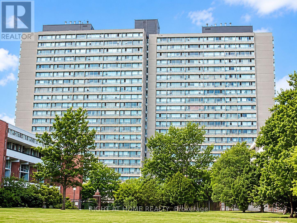
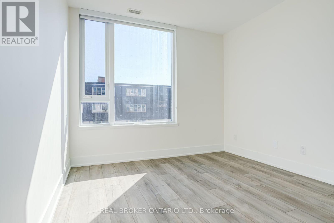
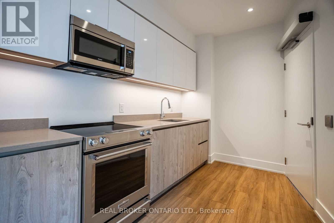
Bright, south-facing living at The Keeley, overlooking Downsview Park. This 2-bedroom, 2-bathroom suite offers 671 sq ft of efficient living space on the second floor, so you can skip the elevator and take the stairs. Large windows fill the home with natural light throughout the day. The open-concept kitchen features stone countertops, a stone backsplash, two-tone cabinetry, a centre island and stainless steel appliances, opening onto the combined living and dining area. The primary bedroom includes a 3-piece ensuite with a glass shower, while the second bedroom sits beside the 4-piece main bath, a layout that works equally well for a roommate, a home office or a guest room. Ensuite laundry, laminate flooring, pot lights and contemporary tiled bathrooms throughout. Includes 1 parking space and 1 locker. Residents enjoy an impressive amenity package: fitness centre, co-working lounge, library and study, media den, family lounge, chef's kitchen and dining lounge, party and meeting rooms, plus a landscaped rooftop terrace with BBQs, outdoor dining, lounge seating and a greenhouse garden. Steps to Downsview Park's trails, ponds and events, and within walking distance of Downsview Park GO Station and Downsview Park Subway Station for a quick commute downtown, with easy access to Highway 401, York University and Yorkdale. A great fit for first-time buyers or anyone looking for modern, low-maintenance living in a rapidly growing neighbourhood. (id:63604)

Key Facts

Type
Condo Apartment
Beds
2
Baths
2
Size
600 sqft
Parking
1 total
Property Details 12 details
Bedrooms
2 bedrooms
2 above grade
Bathrooms
2 bathrooms
Parking
1 parking space
Garage · Underground
Living area
600 - 699 sq. ft.
Property
Single Family · Condo/Strata · Attached
Property subtype
Single Family
Structure type
Apartment
Ownership
Condo/Strata
Attached status
Attached
Heating
Forced air, Electric
Cooling
Central air conditioning
Fireplace
No
Taxes
$2,353.00

Interior features

Storage - LockerExercise CentreParty RoomVisitor Parking

Exterior features

Brick

Systems and association

Common Area MaintenanceInsuranceParking

Lot and water

Elevator
Mortgage & Affordability Estimate monthly costs
Purchase price$489,000
Down paymentNot available
Mortgage amountNot available
Principal & interestNot available
Property taxesNot available
Condo/HOA feeNot available
Insurance/OtherNot available
UtilitiesNot available
Est. monthly totalNot available
Income needed (GDS 32%)Not available
Estimates only. Not financial advice. Rates, taxes and fees vary by lender and municipality.

Saved Properties

Keep This One Handy

Save this listing, compare it later, or open your saved properties dashboard.

Manage Saved Searches
Map is approximate.

Neighbourhood

Area
Downsview-Roding-CFB
City
Toronto
Postal code
M3M 0E2
Nearby
Cross Streets: Keele St & Maryport Ave. ** Directions: West of Keele.