208- 21 Brookhouse Drive
Clarington, ONCondo Apartment
$439,000
MLS® E13247898
Condo Apartment2 beds1 baths1 total
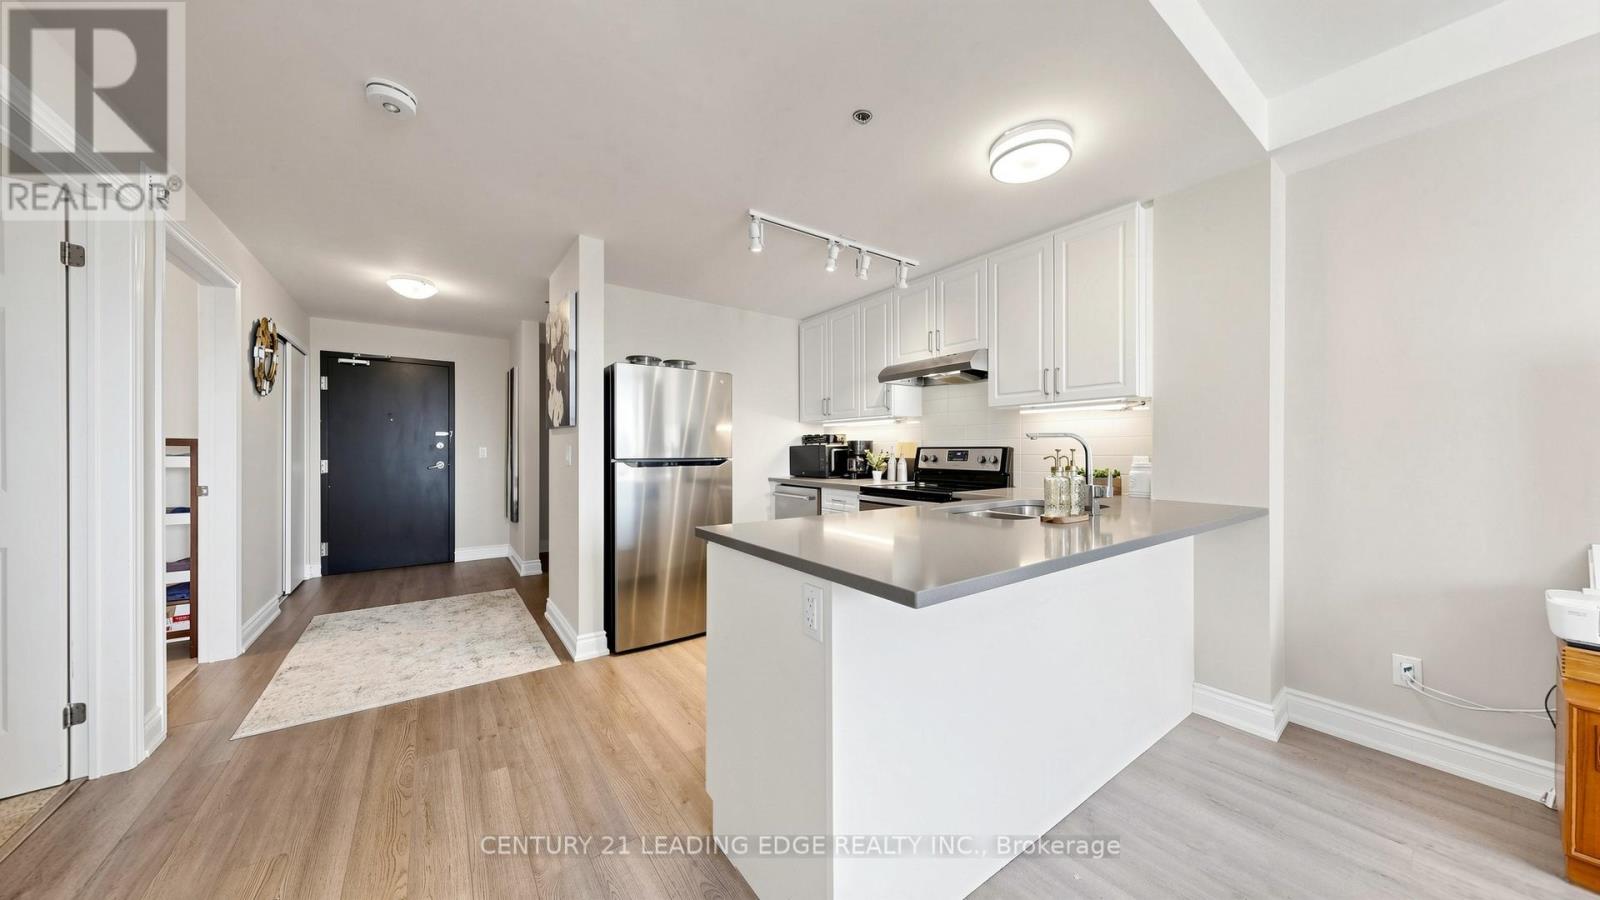
208- 21 Brookhouse Drive, Clarington, ON photo 1
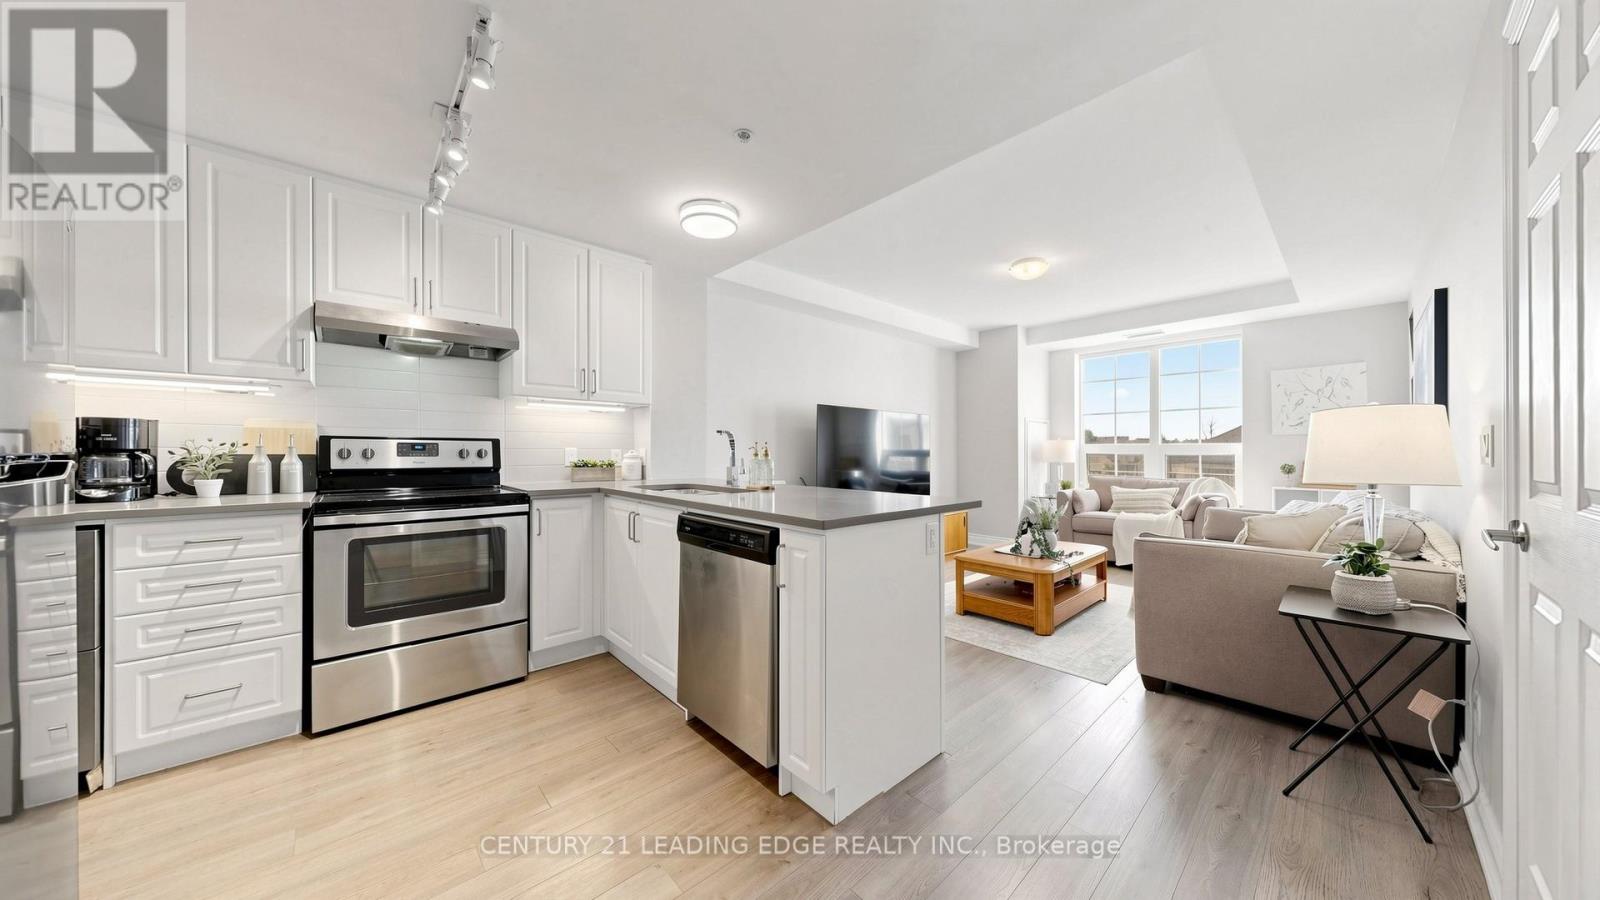
208- 21 Brookhouse Drive, Clarington, ON photo 2
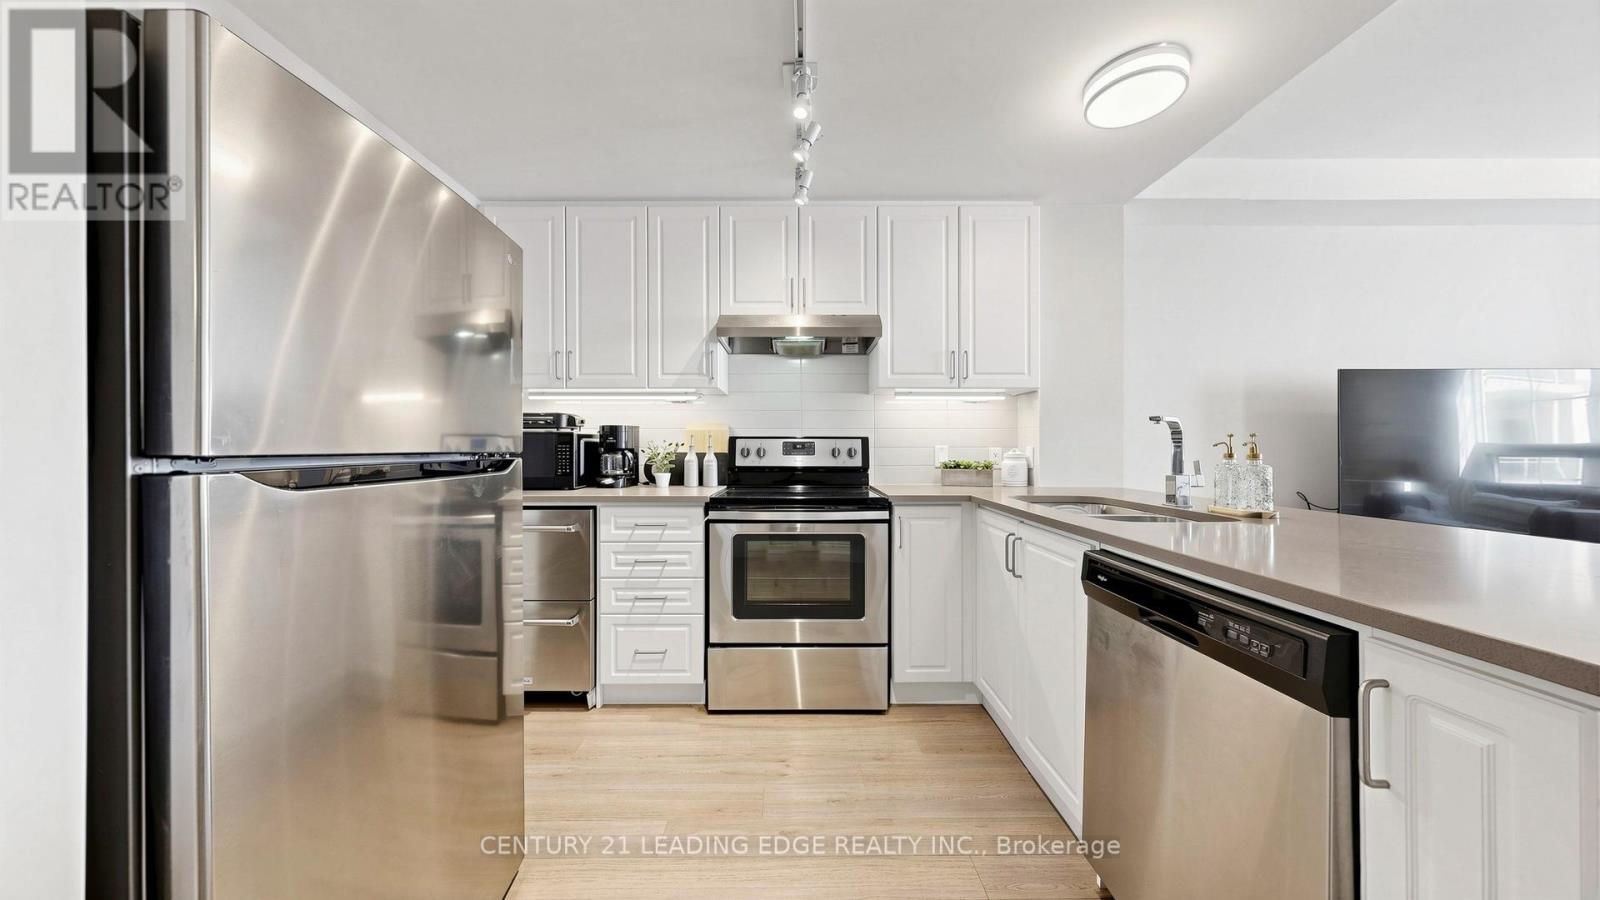
208- 21 Brookhouse Drive, Clarington, ON photo 3
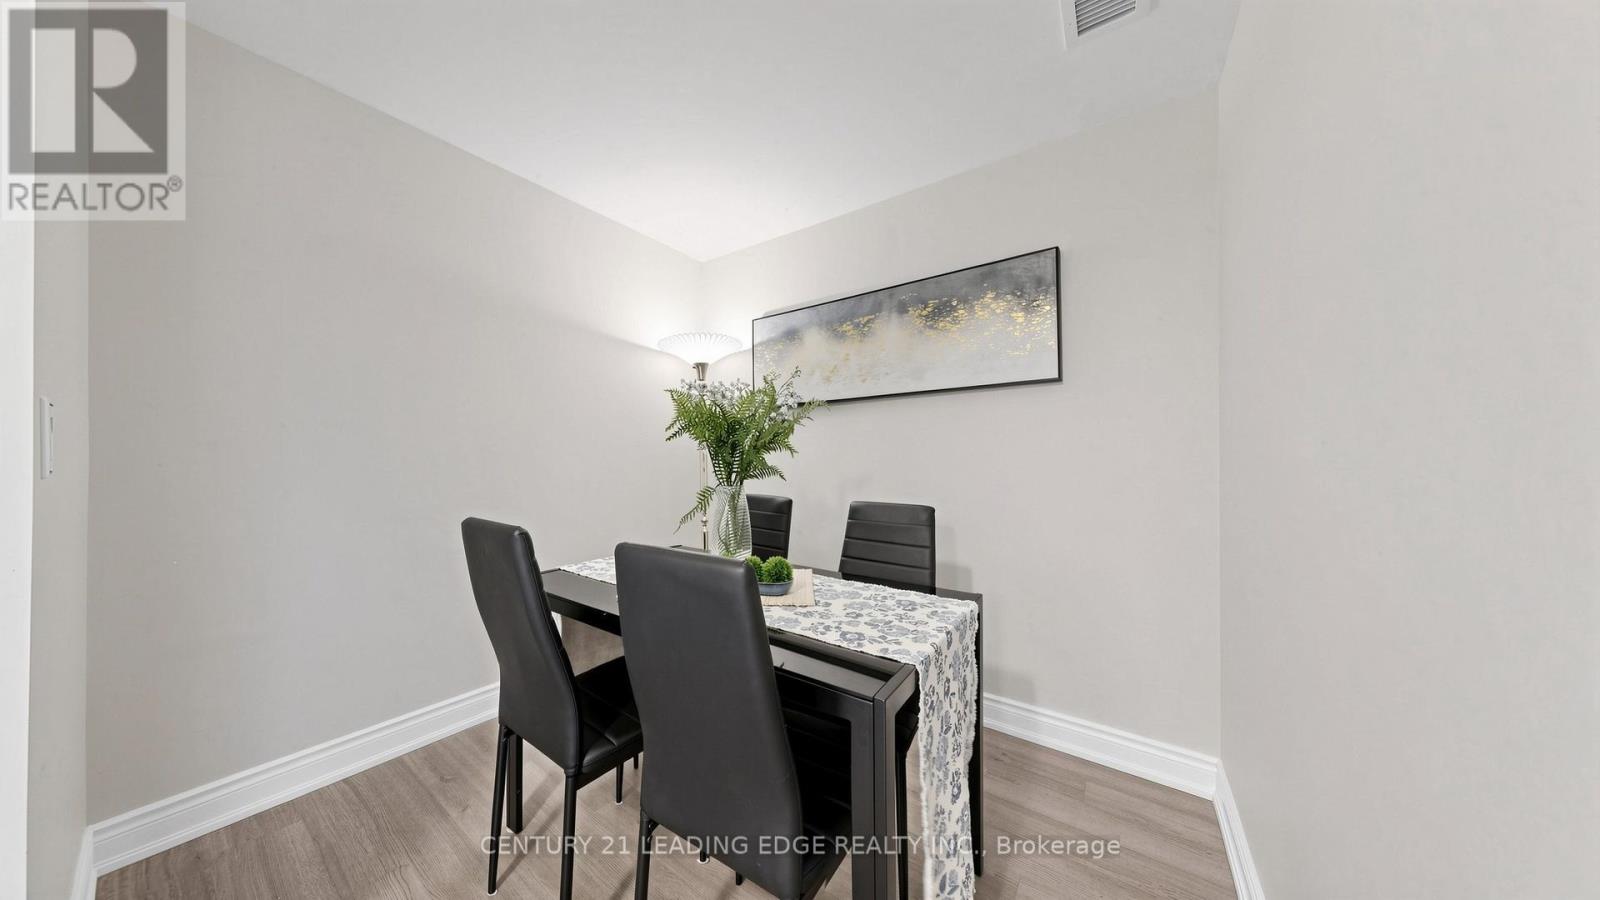
208- 21 Brookhouse Drive, Clarington, ON photo 4
208- 21 Brookhouse Drive, Clarington, ON photo 5
208- 21 Brookhouse Drive, Clarington, ON photo 6
208- 21 Brookhouse Drive, Clarington, ON photo 7
208- 21 Brookhouse Drive, Clarington, ON photo 8
208- 21 Brookhouse Drive, Clarington, ON photo 9
208- 21 Brookhouse Drive, Clarington, ON photo 10
208- 21 Brookhouse Drive, Clarington, ON photo 11
208- 21 Brookhouse Drive, Clarington, ON photo 12
208- 21 Brookhouse Drive, Clarington, ON photo 13
208- 21 Brookhouse Drive, Clarington, ON photo 14
208- 21 Brookhouse Drive, Clarington, ON photo 15
208- 21 Brookhouse Drive, Clarington, ON photo 16
208- 21 Brookhouse Drive, Clarington, ON photo 17
208- 21 Brookhouse Drive, Clarington, ON photo 18
208- 21 Brookhouse Drive, Clarington, ON photo 19
208- 21 Brookhouse Drive, Clarington, ON photo 20
208- 21 Brookhouse Drive, Clarington, ON photo 21
208- 21 Brookhouse Drive, Clarington, ON photo 22
208- 21 Brookhouse Drive, Clarington, ON photo 23
208- 21 Brookhouse Drive, Clarington, ON photo 24
208- 21 Brookhouse Drive, Clarington, ON photo 25
208- 21 Brookhouse Drive, Clarington, ON photo 26
208- 21 Brookhouse Drive, Clarington, ON photo 27
208- 21 Brookhouse Drive, Clarington, ON photo 28
1 / 28

BUYER ADVANTAGE

Buy with confidence

Get a full-service approach built on strategy, strong negotiation, and clear guidance from offer to close.

  • Local Market Expertise
  • Broker-level Negotiation
  • Transparent Process
  • No-pressure Guidance

The right strategy depends on your goals, timing, budget, and the type of home you are buying. Get Your Buyer Snapshot.

About This Property

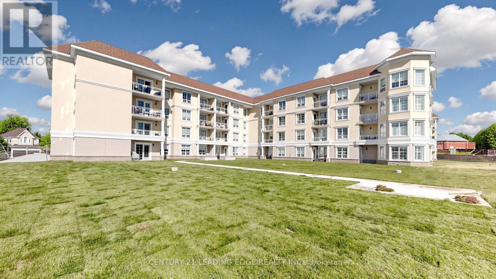
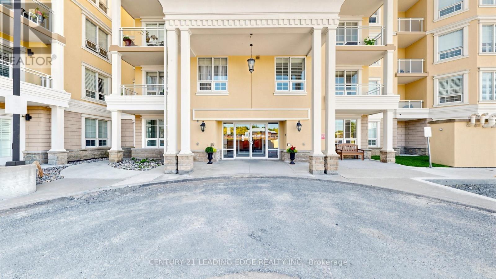
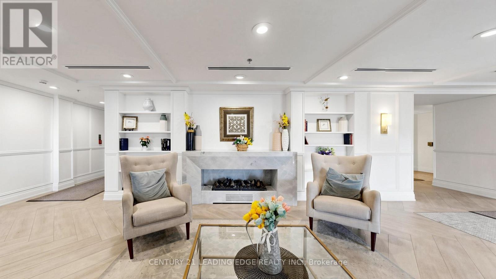
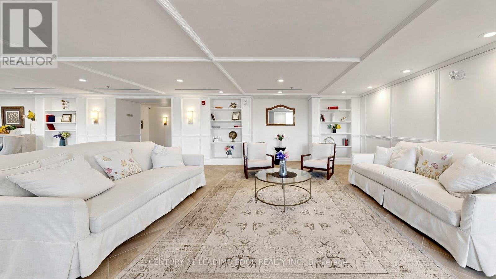
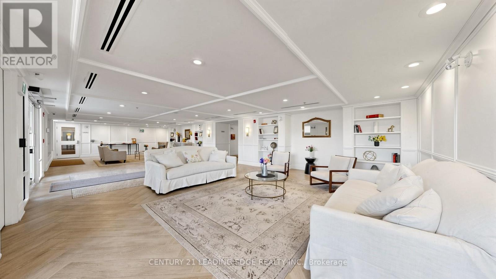
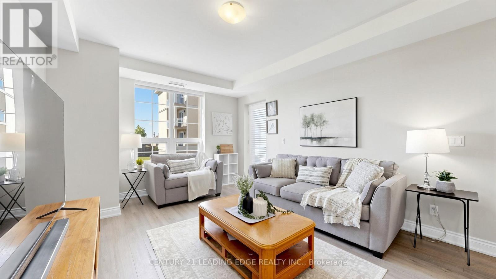
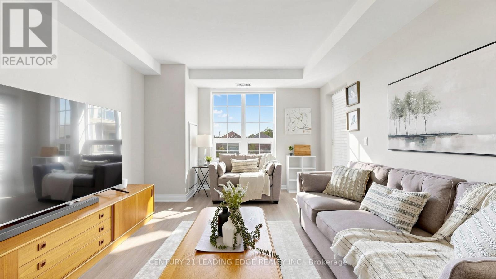
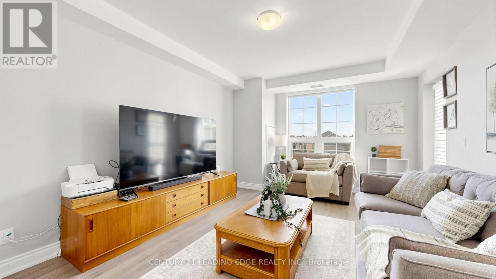
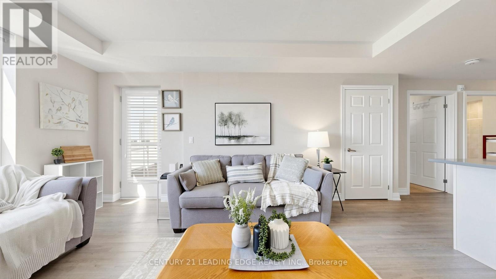
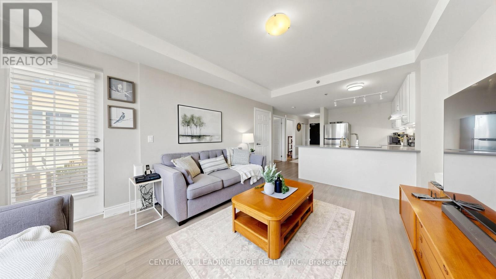
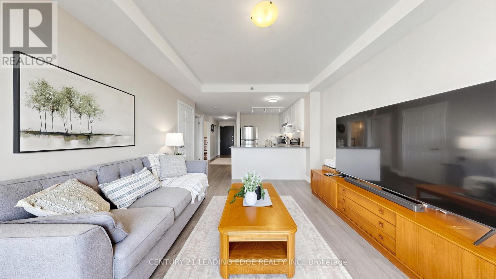
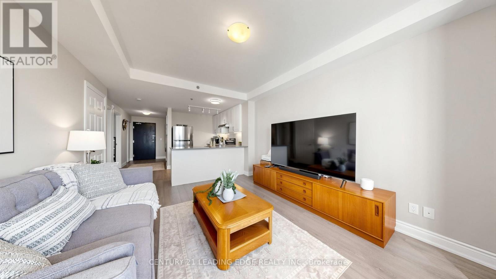
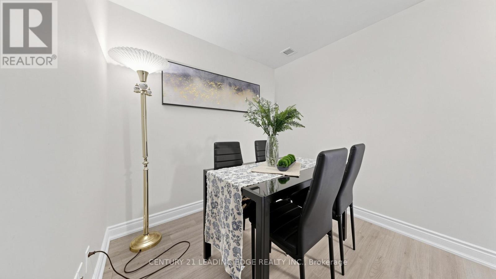
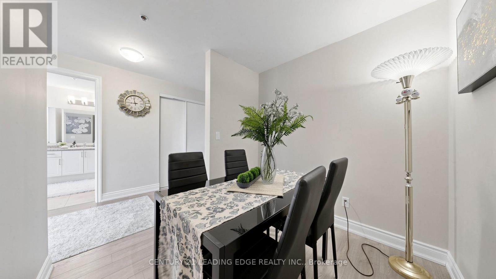
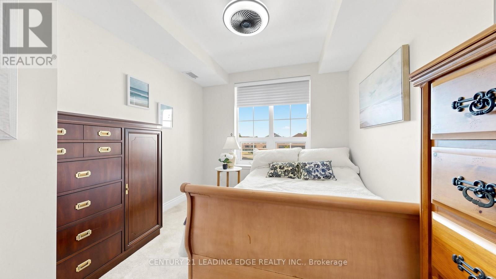
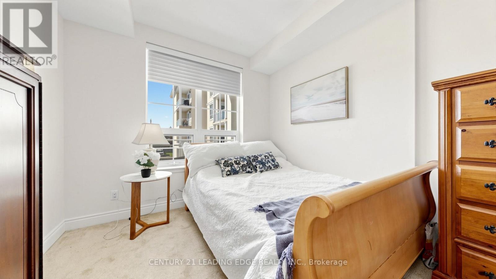
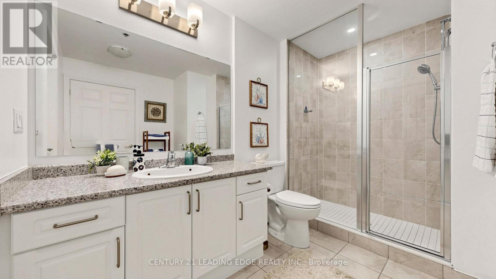
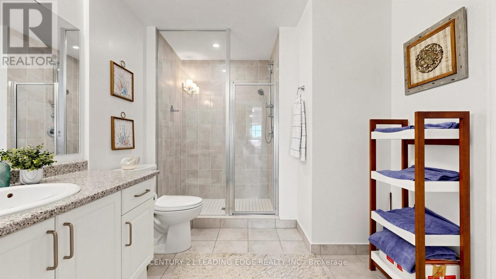
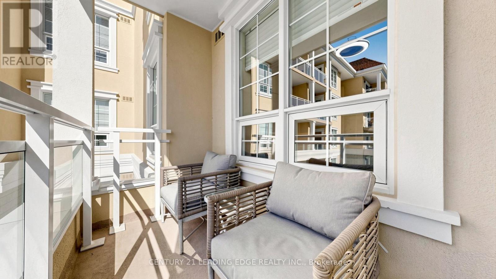
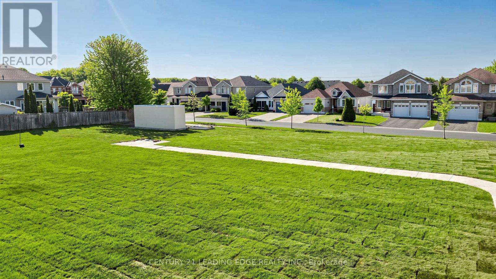
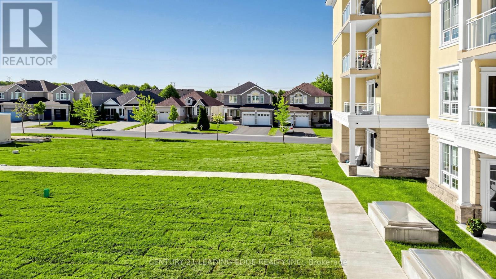
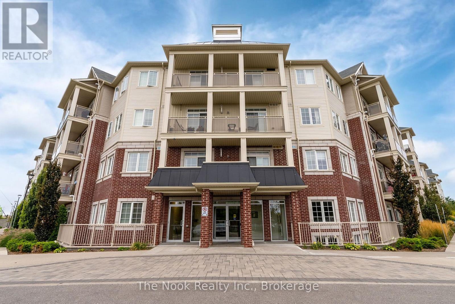
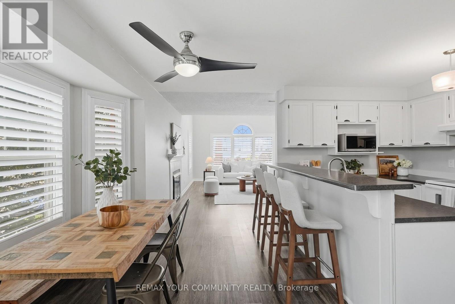
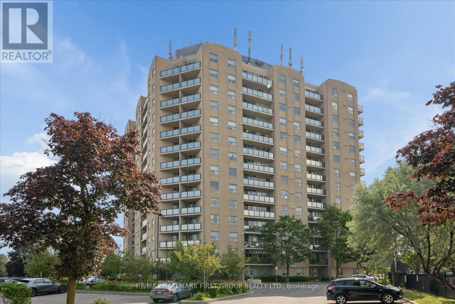
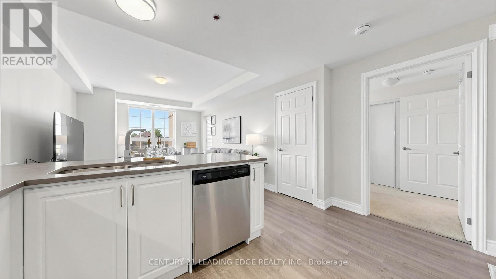
Welcome to effortless, easy living in the heart of charming Newcastle. This bright andspacious one-bedroom condo offers a thoughtfully designed open-concept layout that blendscomfort, functionality, and modern style - perfectly suited for a relaxed, low-maintenancelifestyle. Sun-filled living spaces create an inviting atmosphere, with generous room to entertain,unwind, or simply enjoy the ease of everyday living. The prime south facing view hasuninterrupted views of the garden green space away from the surface parking area. Theversatile den provides the flexibility to suit your needs - a comfortable home office, elegantdining space, or a quiet retreat for reading and relaxation. The spacious bedroom offers a peaceful sanctuary, while the well-appointed bathroom featuresan easy step-in shower, combining convenience, comfort, and accessibility without compromisingon style. Located in the slower-paced, welcoming community of Newcastle, this condo places you justminutes from the beauty of Lake Ontario and within walking distance to King Avenue shops,cafés, and local eateries. Enjoy the best of small-town charm with the convenience of nearbyamenities - a perfect place to settle in and enjoy the next chapter of life (id:63604)

Key Facts

Type
Condo Apartment
Beds
2
Baths
1
Size
700 sqft
Parking
1 total
Condo fee
$786

Highlights

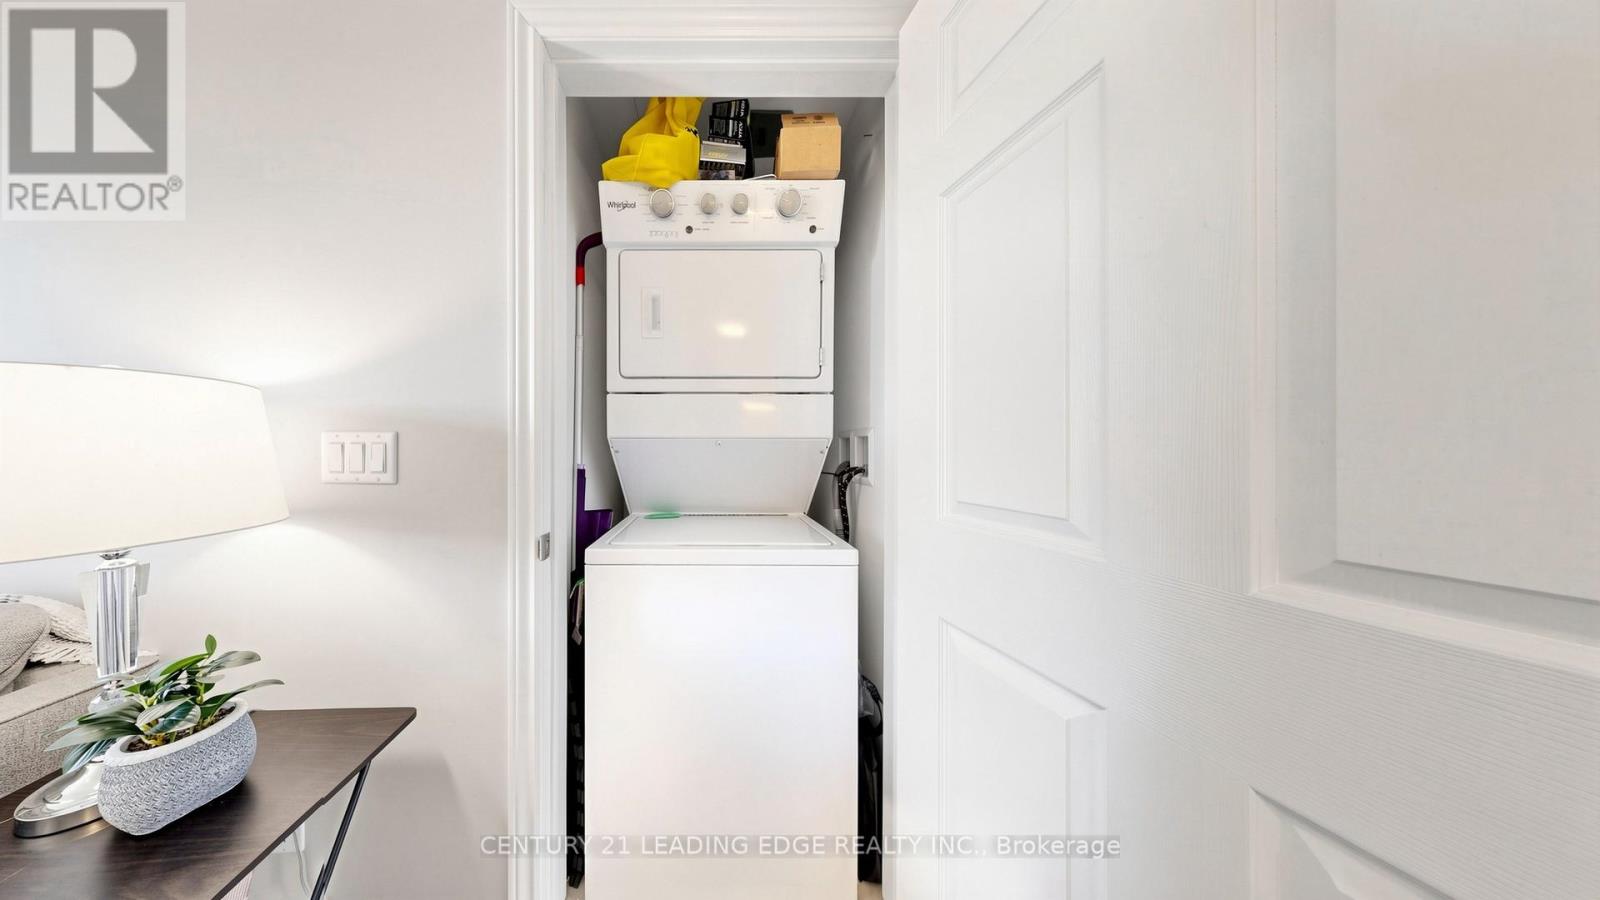
  • Washer
  • Refrigerator
  • Dishwasher
  • Stove
  • Range
  • Dryer
  • Window Coverings
Property Details 13 details
Bedrooms
2 bedrooms
1 above grade + 1 below grade
Bathrooms
1 bathroom
Parking
1 parking space
Garage · Underground
Living area
700 - 799 sq. ft.
Property
Single Family · Condo/Strata · Attached
Property subtype
Single Family
Structure type
Apartment
Ownership
Condo/Strata
Attached status
Attached
Heating
Heat Pump, Geo Thermal
Cooling
Central air conditioning
Fireplace
No
Taxes
$3,836.66
Views
View

Interior features

WasherRefrigeratorDishwasherStoveRangeDryerWindow CoveringsLaminateCarpetedStorage - Locker

Exterior features

StoneStucco

Systems and association

Common Area MaintenanceWaterInsuranceParking

Lot and water

BalconyCarpet Free
Rooms 5 rooms
Level
Room
Dimensions
Flat
Living room
4.57 m x 3.63 m
Flat
Dining room
4.57 m x 3.63 m
Flat
Kitchen
3.94 m x 3.25 m
Flat
Bedroom
5.51 m x 2.92 m
Flat
Den
2.44 m x 2.24 m
Mortgage & Affordability Estimate monthly costs
Purchase price$439,000
Down paymentNot available
Mortgage amountNot available
Principal & interestNot available
Property taxesNot available
Condo/HOA feeNot available
Insurance/OtherNot available
UtilitiesNot available
Est. monthly totalNot available
Income needed (GDS 32%)Not available
Estimates only. Not financial advice. Rates, taxes and fees vary by lender and municipality.

Saved Properties

Keep This One Handy

Save this listing, compare it later, or open your saved properties dashboard.

Manage Saved Searches
Map is approximate.

Neighbourhood

Area
Newcastle
City
Clarington
Postal code
L1B 0V4
Nearby
King Ave E and Brookhouse Dr