

56 Wilmot Trail

Clarington, ONDetached
$689,699
MLS® E14029806
Detached2 beds2 baths3 total
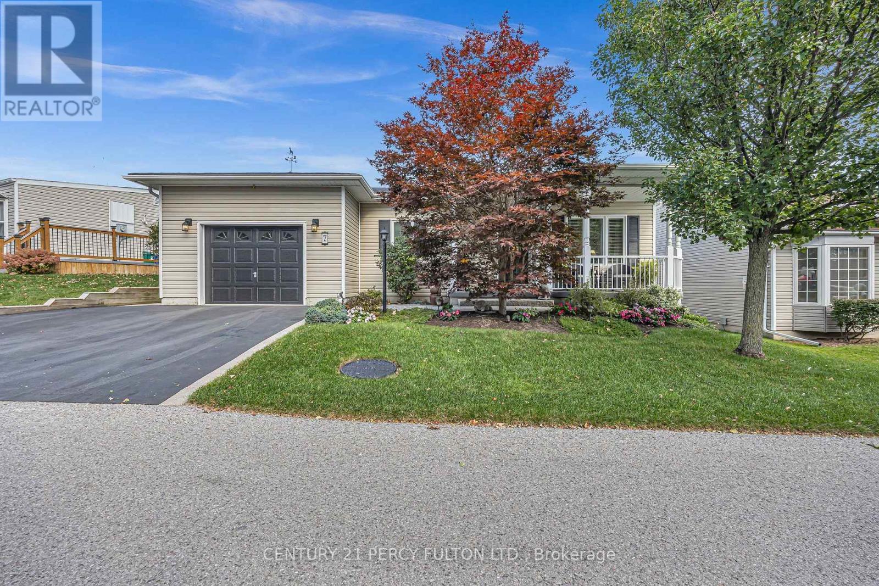
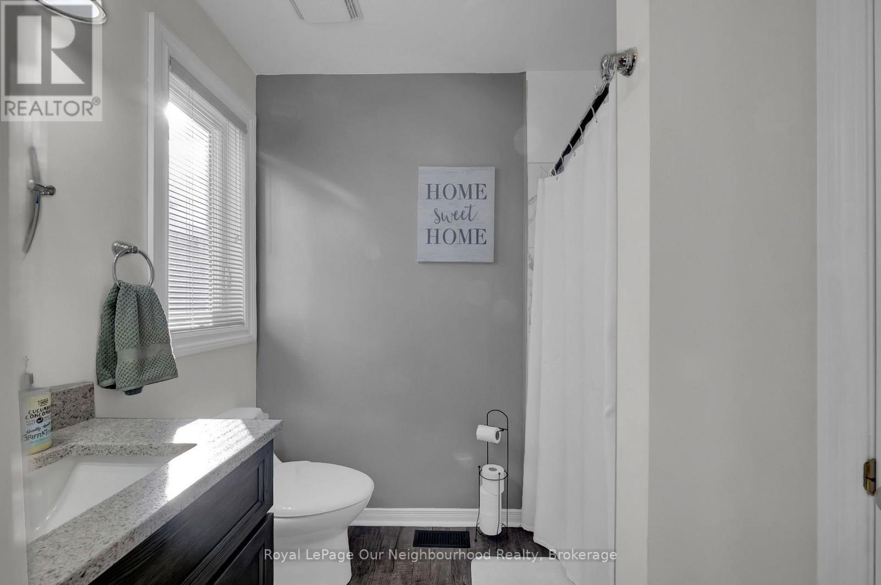
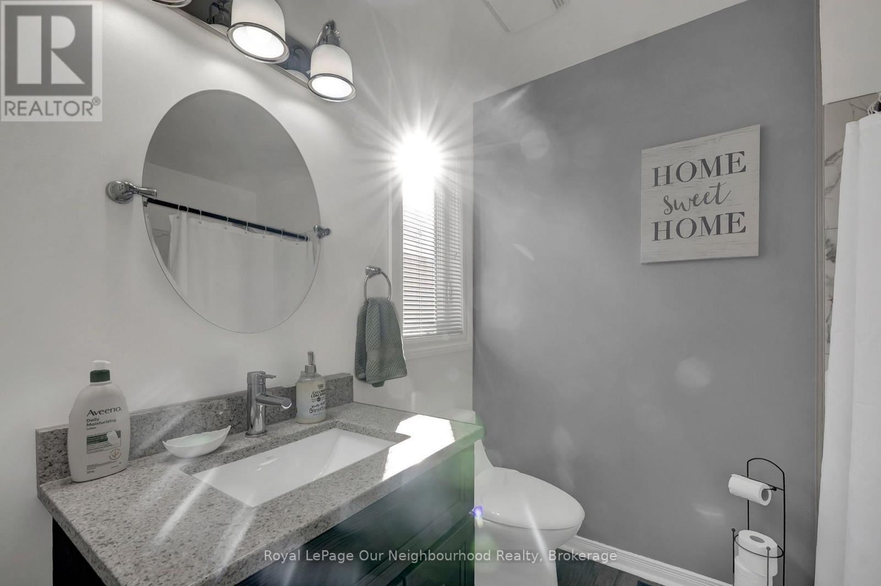
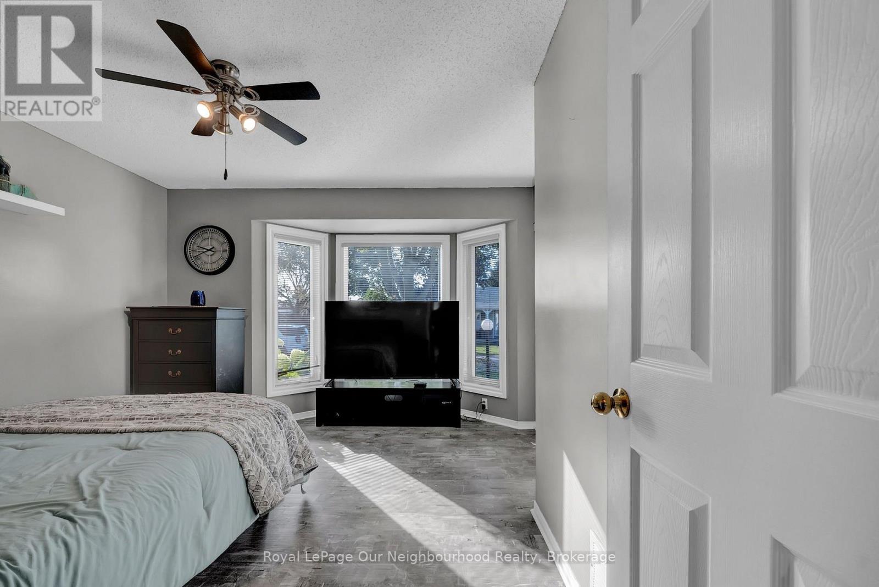
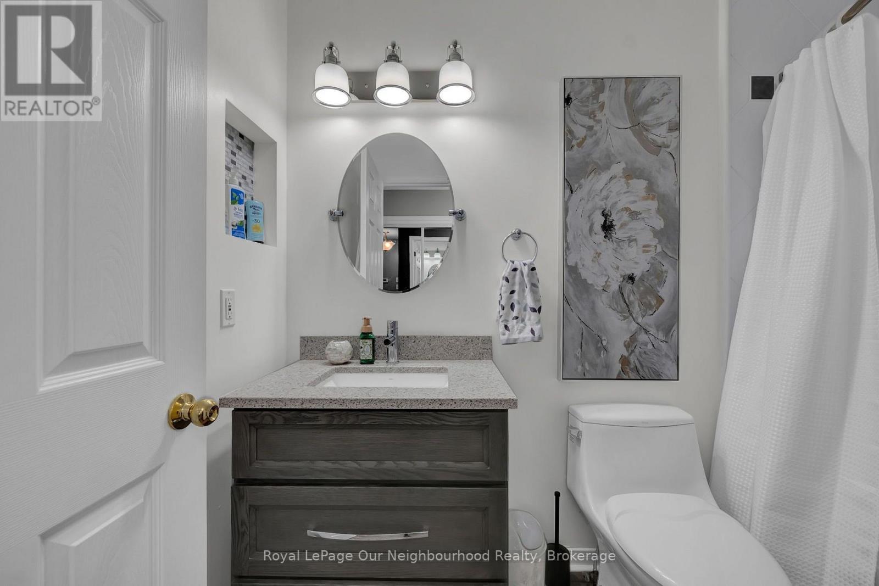
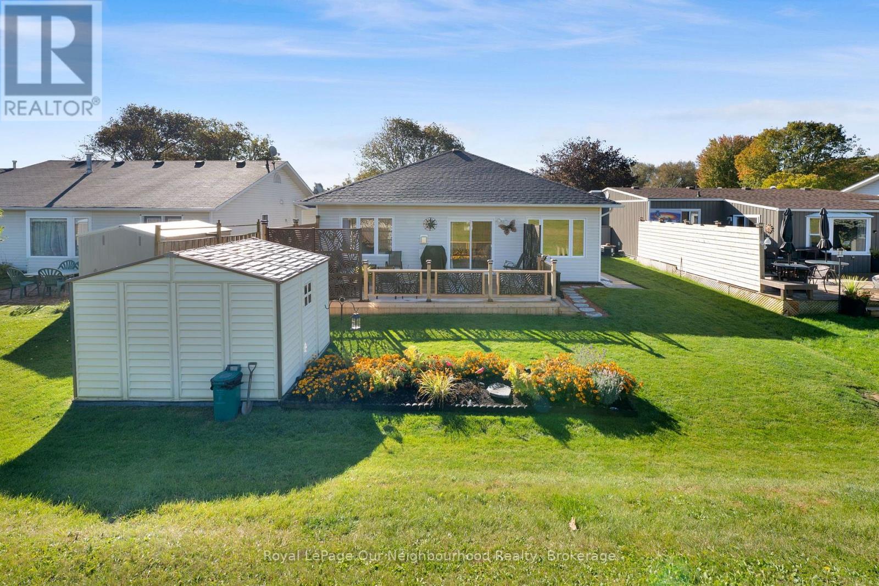
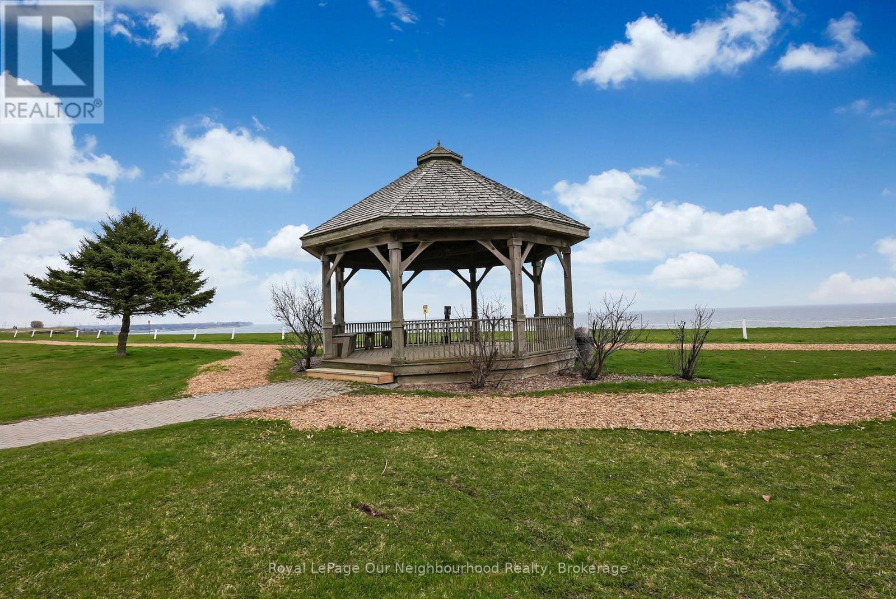
56 Wilmot Trail, Clarington, ON photo 1
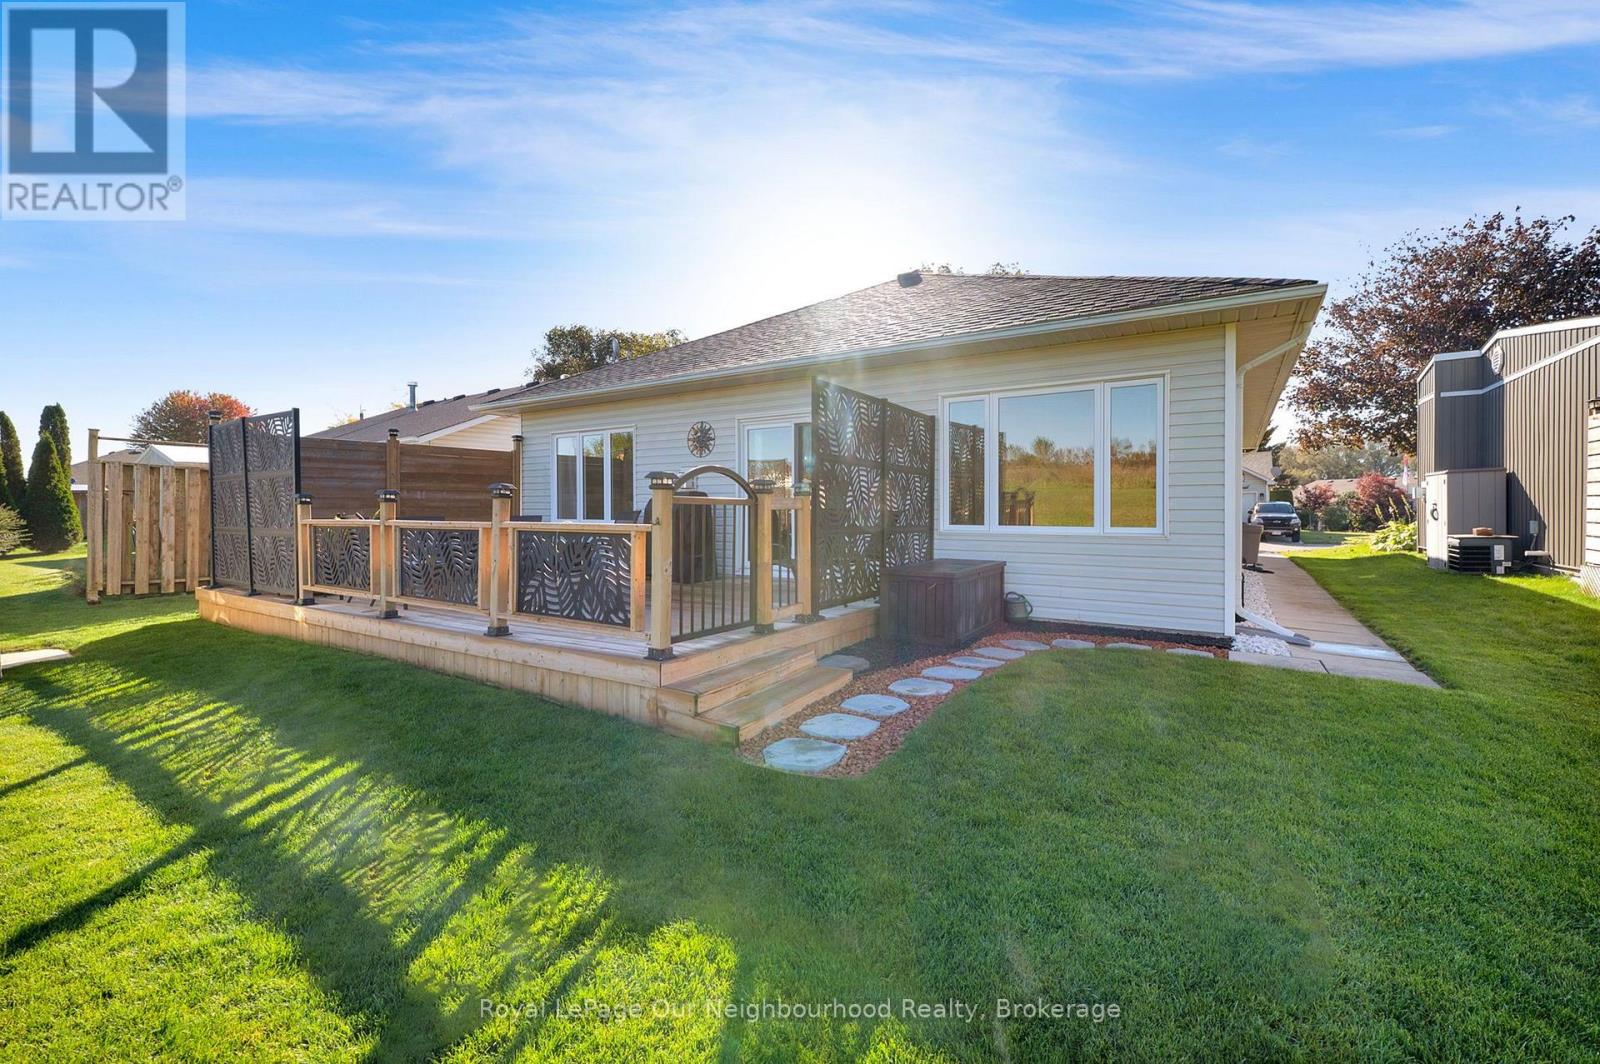
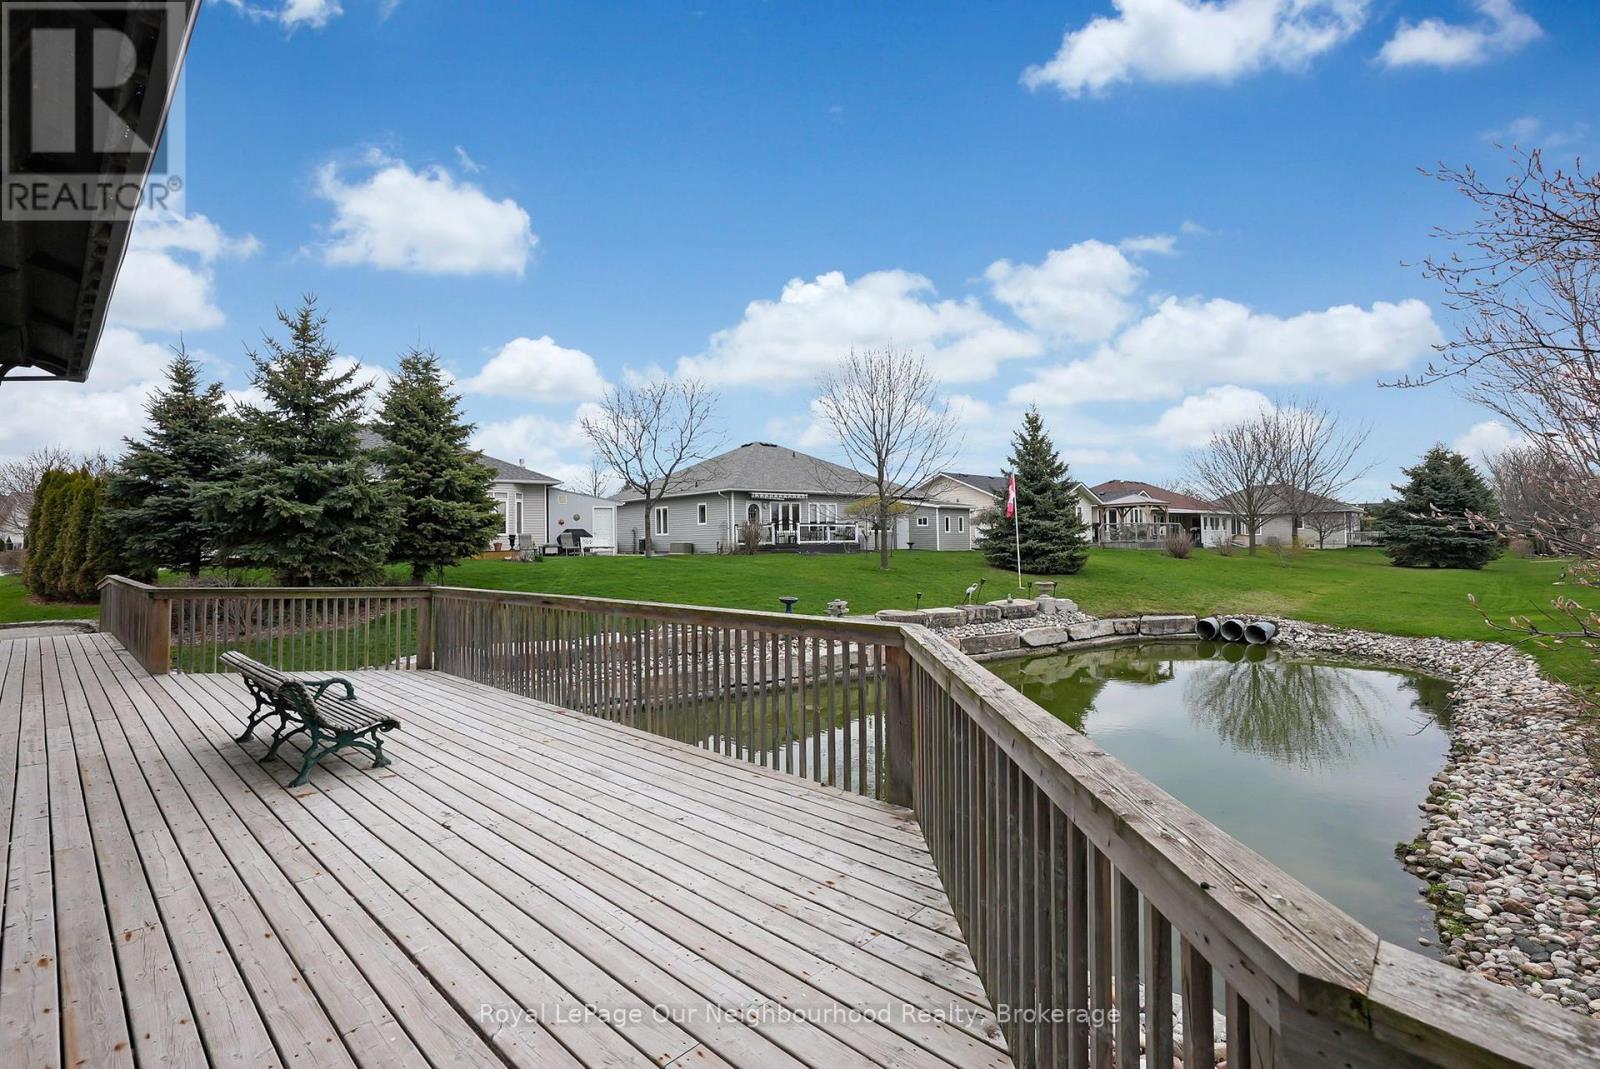
56 Wilmot Trail, Clarington, ON photo 2
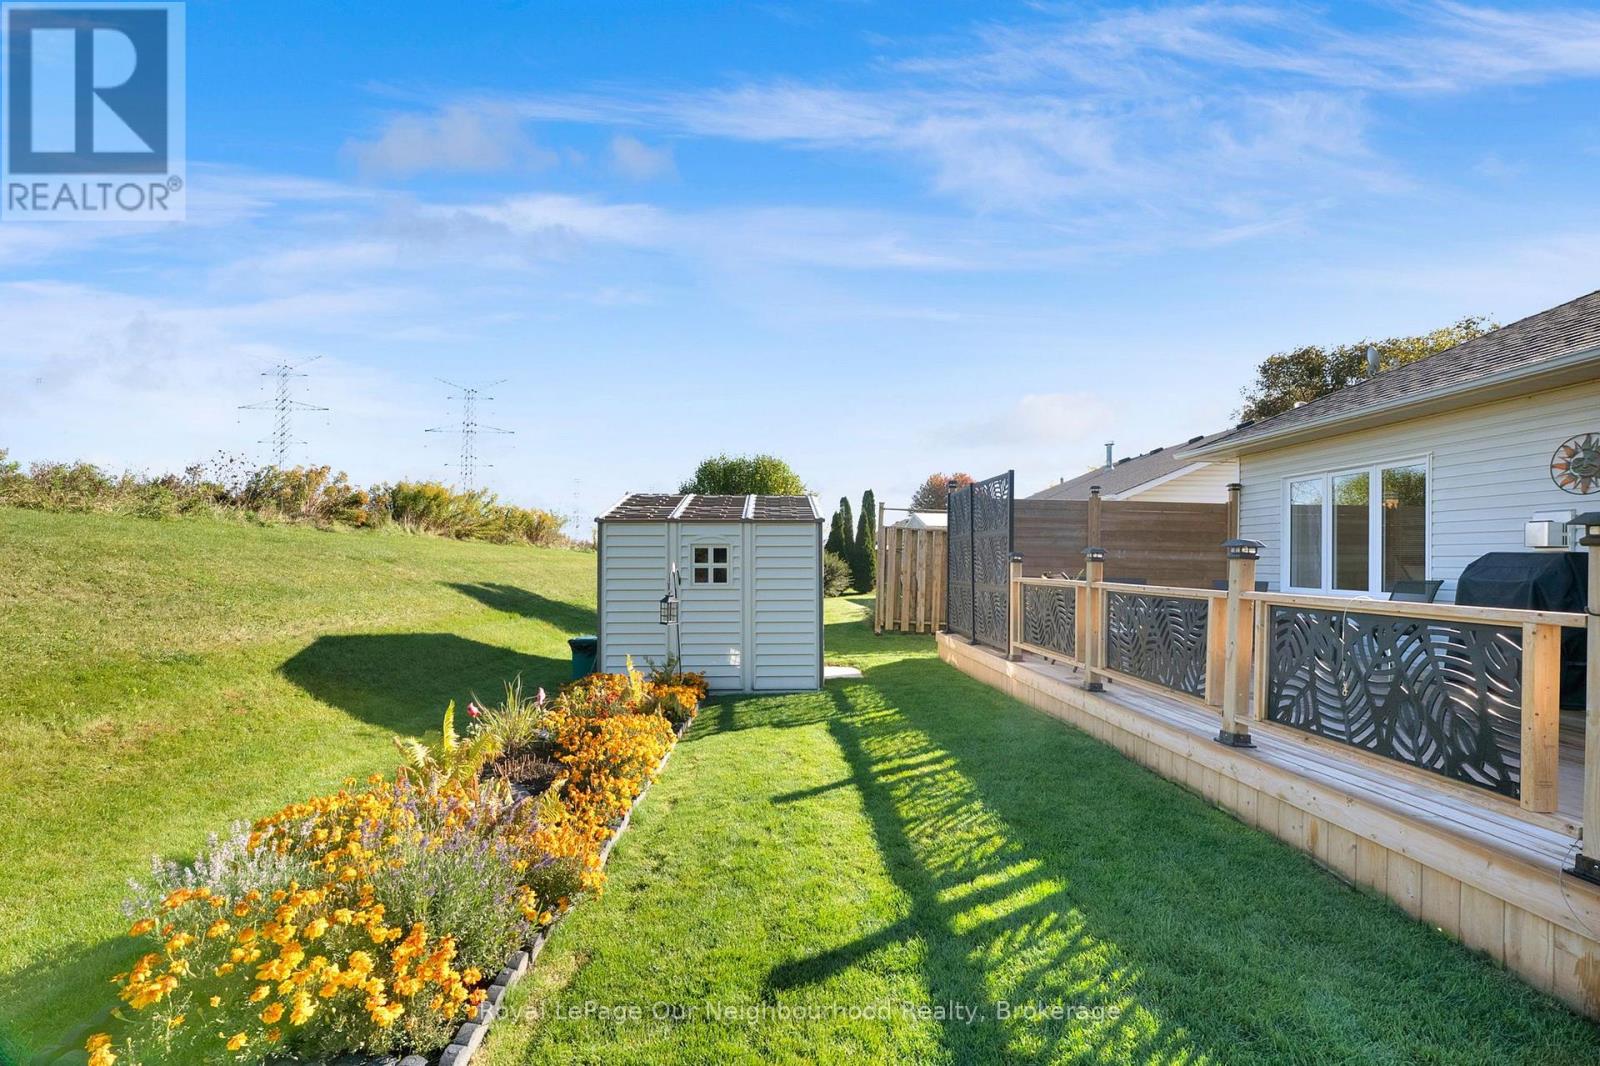
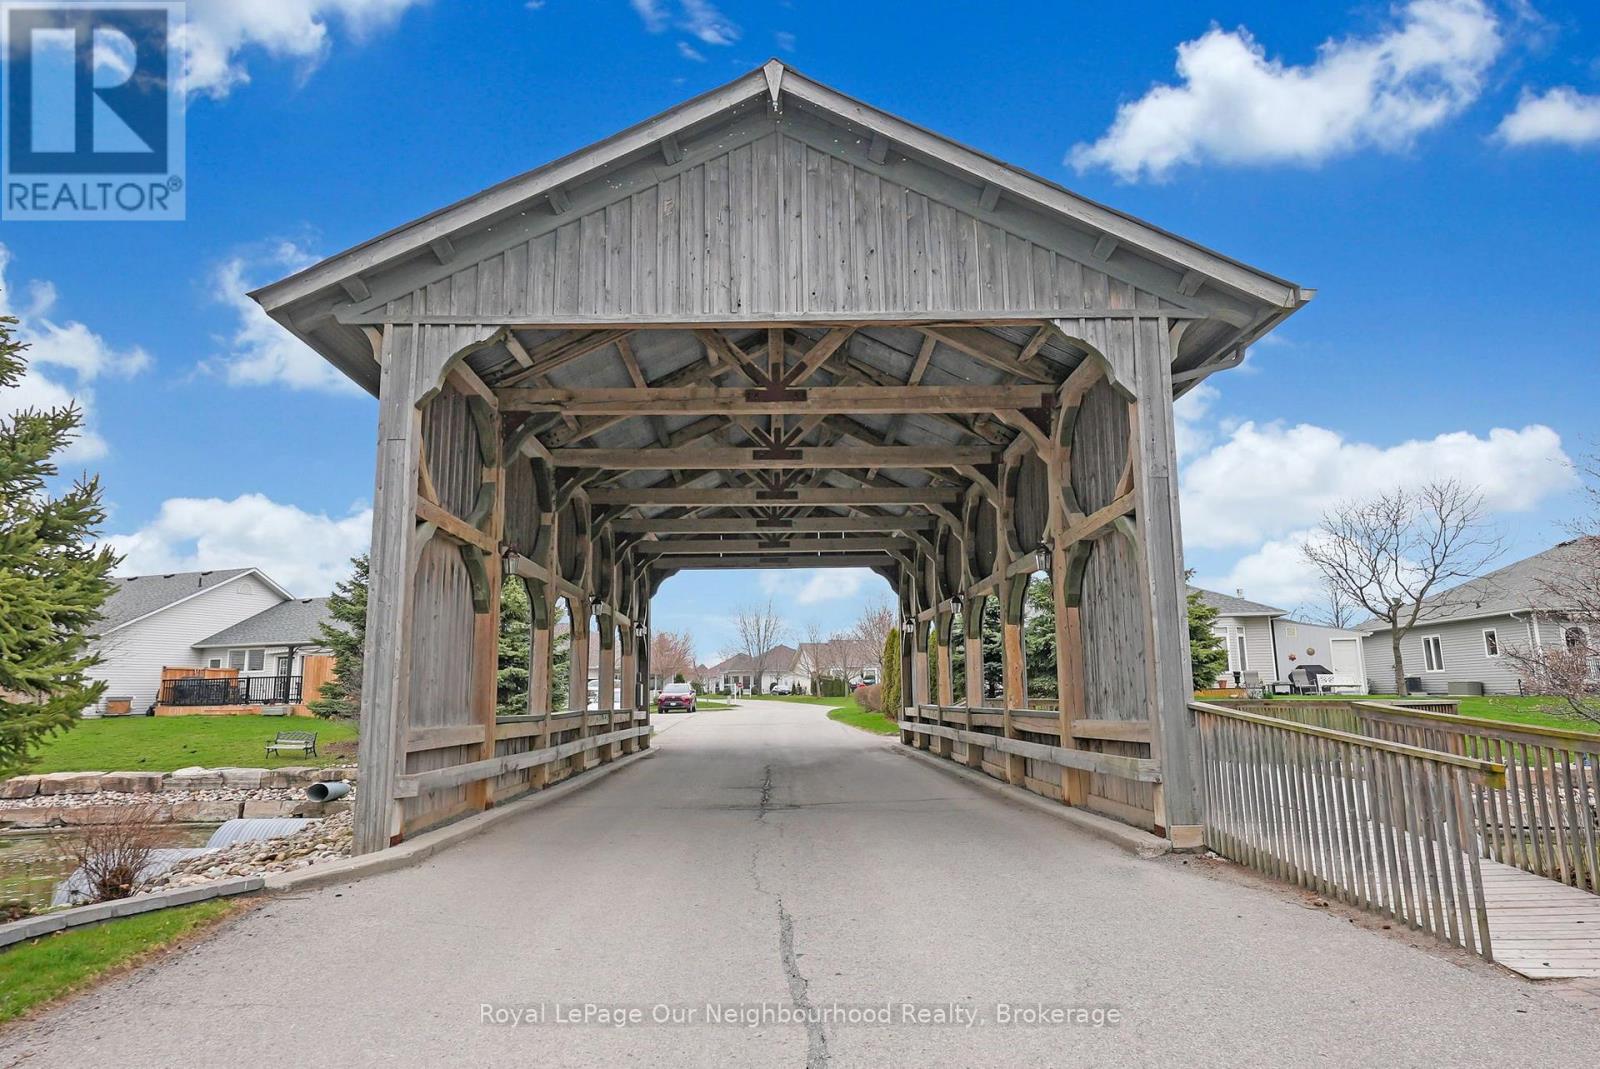
56 Wilmot Trail, Clarington, ON photo 3
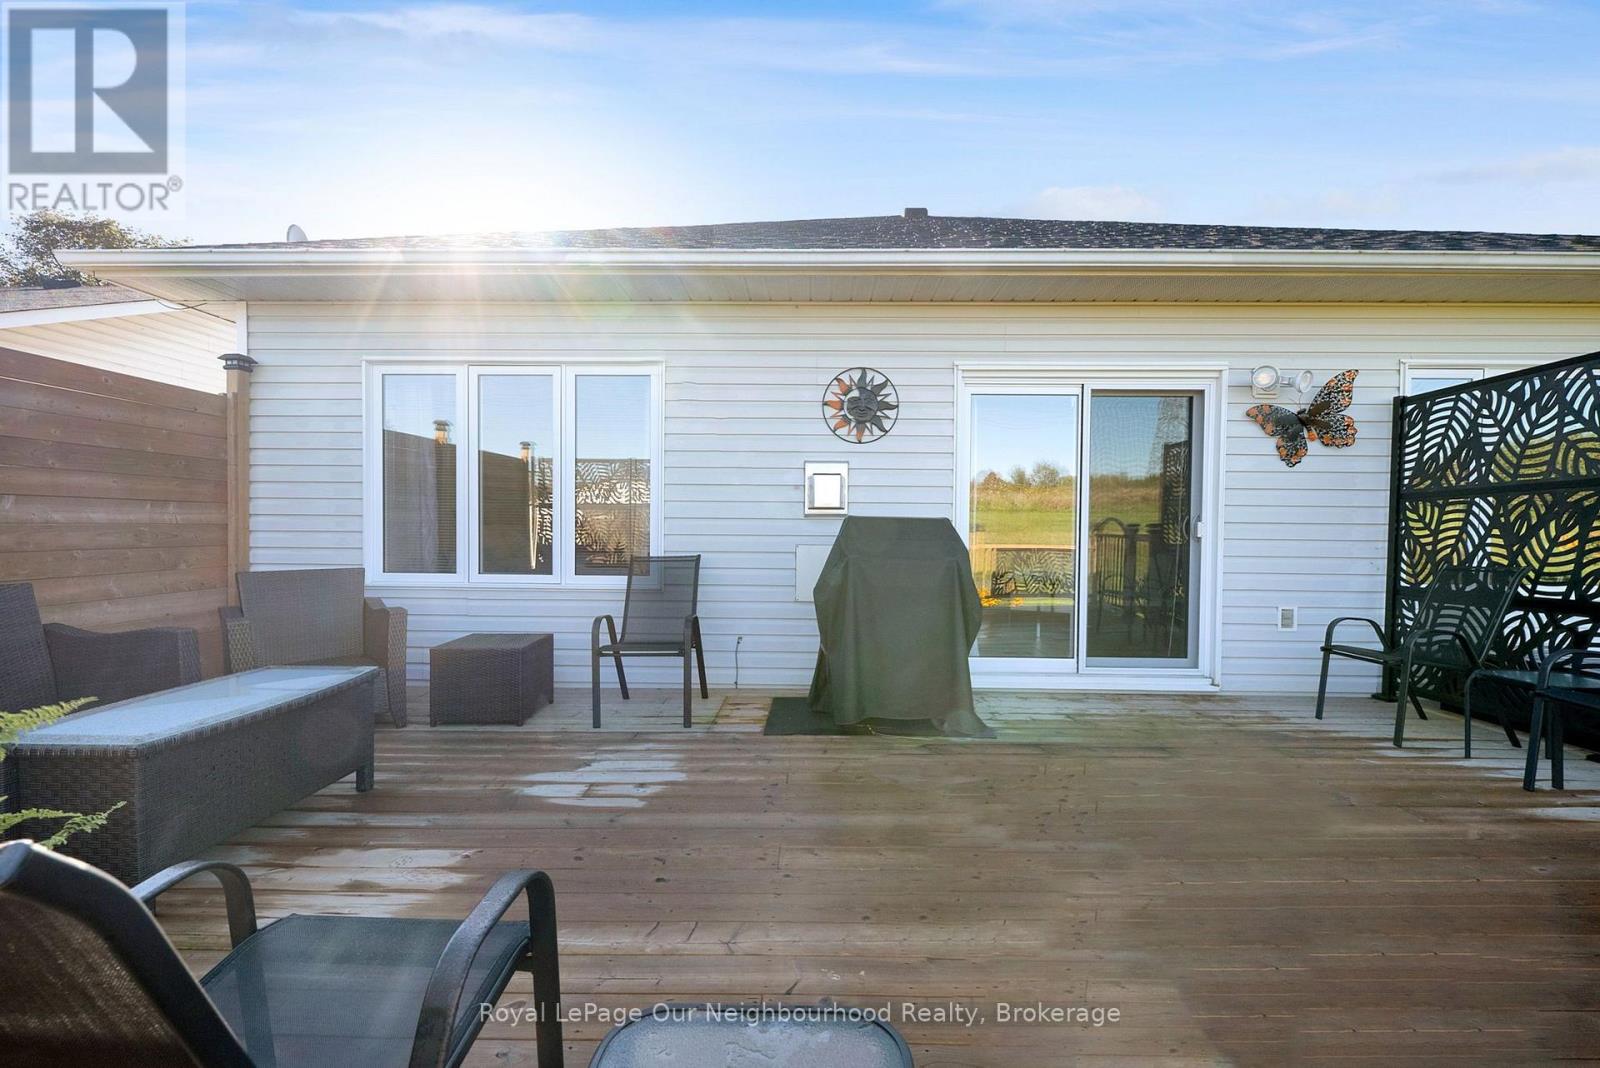
56 Wilmot Trail, Clarington, ON photo 4
56 Wilmot Trail, Clarington, ON photo 5
56 Wilmot Trail, Clarington, ON photo 6
56 Wilmot Trail, Clarington, ON photo 7
56 Wilmot Trail, Clarington, ON photo 8
56 Wilmot Trail, Clarington, ON photo 9
56 Wilmot Trail, Clarington, ON photo 10
56 Wilmot Trail, Clarington, ON photo 11
56 Wilmot Trail, Clarington, ON photo 12
56 Wilmot Trail, Clarington, ON photo 13
56 Wilmot Trail, Clarington, ON photo 14
56 Wilmot Trail, Clarington, ON photo 15
56 Wilmot Trail, Clarington, ON photo 16
56 Wilmot Trail, Clarington, ON photo 17
56 Wilmot Trail, Clarington, ON photo 18
56 Wilmot Trail, Clarington, ON photo 19
56 Wilmot Trail, Clarington, ON photo 20
56 Wilmot Trail, Clarington, ON photo 21
56 Wilmot Trail, Clarington, ON photo 22
56 Wilmot Trail, Clarington, ON photo 23
56 Wilmot Trail, Clarington, ON photo 24
56 Wilmot Trail, Clarington, ON photo 25
56 Wilmot Trail, Clarington, ON photo 26
56 Wilmot Trail, Clarington, ON photo 27
56 Wilmot Trail, Clarington, ON photo 28
56 Wilmot Trail, Clarington, ON photo 29
56 Wilmot Trail, Clarington, ON photo 30
56 Wilmot Trail, Clarington, ON photo 31
56 Wilmot Trail, Clarington, ON photo 32
56 Wilmot Trail, Clarington, ON photo 33
56 Wilmot Trail, Clarington, ON photo 34
56 Wilmot Trail, Clarington, ON photo 35
56 Wilmot Trail, Clarington, ON photo 36
56 Wilmot Trail, Clarington, ON photo 37
56 Wilmot Trail, Clarington, ON photo 38
56 Wilmot Trail, Clarington, ON photo 39
56 Wilmot Trail, Clarington, ON photo 40
56 Wilmot Trail, Clarington, ON photo 41
56 Wilmot Trail, Clarington, ON photo 42
56 Wilmot Trail, Clarington, ON photo 43
56 Wilmot Trail, Clarington, ON photo 44
56 Wilmot Trail, Clarington, ON photo 45
56 Wilmot Trail, Clarington, ON photo 46
56 Wilmot Trail, Clarington, ON photo 47
56 Wilmot Trail, Clarington, ON photo 48
56 Wilmot Trail, Clarington, ON photo 49
56 Wilmot Trail, Clarington, ON photo 50
1 / 50

BUYER ADVANTAGE

Buy with confidence

Get a full-service approach built on strategy, strong negotiation, and clear guidance from offer to close.

  • Local Market Expertise
  • Broker-level Negotiation
  • Transparent Process
  • No-pressure Guidance

The right strategy depends on your goals, timing, budget, and the type of home you are buying. Get Your Buyer Snapshot.

About This Property

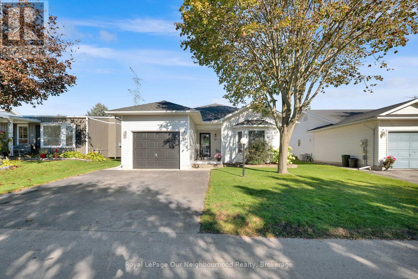
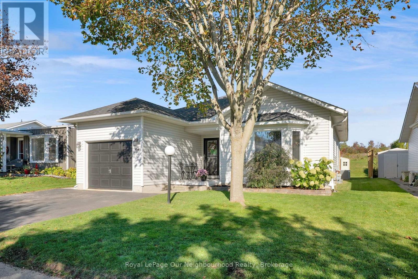
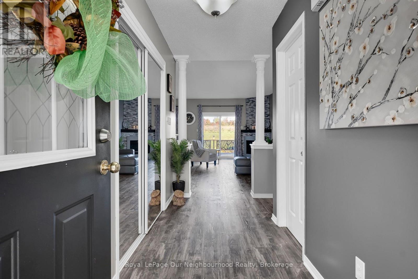
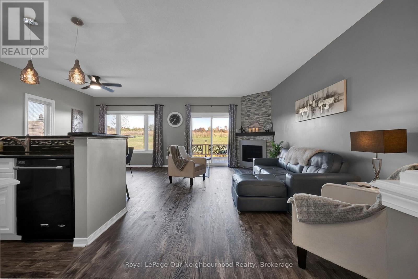
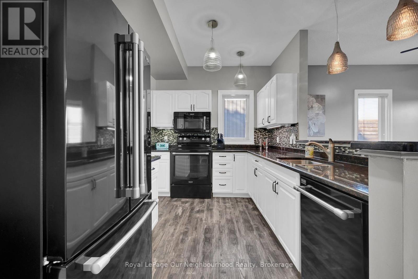
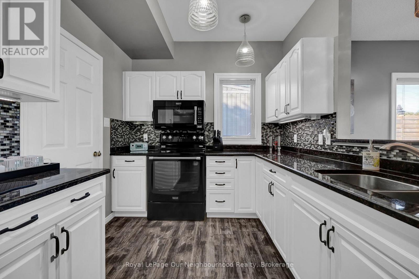
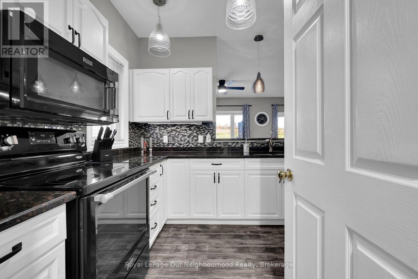
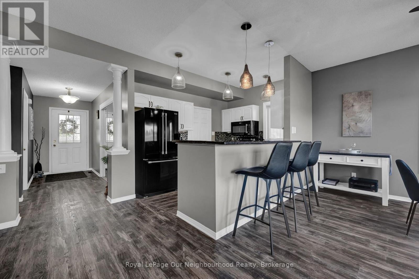
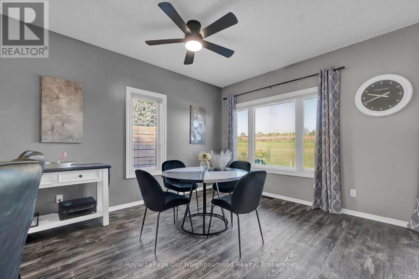
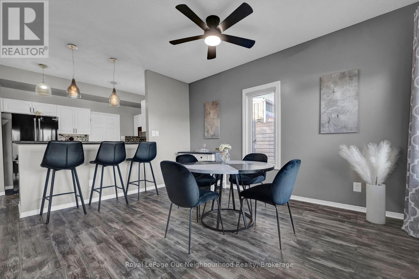
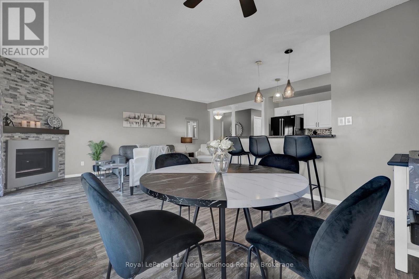
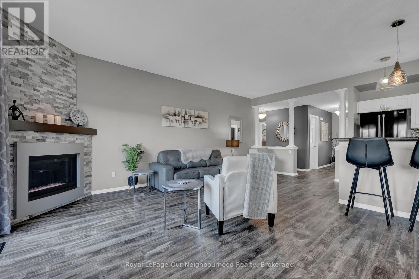
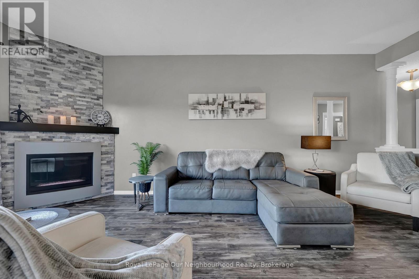
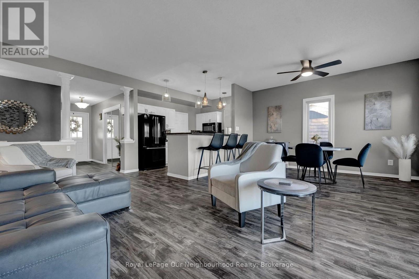
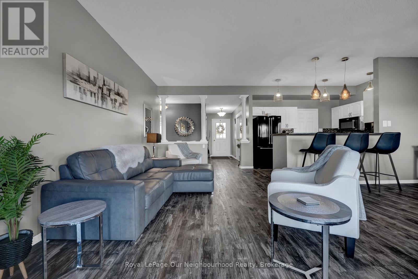
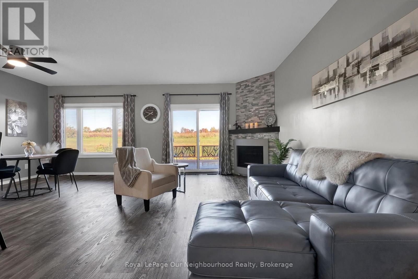
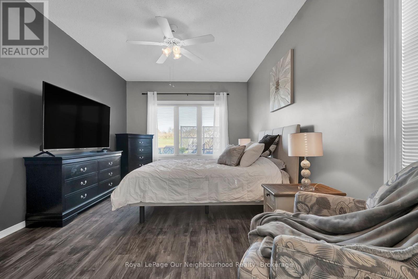
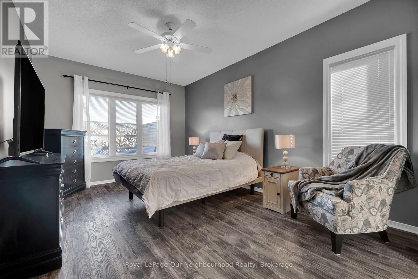
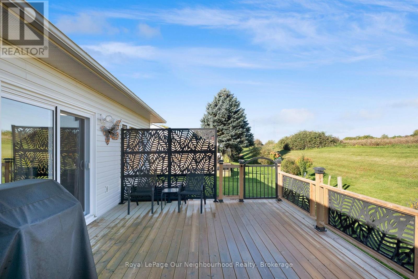
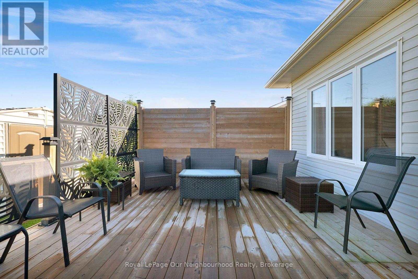
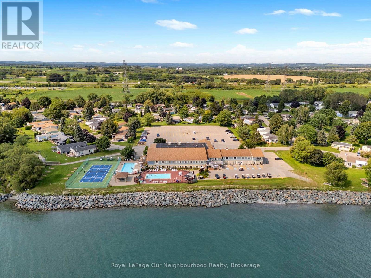
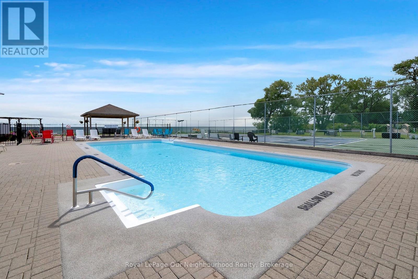
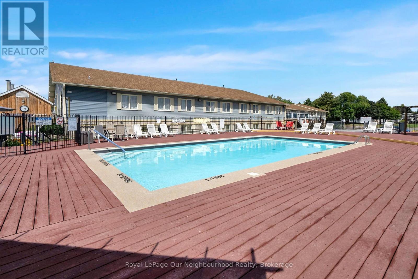
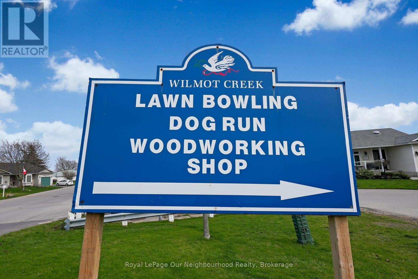
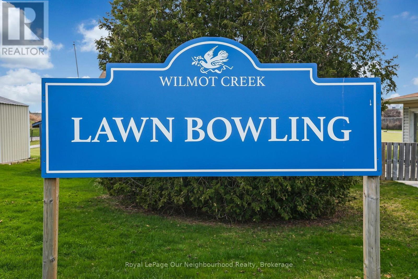
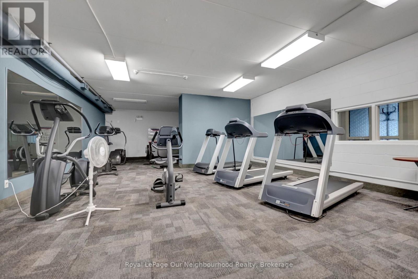
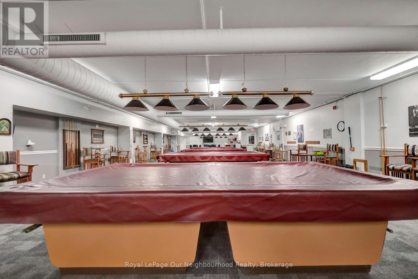
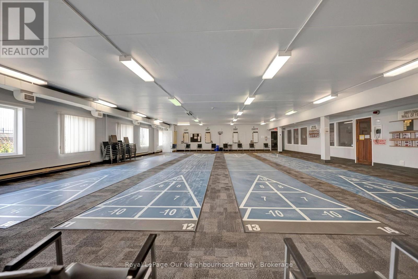
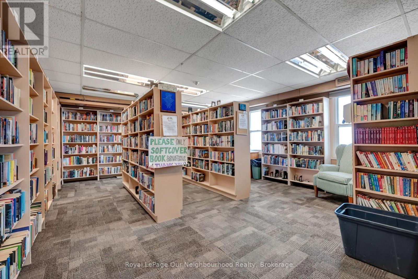
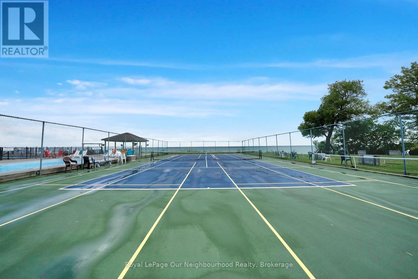
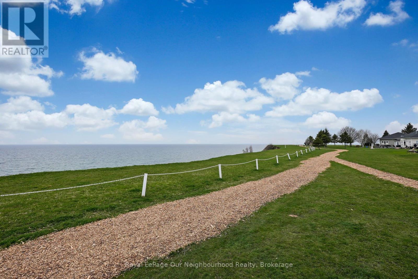
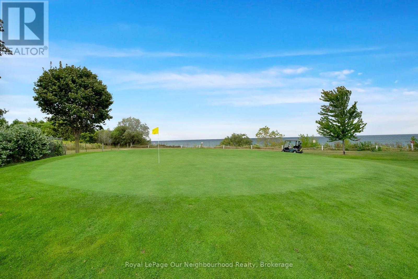
Discover this beautifully updated detached bungalow offering the perfect blend of style, comfort, and community living. Featuring 2 spacious bedrooms, 2 full bathrooms, and an attached single-car garage, this move-in-ready home showcases an inviting open-concept design with modern finishes throughout. The bright and airy living space is ideal for both everyday living and entertaining, highlighted by hardwood flooring and a cozy natural gas fireplace that creates a warm and welcoming atmosphere. The updated windows and patio door allow for abundant natural light while enhancing energy efficiency. This meticulously maintained home has seen numerous upgrades, including a newer furnace, central air conditioner, owned hot water tank, and a stunning 25 ft. x 14 ft. rear deck. The expansive deck provides the perfect outdoor retreat for relaxing, entertaining guests, or enjoying peaceful mornings and evenings. Located within a sought-after adult lifestyle community, residents enjoy an exceptional array of amenities and social activities, including golf, lawn bowling, a library, fitness centre, and two in-ground swimming pools. Whether you're looking to stay active, pursue new hobbies, or connect with neighbours, this welcoming community offers something for everyone. Conveniently situated just minutes from Highway 401 and the charming towns of Bowmanville and Newcastle, you'll have easy access to shopping, dining, healthcare services, and all the conveniences of everyday living. Experience carefree, low-maintenance living in a beautiful home surrounded by outstanding amenities and a vibrant community lifestyle. (id:63604)

Key Facts

Type
Detached
Beds
2
Baths
2
Size
1,100 sqft
Parking
3 total

Highlights

  • Refrigerator
  • Dishwasher
  • Stove
  • Microwave
  • Blinds
  • Garage door opener
  • Garage door opener remote(s)
  • Water Heater
Property Details 17 details
Bedrooms
2 bedrooms
2 above grade
Bathrooms
2 bathrooms
Parking
3 parking spaces
Attached Garage · Garage
Living area
1,100 - 1,500 sq. ft.
Property
Single Family · Bungalow · Leasehold · Detached
Property subtype
Single Family
Structure type
House
Architectural style
Bungalow
Ownership
Leasehold
Attached status
Detached
Storeys
1
Basement
Unfinished, Full
Heating
Forced air, Natural gas
Cooling
Central air conditioning
Fireplace
Yes
Taxes
$2,039.99
Water source
Municipal water
Sewer
Sanitary sewer
Waterfront
Lake Ontario

Interior features

RefrigeratorDishwasherStoveMicrowaveBlindsGarage door openerGarage door opener remote(s)Water HeaterHardwoodFireplace(s)

Exterior features

Vinyl sidingPoured Concrete

Lot and water

Paved yardCarpet FreeSump Pump
Rooms 9 rooms
Level
Room
Dimensions
Main level
Kitchen
2.59 m x 3.3 m
Main level
Dining room
4.59 m x 3.27 m
Main level
Living room
6.29 m x 3.29 m
Main level
Primary Bedroom
6.16 m x 3.47 m
Main level
Bedroom 2
4.23 m x 3.9 m
Main level
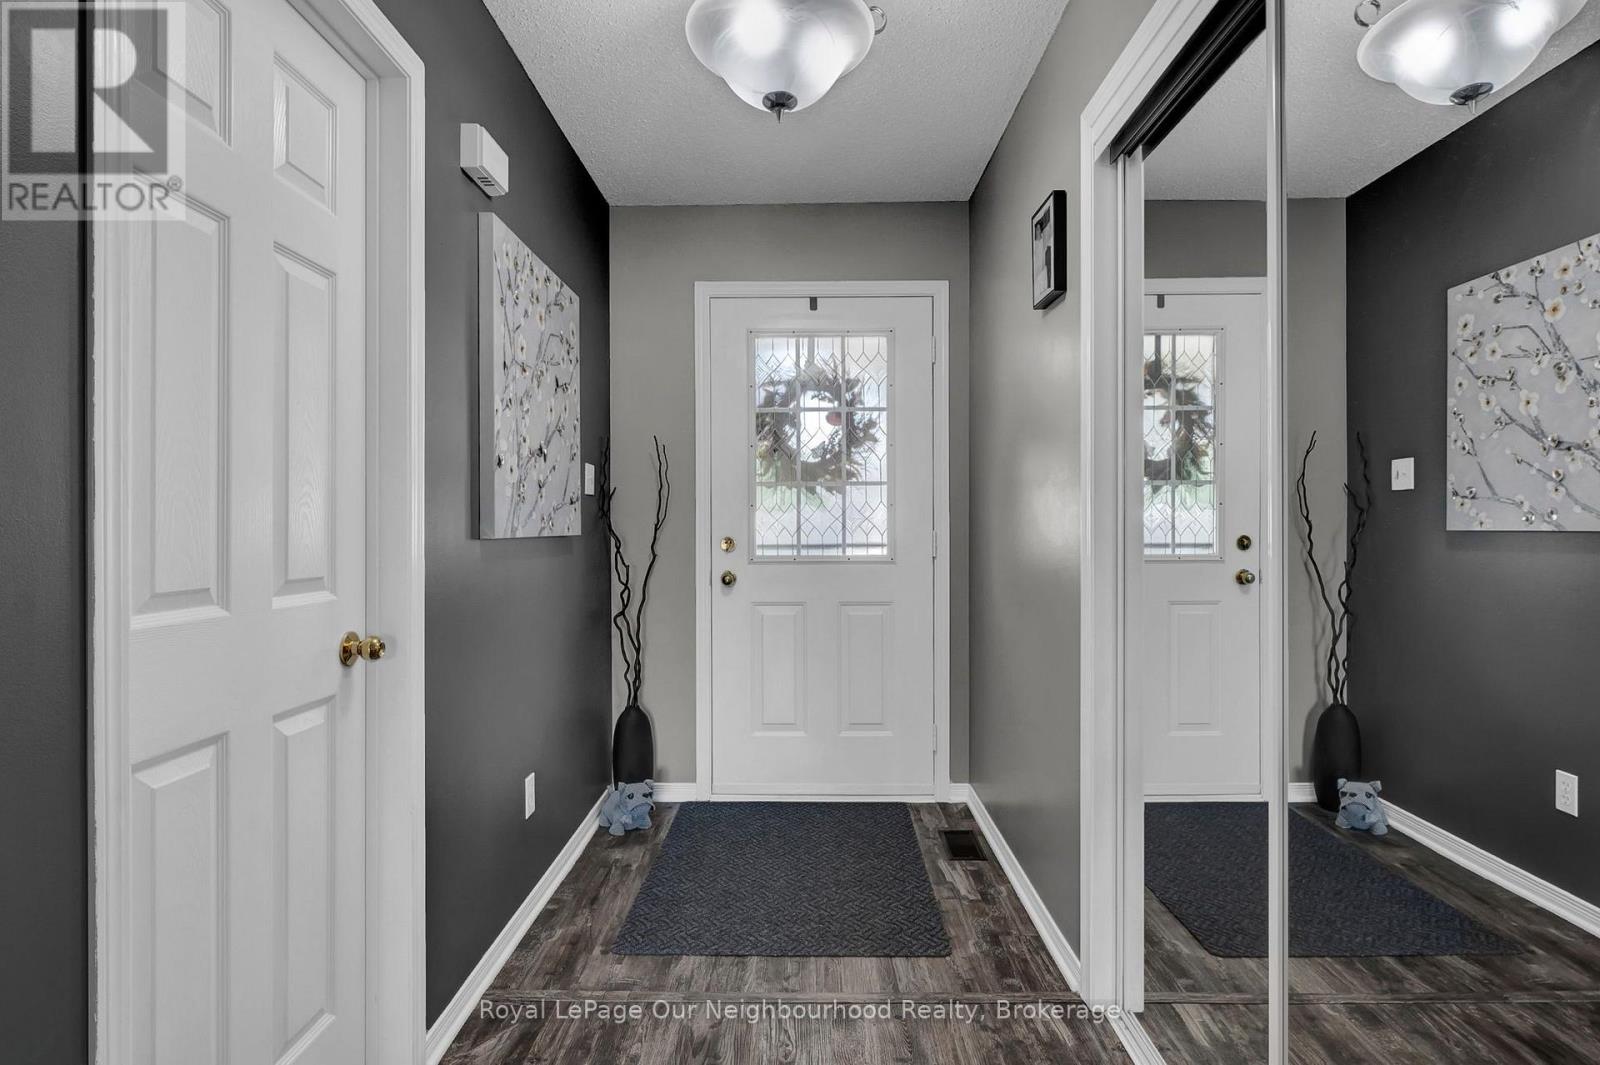
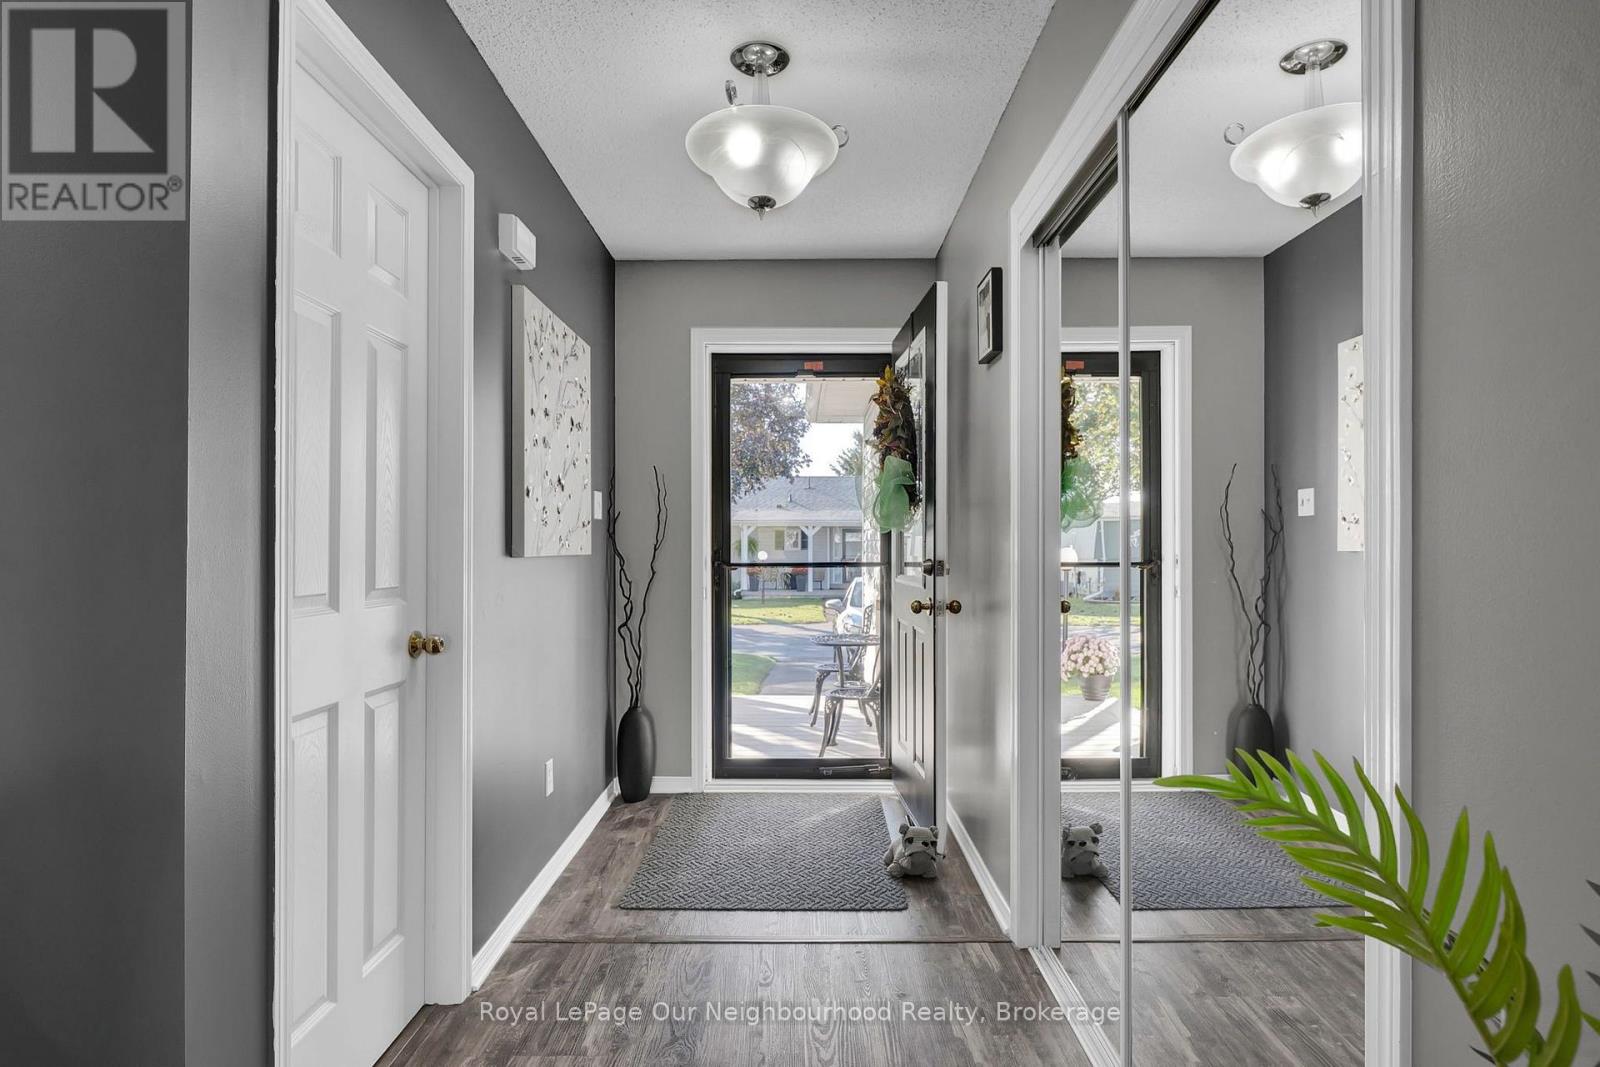
Foyer
3.78 m x 1.24 m
Main level
Laundry room
1.78 m x 3 m
Main level
Bathroom
2.5 m x 1.86 m
Main level
Bathroom
2.03 m x 2.43 m

Virtual Tour & Media

Mortgage & Affordability Estimate monthly costs
Purchase price$689,699
Down paymentNot available
Mortgage amountNot available
Principal & interestNot available
Property taxesNot available
Condo/HOA feeNot available
Insurance/OtherNot available
UtilitiesNot available
Est. monthly totalNot available
Income needed (GDS 32%)Not available
Estimates only. Not financial advice. Rates, taxes and fees vary by lender and municipality.

Saved Properties

Keep This One Handy

Save this listing, compare it later, or open your saved properties dashboard.

Manage Saved Searches
Map is approximate.

Neighbourhood

Area
Bowmanville
City
Clarington
Postal code
L1B 1B8
Nearby
Cross Streets: Bennett/Wilmot. ** Directions: Hwy 401 to Bennett Road, Drive South over 401, Left on Wilmot Creek Dr.