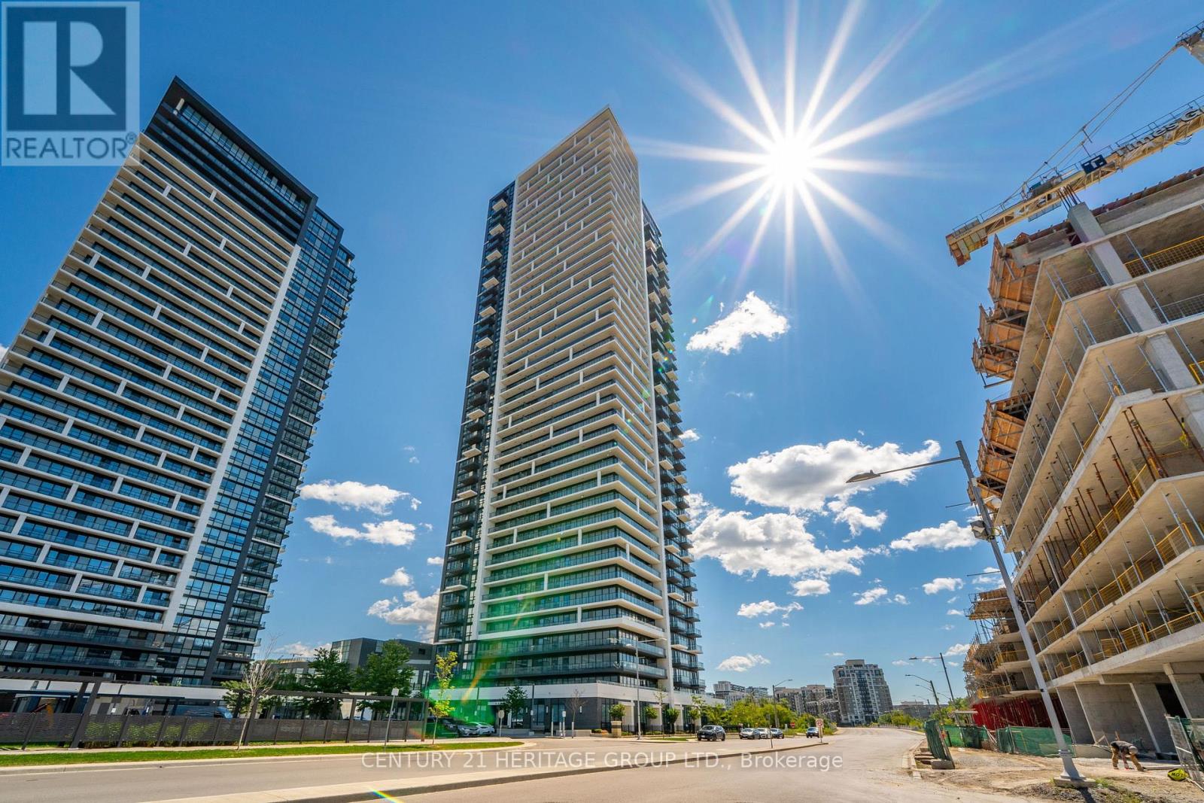
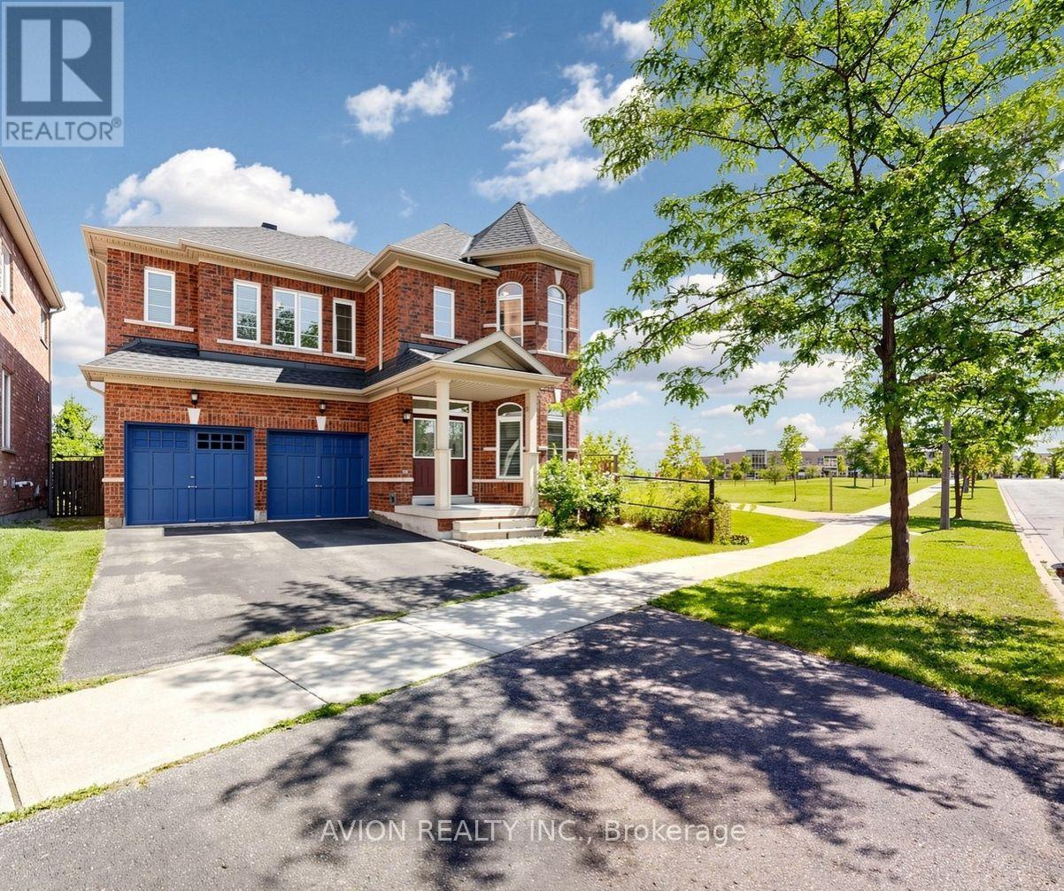
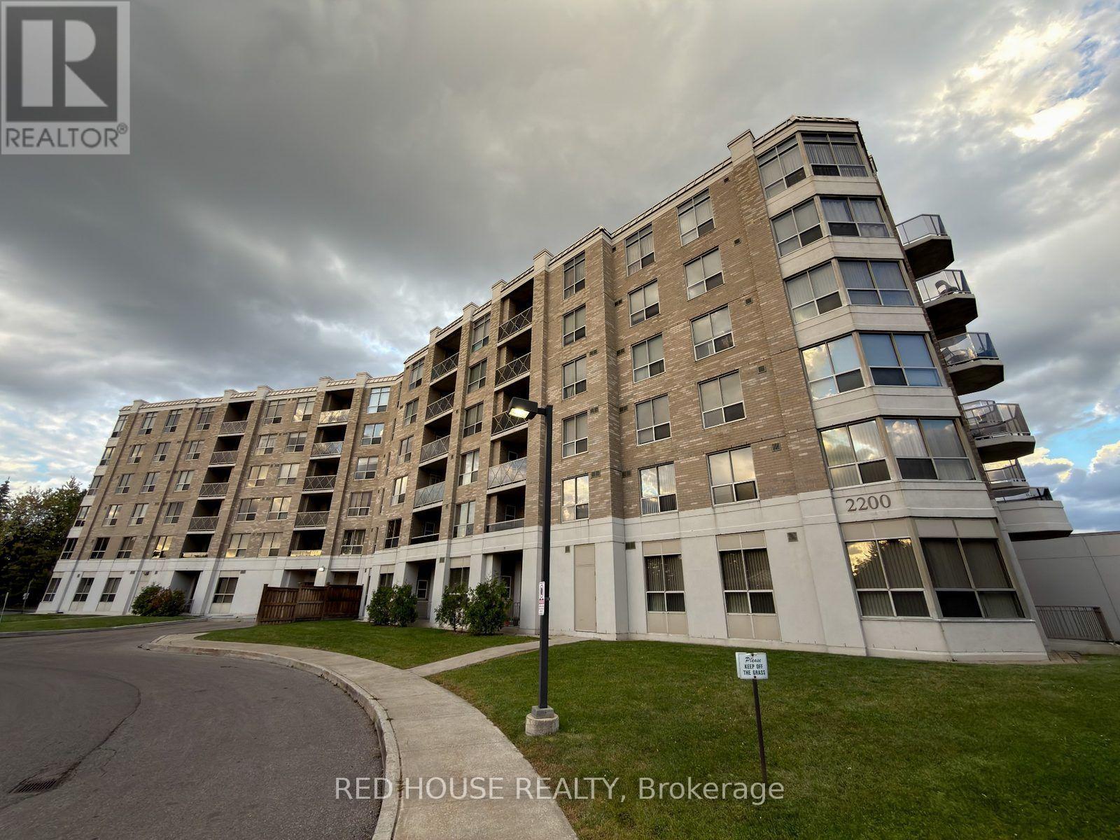
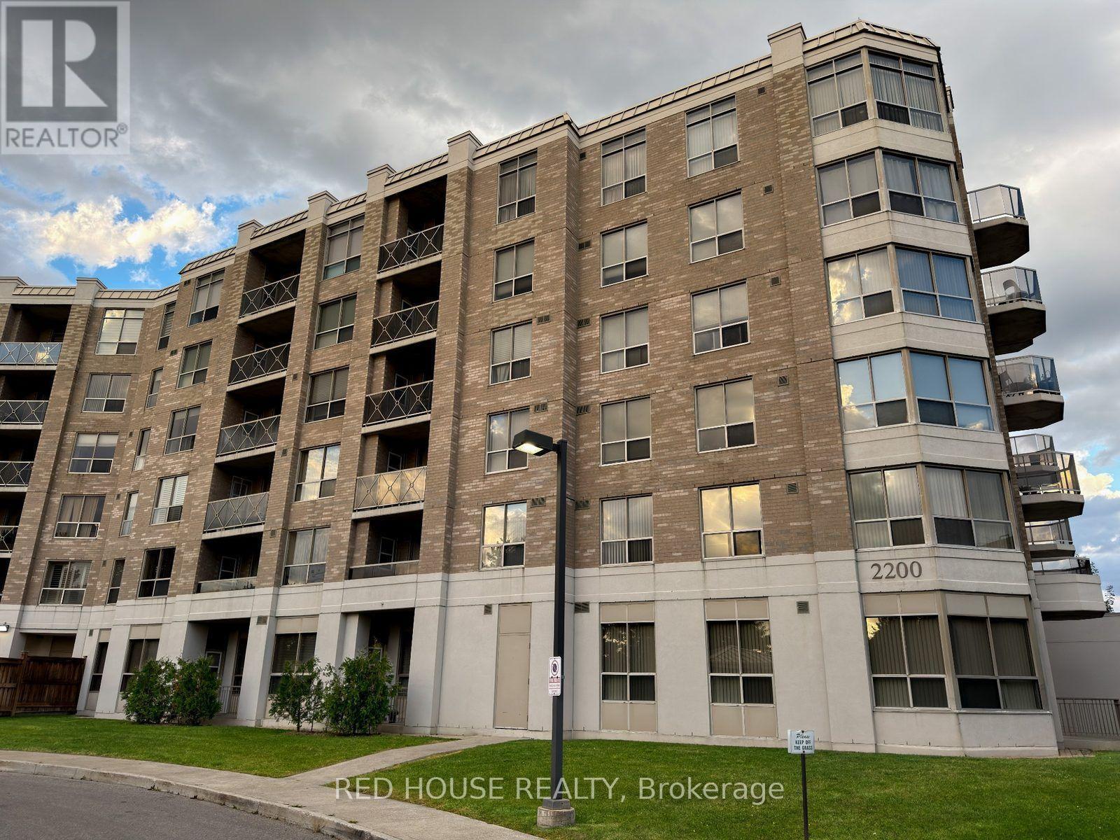
208- 2200 John Street
BUYER ADVANTAGE
Buy with confidence
Get a full-service approach built on strategy, strong negotiation, and clear guidance from offer to close.
- Local Market Expertise
- Broker-level Negotiation
- Transparent Process
- No-pressure Guidance

The right strategy depends on your goals, timing, budget, and the type of home you are buying. Get Your Buyer Snapshot.
About This Property
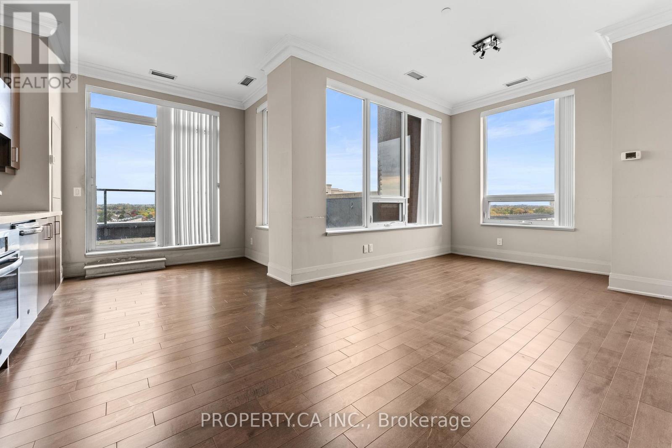
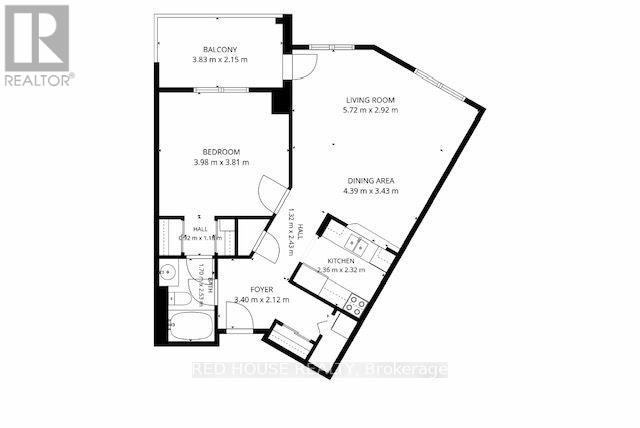
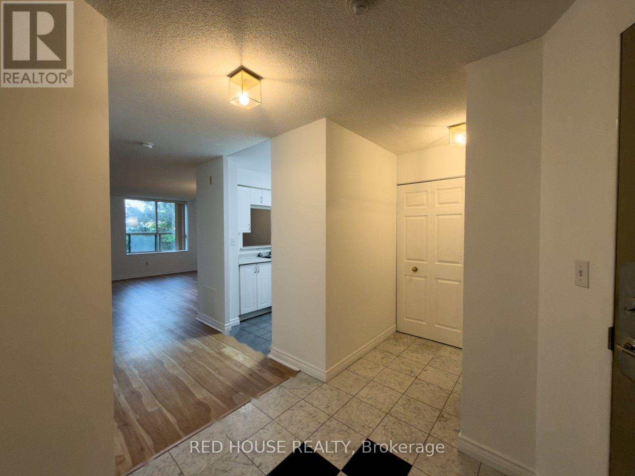
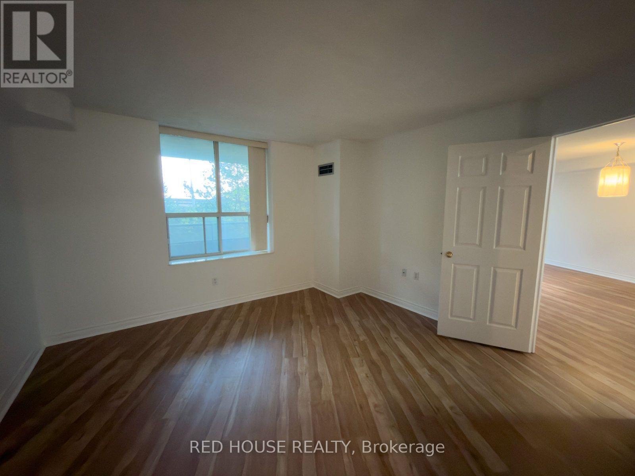
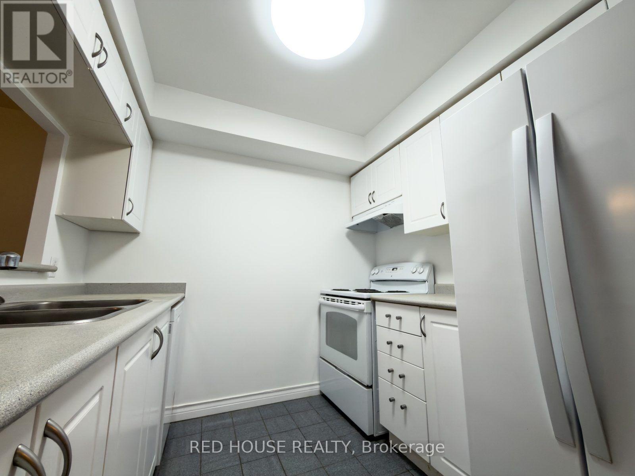
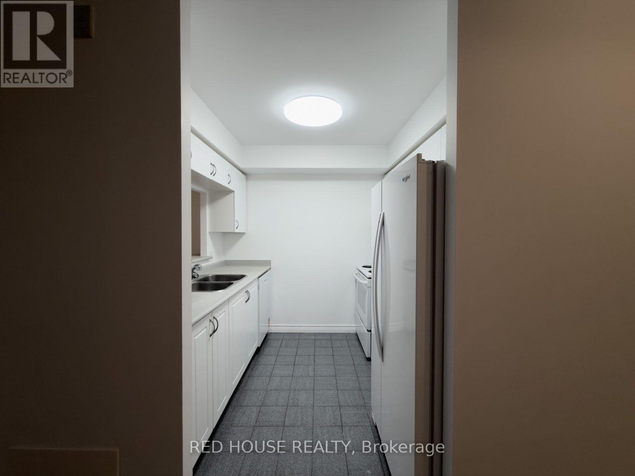
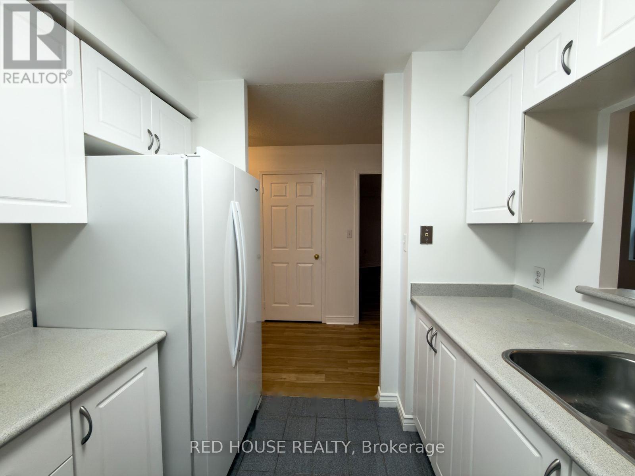
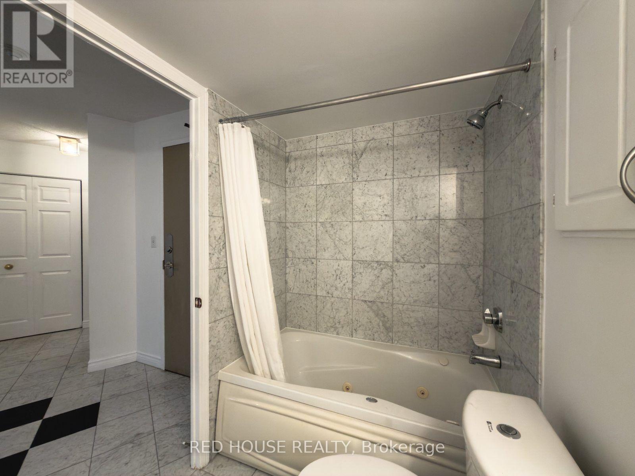
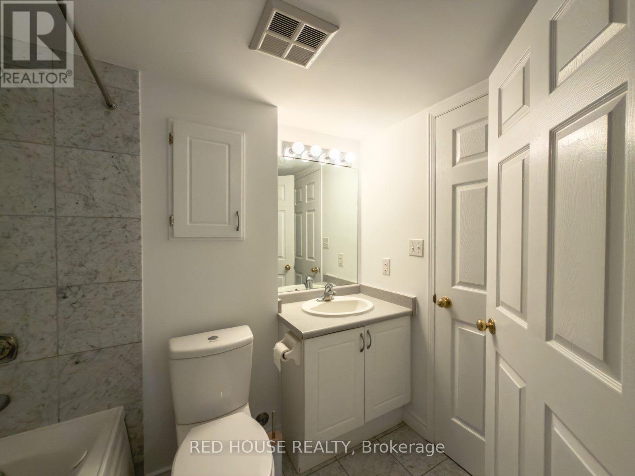
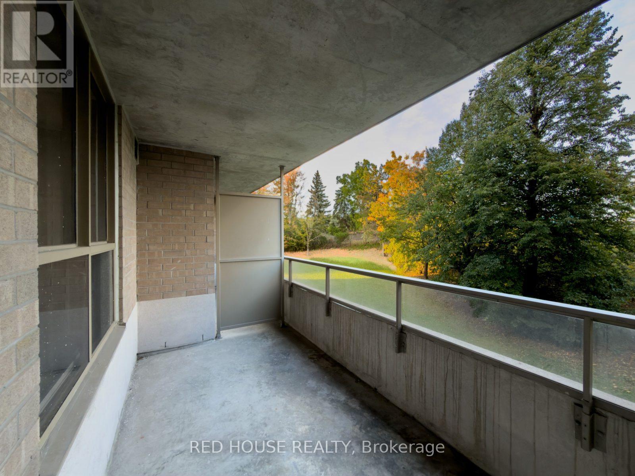
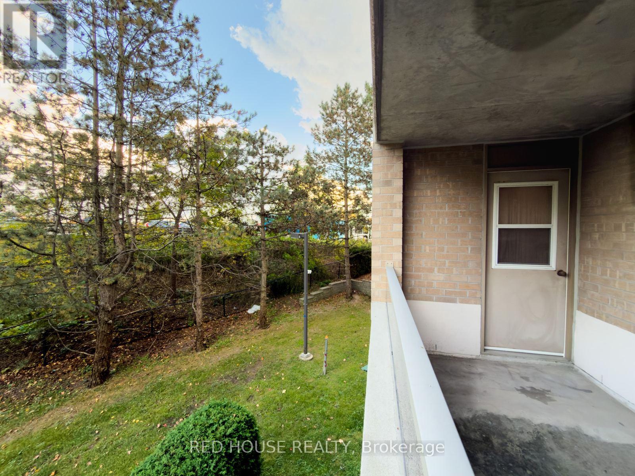
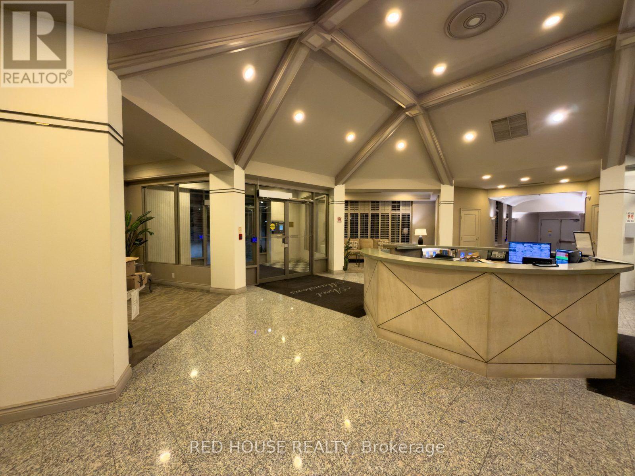
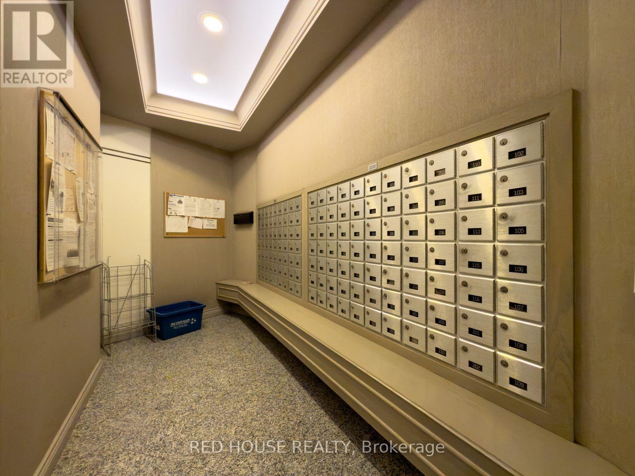
Welcome to 2200 John Street, Unit 208, in the heart of Thornhill! Offering approximately 870 sq. ft. of interior living space, this well-laid-out one-bedroom condo combines comfort, functionality and convenience.The spacious living and dining area provides flexibility for everyday living and entertaining, while the separate kitchen offers a practical layout. The generously sized bedroom provides a comfortable retreat, and the Large private balcony adds approximately 86 sq. ft. of outdoor space.Residents can enjoy building amenities including recreational and multipurpose spaces, with shopping, dining, parks and everyday conveniences nearby.Whether you're a first-time buyer, downsizer or investor, this Thornhill condo offers an opportunity to enjoy a convenient location and make the space your own. (id:63604)
Key Facts
Highlights
- Washer
- Refrigerator
- Stove
- Dryer
Property Details
Interior features
Exterior features
Systems and association
Lot and water
Rooms
Mortgage & Affordability
Saved Properties
Keep This One Handy
Save this listing, compare it later, or open your saved properties dashboard.
Neighbourhood
- Area
- German Mills
- City
- Markham
- Postal code
- L3T 7S7
- Nearby
- Leslie/John
Save This Property
Keep this home handy, return to it anytime, and let us know how to reach you about this listing.
We use this email only to connect your saved properties and saved searches.
Other Available Options
Similar Listings
Listings from our database that match closely.