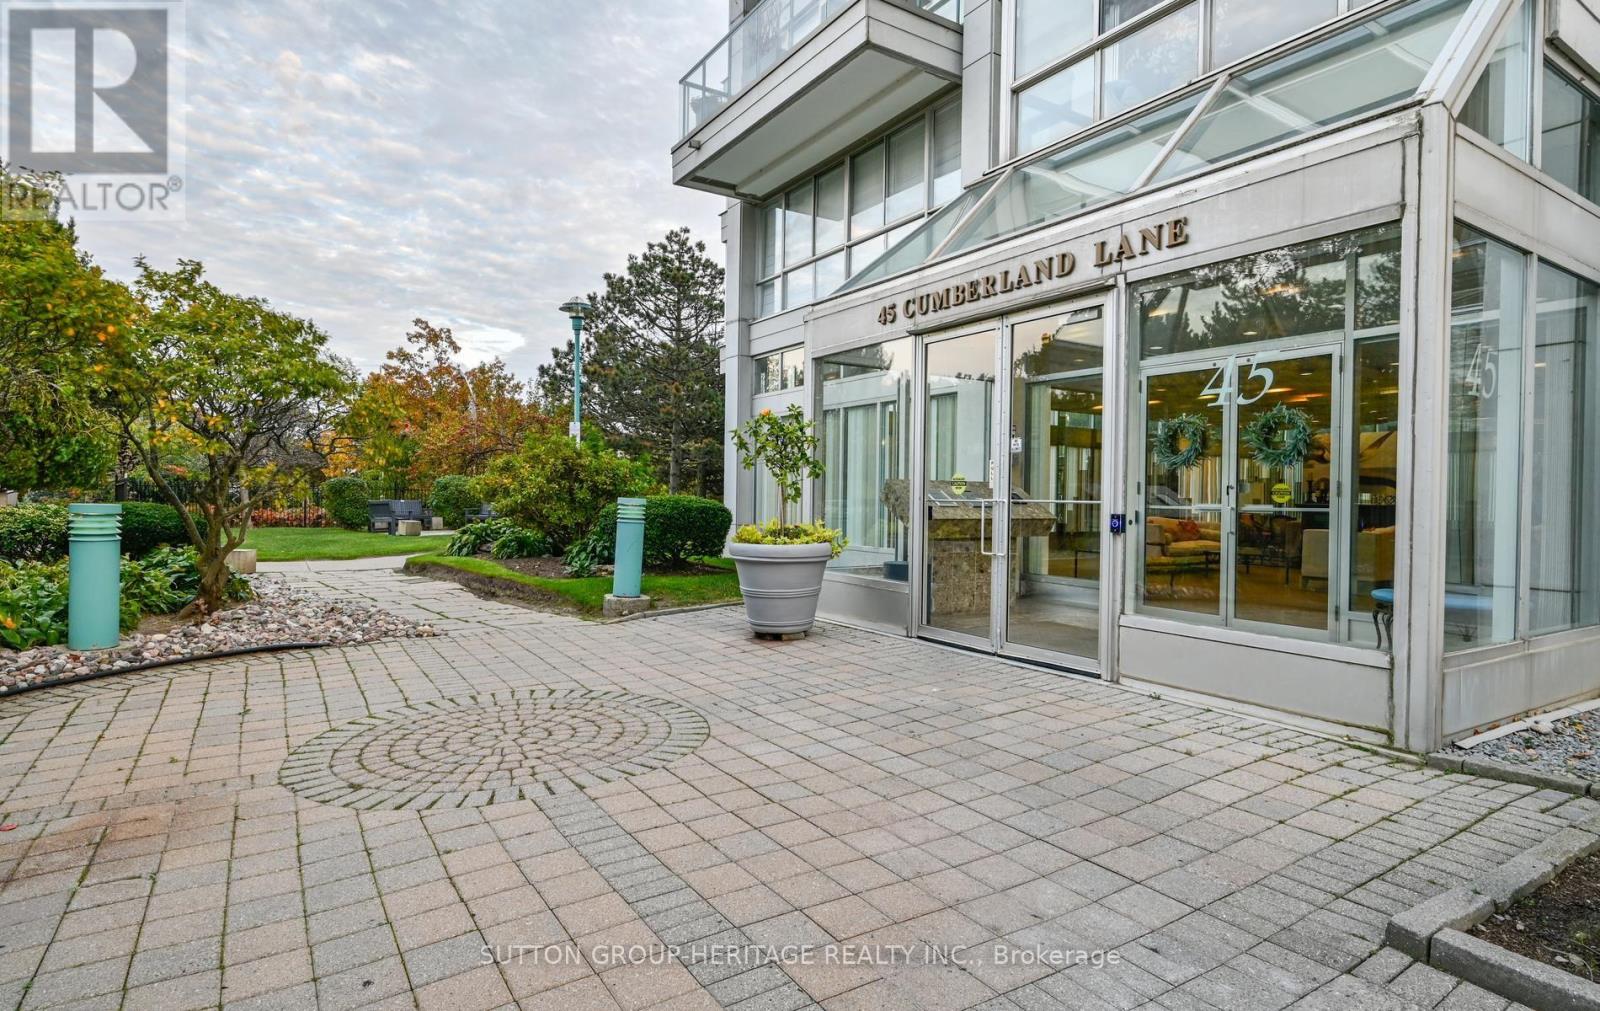
208- 45 Cumberland Lane
BUYER ADVANTAGE
Buy with confidence
Get a full-service approach built on strategy, strong negotiation, and clear guidance from offer to close.
- Local Market Expertise
- Broker-level Negotiation
- Transparent Process
- No-pressure Guidance

The right strategy depends on your goals, timing, budget, and the type of home you are buying. Get Your Buyer Snapshot.
About This Property
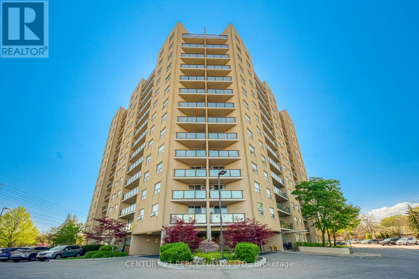
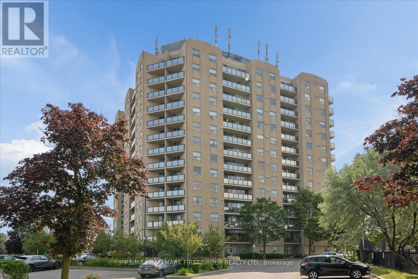
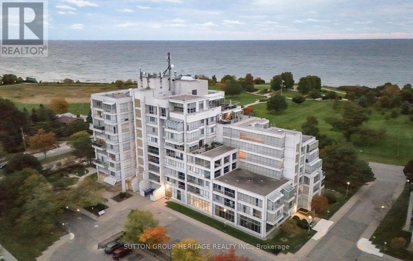
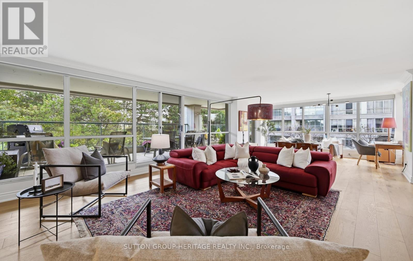
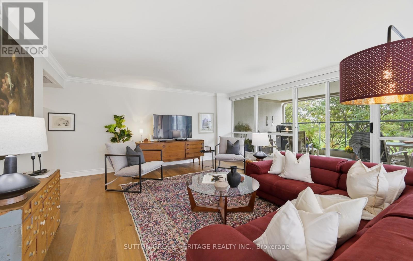
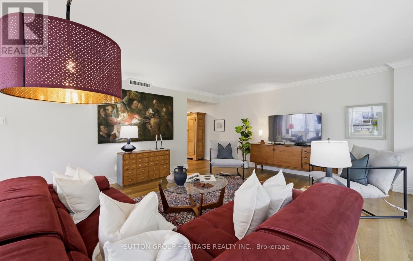
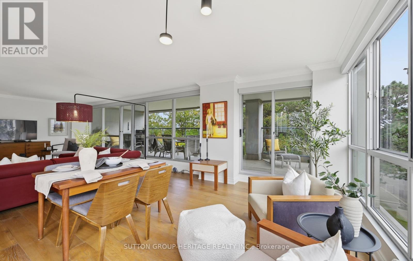
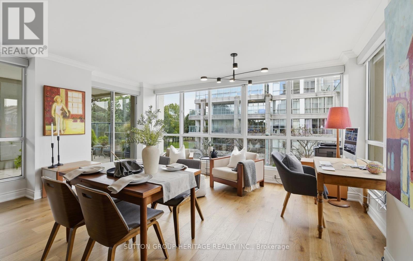
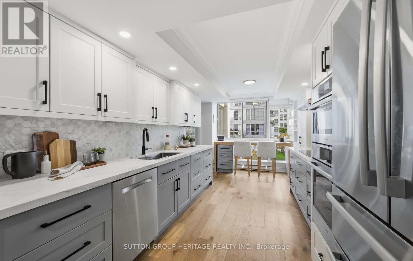
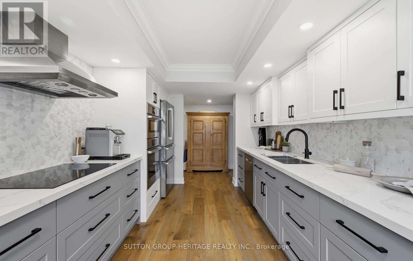
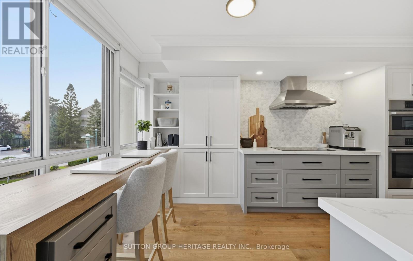
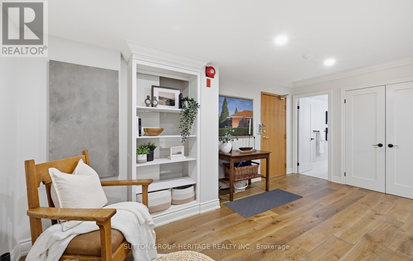
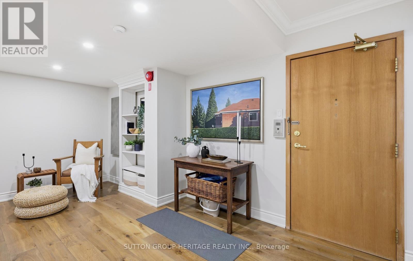
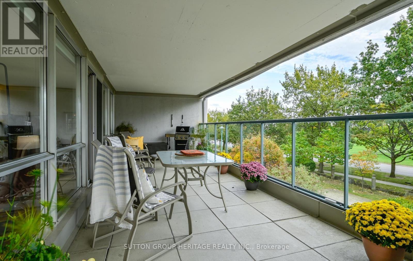
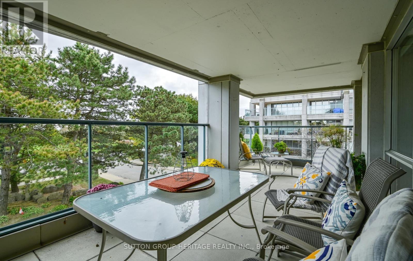
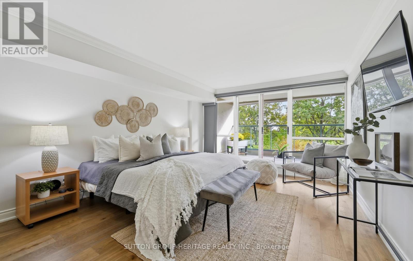
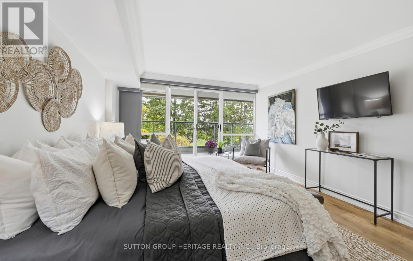
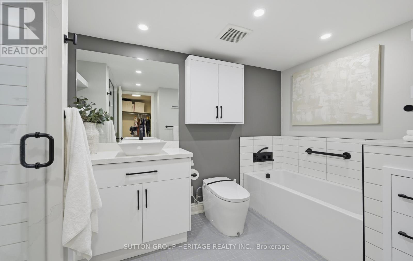
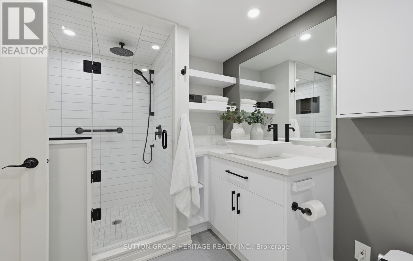
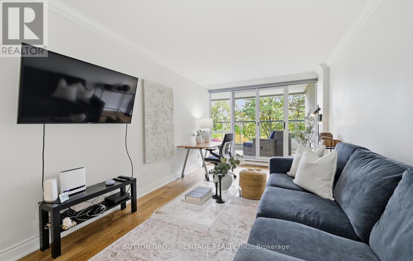
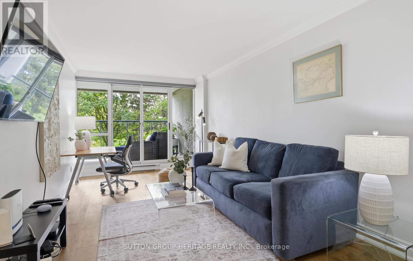
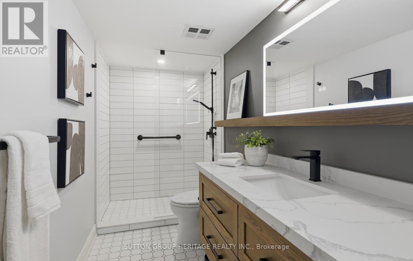
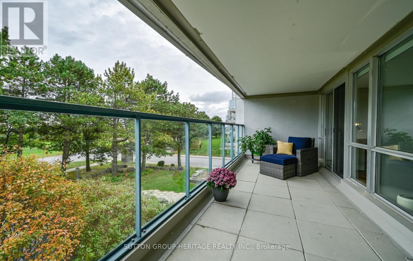
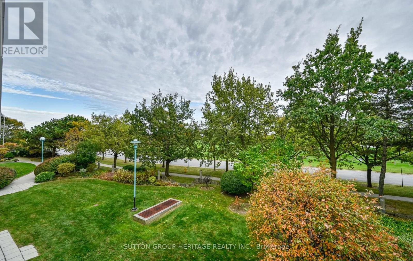
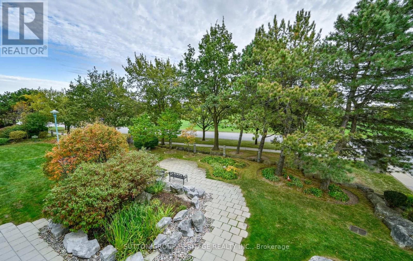
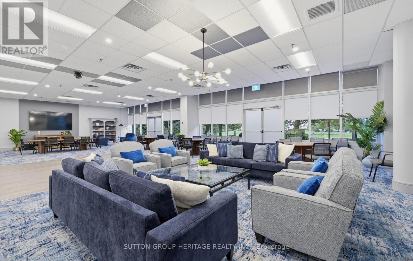
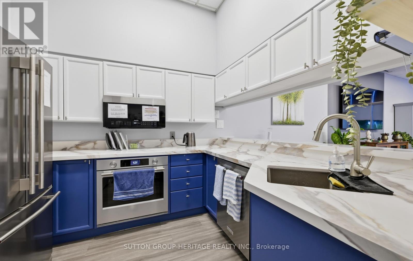
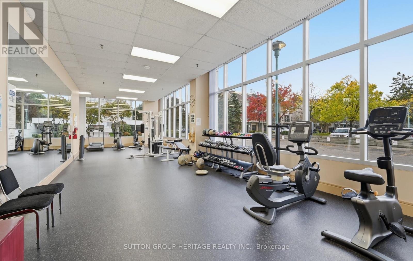
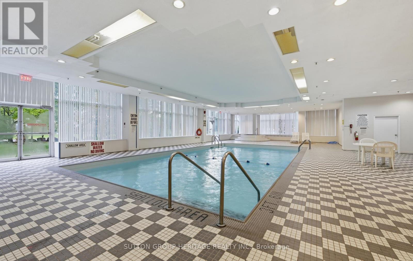
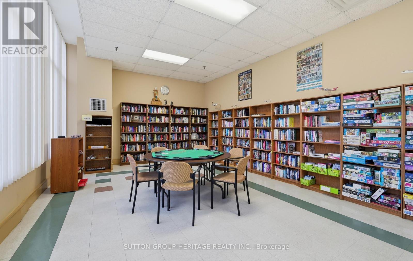
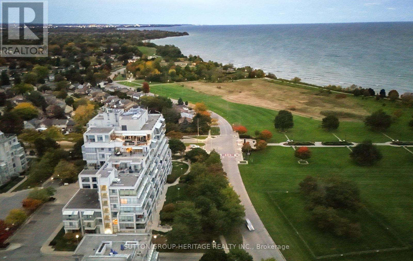
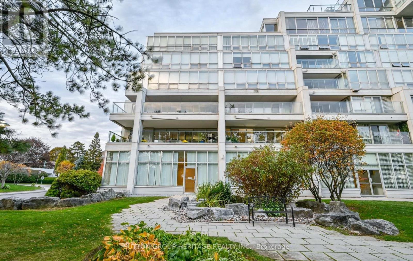
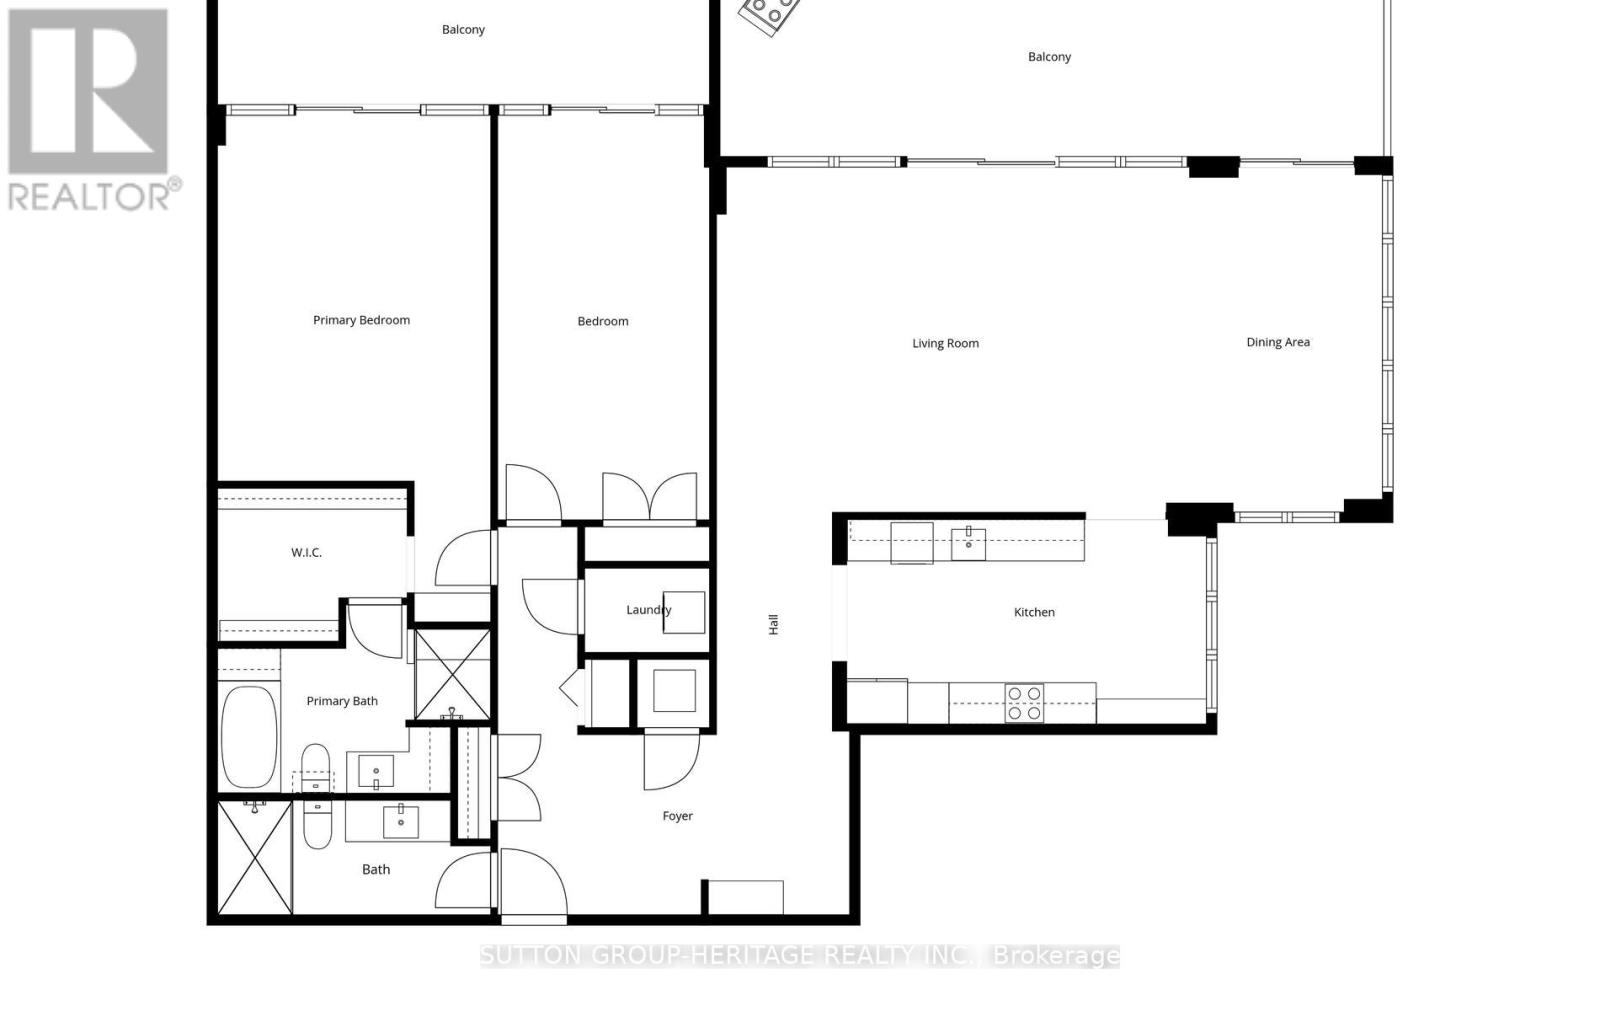
The setting is remarkable. The residence is equally impressive. Every so often, a property comes along that genuinely stands apart. Welcome to 45 Cumberland Lane, unit 208 an exceptional two-bedroom corner residence offering approximately 1,800 sq. ft. of beautifully reimagined living space in one of Ajax's most picturesque waterfront settings. Renovated from the ground up, no detail has been left to chance. Stunning hardwood floors, smooth ceilings, sophisticated finishes and intelligent built-in storage reflect exceptional attention to detail. The beautifully designed kitchen features custom cabinetry with clever drawer-within-drawer storage, generous pantry space, premium Bosch appliances and dual wall ovens. Custom remote-controlled blinds, Toto toilet, Riobel fixtures and beautifully renovated bathrooms continue the commitment to quality throughout. And then there's the setting. Expansive windows frame a magnificent waterfront landscape, where mature trees, lush greenspace and the iconic Ajax Heritage Oak create an ever-changing backdrop, with seasonal views of Lake Ontario. Two exceptional terraces make this residence truly special. The first stretches across the living and dining areas, creating an expansive outdoor living space overlooking the waterfront landscape. The second is accessible from both bedrooms, offering another private retreat surrounded by the beauty of the waterfront. From vibrant summer greens to spectacular autumn colours and open lake views as the seasons change, this is a home that offers something beautiful year-round. Beyond the residence itself, the building offers an impressive collection of amenities designed for comfort, convenience and connection. Residents enjoy an indoor swimming pool, fitness centre, library, on-site property management office and a newly renovated party room complete with projection TV, ideal for entertaining and larger gatherings. (id:63604)
Key Facts
Highlights
- All
- Window Coverings
Property Details
Interior features
Exterior features
Systems and association
Lot and water
Rooms
Mortgage & Affordability
Saved Properties
Keep This One Handy
Save this listing, compare it later, or open your saved properties dashboard.
Neighbourhood
- Area
- South West
- City
- Ajax
- Postal code
- L1S 7K3
- Nearby
- Cross Streets: Harwood And Lake Driveway. ** Directions: Harwood Ave South to Lake Driveway West on Lake Driveway to Cumberland.
Save This Property
Keep this home handy, return to it anytime, and let us know how to reach you about this listing.
We use this email only to connect your saved properties and saved searches.
Other Available Options
Similar Listings
Listings from our database that match closely.