208 Ski Hill Road

Kawartha Lakes, ONDetached
$1,849,000
MLS® X13736032
Detached4 beds4 baths14 total
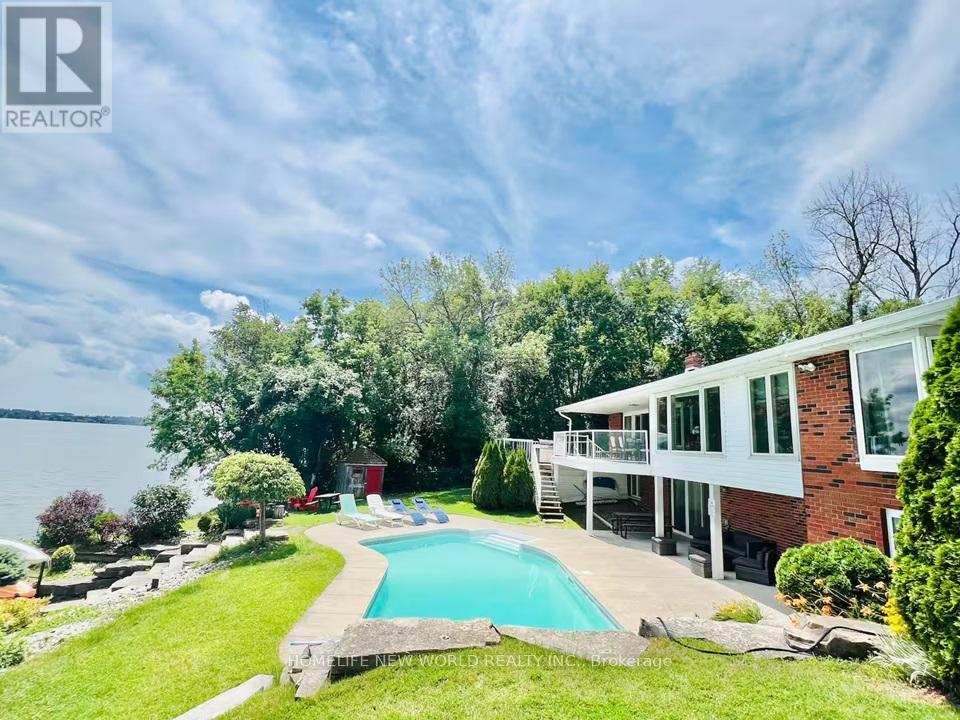
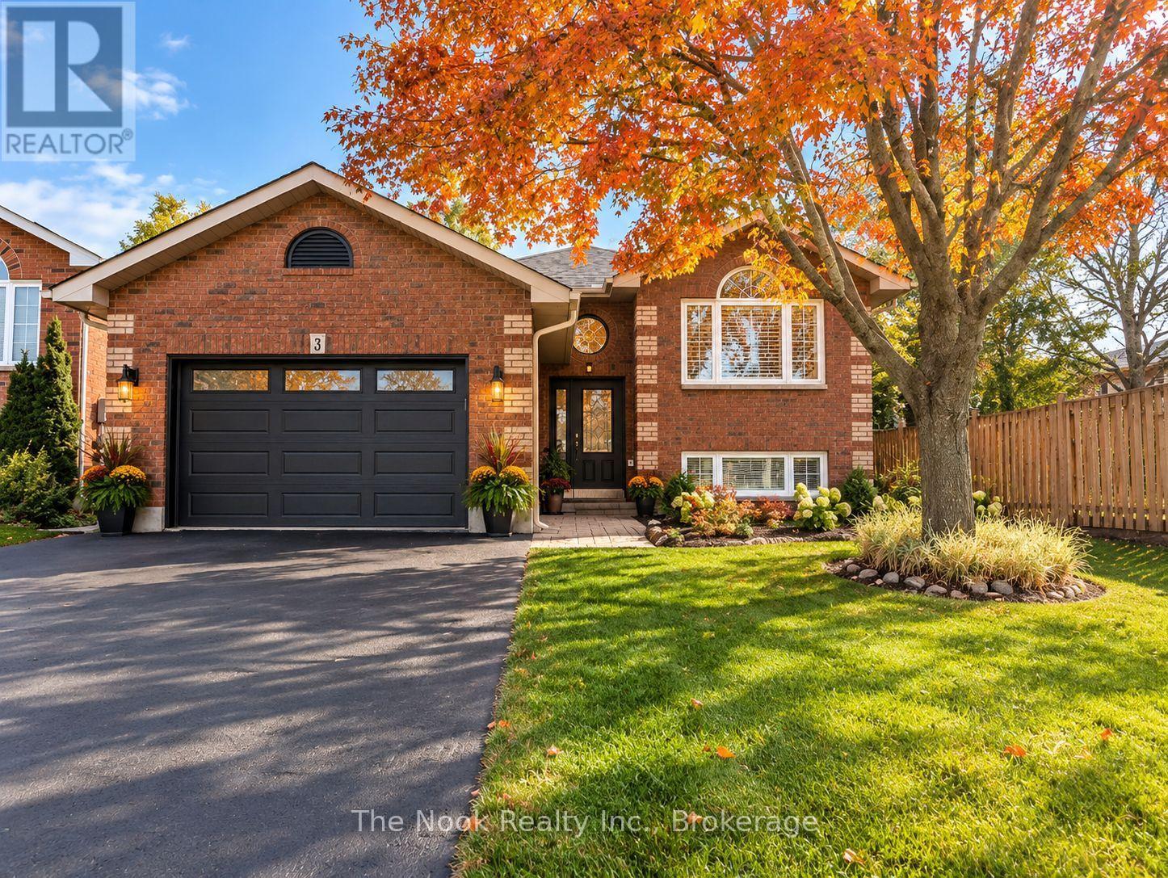
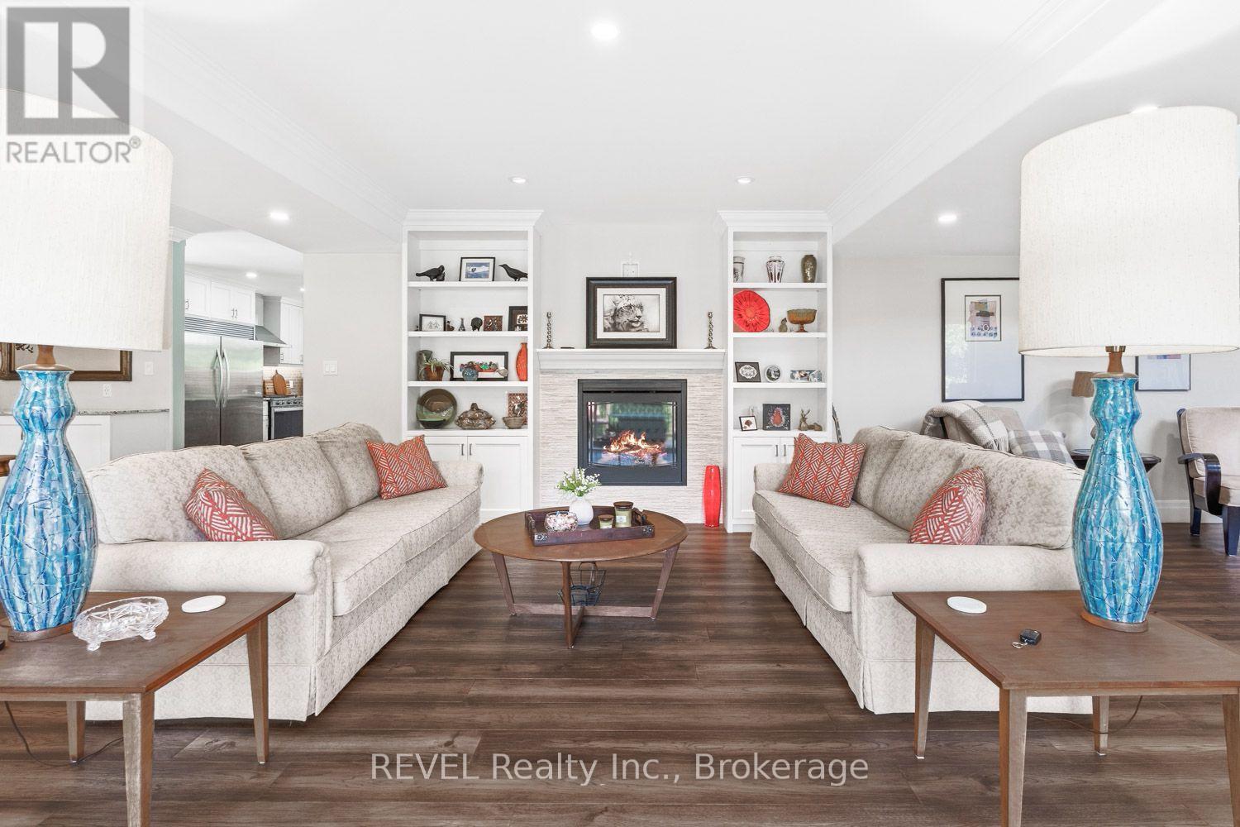
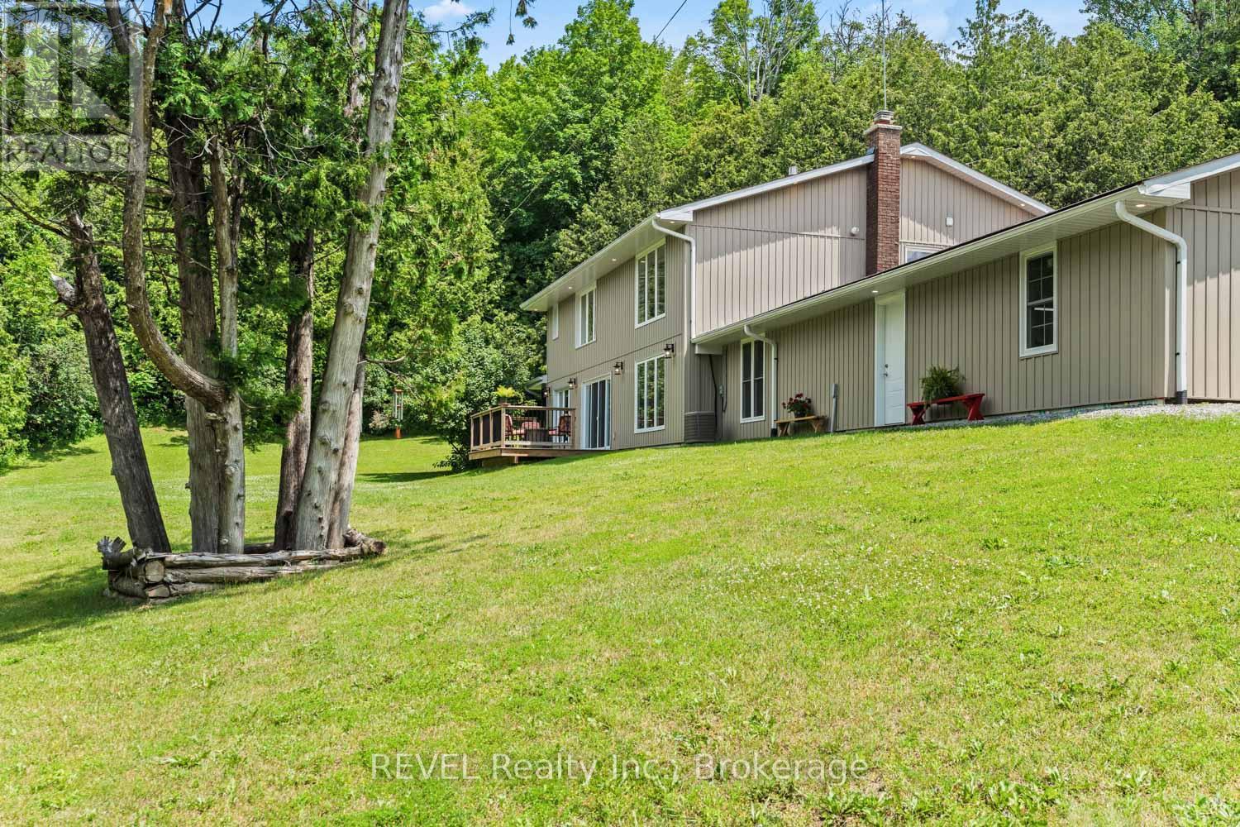
208 Ski Hill Road, Kawartha Lakes, ON photo 1
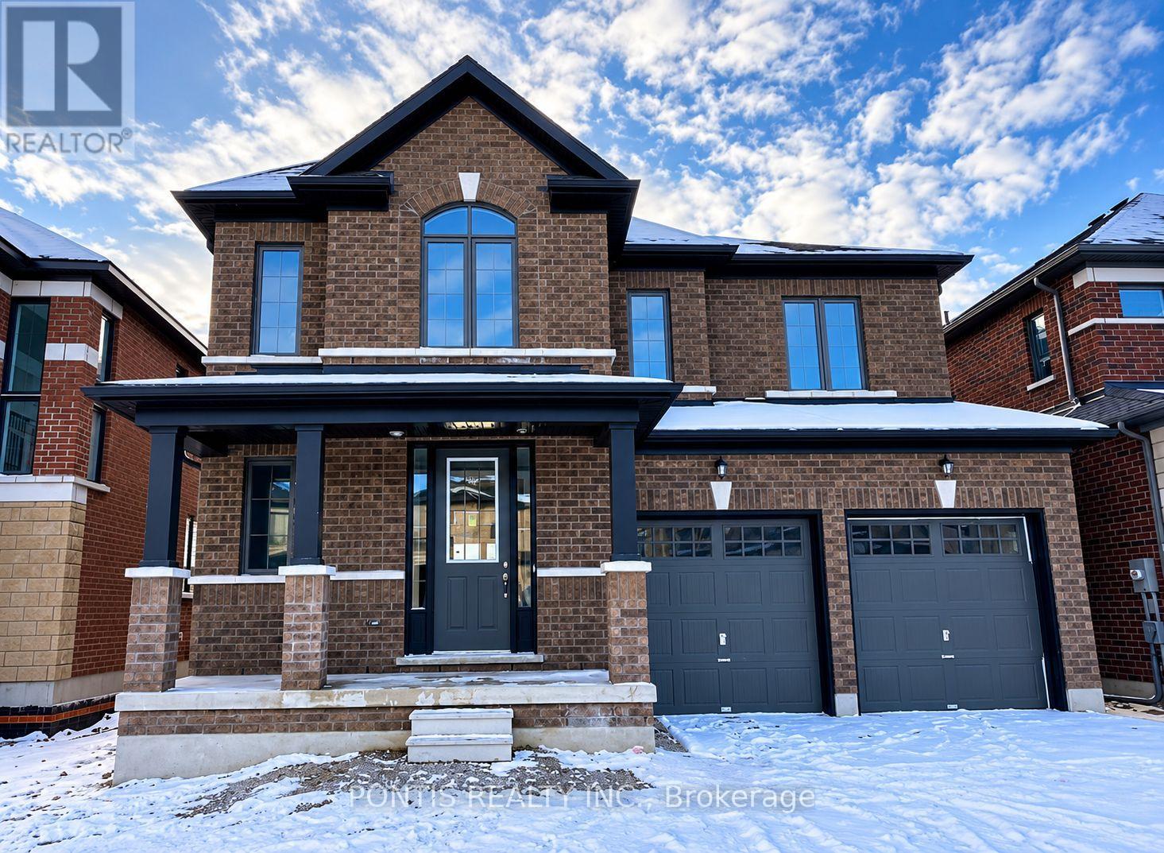
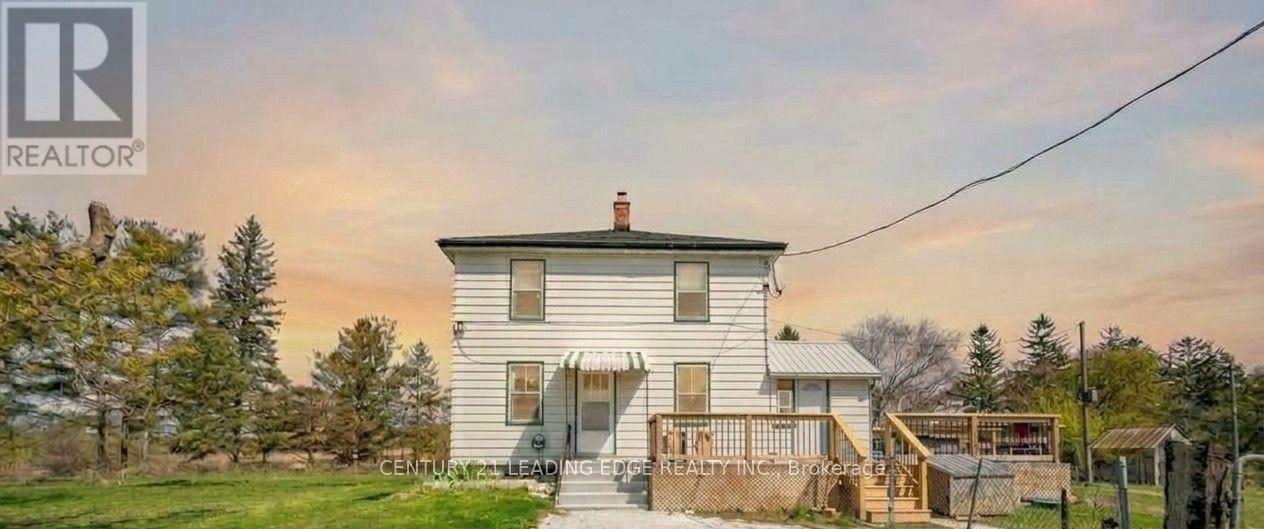
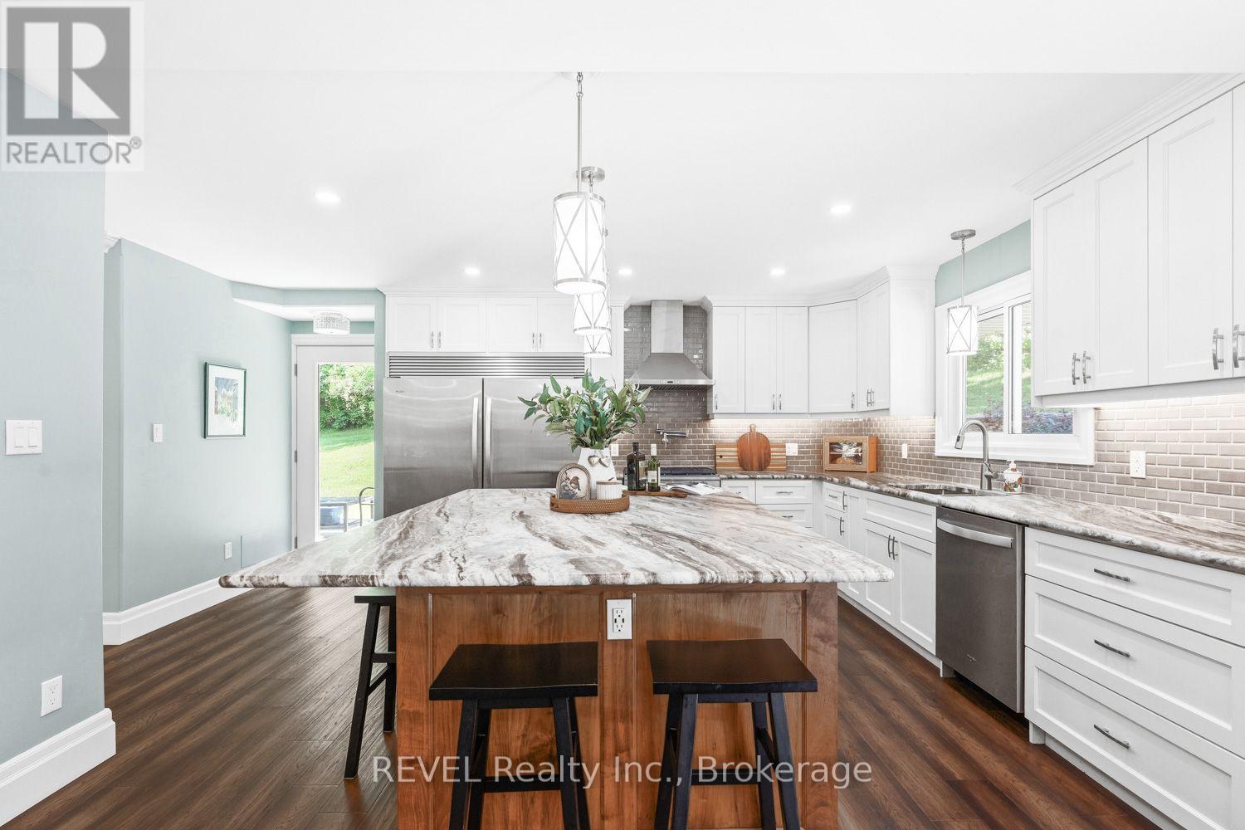
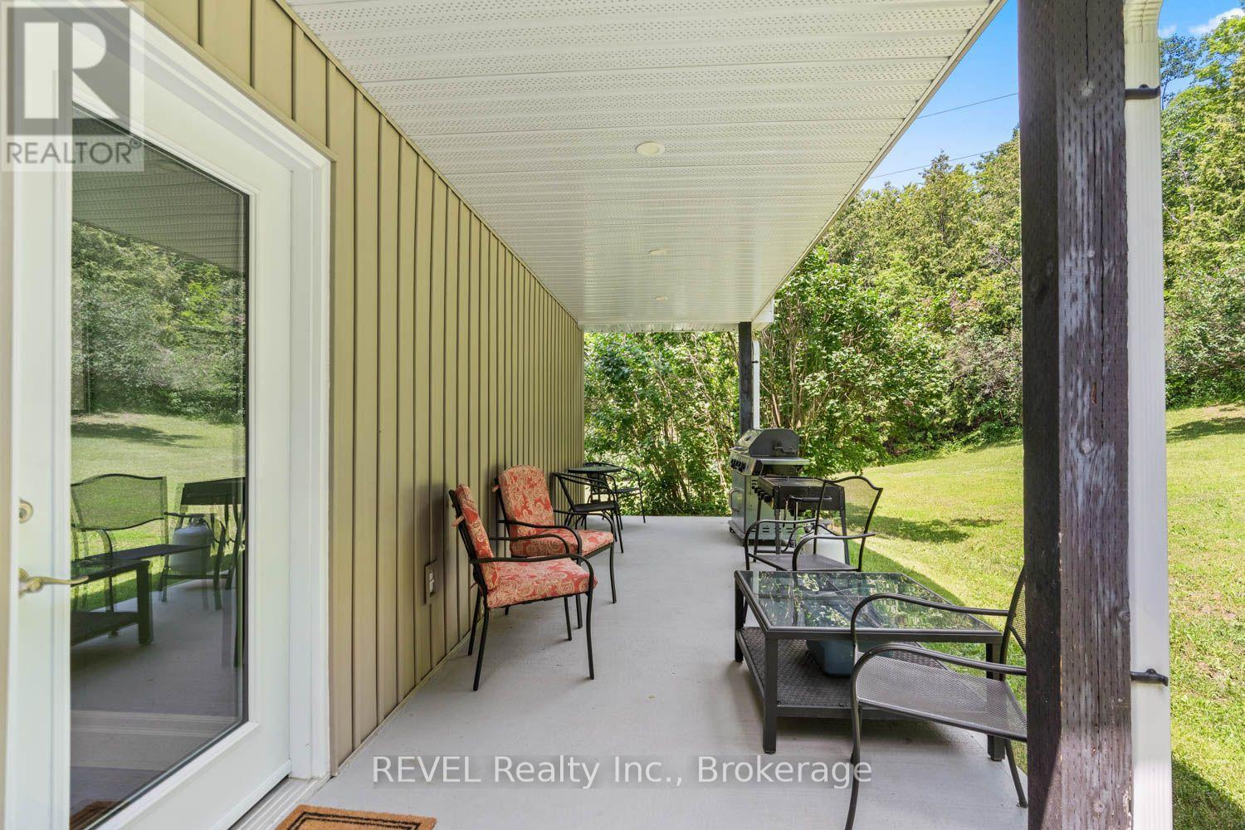
208 Ski Hill Road, Kawartha Lakes, ON photo 2
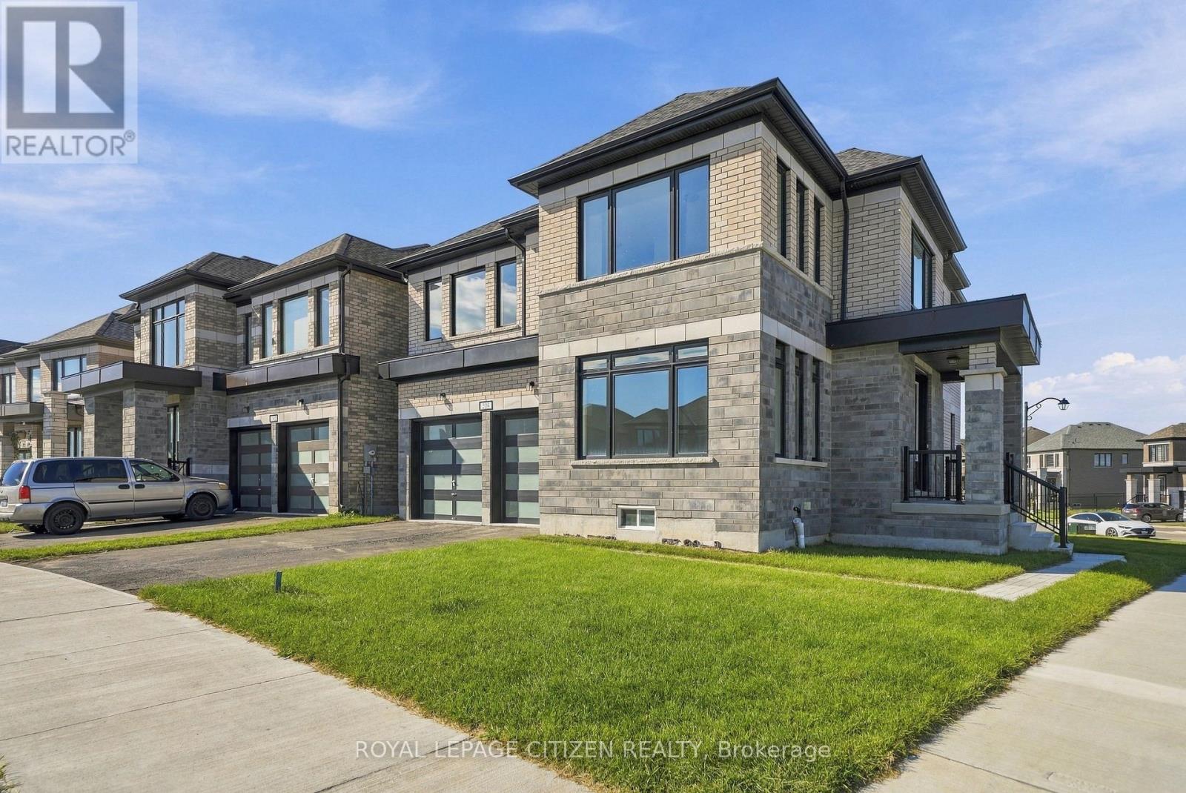
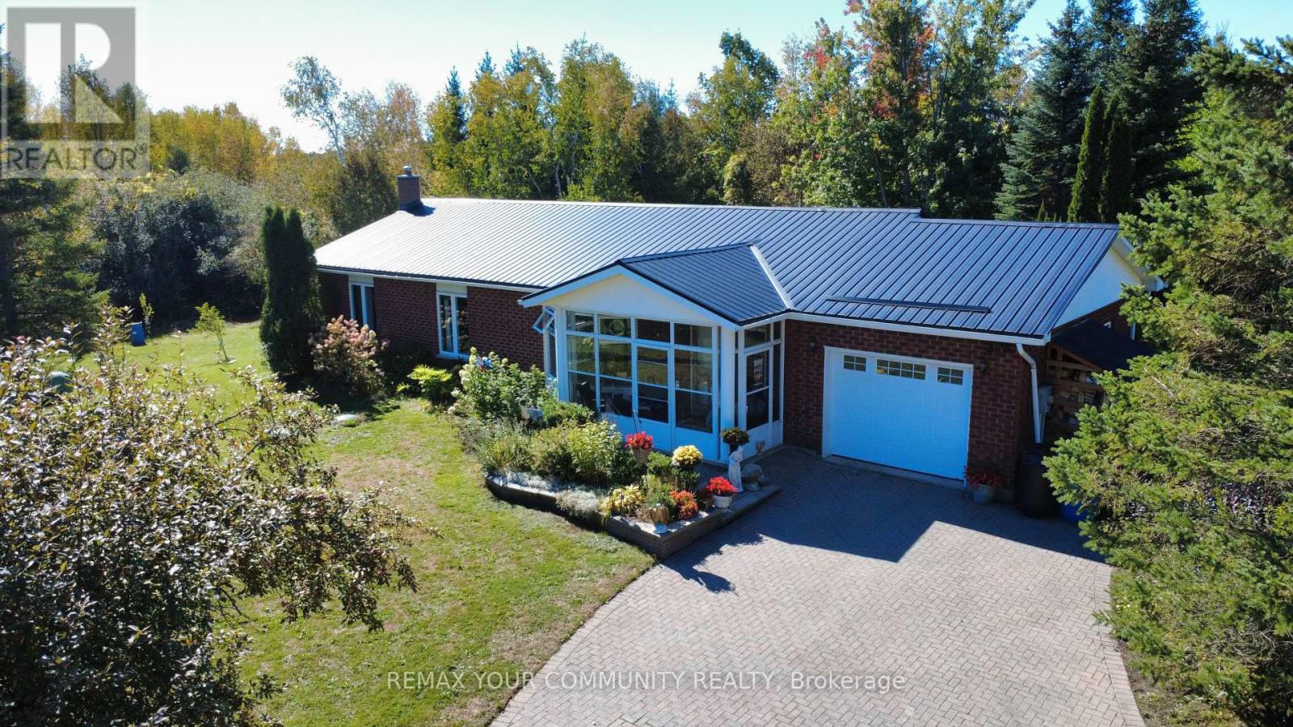
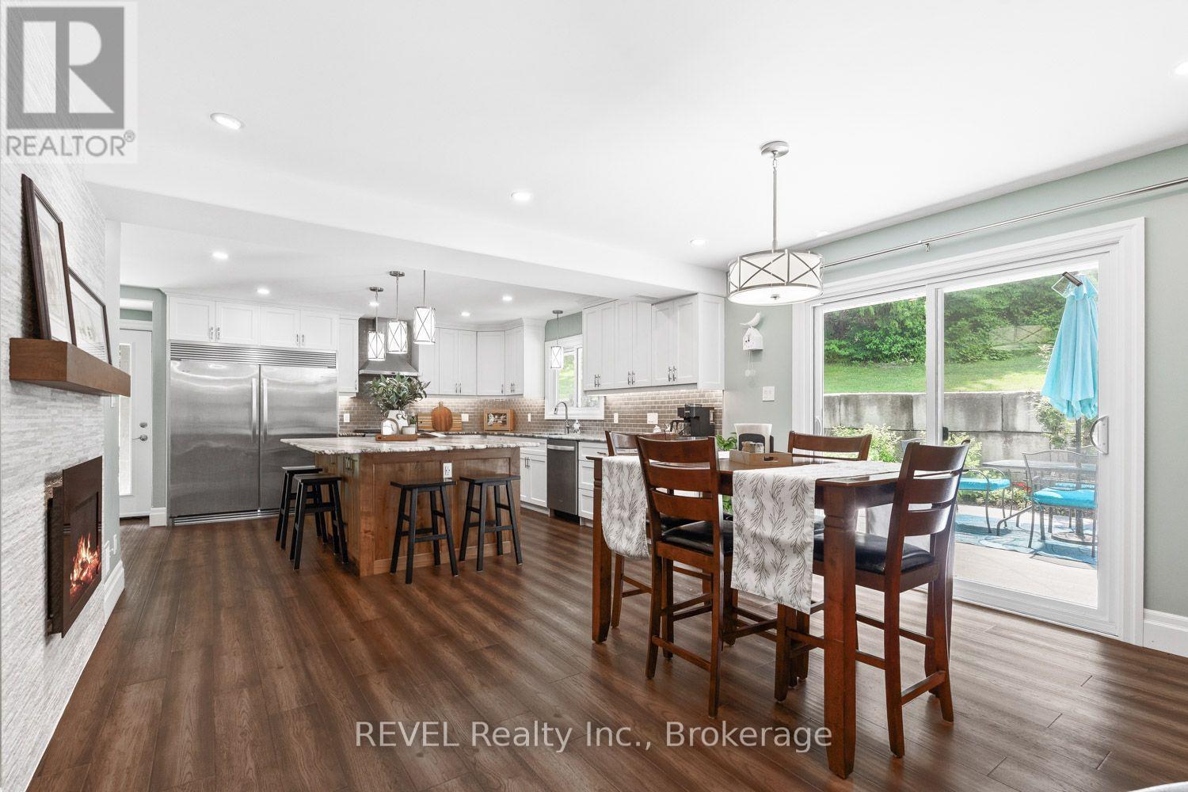
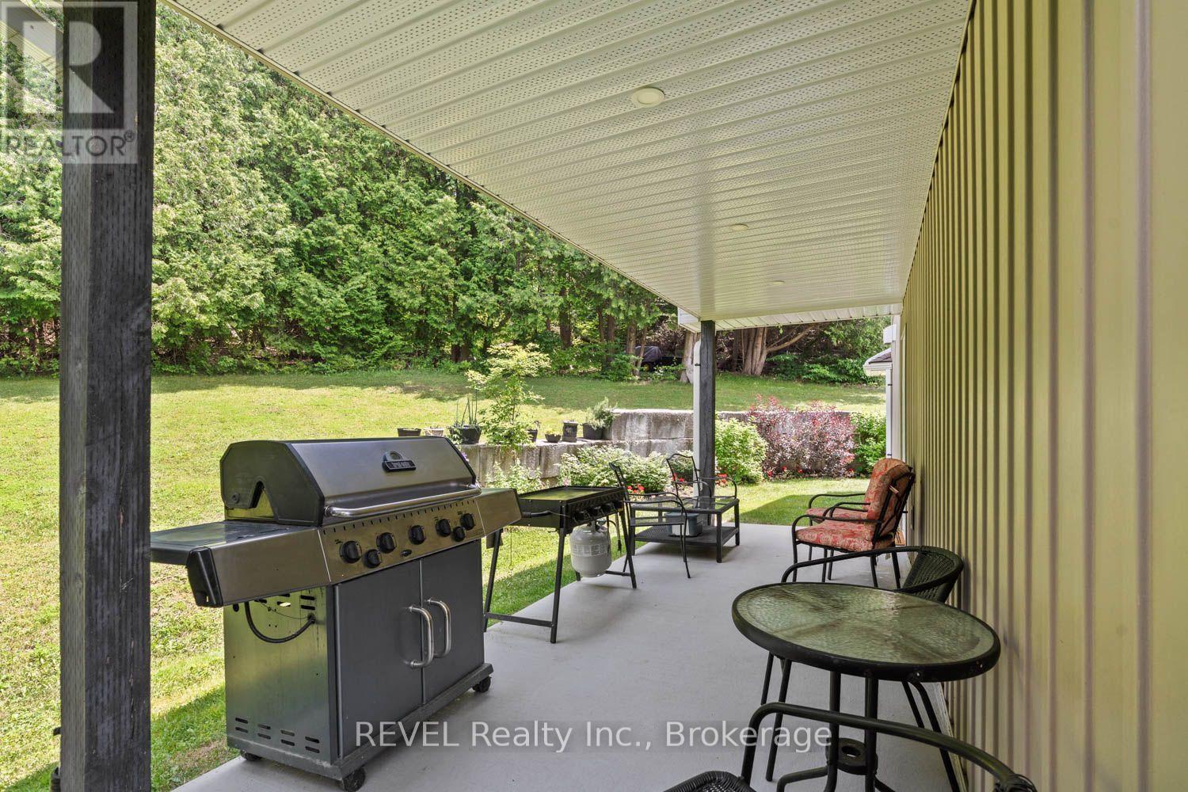
208 Ski Hill Road, Kawartha Lakes, ON photo 3
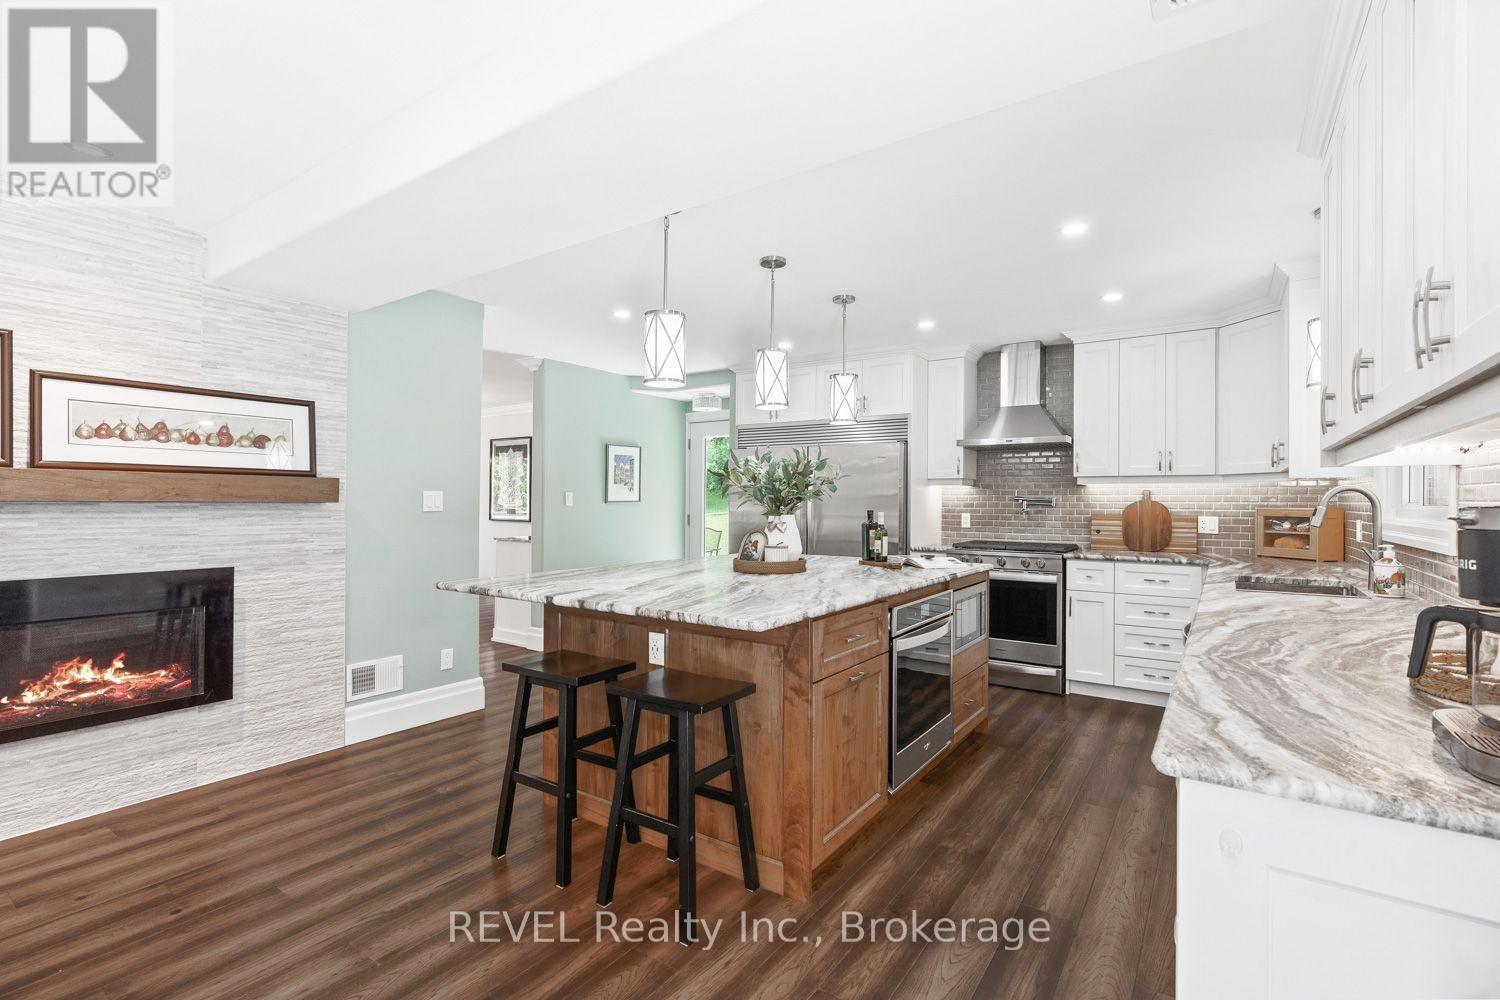
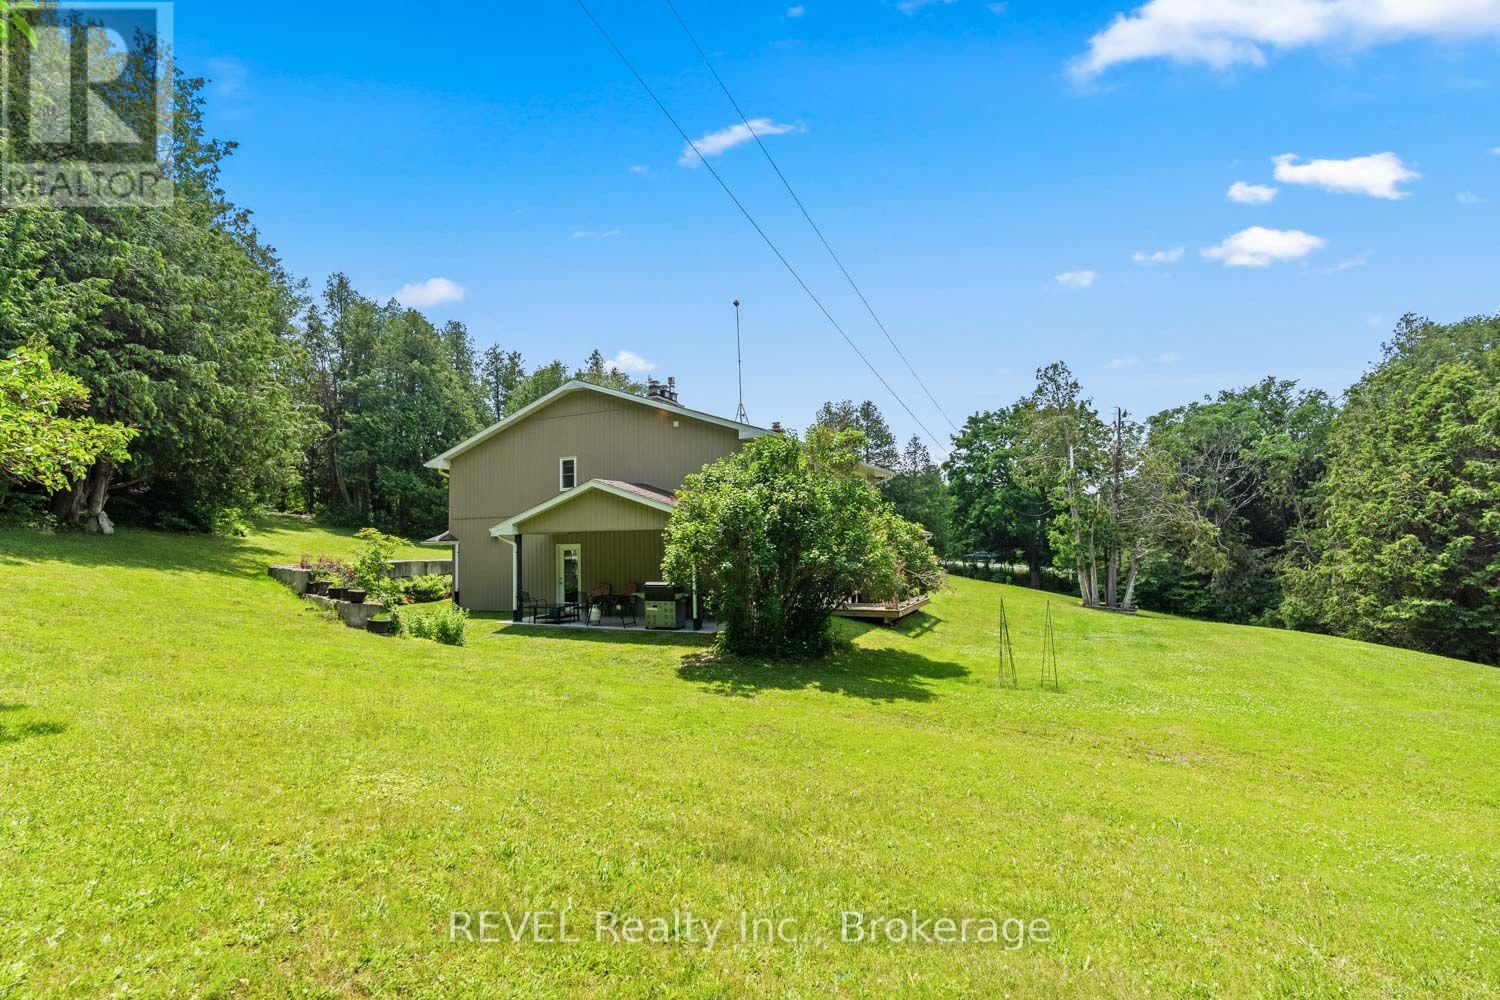
208 Ski Hill Road, Kawartha Lakes, ON photo 4
208 Ski Hill Road, Kawartha Lakes, ON photo 5
208 Ski Hill Road, Kawartha Lakes, ON photo 6
208 Ski Hill Road, Kawartha Lakes, ON photo 7
208 Ski Hill Road, Kawartha Lakes, ON photo 8
208 Ski Hill Road, Kawartha Lakes, ON photo 9
208 Ski Hill Road, Kawartha Lakes, ON photo 10
208 Ski Hill Road, Kawartha Lakes, ON photo 11
208 Ski Hill Road, Kawartha Lakes, ON photo 12
208 Ski Hill Road, Kawartha Lakes, ON photo 13
208 Ski Hill Road, Kawartha Lakes, ON photo 14
208 Ski Hill Road, Kawartha Lakes, ON photo 15
208 Ski Hill Road, Kawartha Lakes, ON photo 16
208 Ski Hill Road, Kawartha Lakes, ON photo 17
208 Ski Hill Road, Kawartha Lakes, ON photo 18
208 Ski Hill Road, Kawartha Lakes, ON photo 19
208 Ski Hill Road, Kawartha Lakes, ON photo 20
208 Ski Hill Road, Kawartha Lakes, ON photo 21
208 Ski Hill Road, Kawartha Lakes, ON photo 22
208 Ski Hill Road, Kawartha Lakes, ON photo 23
208 Ski Hill Road, Kawartha Lakes, ON photo 24
208 Ski Hill Road, Kawartha Lakes, ON photo 25
208 Ski Hill Road, Kawartha Lakes, ON photo 26
208 Ski Hill Road, Kawartha Lakes, ON photo 27
208 Ski Hill Road, Kawartha Lakes, ON photo 28
208 Ski Hill Road, Kawartha Lakes, ON photo 29
208 Ski Hill Road, Kawartha Lakes, ON photo 30
208 Ski Hill Road, Kawartha Lakes, ON photo 31
208 Ski Hill Road, Kawartha Lakes, ON photo 32
208 Ski Hill Road, Kawartha Lakes, ON photo 33
208 Ski Hill Road, Kawartha Lakes, ON photo 34
208 Ski Hill Road, Kawartha Lakes, ON photo 35
208 Ski Hill Road, Kawartha Lakes, ON photo 36
208 Ski Hill Road, Kawartha Lakes, ON photo 37
208 Ski Hill Road, Kawartha Lakes, ON photo 38
208 Ski Hill Road, Kawartha Lakes, ON photo 39
208 Ski Hill Road, Kawartha Lakes, ON photo 40
208 Ski Hill Road, Kawartha Lakes, ON photo 41
208 Ski Hill Road, Kawartha Lakes, ON photo 42
208 Ski Hill Road, Kawartha Lakes, ON photo 43
208 Ski Hill Road, Kawartha Lakes, ON photo 44
1 / 44

BUYER ADVANTAGE

Buy with confidence

Get a full-service approach built on strategy, strong negotiation, and clear guidance from offer to close.

  • Local Market Expertise
  • Broker-level Negotiation
  • Transparent Process
  • No-pressure Guidance

The right strategy depends on your goals, timing, budget, and the type of home you are buying. Get Your Buyer Snapshot.

About This Property

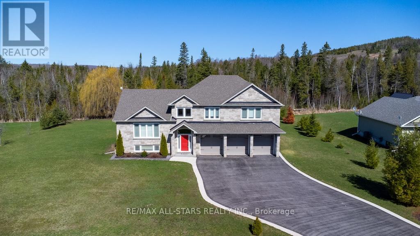
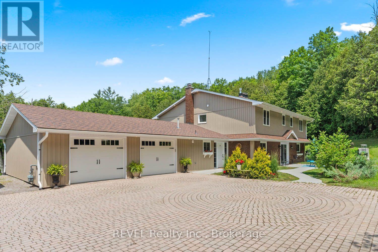
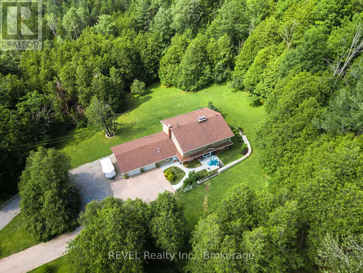
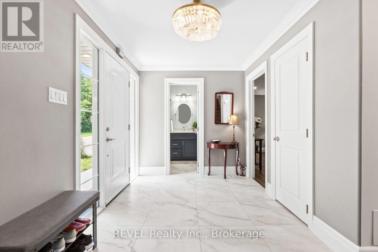
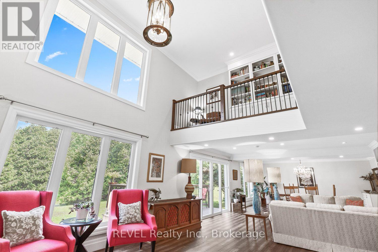
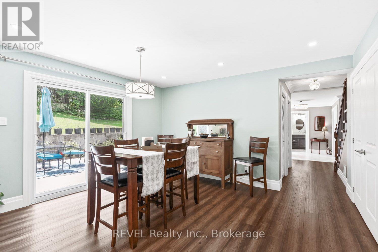
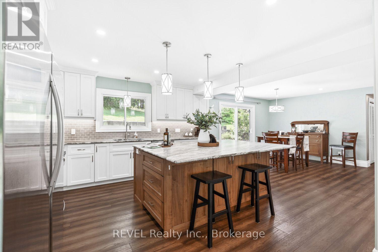
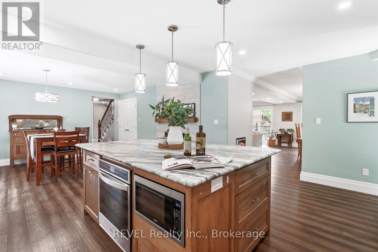
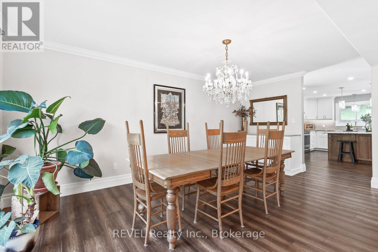
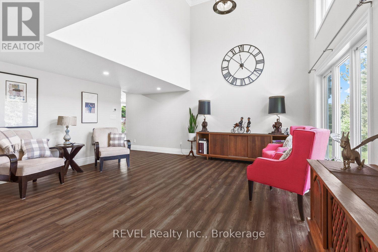
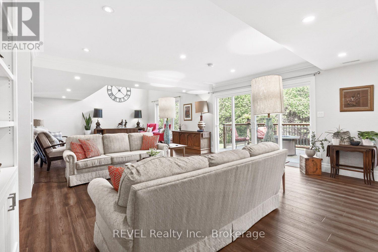
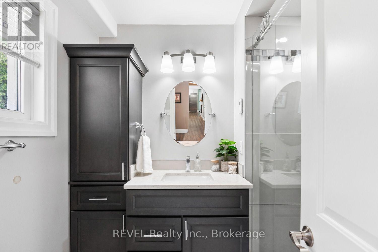
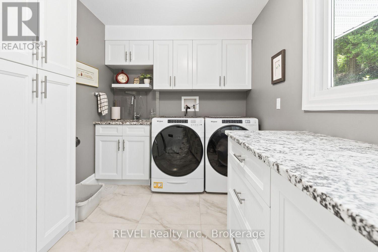
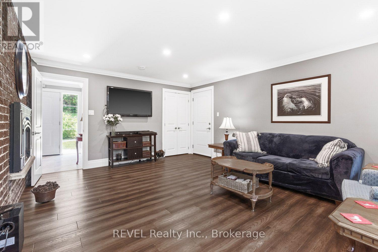
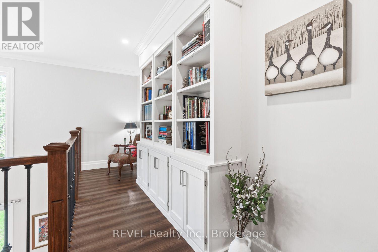
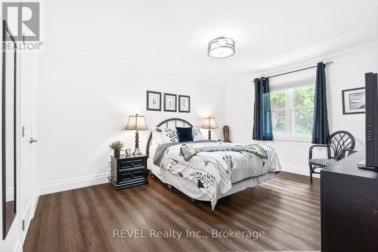
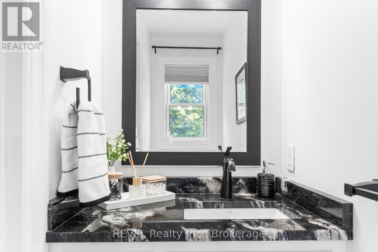
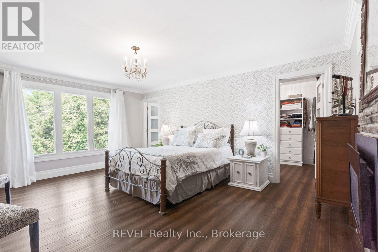
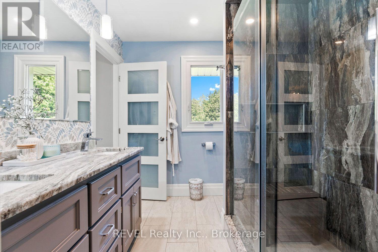
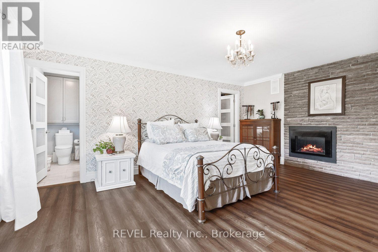
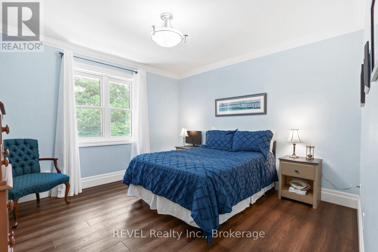
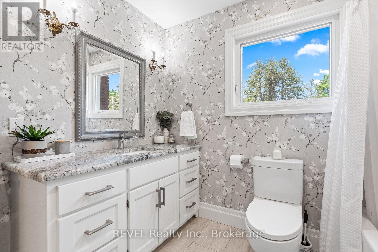
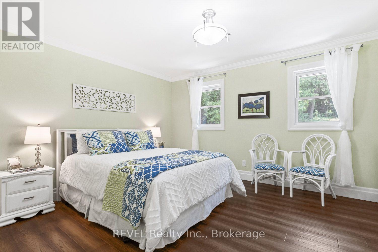
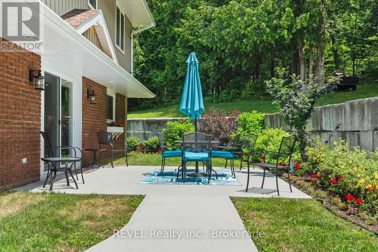
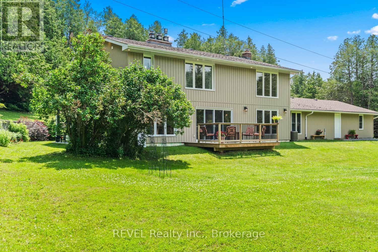
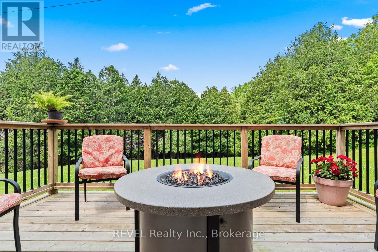
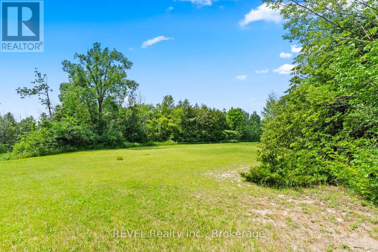
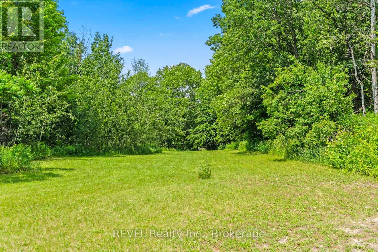
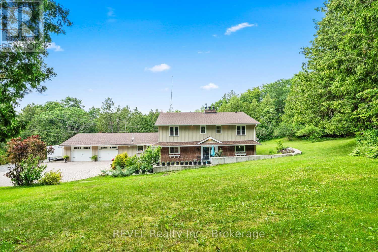
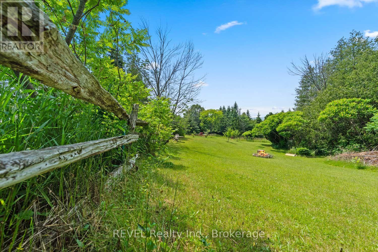
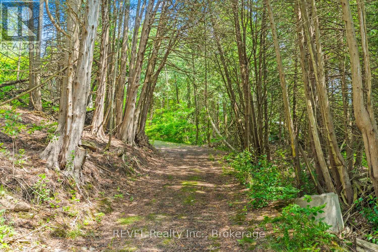
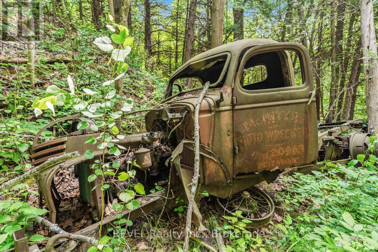
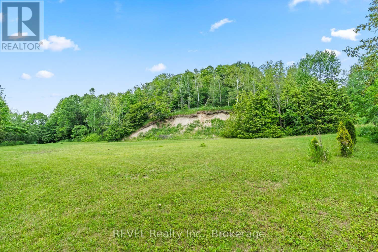
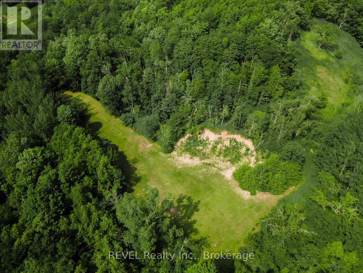
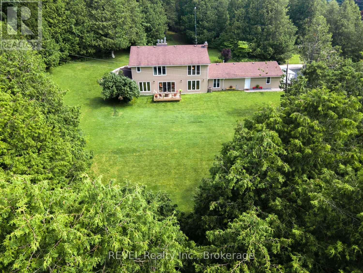
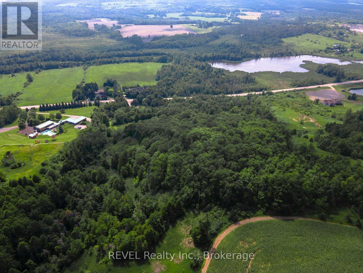
Nestled in the rolling hills of Bethany, "Cedarcrest Manor" is a fully renovated, modern, airy executive retreat on an 18-acre estate - south of the Wutai Shan Buddhist Garden & Temple.An entertainer's dream: a Chef's Kitchen with features like a pot filler, double ovens, full fridge/freezer, fireplace, double sinks, large island with stunning granite countertops, a breakfast area, patio walkout, and a large walk-in pantry. The two-storey GREAT room impresses with a soaring atrium overlooked by a balcony library/reading nook, plus built-in bookshelves, a sundeck, and a fireplace. The Dining Room hosts large gatherings with a built-in servery/coffee station.A main floor Study with garage access, fireplace, and oversized closet flexes as a 5th bedroom or guest quarters. Heated foyer, hardwood throughout, oversized windows, 2 walk-outs, main floor laundry, and a granite bath round out the main level. Upstairs, 4 bedrooms include a primary suite with a stunning ensuite/dressing room, plus a second bedroom with semi-ensuite and forest views. A plethora of updates from electrical, plumbing, furnace, windows, and so much more.The land was reclaimed from a former aggregate pit, now home to forest and two creeks. The staircase newel post is salvaged from the original Bethany schoolhouse, lost to fire.Three cleared plateaus give the estate its character - fruit trees and a fire pit up front, a mid-hill clearing, and a hidden plateau north - with trails and sweeping views, offering room for agricultural use, hobby farming, even a private golf course, or simply quiet, protected green space. Frontage also carries potential for a second dwelling, subject to municipal provisions. The old rail line across the road is now an ATV/hiking trail.Minutes to Bowmanville, Oshawa, Bobcaygeon & Peterborough, easy access to Hwys 115, 401 & 407. A must-see! (id:63604)

Key Facts

Type
Detached
Beds
4
Baths
4
Size
3,000 sqft
Lot
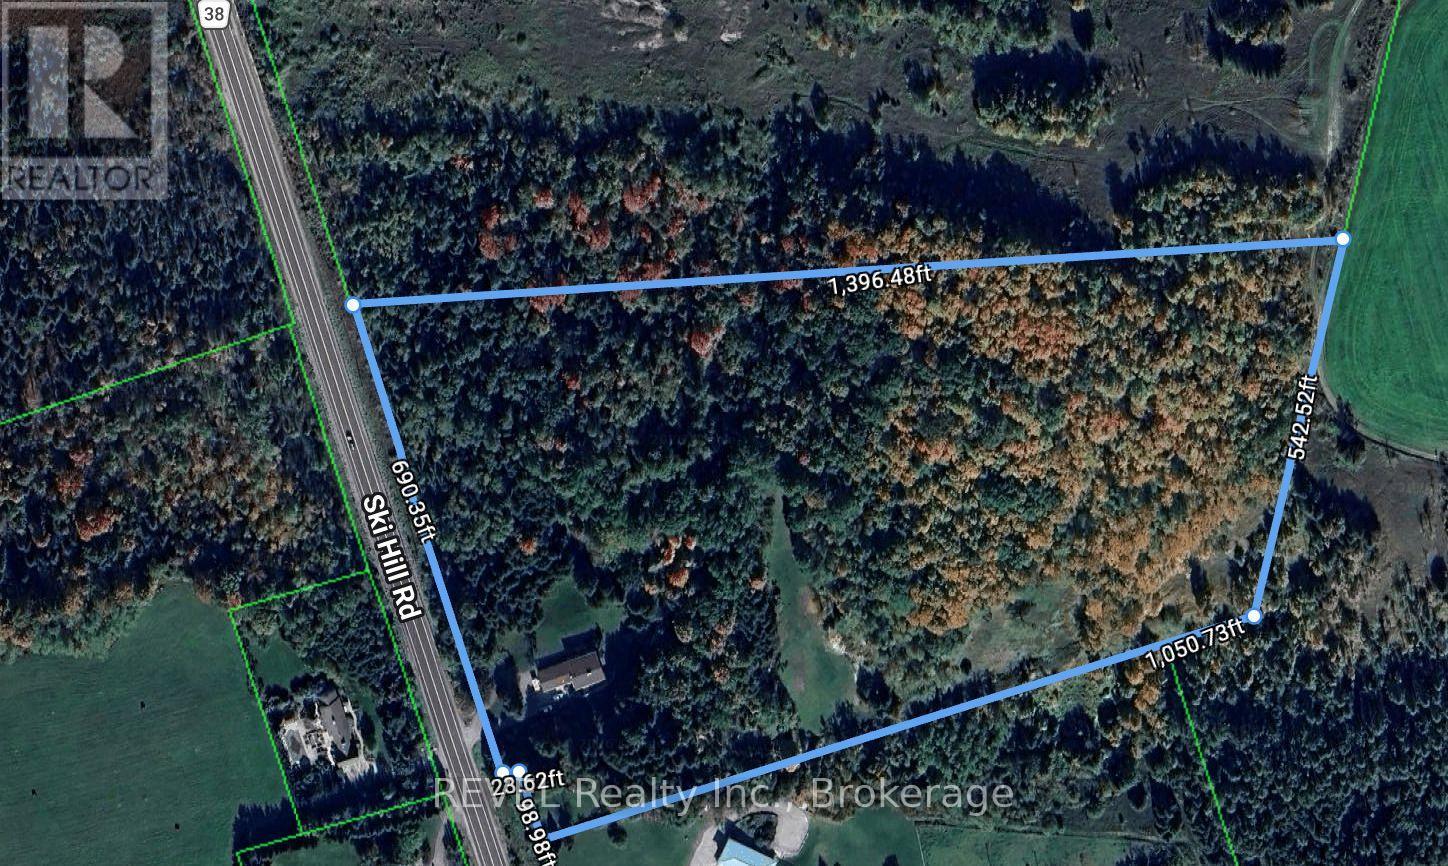
789.7 x 1396.5 FT
Parking
14 total

Highlights

  • Washer
  • Refrigerator
  • Water purifier
  • Water softener
  • Dishwasher
  • Wine Fridge
  • Range
  • Oven
  • Dryer
  • Microwave
  • Freezer
  • Oven - Built-In
Property Details 18 details
Bedrooms
4 bedrooms
4 above grade
Bathrooms
4 bathrooms
1 partial
Parking
14 parking spaces
Attached Garage · Garage
Living area
3,000 - 3,500 sq. ft.
Property
Single Family · Freehold · Detached
Property subtype
Single Family
Structure type
House
Ownership
Freehold
Attached status
Detached
Storeys
2
Heating
Forced air, Natural gas
Cooling
Central air conditioning
Fireplace
4 fireplaces
Lot dimensions
789.7 x 1396.5 FT
Frontage
789.80 feet
Taxes
$7,151.72
Water source
Dug Well
Sewer
Septic System
Views
Mountain view

Interior features

WasherRefrigeratorWater purifierWater softenerDishwasherWine FridgeRangeOvenDryerMicrowaveFreezerOven - Built-In

Exterior features

BrickVinyl sidingPoured Concrete

Systems and association

Smoke DetectorsElectricityCableTelephoneWirelessNatural Gas AvailableElectricity AvailableGenerator

Lot and water

LevelPaved yardHillyCarpet Free
Rooms 10 rooms
Level
Room
Dimensions
Main level
Kitchen
5.26 m x 4.24 m
Main level
Great room
6.25 m x 9.17 m
Main level
Dining room
5.36 m x 2.97 m
Main level
Eating area
4.17 m x 3.86 m
Main level
Laundry room
2.26 m x 4.11 m
Main level
Library
5.18 m x 5.38 m
Second level
Primary Bedroom
6.07 m x 4.17 m
Second level
Bedroom 2
4.7 m x 3.63 m
Second level
Bedroom 3
3.45 m x 4.24 m
Second level
Bedroom 4
4.42 m x 3.61 m
Mortgage & Affordability Estimate monthly costs
Purchase price$1,849,000
Down paymentNot available
Mortgage amountNot available
Principal & interestNot available
Property taxesNot available
Condo/HOA feeNot available
Insurance/OtherNot available
UtilitiesNot available
Est. monthly totalNot available
Income needed (GDS 32%)Not available
Estimates only. Not financial advice. Rates, taxes and fees vary by lender and municipality.

Saved Properties

Keep This One Handy

Save this listing, compare it later, or open your saved properties dashboard.

Manage Saved Searches
Map is approximate.

Neighbourhood

Area
Manvers
City
Kawartha Lakes
Postal code
L0A 1A0
Nearby
Cross Streets: 7A Bethany to Ski Hill. North on Ski Hill. ** Directions: Ski Hill and 7A (Bethany).