2087 Mayflower Boulevard
Oakville, ONDetached
$1,799,900
MLS® W13844904
Detached6 beds4 baths4 total
2087 Mayflower Boulevard, Oakville, ON photo 1
2087 Mayflower Boulevard, Oakville, ON photo 2
2087 Mayflower Boulevard, Oakville, ON photo 3
2087 Mayflower Boulevard, Oakville, ON photo 4
2087 Mayflower Boulevard, Oakville, ON photo 5
2087 Mayflower Boulevard, Oakville, ON photo 6
2087 Mayflower Boulevard, Oakville, ON photo 7
2087 Mayflower Boulevard, Oakville, ON photo 8
2087 Mayflower Boulevard, Oakville, ON photo 9
2087 Mayflower Boulevard, Oakville, ON photo 10
2087 Mayflower Boulevard, Oakville, ON photo 11
2087 Mayflower Boulevard, Oakville, ON photo 12
2087 Mayflower Boulevard, Oakville, ON photo 13
2087 Mayflower Boulevard, Oakville, ON photo 14
2087 Mayflower Boulevard, Oakville, ON photo 15
2087 Mayflower Boulevard, Oakville, ON photo 16
2087 Mayflower Boulevard, Oakville, ON photo 17
2087 Mayflower Boulevard, Oakville, ON photo 18
2087 Mayflower Boulevard, Oakville, ON photo 19
2087 Mayflower Boulevard, Oakville, ON photo 20
2087 Mayflower Boulevard, Oakville, ON photo 21
2087 Mayflower Boulevard, Oakville, ON photo 22
2087 Mayflower Boulevard, Oakville, ON photo 23
2087 Mayflower Boulevard, Oakville, ON photo 24
2087 Mayflower Boulevard, Oakville, ON photo 25
2087 Mayflower Boulevard, Oakville, ON photo 26
2087 Mayflower Boulevard, Oakville, ON photo 27
2087 Mayflower Boulevard, Oakville, ON photo 28
2087 Mayflower Boulevard, Oakville, ON photo 29
2087 Mayflower Boulevard, Oakville, ON photo 30
2087 Mayflower Boulevard, Oakville, ON photo 31
2087 Mayflower Boulevard, Oakville, ON photo 32
2087 Mayflower Boulevard, Oakville, ON photo 33
2087 Mayflower Boulevard, Oakville, ON photo 34
2087 Mayflower Boulevard, Oakville, ON photo 35
2087 Mayflower Boulevard, Oakville, ON photo 36
2087 Mayflower Boulevard, Oakville, ON photo 37
2087 Mayflower Boulevard, Oakville, ON photo 38
2087 Mayflower Boulevard, Oakville, ON photo 39
2087 Mayflower Boulevard, Oakville, ON photo 40
2087 Mayflower Boulevard, Oakville, ON photo 41
2087 Mayflower Boulevard, Oakville, ON photo 42
2087 Mayflower Boulevard, Oakville, ON photo 43
2087 Mayflower Boulevard, Oakville, ON photo 44
2087 Mayflower Boulevard, Oakville, ON photo 45
2087 Mayflower Boulevard, Oakville, ON photo 46
2087 Mayflower Boulevard, Oakville, ON photo 47
2087 Mayflower Boulevard, Oakville, ON photo 48
2087 Mayflower Boulevard, Oakville, ON photo 49
1 / 49

BUYER ADVANTAGE

Buy with confidence

Get a full-service approach built on strategy, strong negotiation, and clear guidance from offer to close.

  • Local Market Expertise
  • Broker-level Negotiation
  • Transparent Process
  • No-pressure Guidance

The right strategy depends on your goals, timing, budget, and the type of home you are buying. Get Your Buyer Snapshot.

About This Property

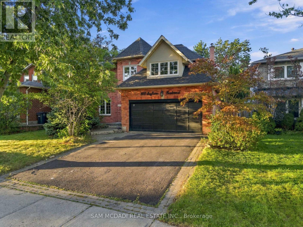
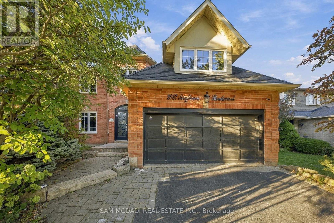
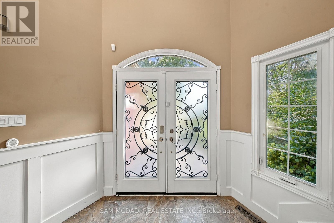
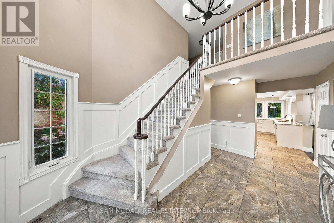
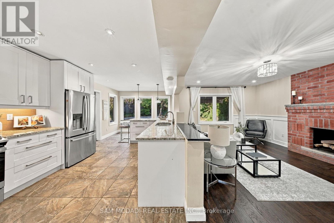
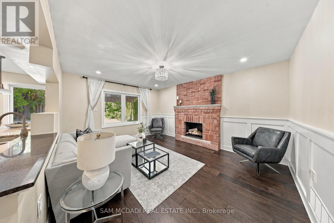
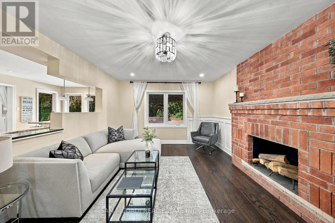
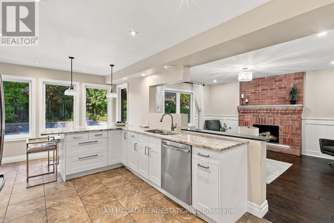
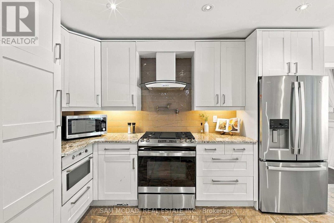
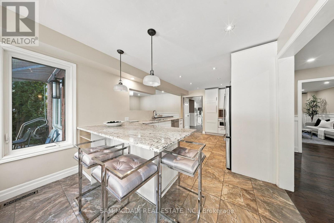
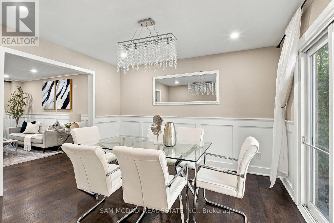
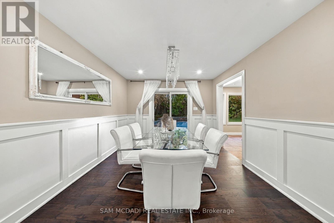
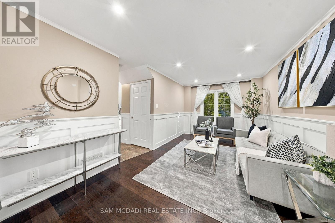
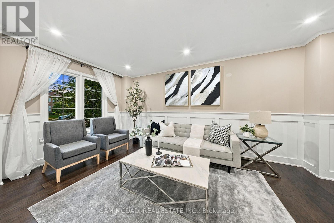
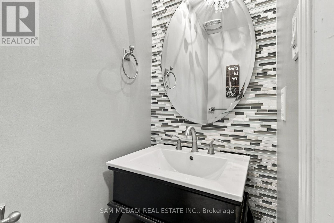
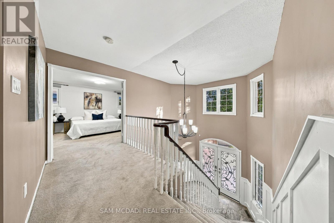
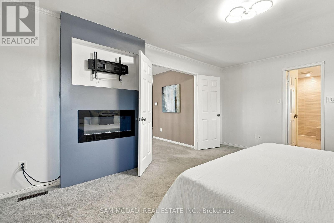
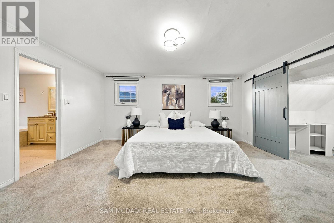
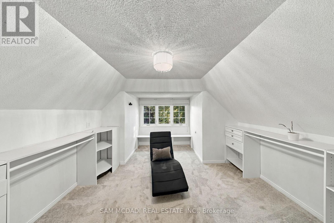
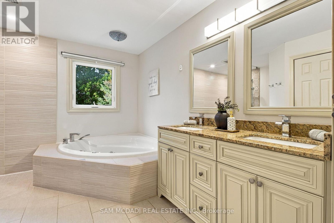
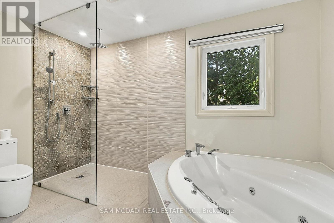
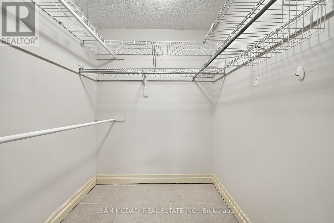
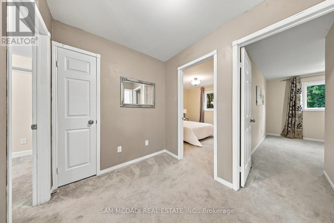
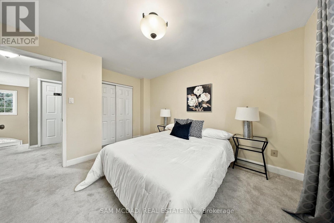
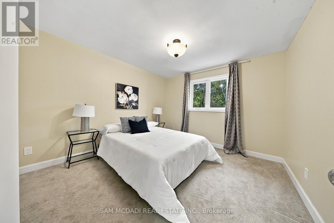
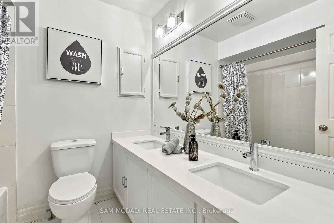
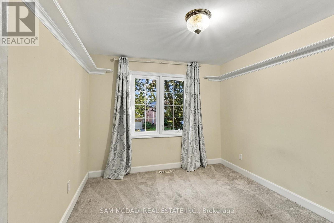
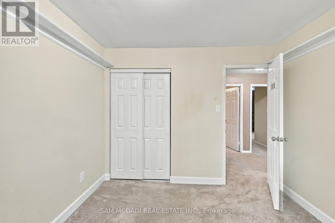
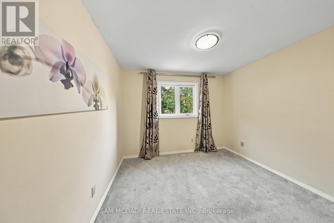
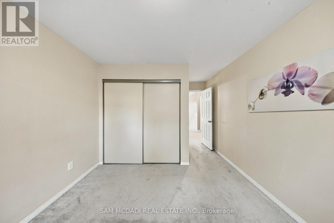
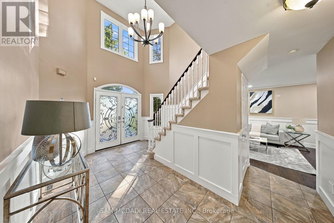
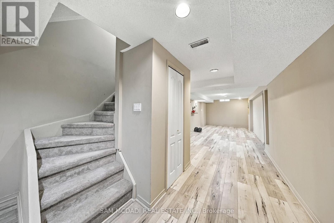
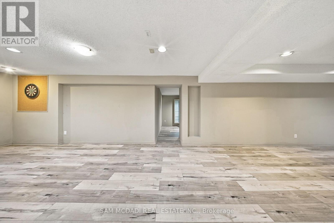
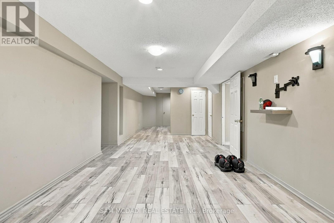
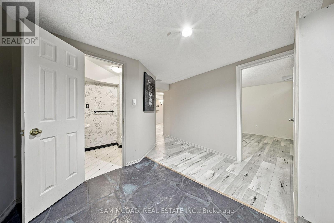
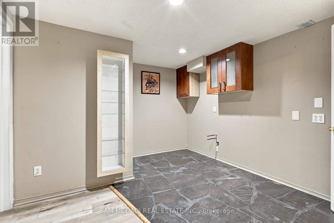
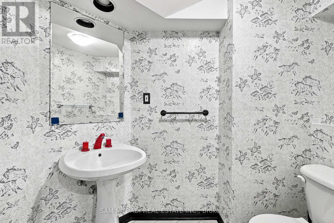
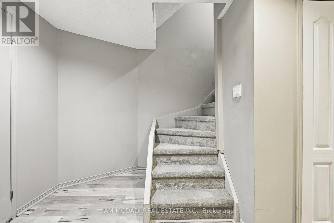
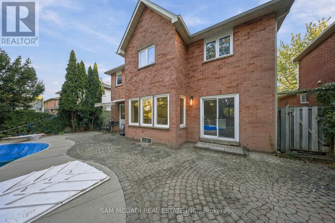
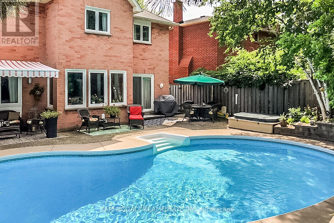
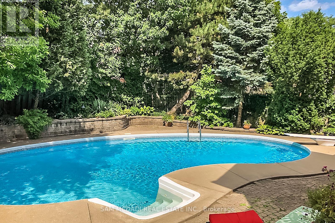
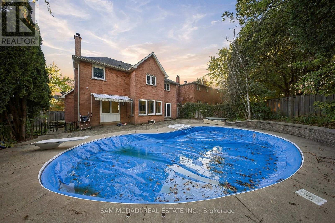
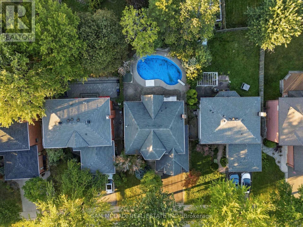
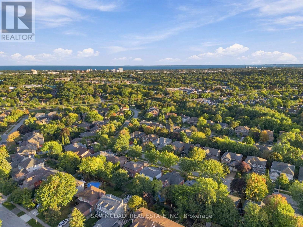
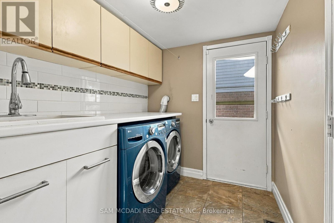
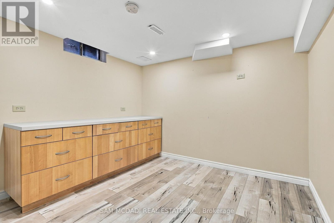
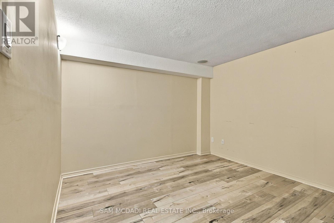
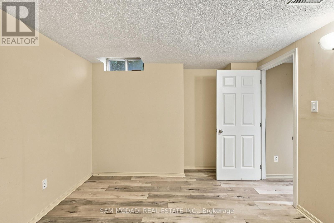
Set on a quiet street in the sought-after River Oaks community, 2087 Mayflower Blvd is an inviting executive family home offering over 3,600 SF of finished living space, generous interiors & a private backyard retreat. A bright 2-storey foyer opens to formal living & dining rooms, leading naturally into the expansive kitchen & adjoining family room. The updated kitchen features ample cabinetry, granite countertops, a breakfast bar & overhead pot filler, while the family room boasts hardwood floors & a wood-burning fireplace. A convenient main-floor laundry room provides access to the side yard & garage. Above, four generously sized bedrooms offer comfort, privacy & ample closet space, including a well-appointed primary suite. The primary suite is warmed by its own fireplace & features a walk-in closet, a 5-piece ensuite with a double vanity, granite countertops, a soaker tub, an oversized walk-in shower & electric heated floors. The finished basement offers a large recreation room at its centre, complemented by a dedicated office & den, both offering flexibility to be used as additional bedrooms, along with a 2-piece bath, storage & cold room. Additional highlights include refreshed hardwood flooring, new upper-level carpeting & updated lower-level laminate flooring (2021), kitchen appliances replaced in 2025, & a roof replaced with remaining warranty coverage. Step outside into your own personal paradise. The beautifully landscaped grounds features an inground saltwater heated pool w/ updated equipment (2024) & a hot tub, perfect for summer entertaining, relaxing at the poolside & creating lasting family memories. Ideally located close to ravines, parks, schools, the River Oaks Recreation Centre & public transit options. Commuters will love the convenience of being under 5 minutes from Oakville GO Station, with easy access to major highways including the 403, 407 & QEW, and approx. 30 minutes to Downtown Toronto. (id:63604)
Key Facts

Type
Detached
Beds
6
Baths
4
Size
2,000 sqft
Lot
49.8 x 115.1 FT
Parking
4 total

Highlights

  • Washer
  • Refrigerator
  • Central Vacuum
  • Dishwasher
  • Stove
  • Dryer
  • Microwave
  • Hood Fan
  • Window Coverings
  • Garage door opener
  • Garage door opener remote(s)
Property Details 20 details
Bedrooms
6 bedrooms
4 above grade + 2 below grade
Bathrooms
4 bathrooms
2 partials
Parking
4 parking spaces
Attached Garage · Garage
Living area
2,000 - 2,500 sq. ft.
Property
Single Family · Freehold · Detached
Property subtype
Single Family
Structure type
House
Ownership
Freehold
Attached status
Detached
Storeys
2
Basement
Finished
Heating
Forced air, Natural gas
Cooling
Central air conditioning
Fireplace
2 fireplaces
Pool
Inground pool
Lot dimensions
49.8 x 115.1 FT
Frontage
49.90 feet
Taxes
$7,403.00 (2,025)
Zoning
RL5
Water source
Municipal water
Sewer
Sanitary sewer

Interior features

WasherRefrigeratorCentral VacuumDishwasherStoveDryerMicrowaveHood FanWindow CoveringsGarage door openerGarage door opener remote(s)Hardwood

Exterior features

BrickPoured Concrete

Systems and association

Smoke DetectorsSewerElectricityCable

Lot and water

Paved yard
Rooms 13 rooms
Level
Room
Dimensions
Main level
Kitchen
6.53 m x 3.25 m
Basement
Office
4.47 m x 3.16 m
Basement
Den
3.23 m x 4.08 m
Basement
Recreational, Games room
7.62 m x 3.41 m
Main level
Dining room
3.76 m x 3.35 m
Main level
Living room
5.26 m x 3.28 m
Main level
Family room
4.69 m x 3.7 m
Main level
Laundry room
2 m x 2.41 m
Second level
Primary Bedroom
5.18 m x 3.77 m
Second level
Bedroom 2
4.65 m x 3.16 m
Second level
Bedroom 3
4.17 m x 3.4 m
Second level
Bedroom 4
3.52 m x 3.04 m
Basement
Recreational, Games room
7.62 m x 3.41 m

Virtual Tour & Media

Mortgage & Affordability Estimate monthly costs
Purchase price$1,799,900
Down paymentNot available
Mortgage amountNot available
Principal & interestNot available
Property taxesNot available
Condo/HOA feeNot available
Insurance/OtherNot available
UtilitiesNot available
Est. monthly totalNot available
Income needed (GDS 32%)Not available
Estimates only. Not financial advice. Rates, taxes and fees vary by lender and municipality.

Saved Properties

Keep This One Handy

Save this listing, compare it later, or open your saved properties dashboard.

Manage Saved Searches
Map is approximate.

Neighbourhood

Area
RO River Oaks
City
Oakville
Postal code
L6H 4E8
Nearby
Cross Streets: Nipigon Dr & Mayflower Blvd. ** Directions: Lakeshore Rd W to Take Royal Windsor Dr and Upper Middle Rd E/Halton Regional Rd 38 to Oakmead Blvd in Oakville Take Nipigon Dr turn right onto Mayflower Blvd.