209- 262 John Garland Boulevard
Toronto, ONCondo Townhouse
$585,000
MLS® W13539408
Condo Townhouse4 beds3 baths1 total
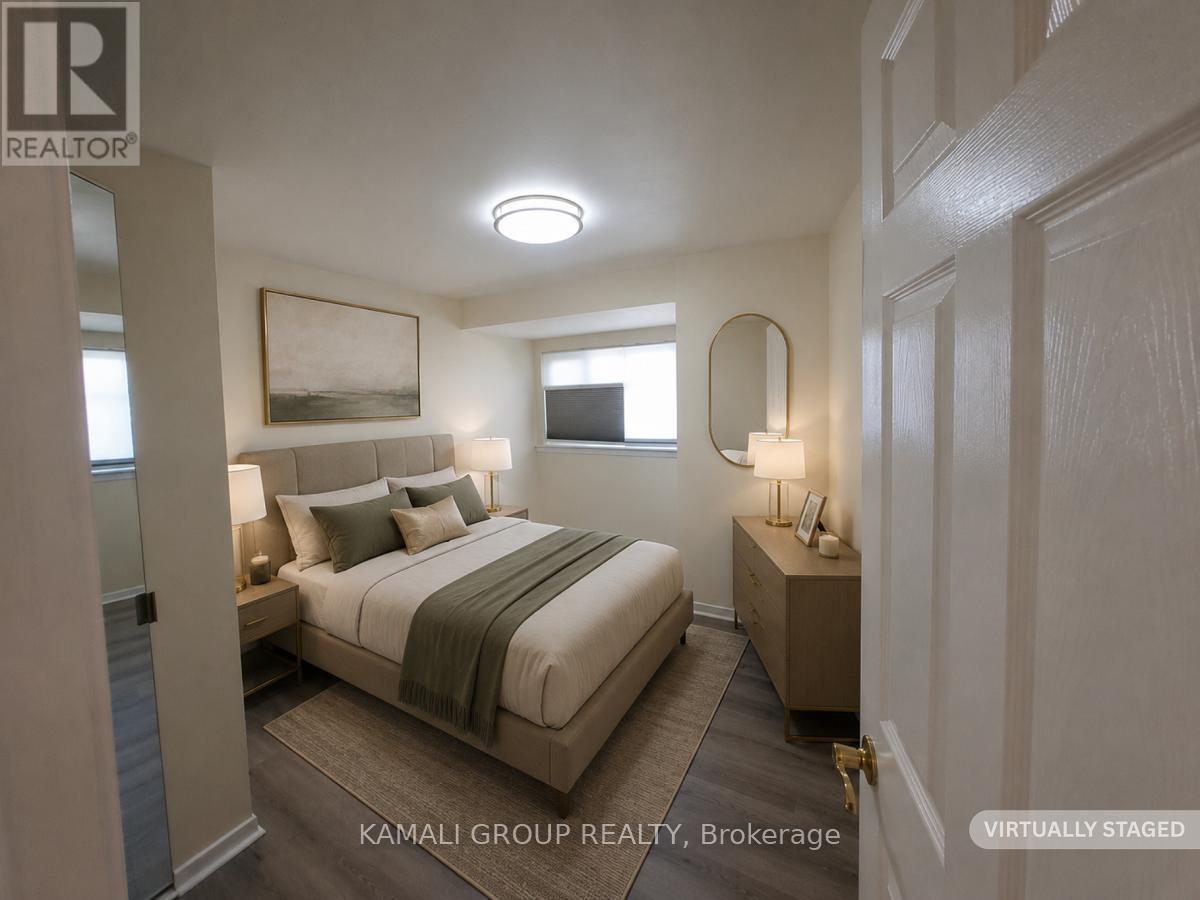
209- 262 John Garland Boulevard, Toronto, ON photo 1
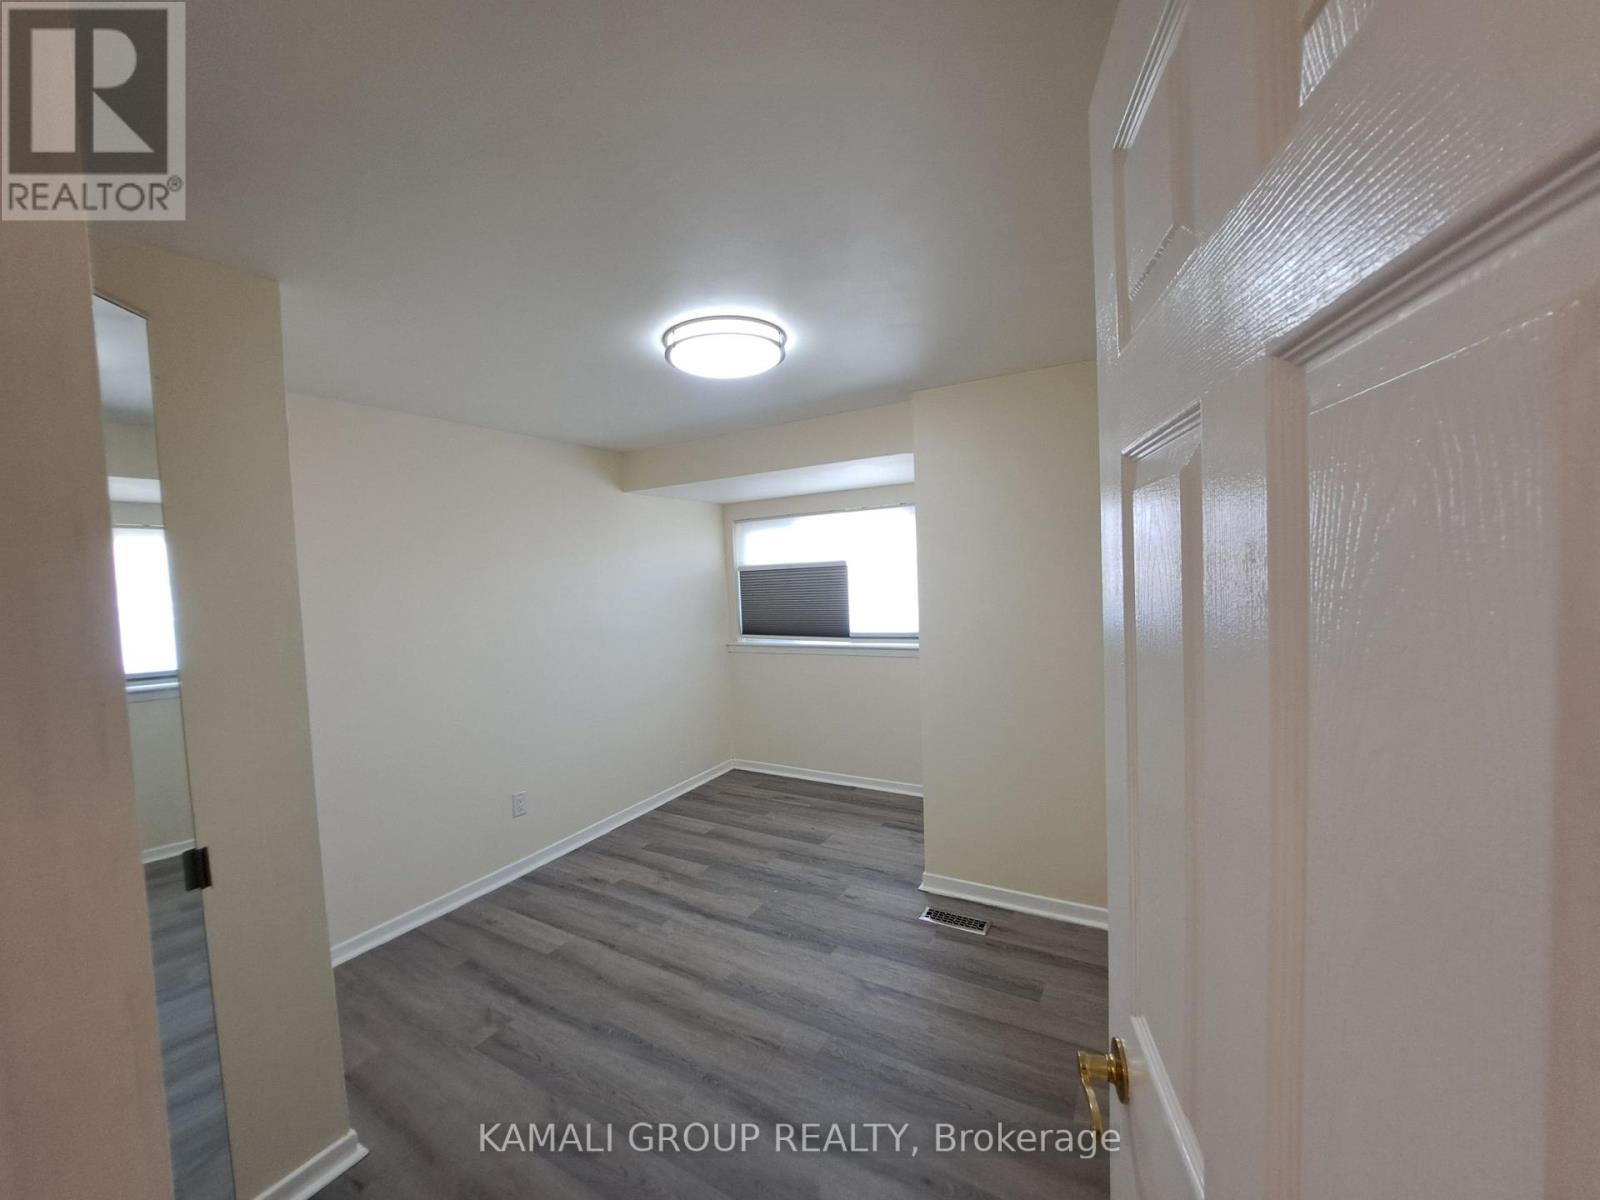
209- 262 John Garland Boulevard, Toronto, ON photo 2
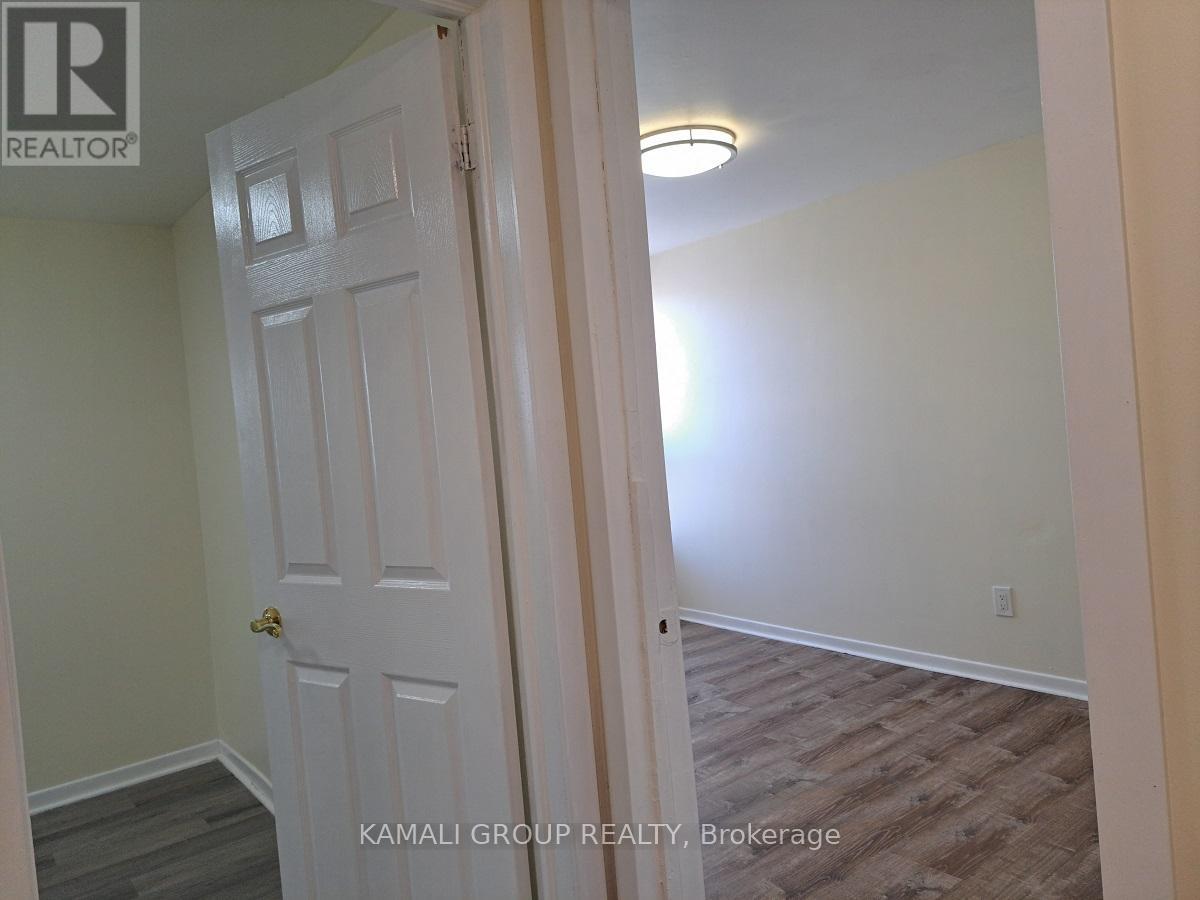
209- 262 John Garland Boulevard, Toronto, ON photo 3
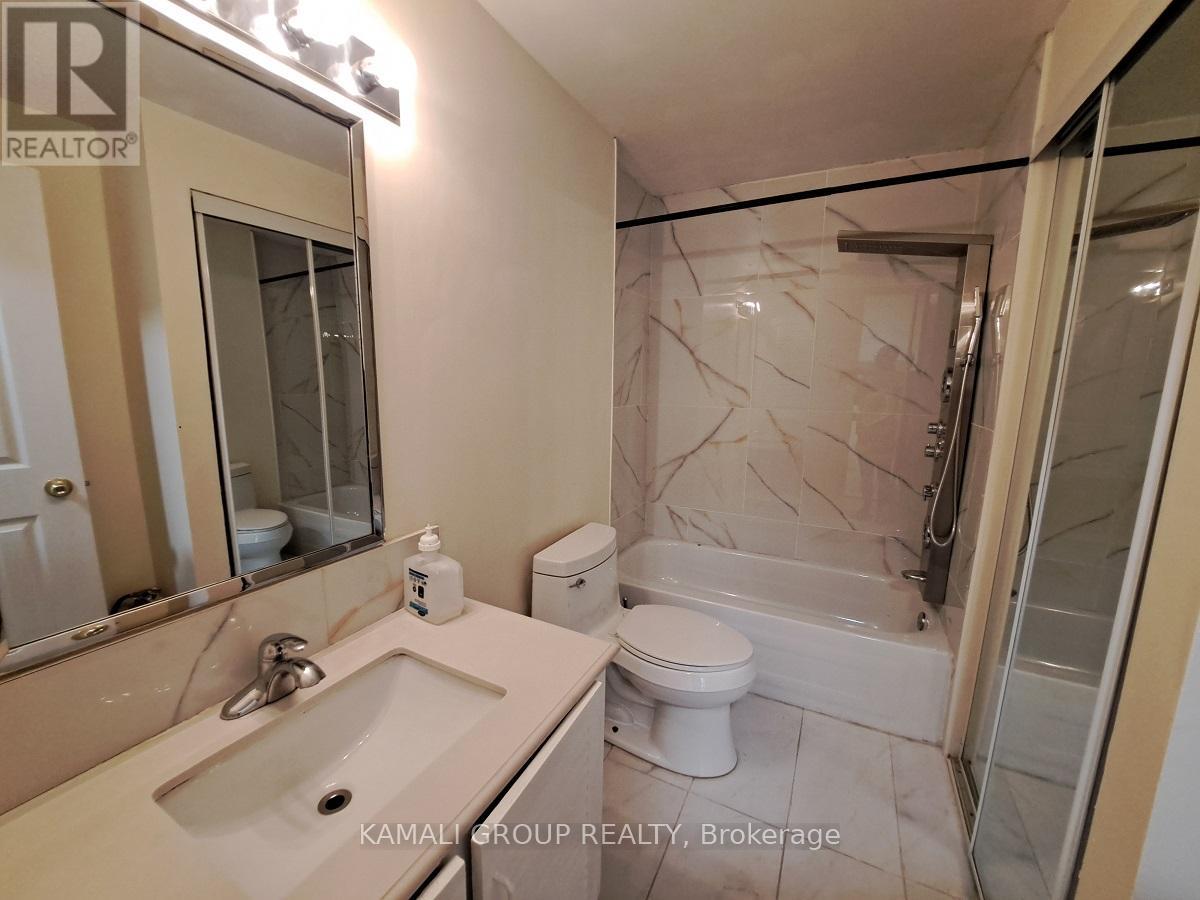
209- 262 John Garland Boulevard, Toronto, ON photo 4
209- 262 John Garland Boulevard, Toronto, ON photo 5
209- 262 John Garland Boulevard, Toronto, ON photo 6
209- 262 John Garland Boulevard, Toronto, ON photo 7
209- 262 John Garland Boulevard, Toronto, ON photo 8
209- 262 John Garland Boulevard, Toronto, ON photo 9
209- 262 John Garland Boulevard, Toronto, ON photo 10
209- 262 John Garland Boulevard, Toronto, ON photo 11
209- 262 John Garland Boulevard, Toronto, ON photo 12
209- 262 John Garland Boulevard, Toronto, ON photo 13
209- 262 John Garland Boulevard, Toronto, ON photo 14
209- 262 John Garland Boulevard, Toronto, ON photo 15
209- 262 John Garland Boulevard, Toronto, ON photo 16
209- 262 John Garland Boulevard, Toronto, ON photo 17
209- 262 John Garland Boulevard, Toronto, ON photo 18
209- 262 John Garland Boulevard, Toronto, ON photo 19
209- 262 John Garland Boulevard, Toronto, ON photo 20
209- 262 John Garland Boulevard, Toronto, ON photo 21
209- 262 John Garland Boulevard, Toronto, ON photo 22
209- 262 John Garland Boulevard, Toronto, ON photo 23
209- 262 John Garland Boulevard, Toronto, ON photo 24
209- 262 John Garland Boulevard, Toronto, ON photo 25
209- 262 John Garland Boulevard, Toronto, ON photo 26
209- 262 John Garland Boulevard, Toronto, ON photo 27
209- 262 John Garland Boulevard, Toronto, ON photo 28
209- 262 John Garland Boulevard, Toronto, ON photo 29
209- 262 John Garland Boulevard, Toronto, ON photo 30
209- 262 John Garland Boulevard, Toronto, ON photo 31
209- 262 John Garland Boulevard, Toronto, ON photo 32
209- 262 John Garland Boulevard, Toronto, ON photo 33
209- 262 John Garland Boulevard, Toronto, ON photo 34
1 / 34

BUYER ADVANTAGE

Buy with confidence

Get a full-service approach built on strategy, strong negotiation, and clear guidance from offer to close.

  • Local Market Expertise
  • Broker-level Negotiation
  • Transparent Process
  • No-pressure Guidance

The right strategy depends on your goals, timing, budget, and the type of home you are buying. Get Your Buyer Snapshot.

About This Property

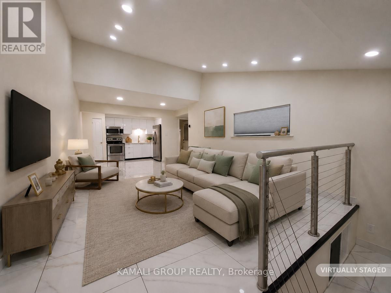
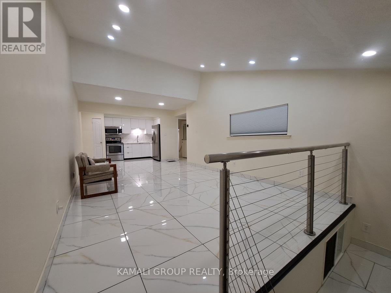
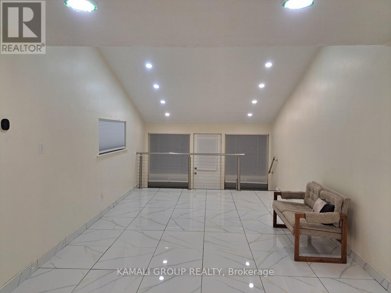
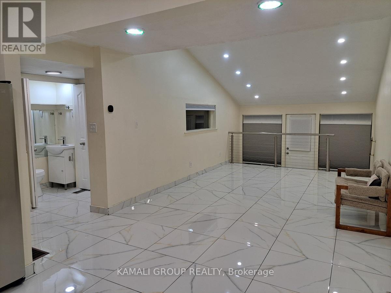
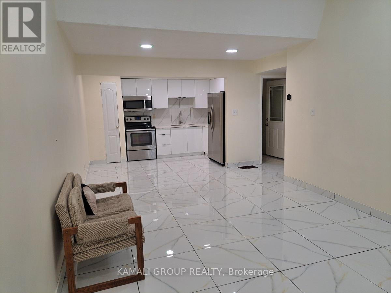
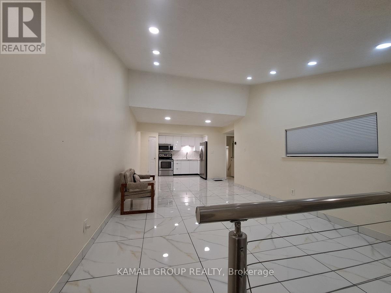
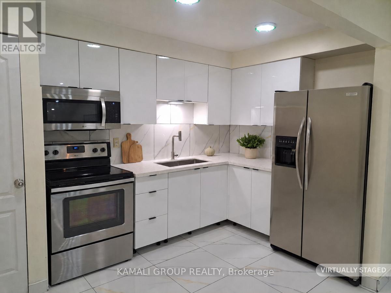
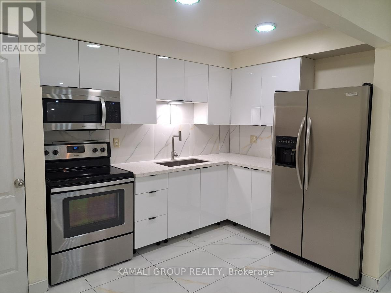
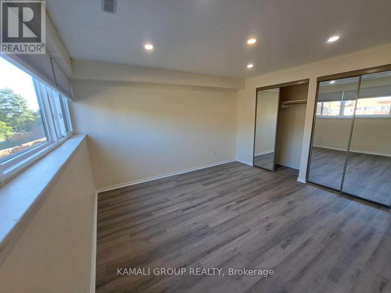
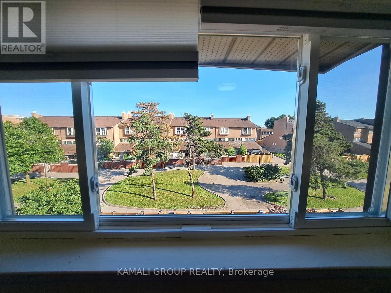
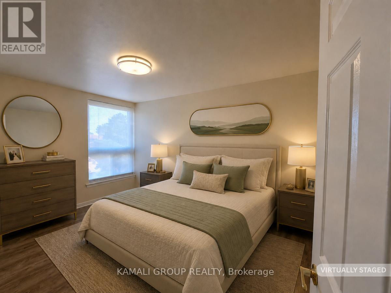
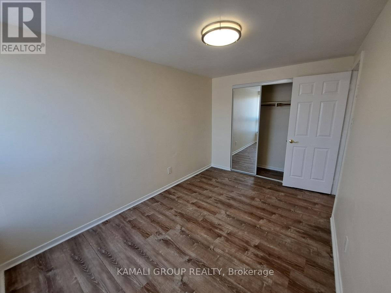
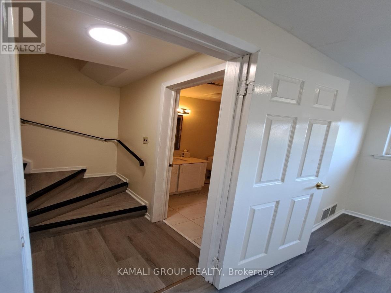
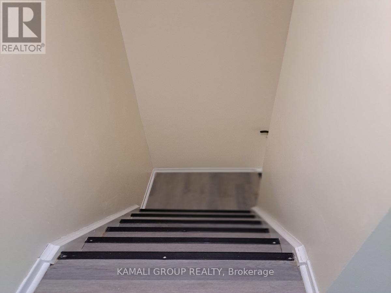
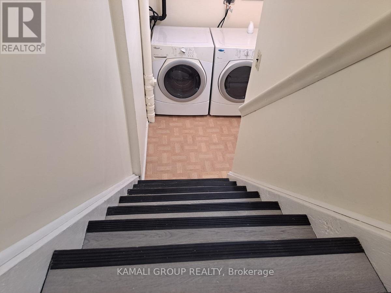
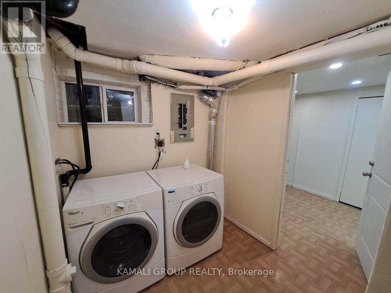
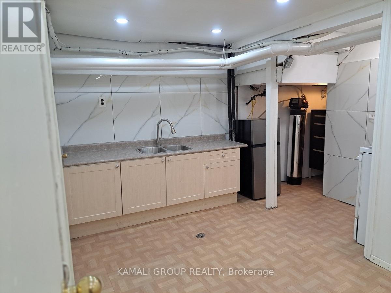
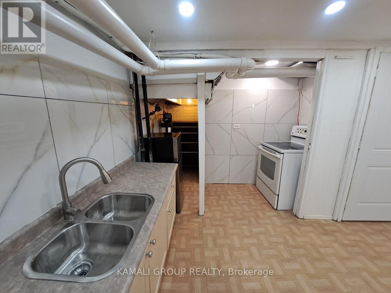
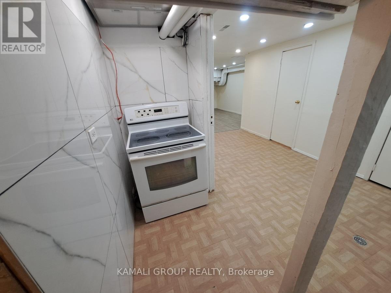
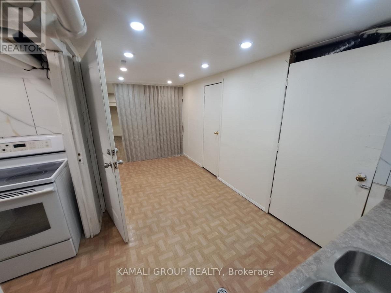
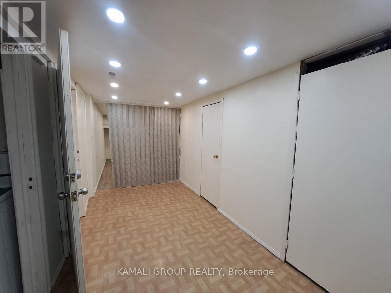
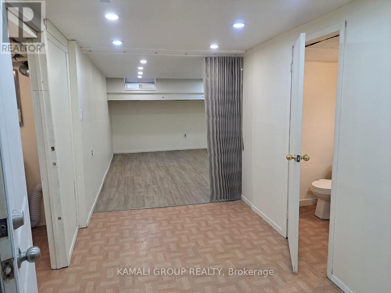
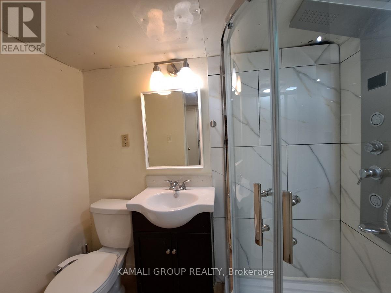
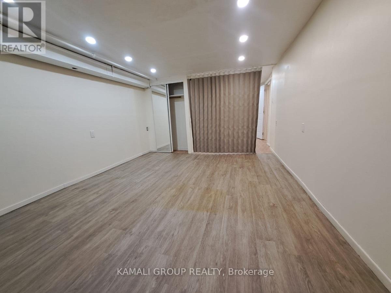
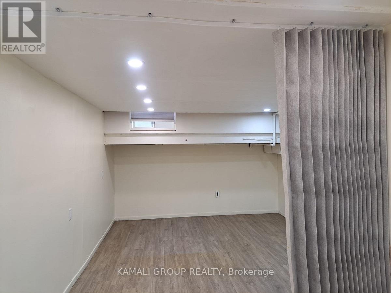
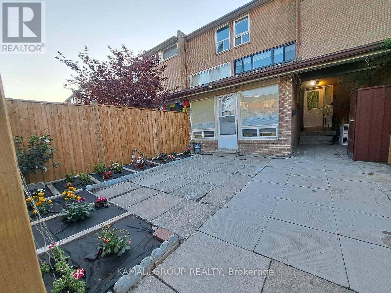
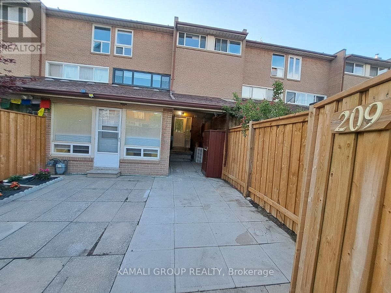
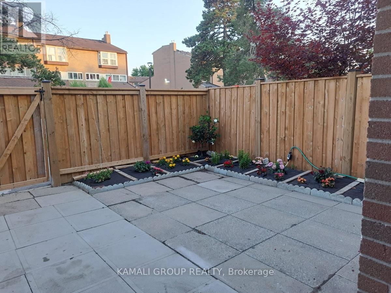
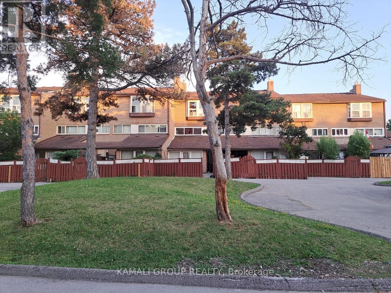
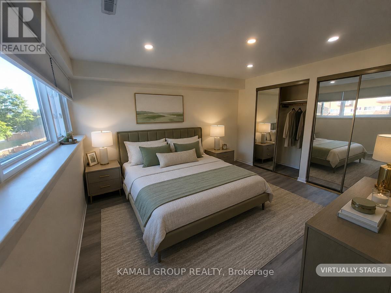
This bright, south-exposure, sun-filled, rare three-story, three plus one - bedroom, three-washroom condo townhome offers exceptional value. The studio-style finished basement, with outdoor access, full bath, and kitchen, offers great rental or family flexibility. A privately enclosed front patio boasts a beautiful flower garden with automatic watering and solar motion-detector lighting perfect for hosting gatherings, enjoying meals in the open air, or relaxing. The raised main floor seamlessly unites the living, dining, and kitchen areas on one elegant level, featuring porcelain flooring and sleek pot lights. A convenient main-floor new washroom(2026), a beautifully renovated kitchen with quartz countertop and new Cabinets(2025), updated bathrooms(2025), fresh paint(2026), and new window coverings(2026) add modern appeal. Owned New Furnace, Ac(2026), Water heater, water softener, and Air humidifier save you monthly extra charges. Maintenance fee covers cable TV and High speed Internet which also save you monthly charges. Close to Highways 7, 27, and 401. Steps to TTC, New Finch west LRT route. shopping, parks, licensed child care and schools, just 5 minutes drive to Humber College North Campus. Steps to Etobicoke General Hospital. It is a rare opportunity for end users, investors, students and first time home buyers. (id:63604)

Key Facts

Type
Condo Townhouse
Beds
4
Baths
3
Size
1,200 sqft
Parking
1 total
Condo fee
$600

Highlights

  • Water softener
  • Microwave
  • Humidifier
  • Two stoves
  • Window Coverings
  • Water Heater
  • Two Refrigerators
Property Details 14 details
Bedrooms
4 bedrooms
3 above grade + 1 below grade
Bathrooms
3 bathrooms
1 partial
Parking
1 parking space
No Garage
Living area
1,200 - 1,399 sq. ft.
Property
Single Family · Condo/Strata · Attached
Property subtype
Single Family
Structure type
Row / Townhouse
Ownership
Condo/Strata
Attached status
Attached
Storeys
3
Basement
Finished
Heating
Forced air, Natural gas
Cooling
Central air conditioning
Fireplace
No
Taxes
$951.12 (2,026)

Interior features

Water softenerMicrowaveHumidifierTwo stovesWindow CoveringsWater HeaterTwo RefrigeratorsVinyl

Exterior features

Brick

Systems and association

Common Area MaintenanceCable TVInsurance

Lot and water

Carpet Free
Rooms 3 rooms
Level
Room
Dimensions
Second level
Primary Bedroom
4.658 m x 3.804 m
Third level
Bedroom 2
4.492 m x 2.536 m
Third level
Bedroom 3
3.337 m x 3.189 m
Mortgage & Affordability Estimate monthly costs
Purchase price$585,000
Down paymentNot available
Mortgage amountNot available
Principal & interestNot available
Property taxesNot available
Condo/HOA feeNot available
Insurance/OtherNot available
UtilitiesNot available
Est. monthly totalNot available
Income needed (GDS 32%)Not available
Estimates only. Not financial advice. Rates, taxes and fees vary by lender and municipality.

Saved Properties

Keep This One Handy

Save this listing, compare it later, or open your saved properties dashboard.

Manage Saved Searches
Map is approximate.

Neighbourhood

Area
West Humber-Clairville
City
Toronto
Postal code
M9V 1N8
Nearby
Cross Streets: Martin Grove and Finch. ** Directions: Martin grove toward north before Finch turn left to the Parking lot which is just after martin Grove Child care and before Father Henry Carr Catholic.