209 Danny Wheeler Boulevard
Georgina, ONDetached
$1,299,999
MLS® N13568832
Detached5 beds4 baths6 total
209 Danny Wheeler Boulevard, Georgina, ON photo 1
209 Danny Wheeler Boulevard, Georgina, ON photo 2
209 Danny Wheeler Boulevard, Georgina, ON photo 3
209 Danny Wheeler Boulevard, Georgina, ON photo 4
209 Danny Wheeler Boulevard, Georgina, ON photo 5
209 Danny Wheeler Boulevard, Georgina, ON photo 6
209 Danny Wheeler Boulevard, Georgina, ON photo 7
209 Danny Wheeler Boulevard, Georgina, ON photo 8
209 Danny Wheeler Boulevard, Georgina, ON photo 9
209 Danny Wheeler Boulevard, Georgina, ON photo 10
209 Danny Wheeler Boulevard, Georgina, ON photo 11
209 Danny Wheeler Boulevard, Georgina, ON photo 12
209 Danny Wheeler Boulevard, Georgina, ON photo 13
209 Danny Wheeler Boulevard, Georgina, ON photo 14
209 Danny Wheeler Boulevard, Georgina, ON photo 15
209 Danny Wheeler Boulevard, Georgina, ON photo 16
209 Danny Wheeler Boulevard, Georgina, ON photo 17
209 Danny Wheeler Boulevard, Georgina, ON photo 18
209 Danny Wheeler Boulevard, Georgina, ON photo 19
209 Danny Wheeler Boulevard, Georgina, ON photo 20
209 Danny Wheeler Boulevard, Georgina, ON photo 21
209 Danny Wheeler Boulevard, Georgina, ON photo 22
209 Danny Wheeler Boulevard, Georgina, ON photo 23
209 Danny Wheeler Boulevard, Georgina, ON photo 24
209 Danny Wheeler Boulevard, Georgina, ON photo 25
209 Danny Wheeler Boulevard, Georgina, ON photo 26
209 Danny Wheeler Boulevard, Georgina, ON photo 27
209 Danny Wheeler Boulevard, Georgina, ON photo 28
209 Danny Wheeler Boulevard, Georgina, ON photo 29
209 Danny Wheeler Boulevard, Georgina, ON photo 30
209 Danny Wheeler Boulevard, Georgina, ON photo 31
209 Danny Wheeler Boulevard, Georgina, ON photo 32
209 Danny Wheeler Boulevard, Georgina, ON photo 33
209 Danny Wheeler Boulevard, Georgina, ON photo 34
209 Danny Wheeler Boulevard, Georgina, ON photo 35
209 Danny Wheeler Boulevard, Georgina, ON photo 36
209 Danny Wheeler Boulevard, Georgina, ON photo 37
209 Danny Wheeler Boulevard, Georgina, ON photo 38
209 Danny Wheeler Boulevard, Georgina, ON photo 39
209 Danny Wheeler Boulevard, Georgina, ON photo 40
209 Danny Wheeler Boulevard, Georgina, ON photo 41
209 Danny Wheeler Boulevard, Georgina, ON photo 42
209 Danny Wheeler Boulevard, Georgina, ON photo 43
209 Danny Wheeler Boulevard, Georgina, ON photo 44
209 Danny Wheeler Boulevard, Georgina, ON photo 45
209 Danny Wheeler Boulevard, Georgina, ON photo 46
1 / 46

BUYER ADVANTAGE

Buy with confidence

Get a full-service approach built on strategy, strong negotiation, and clear guidance from offer to close.

  • Local Market Expertise
  • Broker-level Negotiation
  • Transparent Process
  • No-pressure Guidance

The right strategy depends on your goals, timing, budget, and the type of home you are buying. Get Your Buyer Snapshot.

About This Property

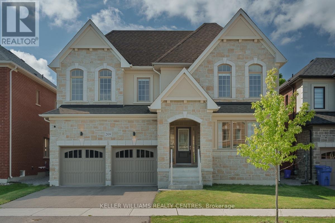
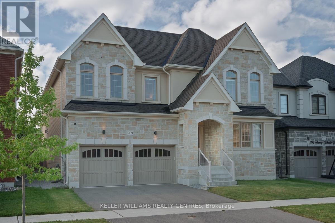
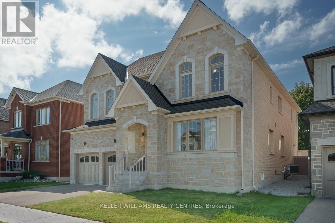
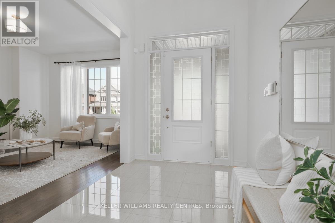
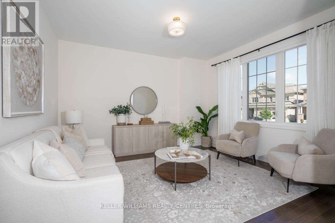
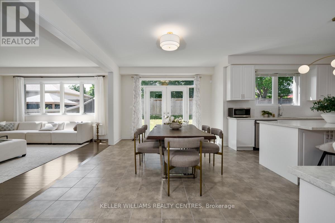
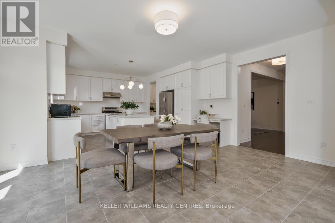
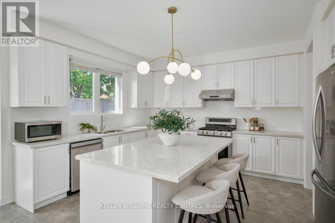
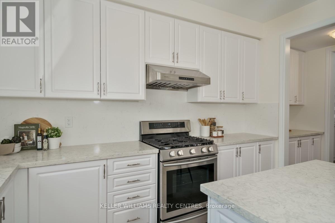
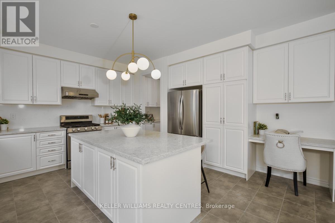
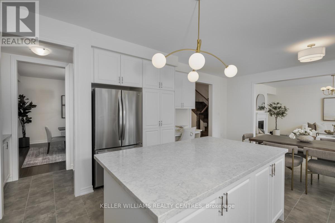
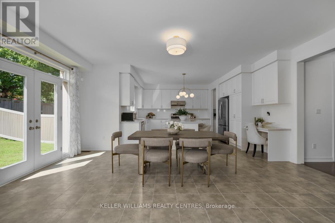
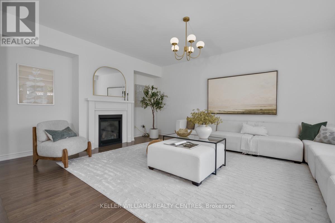
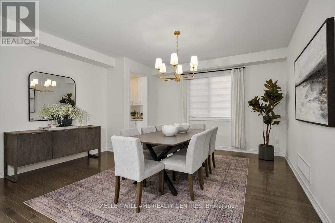
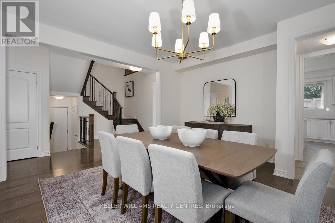
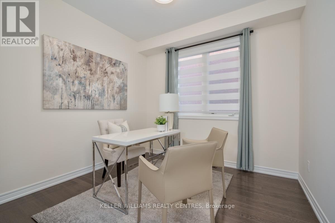
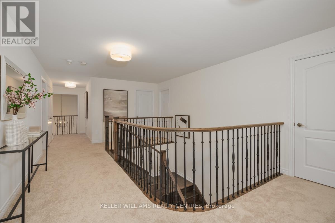
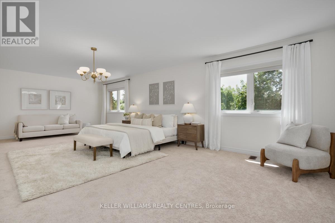
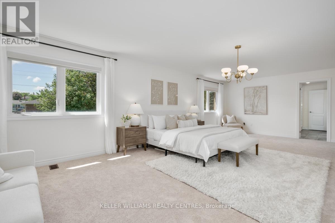
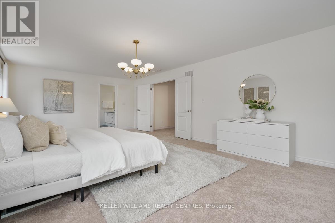
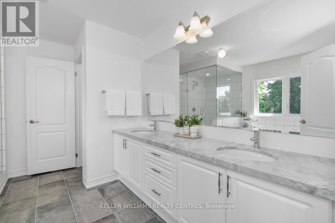
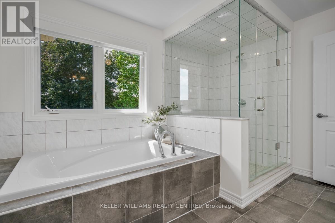
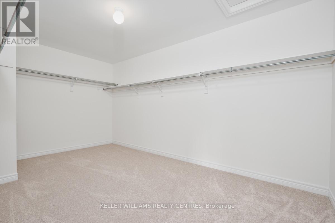
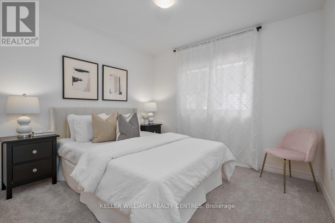
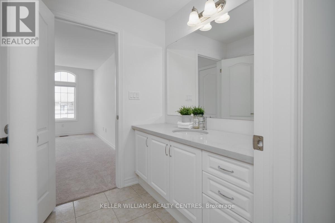
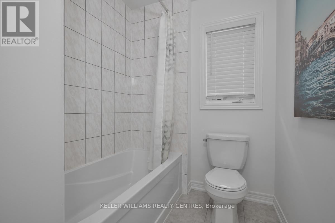
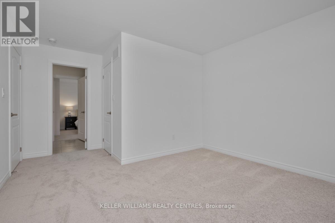
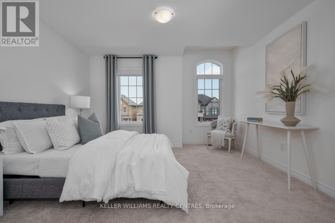
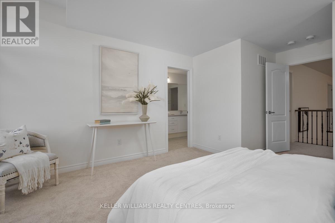
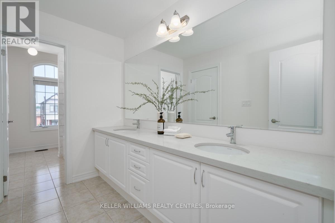
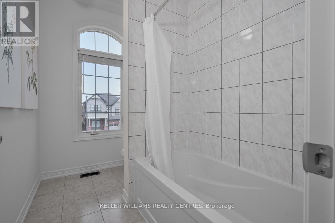
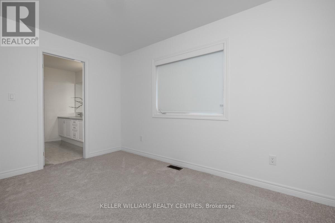
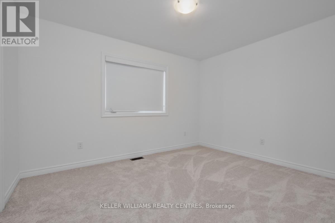
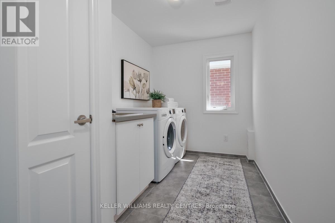
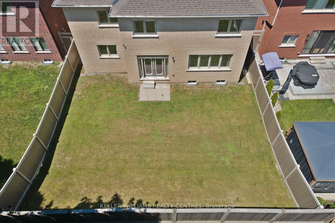
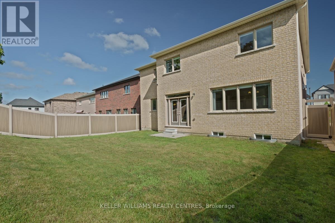
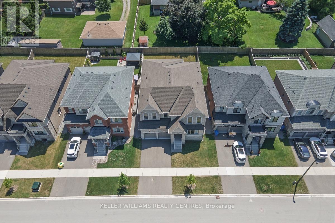
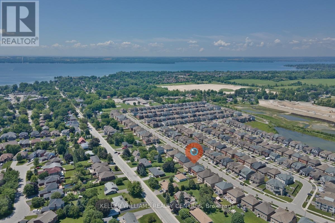
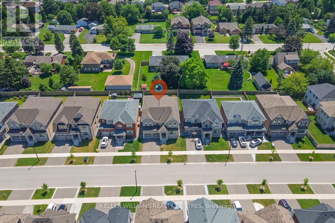
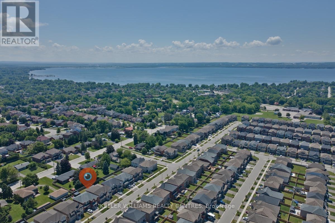
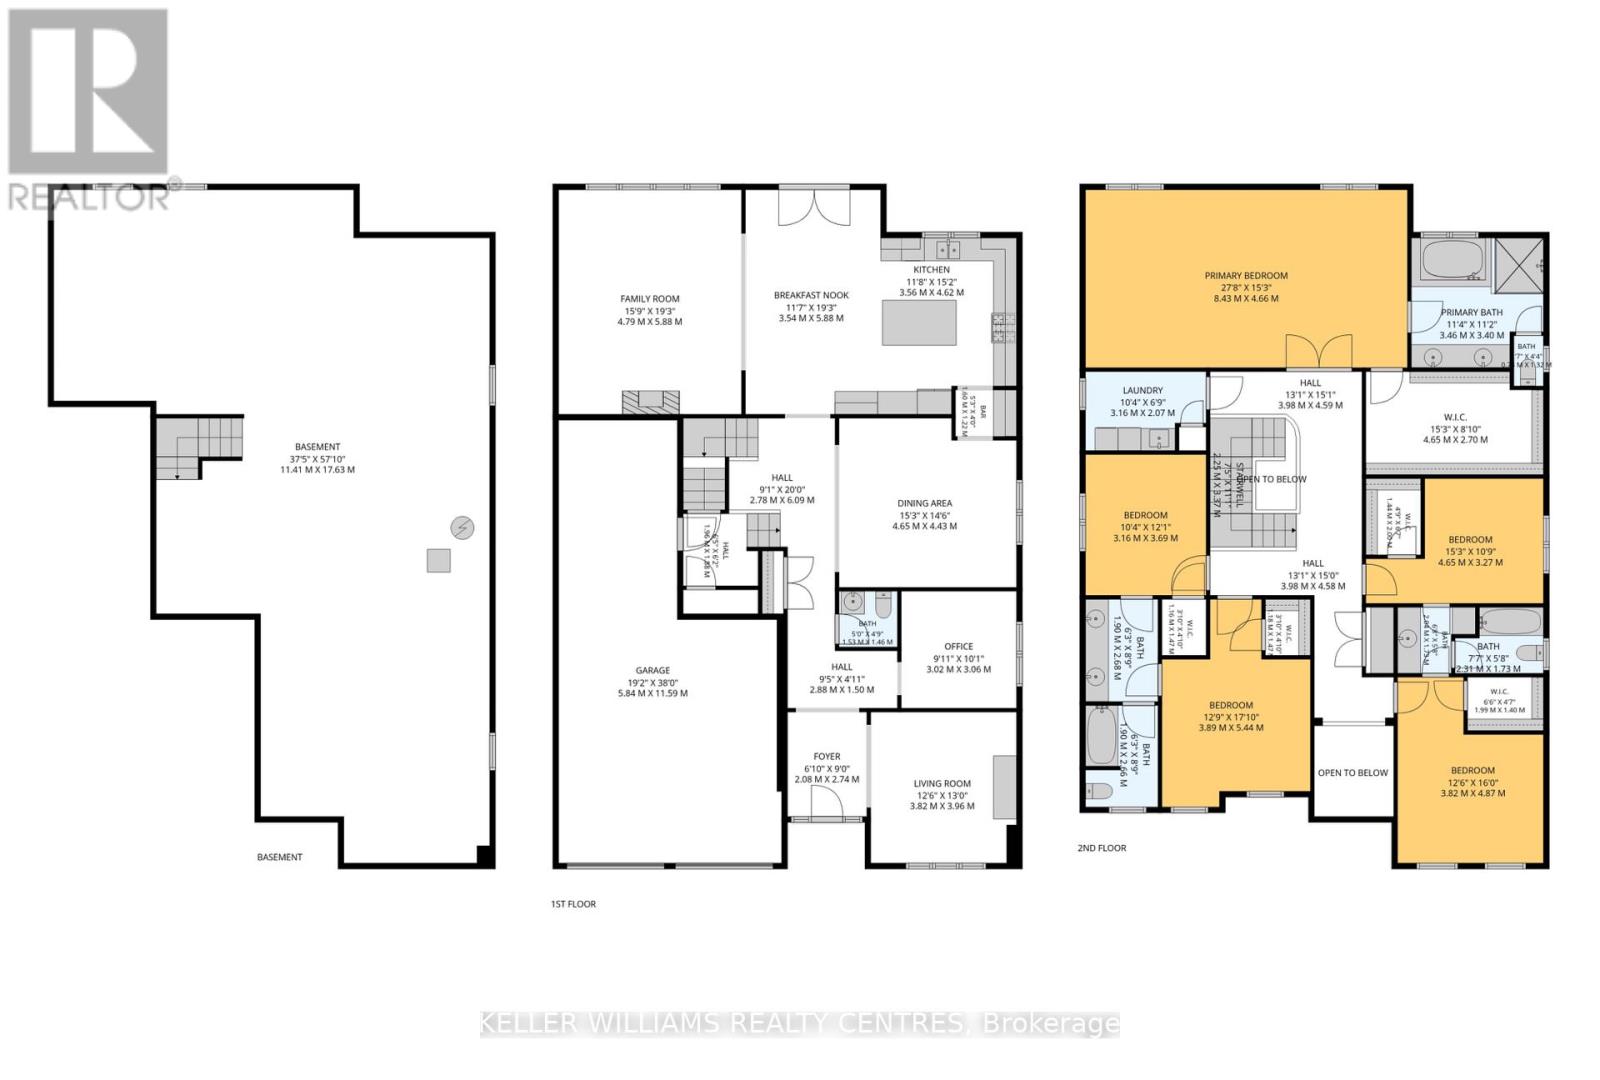
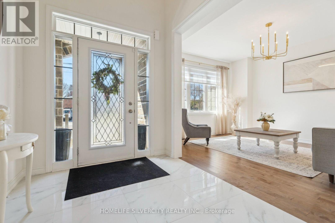
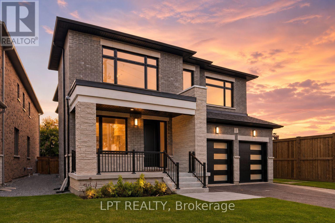
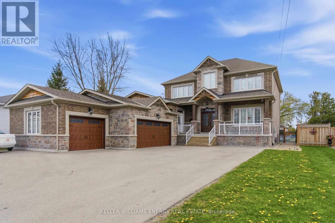
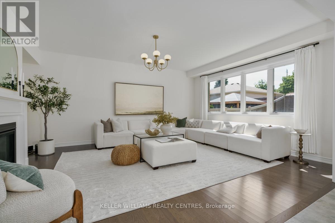
Welcome to 209 Danny Wheeler Blvd, a meticulously maintained and lovingly cared for 5-bedroom, 4-bathroom home with anattached 3-car tandem double-door garage situated on an executive 50' by 115' lot with a fully-fenced yard and a stone façadefor stunning curb appeal in the highly-sought after Georgina Heights by Treasure Hill.Built in 2020, this Glenview model floor plan features 4,062 square foot living space featuring countless luxurious upgrades suchas Hickory hardwood floors, modern Quartz countertops, stainless steel appliances, solid-core doors and cabinetry, a main floorhome office, and formal dining and living rooms after being welcomed by the stunning two-story grand foyer.Ascend the stunning solid oak staircase accented by wrought-iron banisters to the second level where five spacious bedroomsand a convenient second-floor laundry room await. Retreat to the spacious primary suite that features a massive walk-in closetand a spa-inspired six-piece ensuite complete with a double vanity, private water closet, oversized soaker tub and framelessglass shower. Four additional bedrooms (totalling five), each with a private walk-in closet and direct access to semi-ensuite bathrooms with enclosed toilets and baths provide the ideal layout for growing or multi-generational families.Located in the charming lakeside town of Georgina on the shores of Cook's Bay on the picturesque Lake Simcoe, this spectacular home is a stone's throw away from beaches, golf courses, marinas, parks, shopping, restaurants and excellent schools through the York Region District Public and Catholic School Boards. Come experience the perfect balance of small-town charm, lakeside living and exceptional pride of ownership. (id:63604)

Key Facts

Type
Detached
Beds
5
Baths
4
Size
3,500 sqft
Lot
49.2 x 114.8 FT
Parking
6 total

Highlights

  • Washer
  • Water meter
  • Central Vacuum
  • Dishwasher
  • Oven
  • Dryer
  • Hood Fan
  • Blinds
  • Garage door opener remote(s)
  • Water Heater
Property Details 17 details
Bedrooms
5 bedrooms
5 above grade
Bathrooms
4 bathrooms
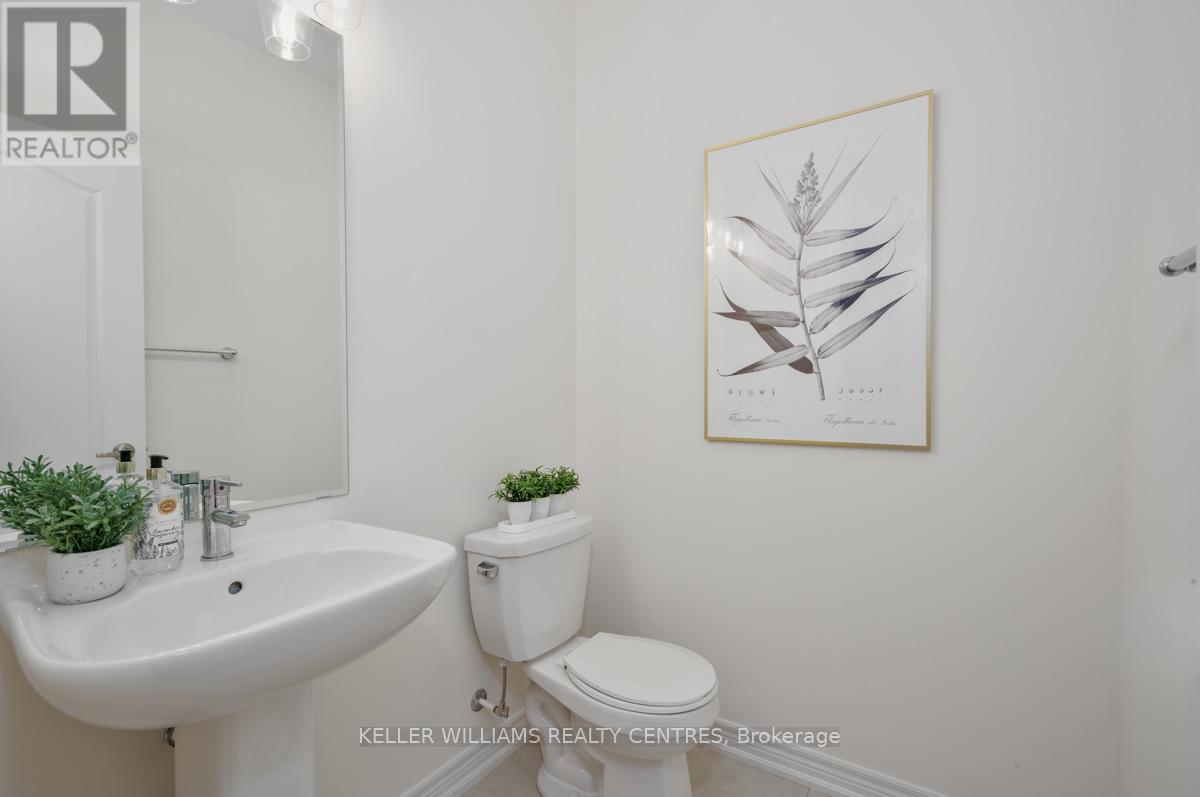
1 partial
Parking
6 parking spaces
Attached Garage · Garage
Living area
3,500 - 5,000 sq. ft.
Property
Single Family · Freehold · Detached
Property subtype
Single Family
Structure type
House
Ownership
Freehold
Attached status
Detached
Storeys
2
Basement
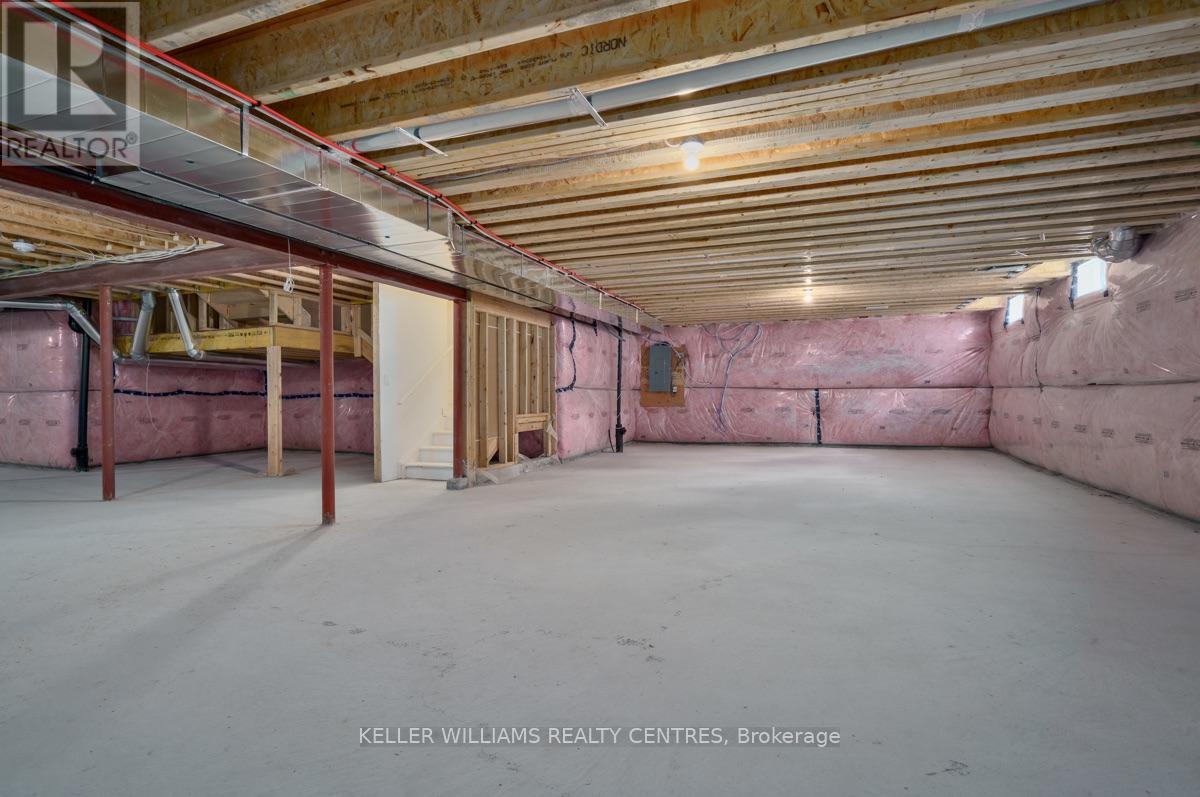
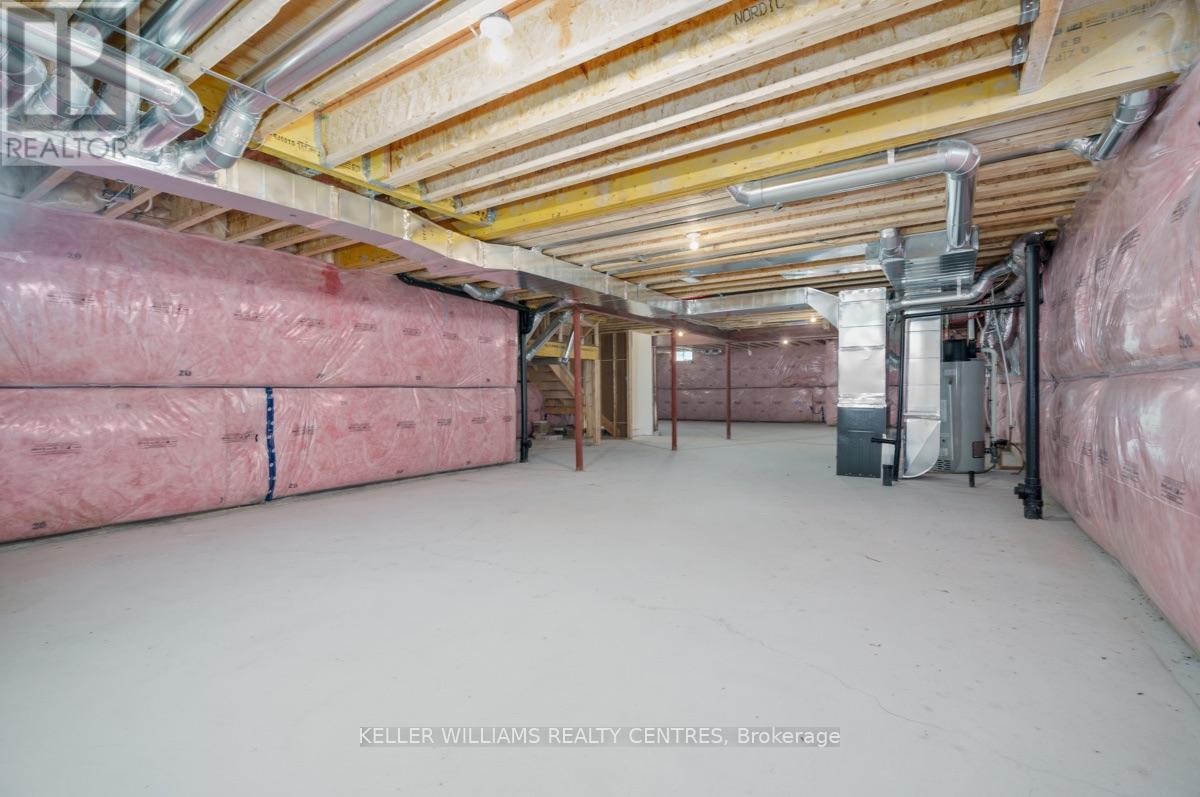
Unfinished
Heating
Forced air, Natural gas
Cooling
Central air conditioning, Air exchanger
Fireplace
1 fireplace
Lot dimensions
49.2 x 114.8 FT
Frontage
49.20 feet
Taxes
$9,304.26
Water source
Municipal water
Sewer
Sanitary sewer

Interior features

WasherWater meterCentral VacuumDishwasherOvenDryerHood FanBlindsGarage door opener remote(s)Water HeaterHardwoodCeramic

Exterior features

BrickStonePoured Concrete

Systems and association

Alarm systemSecurity systemSmoke Detectors
Rooms 13 rooms
Level
Room
Dimensions
Main level
Foyer
2.16 m x 2.73 m
Second level
Bedroom 3
5.54 m x 3.94 m
Second level
Bedroom 5
4.79 m x 3.7 m
Main level
Living room
3.7 m x 4.1 m
Second level
Laundry room
3.07 m x 2.08 m
Main level
Office
3.05 m x 3.05 m
Main level
Dining room
4.65 m x 4.74 m
Main level
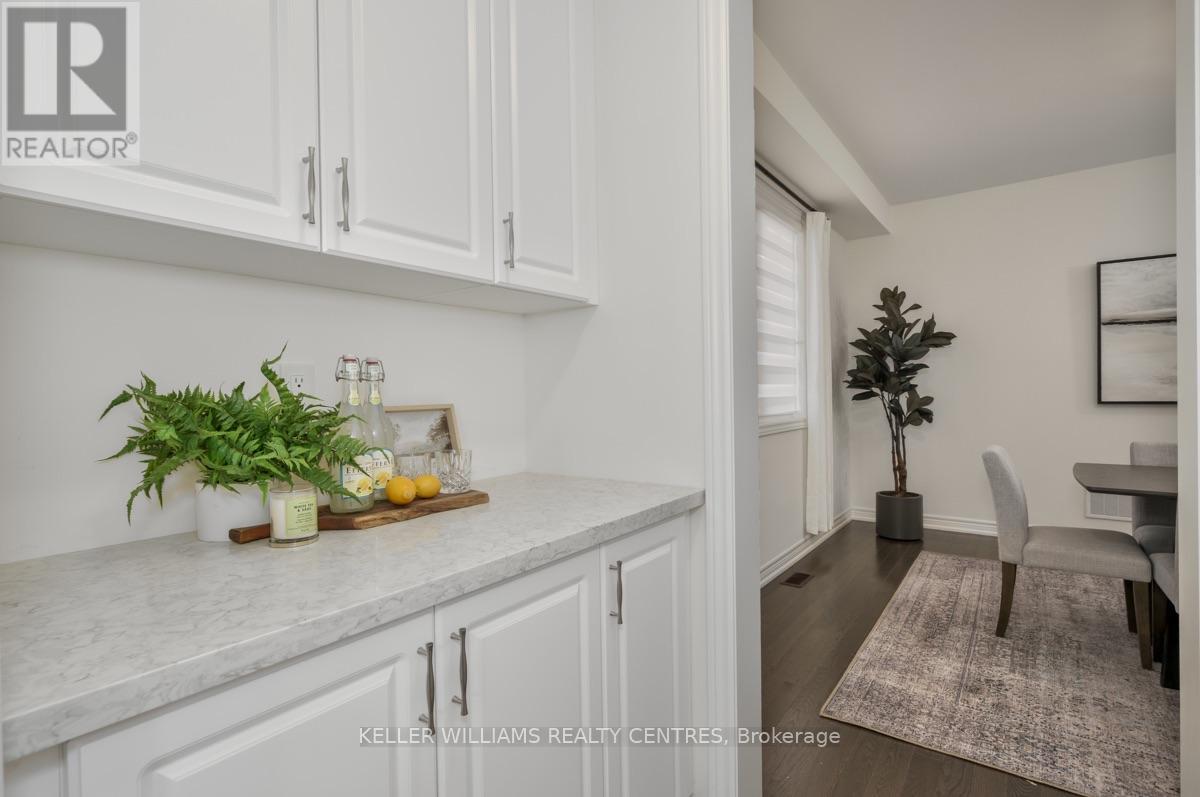
Pantry
1.6 m x 1.22 m
Main level
Kitchen
3.69 m x 4.58 m
Main level
Eating area
5.78 m x 3.54 m
Main level
Family room
4.56 m x 5.77 m
Second level
Primary Bedroom
4.56 m x 8.26 m
Second level
Bedroom 2
3.06 m x 3.81 m

Virtual Tour & Media

Mortgage & Affordability Estimate monthly costs
Purchase price$1,299,999
Down paymentNot available
Mortgage amountNot available
Principal & interestNot available
Property taxesNot available
Condo/HOA feeNot available
Insurance/OtherNot available
UtilitiesNot available
Est. monthly totalNot available
Income needed (GDS 32%)Not available
Estimates only. Not financial advice. Rates, taxes and fees vary by lender and municipality.

Saved Properties

Keep This One Handy

Save this listing, compare it later, or open your saved properties dashboard.

Manage Saved Searches
Map is approximate.

Neighbourhood

Area
Keswick North
City
Georgina
Postal code
L4P 0J7
Nearby
Cross Streets: Danny Wheeler Boulevard & Glen Rye Street. ** Directions: Northbound on Woodbine, West on Church, North on Glen Rye then East on Danny Wheeler Blvd.