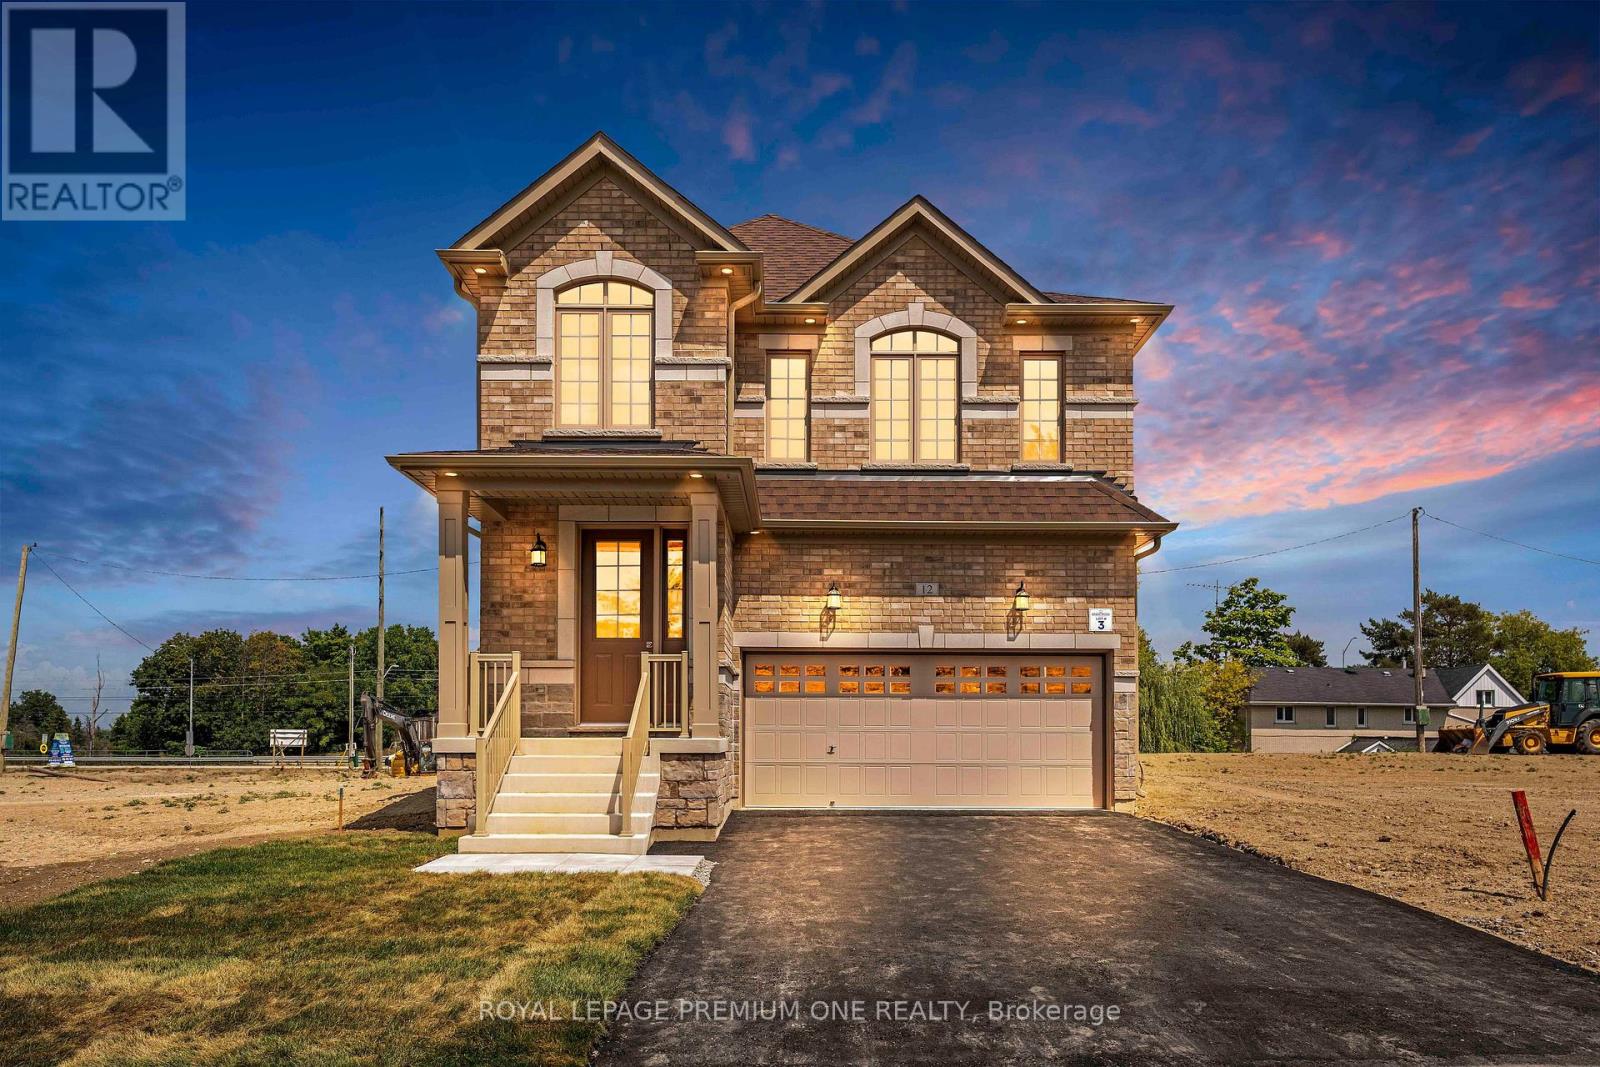
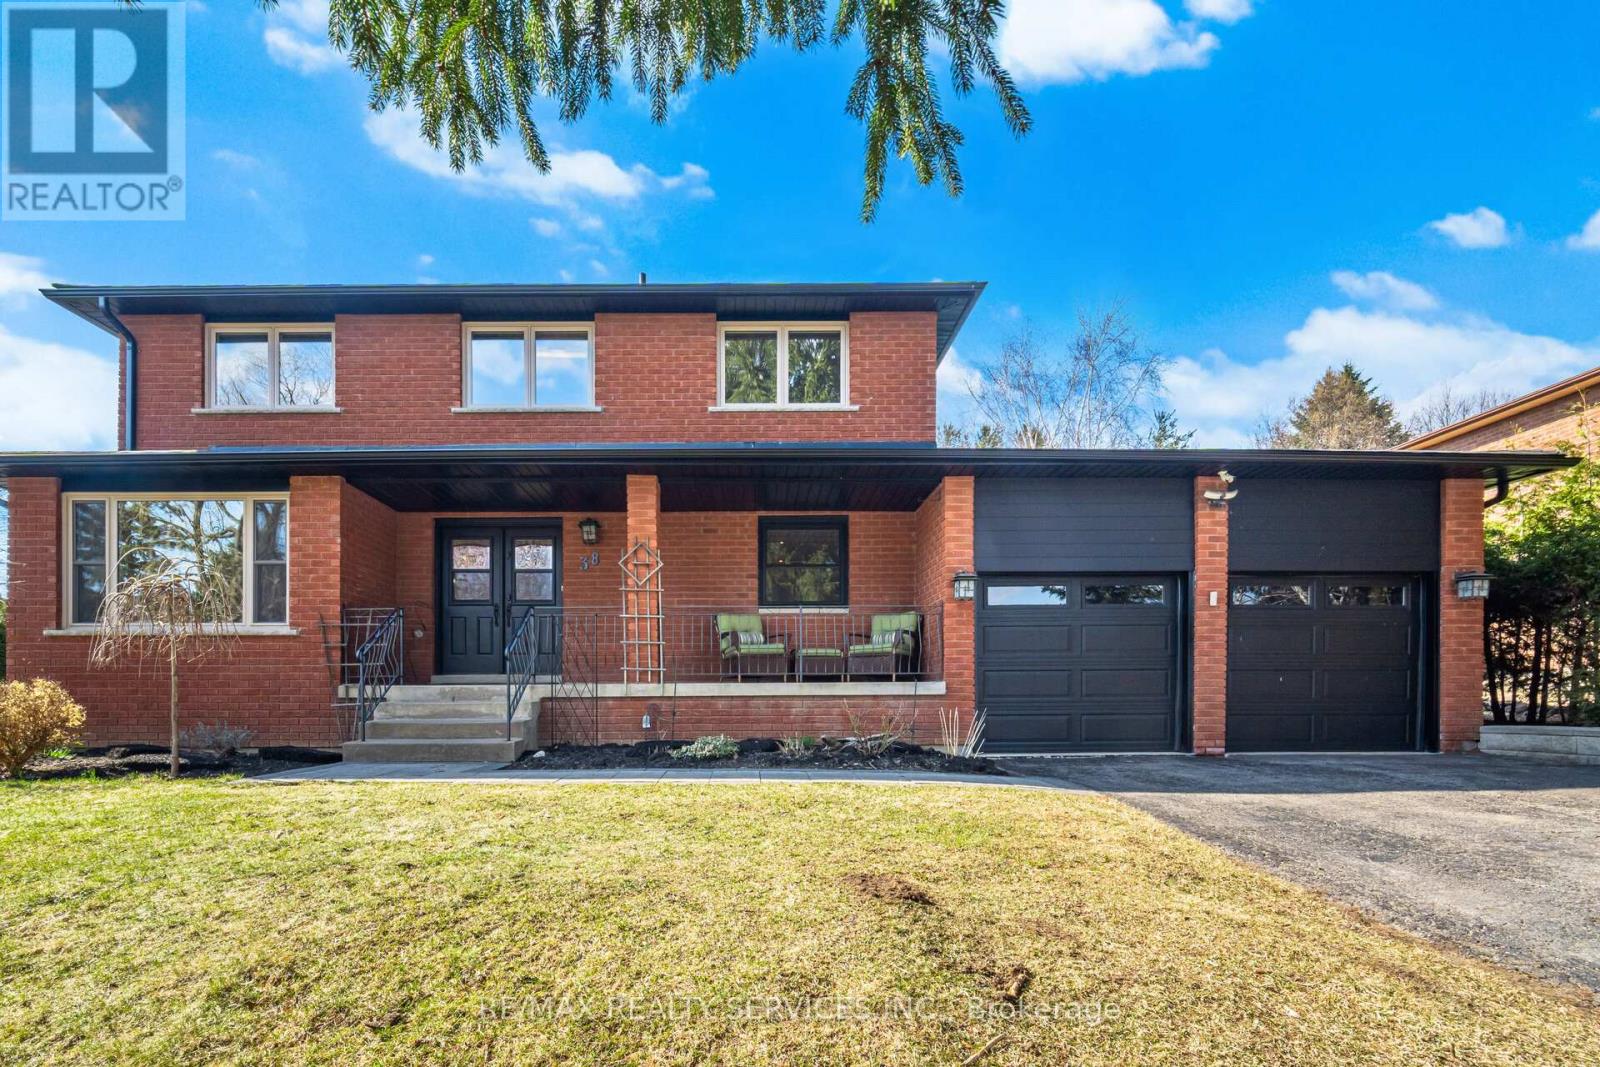
2097 Grange Sideroad
Caledon, ONDetached
$7,600,000
MLS® W13573998
Detached9 beds9 baths54 total
2097 Grange Sideroad, Caledon, ON photo 1
2097 Grange Sideroad, Caledon, ON photo 2
2097 Grange Sideroad, Caledon, ON photo 3
2097 Grange Sideroad, Caledon, ON photo 4
2097 Grange Sideroad, Caledon, ON photo 5
2097 Grange Sideroad, Caledon, ON photo 6
2097 Grange Sideroad, Caledon, ON photo 7
2097 Grange Sideroad, Caledon, ON photo 8
2097 Grange Sideroad, Caledon, ON photo 9
2097 Grange Sideroad, Caledon, ON photo 10
2097 Grange Sideroad, Caledon, ON photo 11
2097 Grange Sideroad, Caledon, ON photo 12
2097 Grange Sideroad, Caledon, ON photo 13
2097 Grange Sideroad, Caledon, ON photo 14
2097 Grange Sideroad, Caledon, ON photo 15
2097 Grange Sideroad, Caledon, ON photo 16
2097 Grange Sideroad, Caledon, ON photo 17
2097 Grange Sideroad, Caledon, ON photo 18
2097 Grange Sideroad, Caledon, ON photo 19
2097 Grange Sideroad, Caledon, ON photo 20
2097 Grange Sideroad, Caledon, ON photo 21
2097 Grange Sideroad, Caledon, ON photo 22
2097 Grange Sideroad, Caledon, ON photo 23
2097 Grange Sideroad, Caledon, ON photo 24
2097 Grange Sideroad, Caledon, ON photo 25
2097 Grange Sideroad, Caledon, ON photo 26
2097 Grange Sideroad, Caledon, ON photo 27
2097 Grange Sideroad, Caledon, ON photo 28
2097 Grange Sideroad, Caledon, ON photo 29
2097 Grange Sideroad, Caledon, ON photo 30
2097 Grange Sideroad, Caledon, ON photo 31
2097 Grange Sideroad, Caledon, ON photo 32
2097 Grange Sideroad, Caledon, ON photo 33
2097 Grange Sideroad, Caledon, ON photo 34
2097 Grange Sideroad, Caledon, ON photo 35
2097 Grange Sideroad, Caledon, ON photo 36
2097 Grange Sideroad, Caledon, ON photo 37
2097 Grange Sideroad, Caledon, ON photo 38
2097 Grange Sideroad, Caledon, ON photo 39
1 / 39

BUYER ADVANTAGE

Buy with confidence

Get a full-service approach built on strategy, strong negotiation, and clear guidance from offer to close.

  • Local Market Expertise
  • Broker-level Negotiation
  • Transparent Process
  • No-pressure Guidance

The right strategy depends on your goals, timing, budget, and the type of home you are buying. Get Your Buyer Snapshot.

About This Property

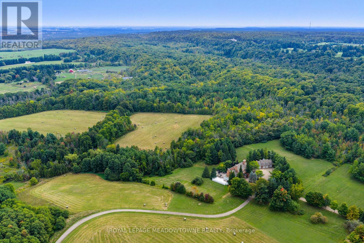
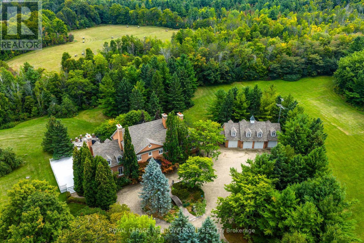
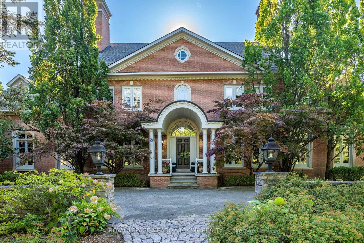
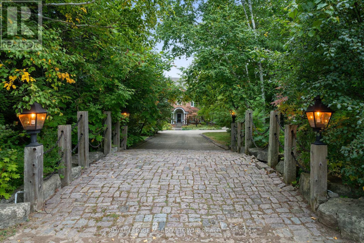
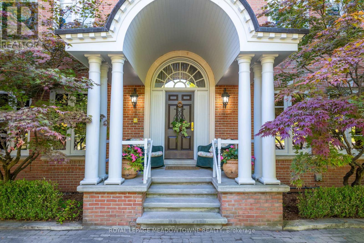
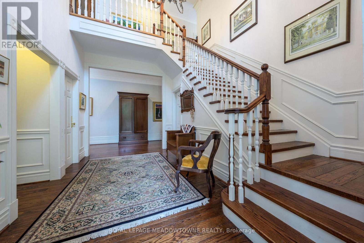
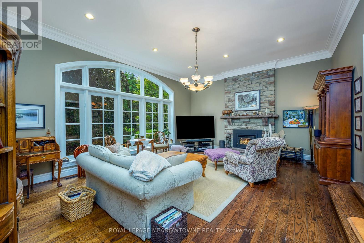
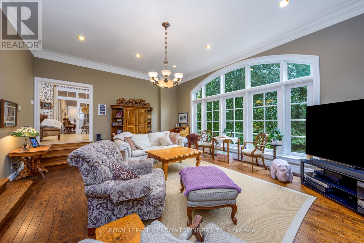
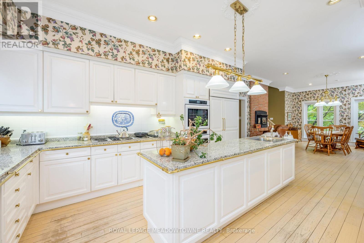
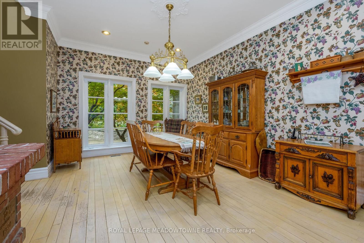
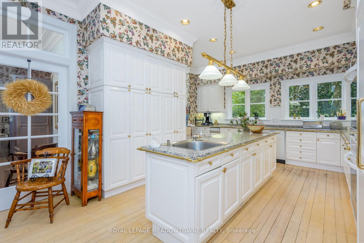
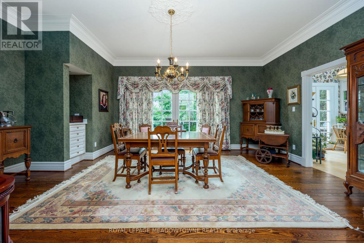
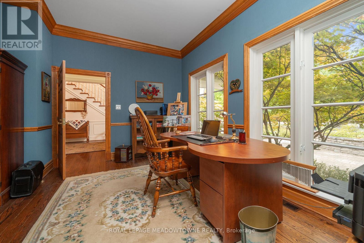
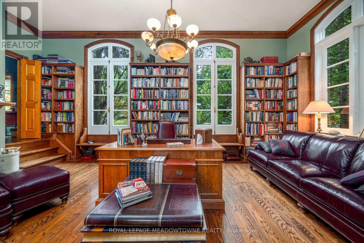
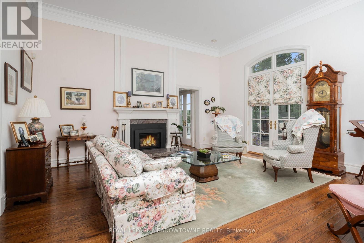
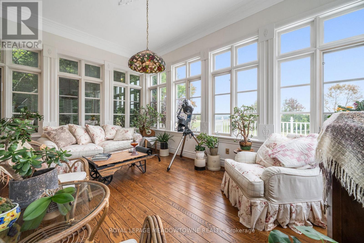
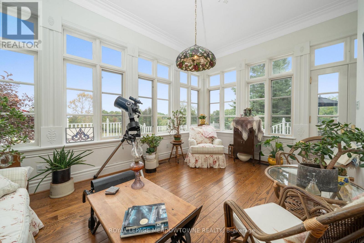
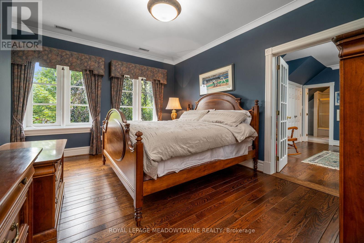
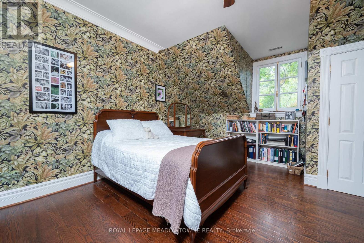
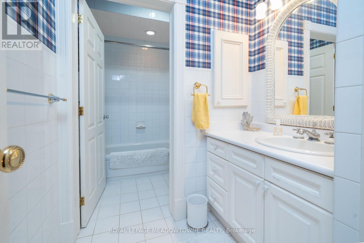
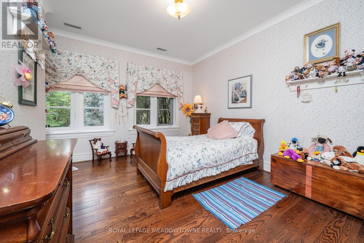
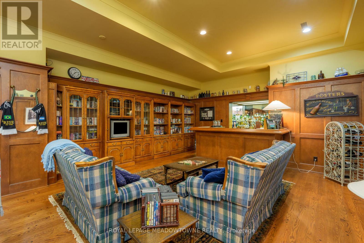
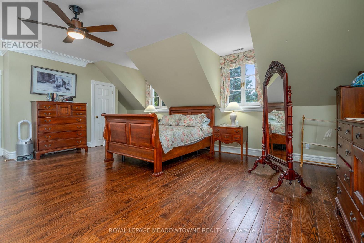
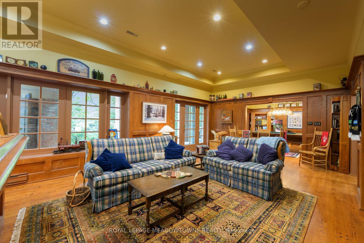
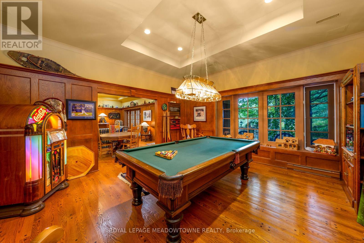
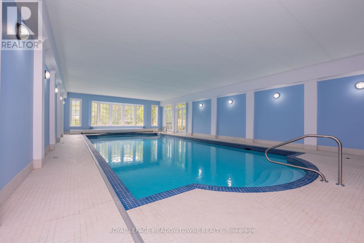
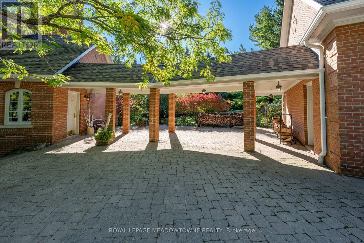
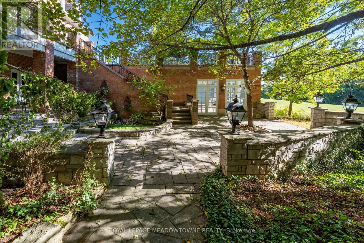
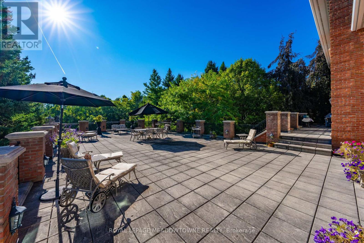
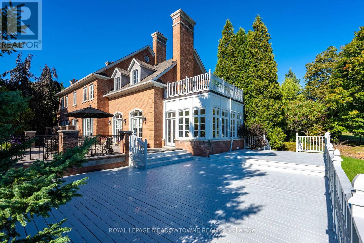
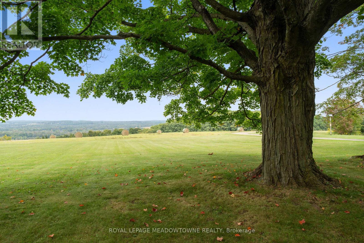
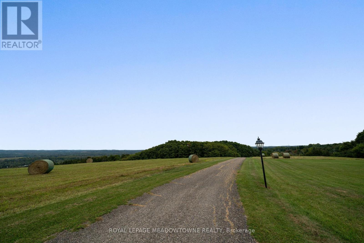
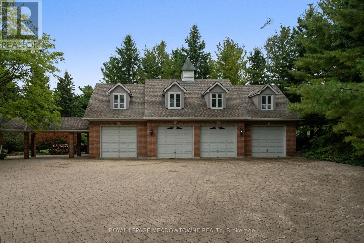
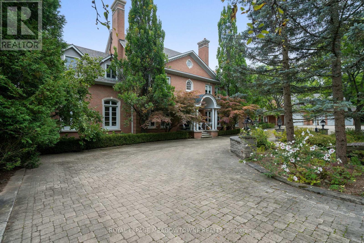
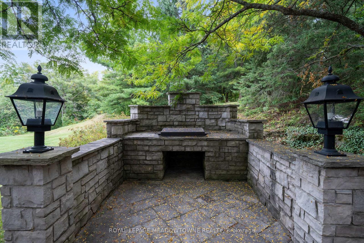
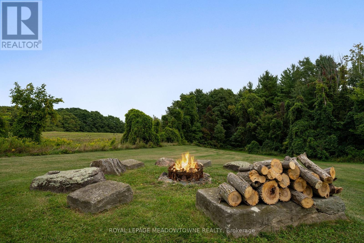
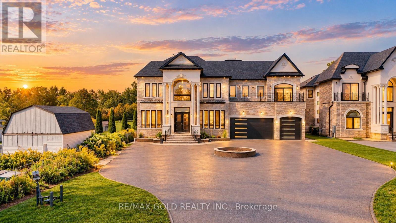
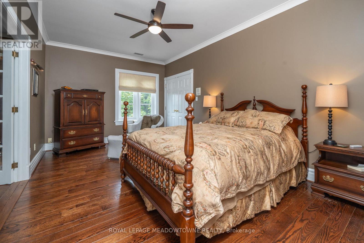
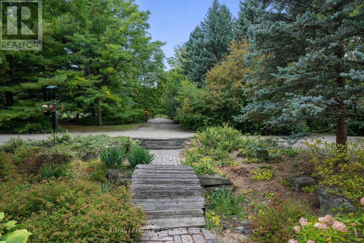
One of Caledon's Most Spectacular Estates with Breathtaking Views of the Caledon Landscape and Toronto Skyline, this estate is the epitome of luxury living and grand entertaining. Featuring 9 bedrooms and 9 bathrooms, this magnificent home has been meticulously designed to offer the perfect balance of family comfort and sophisticated entertaining spaces. Soaring ceilings and expansive windows throughout create a sense of openness, allowing natural light to flood the home and showcasing the stunning views from every room. The design effortlessly blends luxurious living areas with spaces made for gathering, while walkouts from every level lead to a variety of terraces, patios, and the beautifully landscaped grounds. The gourmet kitchen is a chef's dream, complete with high-end appliances, custom cabinetry, and a large centre island. The formal dining room and great room with a fireplace are perfect for hosting guests, while the cozy English pub in the basement provides a warm, inviting atmosphere for intimate gatherings. The basement also boasts a walkout to a patio, ideal for enjoying the outdoors in style. The estate also includes a nanny suite for added privacy and convenience, as well as a 4-bay garage with loft space above perfect for extra storage or a home office. Indulge in ultimate relaxation with your indoor pool, surrounded by high-end finishes and ample lounging space. Whether you're enjoying the private, serene outdoor spaces or hosting friends and family, this estate is built for both relaxation and entertainment. This one-of-a-kind estate sits is located just moments from Caledon's finest amenities, offering both seclusion and convenience. (id:63604)
Key Facts

Type
Detached
Beds
9
Baths
9
Size
5,000 sqft
Lot
1895.9 M; 87 ACRES - Irregular shape
Parking
54 total

Highlights

  • Central Vacuum
  • Barbeque
  • Water Treatment
Property Details 20 details
Bedrooms
9 bedrooms
8 above grade + 1 below grade
Bathrooms
9 bathrooms
2 partials
Parking
54 parking spaces
Detached Garage · Garage
Living area
5,000 - 100,000 sq. ft.
Property
Single Family · Freehold · Detached
Property subtype
Single Family
Structure type
House
Ownership
Freehold
Attached status
Detached
Storeys
2
Basement
Finished, Separate entrance, Walk out
Heating
Forced air, Geo Thermal
Cooling
Central air conditioning
Fireplace
Yes
Pool
Indoor pool
Lot dimensions
1895.9 M; 87 ACRES - Irregular shape
Frontage
1,895.85 meters
Taxes
$31,400.18
Zoning
Residential
Water source
Drilled Well
Sewer
Septic System

Interior features

Central VacuumBarbequeWater TreatmentHardwood

Exterior features

BrickBlock

Systems and association

Alarm systemSmoke Detectors

Lot and water

RollingConservation/green beltGuest Suite
Rooms 12 rooms
Level
Room
Dimensions
Main level
Family room
7.75 m x 5.48 m
Second level
Bedroom 4
3.72 m x 5.46 m
Main level
Kitchen
3.7 m x 8.78 m
Second level
Bedroom 5
3.68 m x 4.82 m
Main level
Dining room
6.19 m x 3.9 m
Main level
Study
4.2 m x 4.72 m
Main level
Library
7.16 m x 3.42 m
Main level
Living room
6.23 m x 5.63 m
Main level
Sunroom
4.28 m x 5.35 m
Second level
Primary Bedroom
7.15 m x 5.49 m
Second level
Bedroom 2
4.74 m x 4.9 m
Second level
Bedroom 3
4.26 m x 4.2 m

Virtual Tour & Media

Mortgage & Affordability Estimate monthly costs
Purchase price$7,600,000
Down paymentNot available
Mortgage amountNot available
Principal & interestNot available
Property taxesNot available
Condo/HOA feeNot available
Insurance/OtherNot available
UtilitiesNot available
Est. monthly totalNot available
Income needed (GDS 32%)Not available
Estimates only. Not financial advice. Rates, taxes and fees vary by lender and municipality.

Saved Properties

Keep This One Handy

Save this listing, compare it later, or open your saved properties dashboard.

Manage Saved Searches
Map is approximate.

Neighbourhood

Area
Rural Caledon
City
Caledon
Postal code
L7C 0E7
Nearby
Between Creditview Rd. & Mclaren Rd.