2097 Innkeeper Court
Oakville, ONDetached
$2,438,000
MLS® W13760912
Detached4 beds5 baths4 total
2097 Innkeeper Court, Oakville, ON photo 1
2097 Innkeeper Court, Oakville, ON photo 2
2097 Innkeeper Court, Oakville, ON photo 3
2097 Innkeeper Court, Oakville, ON photo 4
2097 Innkeeper Court, Oakville, ON photo 5
2097 Innkeeper Court, Oakville, ON photo 6
2097 Innkeeper Court, Oakville, ON photo 7
2097 Innkeeper Court, Oakville, ON photo 8
2097 Innkeeper Court, Oakville, ON photo 9
2097 Innkeeper Court, Oakville, ON photo 10
2097 Innkeeper Court, Oakville, ON photo 11
2097 Innkeeper Court, Oakville, ON photo 12
2097 Innkeeper Court, Oakville, ON photo 13
2097 Innkeeper Court, Oakville, ON photo 14
2097 Innkeeper Court, Oakville, ON photo 15
2097 Innkeeper Court, Oakville, ON photo 16
2097 Innkeeper Court, Oakville, ON photo 17
2097 Innkeeper Court, Oakville, ON photo 18
2097 Innkeeper Court, Oakville, ON photo 19
2097 Innkeeper Court, Oakville, ON photo 20
2097 Innkeeper Court, Oakville, ON photo 21
2097 Innkeeper Court, Oakville, ON photo 22
2097 Innkeeper Court, Oakville, ON photo 23
2097 Innkeeper Court, Oakville, ON photo 24
2097 Innkeeper Court, Oakville, ON photo 25
2097 Innkeeper Court, Oakville, ON photo 26
2097 Innkeeper Court, Oakville, ON photo 27
2097 Innkeeper Court, Oakville, ON photo 28
2097 Innkeeper Court, Oakville, ON photo 29
2097 Innkeeper Court, Oakville, ON photo 30
2097 Innkeeper Court, Oakville, ON photo 31
2097 Innkeeper Court, Oakville, ON photo 32
2097 Innkeeper Court, Oakville, ON photo 33
2097 Innkeeper Court, Oakville, ON photo 34
2097 Innkeeper Court, Oakville, ON photo 35
2097 Innkeeper Court, Oakville, ON photo 36
2097 Innkeeper Court, Oakville, ON photo 37
2097 Innkeeper Court, Oakville, ON photo 38
2097 Innkeeper Court, Oakville, ON photo 39
2097 Innkeeper Court, Oakville, ON photo 40
2097 Innkeeper Court, Oakville, ON photo 41
2097 Innkeeper Court, Oakville, ON photo 42
2097 Innkeeper Court, Oakville, ON photo 43
2097 Innkeeper Court, Oakville, ON photo 44
2097 Innkeeper Court, Oakville, ON photo 45
2097 Innkeeper Court, Oakville, ON photo 46
2097 Innkeeper Court, Oakville, ON photo 47
2097 Innkeeper Court, Oakville, ON photo 48
2097 Innkeeper Court, Oakville, ON photo 49
2097 Innkeeper Court, Oakville, ON photo 50
1 / 50

BUYER ADVANTAGE

Buy with confidence

Get a full-service approach built on strategy, strong negotiation, and clear guidance from offer to close.

  • Local Market Expertise
  • Broker-level Negotiation
  • Transparent Process
  • No-pressure Guidance

The right strategy depends on your goals, timing, budget, and the type of home you are buying. Get Your Buyer Snapshot.

About This Property

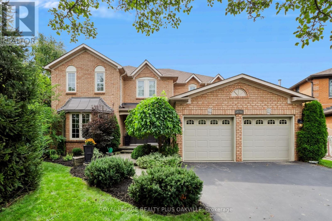
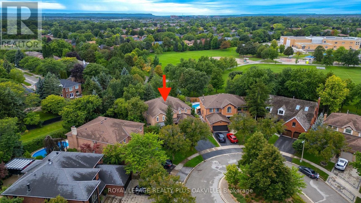
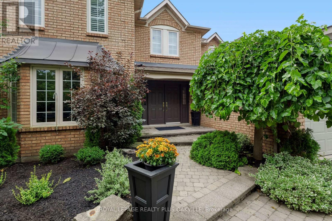
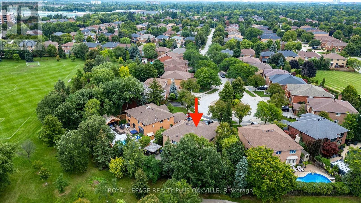
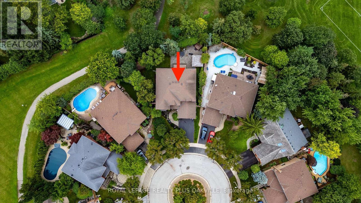
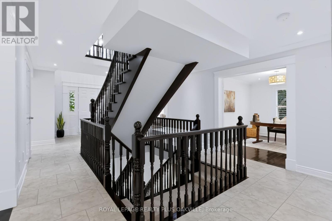
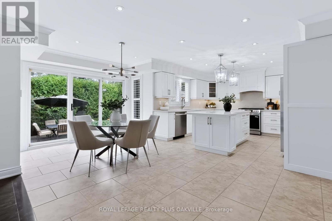
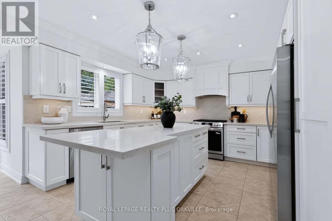
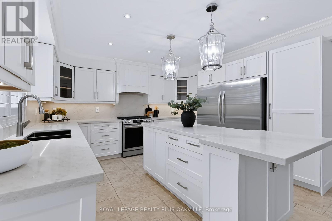
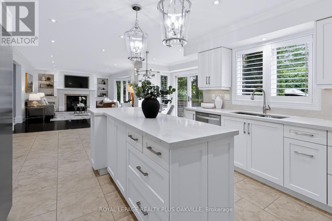
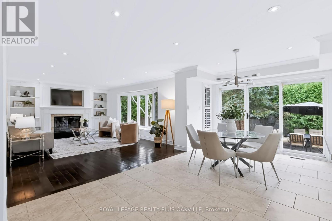
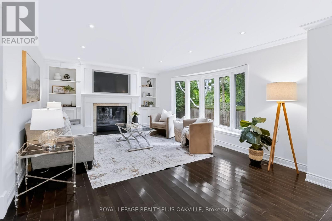
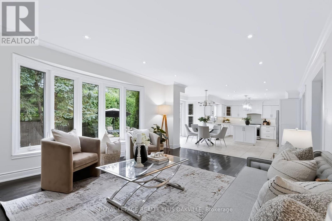
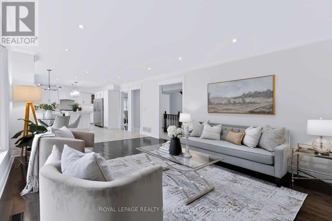
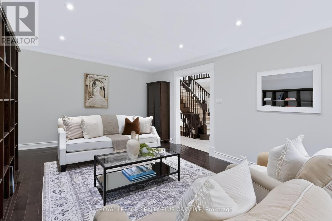
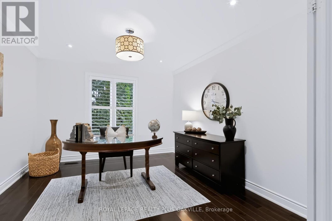
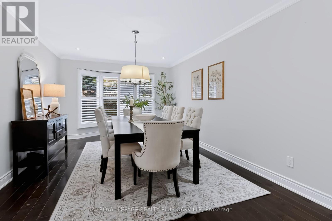
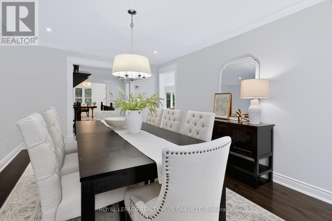
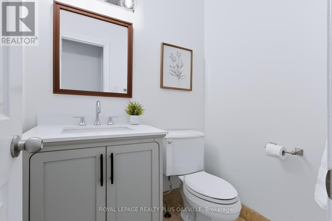
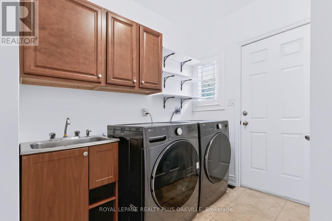
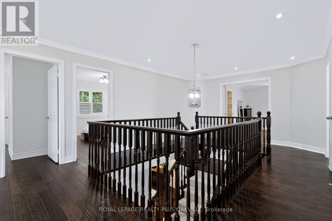
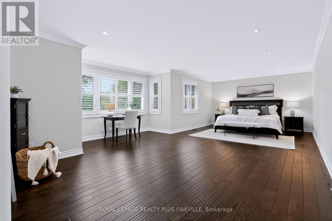
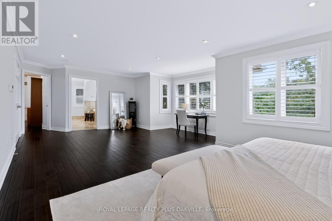
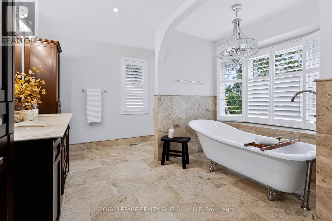
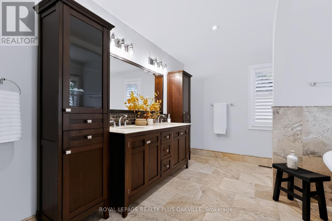
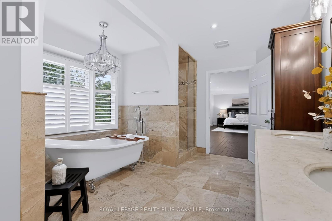
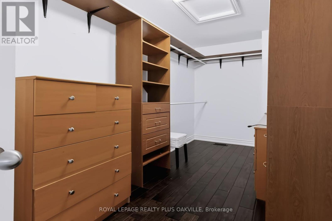
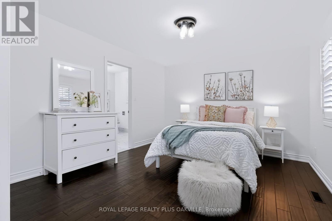
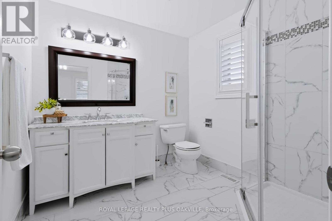
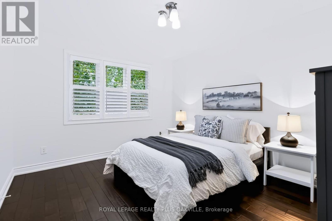
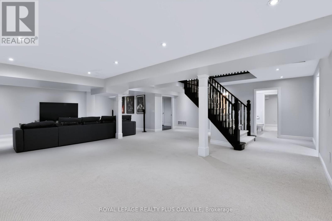
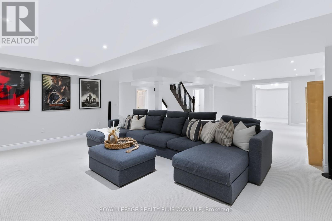
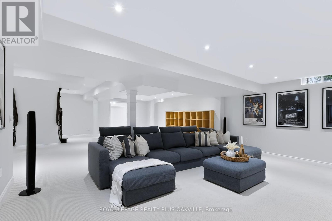
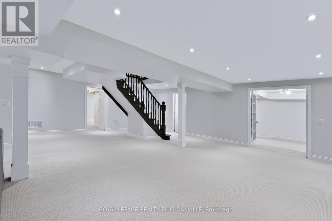
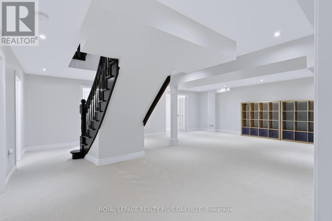
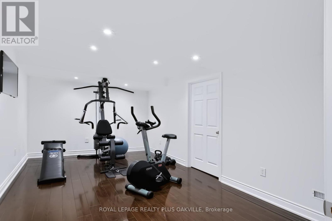
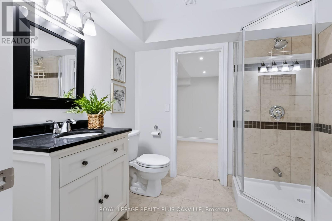
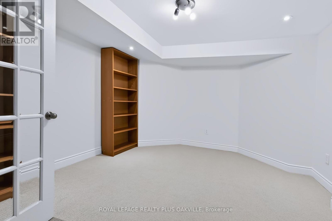
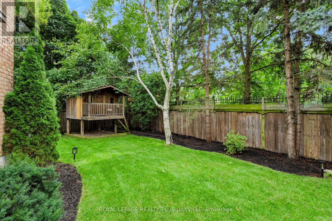
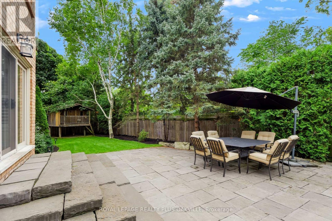
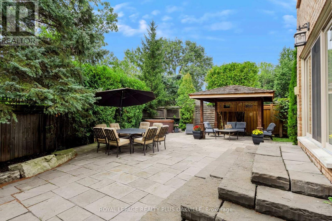
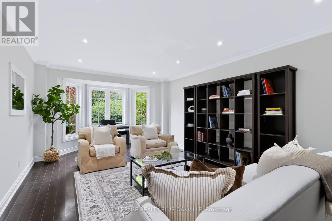
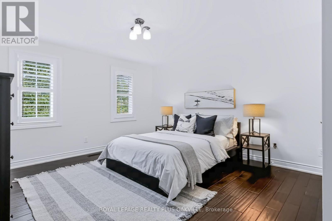
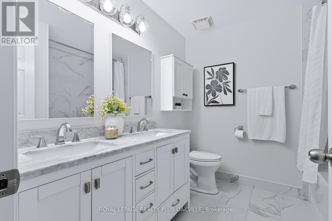
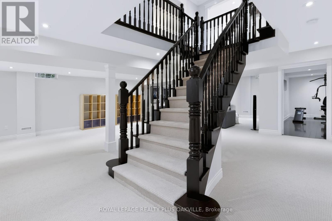
The one you've been waiting for! Exceptional, well appointed, updated 4 bed Glen Abbey home on premium large pie lot at end of a quiet tree-lined court backing onto a fabulous park; no neighbours behind. Mature landscaping, large trees frame the front of the home & lush backyard; sunny, private with patio, large gazebo, perfect for entertaining, hot tub & custom built treehouse! Light filled heart of the home is the open concept eat-in kitchen & family rm with custom fireplace surround, designed & built by Brian Baeumler's team. Spanning the rear of the home, with tranquil views & seamless walk-out access to back yard, patio & BBQ area. Kitchen, updated in elegant, modern neutrals, brand new quartz countertops, bksplsh, all brand new appliances & light fixtures. Formal, separate dining rm, living rm/library, an office & powder rm, all with heated porcelain floors or hardwd throughout. Laundry rm with garage & side yard access, & brand new washer & dryer complete this level.Basement boasts a huge recreation rm & two offices with new, neutral carpet. A separate gym, 3 piece bath, multiple storage areas; offering space, flexibility & endless uses. Upper level showcases a large primary suite with seating area overlooking back yd trees & a long vista across park, with large walk in closet & luxurious 5 piece ensuite, warm-toned travertine stone, heated floors, stand alone soaker tub, double vanity & large walk in shower. 3 additional large beds (1 with ensuite) & main bath & linen closet.Pot lights throughout main flr, basemt, hallways & main bed/bath with smooth ceilings and crown moulding. Location! Back yard access to Heritage Way Park (soccer field, baseball diamond, tennis, pickle ball courts, splash pad, playground, connects to top-rated-rated elem schools that border the park.) Abbey Park HS, Hospital, GA Rec Ctr/Library, rinks, pool, squash, fitness, Oakv. Gymn's, Bronte Prov. Park, GA Golf Course, hwys, GO, Monastary Bakery! Make no compromise! (id:63604)
Key Facts

Type
Detached
Beds
4
Baths
5
Size
3,500 sqft
Lot
36.8 x 118.1 FT; OVERSIZED PREMIUM PIE LOT - ONTO PARK
Parking
4 total

Highlights

  • Washer
  • Refrigerator
  • Hot Tub
  • Central Vacuum
  • Dishwasher
  • Stove
  • Dryer
  • Window Coverings
  • Garage door opener
  • Garage door opener remote(s)
  • Water Heater
Property Details 19 details
Bedrooms
4 bedrooms
4 above grade
Bathrooms
5 bathrooms
1 partial
Parking
4 parking spaces
Garage
Living area
3,500 - 5,000 sq. ft.
Property
Single Family · Freehold · Detached
Property subtype
Single Family
Structure type
House
Ownership
Freehold
Attached status
Detached
Storeys
2
Basement
Full
Heating
Forced air, Natural gas
Cooling
Central air conditioning
Fireplace
1 fireplace
Lot dimensions
36.8 x 118.1 FT; OVERSIZED PREMIUM PIE LOT - ONTO PARK
Frontage
36.90 feet
Taxes
$10,423.00 (2,026)
Zoning
RL5
Water source
Municipal water
Sewer
Sanitary sewer

Interior features

WasherRefrigeratorHot TubCentral VacuumDishwasherStoveDryerWindow CoveringsGarage door openerGarage door opener remote(s)Water HeaterFireplace(s)

Exterior features

BrickPoured ConcreteFenced yard

Systems and association

Smoke Detectors

Lot and water

Cul-de-sacBacks on greenbeltFlat siteLevelGazebo
Rooms 24 rooms
Level
Room
Dimensions
Main level
Kitchen
4.04 m x 3.66 m
Second level
Bathroom
4.75 m x 3.33 m
Second level
Bedroom 2
3.84 m x 3.33 m
Second level
Bedroom 3
4.52 m x 3.86 m
Second level
Bedroom 4
4.85 m x 3.63 m
Second level
Bathroom
2.41 m x 2.16 m
Second level
Bathroom
2.44 m x 2.39 m
Basement
Recreational, Games room
10.01 m x 7.82 m
Basement
Bathroom
2.44 m x 2.01 m
Basement
Bedroom 4
4.78 m x 4.45 m
Basement
Other
3.56 m x 1.47 m
Main level
Dining room
4.85 m x 3.45 m
Basement
Exercise room
5.08 m x 2.92 m
Basement
Office
3.86 m x 3.61 m
Basement
Utility room
4.8 m x 3.51 m
Basement
Cold room
3.51 m x 1.42 m
Main level
Living room
6.6 m x 3.84 m
Main level
Family room
5.97 m x 4.04 m
Main level
Office
3.78 m x 3.38 m
Main level
Laundry room
3.2 m x 2.49 m
Main level
Foyer
7.75 m x 4.06 m
Main level
Eating area
5.26 m x 3.15 m
Main level
Bathroom
1.63 m x 1.42 m
Second level
Primary Bedroom
8.13 m x 5.23 m

Virtual Tour & Media

Mortgage & Affordability Estimate monthly costs
Purchase price$2,438,000
Down paymentNot available
Mortgage amountNot available
Principal & interestNot available
Property taxesNot available
Condo/HOA feeNot available
Insurance/OtherNot available
UtilitiesNot available
Est. monthly totalNot available
Income needed (GDS 32%)Not available
Estimates only. Not financial advice. Rates, taxes and fees vary by lender and municipality.

Saved Properties

Keep This One Handy

Save this listing, compare it later, or open your saved properties dashboard.

Manage Saved Searches
Map is approximate.

Neighbourhood

Area
GA Glen Abbey
City
Oakville
Postal code
L6M 3A2
Nearby
Cross Streets: Heritage Way / School Master Circle. ** Directions: N of Kings College, S of Merchants Gate, off Heritage Way.