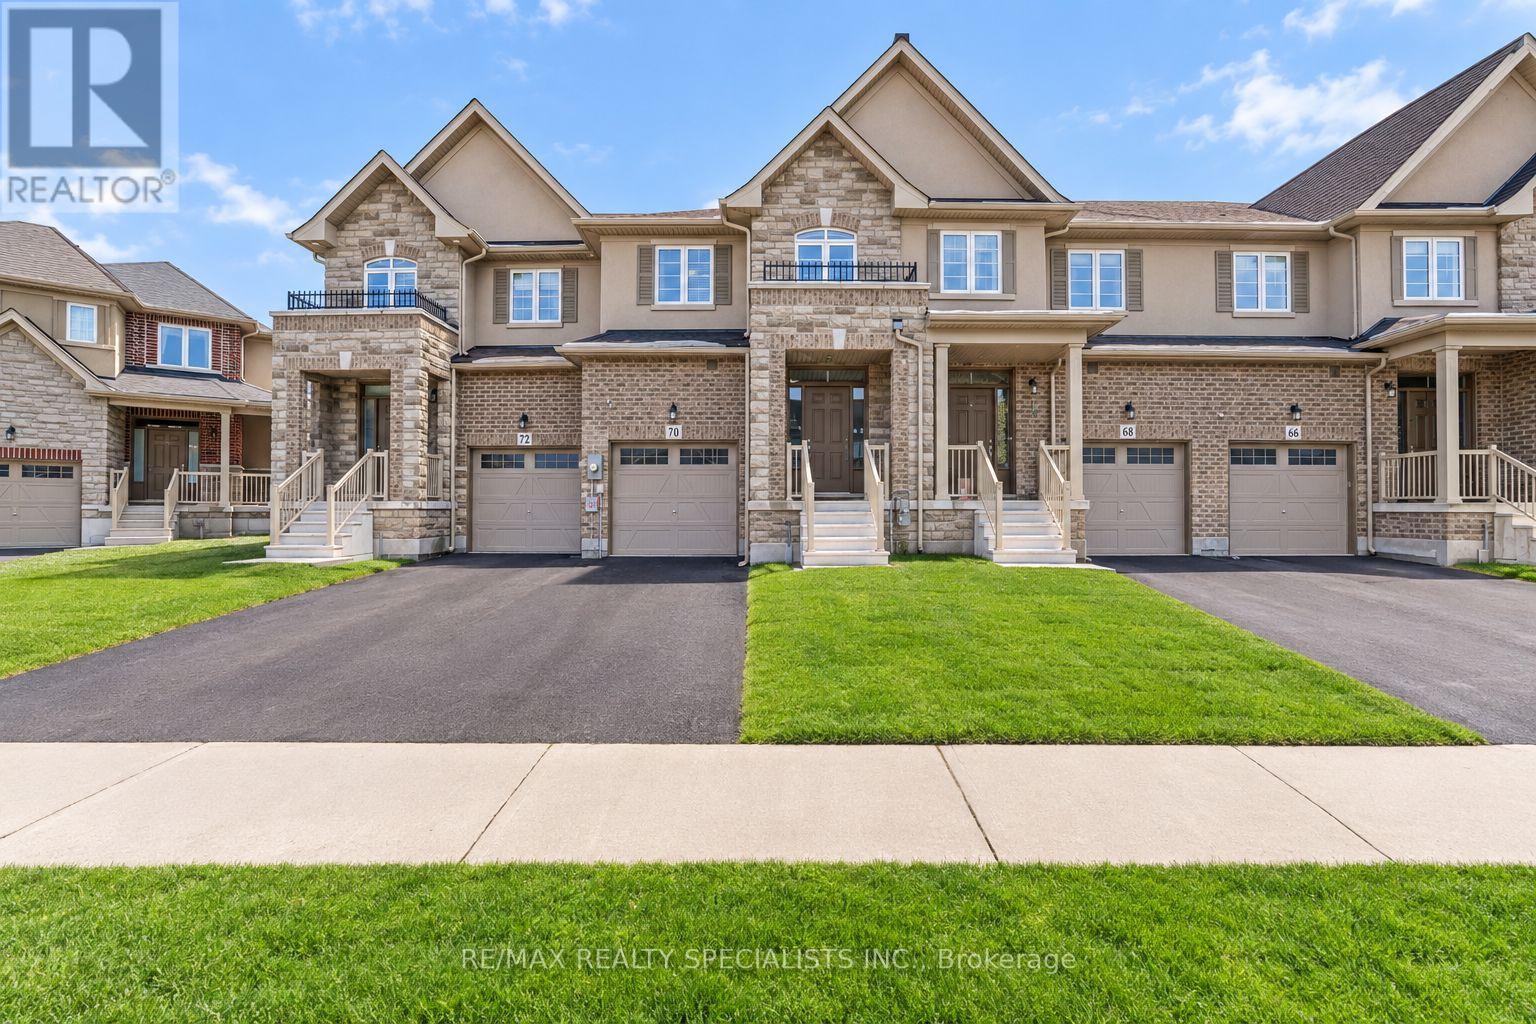
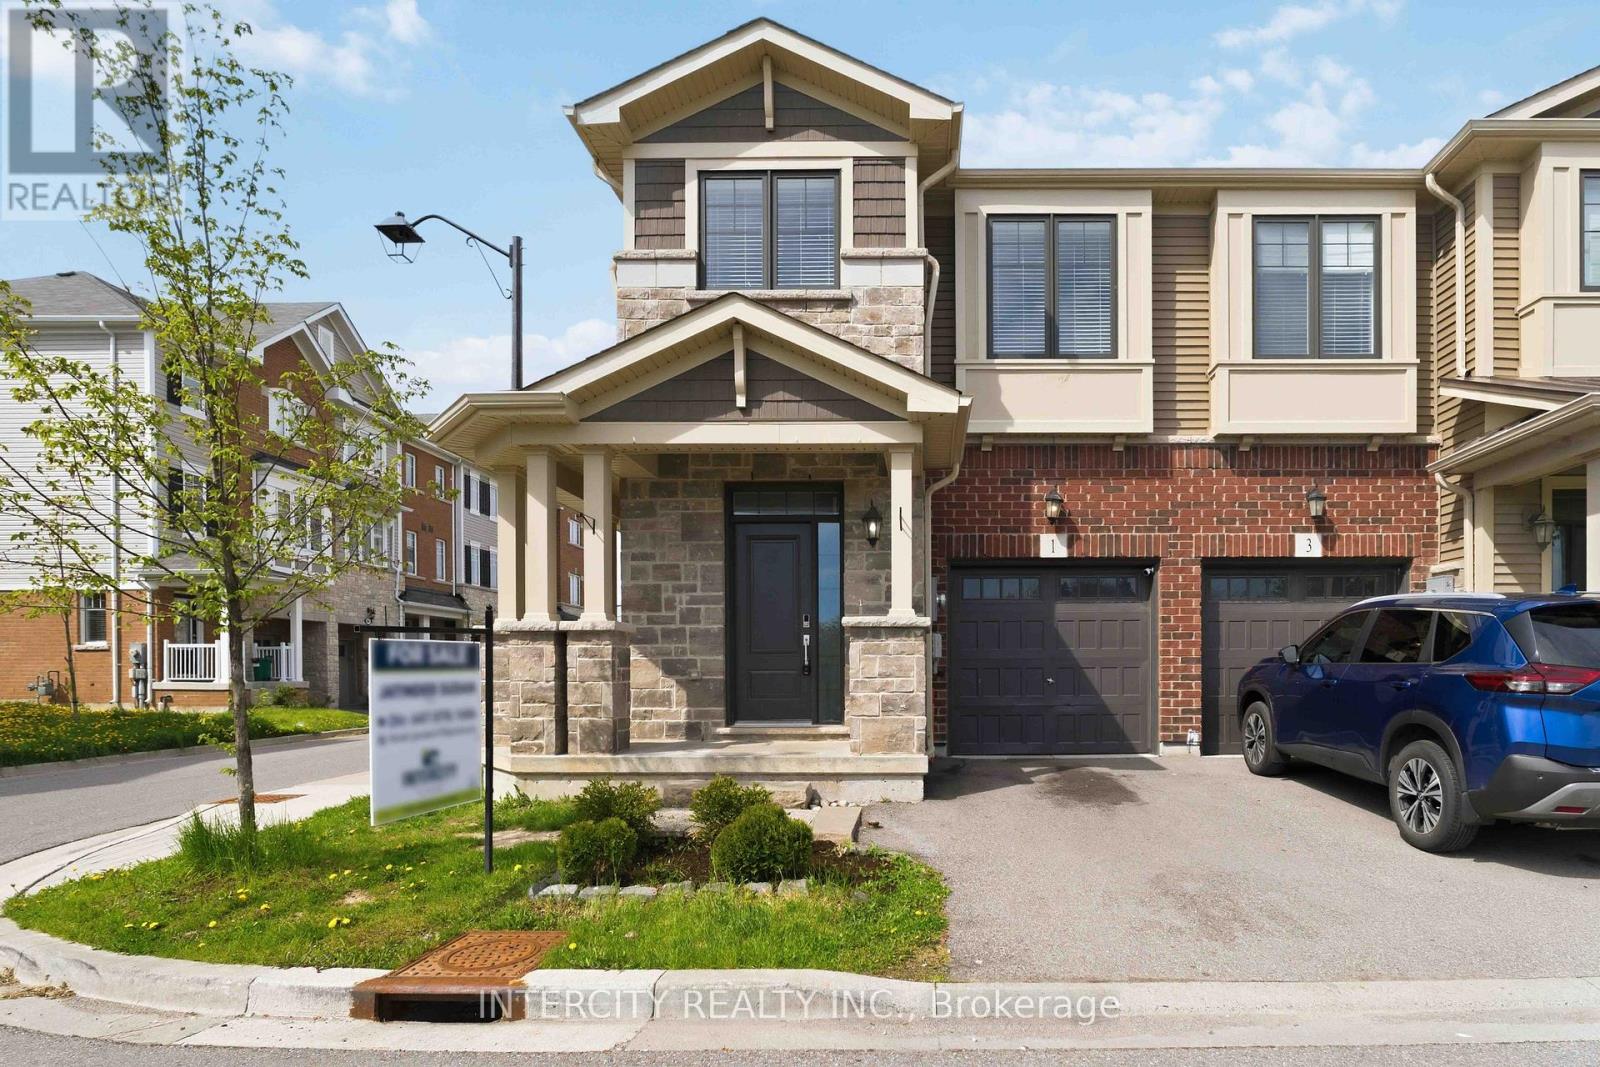
21- 100 Beddoe Drive
Hamilton, ONCondo Townhouse
$674,888
MLS® X13449486
Condo Townhouse3 beds3 baths6 total
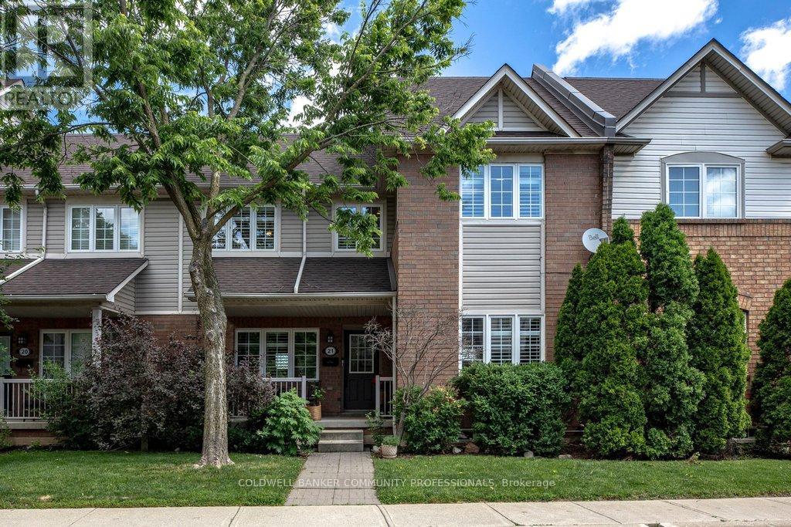
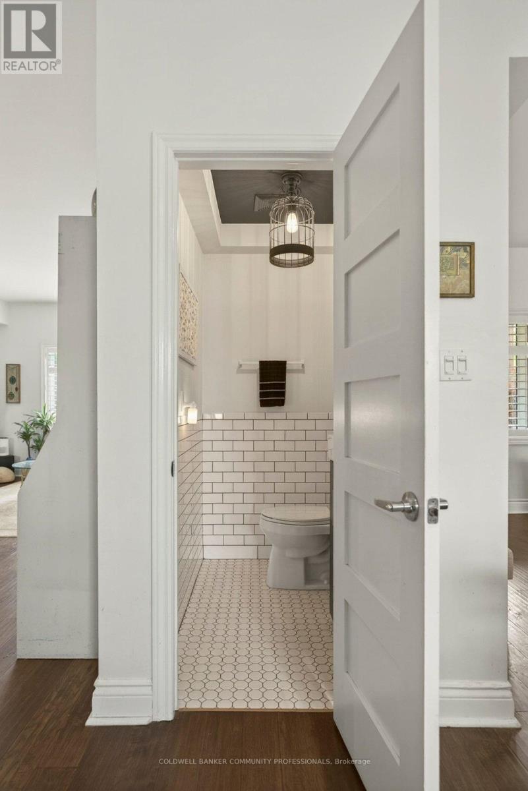
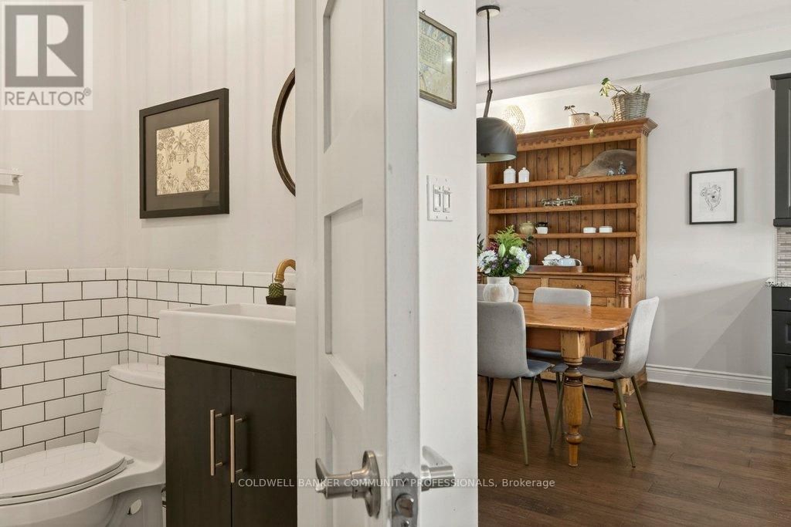
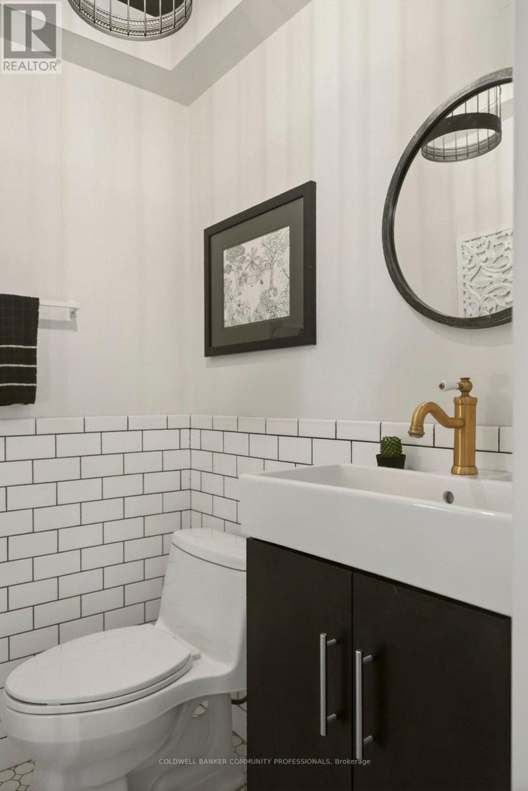
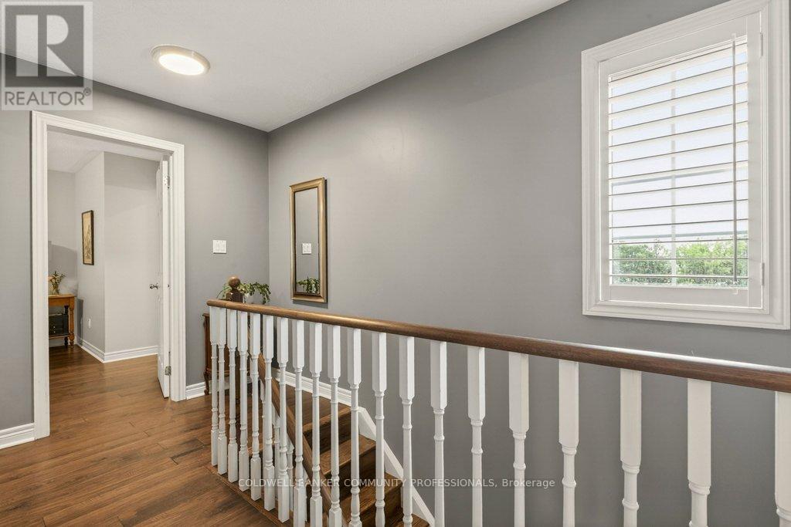
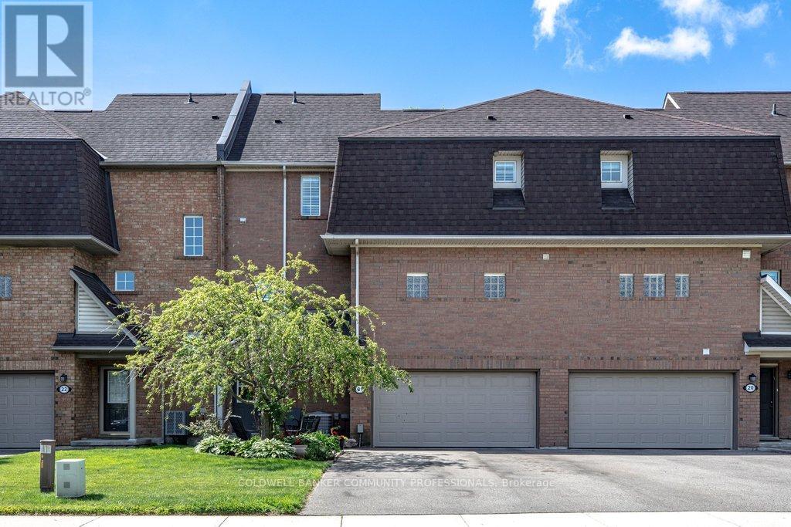
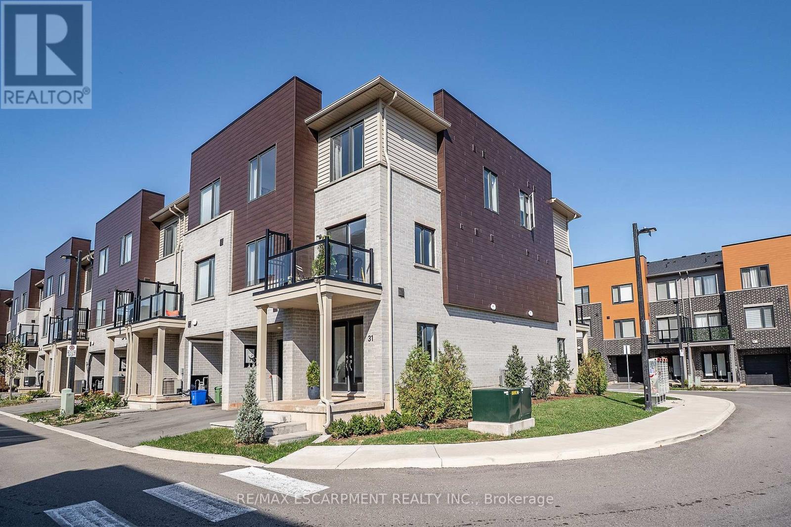
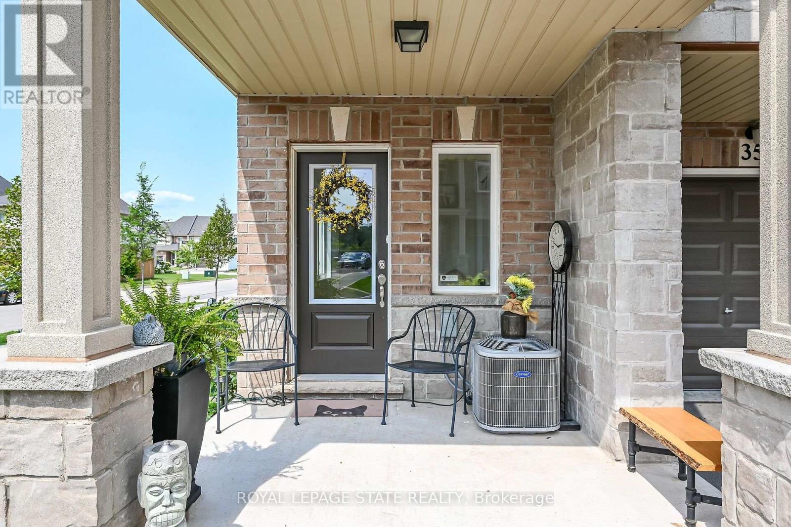
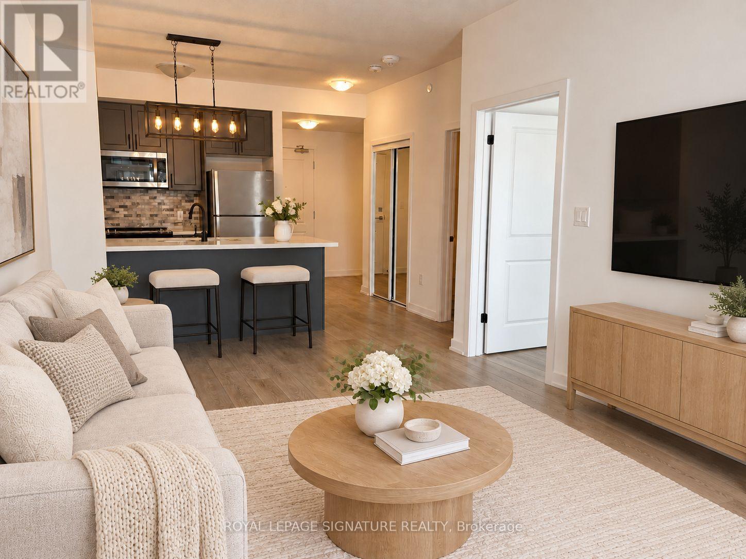
21- 100 Beddoe Drive, Hamilton, ON photo 1
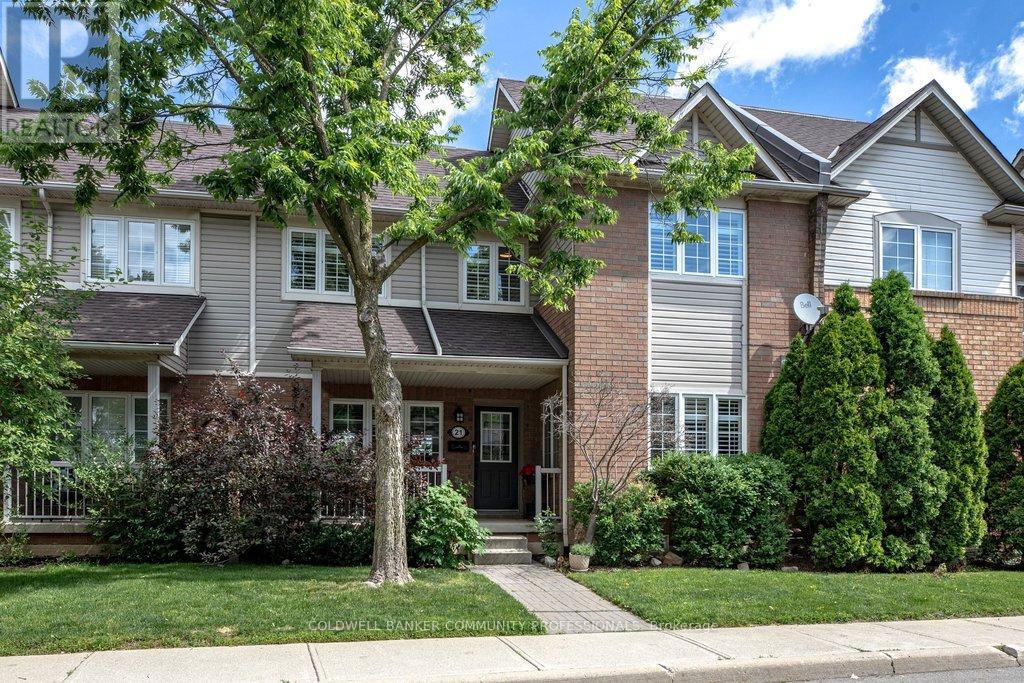
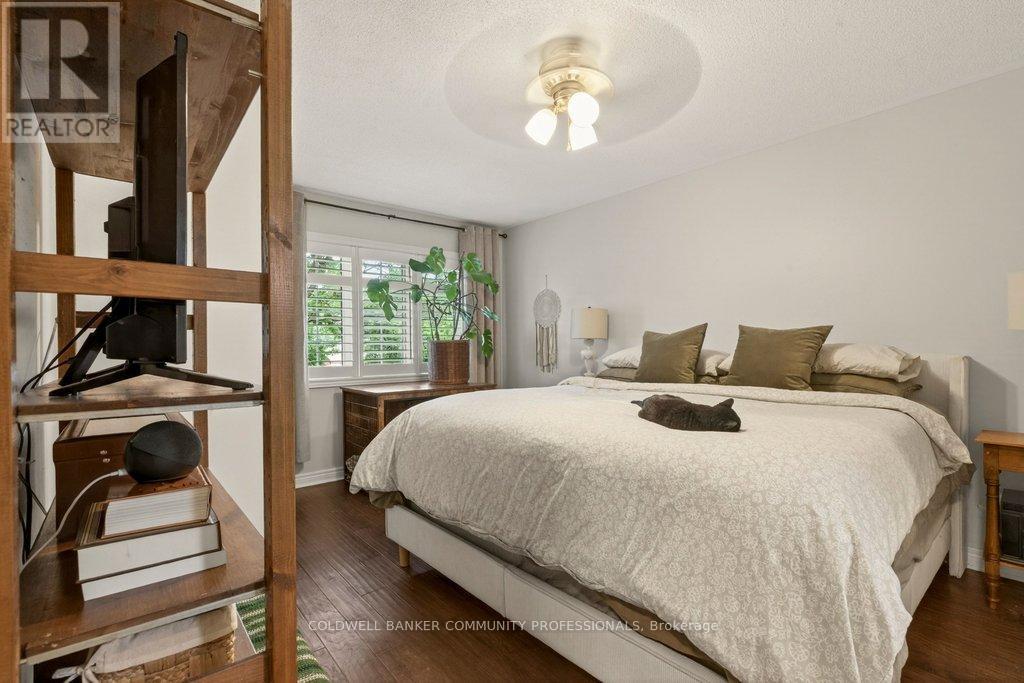
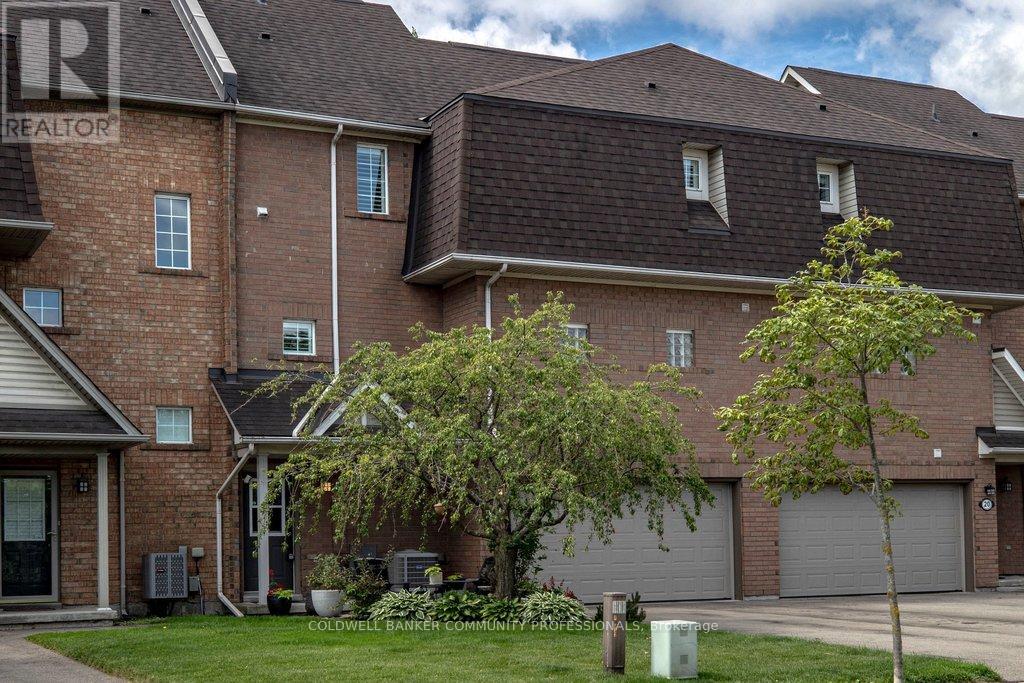
21- 100 Beddoe Drive, Hamilton, ON photo 2
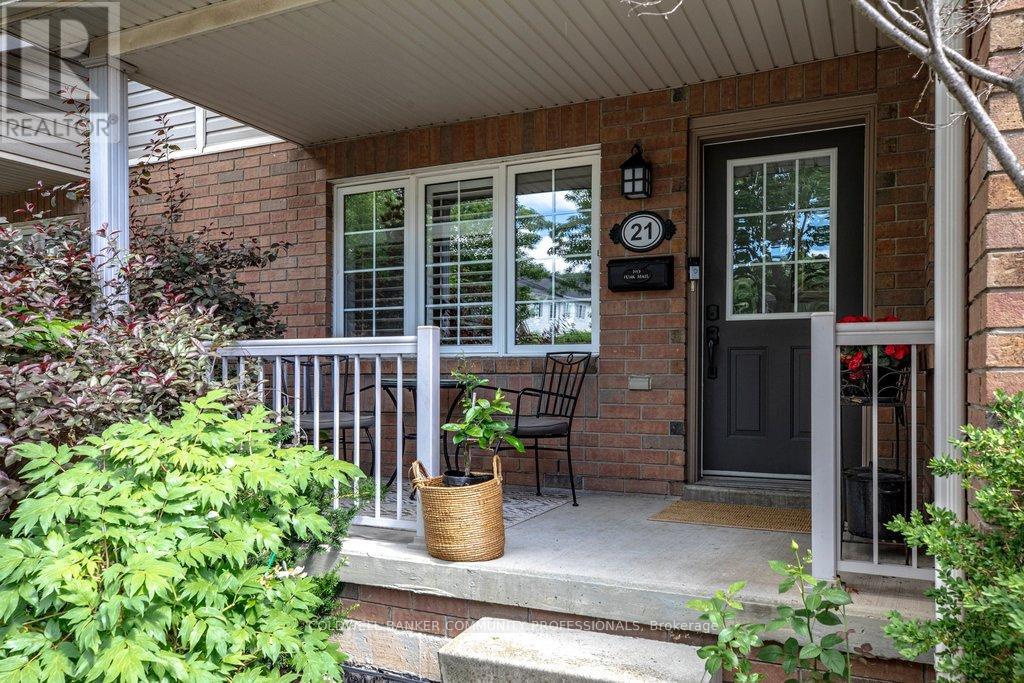
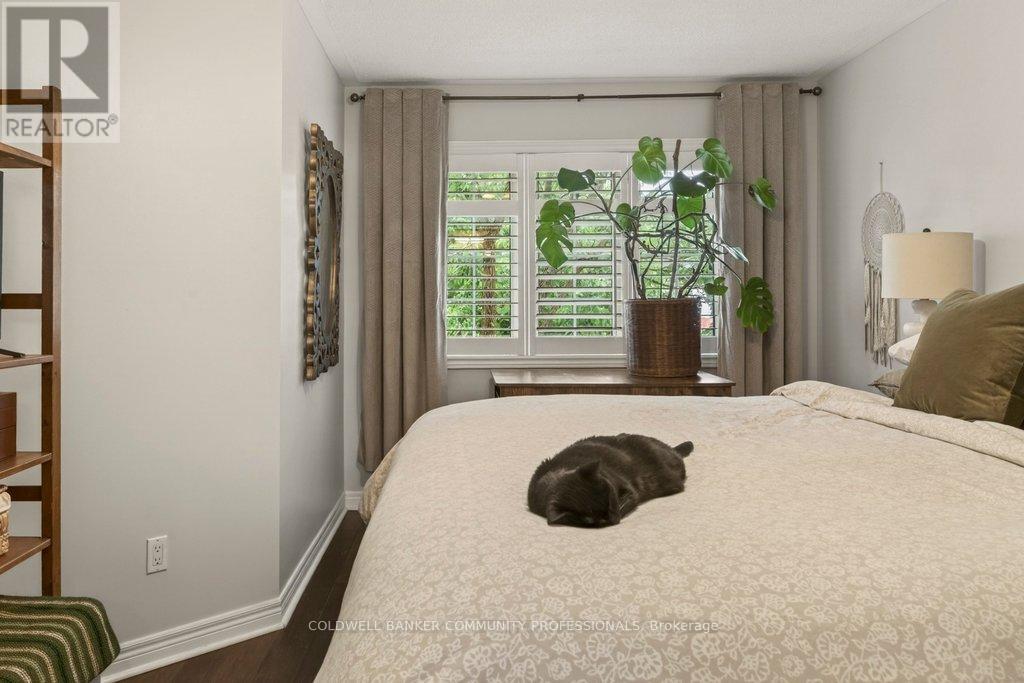
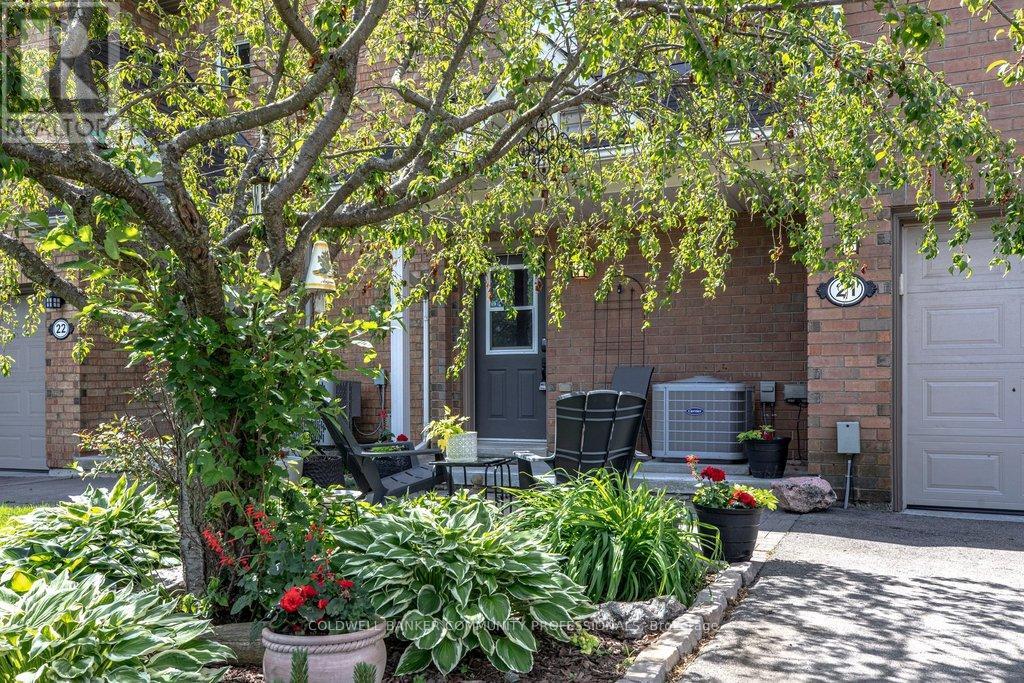
21- 100 Beddoe Drive, Hamilton, ON photo 3
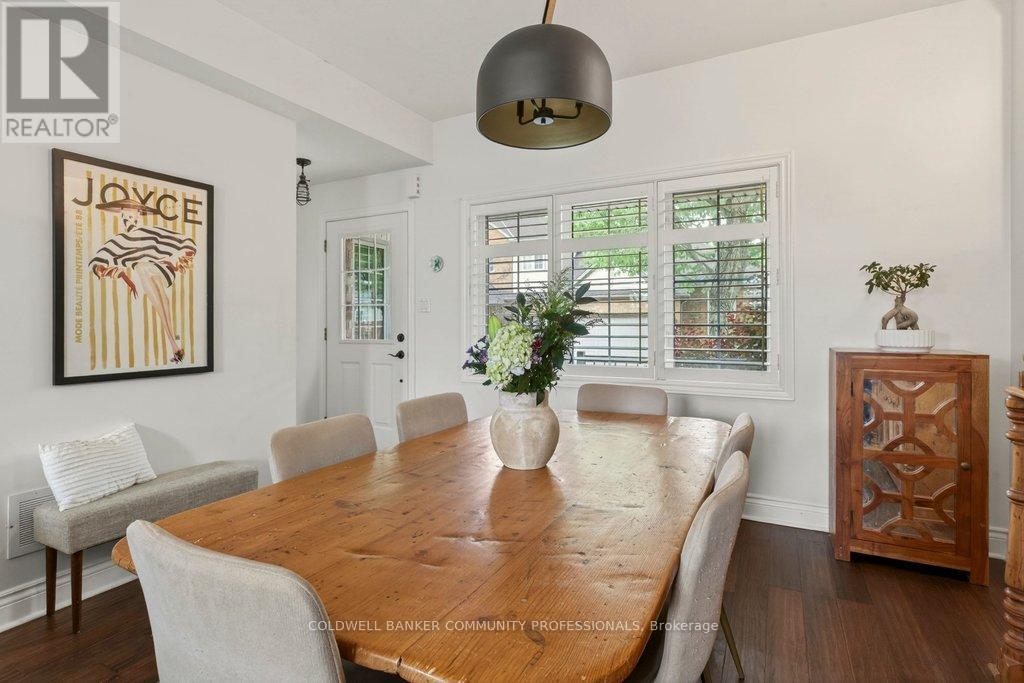
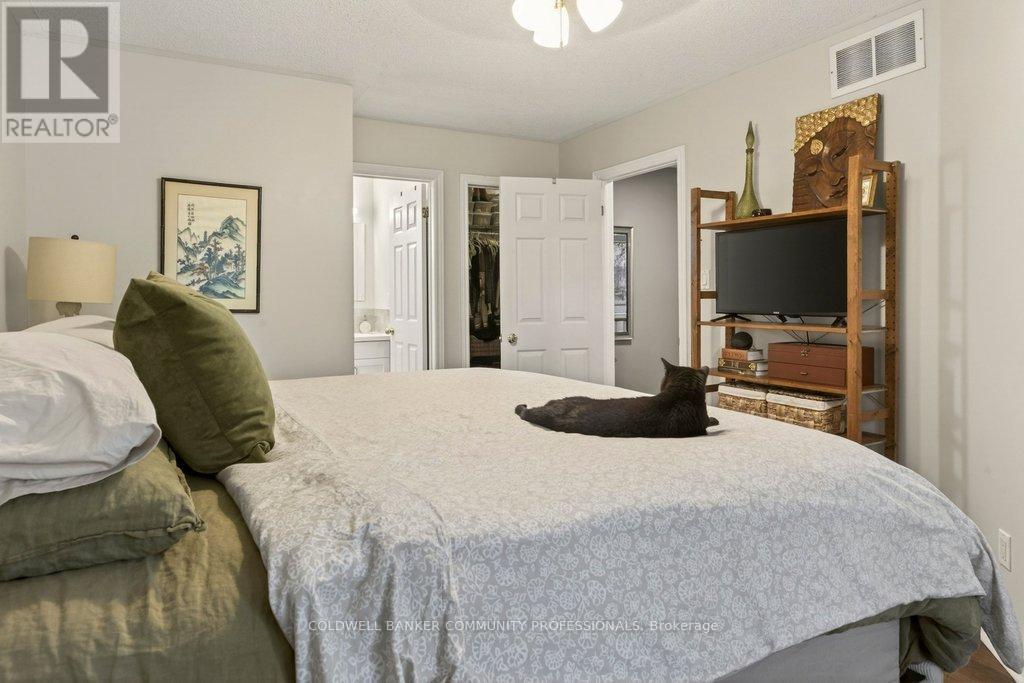
21- 100 Beddoe Drive, Hamilton, ON photo 4
21- 100 Beddoe Drive, Hamilton, ON photo 5
21- 100 Beddoe Drive, Hamilton, ON photo 6
21- 100 Beddoe Drive, Hamilton, ON photo 7
21- 100 Beddoe Drive, Hamilton, ON photo 8
21- 100 Beddoe Drive, Hamilton, ON photo 9
21- 100 Beddoe Drive, Hamilton, ON photo 10
21- 100 Beddoe Drive, Hamilton, ON photo 11
21- 100 Beddoe Drive, Hamilton, ON photo 12
21- 100 Beddoe Drive, Hamilton, ON photo 13
21- 100 Beddoe Drive, Hamilton, ON photo 14
21- 100 Beddoe Drive, Hamilton, ON photo 15
21- 100 Beddoe Drive, Hamilton, ON photo 16
21- 100 Beddoe Drive, Hamilton, ON photo 17
21- 100 Beddoe Drive, Hamilton, ON photo 18
21- 100 Beddoe Drive, Hamilton, ON photo 19
21- 100 Beddoe Drive, Hamilton, ON photo 20
21- 100 Beddoe Drive, Hamilton, ON photo 21
21- 100 Beddoe Drive, Hamilton, ON photo 22
21- 100 Beddoe Drive, Hamilton, ON photo 23
21- 100 Beddoe Drive, Hamilton, ON photo 24
21- 100 Beddoe Drive, Hamilton, ON photo 25
21- 100 Beddoe Drive, Hamilton, ON photo 26
21- 100 Beddoe Drive, Hamilton, ON photo 27
21- 100 Beddoe Drive, Hamilton, ON photo 28
21- 100 Beddoe Drive, Hamilton, ON photo 29
21- 100 Beddoe Drive, Hamilton, ON photo 30
21- 100 Beddoe Drive, Hamilton, ON photo 31
21- 100 Beddoe Drive, Hamilton, ON photo 32
21- 100 Beddoe Drive, Hamilton, ON photo 33
21- 100 Beddoe Drive, Hamilton, ON photo 34
21- 100 Beddoe Drive, Hamilton, ON photo 35
21- 100 Beddoe Drive, Hamilton, ON photo 36
21- 100 Beddoe Drive, Hamilton, ON photo 37
21- 100 Beddoe Drive, Hamilton, ON photo 38
21- 100 Beddoe Drive, Hamilton, ON photo 39
21- 100 Beddoe Drive, Hamilton, ON photo 40
21- 100 Beddoe Drive, Hamilton, ON photo 41
21- 100 Beddoe Drive, Hamilton, ON photo 42
21- 100 Beddoe Drive, Hamilton, ON photo 43
1 / 43

BUYER ADVANTAGE

Buy with confidence

Get a full-service approach built on strategy, strong negotiation, and clear guidance from offer to close.

  • Local Market Expertise
  • Broker-level Negotiation
  • Transparent Process
  • No-pressure Guidance

The right strategy depends on your goals, timing, budget, and the type of home you are buying. Get Your Buyer Snapshot.

About This Property

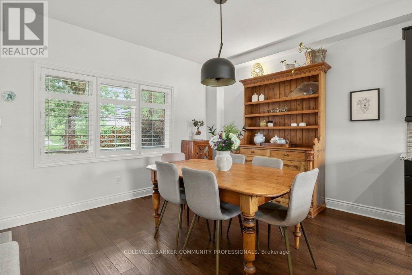
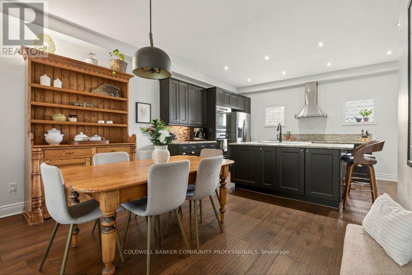
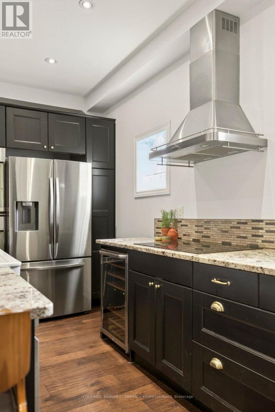
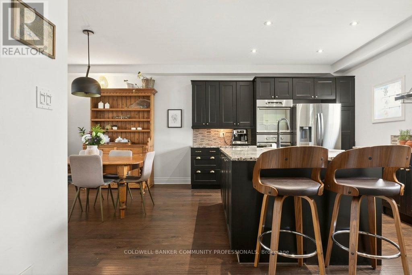
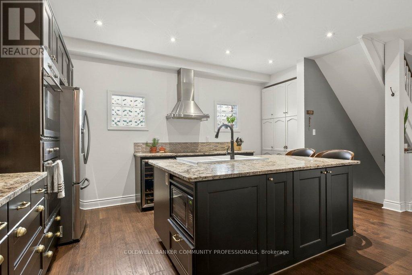
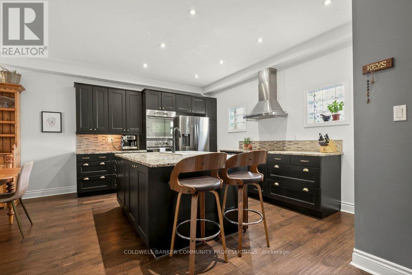
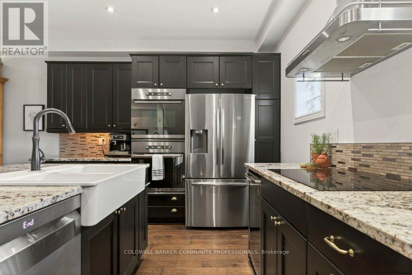
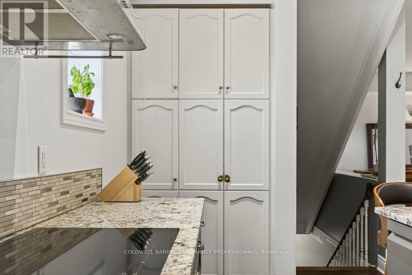
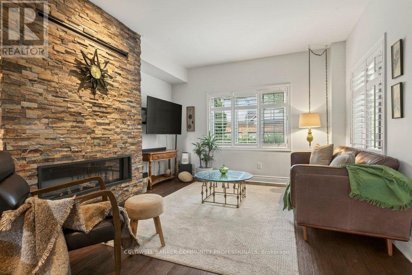
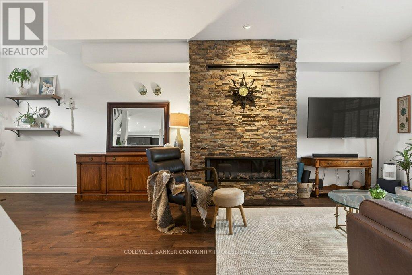
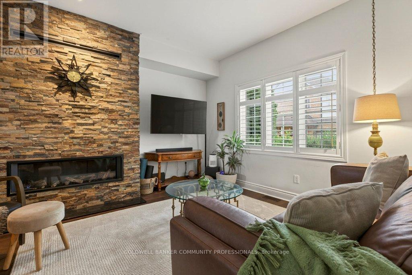
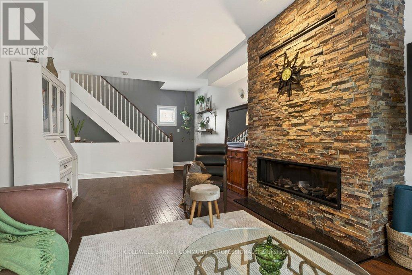
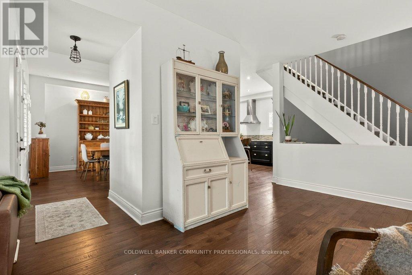
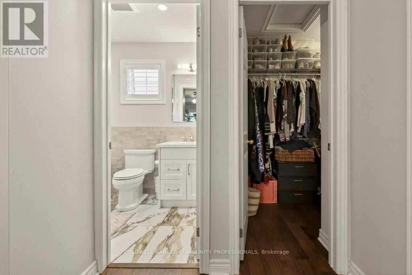
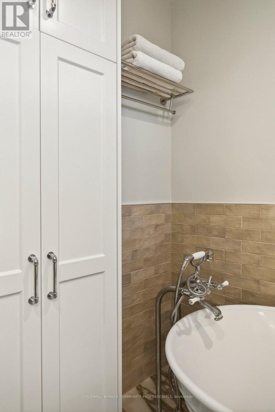
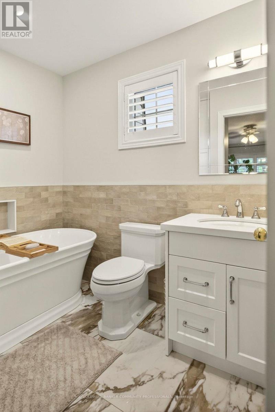
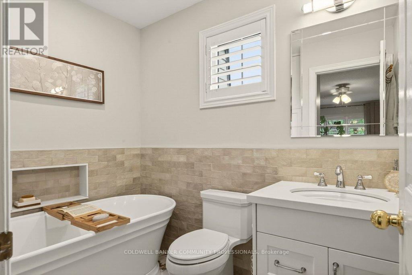
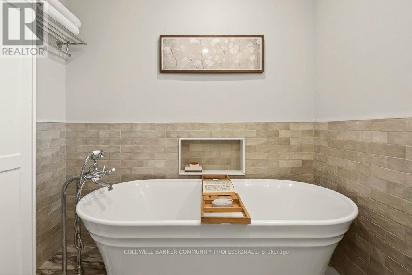
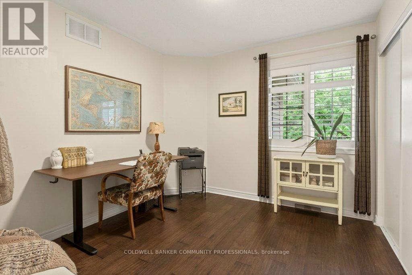
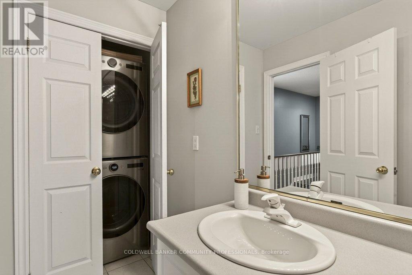
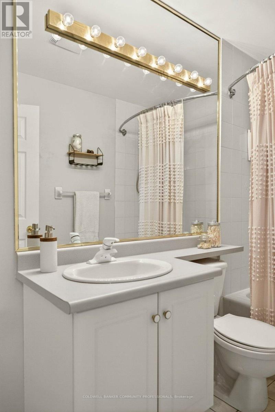
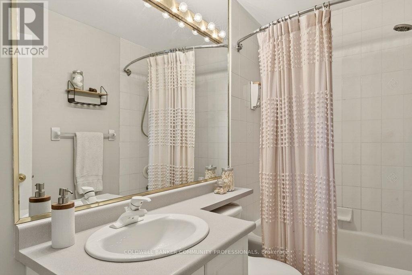
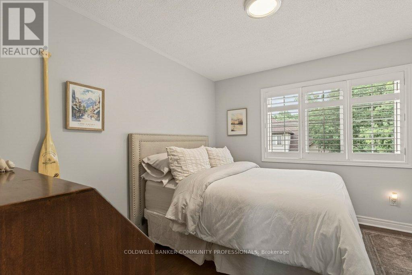
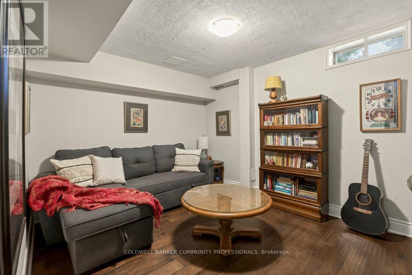
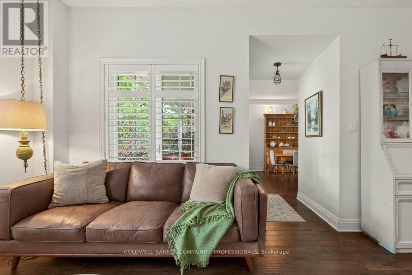
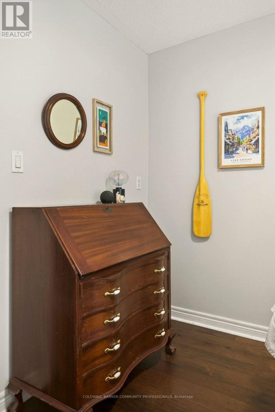
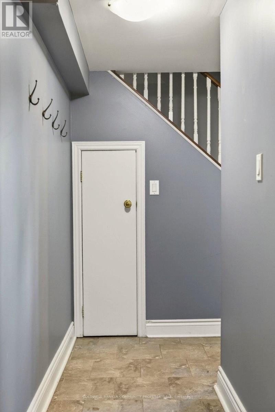
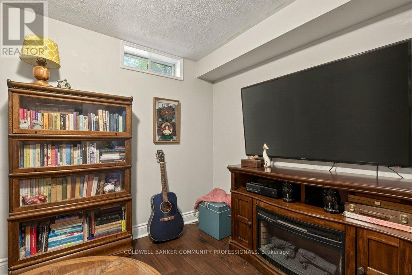
Tucked away in a tranquil setting just steps from Chedoke Golf Course, this beautifully updated townhome offers the perfect blend of low-maintenance living, beauty and comfort in an exceptional community. This move-in-ready home is designed for those seeking an easy lifestyle without compromising on space or style. The main level is ideal for entertaining, featuring a stunning open-concept eat-in kitchen anchored by a massive granite-topped island and generous dining area. Home chefs will appreciate the induction cooktop, sleek range hood, two built-in ovens, wine fridge, and stainless- steel appliances. The spacious lounge is warm and inviting, highlighted by a contemporary gas fireplace. Upstairs, you'll find three well-sized bedrooms including the primary bedroom that boasts and outstanding and newly renovated en-suite bathroom, plus the convenience of a newer stacked washer and dryer in the full common bathroom. The walkout lower level has a bonus den, utility space, and inside access to the double garage. Not enough parking you say? The double wide driveway accommodating up to four additional vehicles. Located in one of the most desirable neighbourhoods, find views of the lush, treed surroundings; access walking trails, parks, and the golf course while also being mins from vibrant Locke St S shops and amenities. You will be in awe & ready to move right in. RSA. (id:63604)
Key Facts

Type
Condo Townhouse
Beds
3
Baths
3
Size
1,600 sqft
Parking
6 total
Condo fee
$540

Highlights

  • Washer
  • Refrigerator
  • Dishwasher
  • Stove
  • Dryer
  • Microwave
  • Window Coverings
  • Garage door opener remote(s)
  • Water Heater
Property Details 15 details
Bedrooms
3 bedrooms
3 above grade
Bathrooms
3 bathrooms
1 partial
Parking
6 parking spaces
Attached Garage · Garage
Living area
1,600 - 1,799 sq. ft.
Property
Single Family · Condo/Strata · Attached
Property subtype
Single Family
Structure type
Row / Townhouse
Ownership
Condo/Strata
Attached status
Attached
Storeys
2
Basement
Finished, Full
Heating
Forced air, Natural gas
Cooling
Central air conditioning
Fireplace
No
Taxes
$4,551.54
Zoning
K

Interior features

WasherRefrigeratorDishwasherStoveDryerMicrowaveWindow CoveringsGarage door opener remote(s)Water Heater

Exterior features

SteelBrickConcrete

Systems and association

WaterInsuranceParking

Lot and water

Level lotIrregular lot sizeFlat siteIn suite Laundry
Rooms 11 rooms
Level
Room
Dimensions
Main level
Living room
4.02 m x 7.13 m
Main level
Bathroom
1.16 m x 1.57 m
Main level
Dining room
5.15 m x 3.28 m
Main level
Kitchen
5.16 m x 4.62 m
Second level
Bedroom
3.47 m x 4.95 m
Second level
Bedroom 2
2.91 m x 3.12 m
Second level
Bedroom 3
3.09 m x 3.39 m
Second level
Bathroom
1.5 m x 3.28 m
Second level
Bathroom
2.37 m x 2.23 m
Basement
Den
3.73 m x 4.03 m
Basement
Utility room
2.6 m x 2.86 m

Virtual Tour & Media

Mortgage & Affordability Estimate monthly costs
Purchase price$674,888
Down paymentNot available
Mortgage amountNot available
Principal & interestNot available
Property taxesNot available
Condo/HOA feeNot available
Insurance/OtherNot available
UtilitiesNot available
Est. monthly totalNot available
Income needed (GDS 32%)Not available
Estimates only. Not financial advice. Rates, taxes and fees vary by lender and municipality.

Saved Properties

Keep This One Handy

Save this listing, compare it later, or open your saved properties dashboard.

Manage Saved Searches
Map is approximate.

Neighbourhood

Area
Chedoke Park
City
Hamilton
Postal code
L8P 4Z2
Nearby
Cross Streets: Aberdeen Ave & Studholme Rd. ** Directions: From Aberdeen & Studholme, S on Studholme, left on Beddoe, right into complex, park in visitors parking.