21- 15 BLACKLOCK Street
Cambridge, ONTownhouse
$699,900
MLS® X14181364
Townhouse4 beds3 baths2 total
21- 15 BLACKLOCK Street, Cambridge, ON photo 1
21- 15 BLACKLOCK Street, Cambridge, ON photo 2
21- 15 BLACKLOCK Street, Cambridge, ON photo 3
21- 15 BLACKLOCK Street, Cambridge, ON photo 4
21- 15 BLACKLOCK Street, Cambridge, ON photo 5
21- 15 BLACKLOCK Street, Cambridge, ON photo 6
21- 15 BLACKLOCK Street, Cambridge, ON photo 7
21- 15 BLACKLOCK Street, Cambridge, ON photo 8
21- 15 BLACKLOCK Street, Cambridge, ON photo 9
21- 15 BLACKLOCK Street, Cambridge, ON photo 10
21- 15 BLACKLOCK Street, Cambridge, ON photo 11
21- 15 BLACKLOCK Street, Cambridge, ON photo 12
21- 15 BLACKLOCK Street, Cambridge, ON photo 13
21- 15 BLACKLOCK Street, Cambridge, ON photo 14
21- 15 BLACKLOCK Street, Cambridge, ON photo 15
21- 15 BLACKLOCK Street, Cambridge, ON photo 16
21- 15 BLACKLOCK Street, Cambridge, ON photo 17
21- 15 BLACKLOCK Street, Cambridge, ON photo 18
21- 15 BLACKLOCK Street, Cambridge, ON photo 19
21- 15 BLACKLOCK Street, Cambridge, ON photo 20
21- 15 BLACKLOCK Street, Cambridge, ON photo 21
21- 15 BLACKLOCK Street, Cambridge, ON photo 22
21- 15 BLACKLOCK Street, Cambridge, ON photo 23
21- 15 BLACKLOCK Street, Cambridge, ON photo 24
21- 15 BLACKLOCK Street, Cambridge, ON photo 25
21- 15 BLACKLOCK Street, Cambridge, ON photo 26
21- 15 BLACKLOCK Street, Cambridge, ON photo 27
21- 15 BLACKLOCK Street, Cambridge, ON photo 28
21- 15 BLACKLOCK Street, Cambridge, ON photo 29
21- 15 BLACKLOCK Street, Cambridge, ON photo 30
21- 15 BLACKLOCK Street, Cambridge, ON photo 31
21- 15 BLACKLOCK Street, Cambridge, ON photo 32
21- 15 BLACKLOCK Street, Cambridge, ON photo 33
21- 15 BLACKLOCK Street, Cambridge, ON photo 34
21- 15 BLACKLOCK Street, Cambridge, ON photo 35
21- 15 BLACKLOCK Street, Cambridge, ON photo 36
21- 15 BLACKLOCK Street, Cambridge, ON photo 37
21- 15 BLACKLOCK Street, Cambridge, ON photo 38
21- 15 BLACKLOCK Street, Cambridge, ON photo 39
21- 15 BLACKLOCK Street, Cambridge, ON photo 40
21- 15 BLACKLOCK Street, Cambridge, ON photo 41
21- 15 BLACKLOCK Street, Cambridge, ON photo 42
1 / 42

BUYER ADVANTAGE

Buy with confidence

Get a full-service approach built on strategy, strong negotiation, and clear guidance from offer to close.

  • Local Market Expertise
  • Broker-level Negotiation
  • Transparent Process
  • No-pressure Guidance

The right strategy depends on your goals, timing, budget, and the type of home you are buying. Get Your Buyer Snapshot.

About This Property

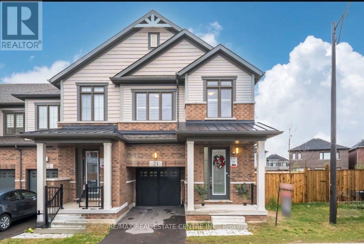
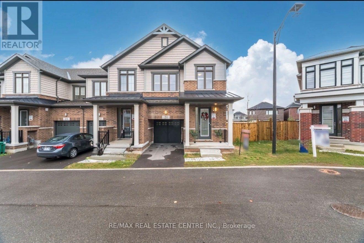
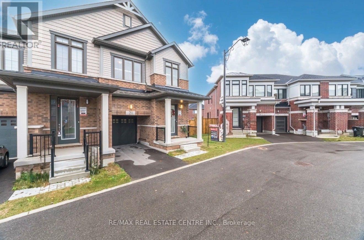
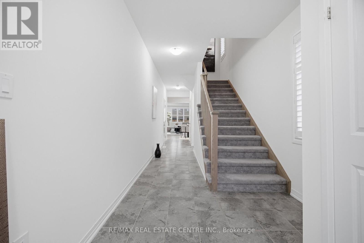
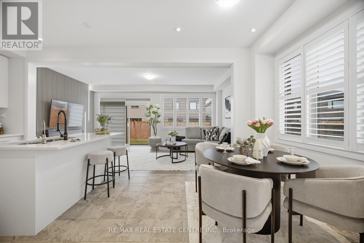
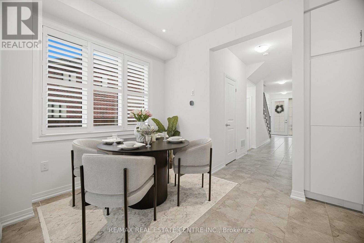
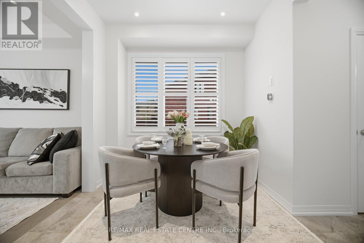
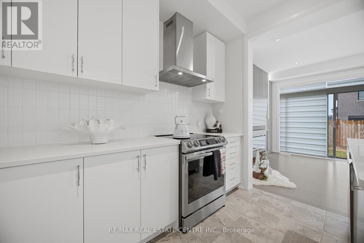
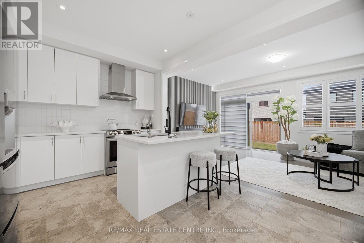
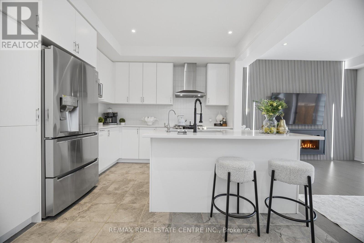
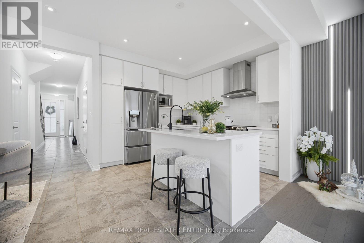
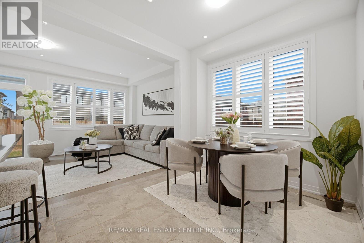
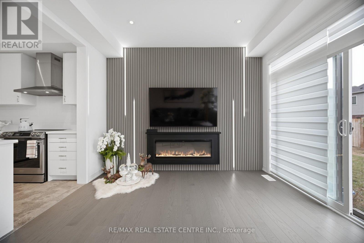
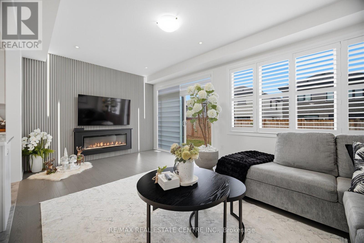
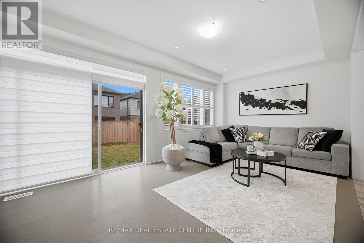
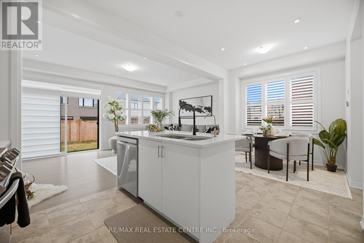
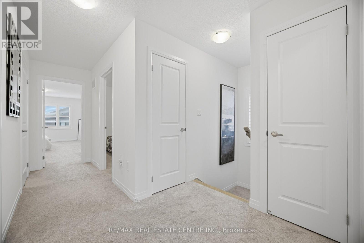
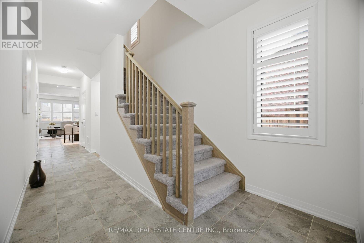
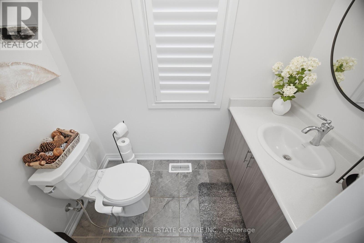
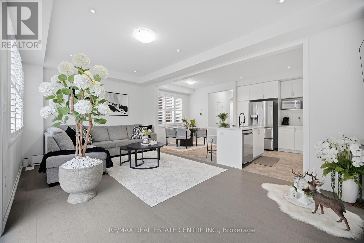
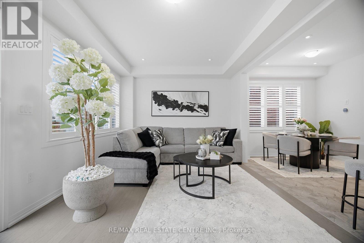
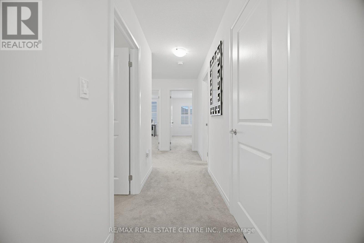
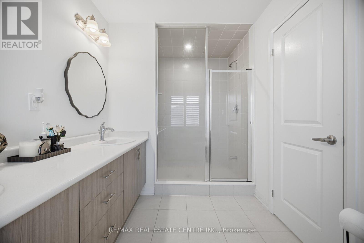
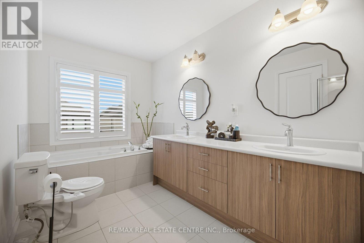
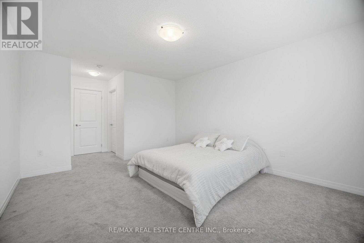
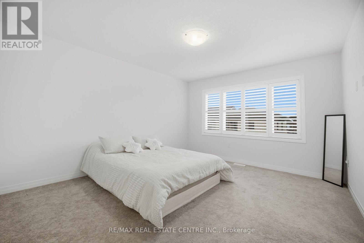
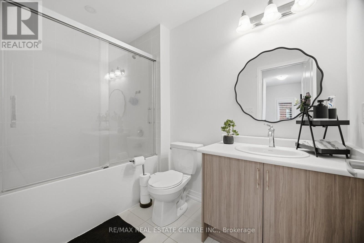
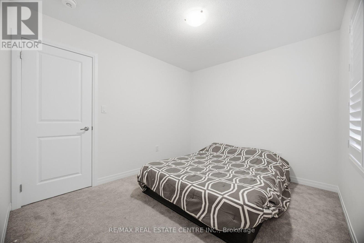
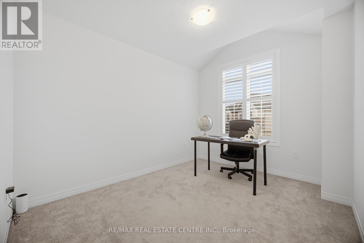
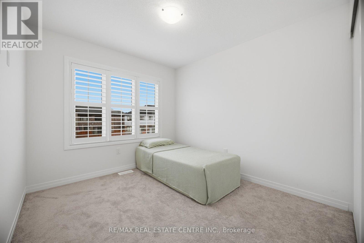
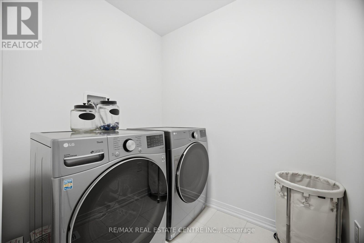
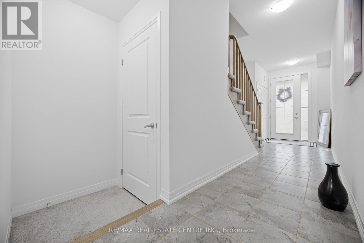
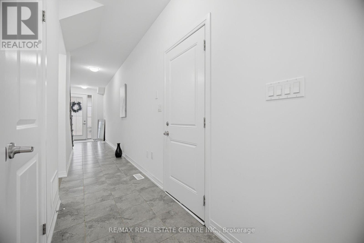
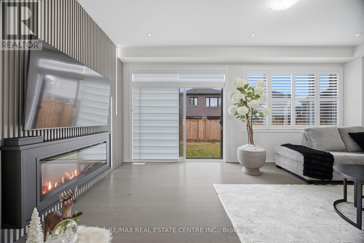
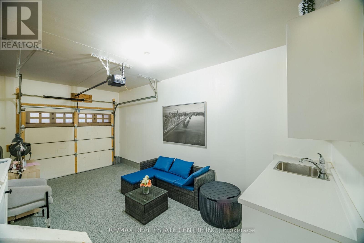
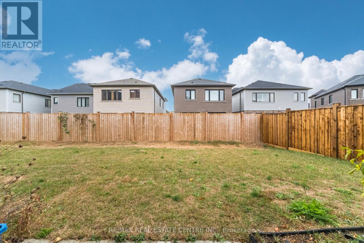
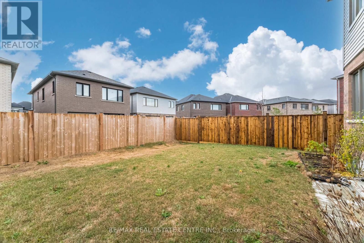
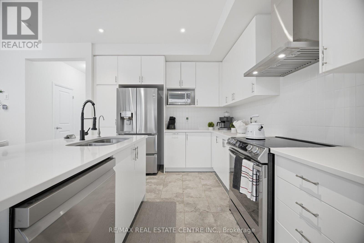
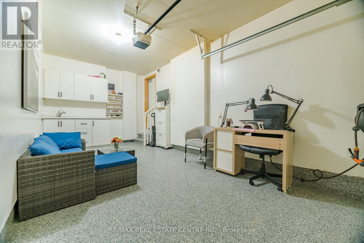
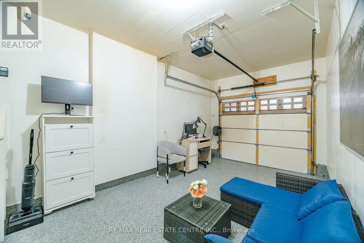
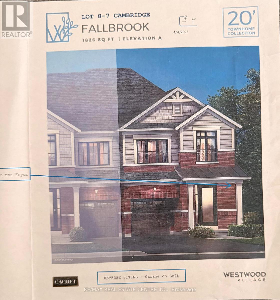
Welcome to this Stunning 4 BR, 3 Bath Modern End Unit Townhouse in the Desirable Westwood Village in Cambridge. Built by the Reputable Cachet Homes. This Beautiful Stylish Finishes Townhome (POTL) is Less than two years old, almost Brand New! Look Like a Semi With over $35k of Upgrades!! 9 ft Ceilings on the Main Floor, Offering 1826 sq feet Above Ground, Big Windows that Keeps the House Filled with Lots of Natural Light. Open Concept Interior, with contemporary Design and Finishes, ideal for Professionals, Singles, Couples, Families, First Time Home Buyers, Investors and Extended families. Open Concept Upgraded Kitchen With High End Cabinetry, Extended Pantry and Island, Quartz Counter Tops, Ceramic Backsplash, Microwave Custom Space, Sink Water Filter. Spot Lights all Over The Main Floor Ceiling. Upgraded California Shutters & Upgraded Zebra Blinds. Upgraded Pullout Recycling Garbage Trash Can. Upgraded Custom Vanity in the Powder Room. Ready to Move IN house! The Spacious Bedrooms Provide Ample Space for Relaxation, While the Luxurious Bathrooms Feature Contemporary Fixtures and Finishes. Enjoy the Convenient 2nd Floor Laundry Room, The Cozy Open Concept Living Room with The Modern Decorative TV Wall and Electric Fire Place is Perfect for Relaxing after a long day, Large windows that Flood the Space with Natural Light. And when it comes to the Car Garage you Would be Impressed how the Seller Turned an Underutilized Place into a Comfortable Seating Area, Epoxy Flooring, Door Screening & Small Kitchenette with Sink, Smart Garage Door Opening and Closed System, literally Practical Retreat and Entertainment Hub Space. This New Build Home still under Tarion Builder Warranty. Prime Location, Conestoga College, Grocery Stores, Schools, Parkes&more. Cambridge offers a Vibrant Community within easy driving distance to Toronto, Waterloo& more. Don't miss the Chance to Become Part of the Master-planned Value Village of Cambridge Community Today! (id:63604)
Key Facts

Type
Townhouse
Beds
4
Baths
3
Size
1,500 sqft
Lot
25.3 x 95.6 FT; 25.34 ft x 95.50 ft x 25.29 ftx 95.57 ft
Parking
2 total

Highlights

  • Washer
  • Refrigerator
  • Water meter
  • Dishwasher
  • Stove
  • Dryer
  • Microwave
  • Window Coverings
  • Garage door opener remote(s)
  • Water Heater
Property Details 16 details
Bedrooms
4 bedrooms
4 above grade
Bathrooms
3 bathrooms
1 partial
Parking
2 parking spaces
Attached Garage · Garage
Living area
1,500 - 2,000 sq. ft.
Property
Single Family · Freehold · Attached
Property subtype
Single Family
Structure type
Row / Townhouse
Ownership
Freehold
Attached status
Attached
Storeys
2
Basement
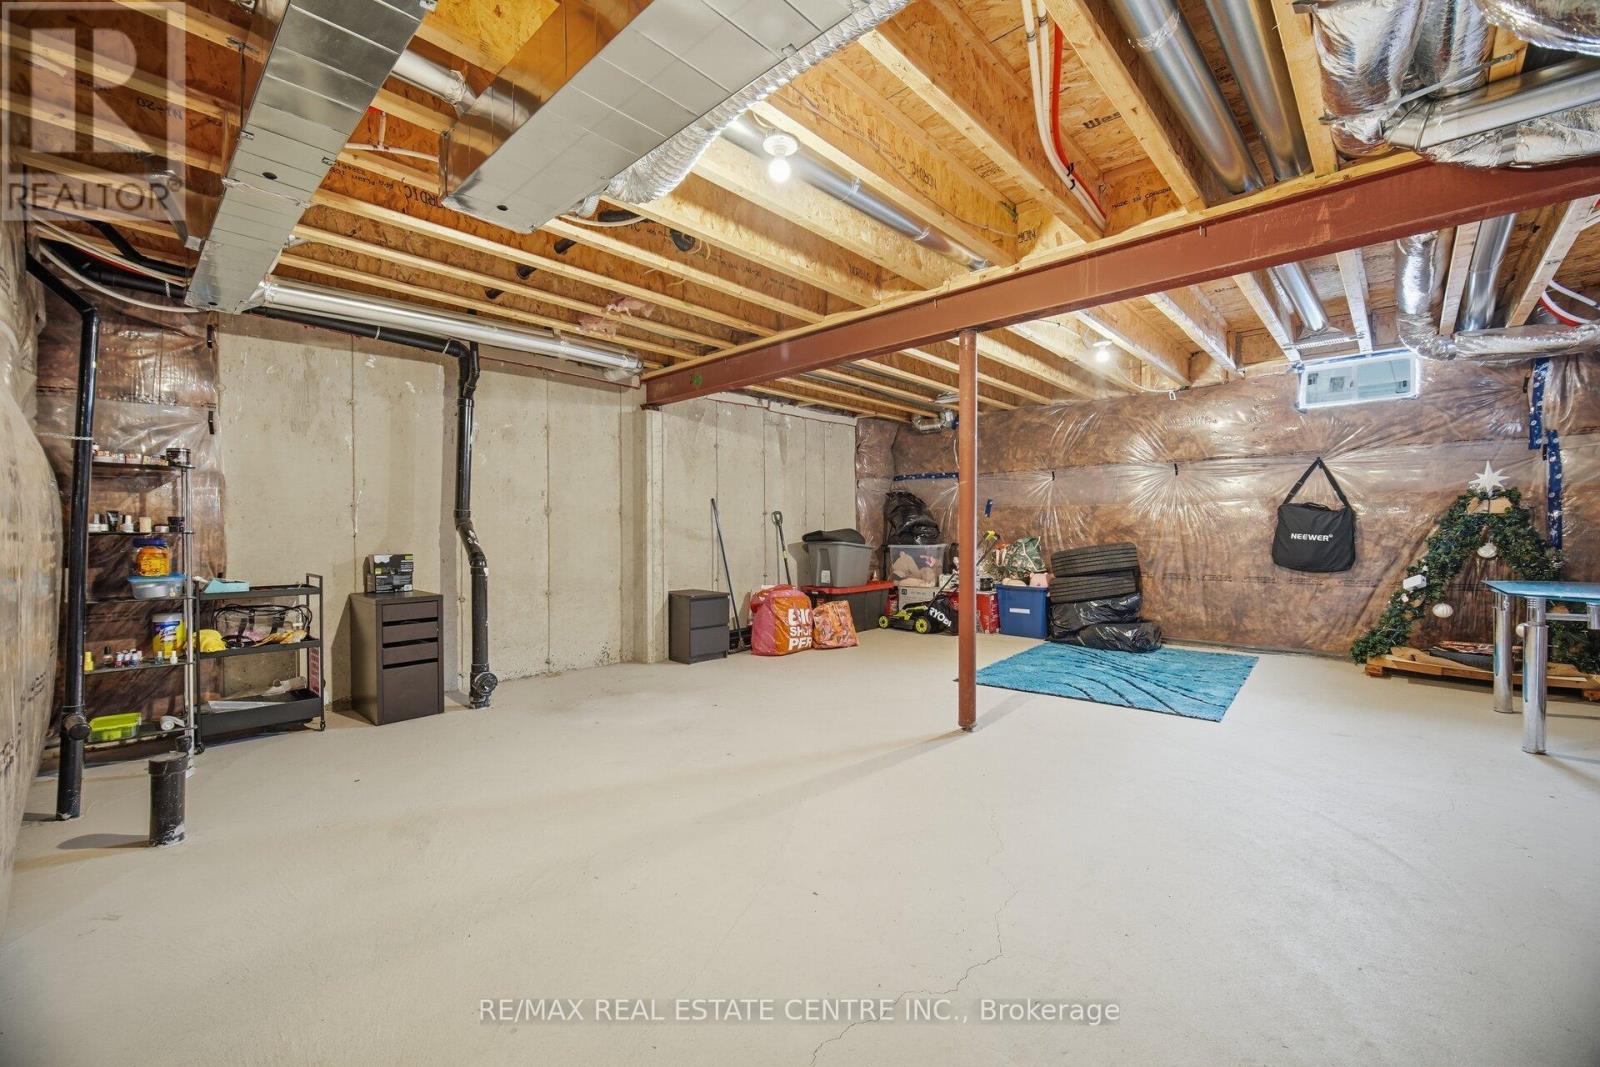
Finished, Full
Heating
Forced air, Natural gas
Cooling
Central air conditioning
Fireplace
No
Lot dimensions
25.3 x 95.6 FT; 25.34 ft x 95.50 ft x 25.29 ftx 95.57 ft
Frontage
25.30 feet
Taxes
$5,383.00
Water source
Municipal water
Sewer
Sanitary sewer

Interior features

WasherRefrigeratorWater meterDishwasherStoveDryerMicrowaveWindow CoveringsGarage door opener remote(s)Water HeaterHardwoodCeramic

Exterior features

BrickConcrete
Rooms 7 rooms
Level
Room
Dimensions
Main level
Great room
Not specified
Main level
Kitchen
Not specified
Main level
Eating area
Not specified
Second level
Primary Bedroom
Not specified
Second level
Bedroom 2
Not specified
Second level
Bedroom 3
Not specified
Second level
Bedroom 4
Not specified

Virtual Tour & Media

Mortgage & Affordability Estimate monthly costs
Purchase price$699,900
Down paymentNot available
Mortgage amountNot available
Principal & interestNot available
Property taxesNot available
Condo/HOA feeNot available
Insurance/OtherNot available
UtilitiesNot available
Est. monthly totalNot available
Income needed (GDS 32%)Not available
Estimates only. Not financial advice. Rates, taxes and fees vary by lender and municipality.

Saved Properties

Keep This One Handy

Save this listing, compare it later, or open your saved properties dashboard.

Manage Saved Searches
Map is approximate.

Neighbourhood

City
Cambridge
Postal code
N1S 0E6
Nearby
Newman/Blacklock