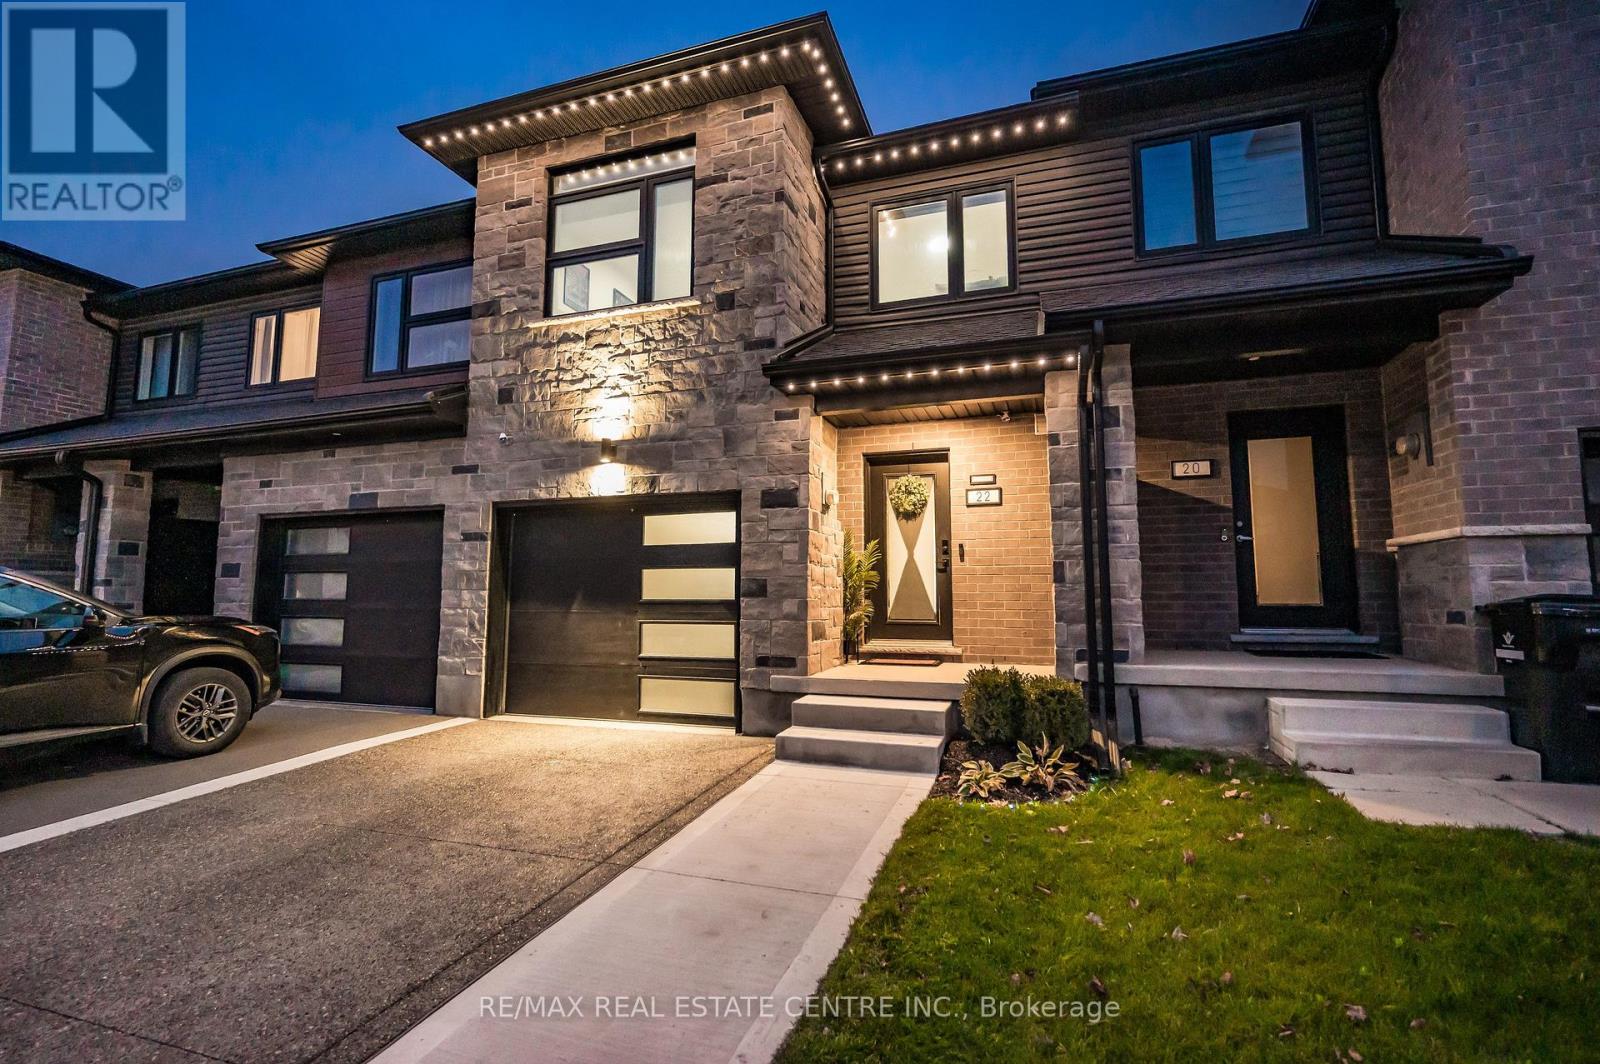
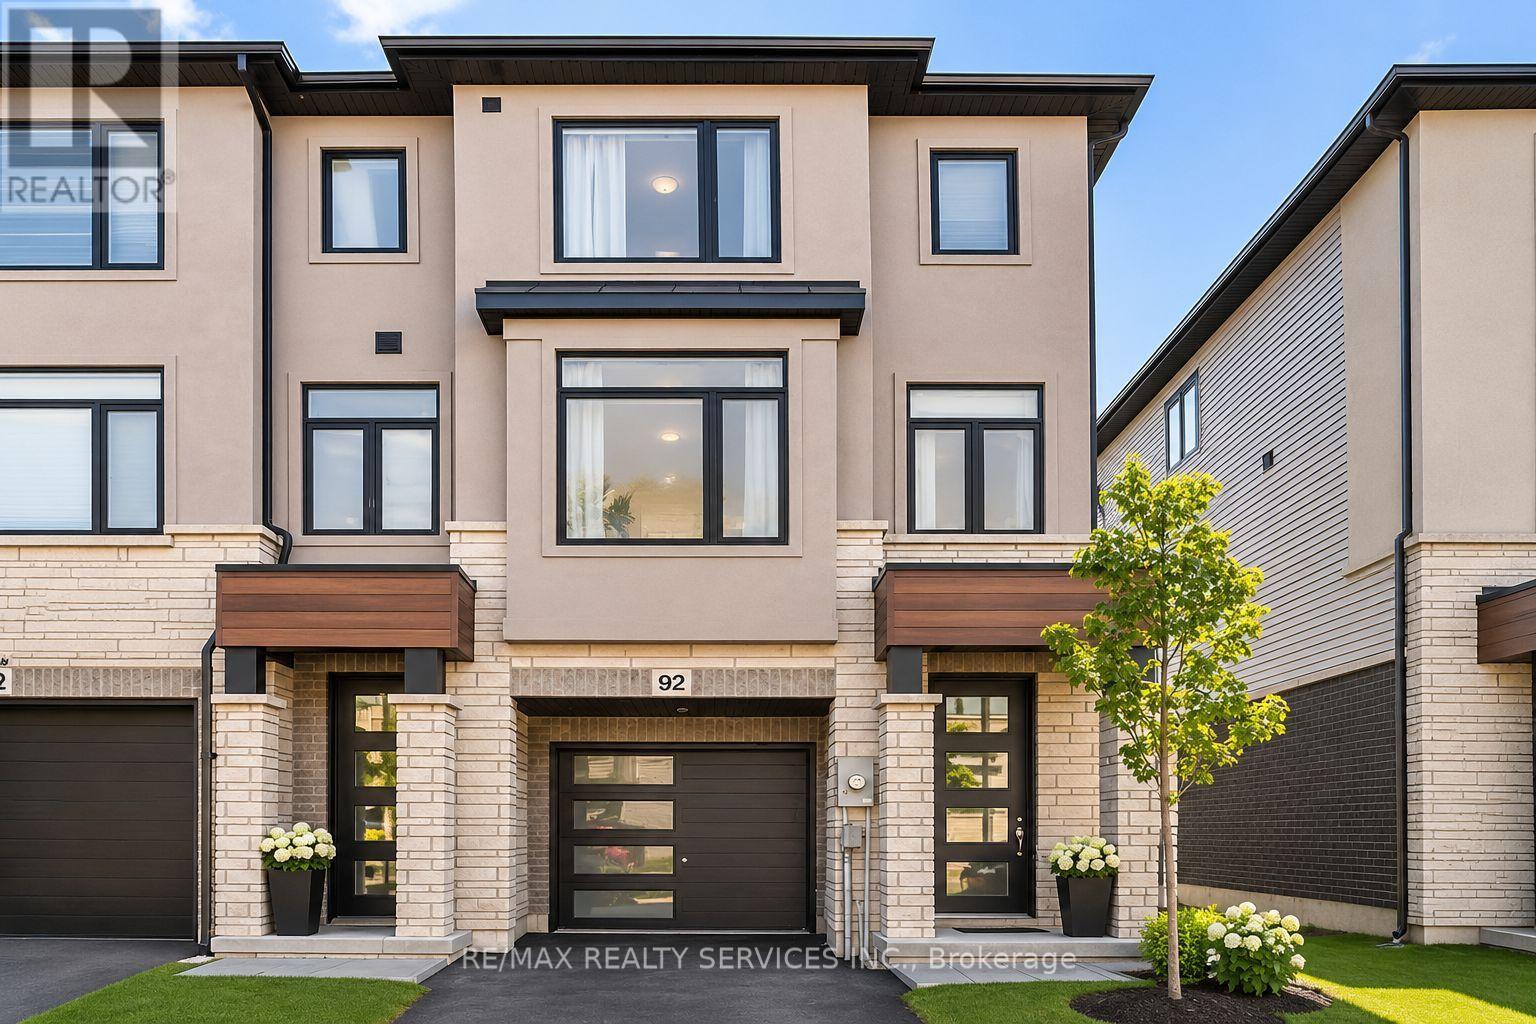
92- 155 Equestrain Way

BUYER ADVANTAGE
Buy with confidence
Get a full-service approach built on strategy, strong negotiation, and clear guidance from offer to close.
- Local Market Expertise
- Broker-level Negotiation
- Transparent Process
- No-pressure Guidance

The right strategy depends on your goals, timing, budget, and the type of home you are buying. Get Your Buyer Snapshot.
About This Property
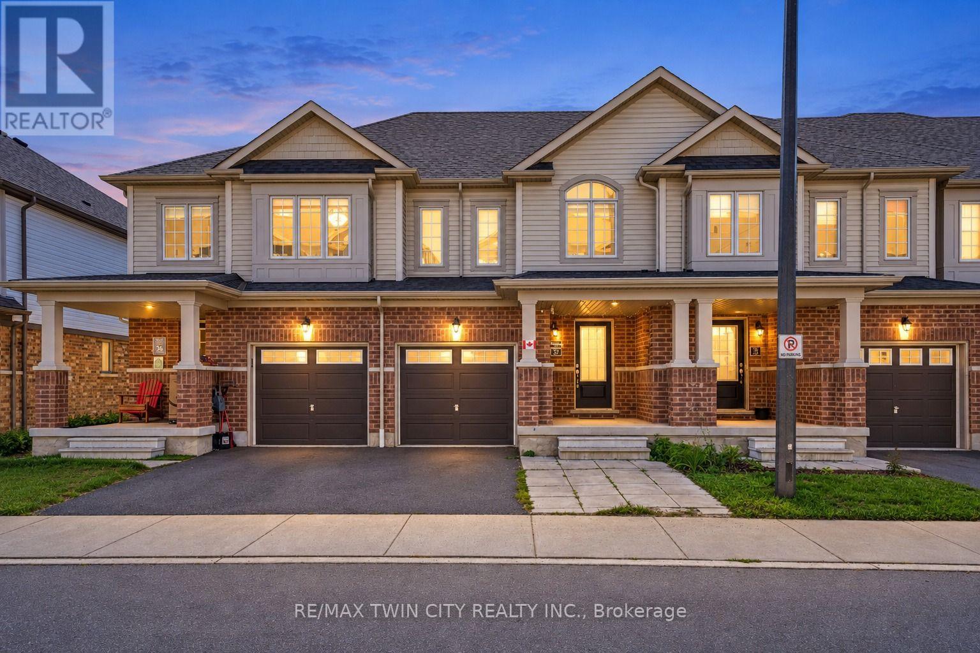
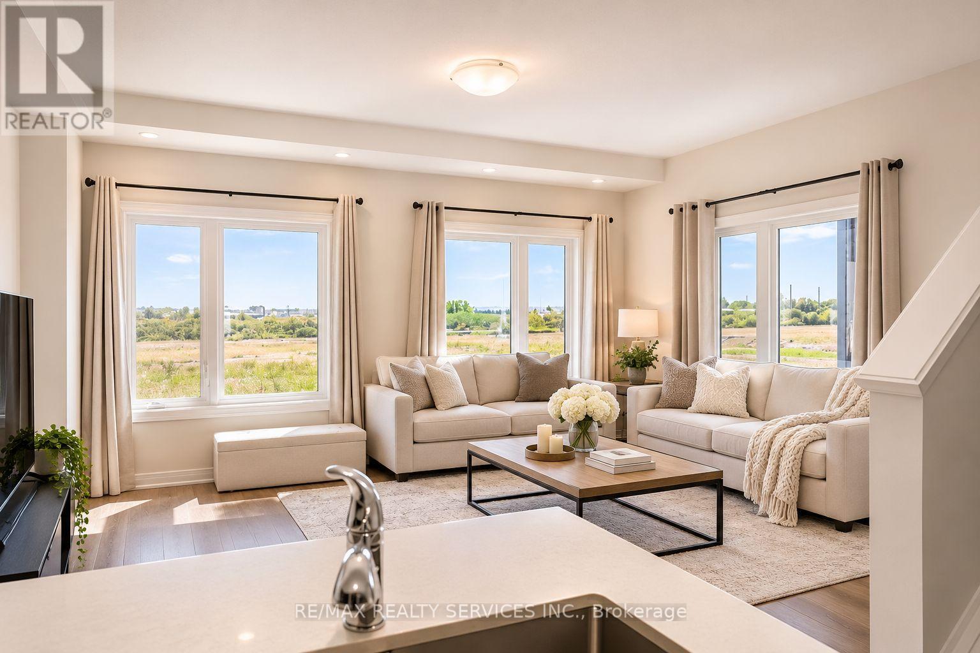
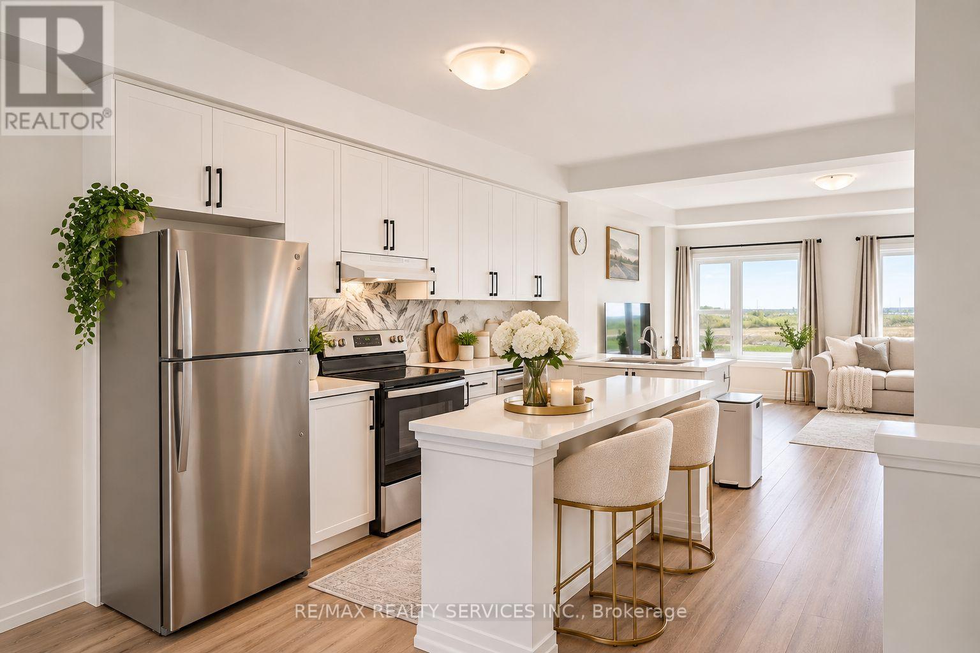
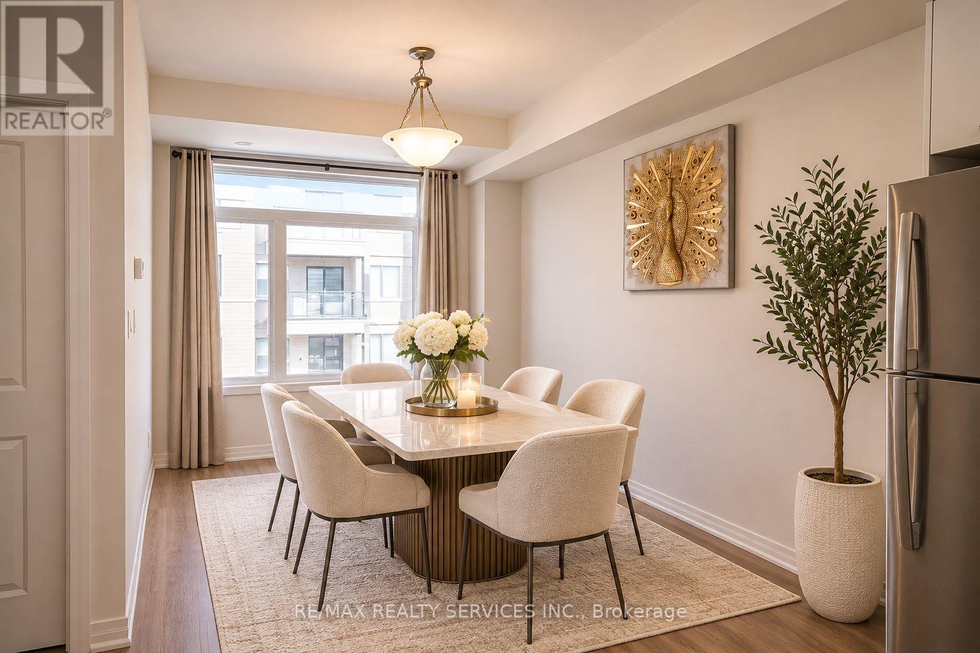
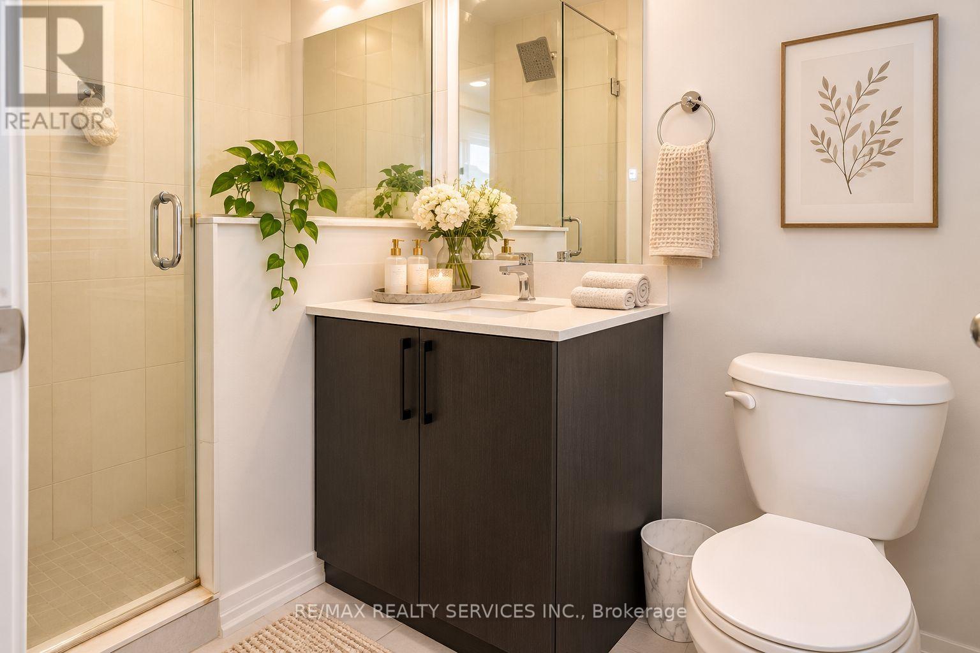
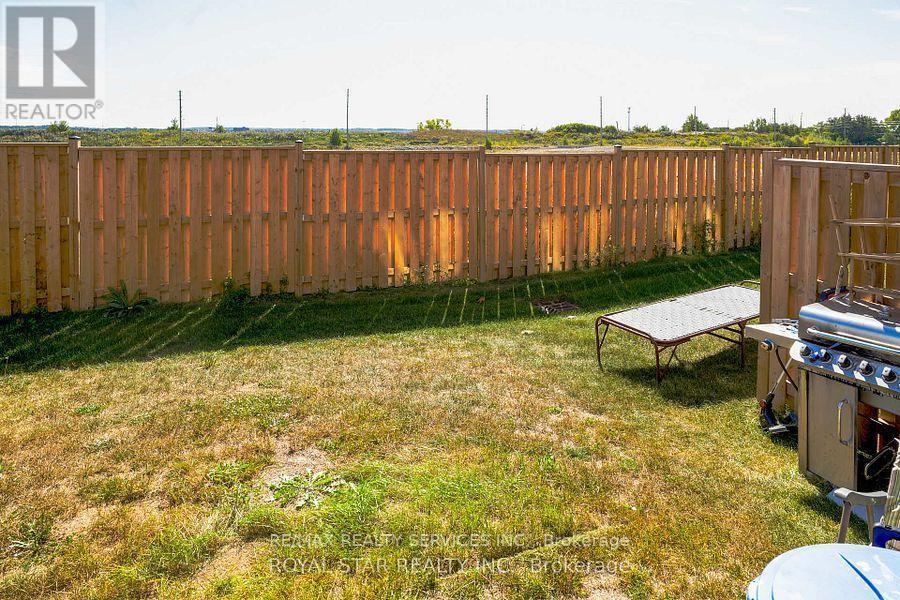
Beautiful 2 year old townhome, 3 bedrooms, 3 bathrooms, and approximately 1,829 sq ft of living space in a highly desirable neighbourhood! This home features a spacious and functional layout with large windows that fill the space with plenty of natural light. Enjoy three generously sized bedrooms, a bright and comfortable living space, and a finished walk-out basement offering additional room for entertaining, guests, or extended family. Ideally located within walking distance to major amenities, including shopping, schools, parks, transit, and everyday essentials. A fantastic opportunity to own a beautiful, move in ready home in a sought after neighbourhood. A must see! (id:63604)
Key Facts
Highlights
- All
- Window Coverings
Property Details
Interior features
Exterior features
Systems and association
Mortgage & Affordability
Saved Properties
Keep This One Handy
Save this listing, compare it later, or open your saved properties dashboard.
Neighbourhood
- City
- Cambridge
- Postal code
- N3E 0E8
- Nearby
- Maple Grove Rd/Hespeler Rd
Save This Property
Keep this home handy, return to it anytime, and let us know how to reach you about this listing.
We use this email only to connect your saved properties and saved searches.
Other Available Options
Similar Listings
Listings from our database that match closely.