21- 1905 Broad Hollow Gate
Mississauga, ONCondo Townhouse
$975,000
MLS® W14170222
Condo Townhouse2 beds3 baths4 total
21- 1905 Broad Hollow Gate, Mississauga, ON photo 1
21- 1905 Broad Hollow Gate, Mississauga, ON photo 2
21- 1905 Broad Hollow Gate, Mississauga, ON photo 3
21- 1905 Broad Hollow Gate, Mississauga, ON photo 4
21- 1905 Broad Hollow Gate, Mississauga, ON photo 5
21- 1905 Broad Hollow Gate, Mississauga, ON photo 6
21- 1905 Broad Hollow Gate, Mississauga, ON photo 7
21- 1905 Broad Hollow Gate, Mississauga, ON photo 8
21- 1905 Broad Hollow Gate, Mississauga, ON photo 9
21- 1905 Broad Hollow Gate, Mississauga, ON photo 10
21- 1905 Broad Hollow Gate, Mississauga, ON photo 11
21- 1905 Broad Hollow Gate, Mississauga, ON photo 12
21- 1905 Broad Hollow Gate, Mississauga, ON photo 13
21- 1905 Broad Hollow Gate, Mississauga, ON photo 14
21- 1905 Broad Hollow Gate, Mississauga, ON photo 15
21- 1905 Broad Hollow Gate, Mississauga, ON photo 16
21- 1905 Broad Hollow Gate, Mississauga, ON photo 17
21- 1905 Broad Hollow Gate, Mississauga, ON photo 18
21- 1905 Broad Hollow Gate, Mississauga, ON photo 19
21- 1905 Broad Hollow Gate, Mississauga, ON photo 20
21- 1905 Broad Hollow Gate, Mississauga, ON photo 21
21- 1905 Broad Hollow Gate, Mississauga, ON photo 22
21- 1905 Broad Hollow Gate, Mississauga, ON photo 23
21- 1905 Broad Hollow Gate, Mississauga, ON photo 24
21- 1905 Broad Hollow Gate, Mississauga, ON photo 25
21- 1905 Broad Hollow Gate, Mississauga, ON photo 26
1 / 26

BUYER ADVANTAGE

Buy with confidence

Get a full-service approach built on strategy, strong negotiation, and clear guidance from offer to close.

  • Local Market Expertise
  • Broker-level Negotiation
  • Transparent Process
  • No-pressure Guidance

The right strategy depends on your goals, timing, budget, and the type of home you are buying. Get Your Buyer Snapshot.

About This Property

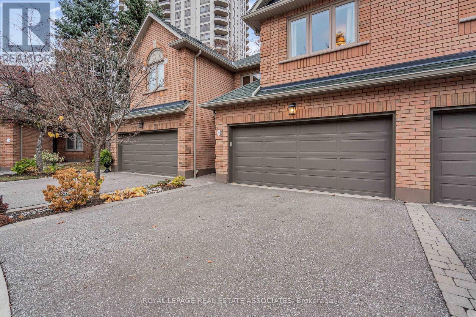
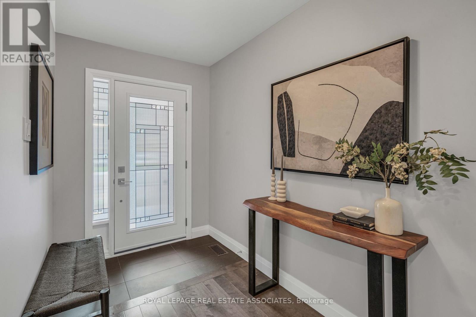
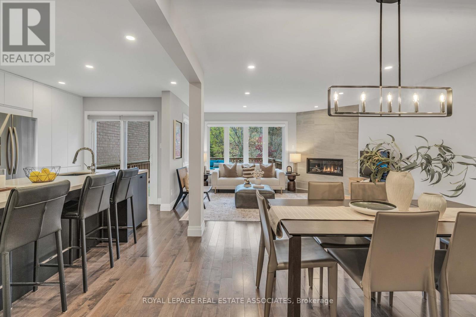
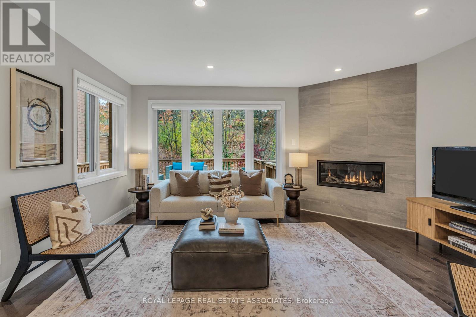
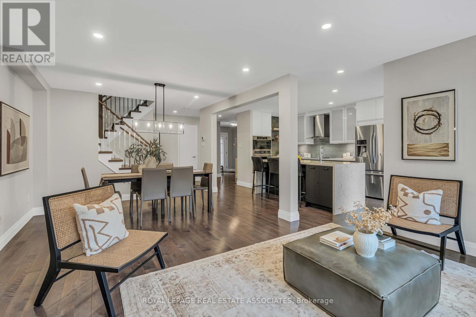
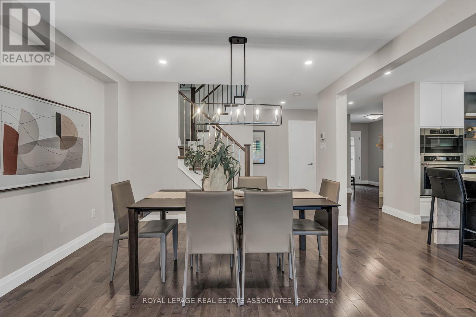
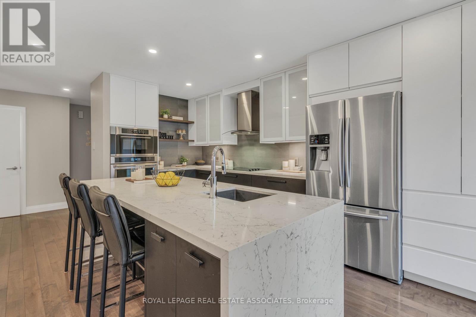
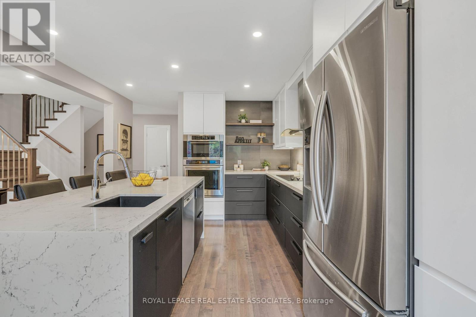
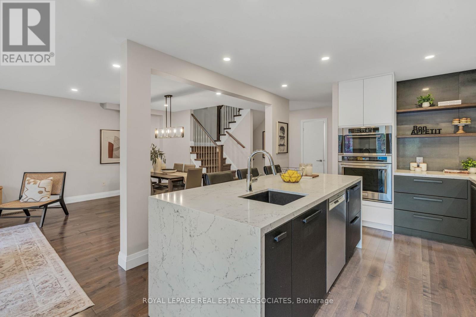
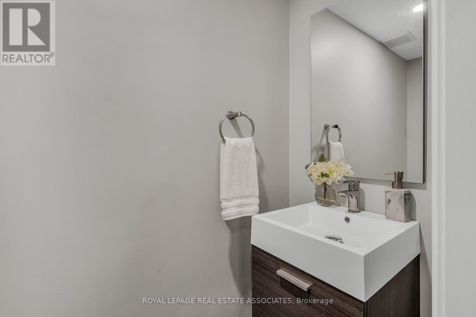
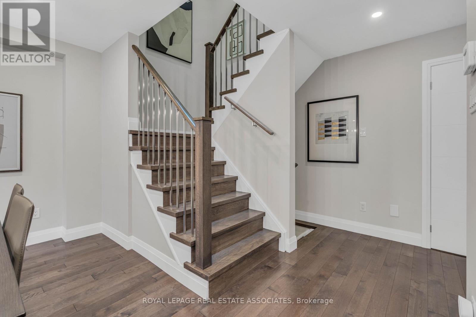
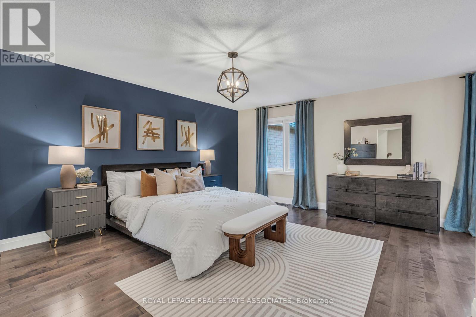
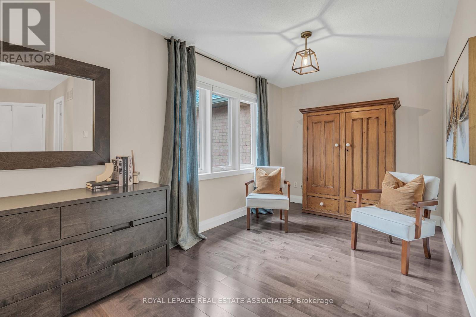
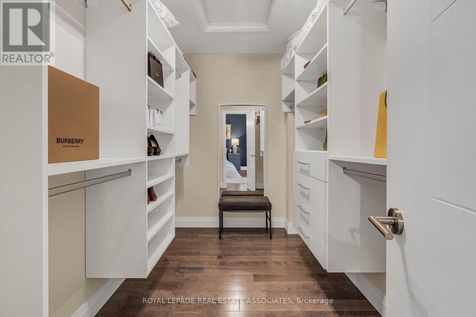
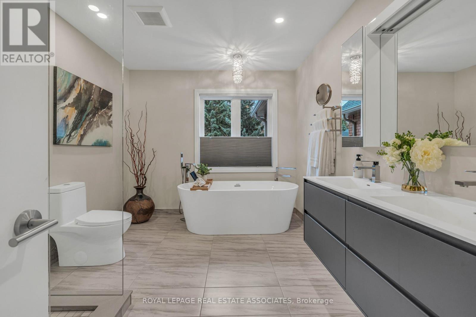
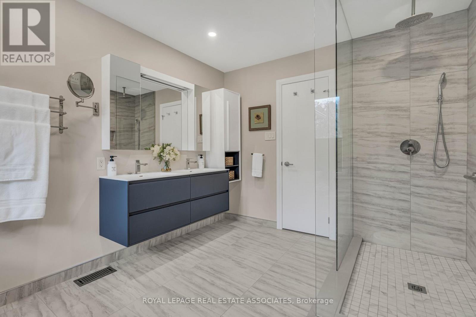
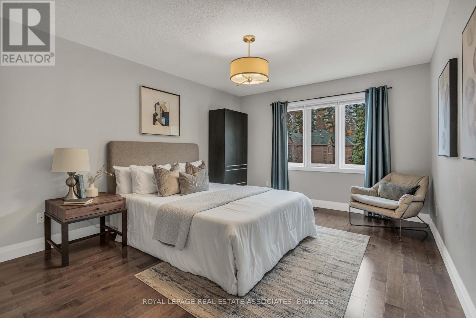
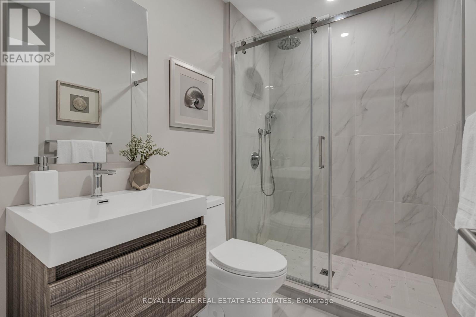
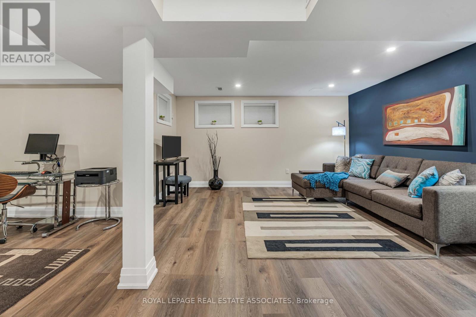
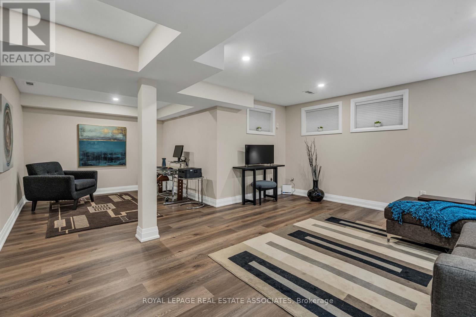
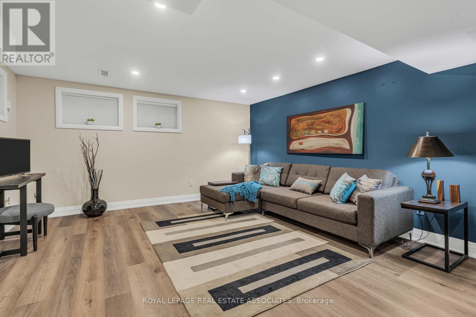
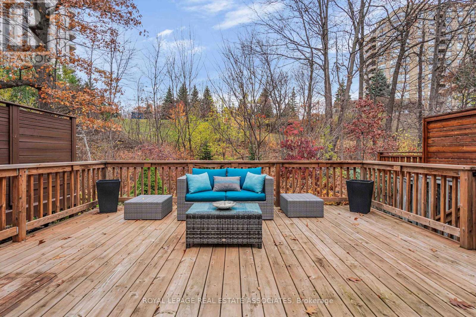
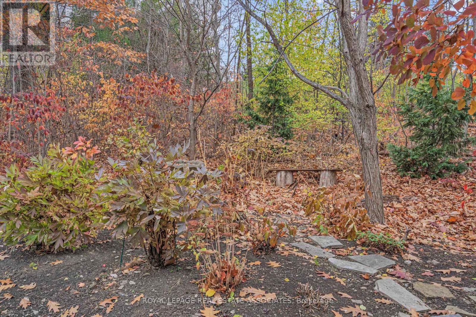
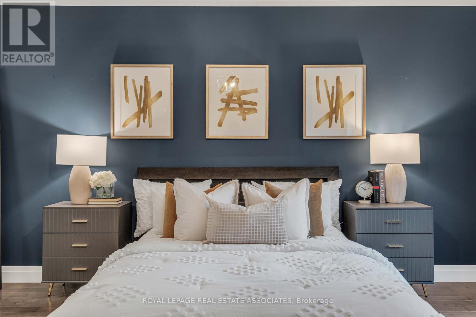
Executive Living Surrounded by Nature in Sawmill Valley! Welcome to this beautifully renovated executive condominium townhome in one of Mississauga's most desirable and established communities. Offering an exceptional combination of sophisticated finishes, generous living space and a peaceful natural setting, this stunning residence is truly move-in ready. Professionally renovated throughout with meticulous attention to detail, the home showcases high-end finishes, a beautifully appointed contemporary kitchen and elegant living and dining spaces designed for both everyday comfort and entertaining. The second level features a bright, spacious hallway illuminated by a skylight that fills the space with natural light, two generously sized bedrooms, including a lovely primary retreat with its own private ensuite. A second full bathroom, conveniently located beside the guest bedroom, provides additional comfort and privacy. A main-floor powder room and fully finished basement add to the home's functionality and versatility. Step outside onto the expansive private deck overlooking a serene wooded setting. Whether enjoying morning coffee, entertaining friends or simply unwinding at the end of the day, this beautiful outdoor space offers a wonderful connection to nature.A double-car garage adds everyday convenience, while condominium living offers the freedom of a lower-maintenance lifestyle.Perfect for those looking to simplify without compromising on quality, space or privacy, this exceptional home offers a rare combination of luxury, comfort and convenience.Beautifully renovated. Exceptionally private. Effortlessly elegant. Welcome home. (id:63604)

Key Facts

Type
Condo Townhouse
Beds
2
Baths
3
Size
1,600 sqft
Parking
4 total
Condo fee
$778

Highlights

  • Washer
  • Refrigerator
  • Water meter
  • Central Vacuum
  • Dishwasher
  • Oven
  • Dryer
  • Microwave
  • Cooktop
  • Freezer
  • Oven - Built-In
  • Window Coverings
Property Details 14 details
Bedrooms
2 bedrooms
2 above grade
Bathrooms
3 bathrooms
1 partial
Parking
4 parking spaces
Attached Garage · Garage
Living area
1,600 - 1,799 sq. ft.
Property
Single Family · Condo/Strata · Attached
Property subtype
Single Family
Structure type
Row / Townhouse
Ownership
Condo/Strata
Attached status
Attached
Storeys
2
Basement
Finished, Full
Heating
Forced air, Natural gas
Cooling
Central air conditioning
Fireplace
1 fireplace
Taxes
$7,180.15

Interior features

WasherRefrigeratorWater meterCentral VacuumDishwasherOvenDryerMicrowaveCooktopFreezerOven - Built-InWindow Coverings

Exterior features

Brick

Systems and association

Common Area MaintenanceCable TVInsuranceParking

Lot and water

Cul-de-sacCarpet Free
Rooms 14 rooms
Level
Room
Dimensions
Main level
Foyer
1.73 m x 3.4 m
Basement
Other
2.97 m x 3.33 m
Basement
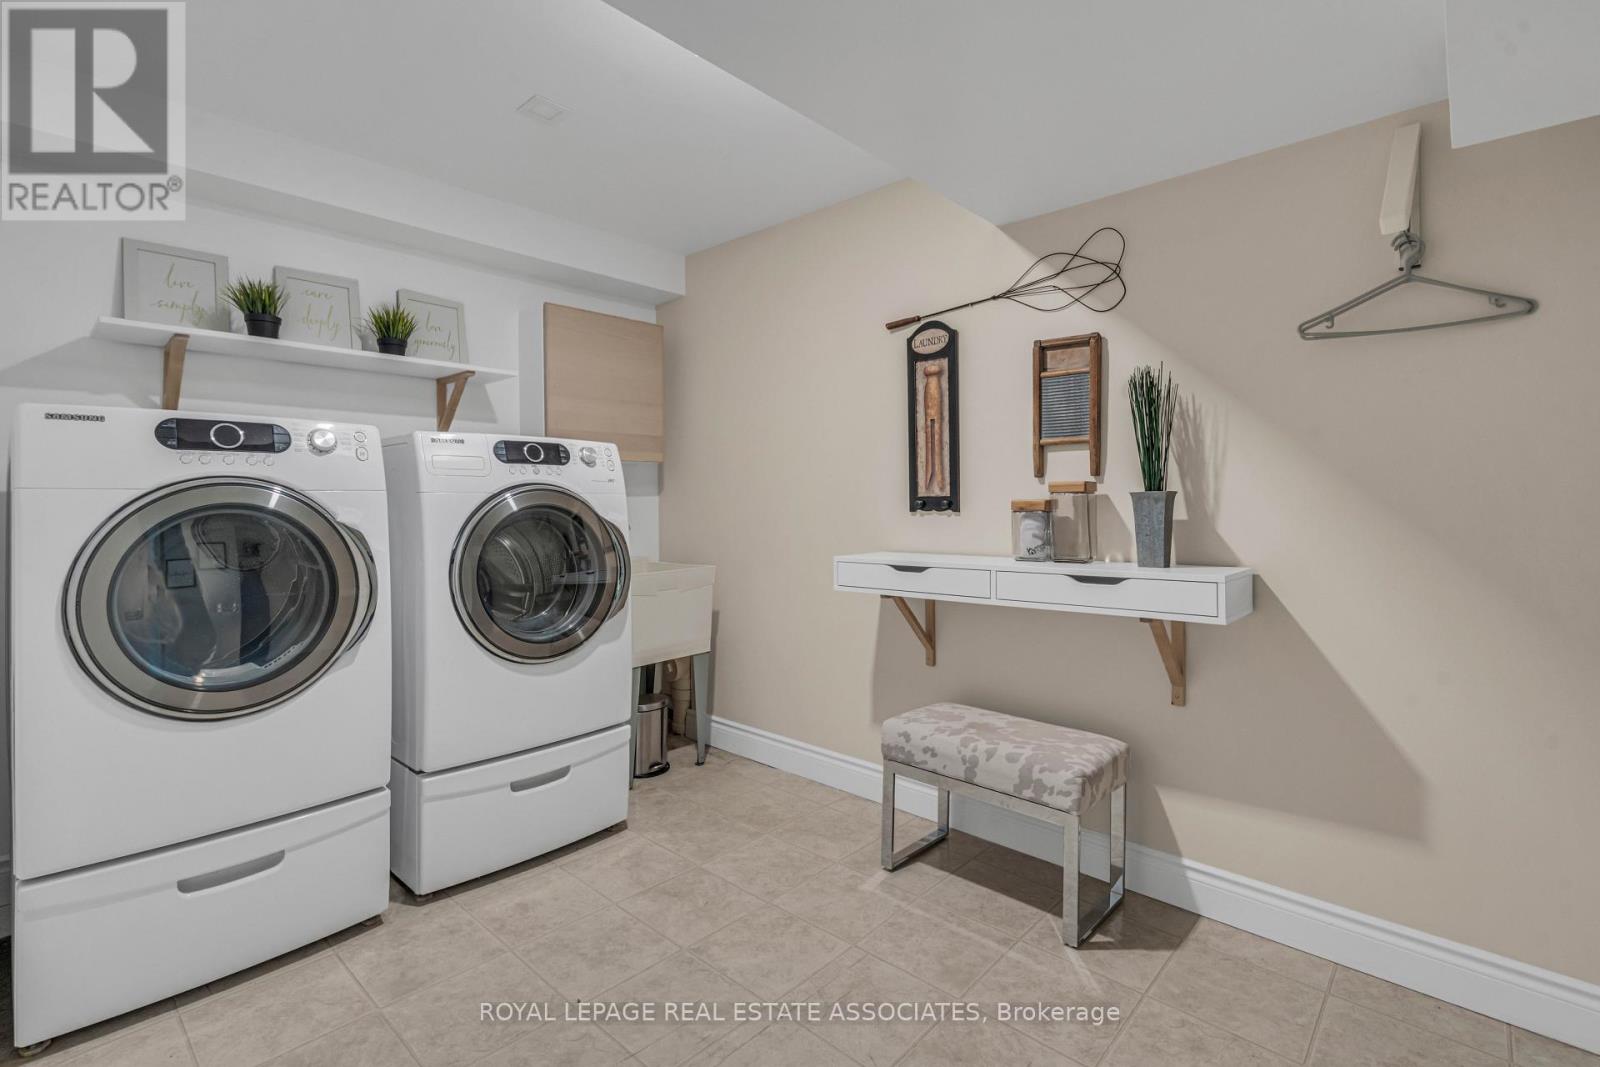
Laundry room
2.29 m x 3.53 m
Main level
Kitchen
3.48 m x 5.16 m
Basement
Other
3.84 m x 4.37 m
Basement
Utility room
1.5 m x 2.44 m
Main level
Living room
4.52 m x 6.71 m
Main level
Partial bathroom
0.81 m x 2.01 m
Second level
Primary Bedroom
4.19 m x 5.51 m
Second level
Bathroom
2.82 m x 3.76 m
Second level
Sitting room
2.57 m x 3.05 m
Second level
Bedroom
3.51 m x 5.56 m
Second level
Bathroom
1.52 m x 2.36 m
Basement
Recreational, Games room
4.34 m x 5.11 m
Mortgage & Affordability Estimate monthly costs
Purchase price$975,000
Down paymentNot available
Mortgage amountNot available
Principal & interestNot available
Property taxesNot available
Condo/HOA feeNot available
Insurance/OtherNot available
UtilitiesNot available
Est. monthly totalNot available
Income needed (GDS 32%)Not available
Estimates only. Not financial advice. Rates, taxes and fees vary by lender and municipality.

Saved Properties

Keep This One Handy

Save this listing, compare it later, or open your saved properties dashboard.

Manage Saved Searches
Map is approximate.

Neighbourhood

Area
Erin Mills
City
Mississauga
Postal code
L5L 5X2
Nearby
The Collegeway/Mississauga Rd