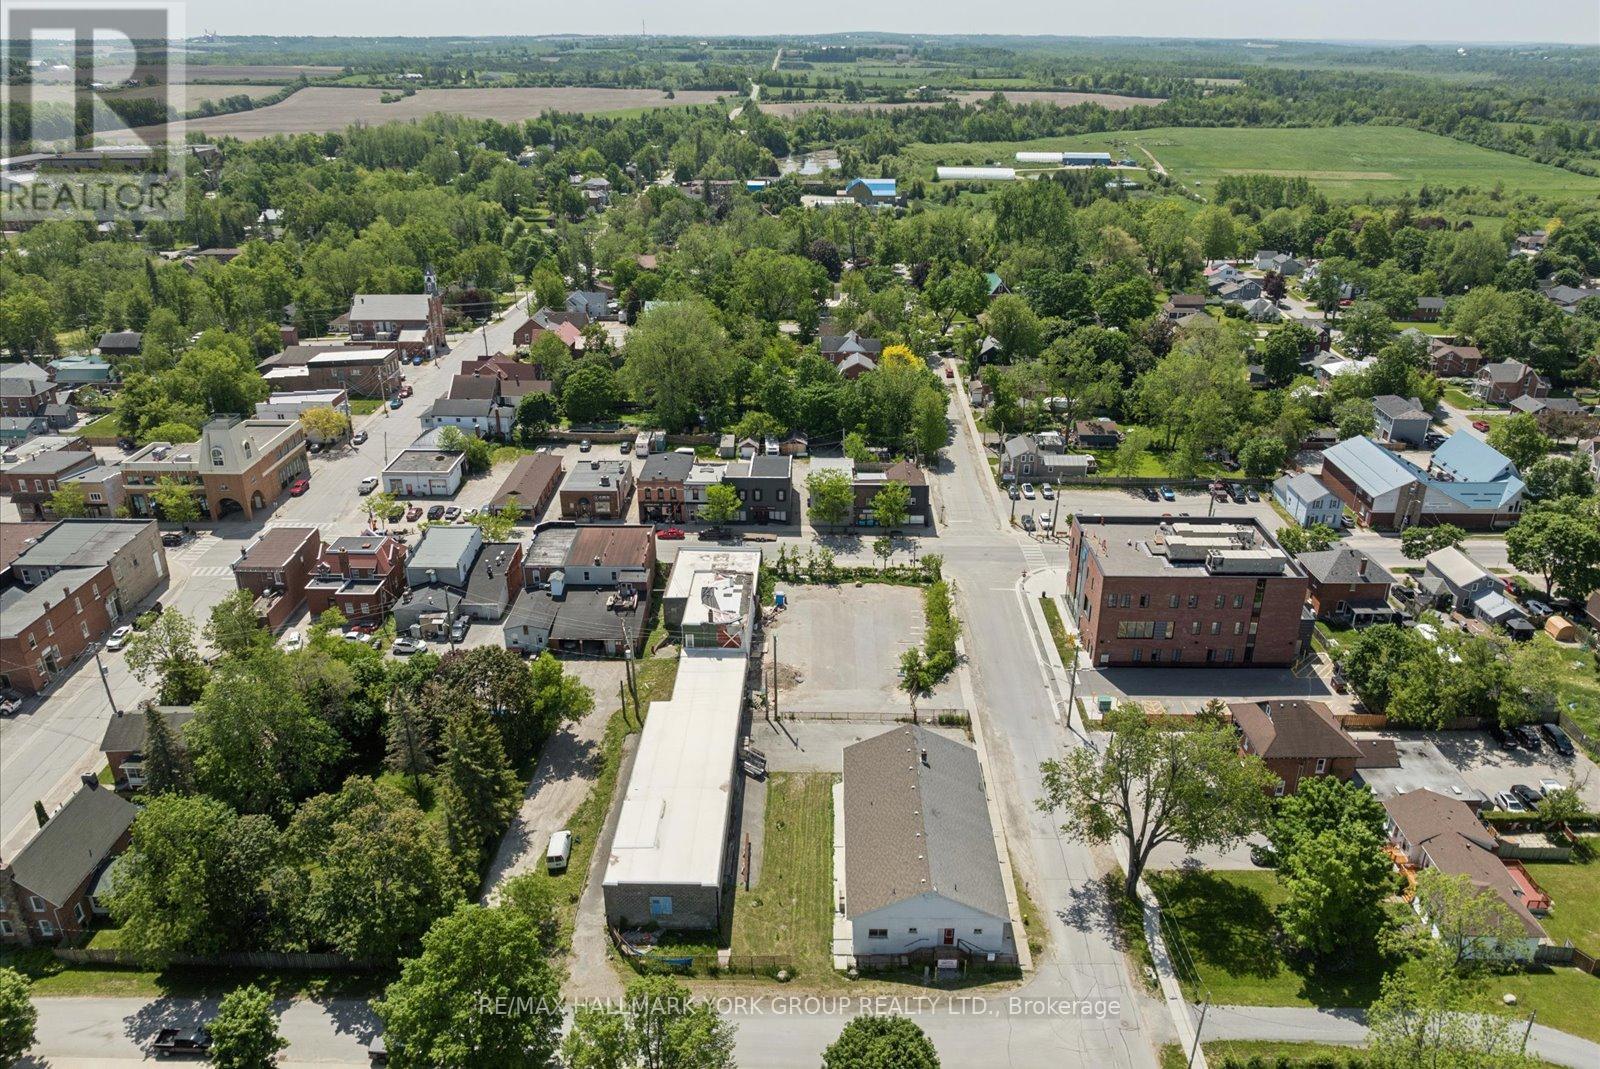
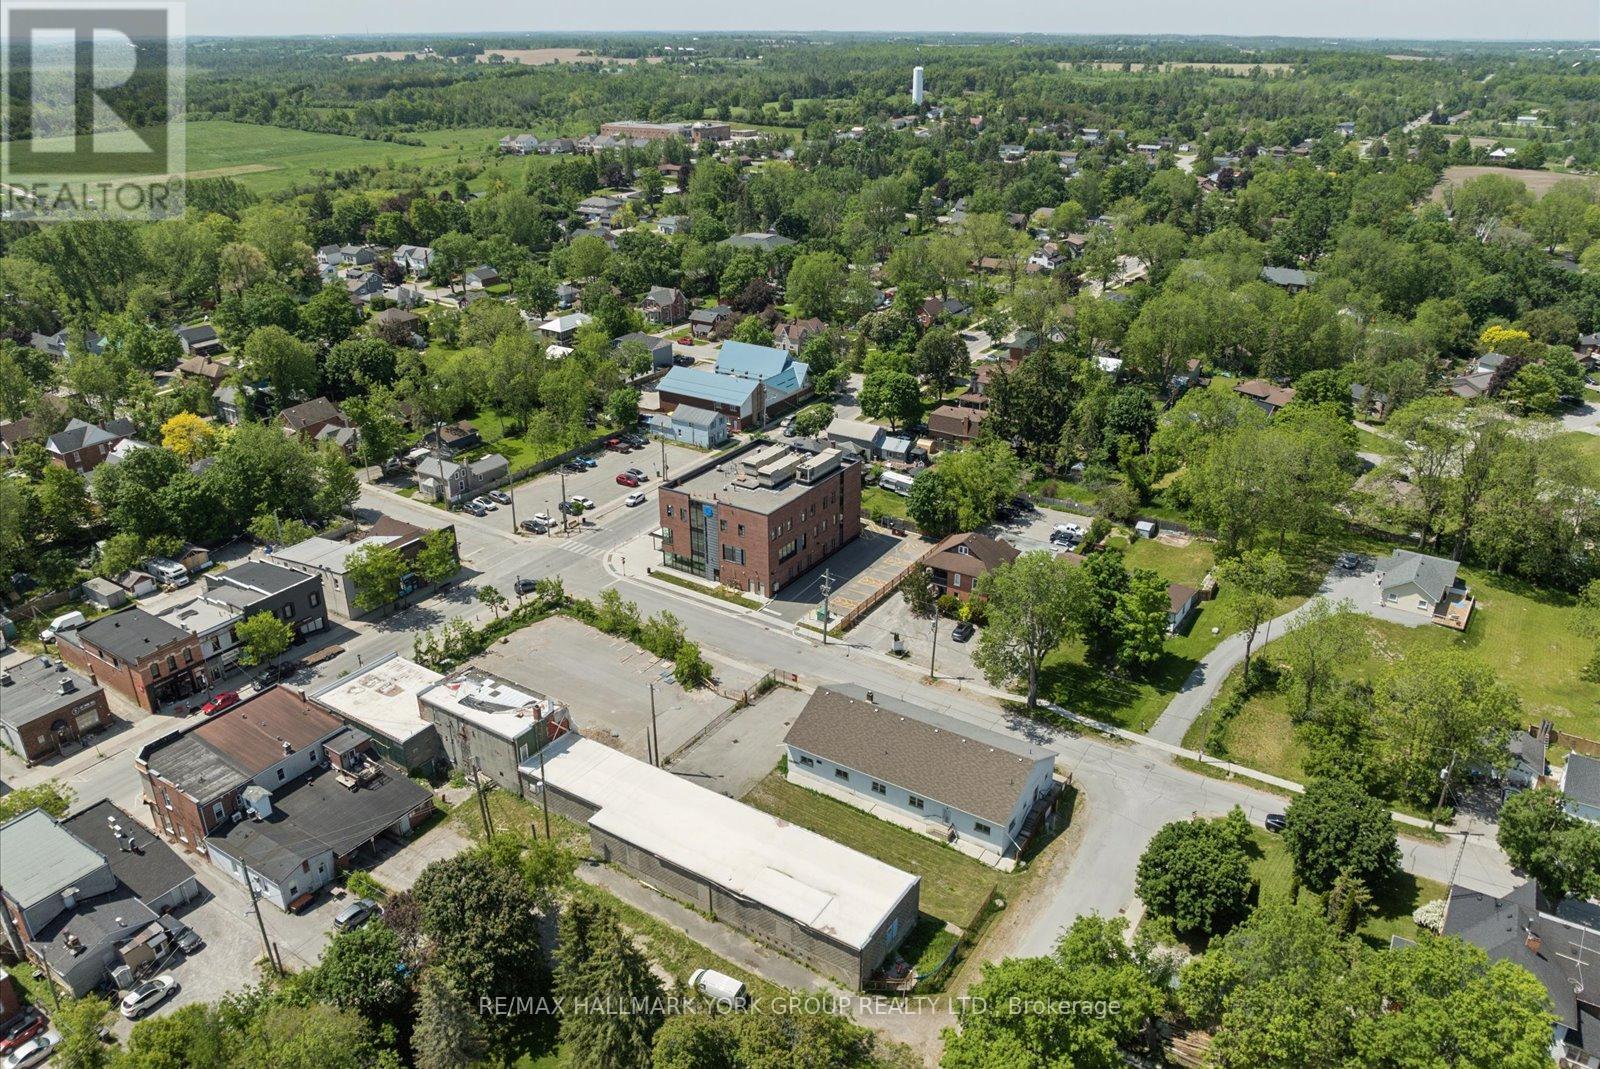
21 Ann Street

Brock, ONDetached
$925,000
MLS® N13775334
Detached3 baths25 total[object Object]
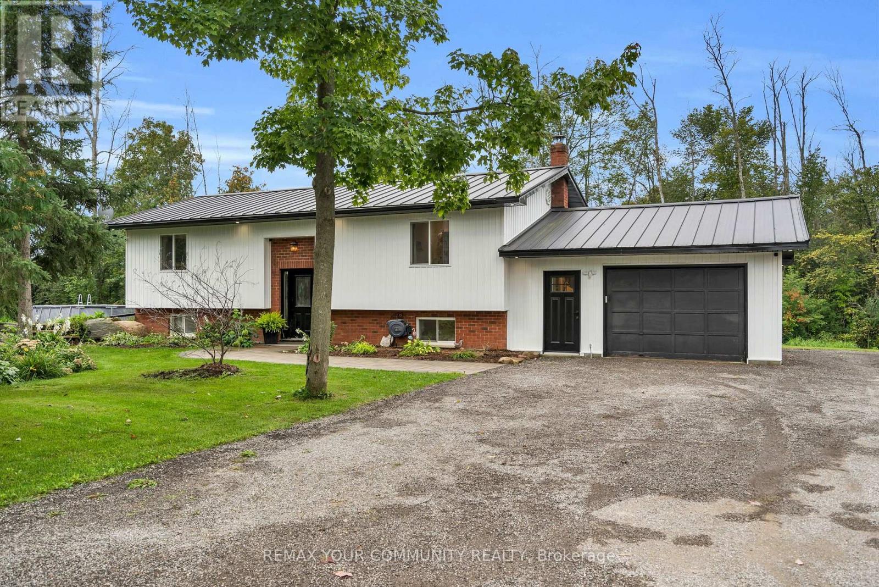
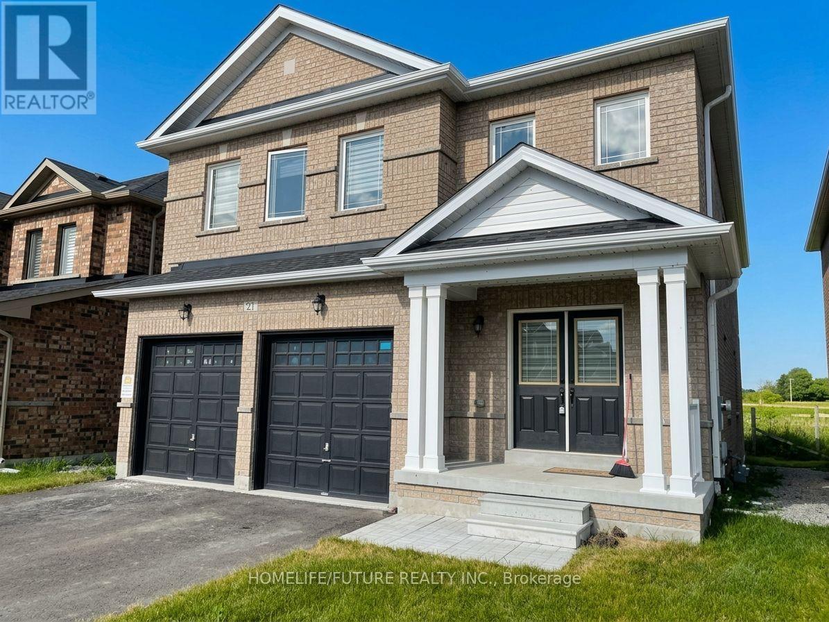
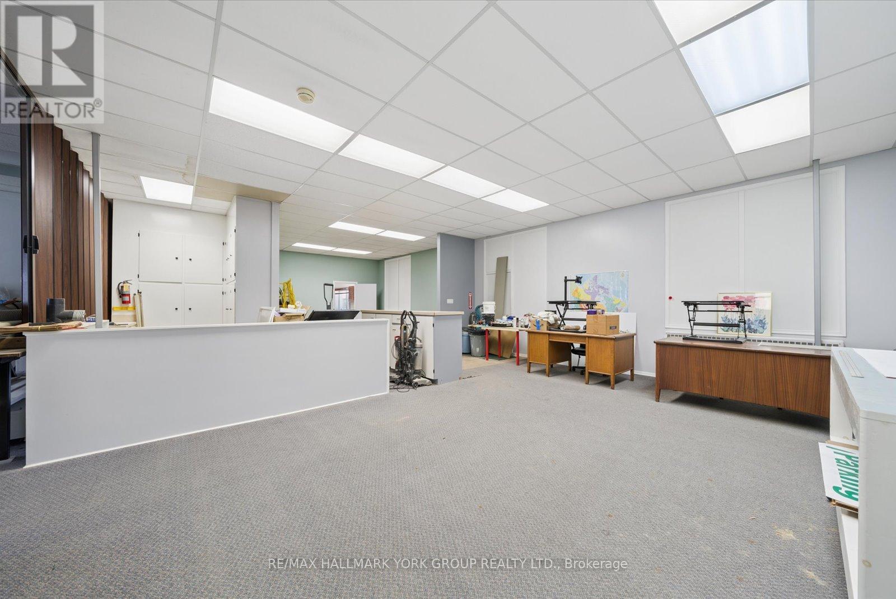
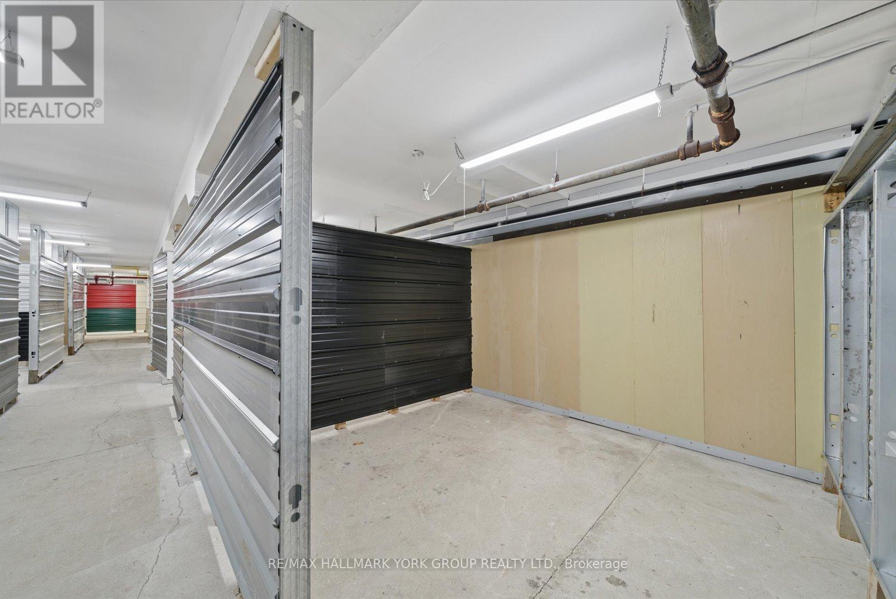
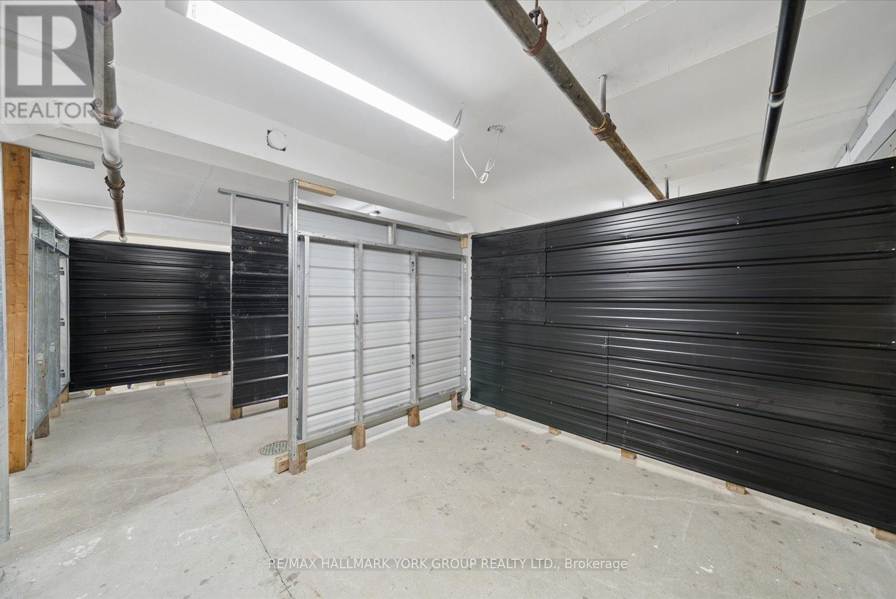
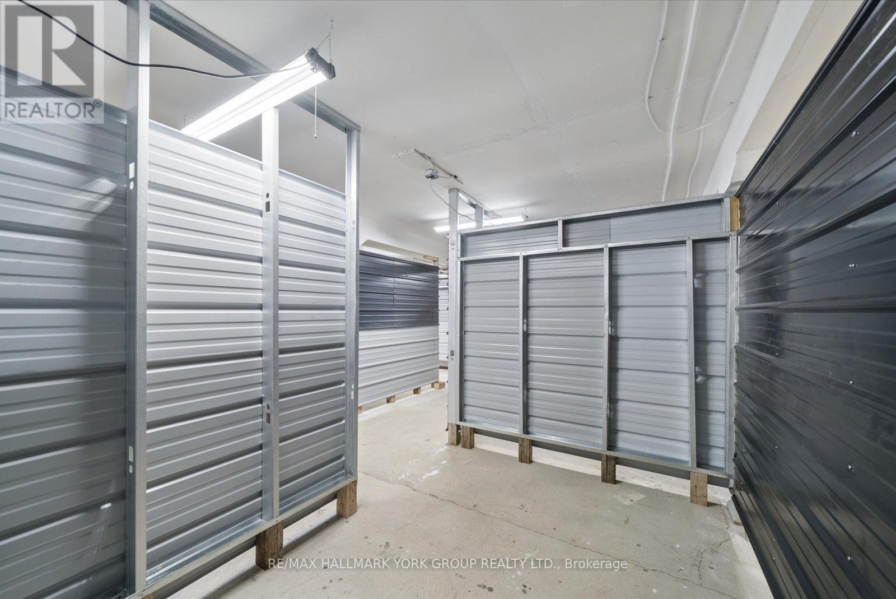
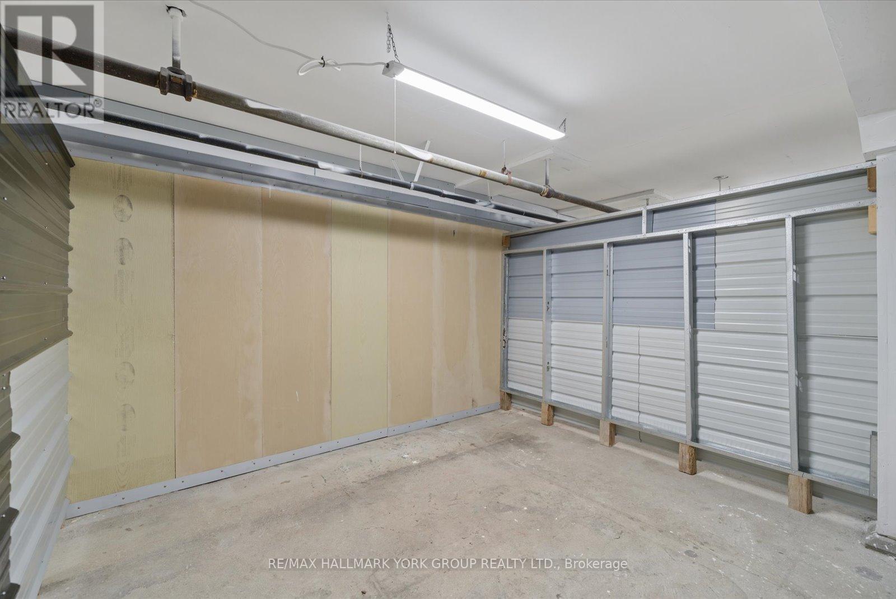
21 Ann Street, Brock, ON photo 1
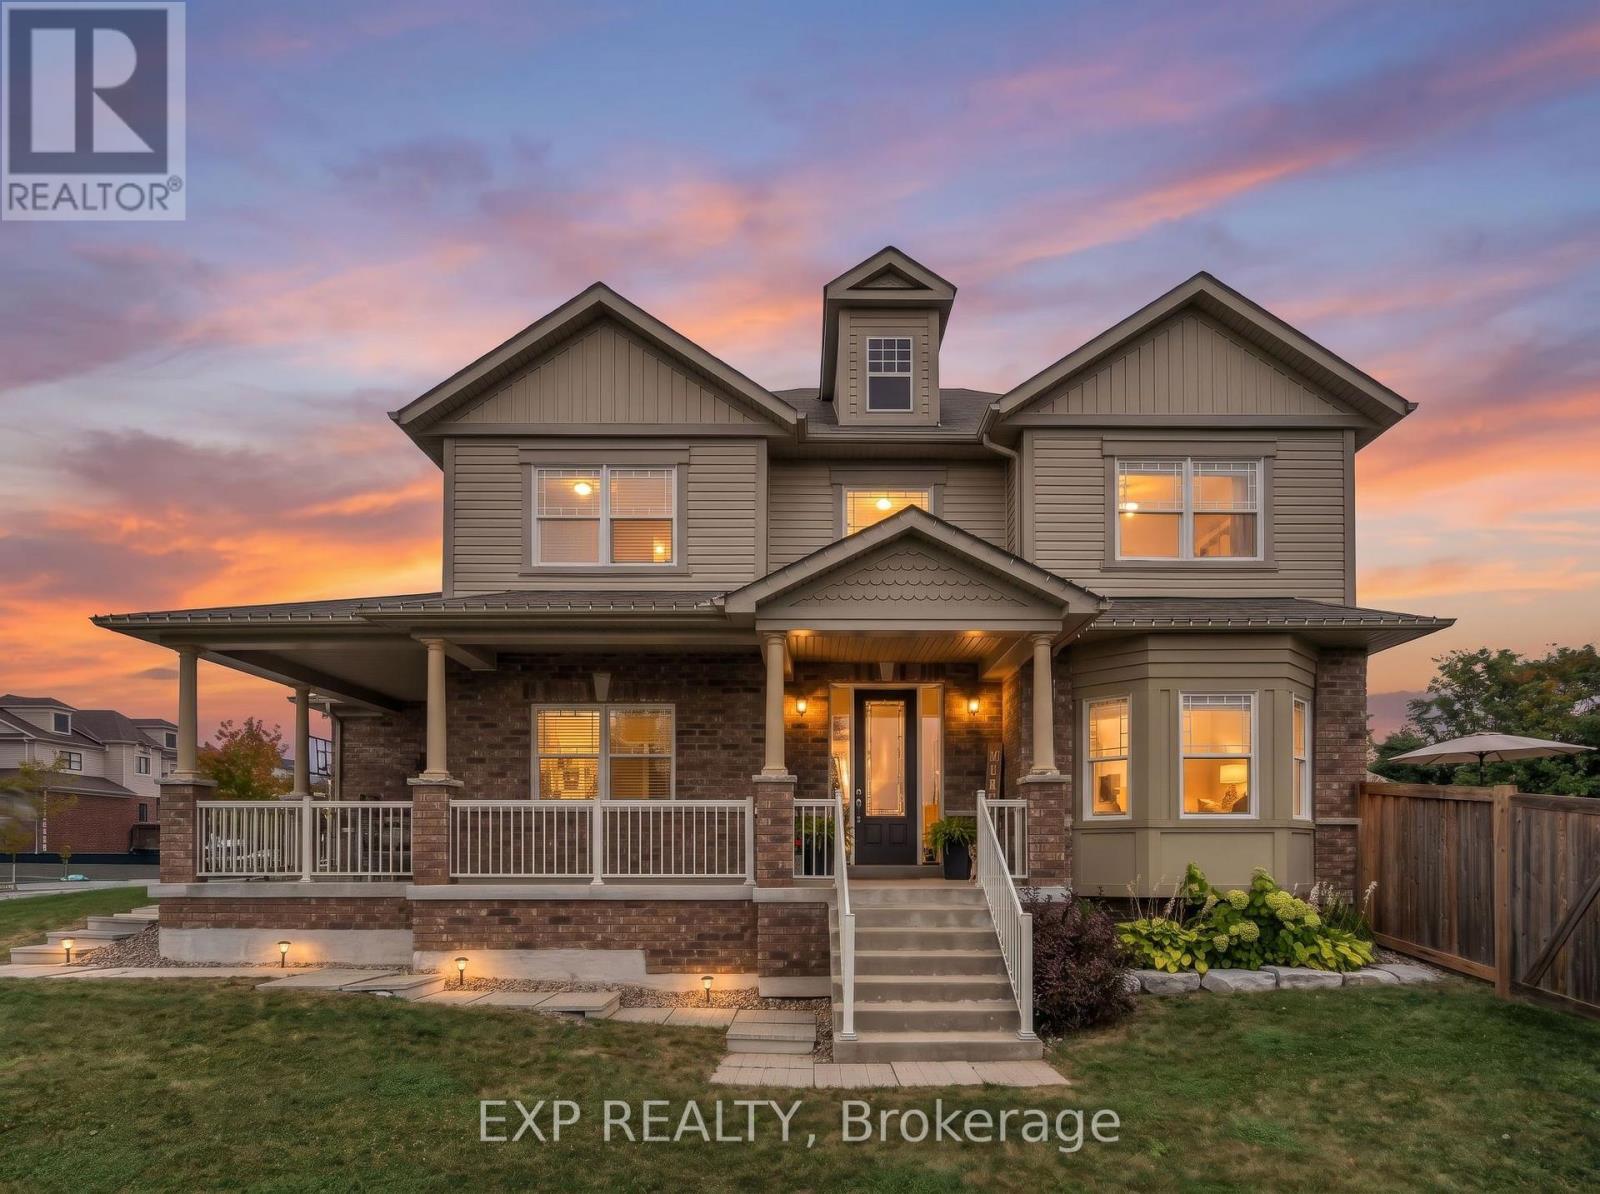
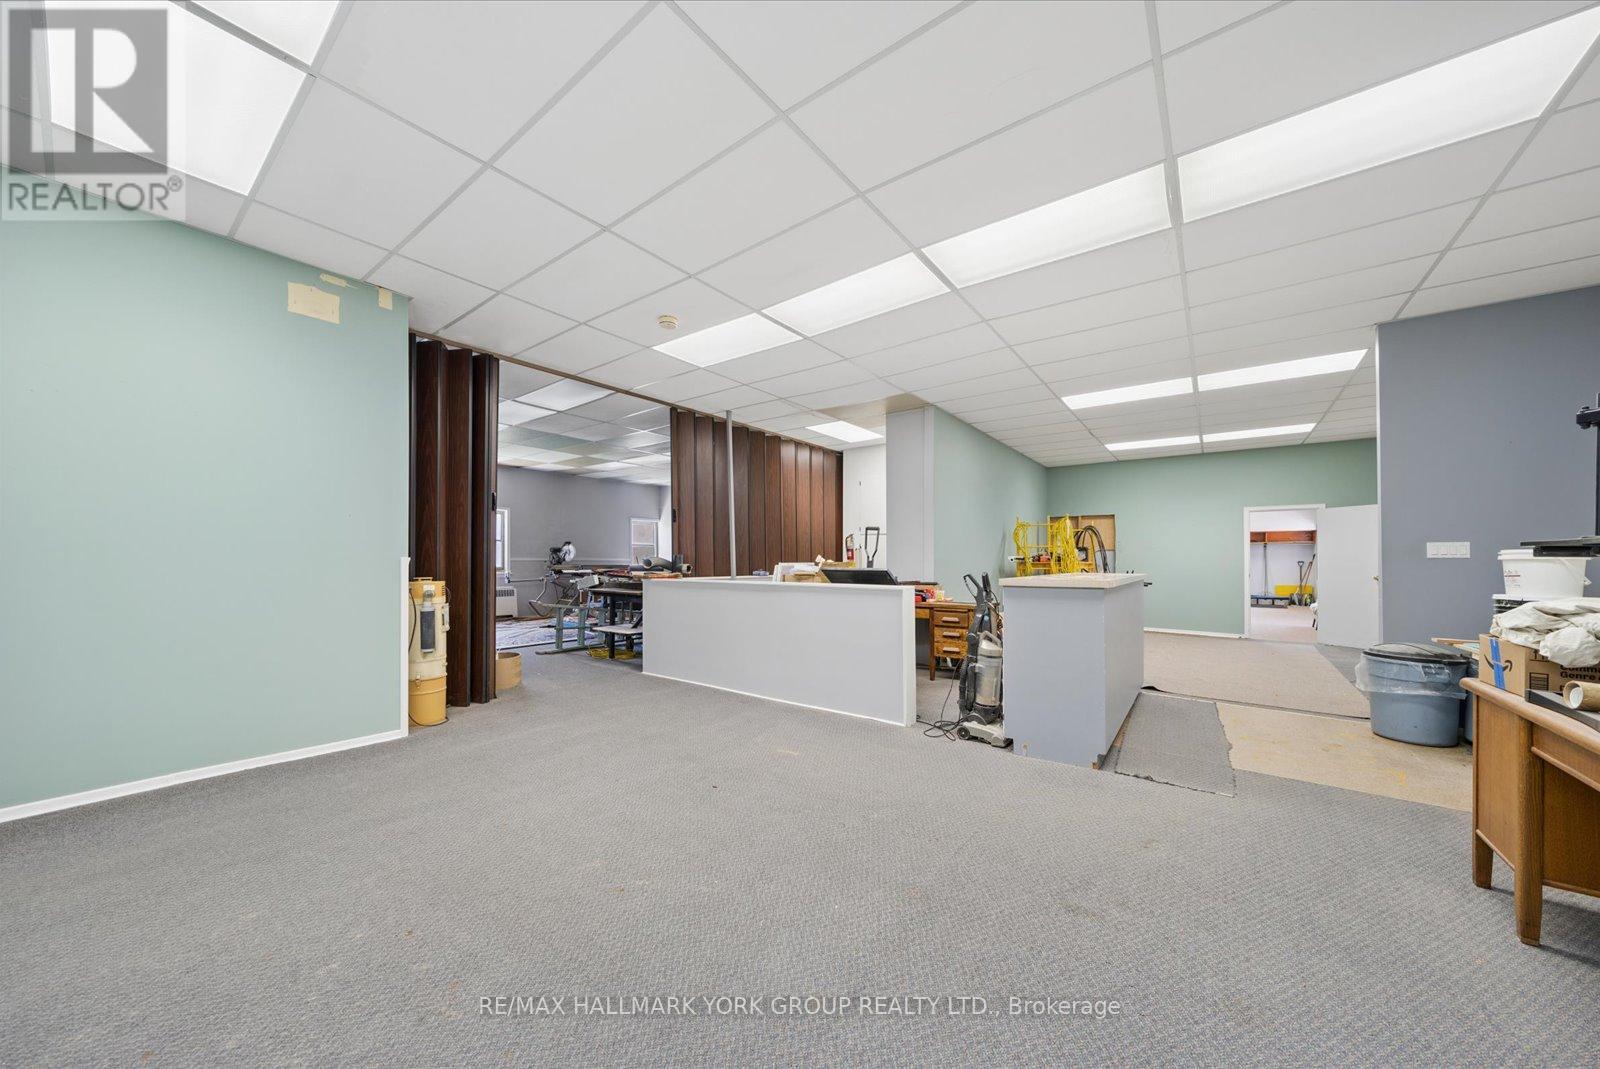
21 Ann Street, Brock, ON photo 2
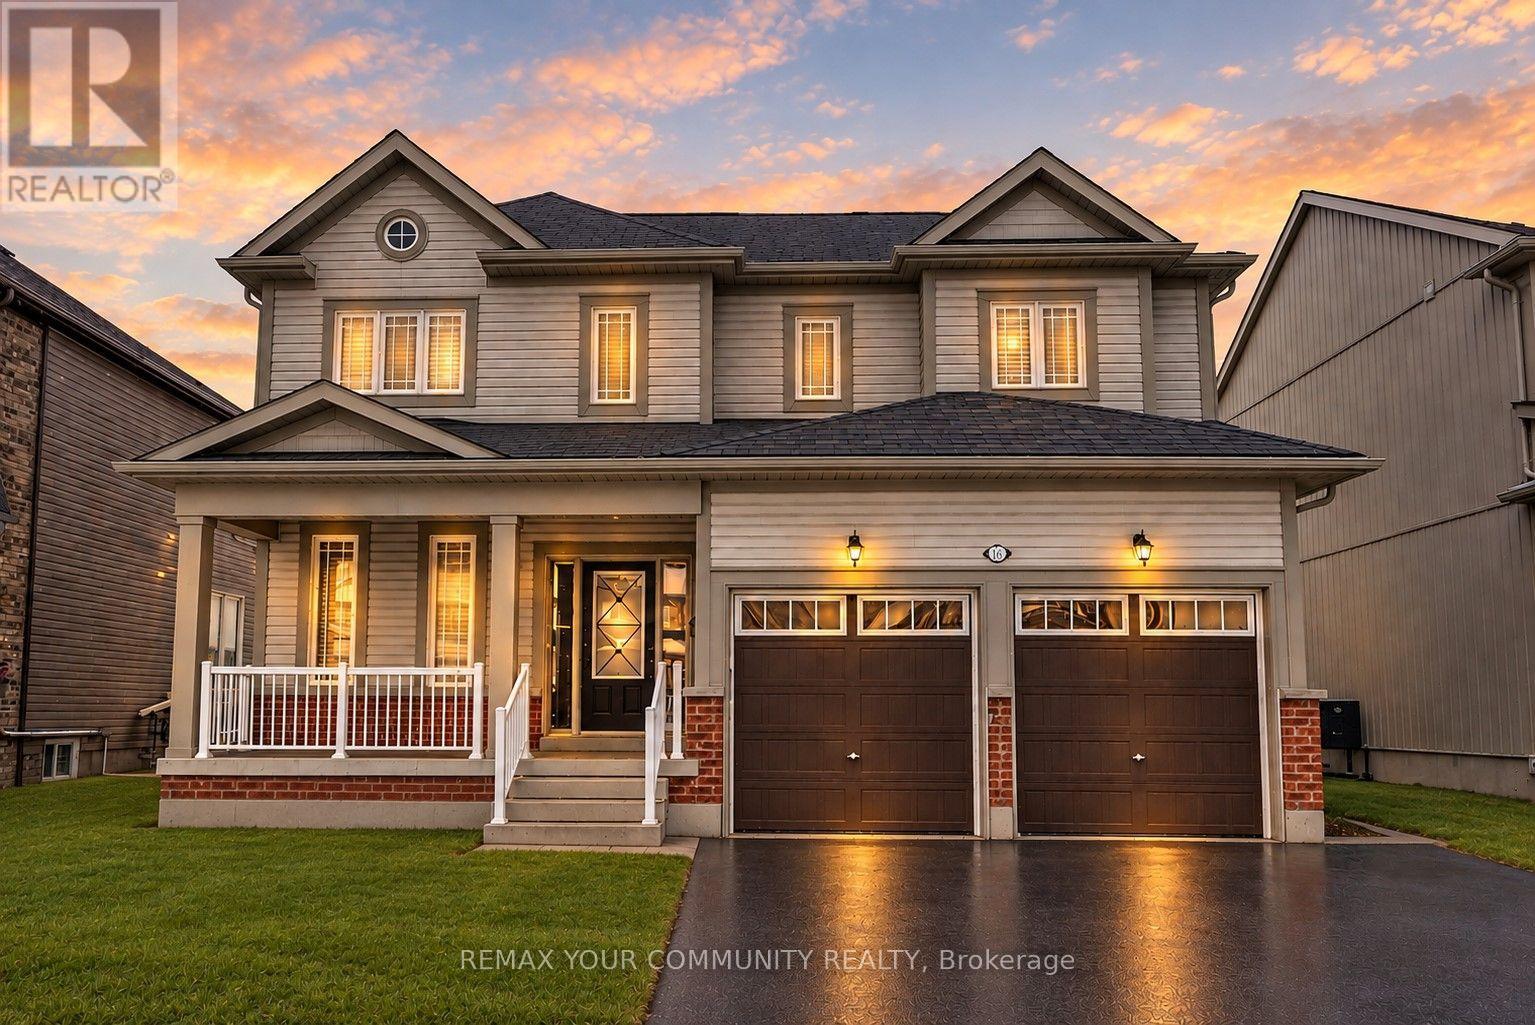
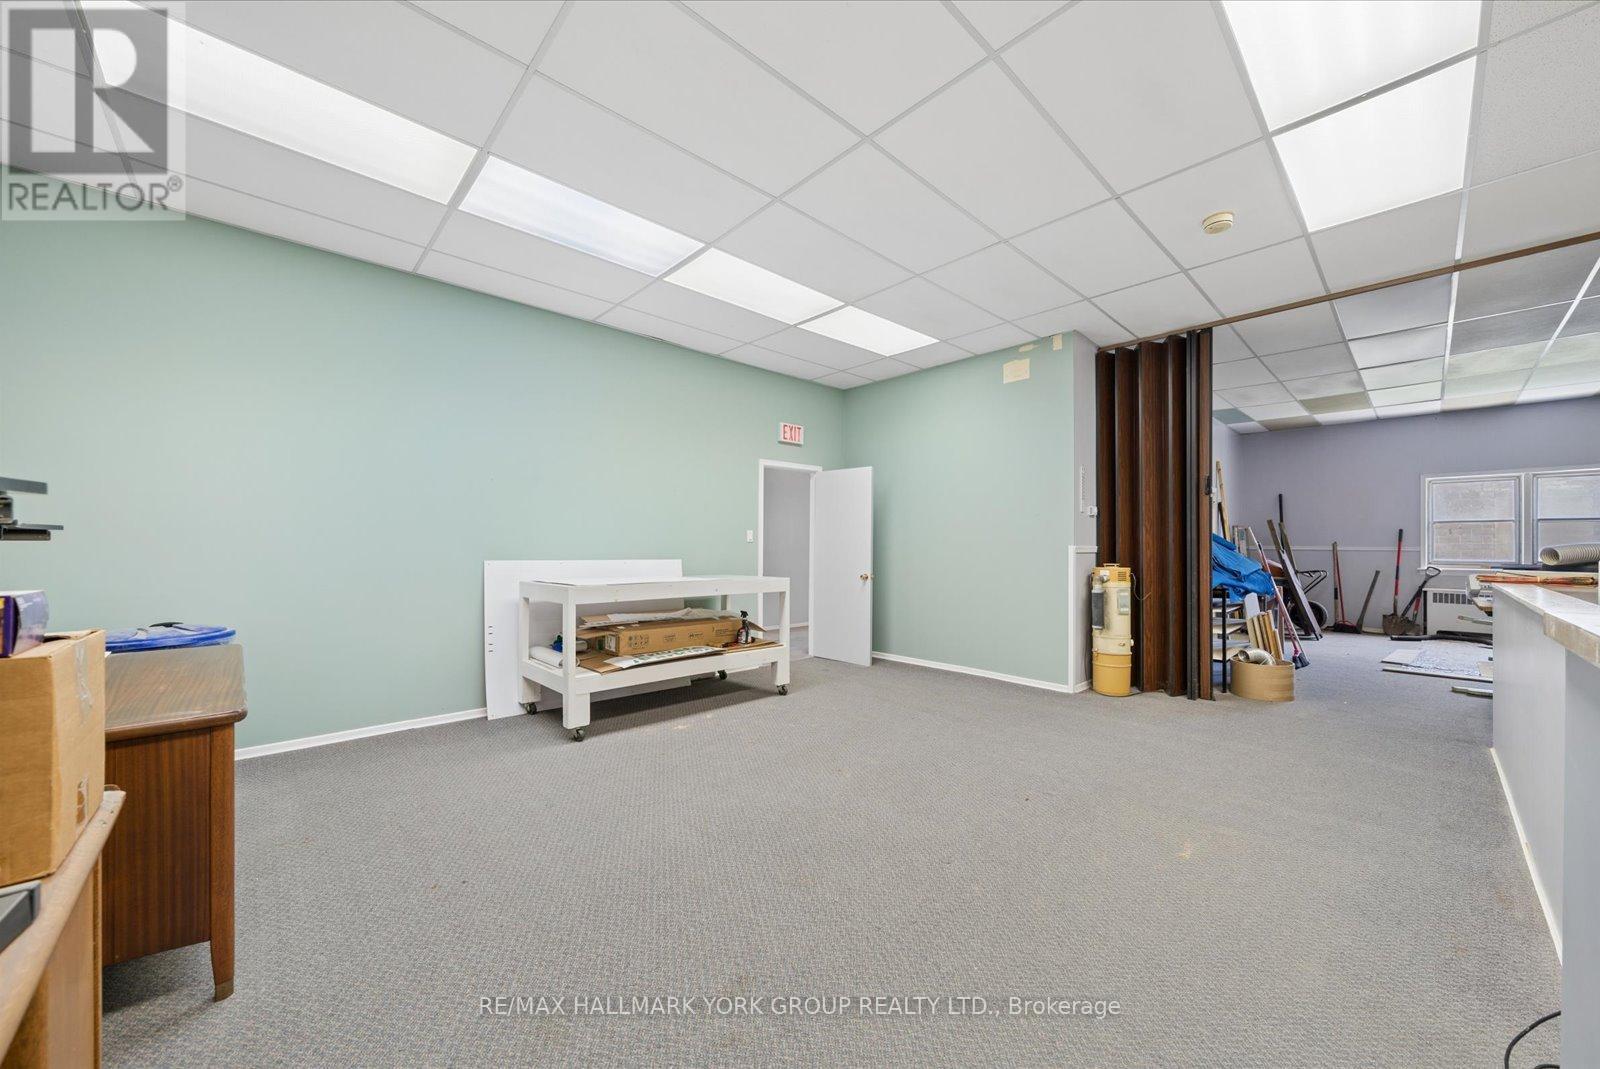
21 Ann Street, Brock, ON photo 3
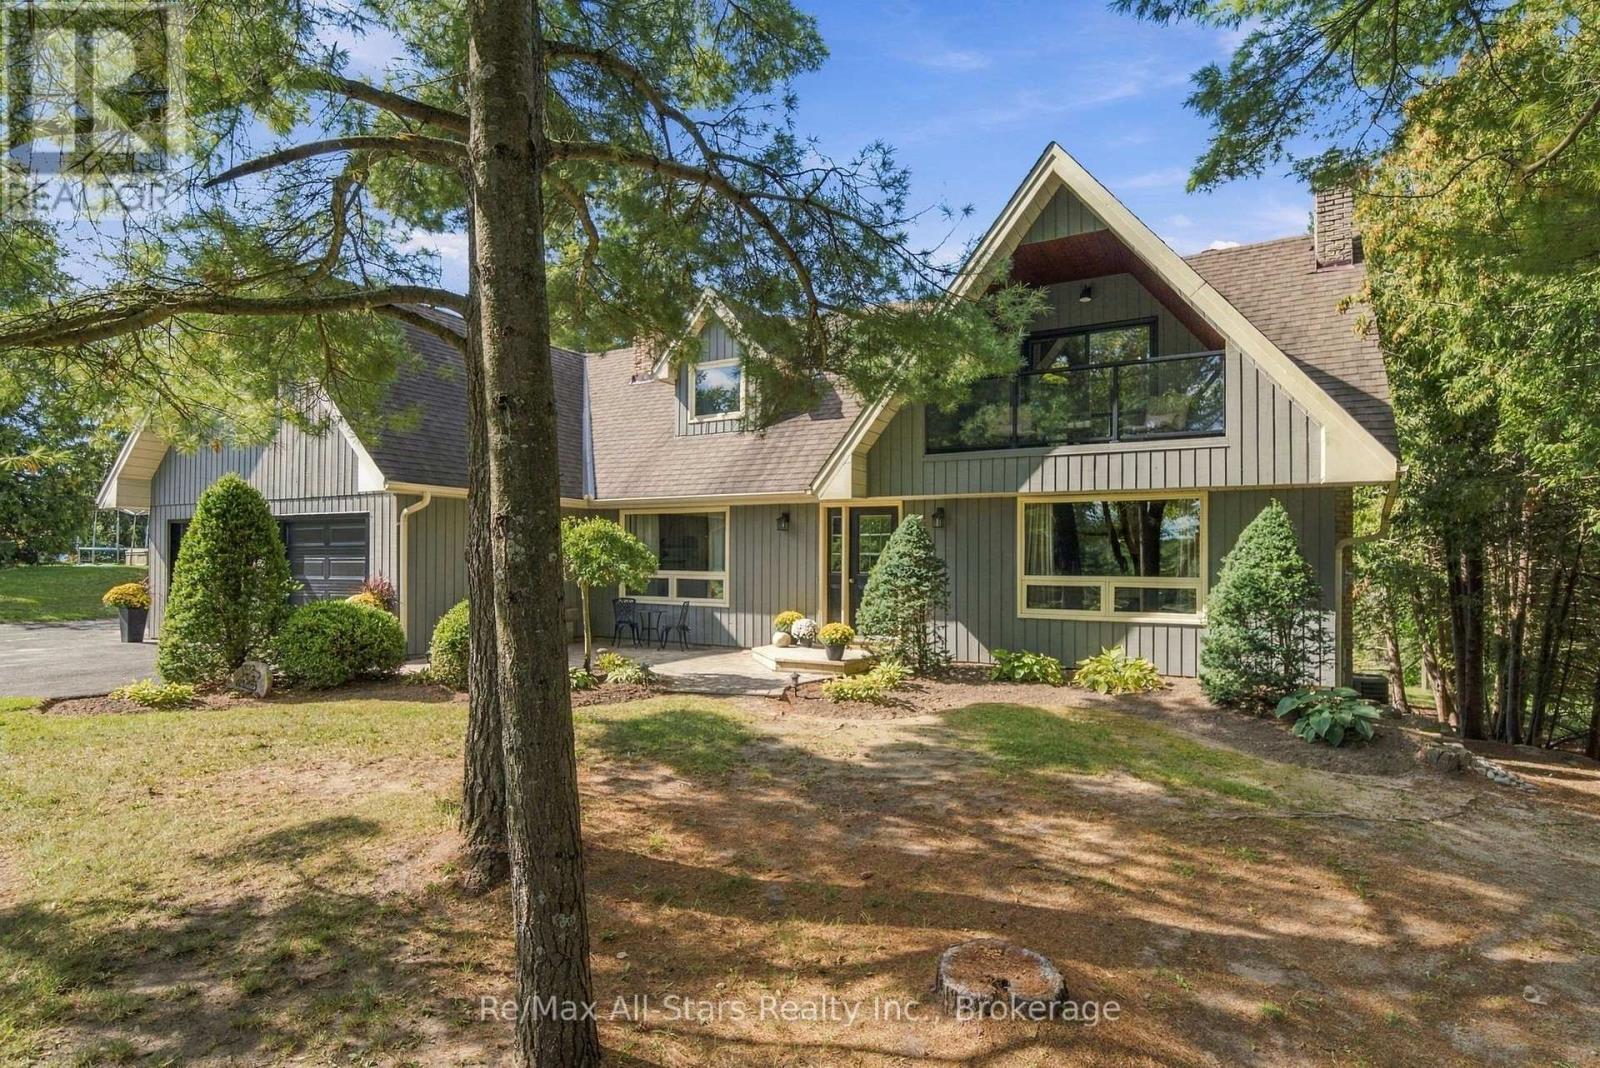
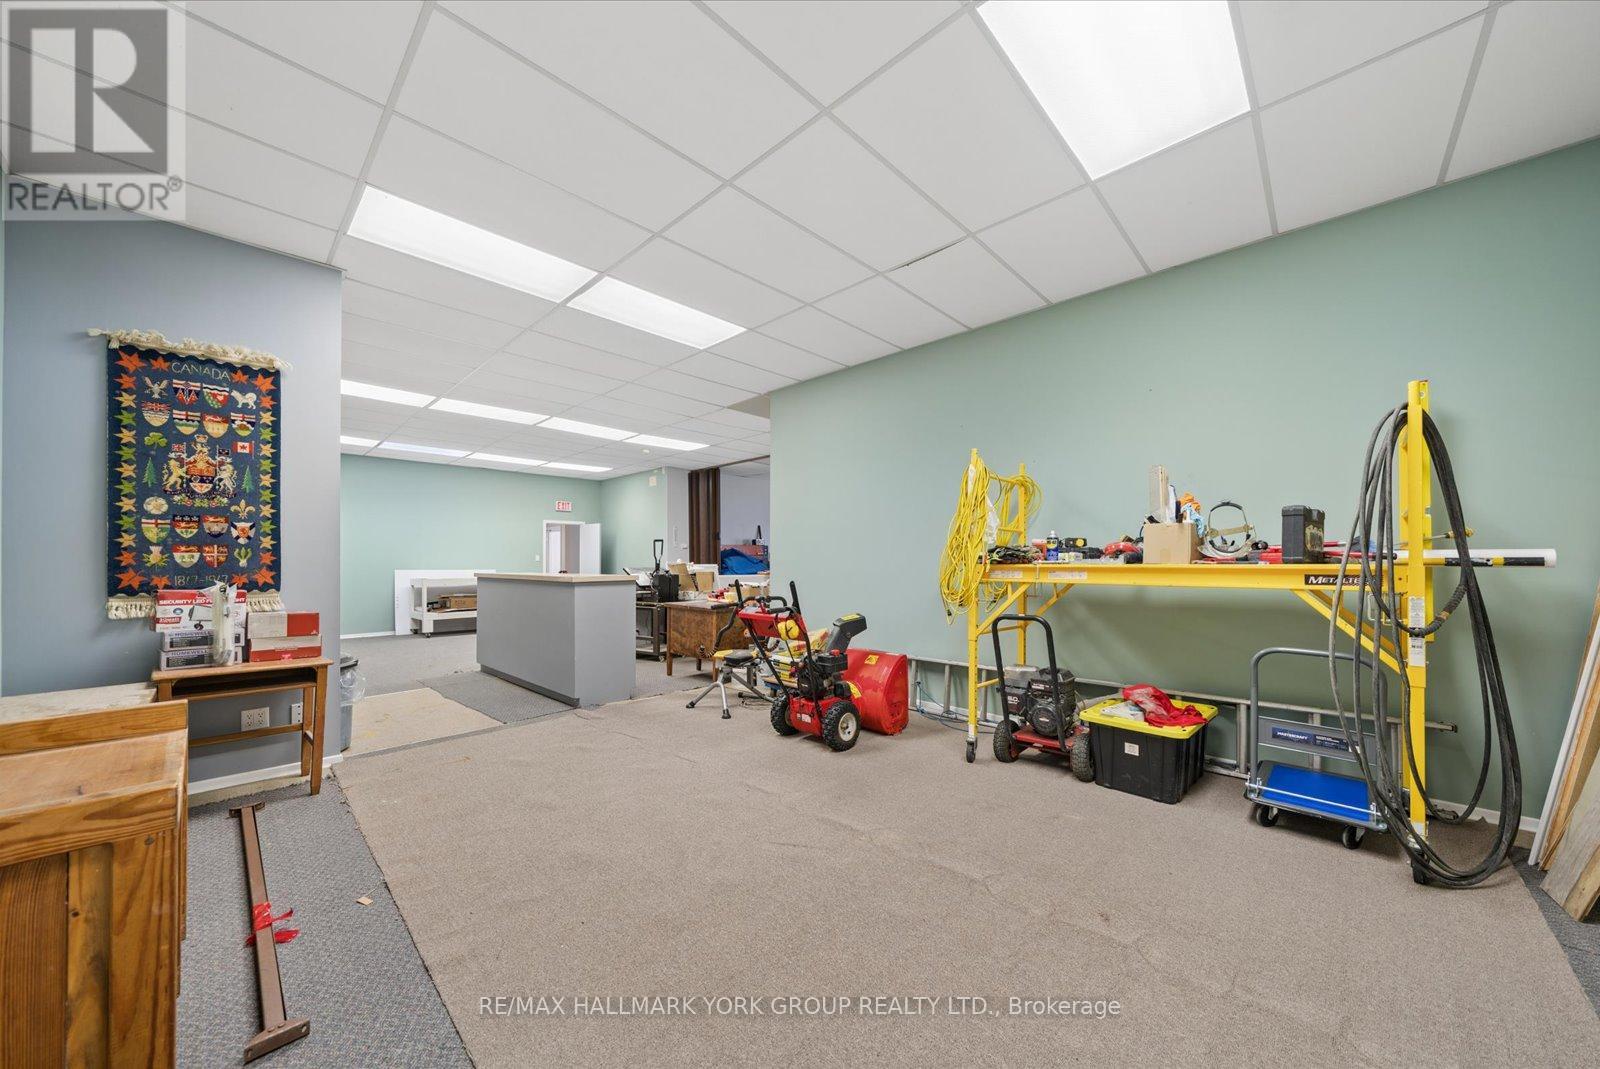
21 Ann Street, Brock, ON photo 4
21 Ann Street, Brock, ON photo 5
21 Ann Street, Brock, ON photo 6
21 Ann Street, Brock, ON photo 7
21 Ann Street, Brock, ON photo 8
21 Ann Street, Brock, ON photo 9
21 Ann Street, Brock, ON photo 10
21 Ann Street, Brock, ON photo 11
21 Ann Street, Brock, ON photo 12
21 Ann Street, Brock, ON photo 13
21 Ann Street, Brock, ON photo 14
21 Ann Street, Brock, ON photo 15
21 Ann Street, Brock, ON photo 16
21 Ann Street, Brock, ON photo 17
21 Ann Street, Brock, ON photo 18
21 Ann Street, Brock, ON photo 19
21 Ann Street, Brock, ON photo 20
21 Ann Street, Brock, ON photo 21
21 Ann Street, Brock, ON photo 22
21 Ann Street, Brock, ON photo 23
21 Ann Street, Brock, ON photo 24
21 Ann Street, Brock, ON photo 25
21 Ann Street, Brock, ON photo 26
21 Ann Street, Brock, ON photo 27
21 Ann Street, Brock, ON photo 28
21 Ann Street, Brock, ON photo 29
21 Ann Street, Brock, ON photo 30
21 Ann Street, Brock, ON photo 31
21 Ann Street, Brock, ON photo 32
21 Ann Street, Brock, ON photo 33
21 Ann Street, Brock, ON photo 34
21 Ann Street, Brock, ON photo 35
21 Ann Street, Brock, ON photo 36
21 Ann Street, Brock, ON photo 37
21 Ann Street, Brock, ON photo 38
21 Ann Street, Brock, ON photo 39
21 Ann Street, Brock, ON photo 40
21 Ann Street, Brock, ON photo 41
21 Ann Street, Brock, ON photo 42
21 Ann Street, Brock, ON photo 43
21 Ann Street, Brock, ON photo 44
21 Ann Street, Brock, ON photo 45
21 Ann Street, Brock, ON photo 46
21 Ann Street, Brock, ON photo 47
21 Ann Street, Brock, ON photo 48
21 Ann Street, Brock, ON photo 49
21 Ann Street, Brock, ON photo 50
1 / 50

BUYER ADVANTAGE

Buy with confidence

Get a full-service approach built on strategy, strong negotiation, and clear guidance from offer to close.

  • Local Market Expertise
  • Broker-level Negotiation
  • Transparent Process
  • No-pressure Guidance

The right strategy depends on your goals, timing, budget, and the type of home you are buying. Get Your Buyer Snapshot.

About This Property

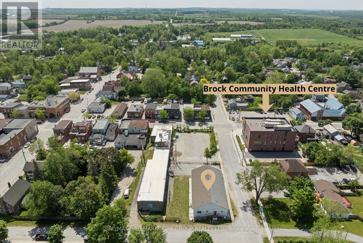
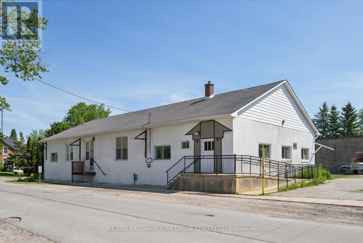
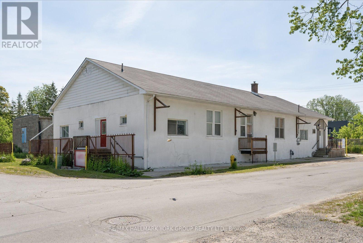
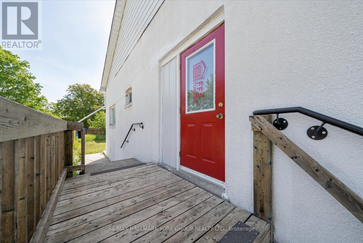
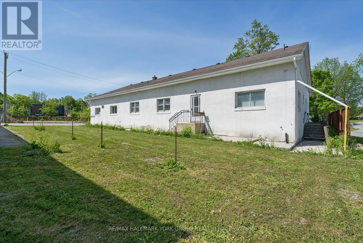
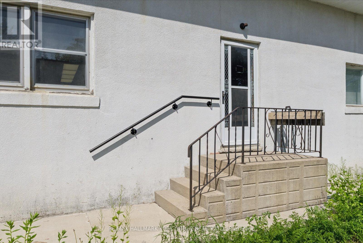
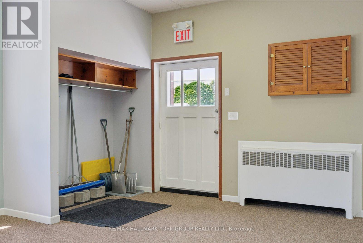
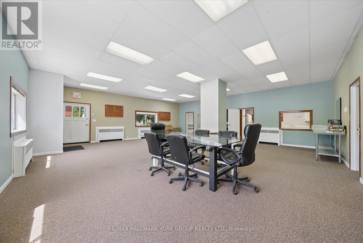
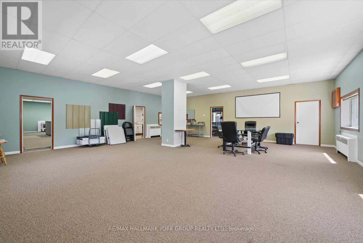
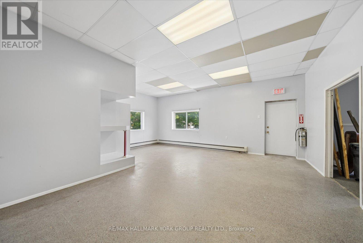
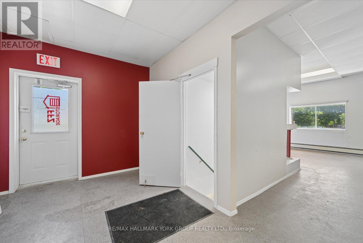
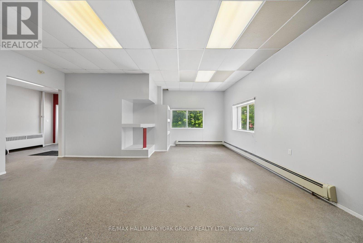
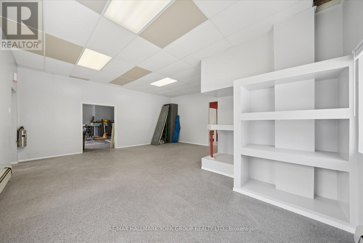
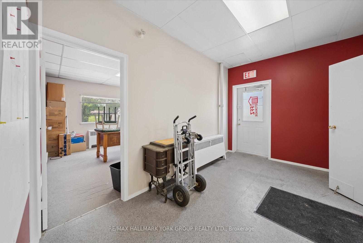
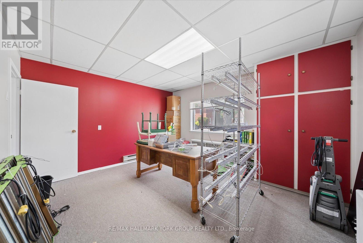
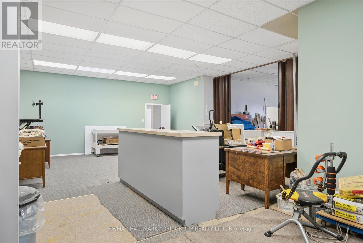
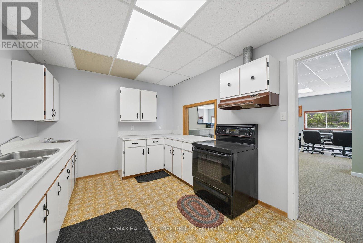
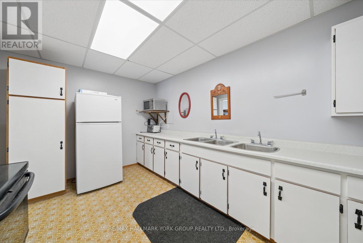
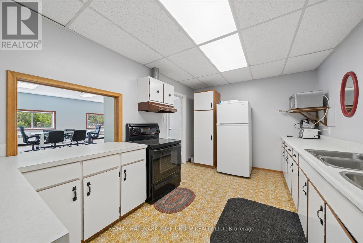
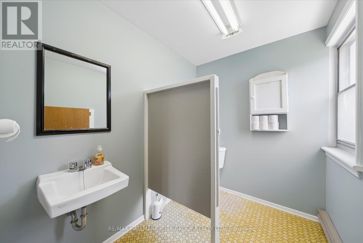
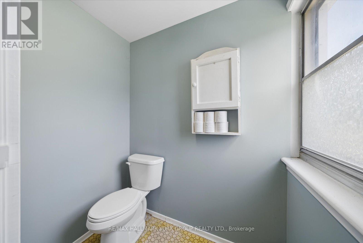
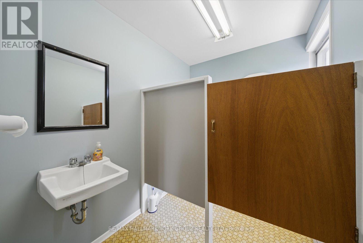
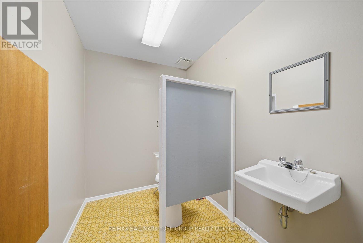
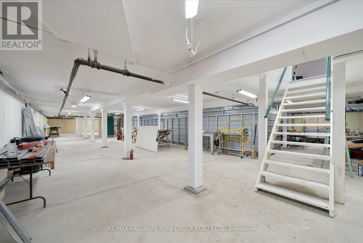
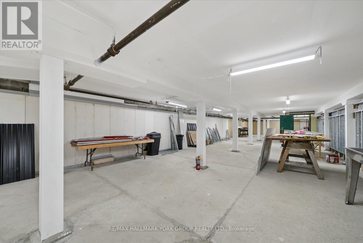
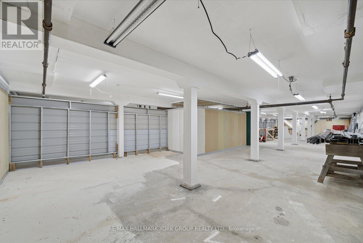
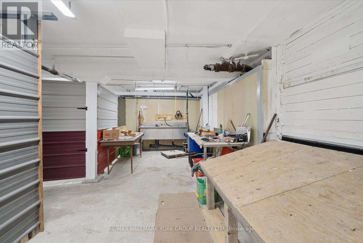
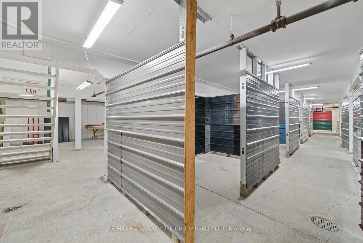
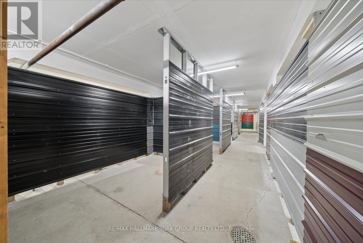
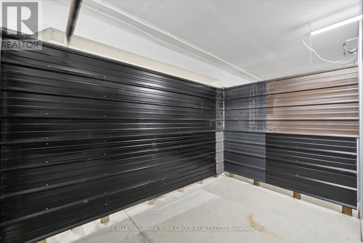
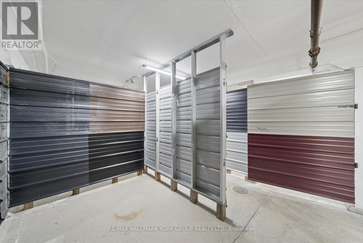
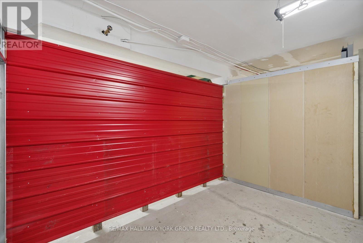
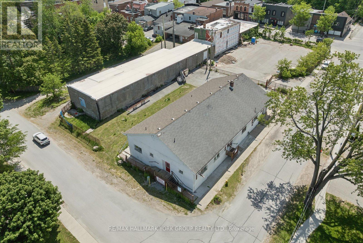
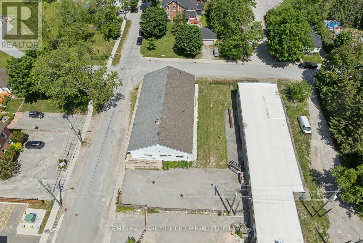
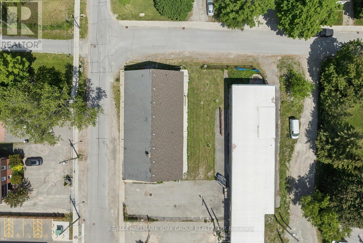
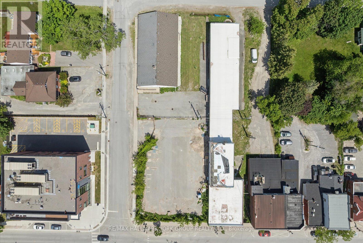
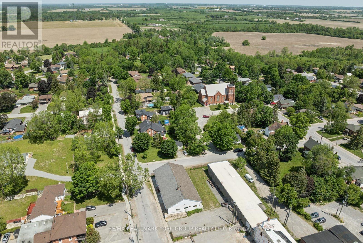
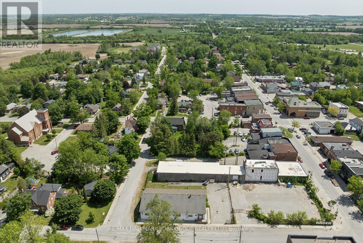
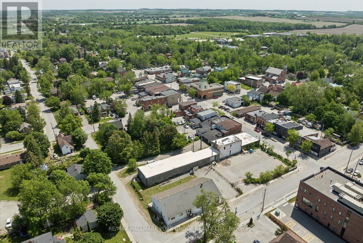
Positioned Directly Across From A Busy Medical Building In The Heart Of Growing Cannington, This Unique Property Offers Exceptional Flexibility In A Location Where Opportunity Continues To Grow. Zoned C1, The Property Permits A Variety Of Commercial Uses As Well As Potential Residential Use, Making It An Attractive Option For Business Owners, Investors, Entrepreneurs, Or Those Seeking A Distinctive Live/Work Opportunity. Built Entirely Of Concrete Block With No Wood Or Metal Framing, This Solid Structure Offers Outstanding Durability And Long-Term Peace Of Mind. Inside, The Upper Level Features Impressive 10-Foot Ceilings, A Kitchen, And Three Bathrooms, Providing A Functional Layout That Can Accommodate A Wide Range Of Residential Or Commercial Needs. A Full Basement Adds Valuable Additional Space For Storage, Workshop Areas, Hobby Space, Or Future Adaptation. Important Capital Improvements Have Already Been Addressed, Including A Roof Approximately 10 Years Old And Updated Water Management Systems, So The Major Ticket Items Are Already Taken Care Of. Outside, The Fully Fenced Lot Offers More Than 20 Parking Spaces, Providing Exceptional Convenience For Residents, Clients, Customers, Staff, Or Guests. Situated In A Highly Visible Location Benefiting From The Activity Of The Neighbouring Medical Community and Downtown Core, The Property Is Well Positioned For A Variety Of Future Uses. Whether You're Looking To Establish A Business, Create A Live/Work Environment, Invest In A Growing Community, Or Explore The Possibilities Offered By The Flexible C1 Zoning, This Property Presents A Rare Opportunity In The Heart Of Cannington. Downtown Cannington Is On The Move, Don't Miss Your Chance To Be Part Of Its Future. (id:63604)

Key Facts

Type
Detached
Beds
0
Baths
3
Size
3,500 sqft
Lot
132 x 82.5 FT
Parking
25 total
Property Details 17 details
Bedrooms
0 bedrooms
0 above grade
Bathrooms
3 bathrooms
3 partials
Parking
25 parking spaces
No Garage
Living area
3,500 - 5,000 sq. ft.
Property
Single Family · Freehold · Detached
Property subtype
Single Family
Structure type
House
Ownership
Freehold
Attached status
Detached
Basement
Full
Heating
Natural gas
Cooling
Central air conditioning
Fireplace
No
Lot dimensions
132 x 82.5 FT
Frontage
132 feet
Taxes
$6,892.00
Zoning
C1
Water source
Municipal water
Sewer
Sanitary sewer

Exterior features

ConcreteBlockFully Fenced

Systems and association

SewerElectricityCable

Lot and water

Irregular lot size
Rooms 21 rooms
Level
Room
Dimensions
Main level
Foyer
2.75 m x 4.42 m
Basement
Other
2.98 m x 3.03 m
Basement
Other
2.03 m x 3.2 m
Basement
Other
2.98 m x 3.32 m
Basement
Other
2.03 m x 3.39 m
Basement
Other
2.98 m x 3.23 m
Basement
Other
2.02 m x 3.09 m
Basement
Other
2.98 m x 3.24 m
Basement
Other
2.98 m x 3.09 m
Main level
Office
3.72 m x 4.42 m
Basement
Other
2.97 m x 6.51 m
Basement
Other
3.24 m x 5.36 m
Basement
Utility room
3.61 m x 4.17 m
Main level
Office
6.65 m x 6.83 m
Main level
Office
6.22 m x 7.58 m
Main level
Office
7.36 m x 8.81 m
Main level
Office
4.84 m x 5.31 m
Main level
Office
9.53 m x 9.09 m
Main level
Office
3.68 m x 4.33 m
Basement
Workshop
13.32 m x 26.28 m
Basement
Other
2.03 m x 3.22 m

Virtual Tour & Media

Mortgage & Affordability Estimate monthly costs
Purchase price$925,000
Down paymentNot available
Mortgage amountNot available
Principal & interestNot available
Property taxesNot available
Condo/HOA feeNot available
Insurance/OtherNot available
UtilitiesNot available
Est. monthly totalNot available
Income needed (GDS 32%)Not available
Estimates only. Not financial advice. Rates, taxes and fees vary by lender and municipality.

Saved Properties

Keep This One Handy

Save this listing, compare it later, or open your saved properties dashboard.

Manage Saved Searches
Map is approximate.

Neighbourhood

Area
Cannington
City
Brock
Postal code
L0E 1E0
Nearby
Allan Street & Ann Street