1850 Regional 12 Road
Brock, ONDetached
$749,900
MLS® N13806378
Detached3 beds2 baths9 total
1850 Regional 12 Road, Brock, ON photo 1
1850 Regional 12 Road, Brock, ON photo 2
1850 Regional 12 Road, Brock, ON photo 3
1850 Regional 12 Road, Brock, ON photo 4
1850 Regional 12 Road, Brock, ON photo 5
1850 Regional 12 Road, Brock, ON photo 6
1850 Regional 12 Road, Brock, ON photo 7
1850 Regional 12 Road, Brock, ON photo 8
1850 Regional 12 Road, Brock, ON photo 9
1850 Regional 12 Road, Brock, ON photo 10
1850 Regional 12 Road, Brock, ON photo 11
1850 Regional 12 Road, Brock, ON photo 12
1850 Regional 12 Road, Brock, ON photo 13
1850 Regional 12 Road, Brock, ON photo 14
1850 Regional 12 Road, Brock, ON photo 15
1850 Regional 12 Road, Brock, ON photo 16
1850 Regional 12 Road, Brock, ON photo 17
1850 Regional 12 Road, Brock, ON photo 18
1850 Regional 12 Road, Brock, ON photo 19
1850 Regional 12 Road, Brock, ON photo 20
1850 Regional 12 Road, Brock, ON photo 21
1850 Regional 12 Road, Brock, ON photo 22
1850 Regional 12 Road, Brock, ON photo 23
1850 Regional 12 Road, Brock, ON photo 24
1850 Regional 12 Road, Brock, ON photo 25
1850 Regional 12 Road, Brock, ON photo 26
1850 Regional 12 Road, Brock, ON photo 27
1850 Regional 12 Road, Brock, ON photo 28
1850 Regional 12 Road, Brock, ON photo 29
1850 Regional 12 Road, Brock, ON photo 30
1850 Regional 12 Road, Brock, ON photo 31
1850 Regional 12 Road, Brock, ON photo 32
1850 Regional 12 Road, Brock, ON photo 33
1850 Regional 12 Road, Brock, ON photo 34
1850 Regional 12 Road, Brock, ON photo 35
1850 Regional 12 Road, Brock, ON photo 36
1850 Regional 12 Road, Brock, ON photo 37
1850 Regional 12 Road, Brock, ON photo 38
1850 Regional 12 Road, Brock, ON photo 39
1850 Regional 12 Road, Brock, ON photo 40
1850 Regional 12 Road, Brock, ON photo 41
1850 Regional 12 Road, Brock, ON photo 42
1850 Regional 12 Road, Brock, ON photo 43
1 / 43

BUYER ADVANTAGE

Buy with confidence

Get a full-service approach built on strategy, strong negotiation, and clear guidance from offer to close.

  • Local Market Expertise
  • Broker-level Negotiation
  • Transparent Process
  • No-pressure Guidance

The right strategy depends on your goals, timing, budget, and the type of home you are buying. Get Your Buyer Snapshot.

About This Property

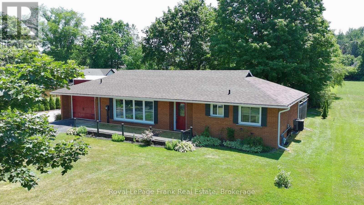
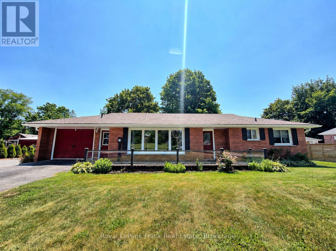
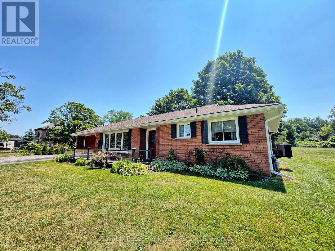
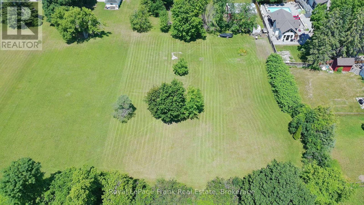
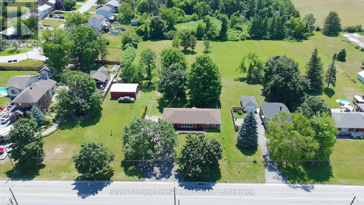
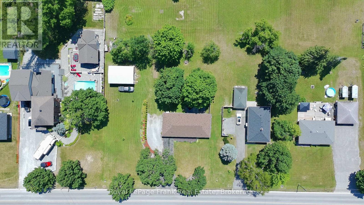
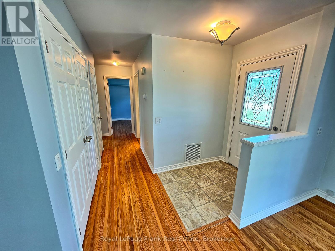
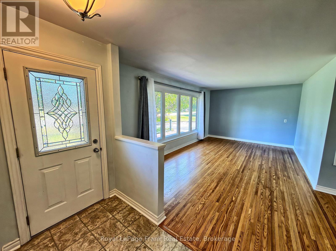
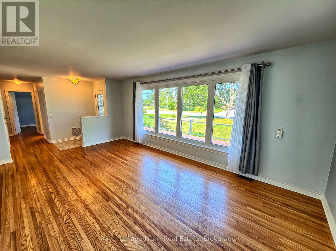
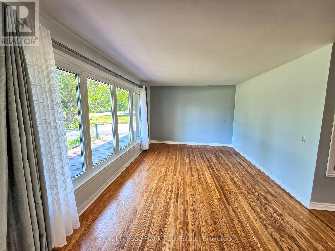
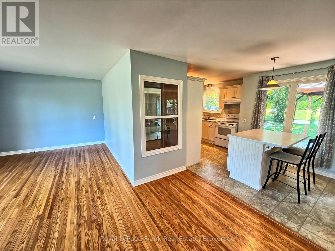
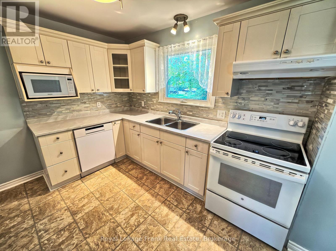
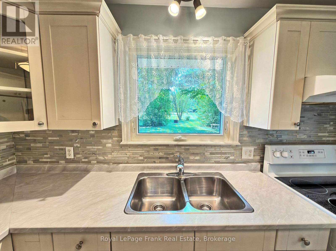
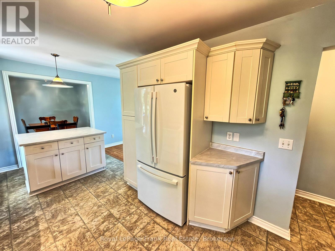
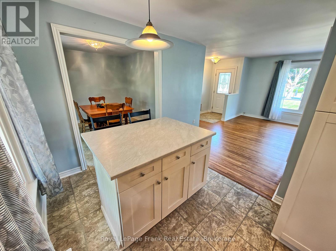
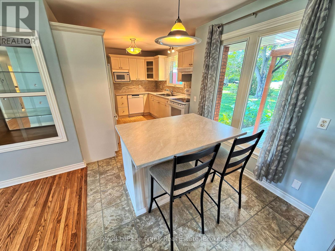
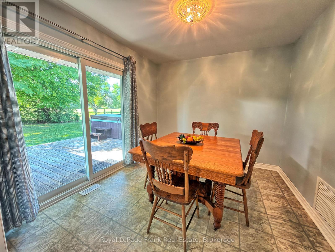
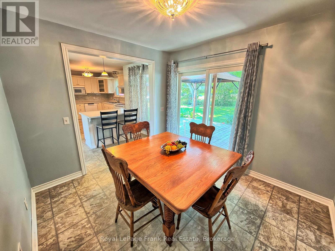
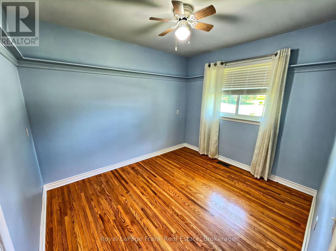
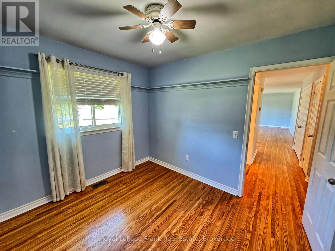
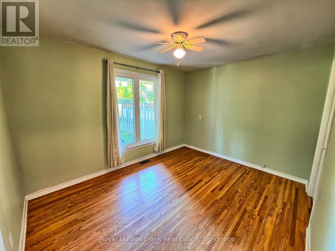
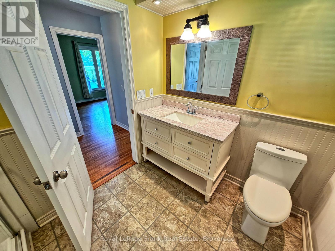
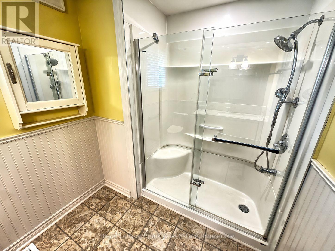
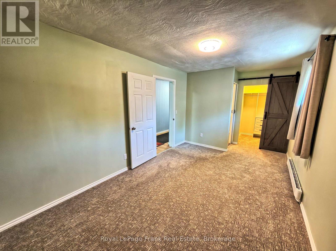
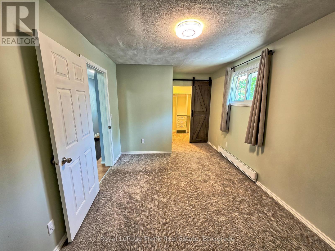
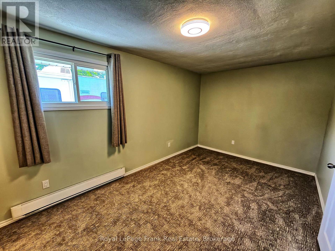
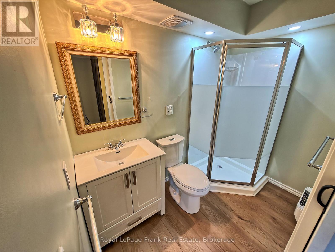
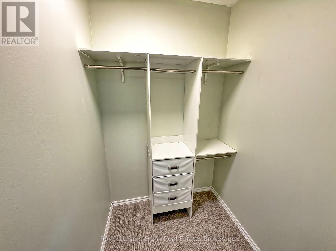
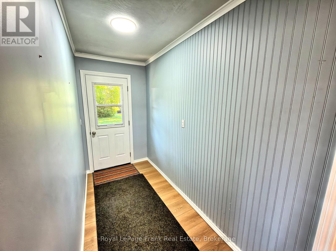
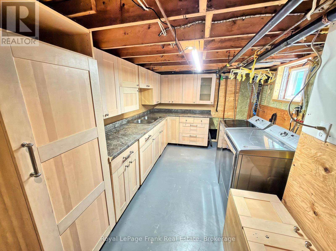
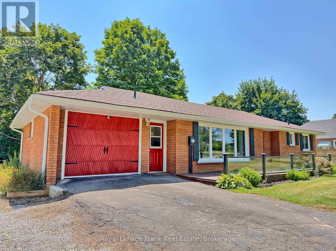
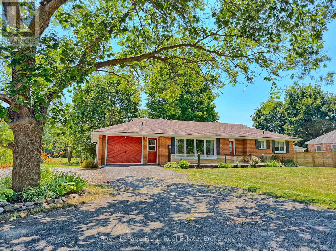
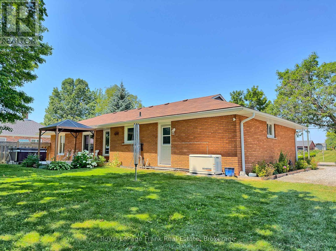
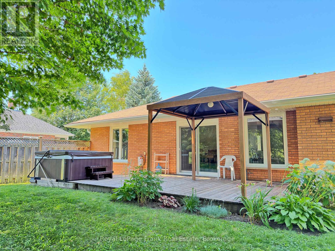
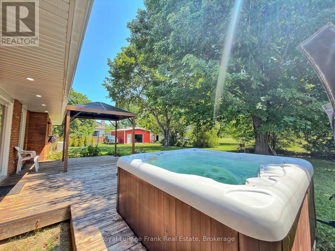
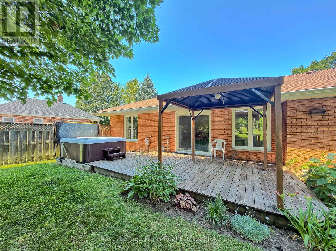
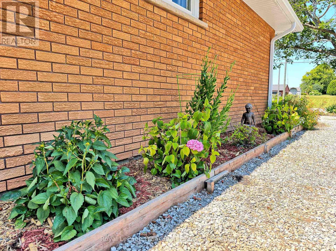
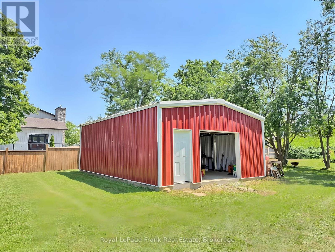
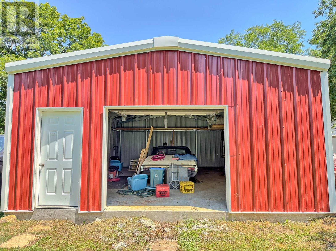
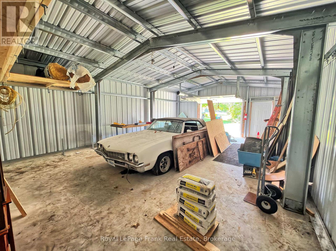
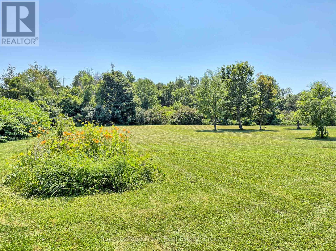
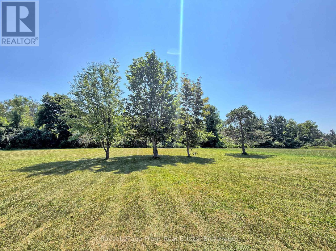
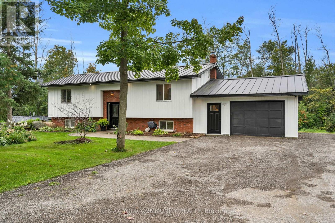
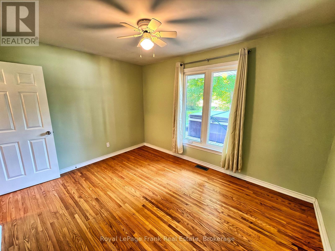
Here is a pristine clean, lovingly upgraded and renovated brick TRUE bungalow on a park-like setting! This 3-bedroom home is located on just under 1.3 acres just outside Cannington and has many beautiful features. Living room has original gleaming hardwood flooring with a large picture window overlooking deck. 2 Bedrooms also have hardwood flooring. Upgrades include: Primary Bedroom garage conversion with a 3pc ensuite with pocket door, walk-in closet with barn door and carpeting (2025) would make an excellent private in-law suite. Kitchen has panoramic views of backyard, and was upgraded in 2022, and 1 year old moveable island. Dining room can easily be converted to a Family room and has a patio door to the back deck. Additional upgrades include windows, shingles & roof vents (2026), eaves, soffits & fascia with potlights (2025), and the entire interior was freshly painted (2026). Property also features front and back decks, recent 22' x 32' garage/workshop with concrete pad only 2 years old, also includes 5 appliances, 200 AMP breakers, built-in Generac system for hydro outages, water softener, gas hook up for BBQ., & a newly serviced hot tub ready to go. Furnace with humidifier/CAC are only 8 years old. The lower-level laundry room has a washer & dryer, kitchen cabinetry and sink in the lower level are ready for plumbing hookup. Breezeway has been fully enclosed. This beautifully manicured property has been well maintained and backs onto a wooded area with no neighbours for added privacy. Close to restaurants, shops, amenities, new Medical Centre, and is just an 8 minute walk to town, steps to high school, and a mere 30 minutes from #404. Home was originally built for wheelchair accessibility. Immediate/flexible possession available. (id:63604)

Key Facts

Type
Detached
Beds
3
Baths
2
Size
1,100 sqft
Lot
150 x 370.1 FT; 150.2ftx30.05ftx150.12ftx369.93ft
Parking
9 total

Highlights

  • Washer
  • Refrigerator
  • Water softener
  • Hot Tub
  • Dishwasher
  • Stove
  • Dryer
  • Microwave
  • Blinds
Property Details 20 details
Bedrooms
3 bedrooms
3 above grade
Bathrooms
2 bathrooms
Parking
9 parking spaces
Detached Garage · Garage
Living area
1,100 - 1,500 sq. ft.
Property
Single Family · Bungalow · Freehold · Detached
Property subtype
Single Family
Structure type
House
Architectural style
Bungalow
Ownership
Freehold
Attached status
Detached
Storeys
1
Basement
Unfinished, Full
Heating
Forced air, Natural gas
Cooling
Central air conditioning
Fireplace
Yes
Lot dimensions
150 x 370.1 FT; 150.2ftx30.05ftx150.12ftx369.93ft
Frontage
150 feet
Taxes
$4,890.41
Zoning
R1
Water source
Municipal water
Sewer
Septic System

Interior features

WasherRefrigeratorWater softenerHot TubDishwasherStoveDryerMicrowaveBlindsHardwood

Exterior features

BrickBlock

Systems and association

Smoke DetectorsMonitored AlarmElectricityCable

Lot and water

Wooded areaOpen spaceFlat siteLightingDryLevelGazebo
Rooms 7 rooms
Level
Room
Dimensions
Main level
Bedroom
3.12 m x 2.7 m
Main level
Other
7.5 m x 2.7 m
Main level
Bedroom
3.8 m x 3 m
Main level
Kitchen
5.5 m x 2.9 m
Main level
Dining room
3.15 m x 2.9 m
Main level
Primary Bedroom
4.45 m x 2.9 m
Main level
Living room
3.85 m x 3.42 m

Virtual Tour & Media

Mortgage & Affordability Estimate monthly costs
Purchase price$749,900
Down paymentNot available
Mortgage amountNot available
Principal & interestNot available
Property taxesNot available
Condo/HOA feeNot available
Insurance/OtherNot available
UtilitiesNot available
Est. monthly totalNot available
Income needed (GDS 32%)Not available
Estimates only. Not financial advice. Rates, taxes and fees vary by lender and municipality.

Saved Properties

Keep This One Handy

Save this listing, compare it later, or open your saved properties dashboard.

Manage Saved Searches
Map is approximate.

Neighbourhood

Area
Cannington
City
Brock
Postal code
L0E 1E0
Nearby
Sideroad 18A