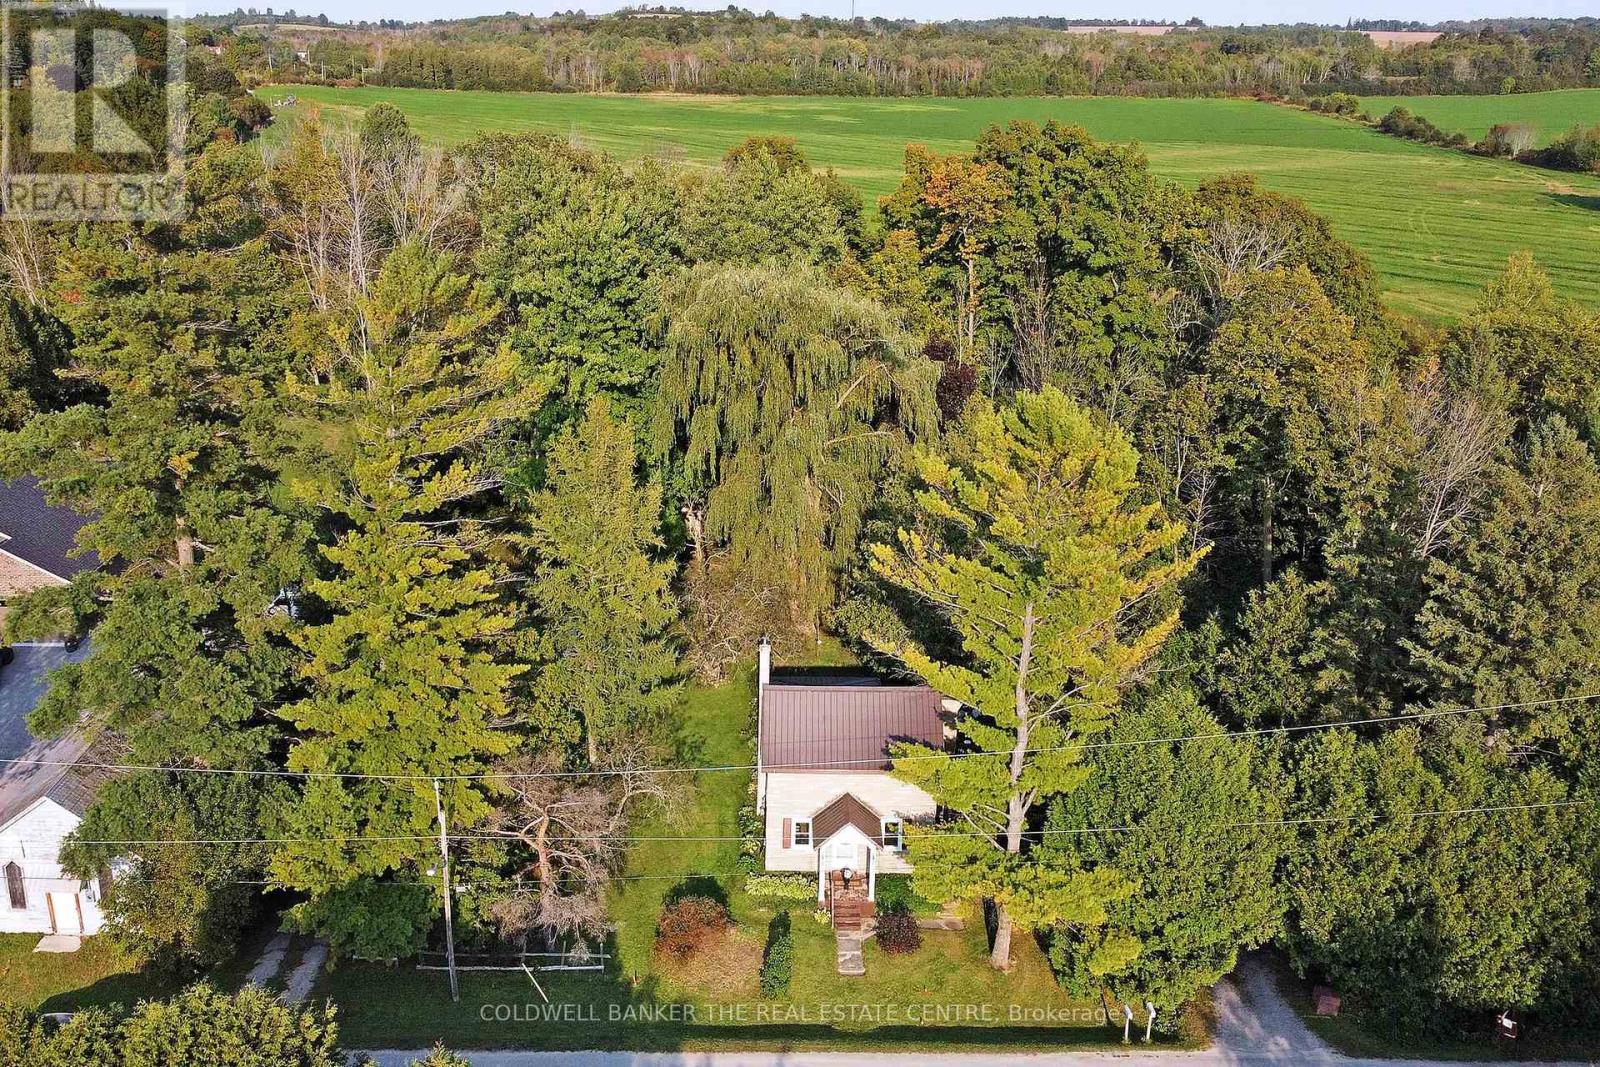
20805 Brock Road

Brock, ONDetached
$589,900
MLS® N13850900
Detached3 beds1 baths8 total
20805 Brock Road, Brock, ON photo 1
20805 Brock Road, Brock, ON photo 2
20805 Brock Road, Brock, ON photo 3
20805 Brock Road, Brock, ON photo 4
20805 Brock Road, Brock, ON photo 5
20805 Brock Road, Brock, ON photo 6
20805 Brock Road, Brock, ON photo 7
20805 Brock Road, Brock, ON photo 8
20805 Brock Road, Brock, ON photo 9
20805 Brock Road, Brock, ON photo 10
20805 Brock Road, Brock, ON photo 11
20805 Brock Road, Brock, ON photo 12
20805 Brock Road, Brock, ON photo 13
20805 Brock Road, Brock, ON photo 14
20805 Brock Road, Brock, ON photo 15
20805 Brock Road, Brock, ON photo 16
20805 Brock Road, Brock, ON photo 17
20805 Brock Road, Brock, ON photo 18
20805 Brock Road, Brock, ON photo 19
20805 Brock Road, Brock, ON photo 20
20805 Brock Road, Brock, ON photo 21
20805 Brock Road, Brock, ON photo 22
20805 Brock Road, Brock, ON photo 23
20805 Brock Road, Brock, ON photo 24
20805 Brock Road, Brock, ON photo 25
20805 Brock Road, Brock, ON photo 26
20805 Brock Road, Brock, ON photo 27
20805 Brock Road, Brock, ON photo 28
20805 Brock Road, Brock, ON photo 29
20805 Brock Road, Brock, ON photo 30
20805 Brock Road, Brock, ON photo 31
20805 Brock Road, Brock, ON photo 32
20805 Brock Road, Brock, ON photo 33
20805 Brock Road, Brock, ON photo 34
20805 Brock Road, Brock, ON photo 35
20805 Brock Road, Brock, ON photo 36
20805 Brock Road, Brock, ON photo 37
1 / 37

BUYER ADVANTAGE

Buy with confidence

Get a full-service approach built on strategy, strong negotiation, and clear guidance from offer to close.

  • Local Market Expertise
  • Broker-level Negotiation
  • Transparent Process
  • No-pressure Guidance

The right strategy depends on your goals, timing, budget, and the type of home you are buying. Get Your Buyer Snapshot.

About This Property

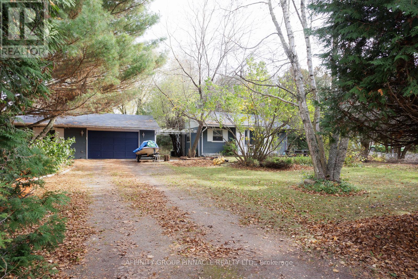
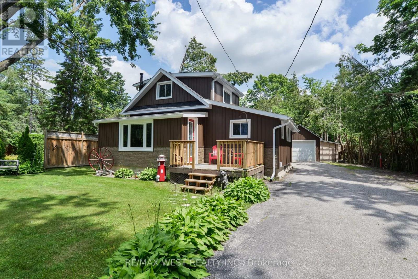
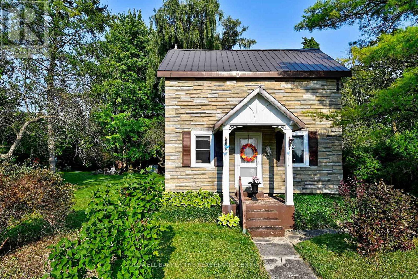
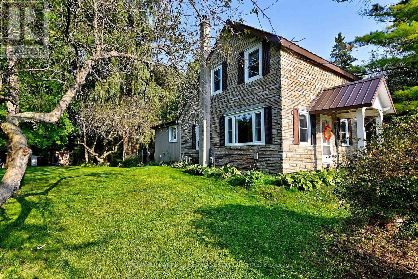
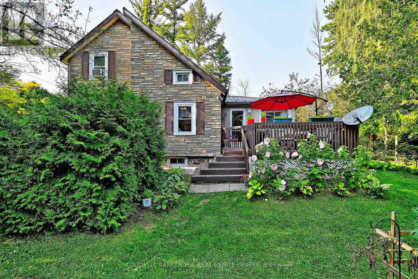
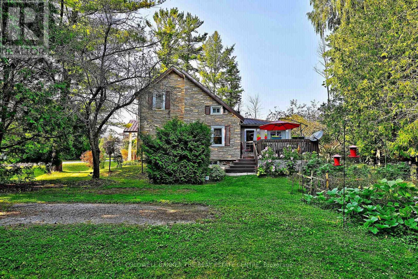
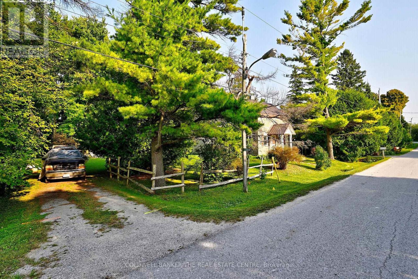
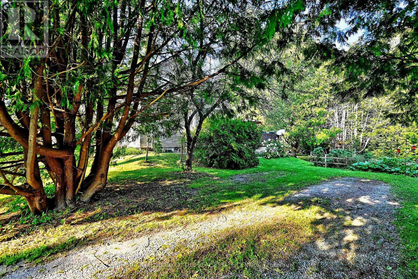
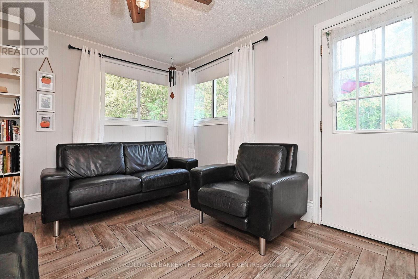
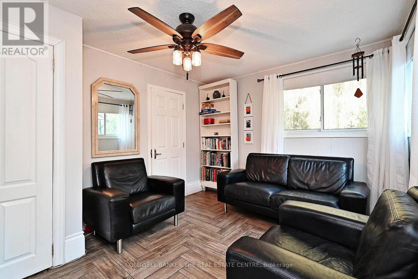
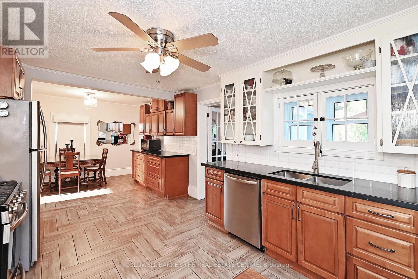
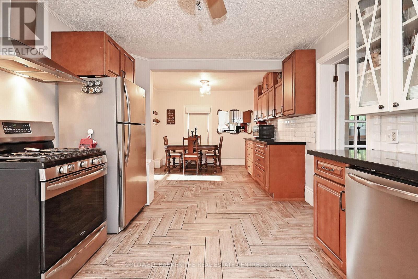
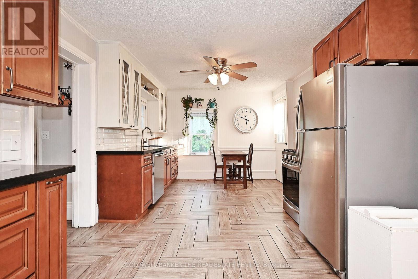
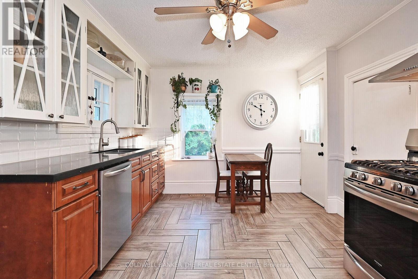
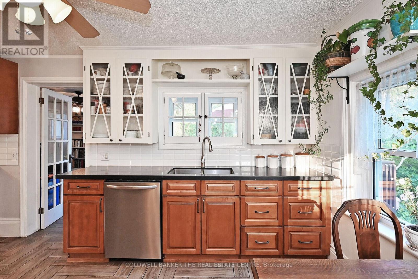
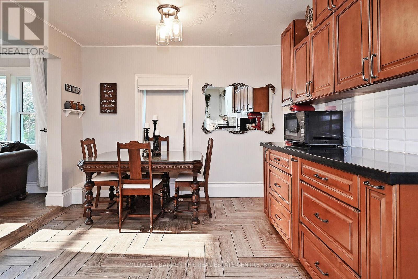
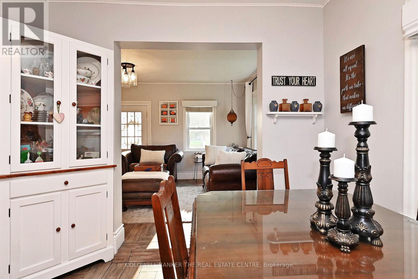
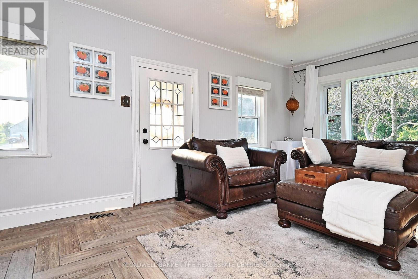
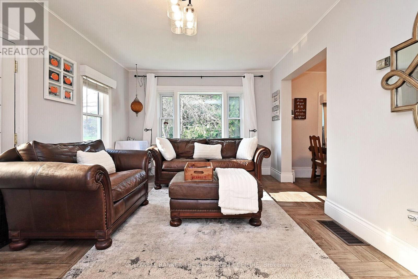
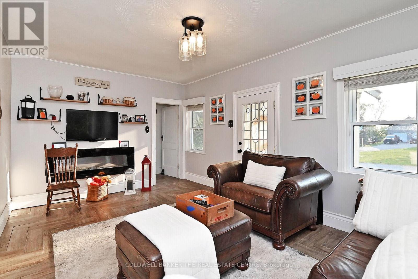
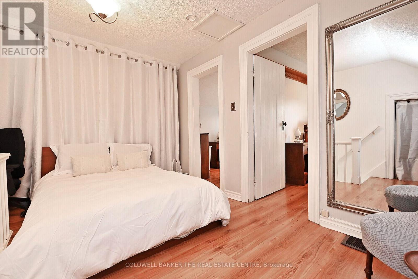
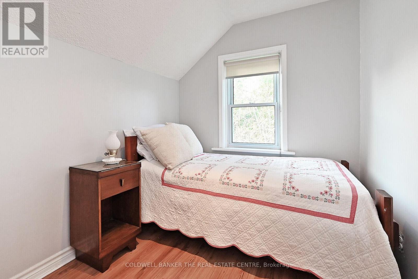
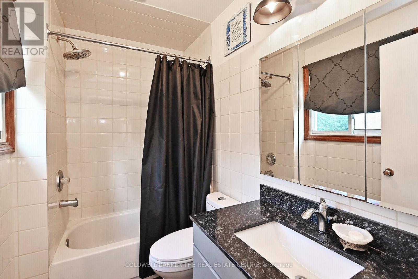
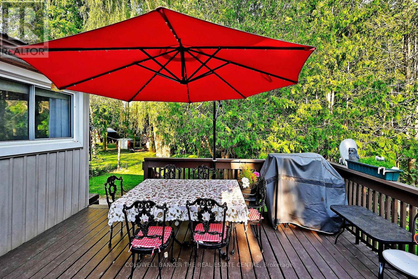
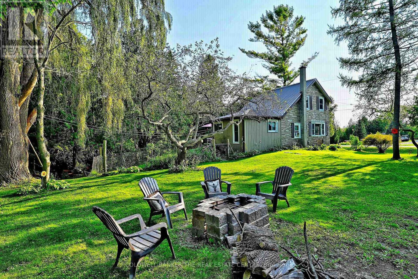
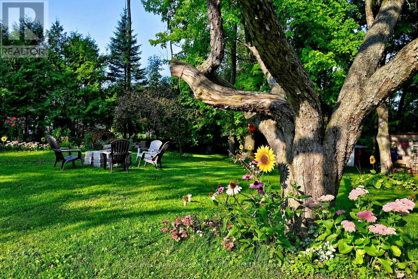
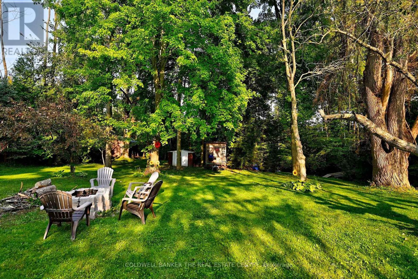
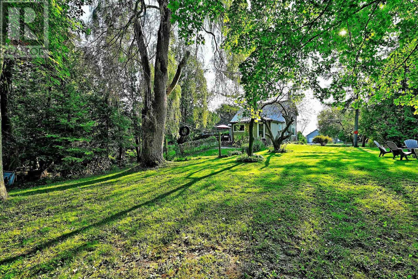
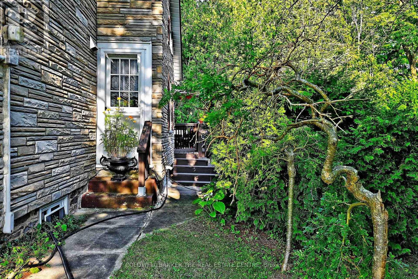
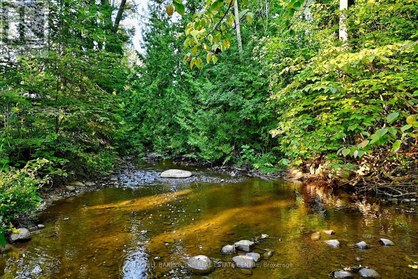
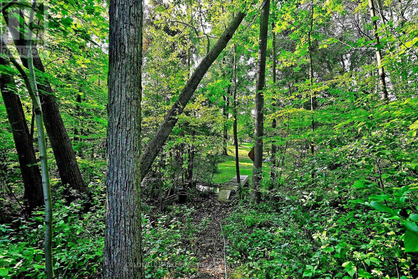
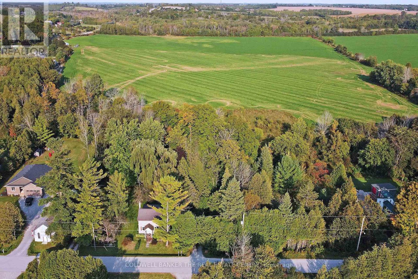
Peace, Privacy and Space without giving up convenience! Just 30 mins to Highway 404 , this almost acre retreat offers the best of both worlds: tranquil country setting in the Hamlet of Wilfred, with Cannington and Pefferlaw just minutes away. Don't let the exterior fool you- this home is much larger than it looks. Step inside to a bright beautifully maintained interior filled with lots of natural light and thoughtful touches. The modern renovated kitchen is so spacious, with plenty of counter and cupboards for todays kitchen gadgets. Meal clean up will become a pleasurable tasks as the double sinks overlook the deck and yard. The renovated bathroom is another must have feature. The main floor flooring looks like wide plank hardwood but is easy care ceramic tile set in a herringbone pattern- gorgeous! The main floor family room could easily be an office or main floor bedroom. Enjoy the comfort of the metal roof, new gas furnace, central air, water filtration system. All these items deliver peace of mind . When it's time to relax, step outside to the large deck- sit and listen to the stream gurgle by, or gather around the fire pit and look for stars. There is plenty of level grass to play , perennial gardens to enjoy and plenty of mature trees for privacy. (id:63604)

Key Facts

Type
Detached
Beds
3
Baths
1
Size
1,100 sqft
Lot
211 x 281.8 FT; 124.82 Rear
Parking
8 total

Highlights

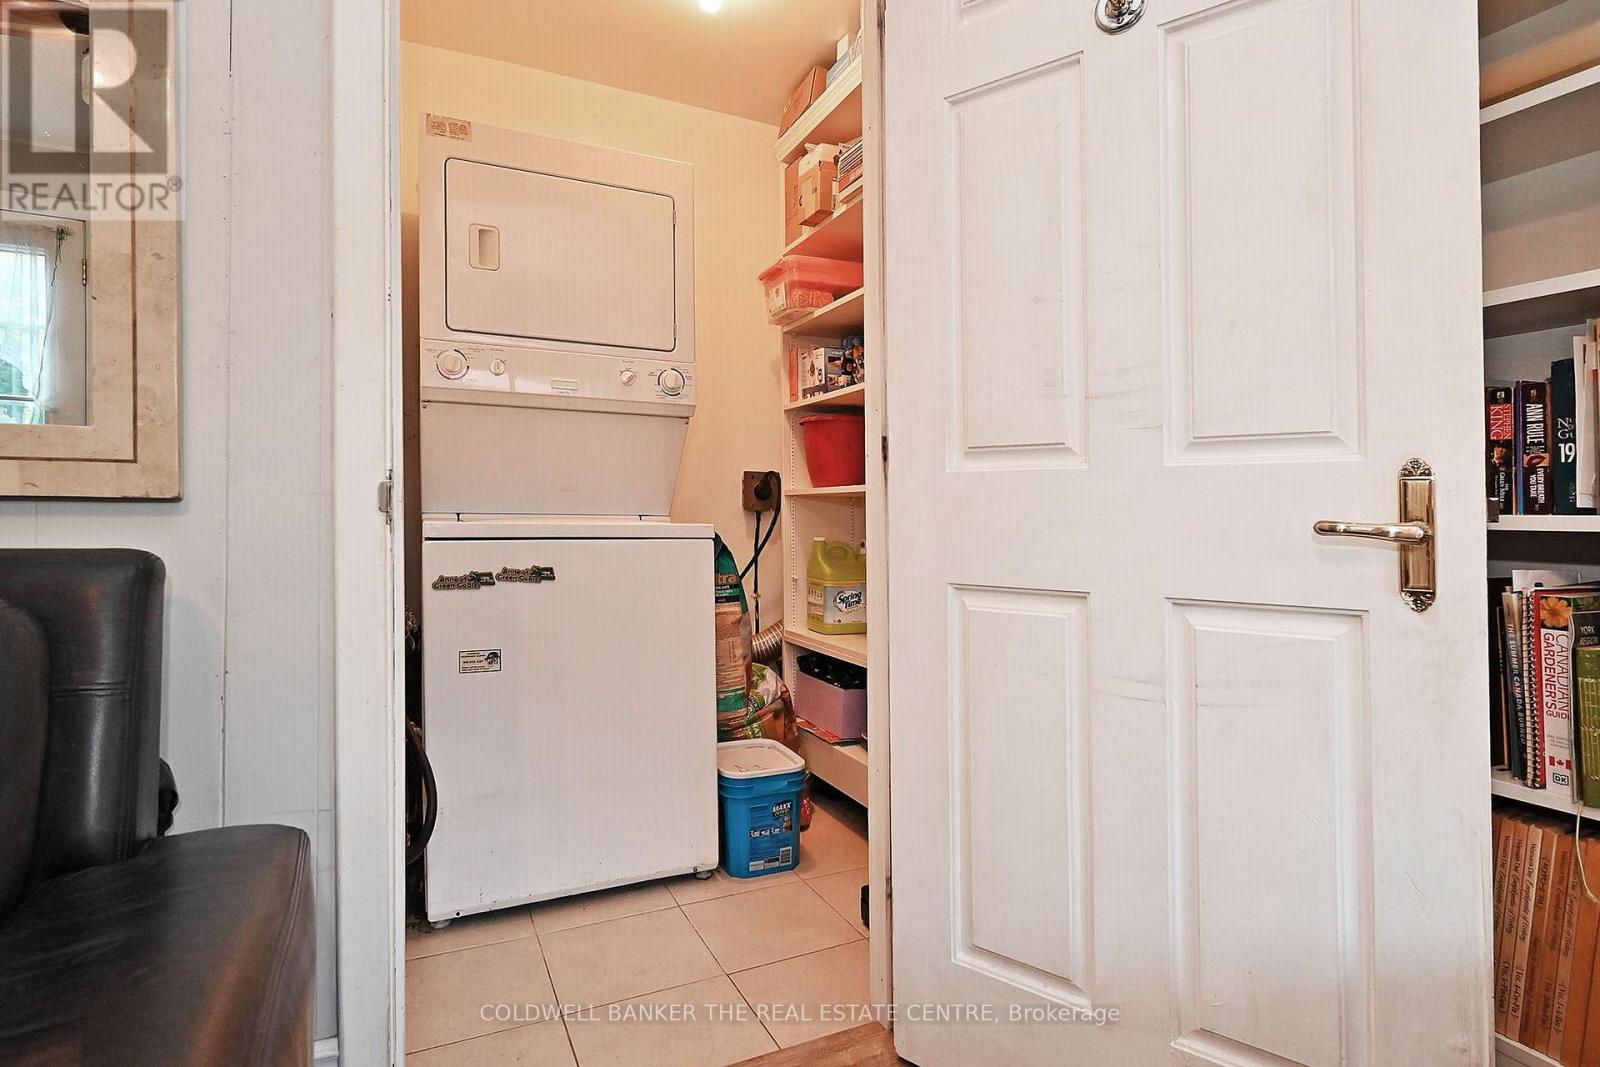
  • Washer
  • Refrigerator
  • Water purifier
  • Water softener
  • Gas stove(s)
  • Dishwasher
  • Dryer
  • Water Treatment
  • Window Coverings
  • Water Heater
Property Details 17 details
Bedrooms
3 bedrooms
2 above grade + 1 below grade
Bathrooms
1 bathroom
Parking
8 parking spaces
No Garage
Living area
1,100 - 1,500 sq. ft.
Property
Single Family · Freehold · Detached
Property subtype
Single Family
Structure type
House
Ownership
Freehold
Attached status
Detached
Storeys
1.50
Basement
Unfinished
Heating
Forced air, Natural gas
Cooling
Central air conditioning
Fireplace
No
Lot dimensions
211 x 281.8 FT; 124.82 Rear
Frontage
211 feet
Taxes
$3,485.00
Zoning
res
Sewer
Septic System

Interior features

WasherRefrigeratorWater purifierWater softenerGas stove(s)DishwasherDryerWater TreatmentWindow CoveringsWater HeaterLaminateCeramic

Exterior features

StoneVinyl siding

Lot and water

Level lotWooded areaIrregular lot sizeLevelCarpet Free
Rooms 7 rooms
Level
Room
Dimensions
Main level
Living room
5.29 m x 3.4 m
Main level
Kitchen
4.3 m x 3.52 m
Main level
Dining room
3.7 m x 3.7 m
Main level
Family room
4.15 m x 3.35 m
Second level
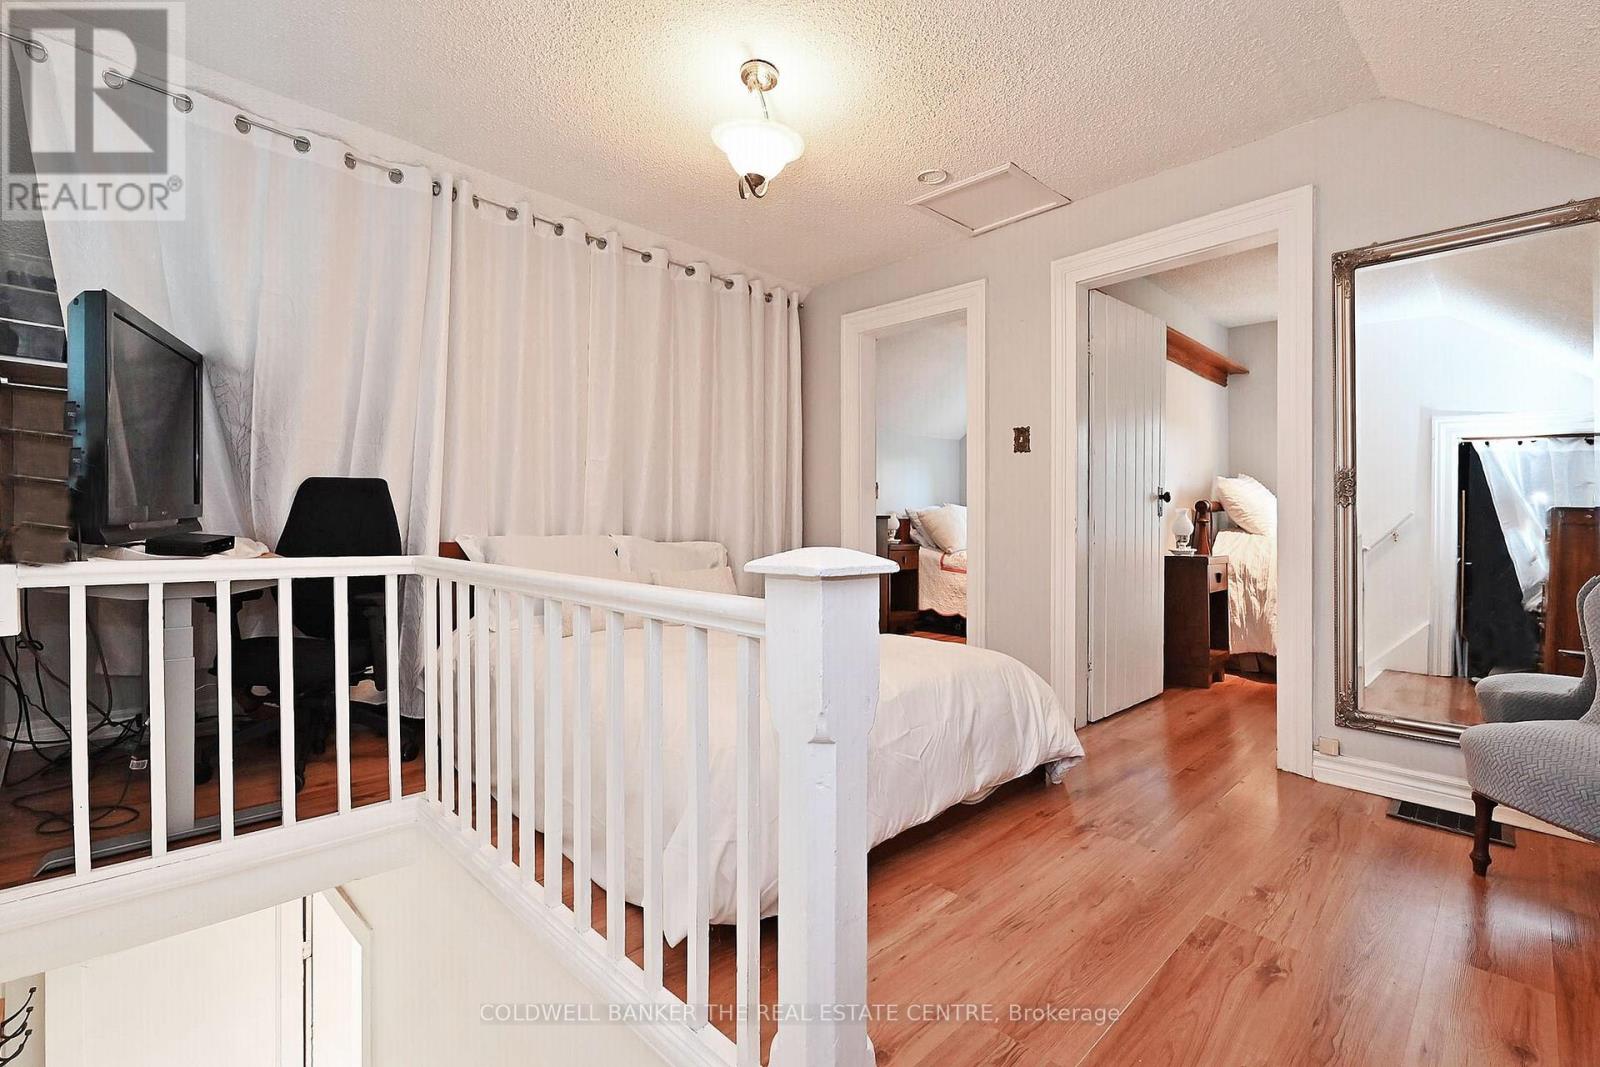
Loft
3.85 m x 3.37 m
Second level
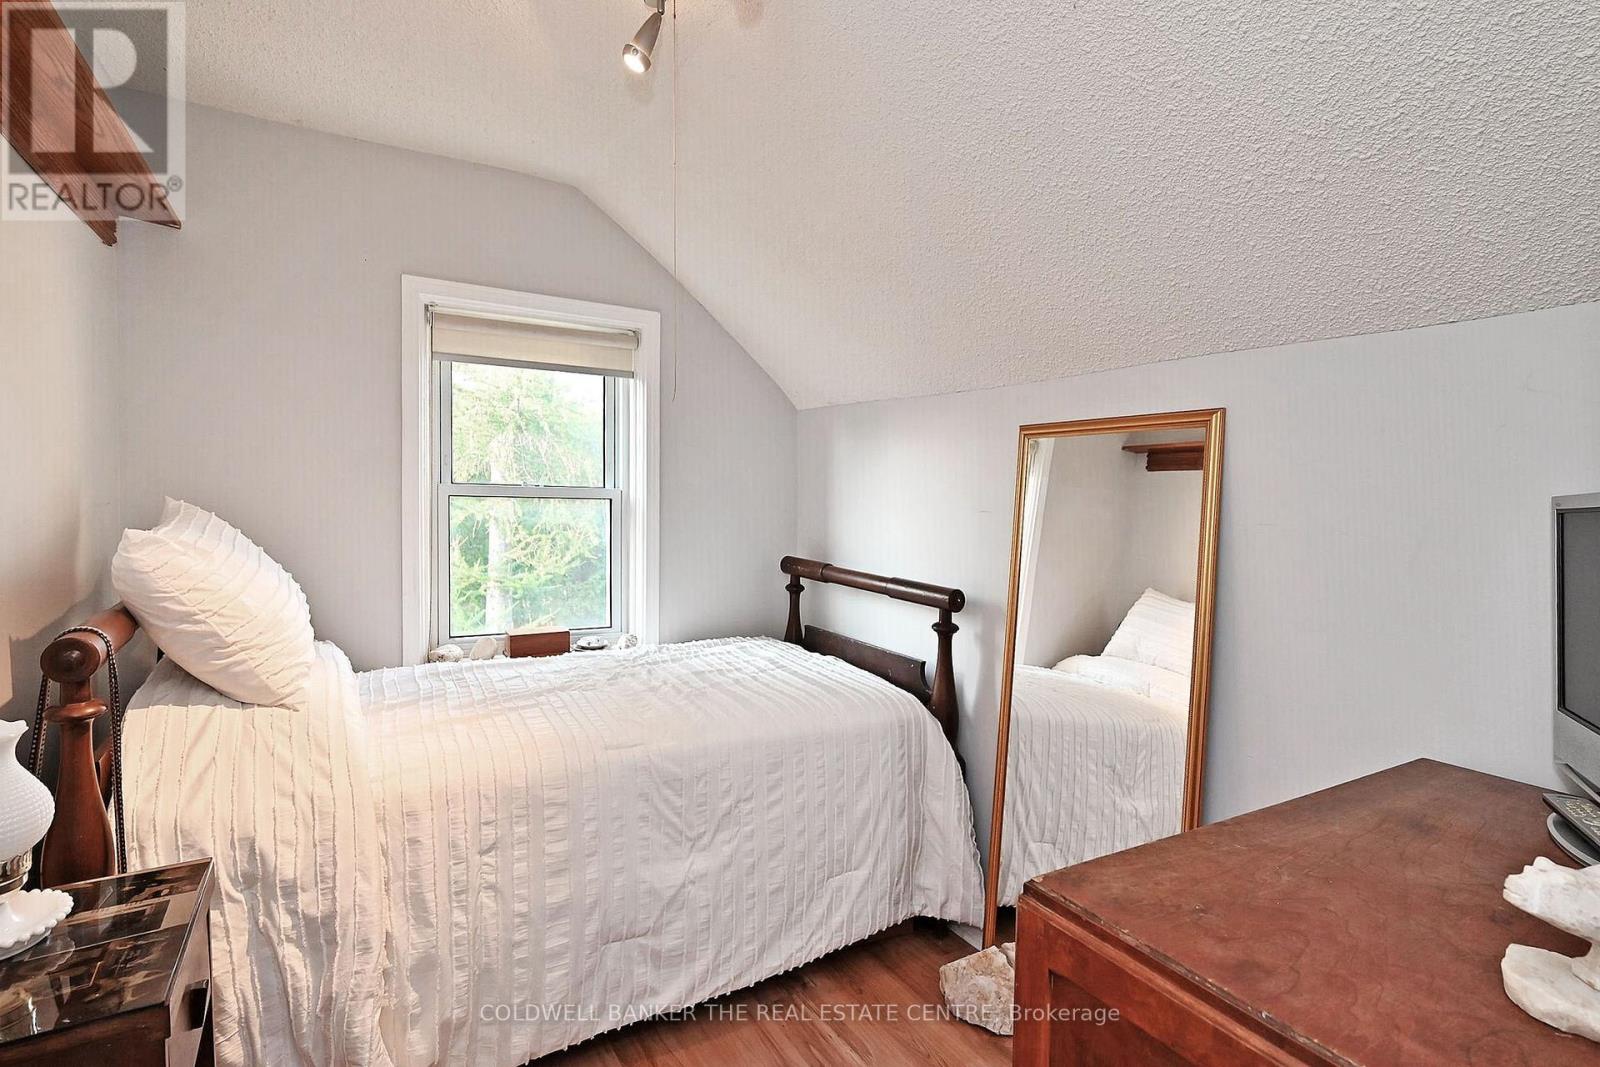
Bedroom 2
2.87 m x 2.19 m
Second level
Bedroom 3
2.87 m x 2.87 m
Mortgage & Affordability Estimate monthly costs
Purchase price$589,900
Down paymentNot available
Mortgage amountNot available
Principal & interestNot available
Property taxesNot available
Condo/HOA feeNot available
Insurance/OtherNot available
UtilitiesNot available
Est. monthly totalNot available
Income needed (GDS 32%)Not available
Estimates only. Not financial advice. Rates, taxes and fees vary by lender and municipality.

Saved Properties

Keep This One Handy

Save this listing, compare it later, or open your saved properties dashboard.

Manage Saved Searches
Map is approximate.

Neighbourhood

Area
Cannington
City
Brock
Postal code
L0E 1E0
Nearby
Cross Streets: Durham Rd 23 & Con 12 Brock. ** Directions: Brock rd south of Con 12 Brock.