23 Furniss Street
BUYER ADVANTAGE
Buy with confidence
Get a full-service approach built on strategy, strong negotiation, and clear guidance from offer to close.
- Local Market Expertise
- Broker-level Negotiation
- Transparent Process
- No-pressure Guidance

The right strategy depends on your goals, timing, budget, and the type of home you are buying. Get Your Buyer Snapshot.
About This Property
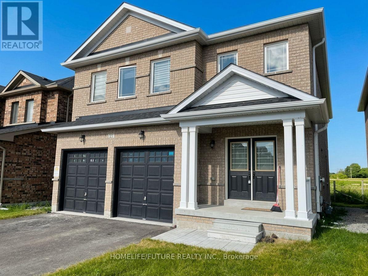
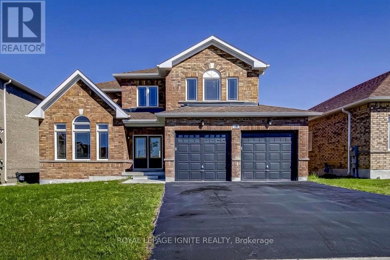
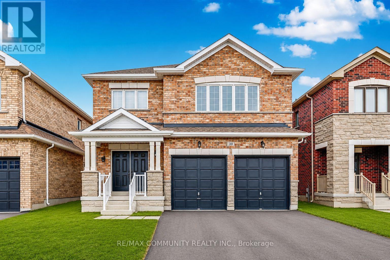
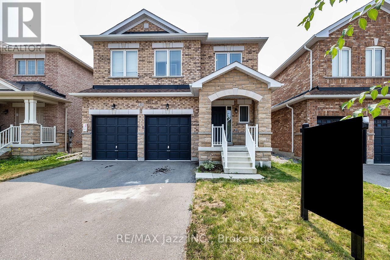
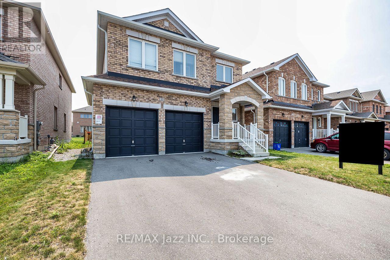
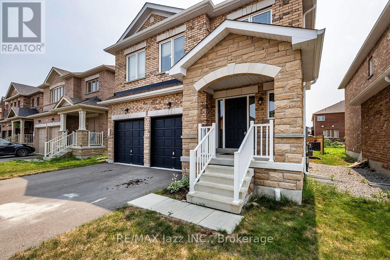
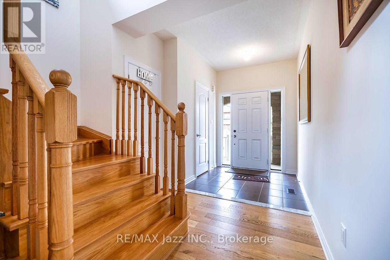
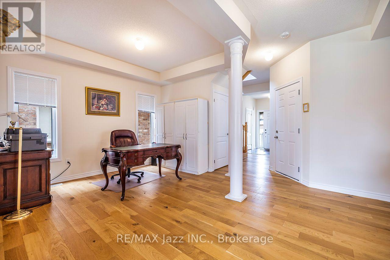
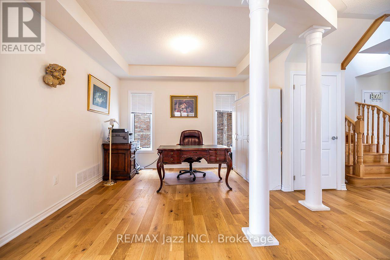
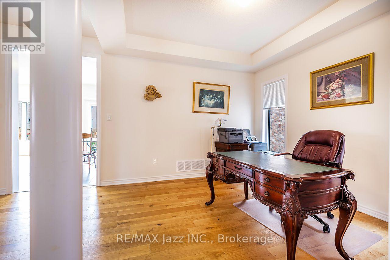
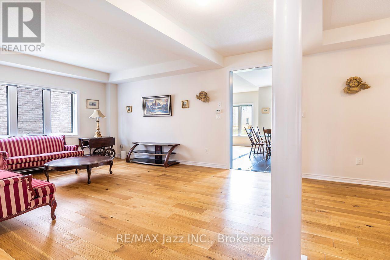
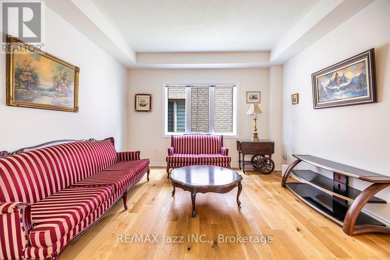
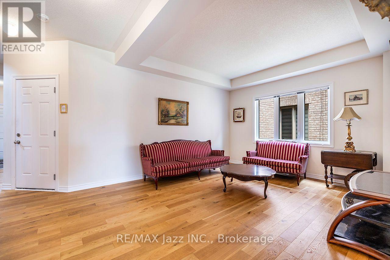
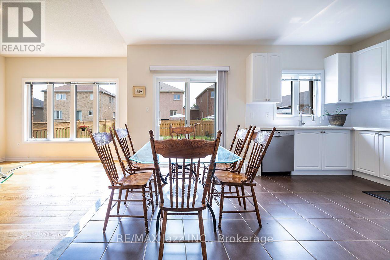
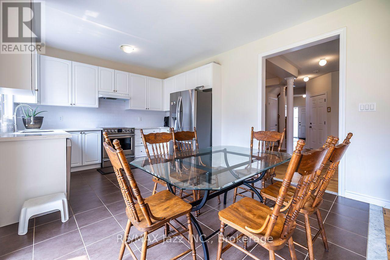
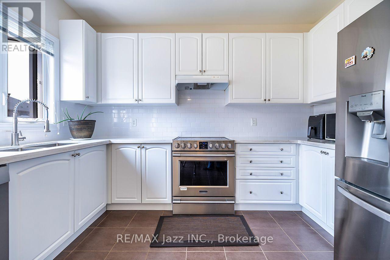
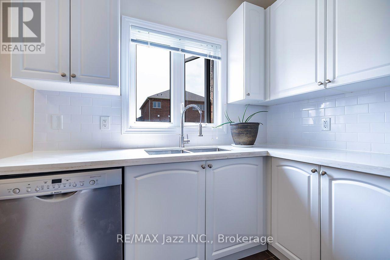
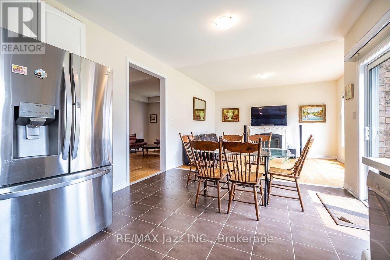
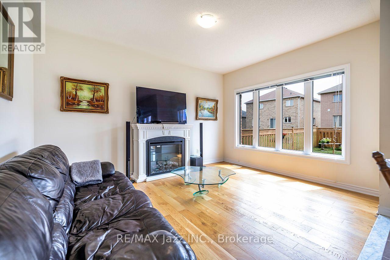
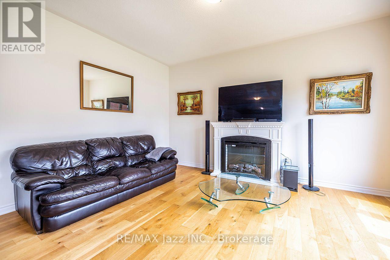
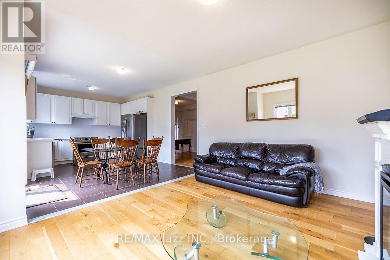
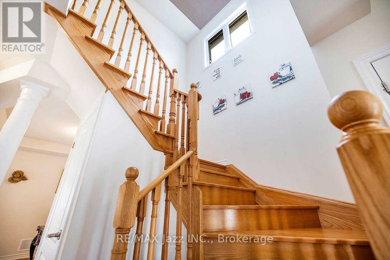
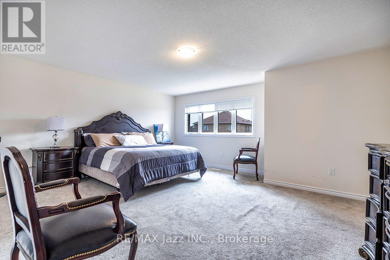
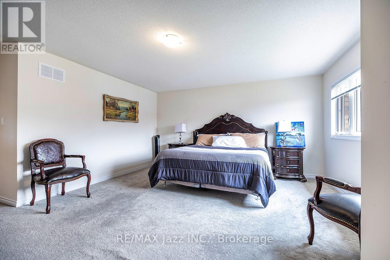
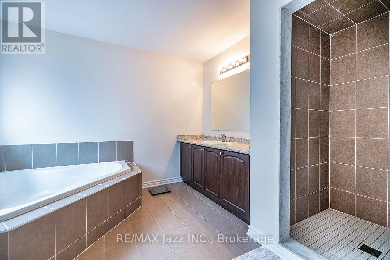
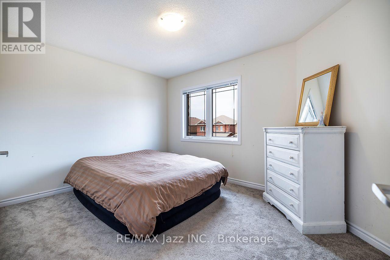
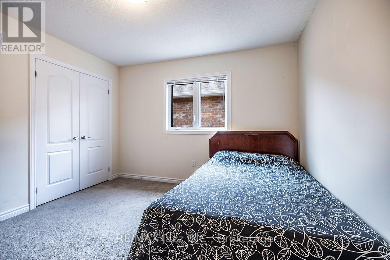
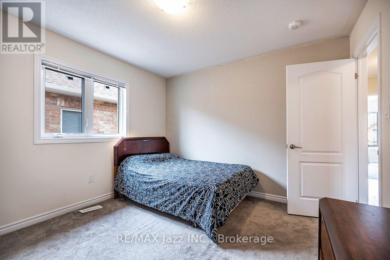
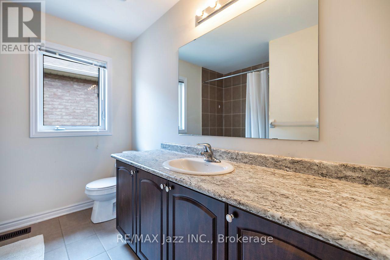
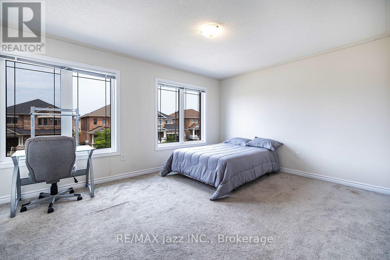
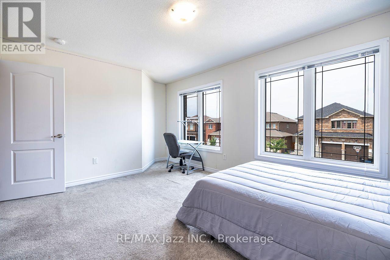
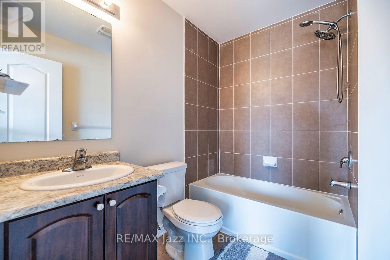
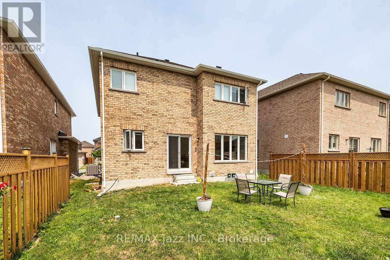
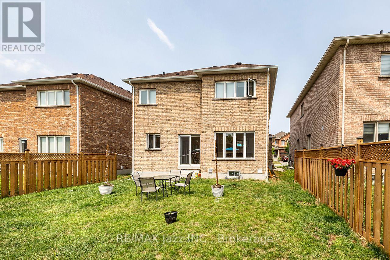
Exceptional value lives here! Fantastic all brick home on premium fenced lot offers a dynamite floor plan and generous square footage size: 2,378 above grade! Boasting a handsome exterior, with 4 car paved driveway parking and zero sidewalks to maintain, this one has so much going for it. Perfect for families, it's also conveniently located within walking distance to local elementary schools. Inside, 9ft ceilings, hardwood floors and a neutral palette across the airy, open design allow you to flex your style muscle. A crisp white kitchen boasting quartz countertops, ceramic backsplash and stainless steel appliances opens to a family room with electric fireplace. The flexible dining and living room spaces allow for every occasion, from intimate dinners to full Christmas gatherings. Upstairs, 4 large bedrooms are serviced by 3 full baths, incorporating the latest trend in home design: essentially 2 primary suites, both boasting walk-in closets and 4-piece ensuites. The undeveloped basement offers a cold cellar and an amazing footprint for future finishing. Rounding out this home is the direct access to the double attached garage and the main floor powder room. Bright and lovely and just 6 years old, 23 Furniss is waiting for your family to call it home! A bit about Beaverton: Beaverton is one of Ontario's small town gems; a charming waterfront community on the eastern shores of beautiful Lake Simcoe, where a strong sense of community and a slower pace to life thrive. Outdoor recreation is a yearlong event here, with so much to do across all 4 seasons, from boating to snowmobiling! And it's all wonderfully within the Durham Region! (id:63604)
Key Facts
Highlights
- Washer
- Refrigerator
- Dishwasher
- Stove
- Dryer
- Window Coverings
- Water Heater - Tankless
Property Details
Interior features
Exterior features
Lot and water
Rooms
Virtual Tour & Media
Mortgage & Affordability
Saved Properties
Keep This One Handy
Save this listing, compare it later, or open your saved properties dashboard.
Neighbourhood
- Area
- Beaverton
- City
- Brock
- Postal code
- L0K 1A0
- Nearby
- Cross Streets: Mara Rd/Lakeland Cres. ** Directions: Hwy 48 to Hwy 12 to Simcoe St. Go south to Mara Rd and make right, then left on Lakeland Rd and left on Furniss St.
Save This Property
Keep this home handy, return to it anytime, and let us know how to reach you about this listing.
We use this email only to connect your saved properties and saved searches.
Other Available Options
Similar Listings
Listings from our database that match closely.