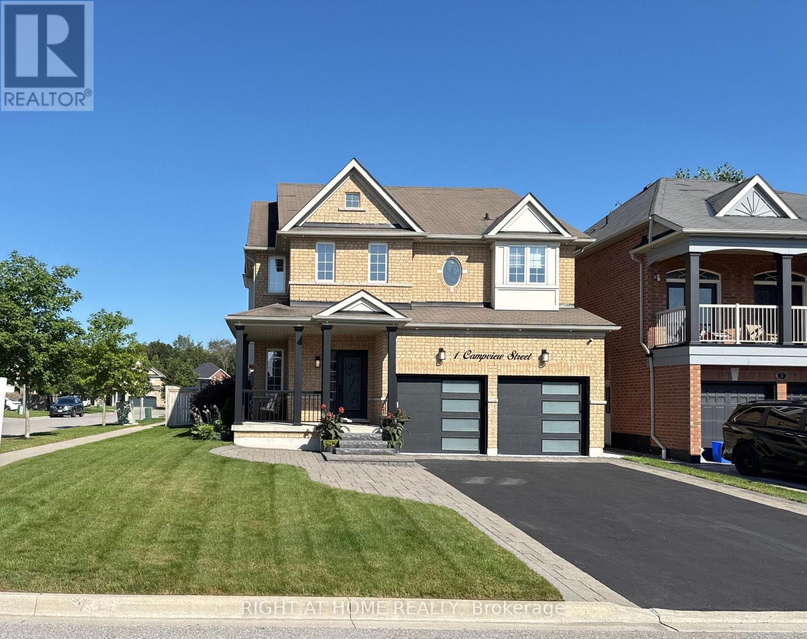
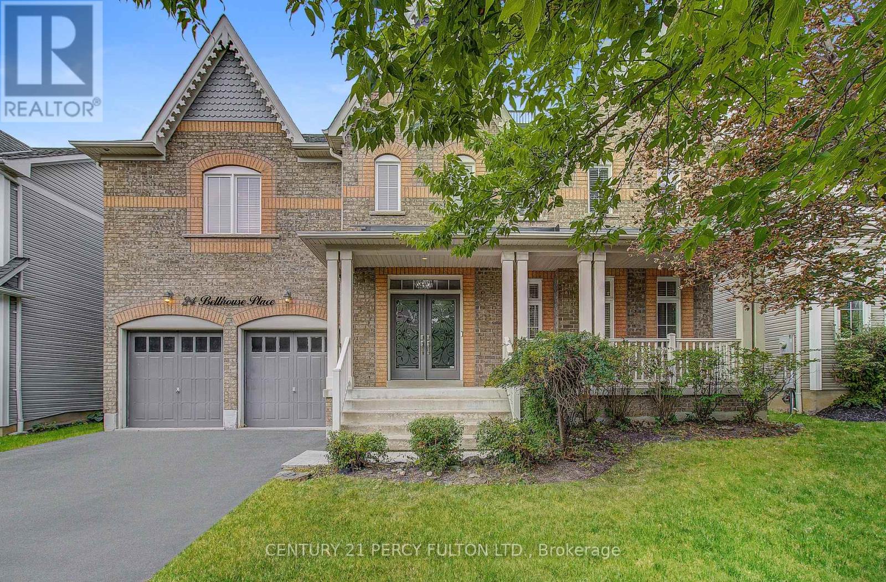
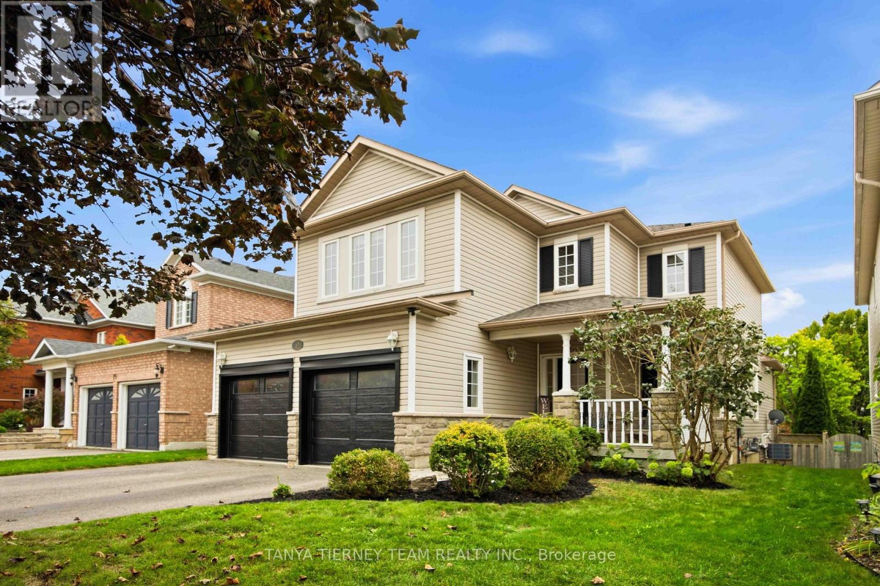
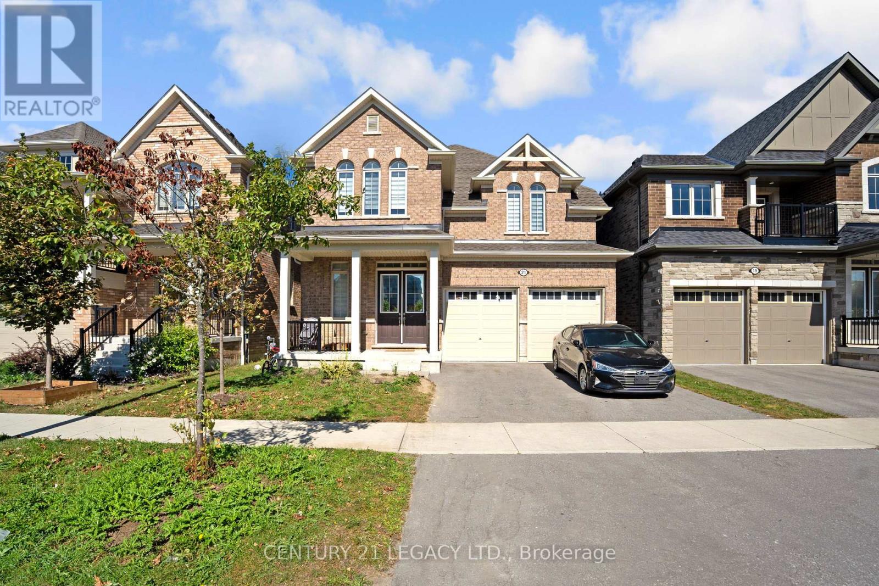
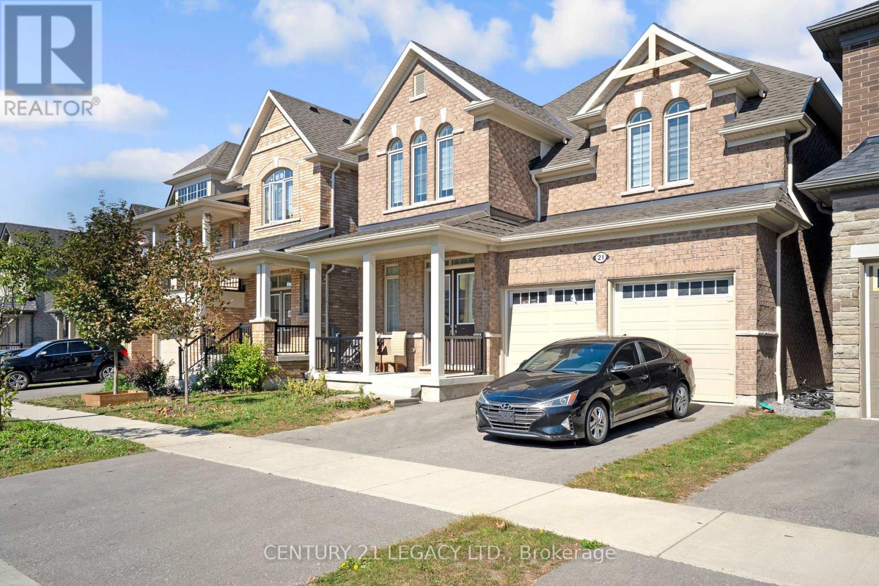
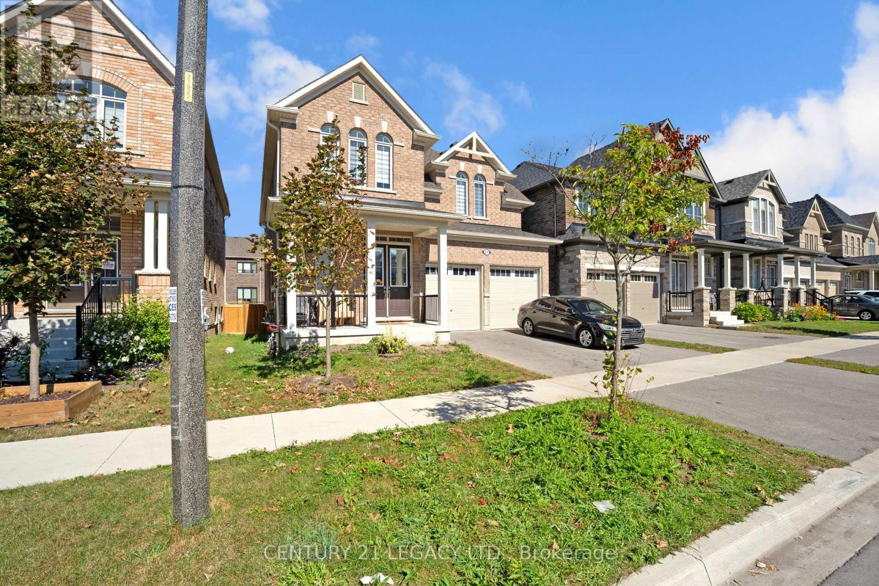
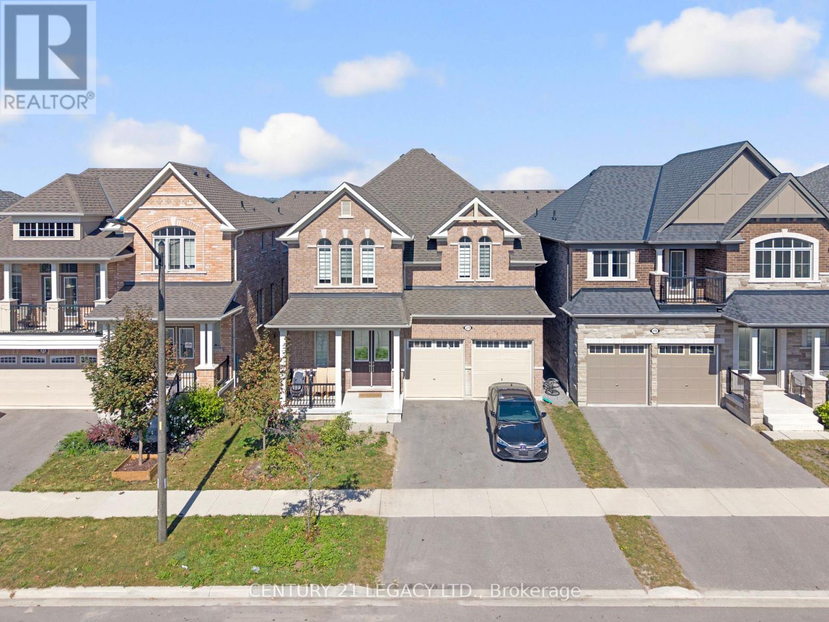
21 Olerud Drive
BUYER ADVANTAGE
Buy with confidence
Get a full-service approach built on strategy, strong negotiation, and clear guidance from offer to close.
- Local Market Expertise
- Broker-level Negotiation
- Transparent Process
- No-pressure Guidance

The right strategy depends on your goals, timing, budget, and the type of home you are buying. Get Your Buyer Snapshot.
About This Property
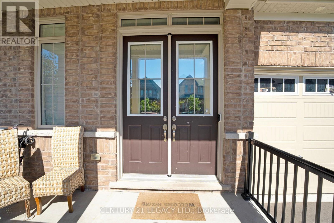
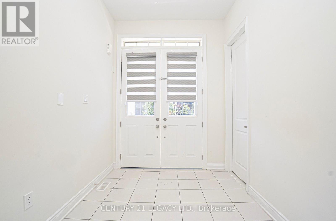
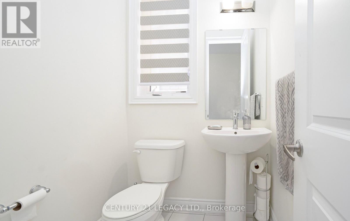
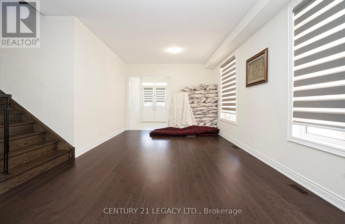
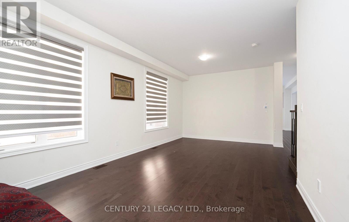
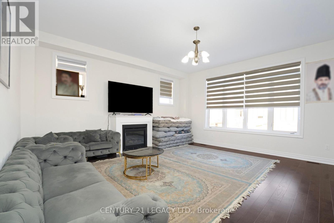
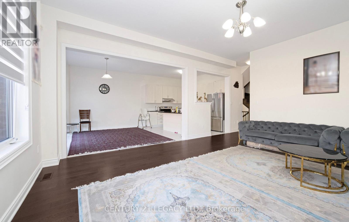
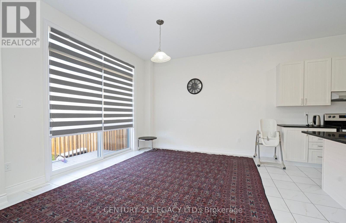
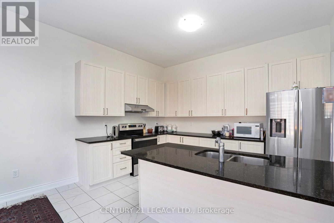
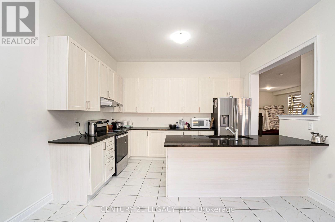
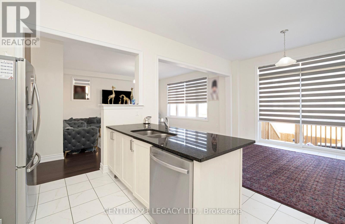
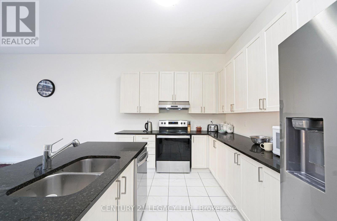
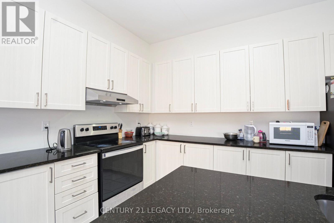
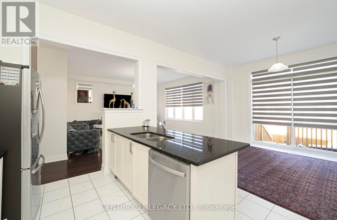
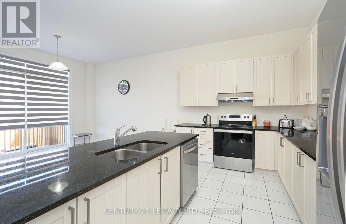
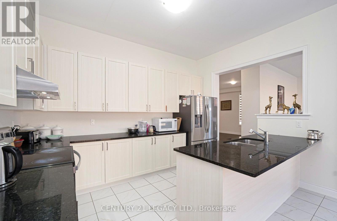
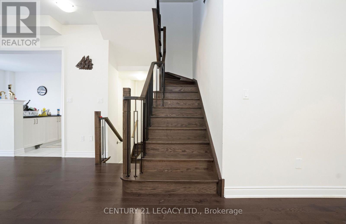
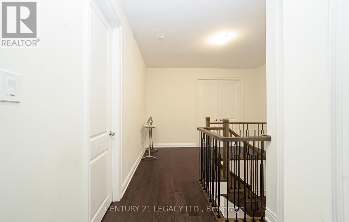
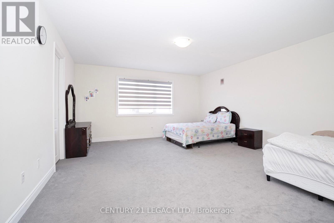
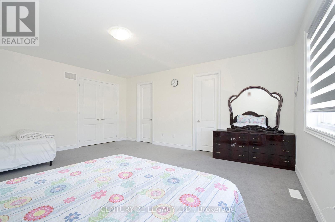
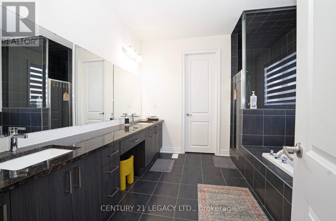
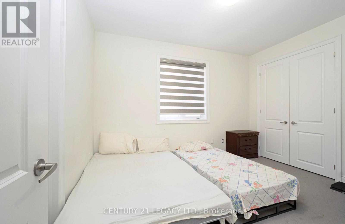
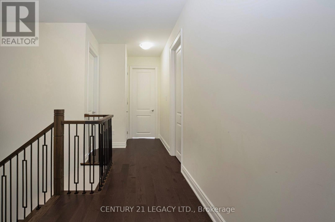
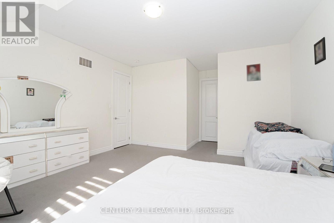
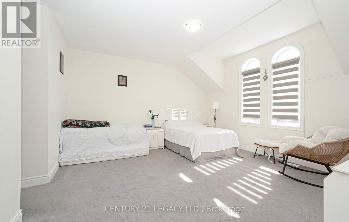
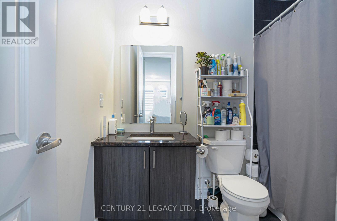
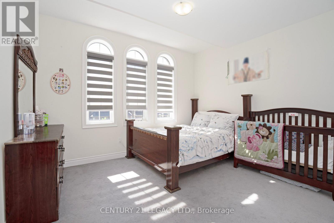
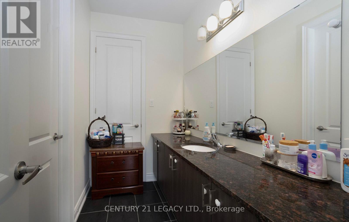
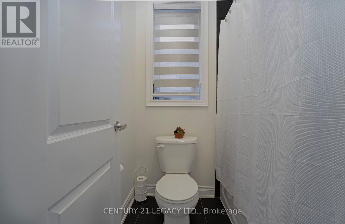
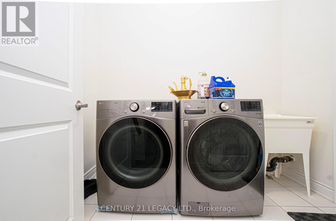
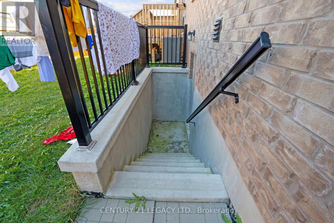
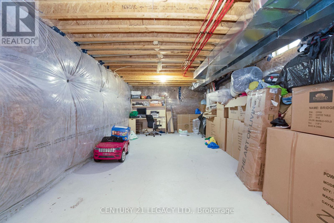
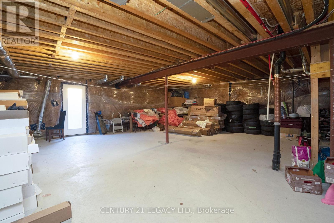
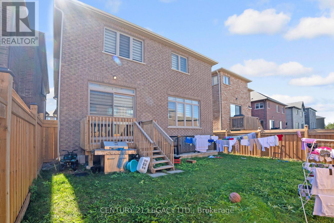
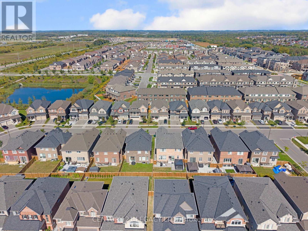
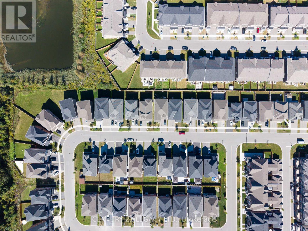
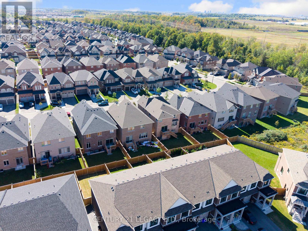
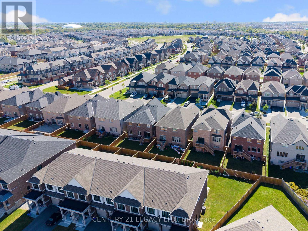
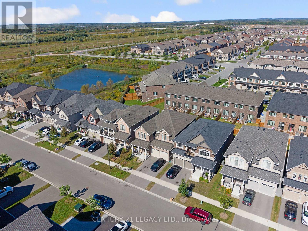
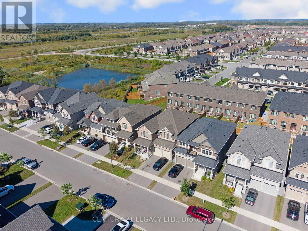
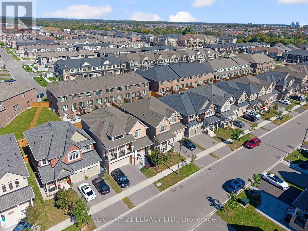
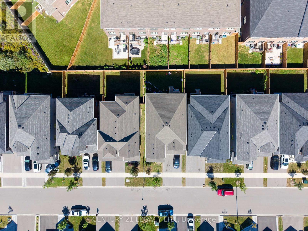
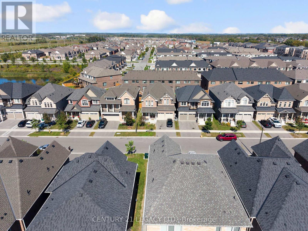
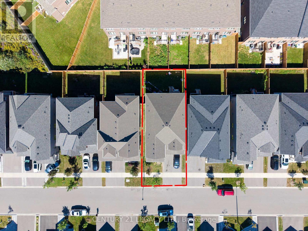
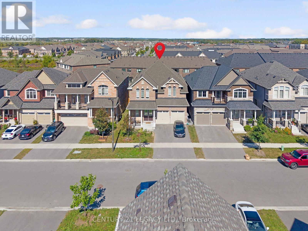
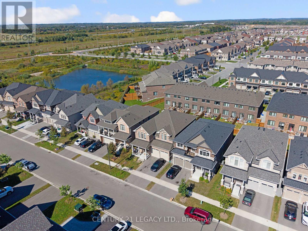
A rare opportunity to own a beautifully upgraded home that combines luxury, comfort, and functionality in one of North Whitby's desirable communities.Proudly showcasing over $100,000 in builder upgrades, this exceptional 4-bedroom, 4-bathroom home offers an impressive combination of luxury, style, and functionality, thoughtfully designed for modern family living.Step into a spacious and elegant open-concept layout featuring beautifully upgraded oak hardwood flooring throughout the main floor and upper hallway, complemented by an upgraded hardwood staircase that adds warmth and sophistication throughout the home. The spacious main floor seamlessly connects the living, dining, and kitchen areas, creating the perfect setting for entertaining guests or spending quality time with family.The gourmet kitchen has been enhanced with upgraded faucets and sinks, adding both style and functionality to this beautiful space. The home also features upgraded washrooms with carefully selected finishes and fixtures, providing a refined and luxurious feel throughout.Adding to the sense of grandeur are the impressive 10-foot ceilings on the main floor and 9-foot ceilings on the second level, creating bright, airy, and spacious interiors. Smooth ceilings on both floors further enhance the home's modern and elegant aesthetic. For added convenience and peace of mind, the home is equipped with a 200-amp electrical panel, offering increased electrical capacity for today's modern lifestyle.Located in a family-friendly and highly desirable North Whitby neighborhood, this home offers an exceptional living environment surrounded by community amenities and everyday conveniences.With its extensive builder upgrades, spacious layout, soaring ceilings, elegant finishes, and beautiful design details, this home truly stands out. Large unfinished basement comes with builder finished separate entrance.Please see the attachment for the complete details of the builder upgrades. (id:63604)
Key Facts
Highlights
- Washer
- Refrigerator
- Dishwasher
- Stove
- Dryer
- Water Heater
Property Details
Interior features
Exterior features
Rooms
Virtual Tour & Media
Mortgage & Affordability
Saved Properties
Keep This One Handy
Save this listing, compare it later, or open your saved properties dashboard.
Neighbourhood
- Area
- Rural Whitby
- City
- Whitby
- Postal code
- L1P 0J1
- Nearby
- Cross Streets: Taunton Rd/ Coronation Rd. ** Directions: West of Coronation/South of Taunton/North of Rossland.
Save This Property
Keep this home handy, return to it anytime, and let us know how to reach you about this listing.
We use this email only to connect your saved properties and saved searches.
Other Available Options
Similar Listings
Listings from our database that match closely.