
21 Rose Avenue

Toronto, ONMulti-family
$2,898,000
MLS® C13791150
Multi-family8 beds4 baths2 total
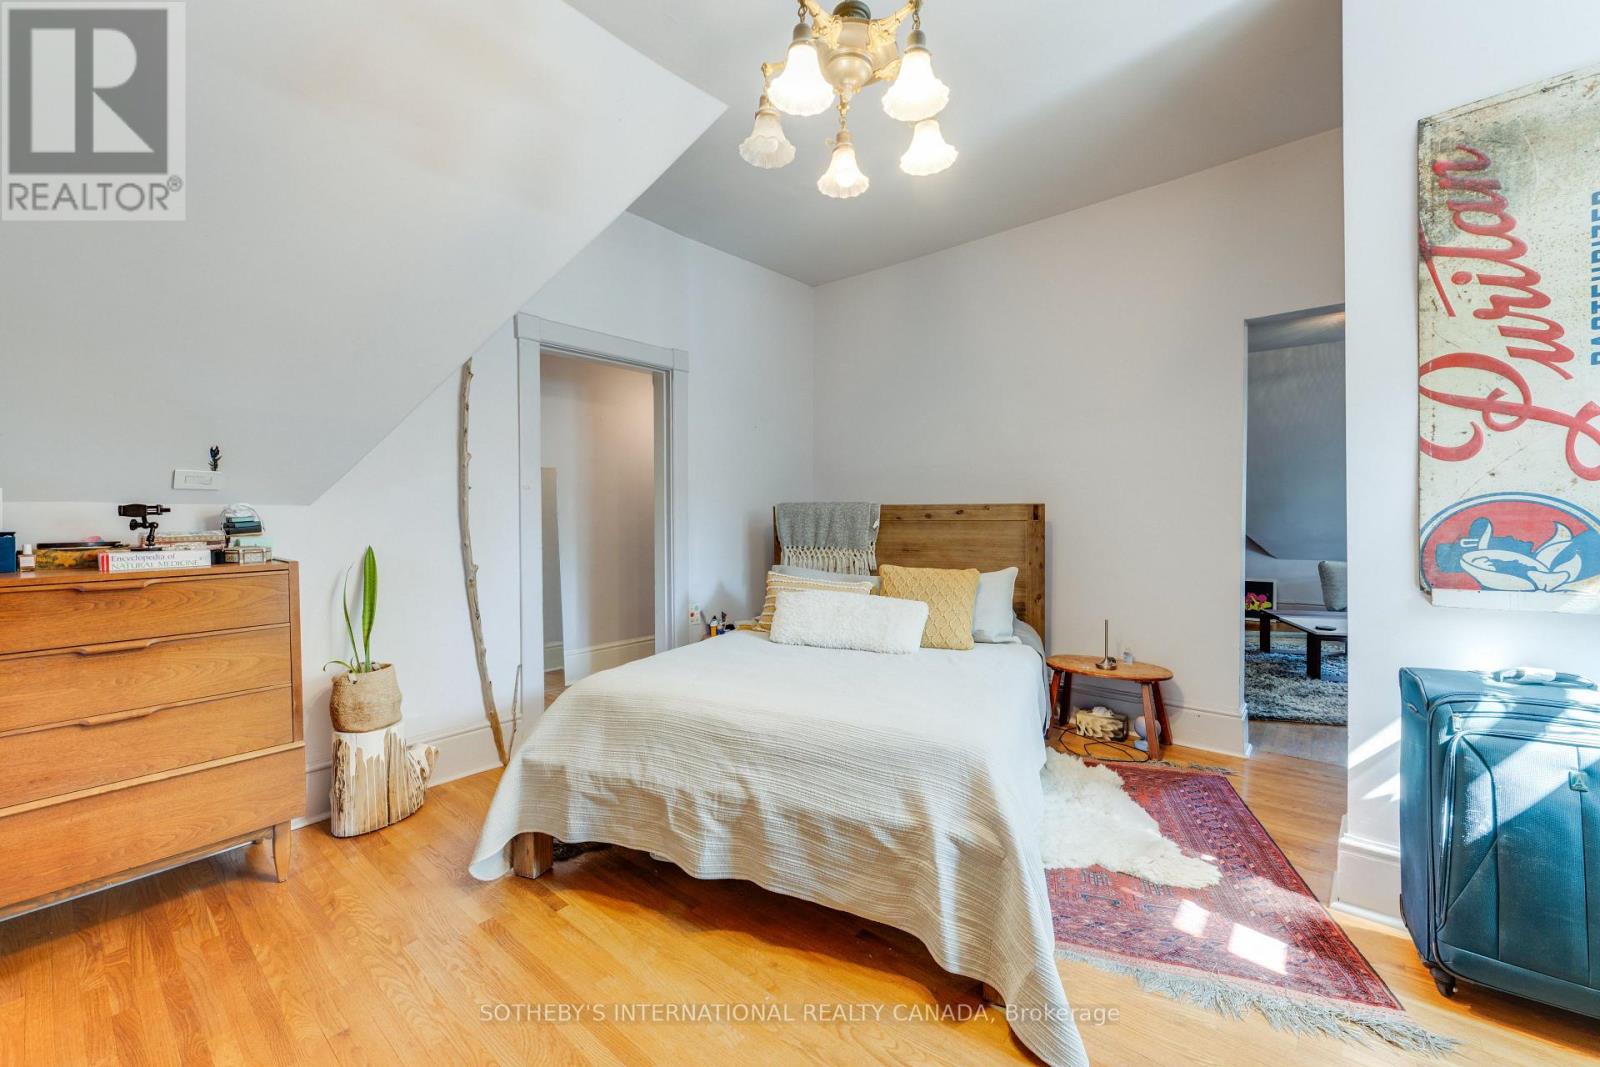
21 Rose Avenue, Toronto, ON photo 1
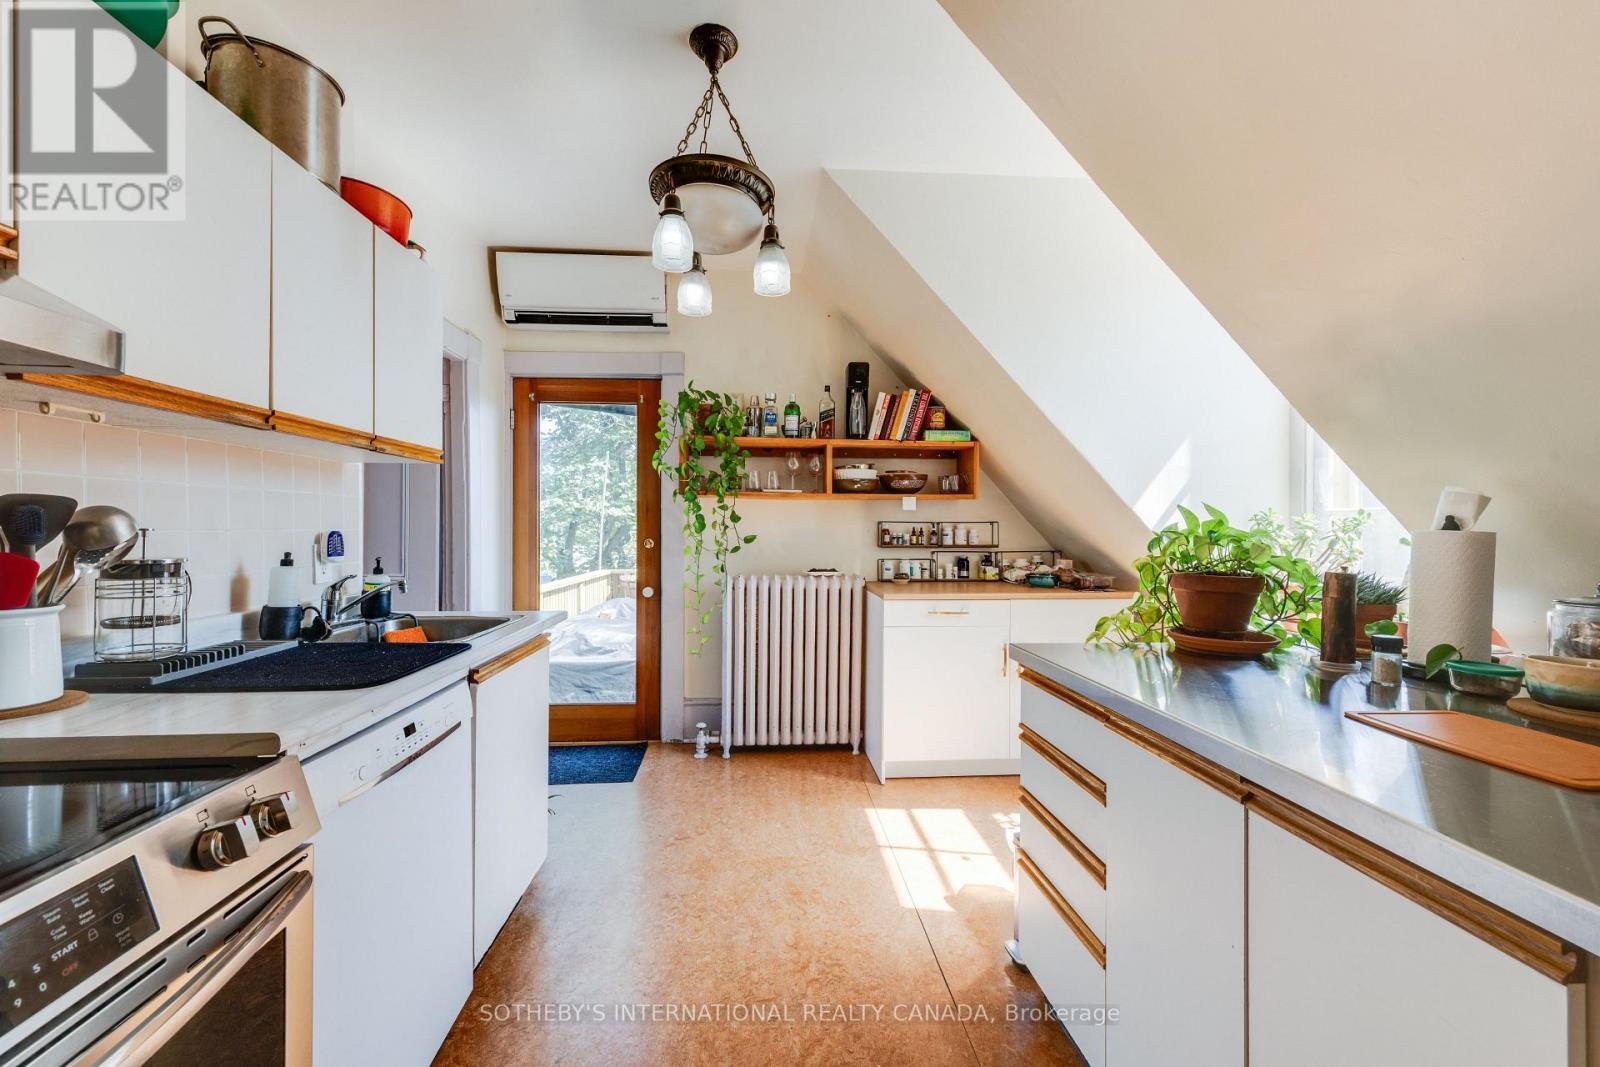
21 Rose Avenue, Toronto, ON photo 2
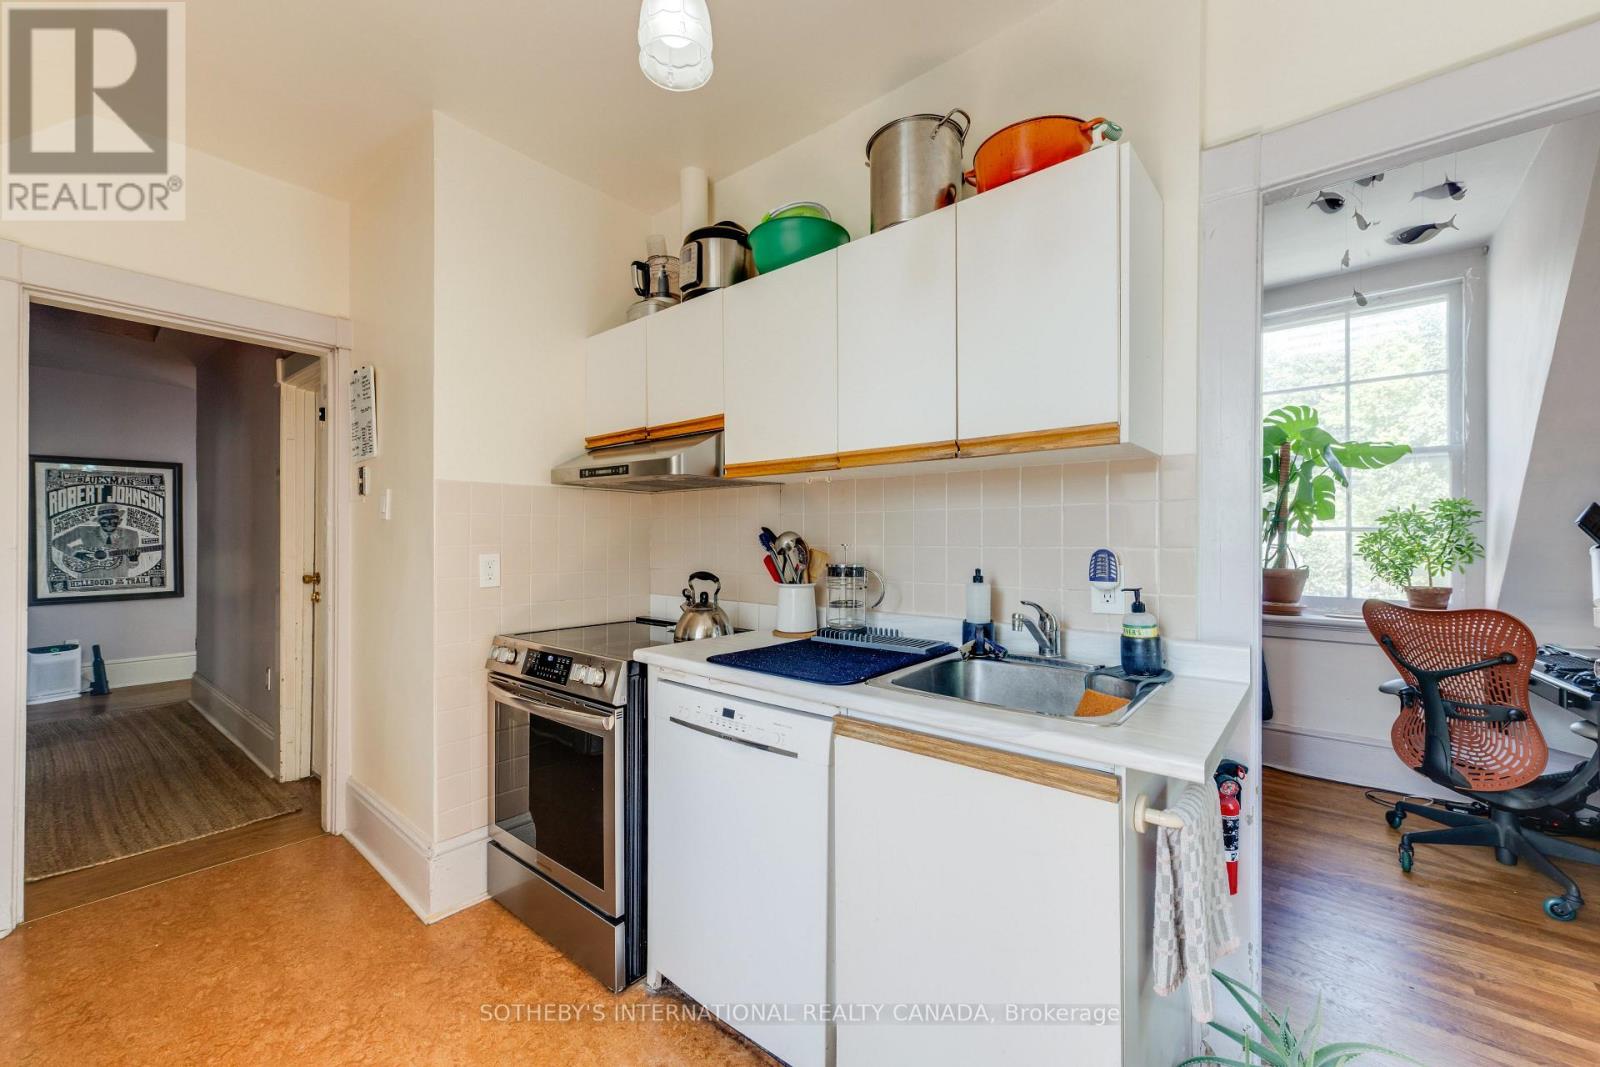
21 Rose Avenue, Toronto, ON photo 3
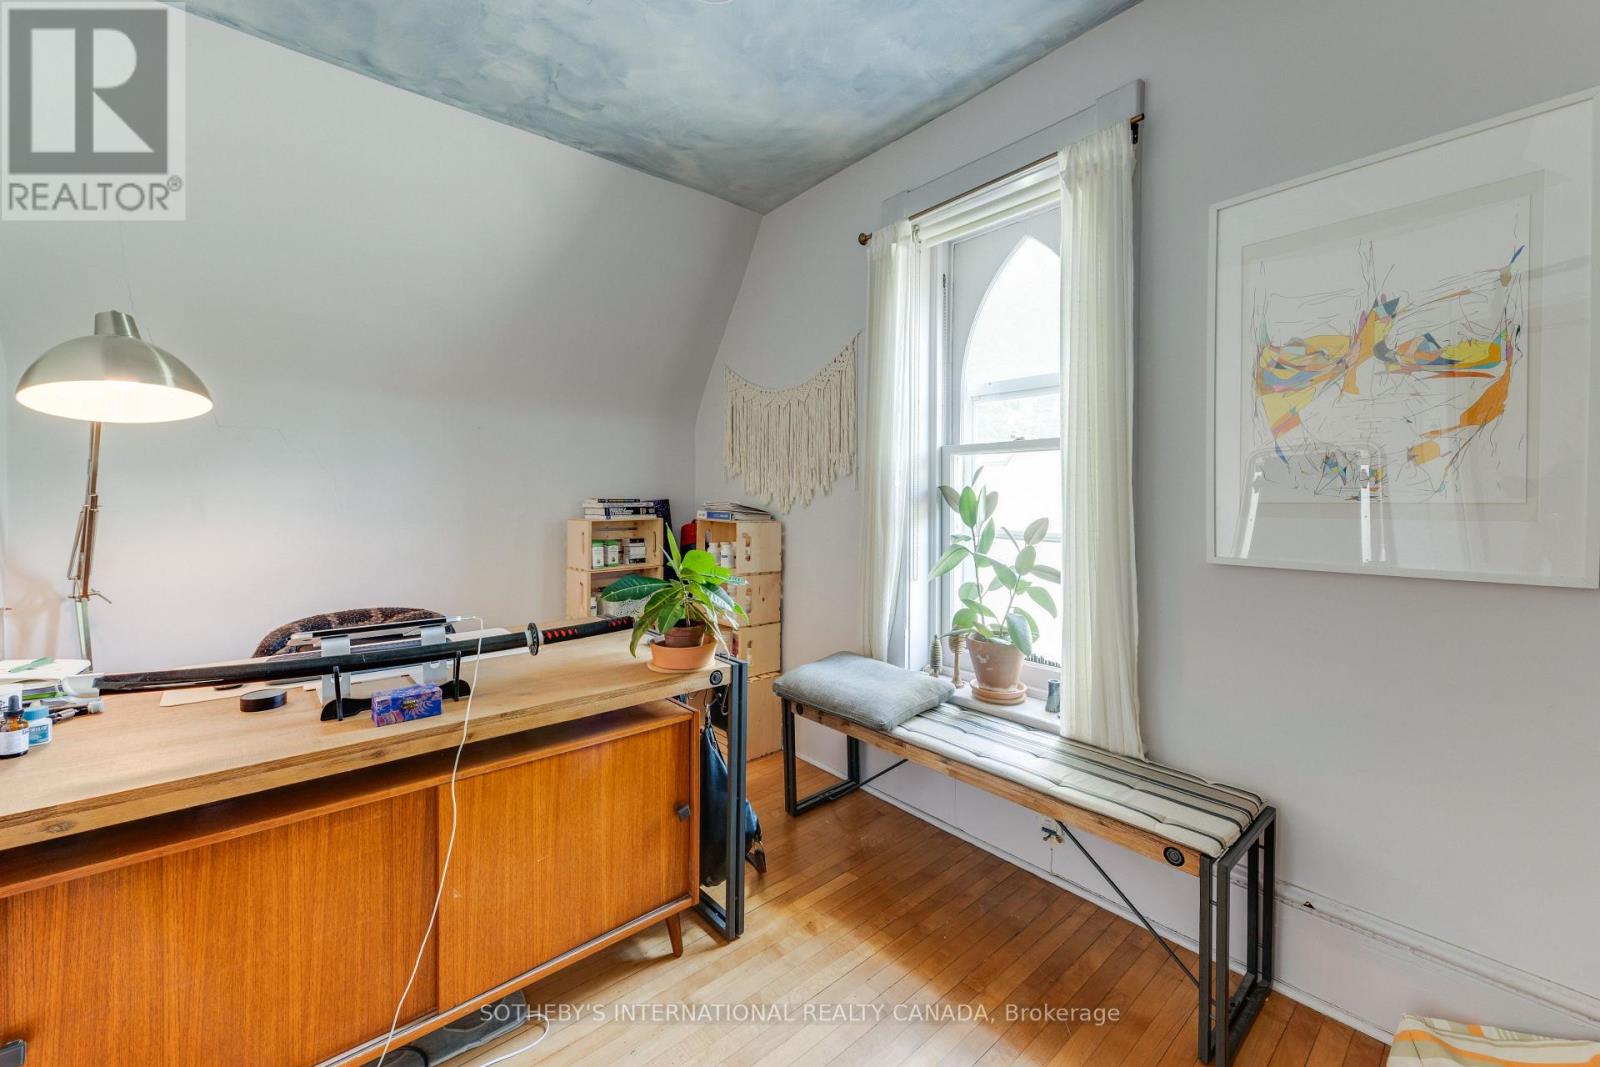
21 Rose Avenue, Toronto, ON photo 4
21 Rose Avenue, Toronto, ON photo 5
21 Rose Avenue, Toronto, ON photo 6
21 Rose Avenue, Toronto, ON photo 7
21 Rose Avenue, Toronto, ON photo 8
21 Rose Avenue, Toronto, ON photo 9
21 Rose Avenue, Toronto, ON photo 10
21 Rose Avenue, Toronto, ON photo 11
21 Rose Avenue, Toronto, ON photo 12
21 Rose Avenue, Toronto, ON photo 13
21 Rose Avenue, Toronto, ON photo 14
21 Rose Avenue, Toronto, ON photo 15
21 Rose Avenue, Toronto, ON photo 16
21 Rose Avenue, Toronto, ON photo 17
21 Rose Avenue, Toronto, ON photo 18
21 Rose Avenue, Toronto, ON photo 19
21 Rose Avenue, Toronto, ON photo 20
21 Rose Avenue, Toronto, ON photo 21
21 Rose Avenue, Toronto, ON photo 22
21 Rose Avenue, Toronto, ON photo 23
21 Rose Avenue, Toronto, ON photo 24
21 Rose Avenue, Toronto, ON photo 25
21 Rose Avenue, Toronto, ON photo 26
21 Rose Avenue, Toronto, ON photo 27
21 Rose Avenue, Toronto, ON photo 28
21 Rose Avenue, Toronto, ON photo 29
21 Rose Avenue, Toronto, ON photo 30
21 Rose Avenue, Toronto, ON photo 31
21 Rose Avenue, Toronto, ON photo 32
21 Rose Avenue, Toronto, ON photo 33
21 Rose Avenue, Toronto, ON photo 34
21 Rose Avenue, Toronto, ON photo 35
21 Rose Avenue, Toronto, ON photo 36
21 Rose Avenue, Toronto, ON photo 37
21 Rose Avenue, Toronto, ON photo 38
21 Rose Avenue, Toronto, ON photo 39
21 Rose Avenue, Toronto, ON photo 40
21 Rose Avenue, Toronto, ON photo 41
21 Rose Avenue, Toronto, ON photo 42
21 Rose Avenue, Toronto, ON photo 43
21 Rose Avenue, Toronto, ON photo 44
21 Rose Avenue, Toronto, ON photo 45
21 Rose Avenue, Toronto, ON photo 46
21 Rose Avenue, Toronto, ON photo 47
21 Rose Avenue, Toronto, ON photo 48
21 Rose Avenue, Toronto, ON photo 49
21 Rose Avenue, Toronto, ON photo 50
1 / 50

BUYER ADVANTAGE

Buy with confidence

Get a full-service approach built on strategy, strong negotiation, and clear guidance from offer to close.

  • Local Market Expertise
  • Broker-level Negotiation
  • Transparent Process
  • No-pressure Guidance

The right strategy depends on your goals, timing, budget, and the type of home you are buying. Get Your Buyer Snapshot.

About This Property

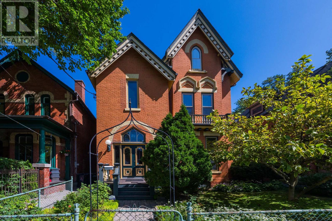
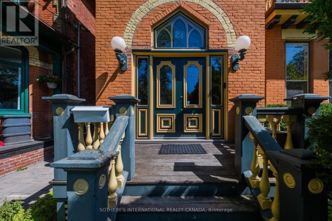
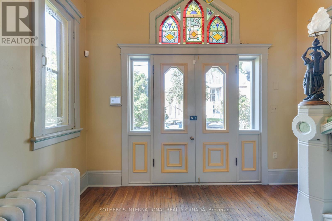
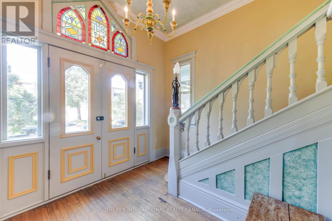
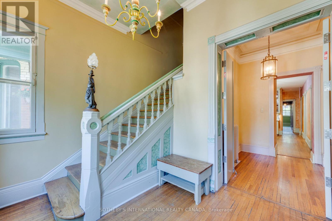
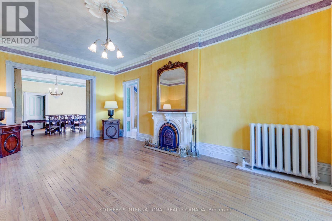
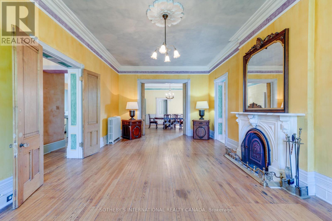
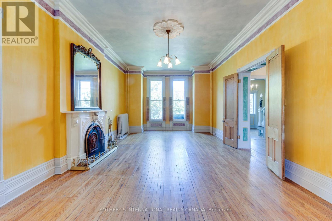
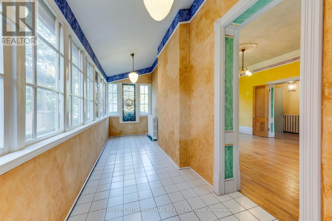
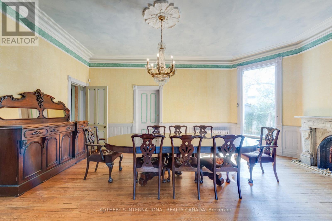
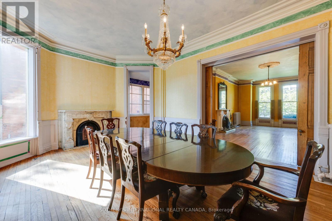
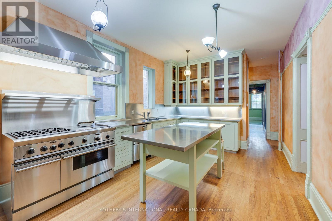
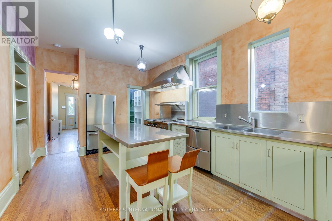
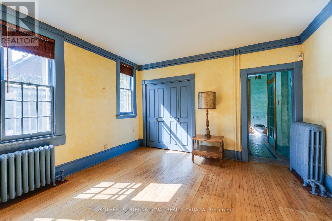
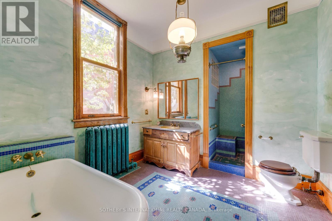
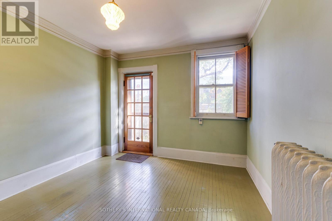
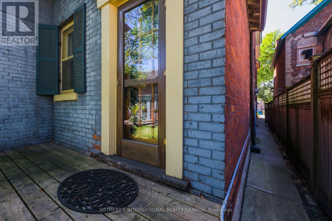
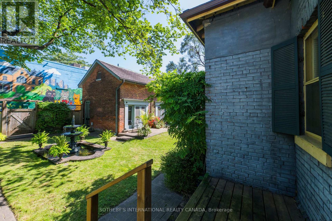
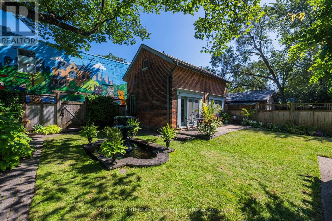
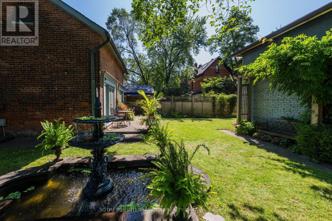
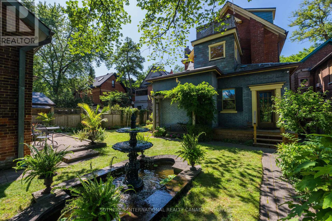
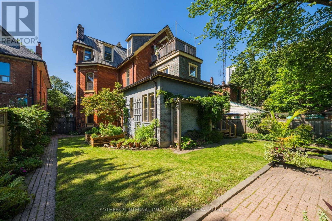
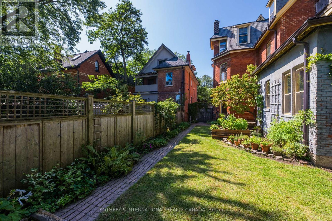
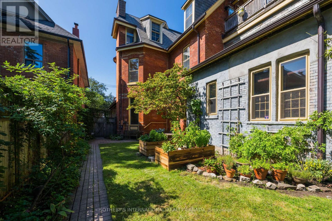
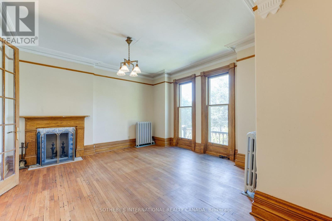
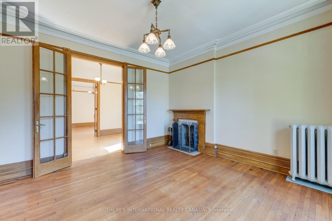
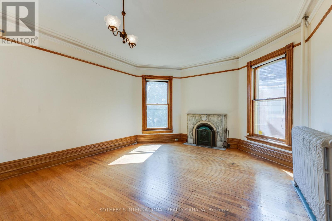
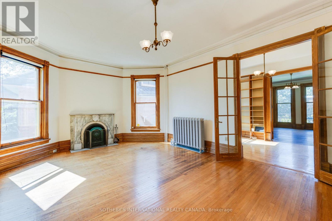
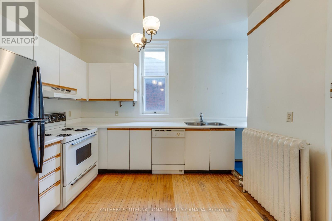
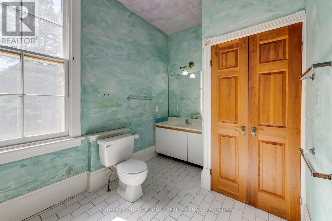
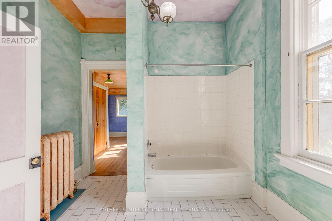
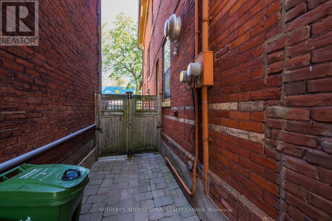
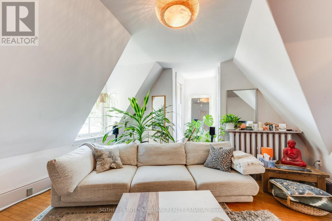
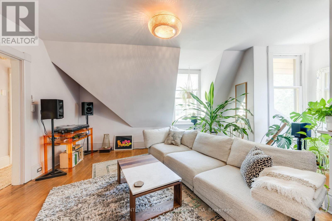
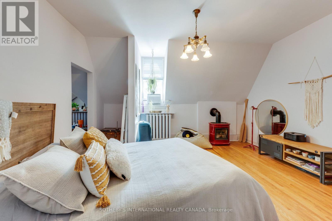
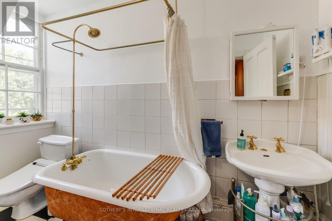
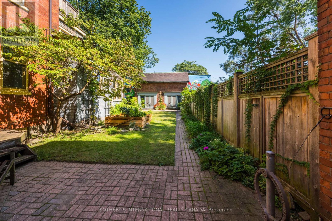
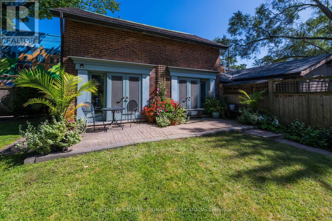
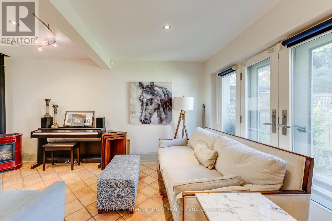
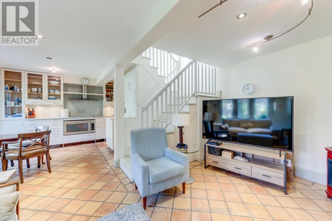
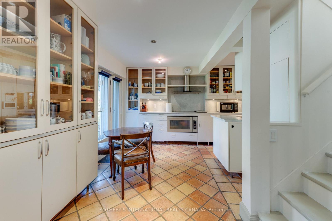
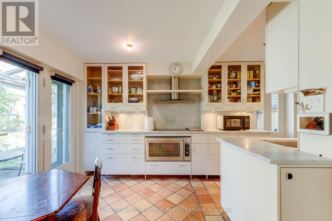
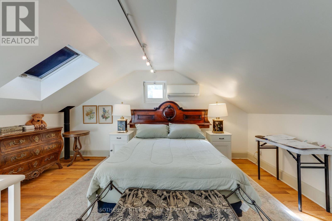
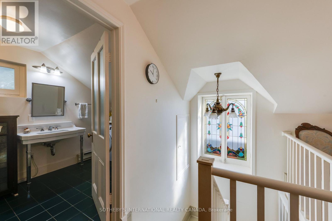
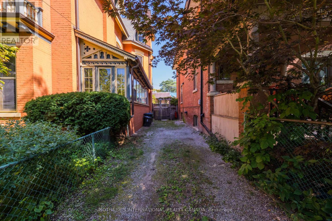
Circa 1880 Victorian Grande Dame on a rarely available 50 ft x 130 ft double lot with heritage features retained and restored, including slate roof, woodburning fireplaces, stained glass windows, pocket doors, ornate millwork, and plaster mouldings. Previously, the multi-generational home of a prominent Toronto family, this property has been owner occupied for the last 40 years with income from rental of the partial 2nd floor, 3rd floor, and separate coach house apartments. Accessed through two ground floor walkouts is an immaculate garden with mature trees, floral borders, raised vegetable beds, seating areas, and a classic water feature with stone border and antique fountain. The private drive currently has parking for two cars.*****This property is a legal fourplex and is ideally suited to a buyer looking to create a private family compound, mansion flats, or someone who will reside in the main house with income from the 3rd floor and separate 1-1/2 storey brick coach house.*****For a buyer looking to create mansion flats, the main house could be three spacious 2 bedroom plus den apartments plus the 1 bedroom separate coach house. Book a private showing appointment to view the scale and character features of this special property and see how you would bring forth its full potential. (id:63604)

Key Facts

Type
Multi-family
Beds
8
Baths
4
Size
5,000 sqft
Lot
50.3 x 130.6 FT
Parking
2 total

Highlights

  • Washer
  • Refrigerator
  • Dishwasher
  • Range
  • Oven
  • Dryer
  • Cooktop
  • Hood Fan
Property Details 17 details
Bedrooms
8 bedrooms
8 above grade
Bathrooms
4 bathrooms
Parking
2 parking spaces
No Garage
Living area
5,000 - 100,000 sq. ft.
Property
Multi-family · Attached
Property subtype
Multi-family
Structure type
Fourplex
Attached status
Attached
Storeys
3
Basement
Unfinished
Heating
Radiant heat, Natural gas
Cooling
Wall unit
Fireplace
6 fireplaces
Lot dimensions
50.3 x 130.6 FT
Frontage
50.30 feet
Taxes
$20,233.99
Zoning
R(d1*881)
Water source
Municipal water
Sewer
Sanitary sewer

Interior features

WasherRefrigeratorDishwasherRangeOvenDryerCooktopHood FanFireplace(s)Woodstove

Exterior features

BrickStoneBlockFenced yard

Systems and association

Alarm systemSmoke DetectorsSewerElectricityCable
Rooms 21 rooms
Level
Room
Dimensions
Ground level
Living room
7.645 m x 4.267 m
Second level
Primary Bedroom
5.08 m x 4.597 m
Second level
Bedroom 2
3.48 m x 3.378 m
Second level
Den
3.912 m x 2.388 m
Third level
Living room
4.47 m x 4.216 m
Third level
Kitchen
4.318 m x 3.556 m
Ground level
Dining room
6.502 m x 4.47 m
Third level
Primary Bedroom
4.902 m x 4.343 m
Third level
Bedroom 2
4.064 m x 2.464 m
Third level
Office
3.404 m x 2.515 m
Ground level
Living room
4.877 m x 3.658 m
Ground level
Kitchen
4.902 m x 2.997 m
Second level
Primary Bedroom
4.851 m x 4.293 m
Ground level
Sunroom
7.874 m x 1.956 m
Ground level
Kitchen
5.486 m x 3.404 m
Ground level
Primary Bedroom
4.166 m x 3.988 m
Ground level
Bedroom 2
4.216 m x 2.108 m
Ground level
Den
3.759 m x 3.277 m
Second level
Living room
5.08 m x 4.597 m
Second level
Kitchen
3.327 m x 2.845 m
Second level
Office
3.937 m x 2.794 m

Virtual Tour & Media

Mortgage & Affordability Estimate monthly costs
Purchase price$2,898,000
Down paymentNot available
Mortgage amountNot available
Principal & interestNot available
Property taxesNot available
Condo/HOA feeNot available
Insurance/OtherNot available
UtilitiesNot available
Est. monthly totalNot available
Income needed (GDS 32%)Not available
Estimates only. Not financial advice. Rates, taxes and fees vary by lender and municipality.

Saved Properties

Keep This One Handy

Save this listing, compare it later, or open your saved properties dashboard.

Manage Saved Searches
Map is approximate.

Neighbourhood

Area
Cabbagetown-South St. James Town
City
Toronto
Postal code
M4X 1N7
Nearby
Cross Streets: Parliament & Winchester. ** Directions: Follow your GPS (one way streets).








