21 Storms Lane

Prince Edward County, ONDetached
$949,000
MLS® X13085472
Detached5 beds3 baths4 total
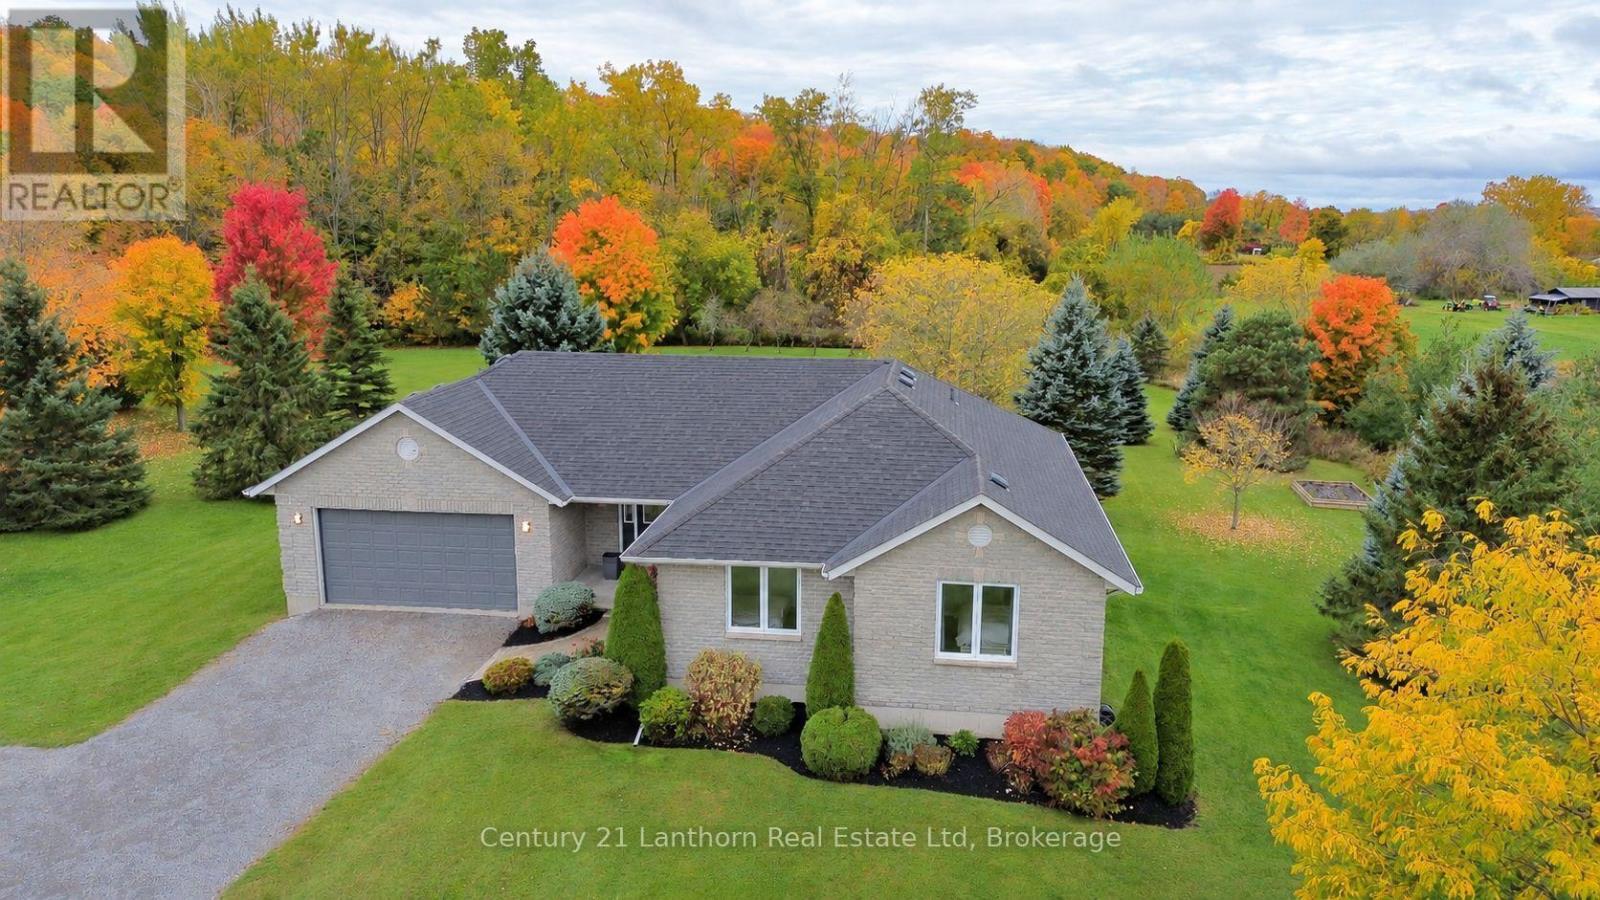
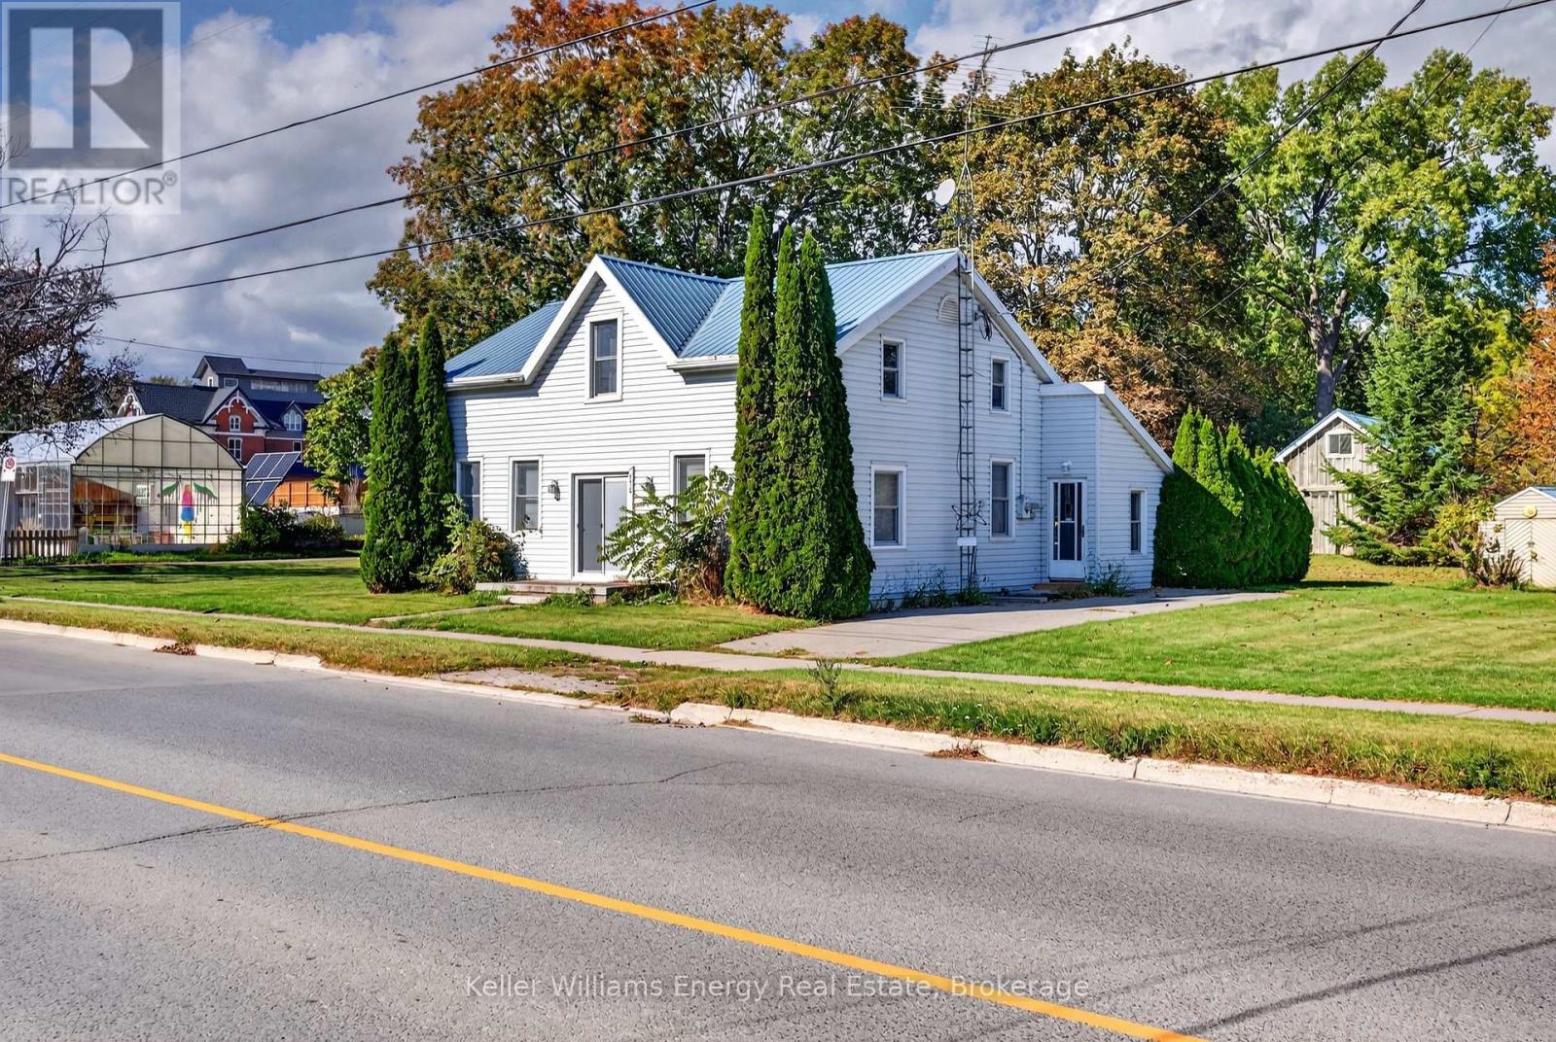
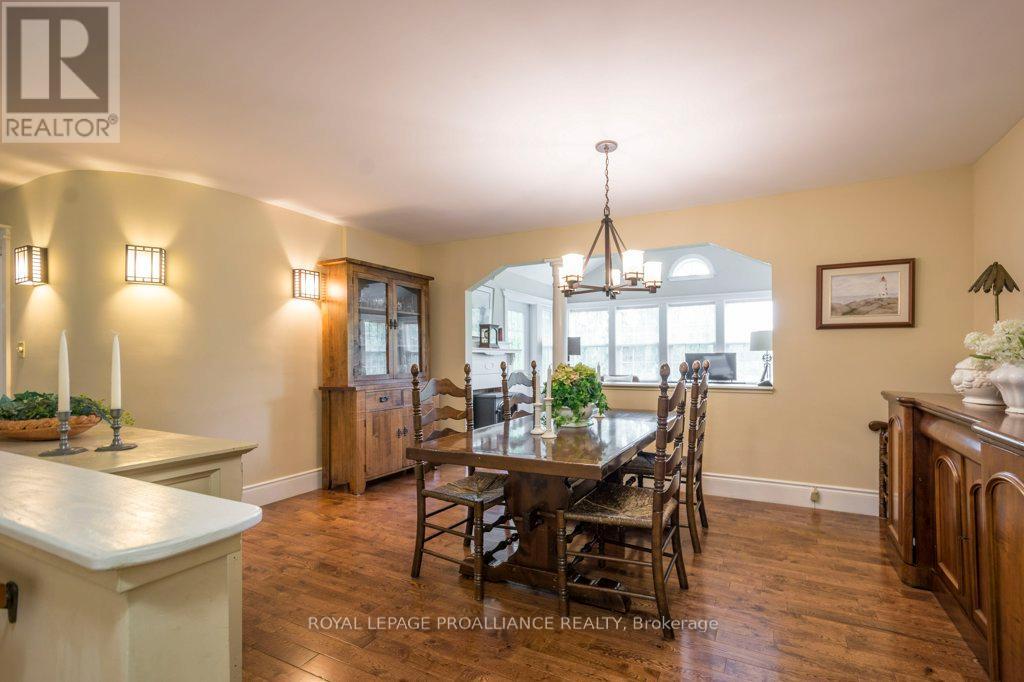
21 Storms Lane, Prince Edward County, ON photo 1
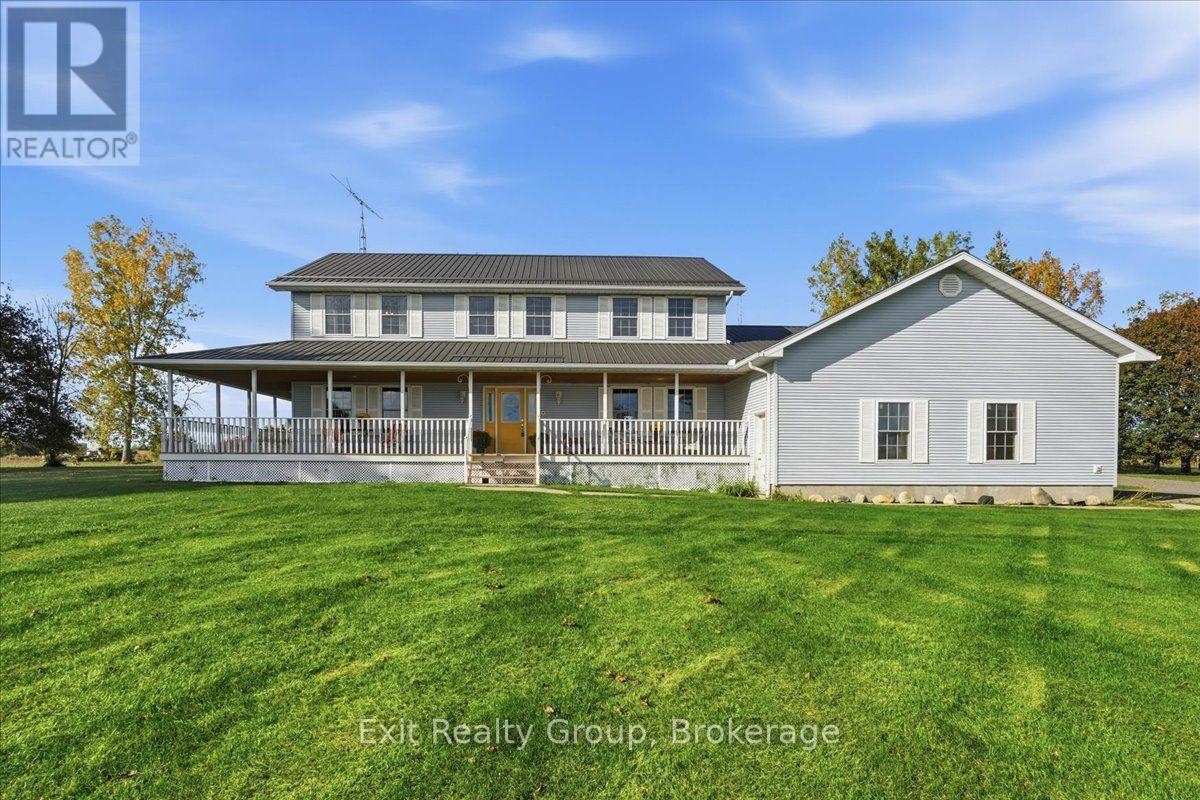
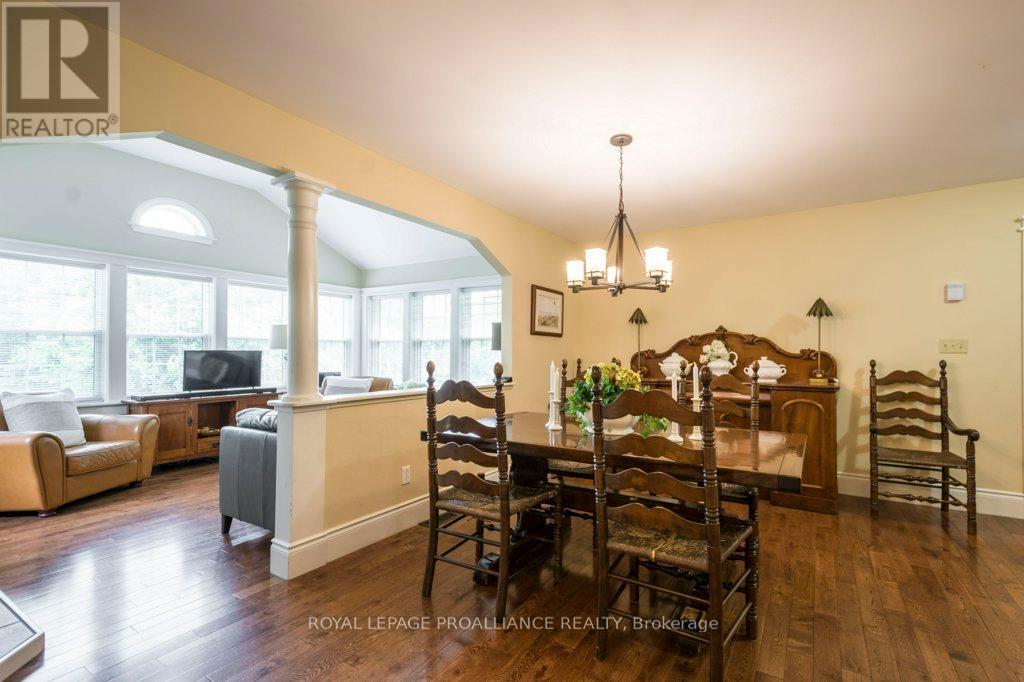
21 Storms Lane, Prince Edward County, ON photo 2
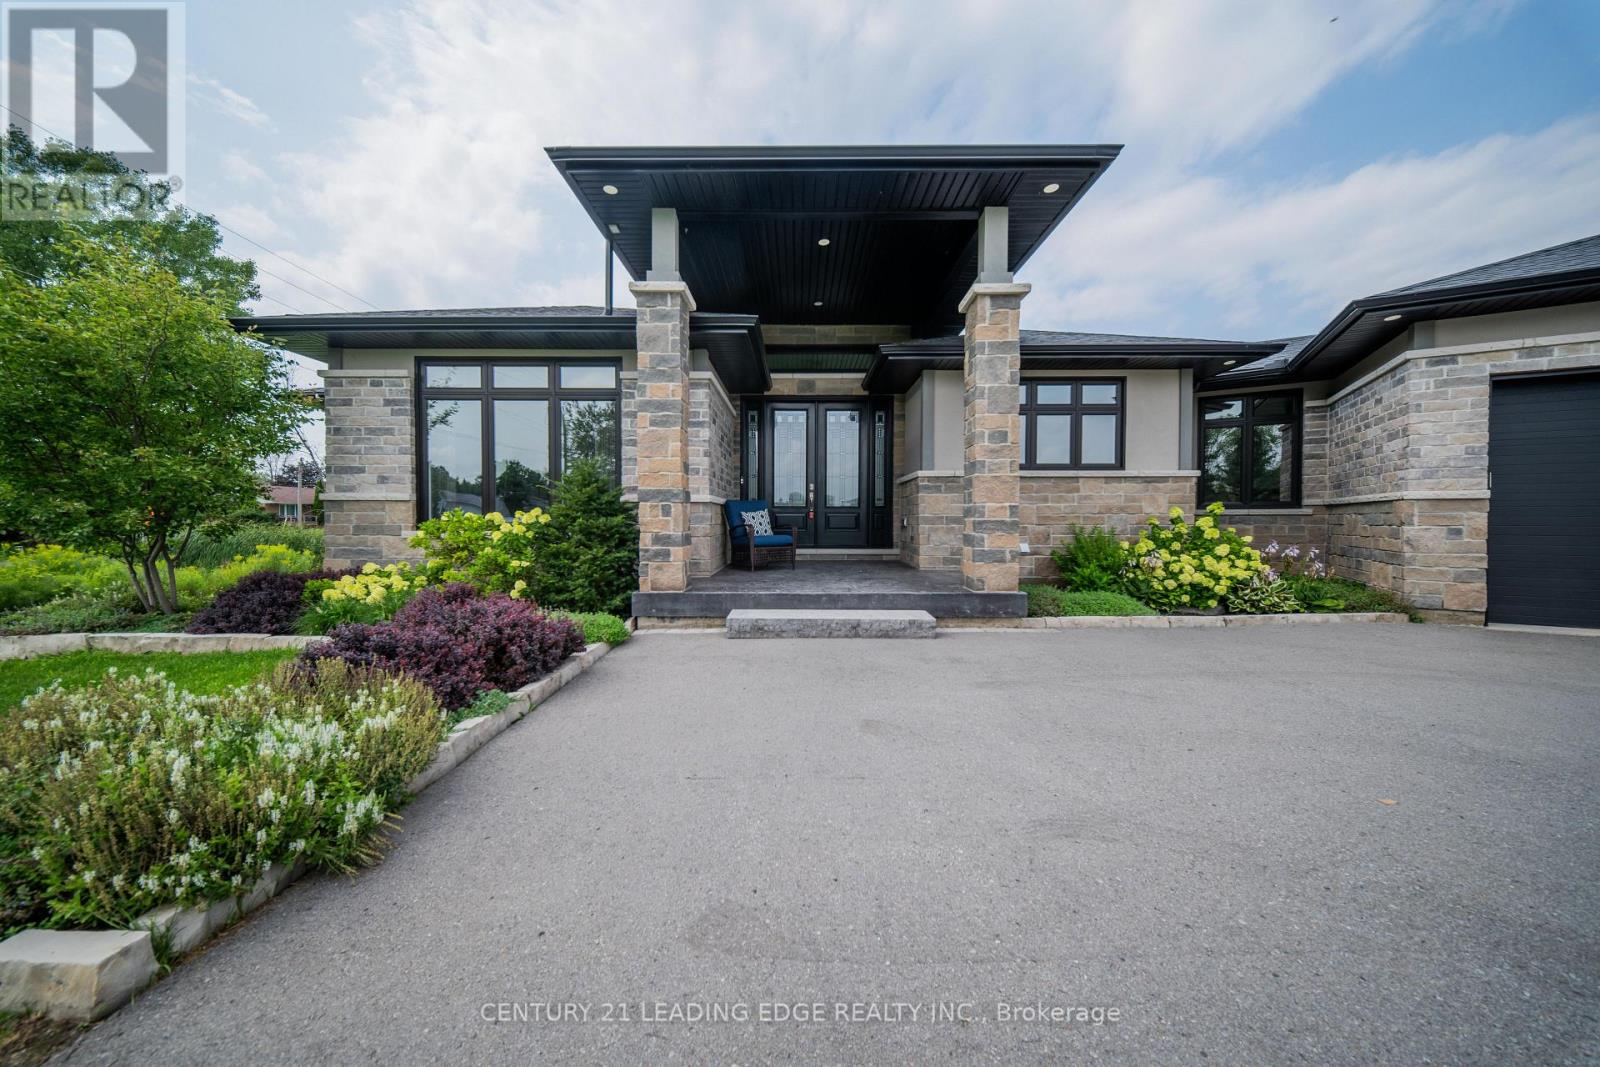
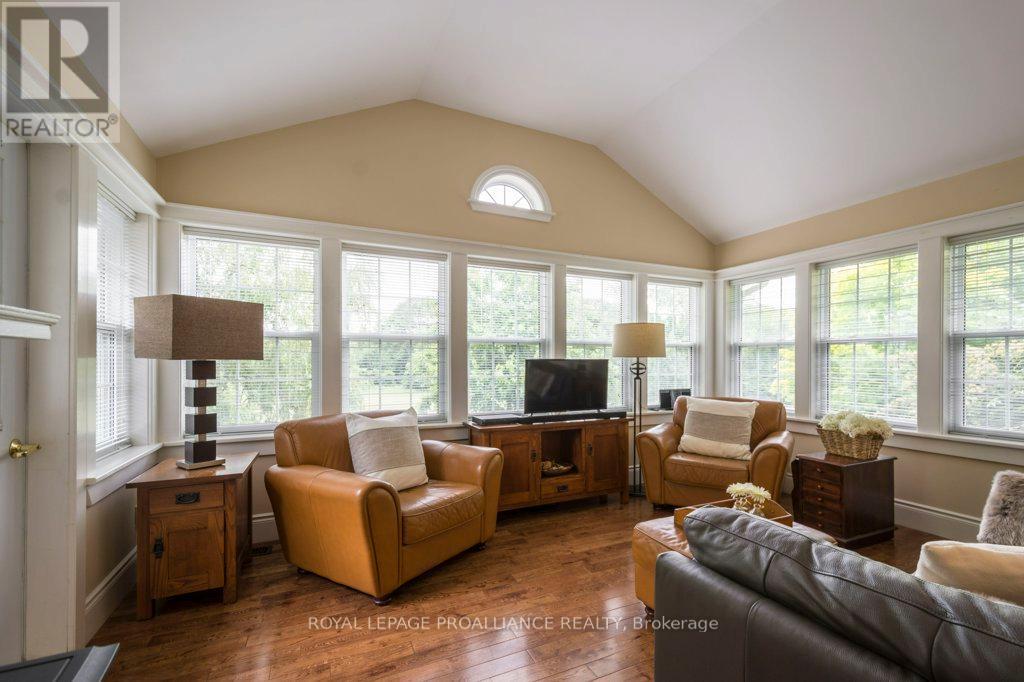
21 Storms Lane, Prince Edward County, ON photo 3
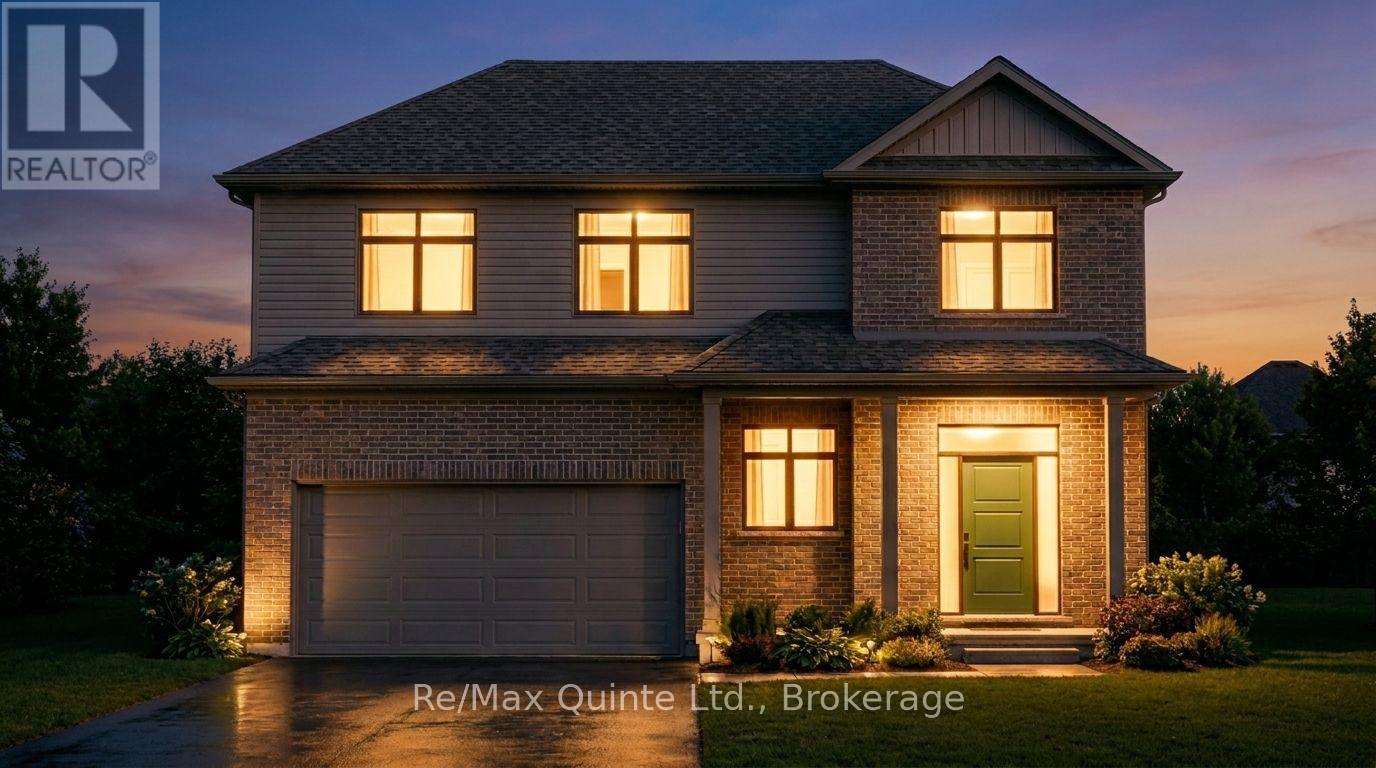
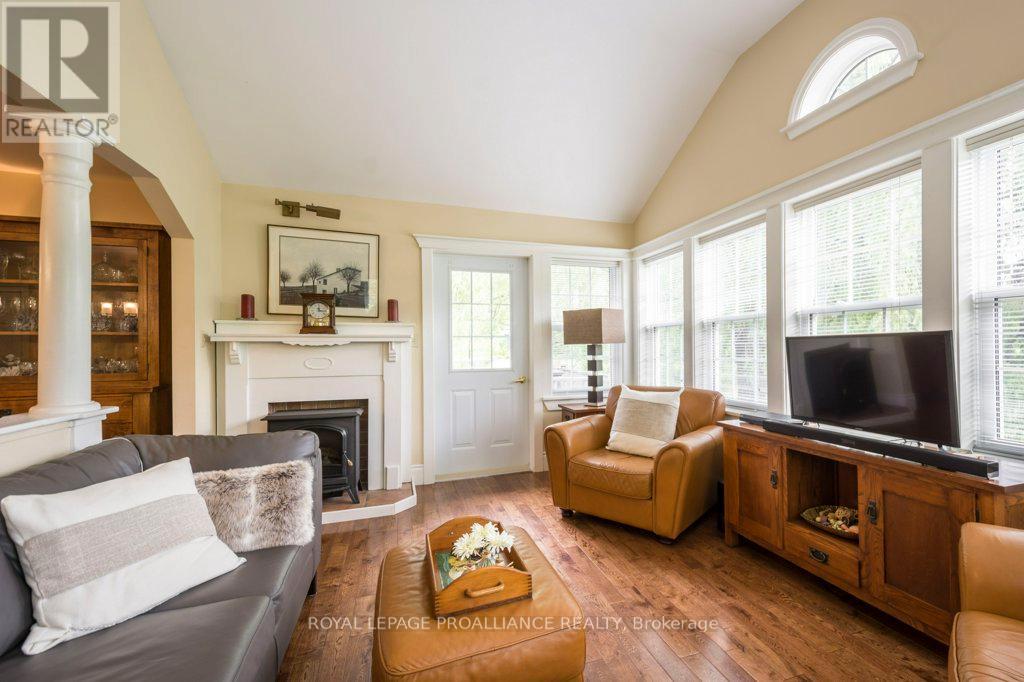
21 Storms Lane, Prince Edward County, ON photo 4
21 Storms Lane, Prince Edward County, ON photo 5
21 Storms Lane, Prince Edward County, ON photo 6
21 Storms Lane, Prince Edward County, ON photo 7
21 Storms Lane, Prince Edward County, ON photo 8
21 Storms Lane, Prince Edward County, ON photo 9
21 Storms Lane, Prince Edward County, ON photo 10
21 Storms Lane, Prince Edward County, ON photo 11
21 Storms Lane, Prince Edward County, ON photo 12
21 Storms Lane, Prince Edward County, ON photo 13
21 Storms Lane, Prince Edward County, ON photo 14
21 Storms Lane, Prince Edward County, ON photo 15
21 Storms Lane, Prince Edward County, ON photo 16
21 Storms Lane, Prince Edward County, ON photo 17
21 Storms Lane, Prince Edward County, ON photo 18
21 Storms Lane, Prince Edward County, ON photo 19
21 Storms Lane, Prince Edward County, ON photo 20
21 Storms Lane, Prince Edward County, ON photo 21
21 Storms Lane, Prince Edward County, ON photo 22
21 Storms Lane, Prince Edward County, ON photo 23
21 Storms Lane, Prince Edward County, ON photo 24
21 Storms Lane, Prince Edward County, ON photo 25
21 Storms Lane, Prince Edward County, ON photo 26
21 Storms Lane, Prince Edward County, ON photo 27
21 Storms Lane, Prince Edward County, ON photo 28
21 Storms Lane, Prince Edward County, ON photo 29
21 Storms Lane, Prince Edward County, ON photo 30
21 Storms Lane, Prince Edward County, ON photo 31
21 Storms Lane, Prince Edward County, ON photo 32
21 Storms Lane, Prince Edward County, ON photo 33
21 Storms Lane, Prince Edward County, ON photo 34
21 Storms Lane, Prince Edward County, ON photo 35
21 Storms Lane, Prince Edward County, ON photo 36
21 Storms Lane, Prince Edward County, ON photo 37
21 Storms Lane, Prince Edward County, ON photo 38
21 Storms Lane, Prince Edward County, ON photo 39
21 Storms Lane, Prince Edward County, ON photo 40
1 / 40

BUYER ADVANTAGE

Buy with confidence

Get a full-service approach built on strategy, strong negotiation, and clear guidance from offer to close.

  • Local Market Expertise
  • Broker-level Negotiation
  • Transparent Process
  • No-pressure Guidance

The right strategy depends on your goals, timing, budget, and the type of home you are buying. Get Your Buyer Snapshot.

About This Property

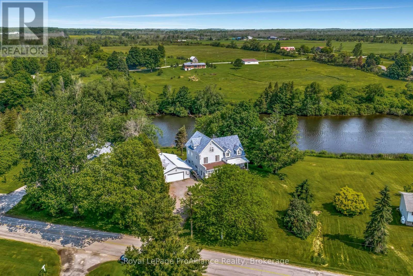
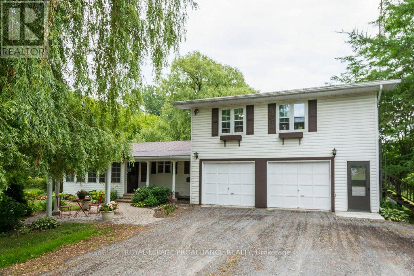
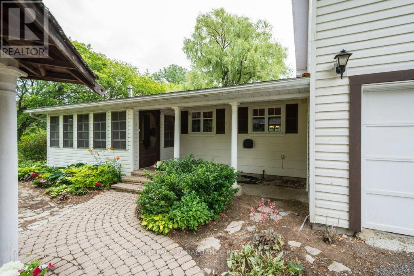
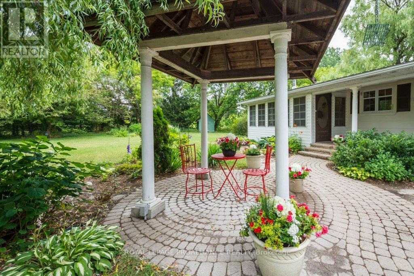
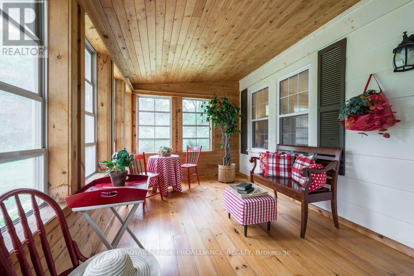
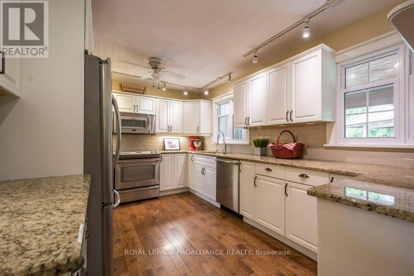
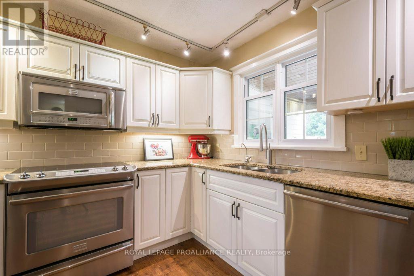
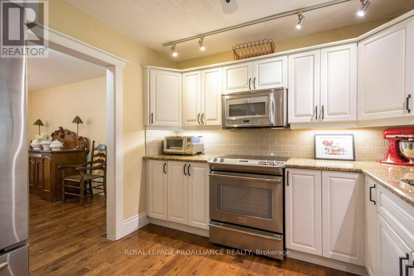
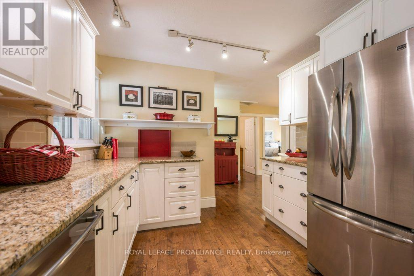
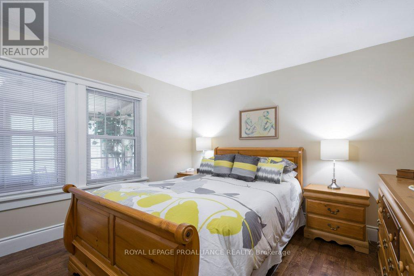
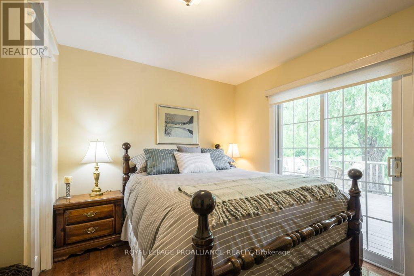
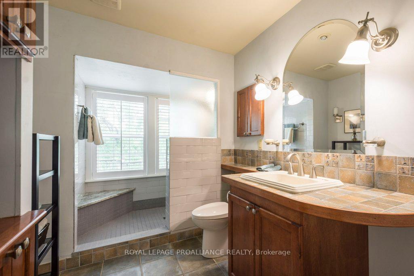
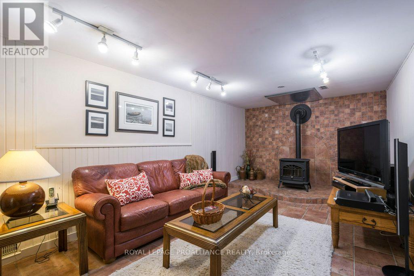
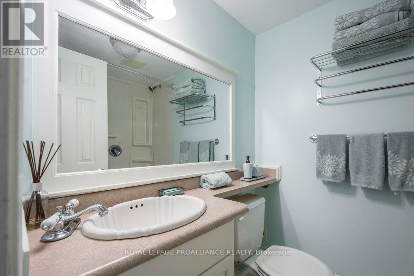
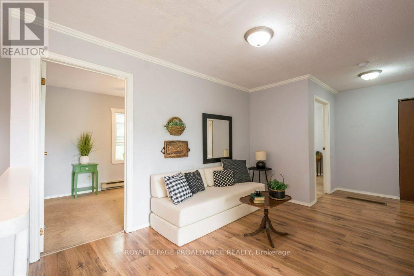
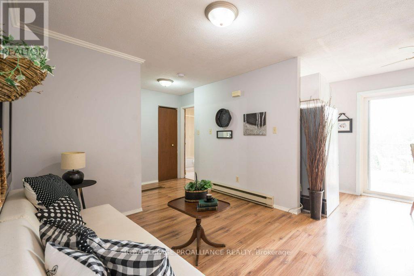
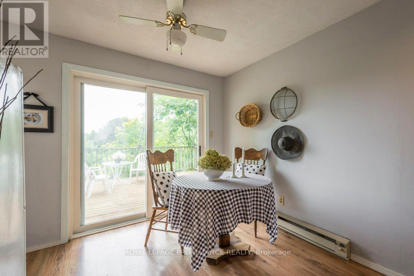
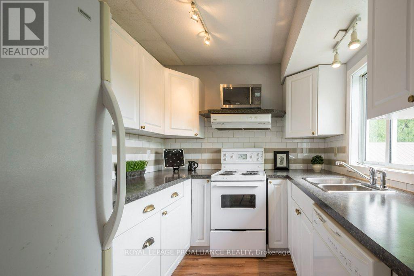
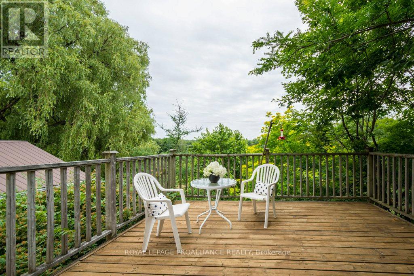
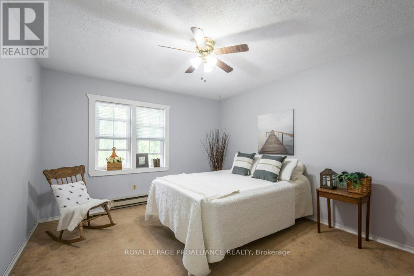
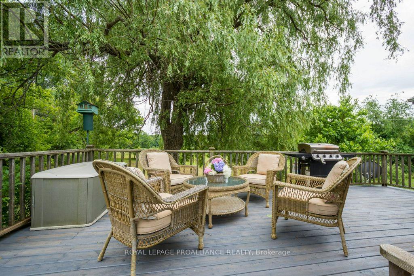
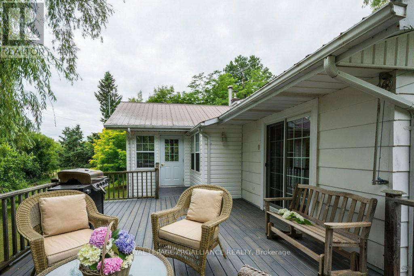
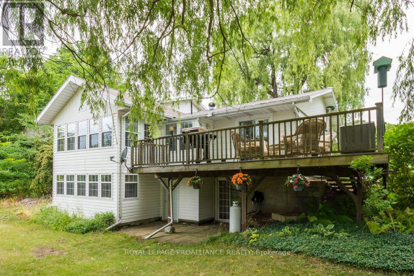
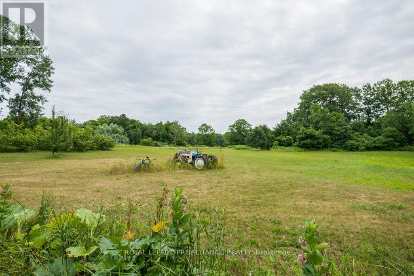
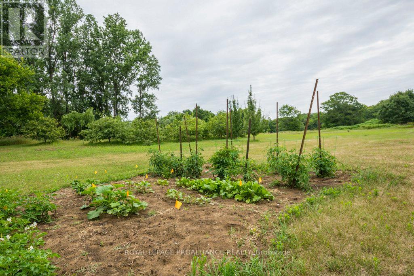
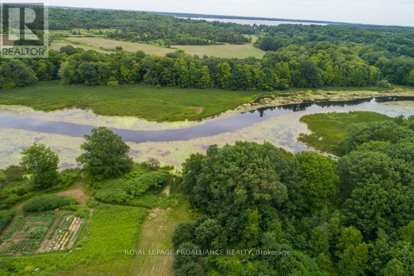
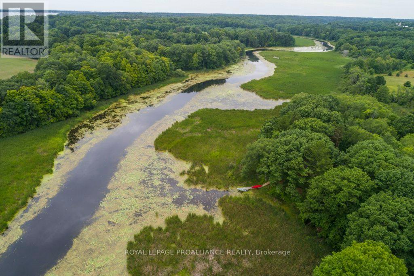
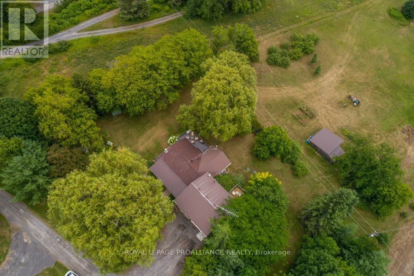
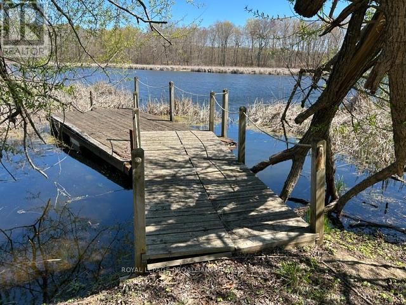
Tranquil Waterfront Retreat, set on over two serene acres along a quiet country lane, this beautifully renovated 3-bedroom, 2-bath home offers the best of waterfront living in Prince Edward County. Framed by mature willow trees and nestled along the gentle Black River, the property blends natural beauty with thoughtful modern updates. Inside, the open-concept main floor is designed for both comfort and connection, featuring hardwood floors, granite countertops, and a sun-filled great room with picturesque views of the river and landscaped grounds. Step outside to your own protected shoreline with a private dock-perfect for kayaking, paddleboarding, or unwinding by the water's edge. A charming orchard with 12 apple trees, 3 pear trees, and a cherry tree enhances the setting, offering seasonal harvests and a true taste of country living. A separate 2-bedroom apartment with its own private entrance and deck adds exceptional flexibility-ideal for generating rental income or hosting extended family and guests. Located just 10 minutes from Picton, you'll enjoy convenient access to a full-service hospital, the historic Regent Theatre, and a vibrant downtown filled with restaurants, cafs, boutiques, and local shops. Nearby farm stands, including Vicki's Veggies, and some of the County's finest wineries complete the lifestyle. A turnkey waterfront escape where nature, comfort, and opportunity come together-live where you love to visit. (id:63604)

Key Facts

Type
Detached
Beds
5
Baths
3
Size
1,500 sqft
Lot
216.1 x 481.2 FT; HYDRO EASEMENT & ROAD ALLOWANCE
Parking
4 total

Highlights

  • Washer
  • Refrigerator
  • Water softener
  • Dishwasher
  • Dryer
  • Microwave
  • Window Coverings
  • Garage door opener
  • Garage door opener remote(s)
Property Details 20 details
Bedrooms
5 bedrooms
3 above grade + 2 below grade
Bathrooms
3 bathrooms
Parking
4 parking spaces
Attached Garage · Garage
Living area
1,500 - 2,000 sq. ft.
Property
Single Family · Freehold · Detached
Property subtype
Single Family
Structure type
House
Ownership
Freehold
Attached status
Detached
Basement
Finished, Full, Walk out
Heating
Heat Pump, Baseboard heaters, Forced air, Oil, Electric
Cooling
Central air conditioning
Fireplace
Yes
Lot dimensions
216.1 x 481.2 FT; HYDRO EASEMENT & ROAD ALLOWANCE
Frontage
216.10 feet
Taxes
$4,909.00
Zoning
LSR
Water source
Dug Well
Sewer
Septic System
Waterfront
Waterfront on river · Black Creek
Views
River view

Interior features

WasherRefrigeratorWater softenerDishwasherDryerMicrowaveWindow CoveringsGarage door openerGarage door opener remote(s)TileLaminateCarpeted

Exterior features

WoodVinyl sidingBlock

Systems and association

Smoke DetectorsElectricityTelephoneElectricity Connected

Lot and water

HillsideWooded areaIrregular lot sizeWaterwayWaterfront on river
Rooms 17 rooms
Level
Room
Dimensions
Main level
Kitchen
2.99 m x 4.62 m
Second level
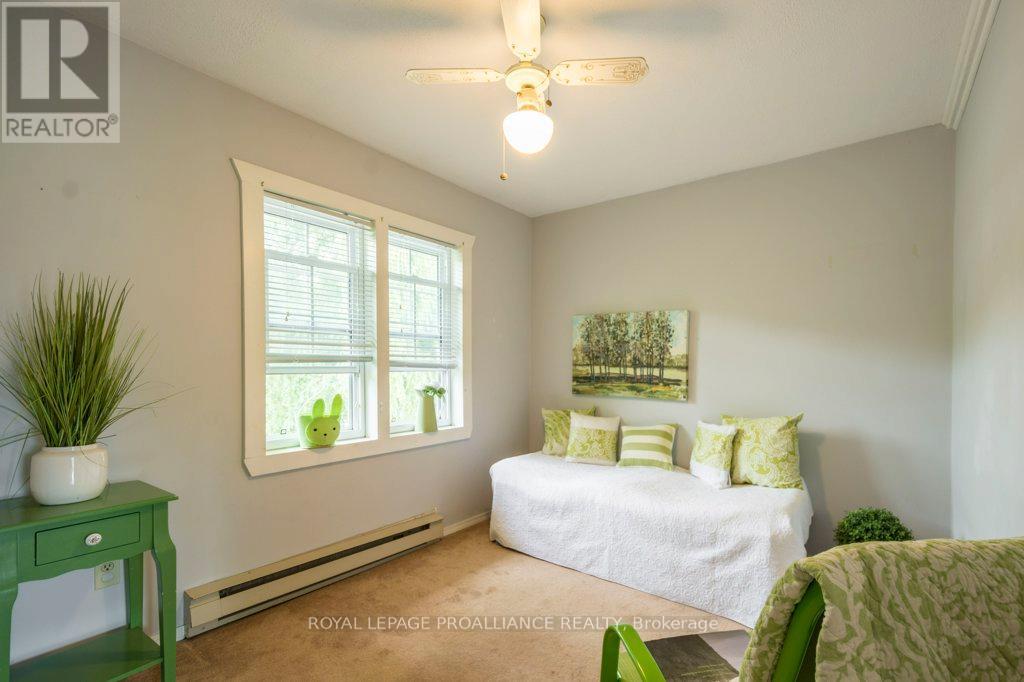
Primary Bedroom
4.9 m x 3.45 m
Second level
Bedroom
2.73 m x 3.58 m
Lower level
Bathroom
2.15 m x 1.56 m
Lower level
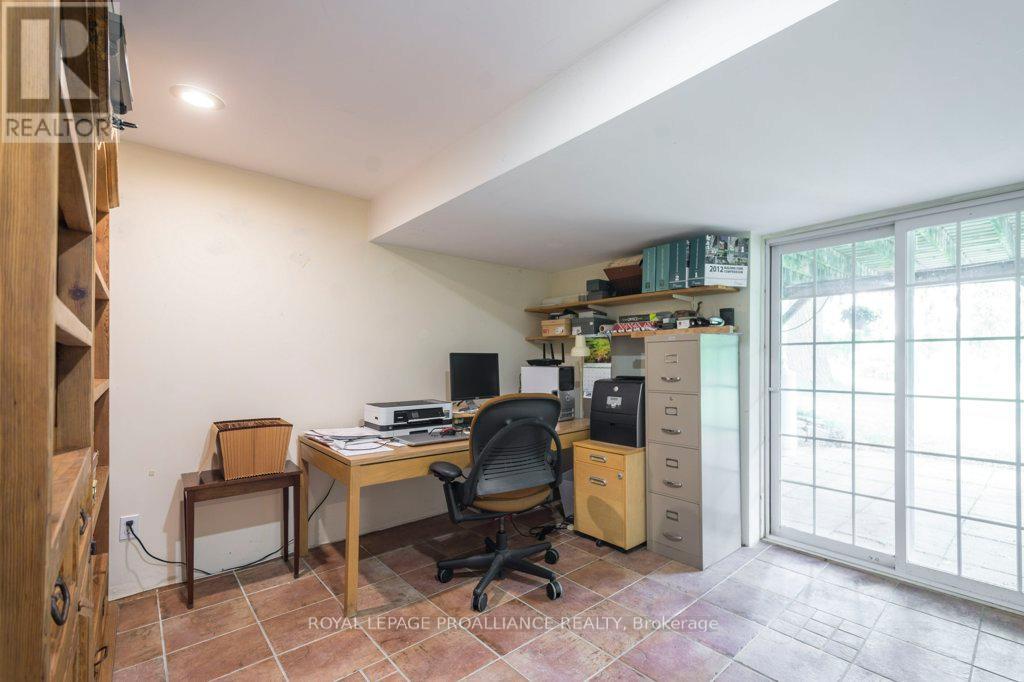
Den
3.48 m x 4.51 m
Lower level
Recreational, Games room
3.8 m x 7.31 m
Lower level
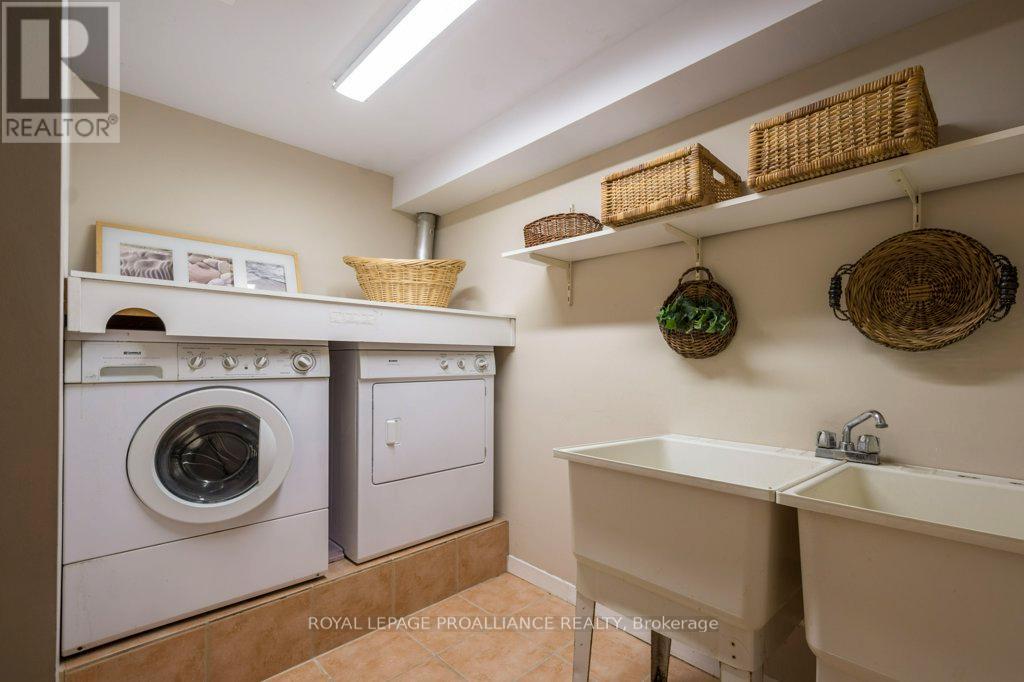
Laundry room
3.8 m x 2.87 m
Lower level
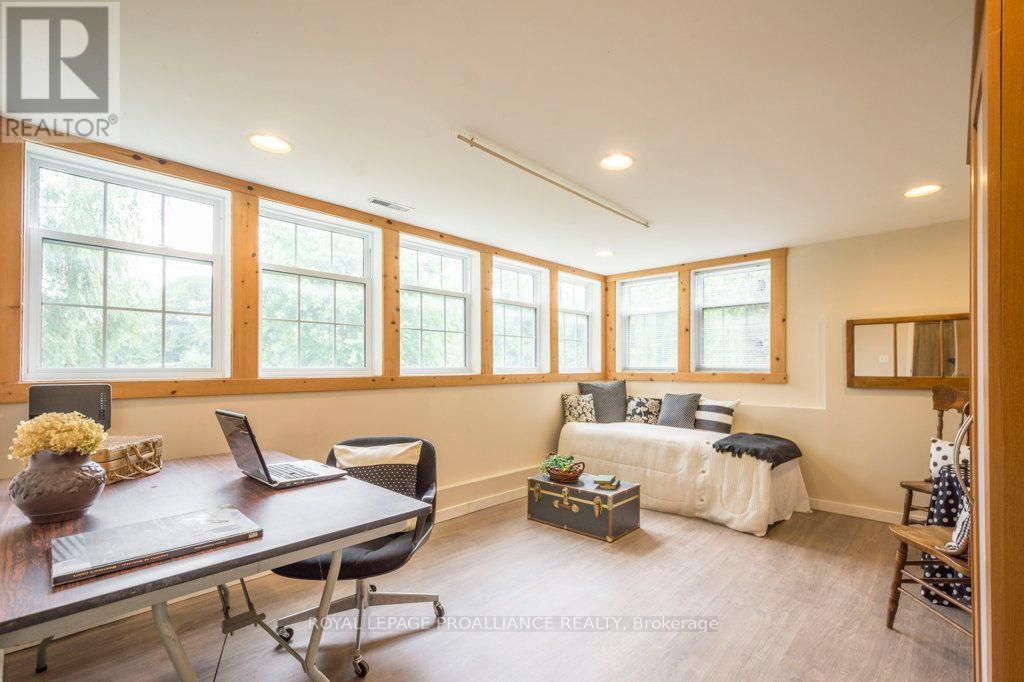
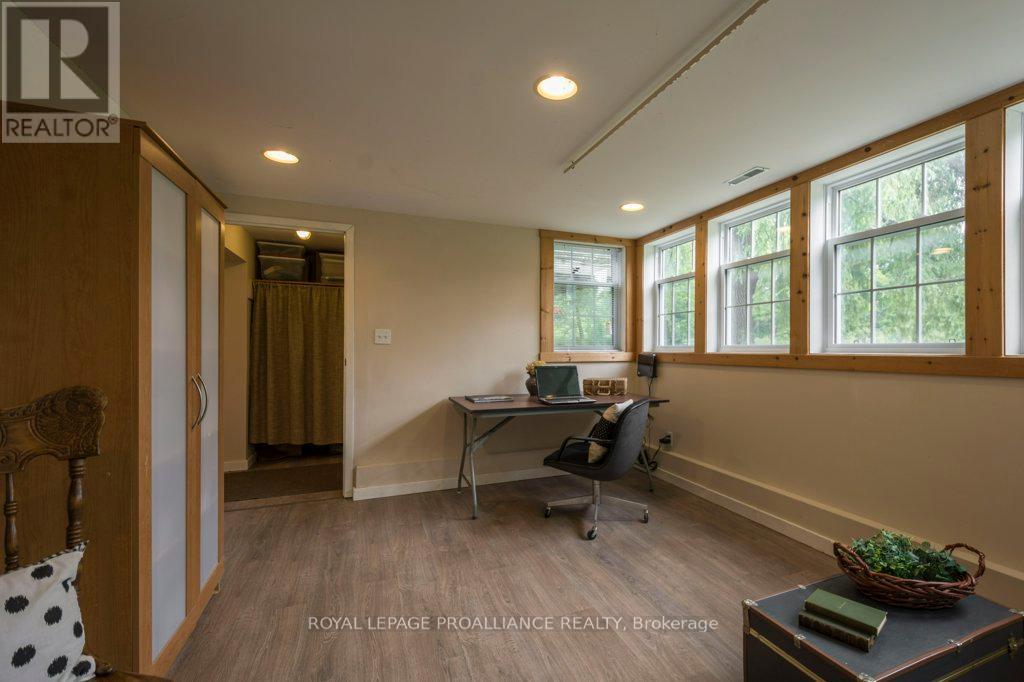
Bedroom
3.33 m x 3.72 m
Main level
Dining room
4.62 m x 4.88 m
Main level
Living room
3.16 m x 4.63 m
Main level
Bedroom
3.53 m x 3.48 m
Main level
Bedroom
3.62 m x 3.48 m
Main level
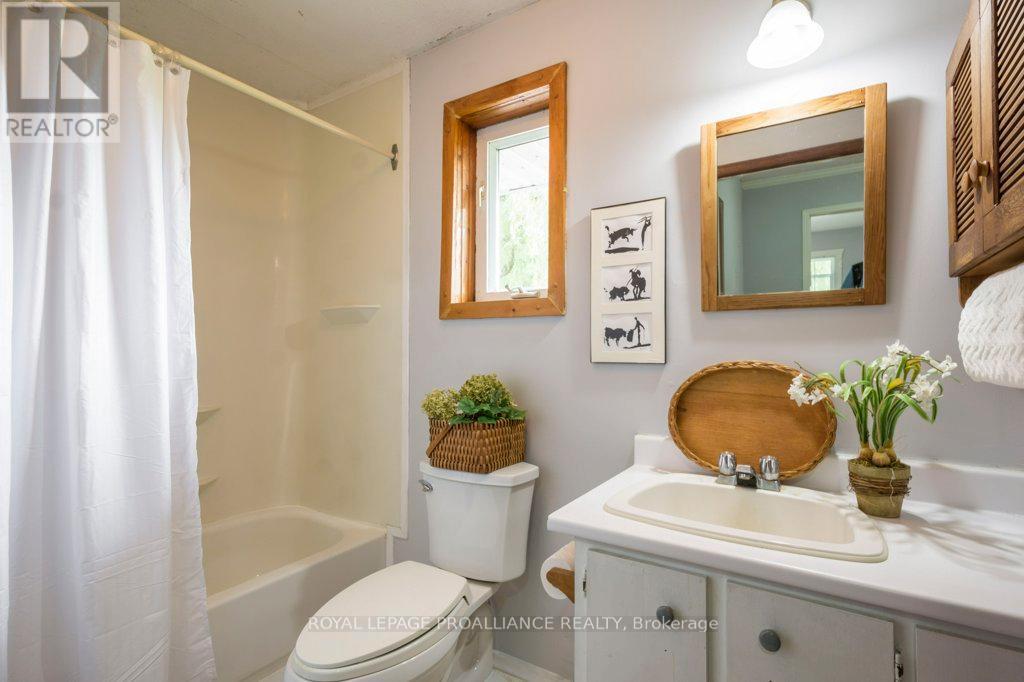
Bathroom
3.68 m x 2.31 m
Second level
Bathroom
1.53 m x 2.87 m
Second level
Kitchen
2.35 m x 2.46 m
Second level
Dining room
1.8 m x 2.9 m
Second level
Family room
3.19 m x 6.42 m
Mortgage & Affordability Estimate monthly costs
Purchase price$949,000
Down paymentNot available
Mortgage amountNot available
Principal & interestNot available
Property taxesNot available
Condo/HOA feeNot available
Insurance/OtherNot available
UtilitiesNot available
Est. monthly totalNot available
Income needed (GDS 32%)Not available
Estimates only. Not financial advice. Rates, taxes and fees vary by lender and municipality.

Saved Properties

Keep This One Handy

Save this listing, compare it later, or open your saved properties dashboard.

Manage Saved Searches
Map is approximate.

Neighbourhood

Area
South Marysburg Ward
City
Prince Edward County
Postal code
K0K 2P0
Nearby
Cross Streets: Storms Road/ County Road 16. ** Directions: From Picton- Follow Main St E turn right on Bridge St, right on Union St/County Rd 8, right on County Road 16, right on Storms Lane - #21 - on left side.