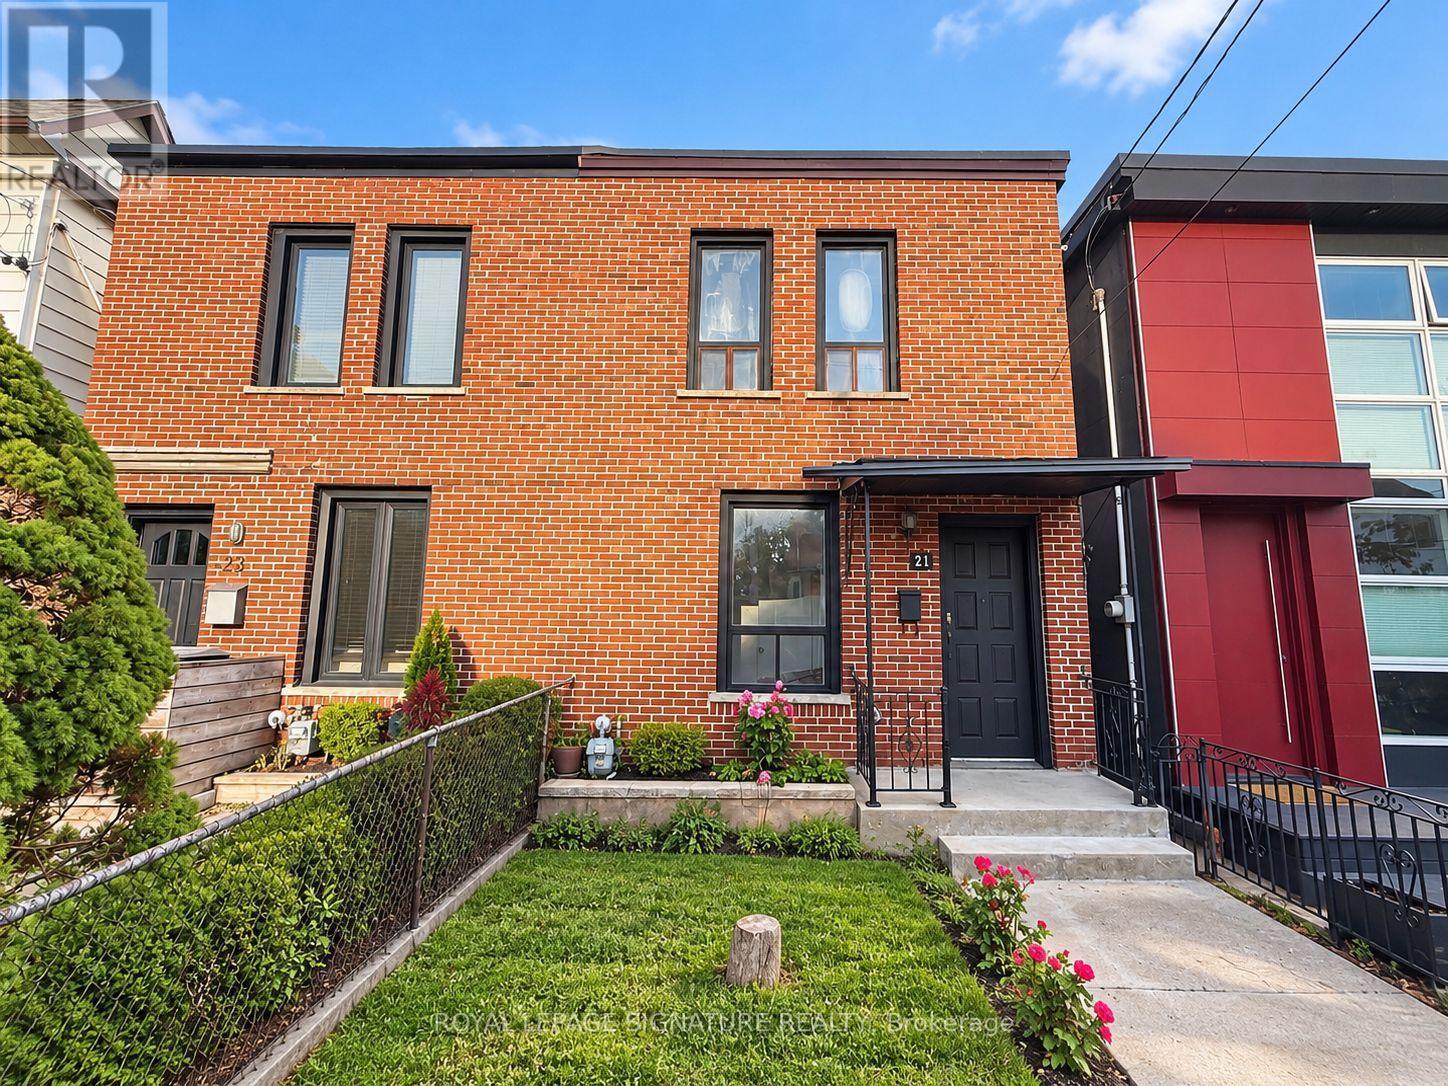
21 Via Italia
BUYER ADVANTAGE
Buy with confidence
Get a full-service approach built on strategy, strong negotiation, and clear guidance from offer to close.
- Local Market Expertise
- Broker-level Negotiation
- Transparent Process
- No-pressure Guidance

The right strategy depends on your goals, timing, budget, and the type of home you are buying. Get Your Buyer Snapshot.
About This Property
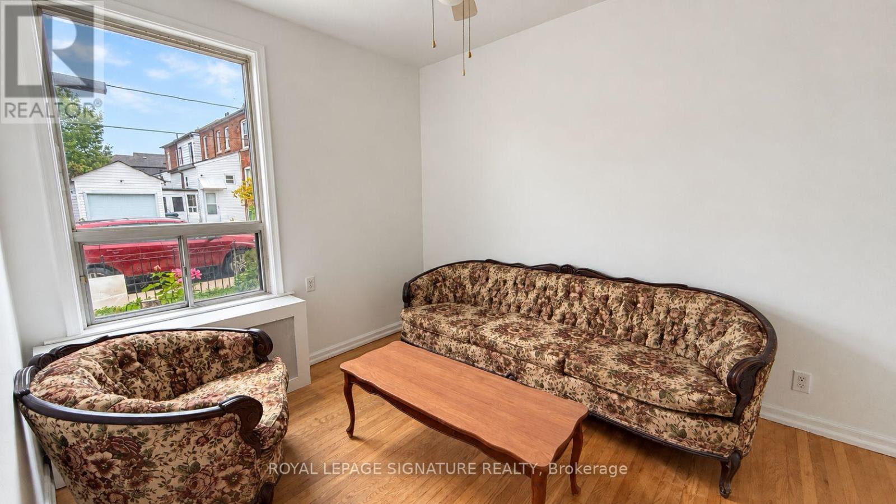
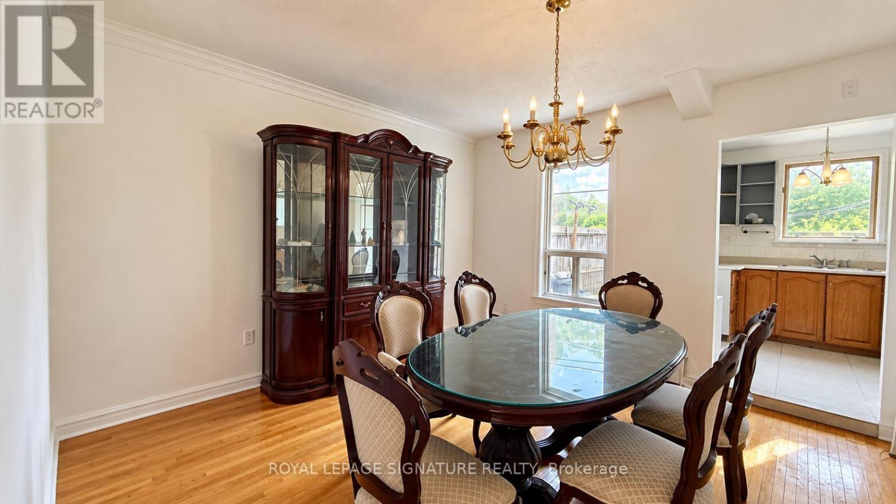
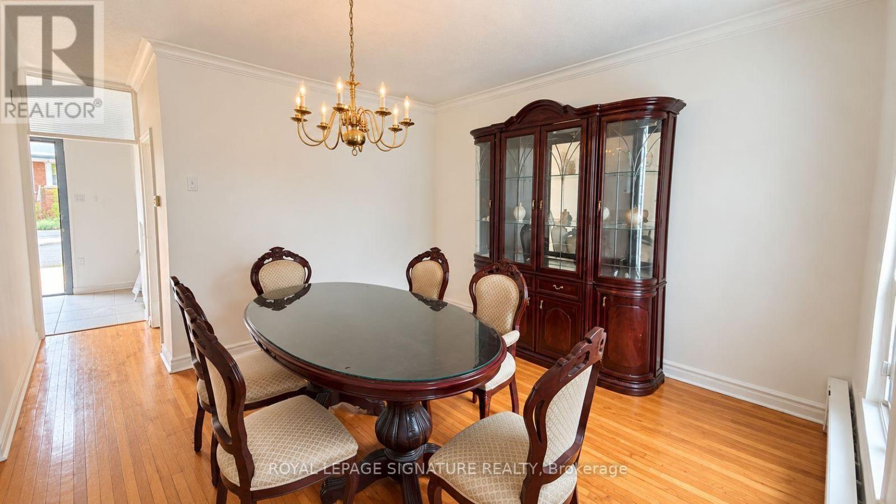
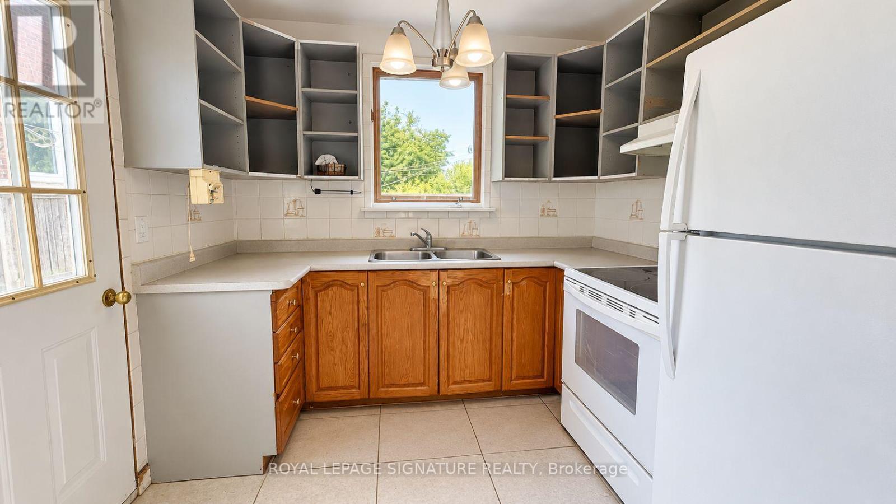
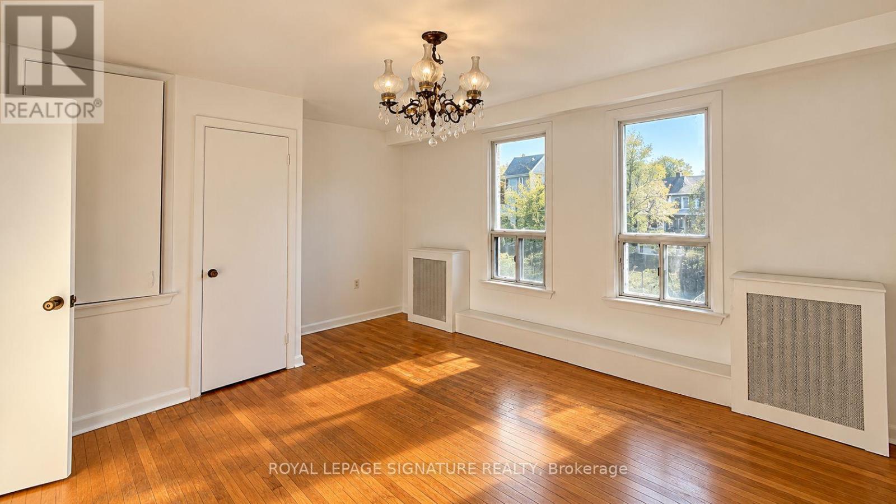
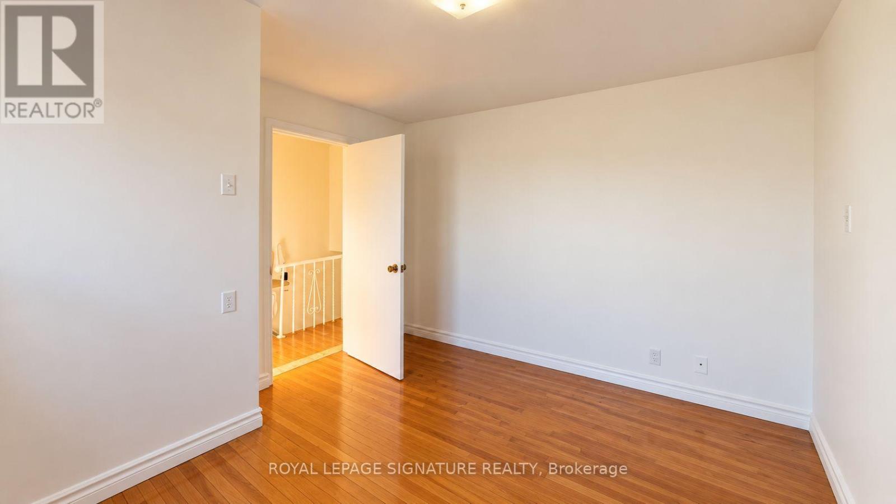
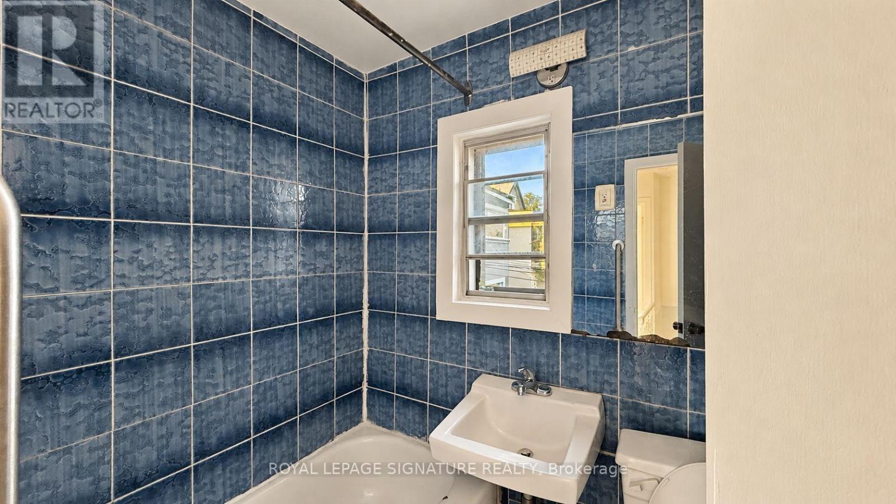
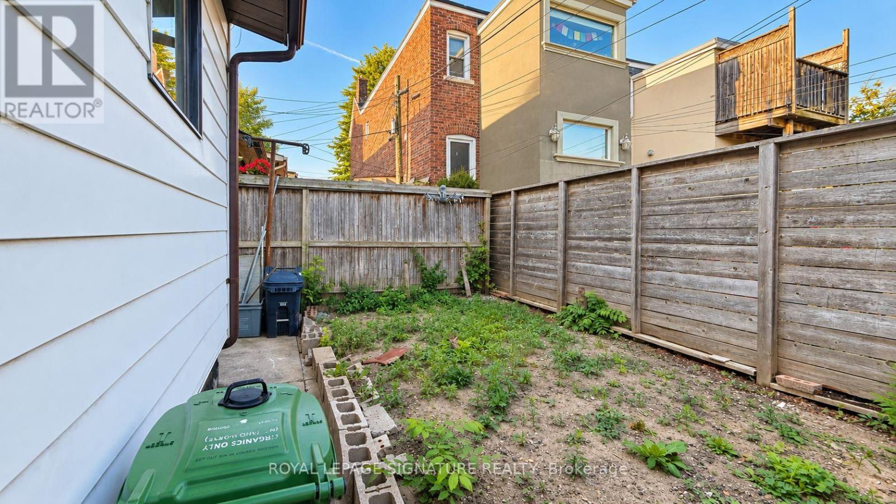
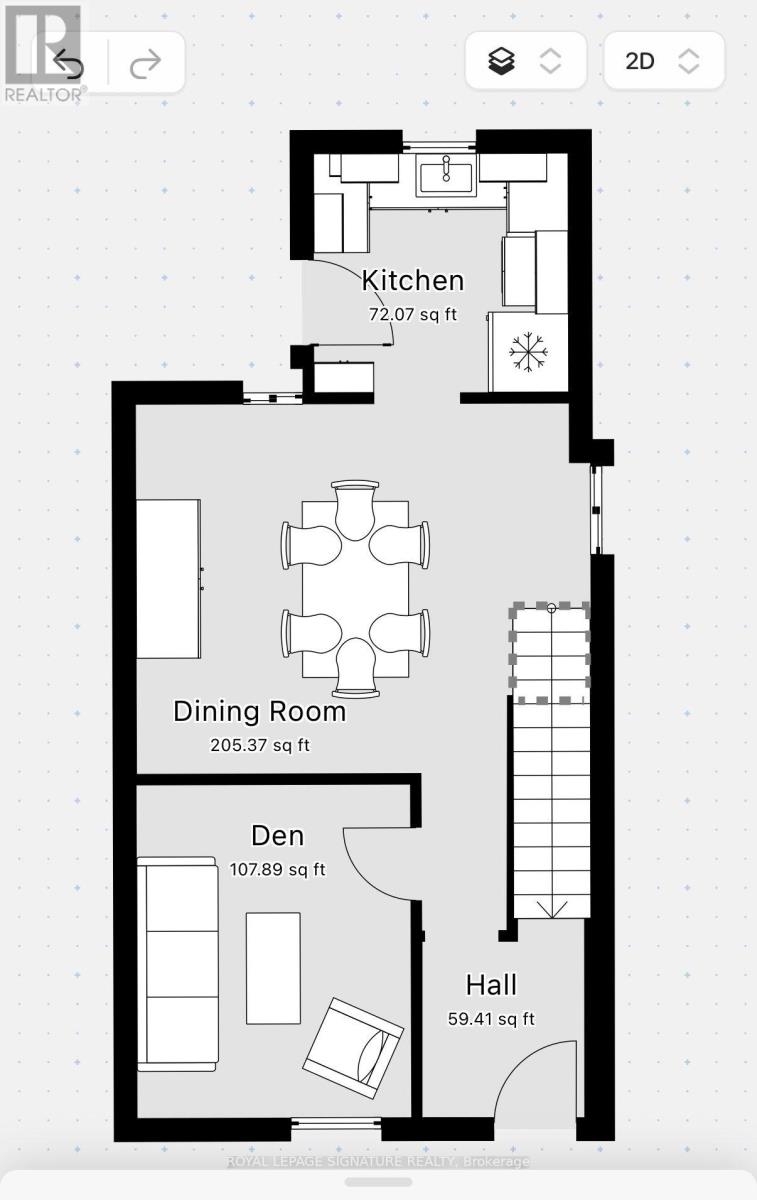
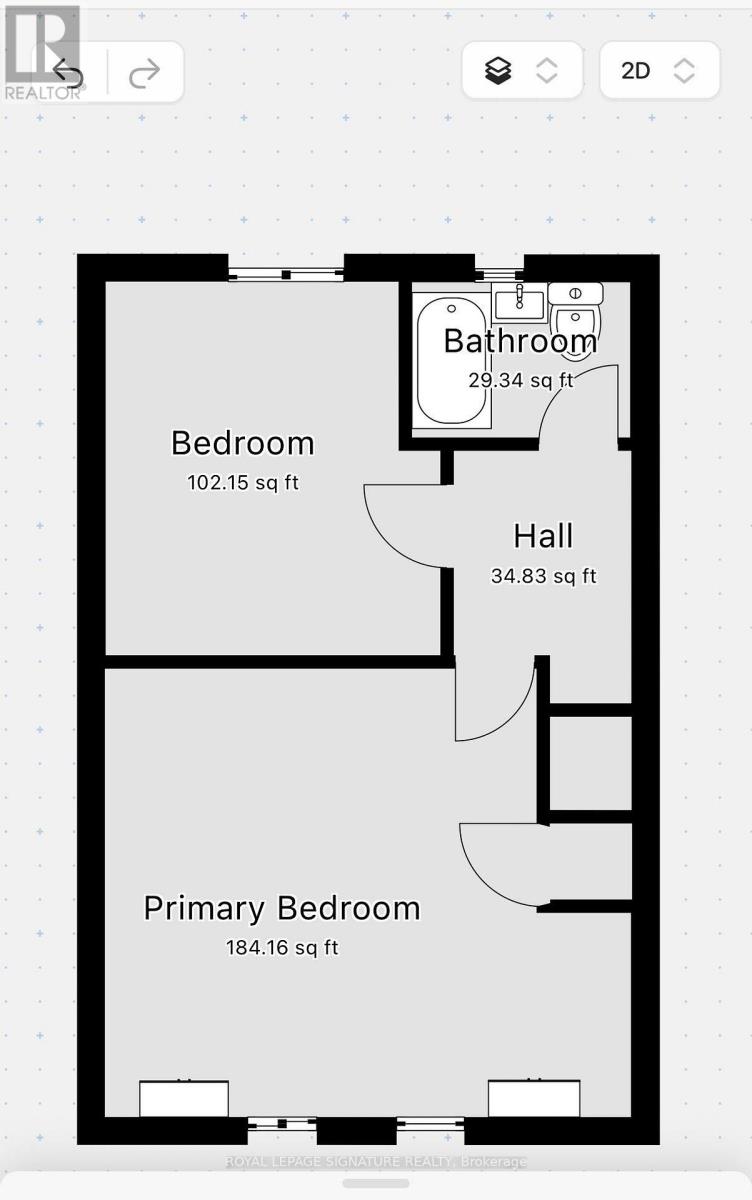
A fantastic condo alternative in the heart of Corso Italia. Offered for the first time in more than 50 years, this charming 2+1 bedroom home sits on a 17.5 x 50.07 ft lot and offers an exciting opportunity for buyers who want to enter a vibrant, established Toronto neighbourhood without monthly condo fees. Renovate, restore or reimagine the space to suit your style and needs. Ideal for first-time buyers, downsizers, investors or anyone with a vision. Steps to St. Clair West, TTC, shops, cafés, restaurants and everyday conveniences. The property is sold as-is, where-is. A unique chance to own a freehold home in a sought-after location and make it your own. (id:63604)
Key Facts
Highlights
- Washer
- Refrigerator
- Stove
- Dryer
Property Details
Interior features
Exterior features
Mortgage & Affordability
Saved Properties
Keep This One Handy
Save this listing, compare it later, or open your saved properties dashboard.
Neighbourhood
- Area
- Corso Italia-Davenport
- City
- Toronto
- Postal code
- M6H 3R3
- Nearby
- Cross Streets: Differin/ St Clair. ** Directions: Google Maps.
Save This Property
Keep this home handy, return to it anytime, and let us know how to reach you about this listing.
We use this email only to connect your saved properties and saved searches.
Other Available Options
Similar Listings
Listings from our database that match closely.