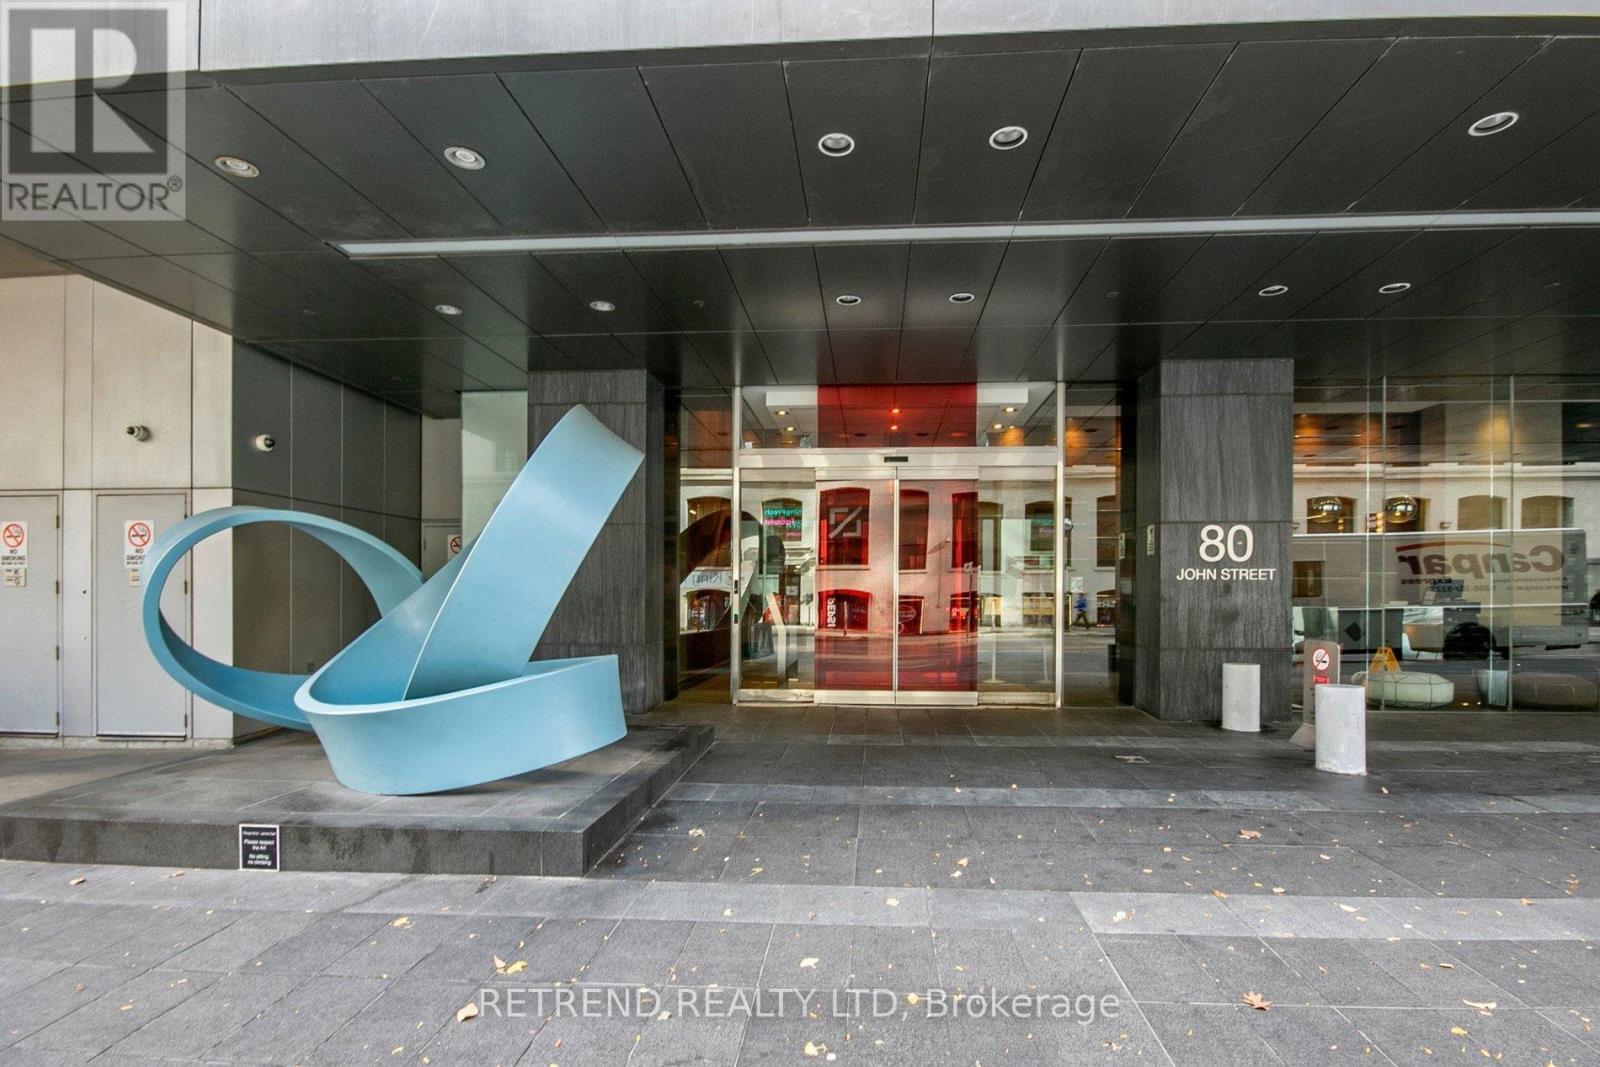
2105- 80 John Street
BUYER ADVANTAGE
Buy with confidence
Get a full-service approach built on strategy, strong negotiation, and clear guidance from offer to close.
- Local Market Expertise
- Broker-level Negotiation
- Transparent Process
- No-pressure Guidance

The right strategy depends on your goals, timing, budget, and the type of home you are buying. Get Your Buyer Snapshot.
About This Property
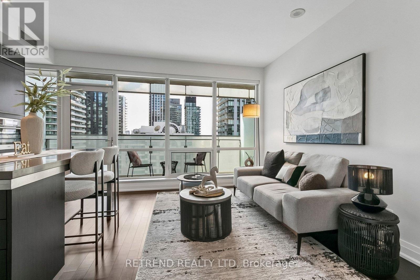
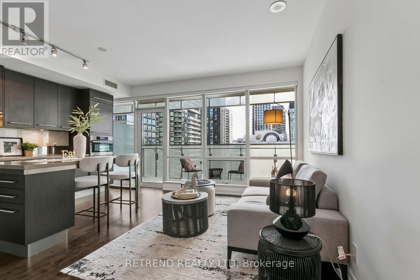
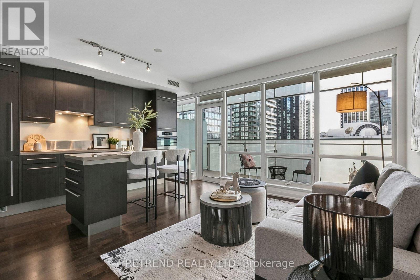
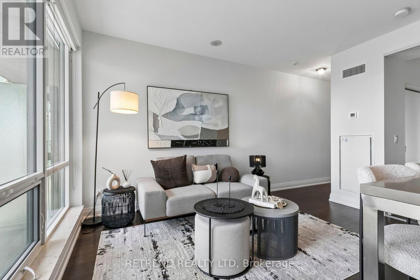
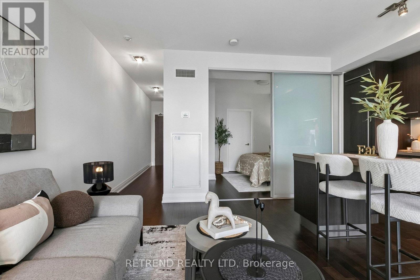
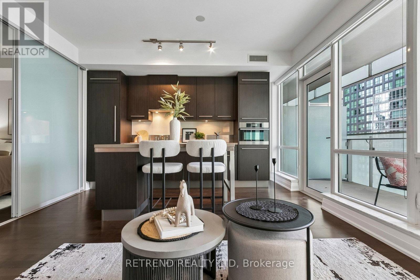
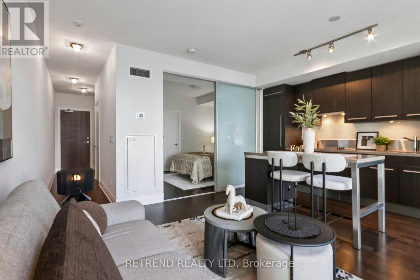
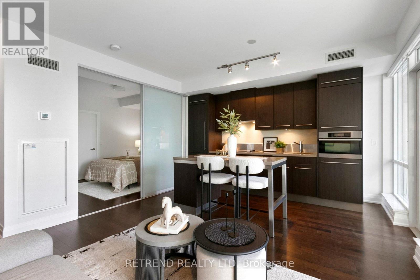
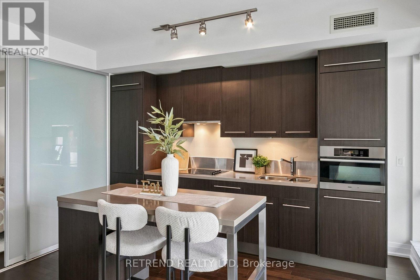
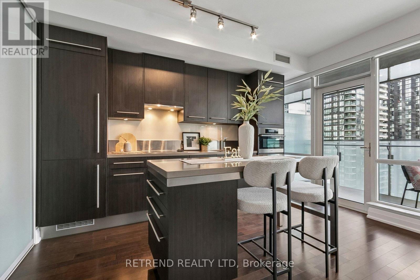
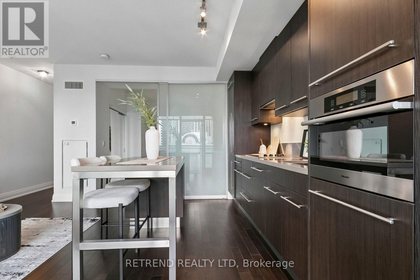
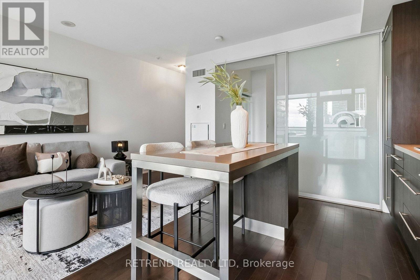
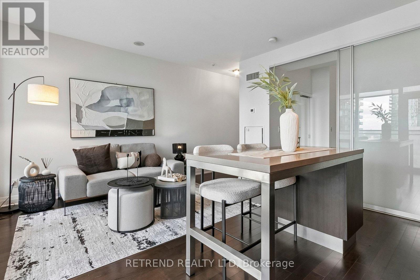
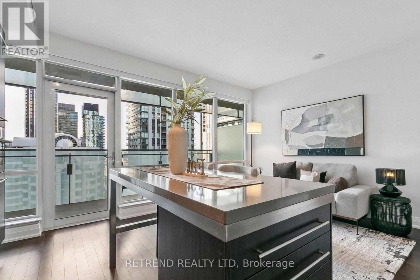
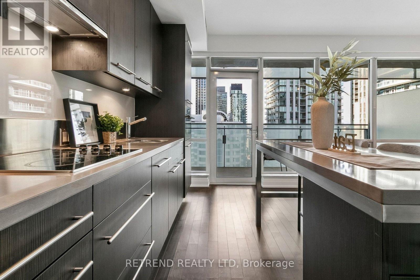
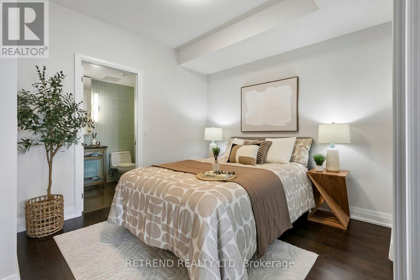
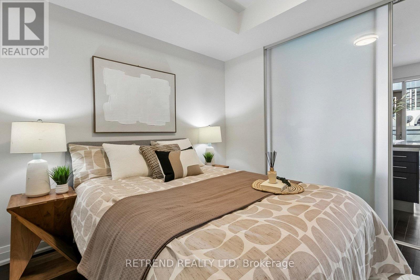
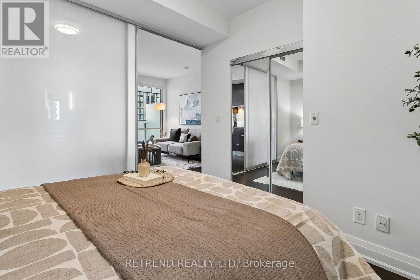
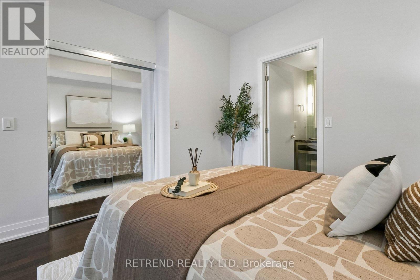
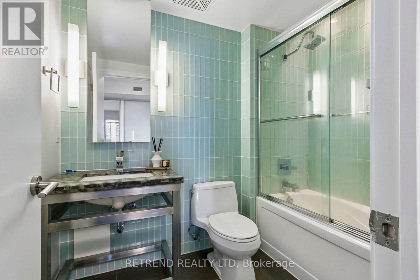
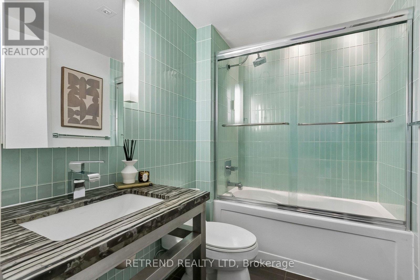
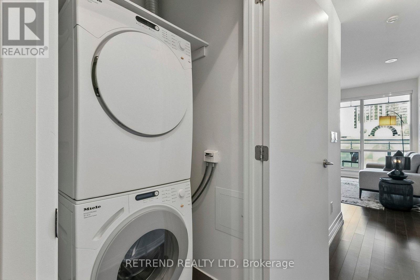
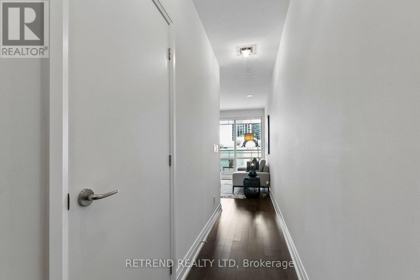
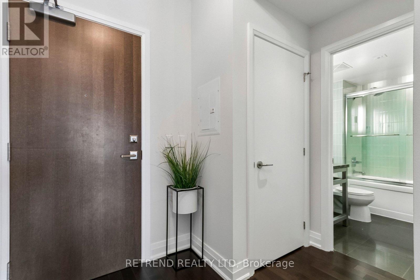
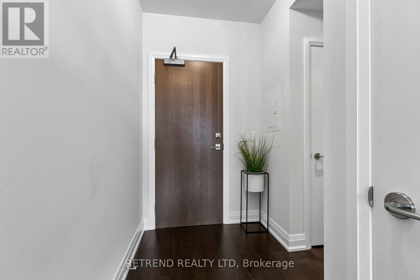
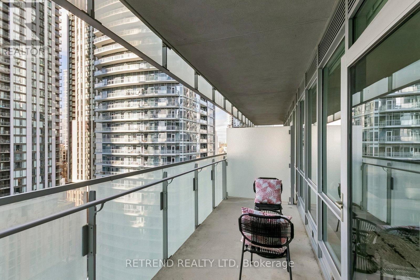
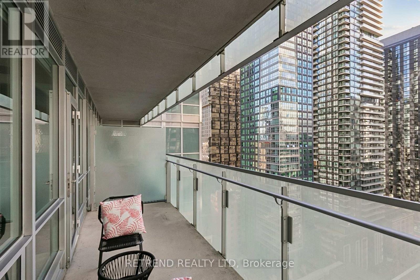
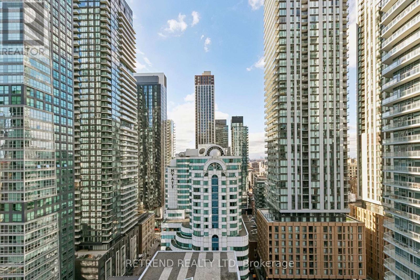
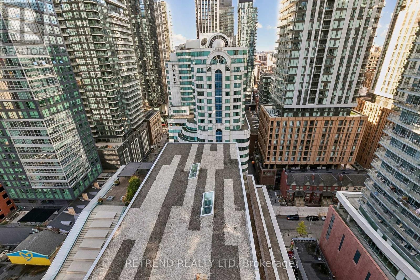
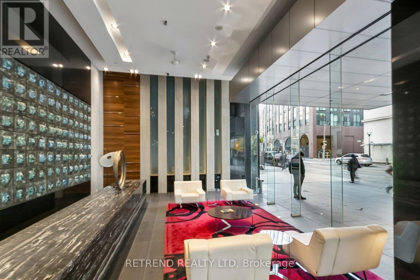
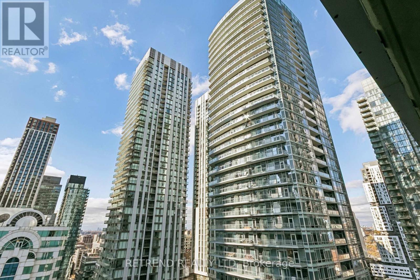
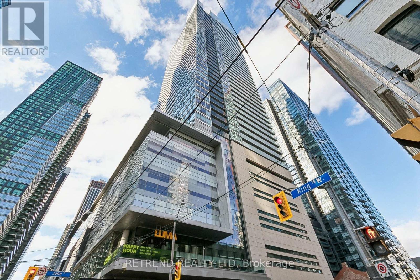
Experience exceptional downtown living at Festival Tower by Daniels Corporation, an architecturally distinctive residence at King & John, home to the iconic TIFF Bell Lightbox. This thoughtfully designed 1-bedroom suite offers 568 sq. ft. of functional living space plus a spacious 107 sq. ft. balcony overlooking downtown. Featuring premium Miele stainless steel appliances, granite countertops, pot lights, a frosted glass partition, and a convenient Jack-and-Jill bathroom. Includes a storage locker. +++++ Move-in ready and freshly painted, featuring hardwood flooring, extended-to-ceiling kitchen cabinetry, a full-size Miele washer and dryer, and a heat pump replaced in 2024! Enjoy an exceptional collection of resort-style amenities, including a private 55-seat cinema, indoor pool, whirlpool, sauna, spa facilities, fitness centre, rooftop terrace, and more. +++++ Unbeatable location in the heart of Toronto's Entertainment District, surrounded by world-class dining, theatres, entertainment, and cultural landmarks. Steps to TIFF Bell Lightbox, Roy Thomson Hall, Princess of Wales Theatre, King Street transit, and a short walk to the Financial District. A rare opportunity to enjoy an iconic address, exceptional amenities, and the best of downtown Toronto living! (id:63604)
Key Facts
Highlights
- Washer
- Refrigerator
- Dishwasher
- Stove
- Range
- Oven
- Dryer
- Oven - Built-In
- Hood Fan
- Window Coverings
Property Details
Interior features
Exterior features
Systems and association
Lot and water
Rooms
Virtual Tour & Media
Mortgage & Affordability
Saved Properties
Keep This One Handy
Save this listing, compare it later, or open your saved properties dashboard.
Neighbourhood
- Area
- Waterfront Communities
- City
- Toronto
- Postal code
- M5V 3X4
- Nearby
- King St/John St
Save This Property
Keep this home handy, return to it anytime, and let us know how to reach you about this listing.
We use this email only to connect your saved properties and saved searches.
Other Available Options
Similar Listings
Listings from our database that match closely.