
2106- 15 Grenville Street
BUYER ADVANTAGE
Buy with confidence
Get a full-service approach built on strategy, strong negotiation, and clear guidance from offer to close.
- Local Market Expertise
- Broker-level Negotiation
- Transparent Process
- No-pressure Guidance

The right strategy depends on your goals, timing, budget, and the type of home you are buying. Get Your Buyer Snapshot.
About This Property
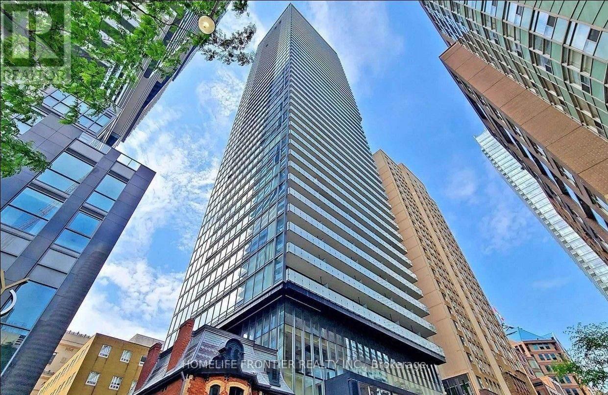
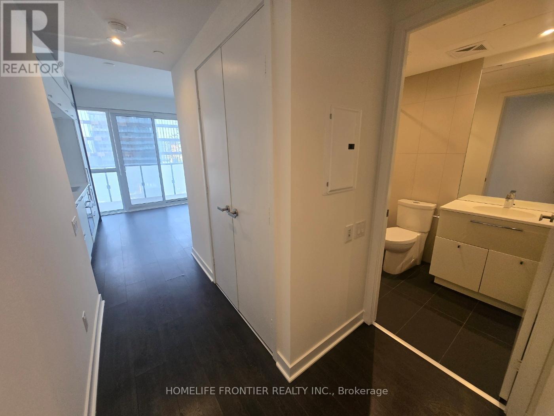
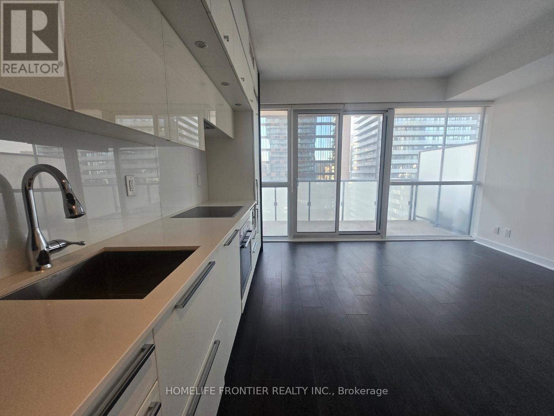
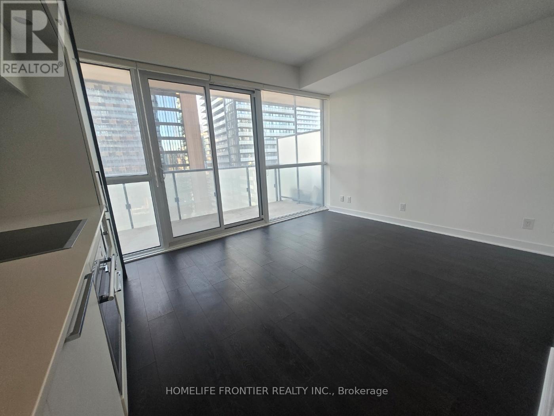
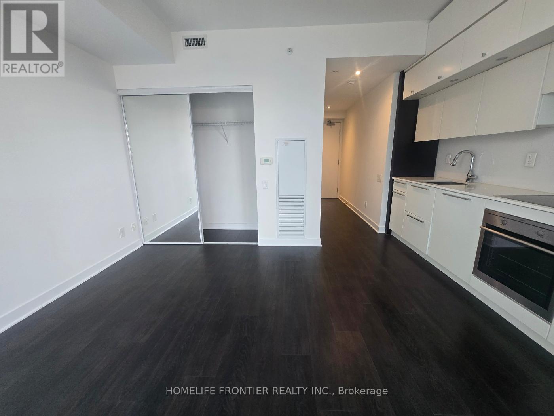
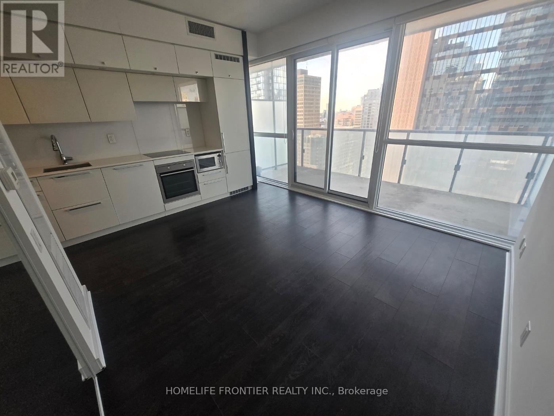
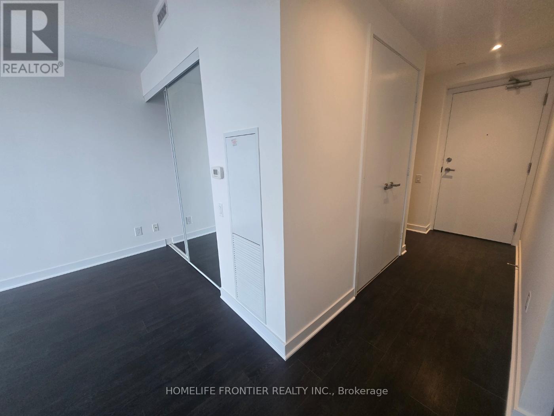
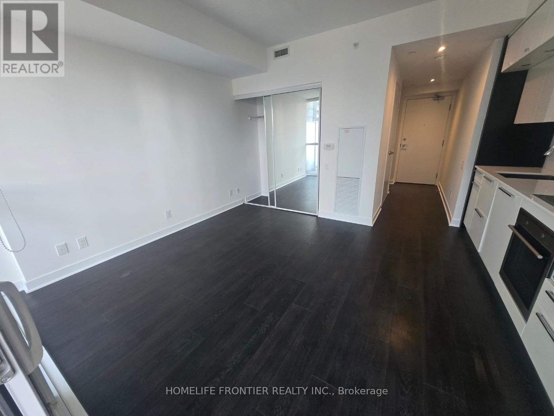
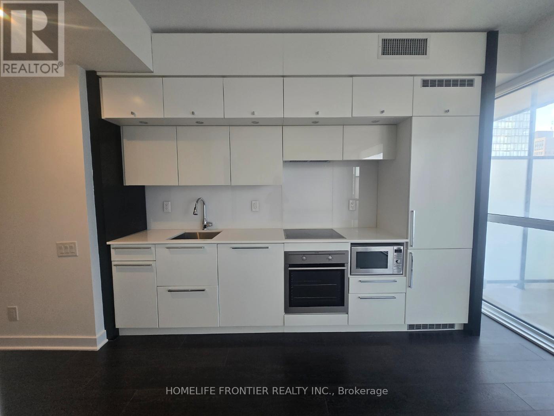
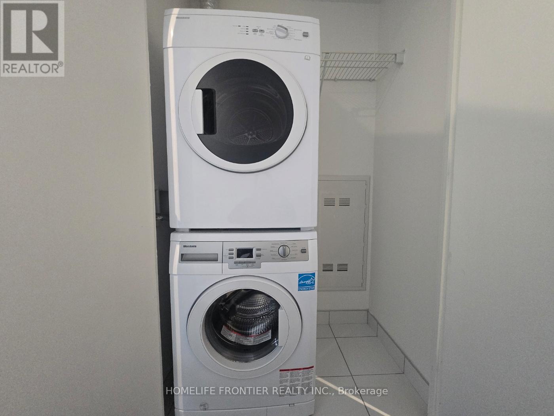
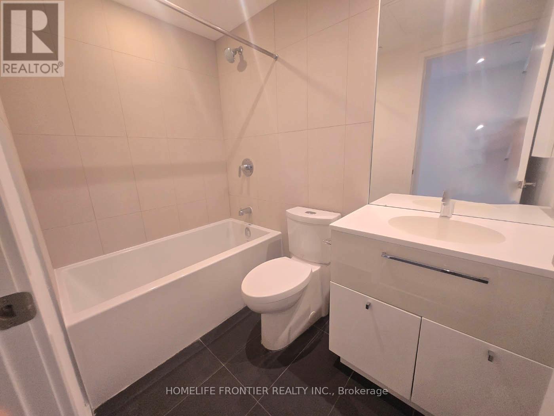
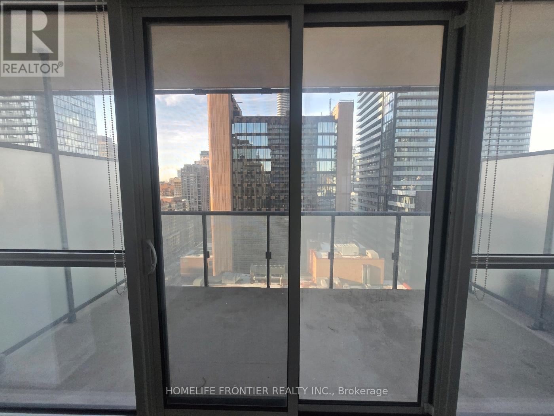
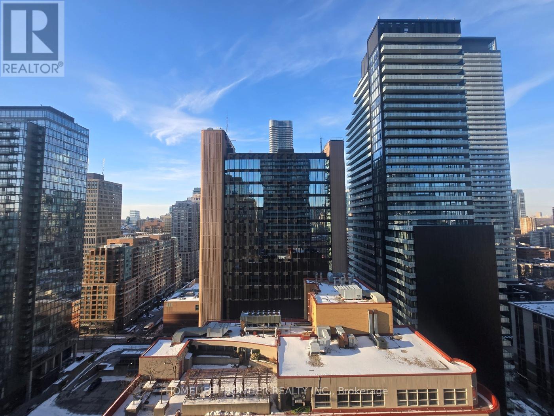
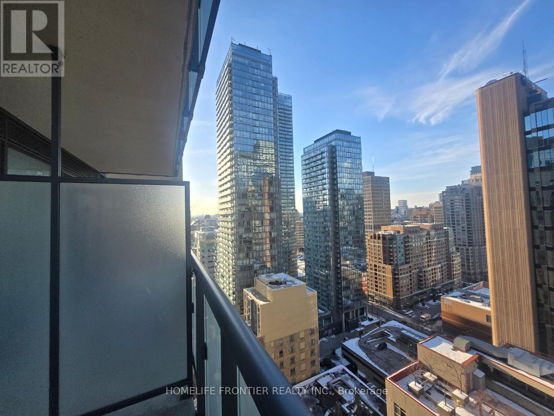
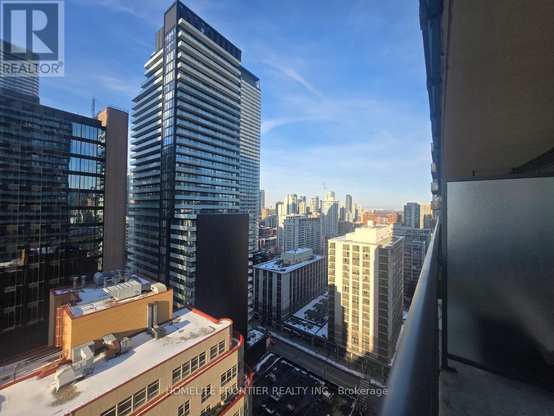
Welcome To The Luxurious Karma Condos In The Heart Of Downtown Toronto! This Stunning Studio Suite Features Contemporary Design W/ High End Finishes, Functional Living Space, Ultra Modern Kitchen W/ B/I Appl, Laminate & Ceramic Flr Thruout, Flr To Ceiling Windows Bringing In Ample Natural Sunlight. Total Living Space of 448SF (352SF Inteior + 96SF Balcony) - Much Larger Compared to Other Studio Model In The Building #04 Unit of 277SF. Great Investment Opportunity For Investors And Professionals. Walk Score of 99: Walk To U of T, TMU, Hospitals, Dundas Square, Eaton Centre, ROM, Financial District, Restaurants, Groceries, Cafes, Bars and MuchMore! Enjoy High Class Amenities Incl: Rooftop Terrace W/ Lounge, Fitness Rm, Sound Rm, Steam Rm and Party Rm. (id:63604)
Key Facts
Highlights
- Washer
- Refrigerator
- Dishwasher
- Stove
- Oven
- Dryer
- Microwave
- Cooktop
- Blinds
- Window Coverings
Property Details
Interior features
Exterior features
Systems and association
Lot and water
Rooms
Mortgage & Affordability
Saved Properties
Keep This One Handy
Save this listing, compare it later, or open your saved properties dashboard.
Neighbourhood
- Area
- Bay Street Corridor
- City
- Toronto
- Postal code
- M4Y 0B9
- Nearby
- Cross Streets: Yonge & College. ** Directions: Through Main Entrance At Lobby.
Save This Property
Keep this home handy, return to it anytime, and let us know how to reach you about this listing.
We use this email only to connect your saved properties and saved searches.
Other Available Options
Similar Listings
Listings from our database that match closely.







