
2106- 88 Scott Street
BUYER ADVANTAGE
Buy with confidence
Get a full-service approach built on strategy, strong negotiation, and clear guidance from offer to close.
- Local Market Expertise
- Broker-level Negotiation
- Transparent Process
- No-pressure Guidance

The right strategy depends on your goals, timing, budget, and the type of home you are buying. Get Your Buyer Snapshot.
About This Property
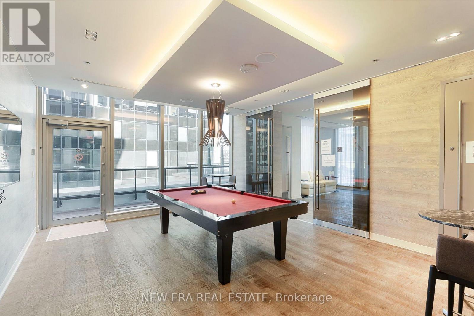
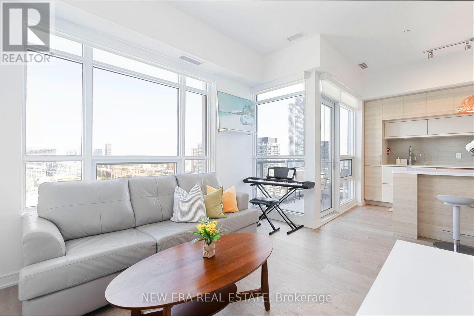
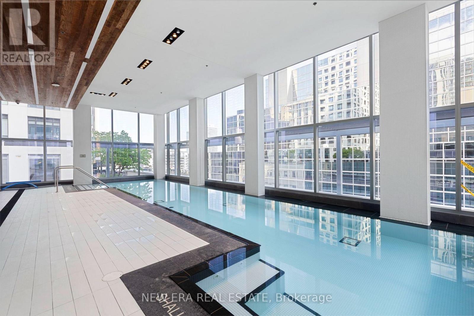
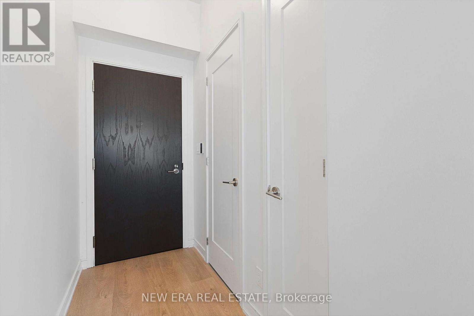
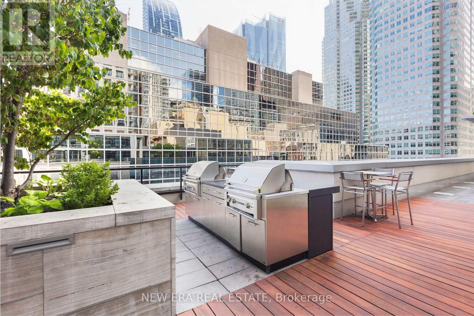
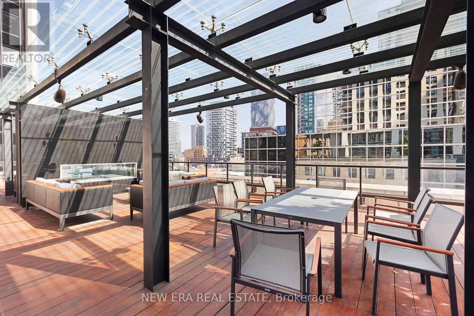
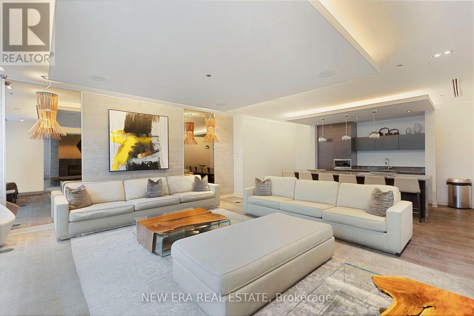
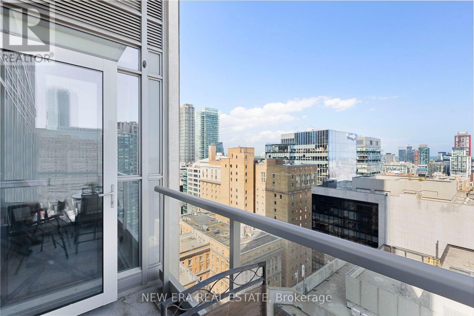
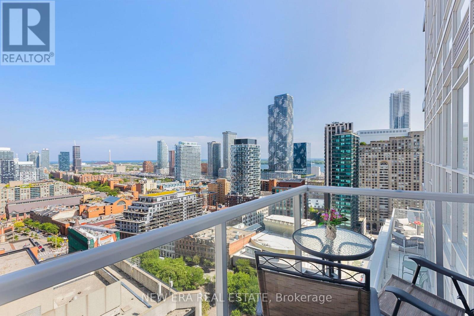
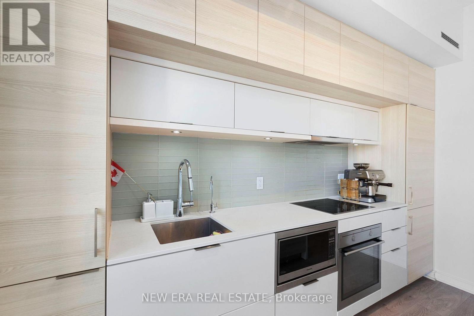
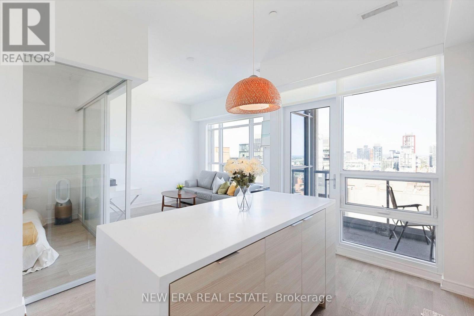
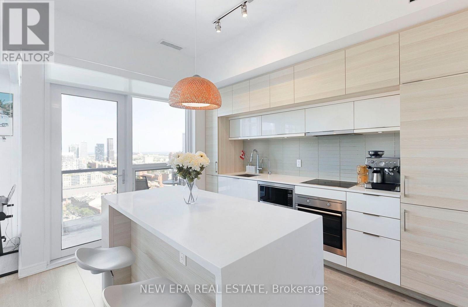
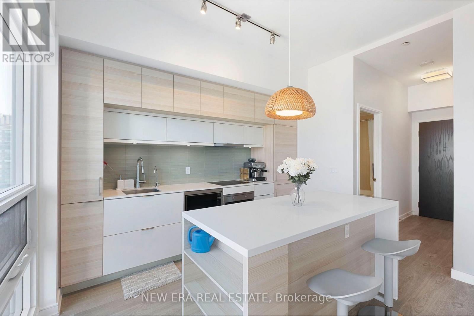
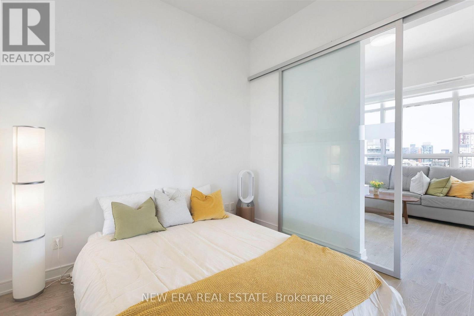
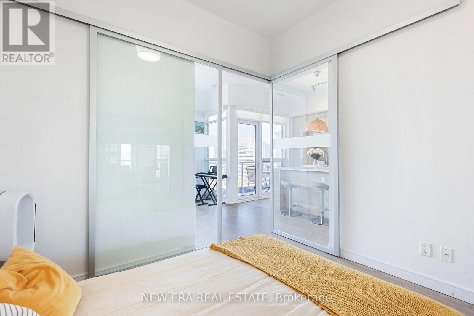
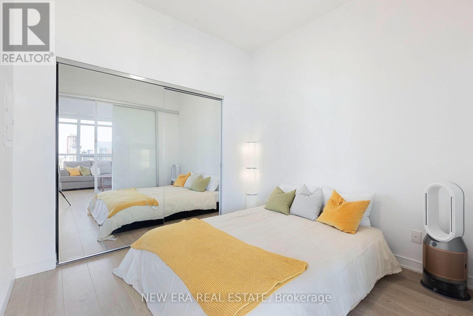
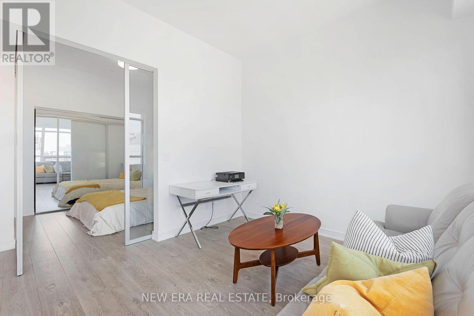
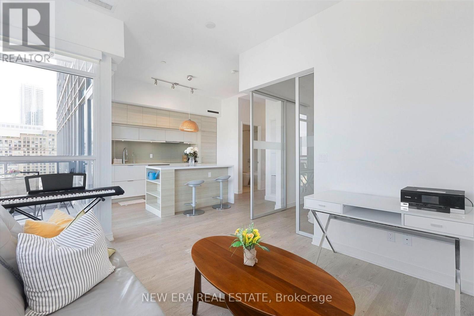
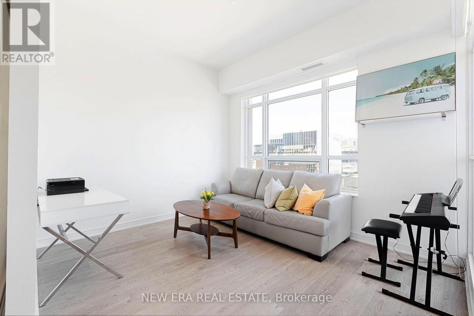
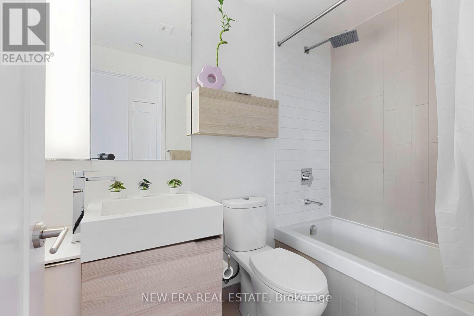
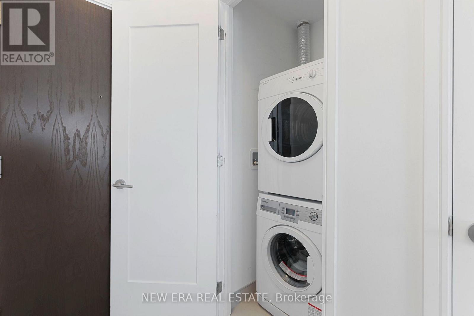
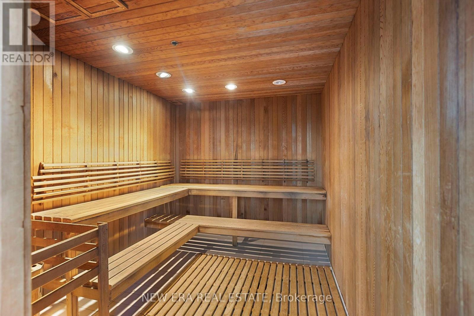
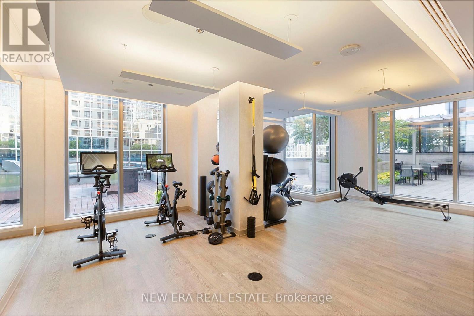
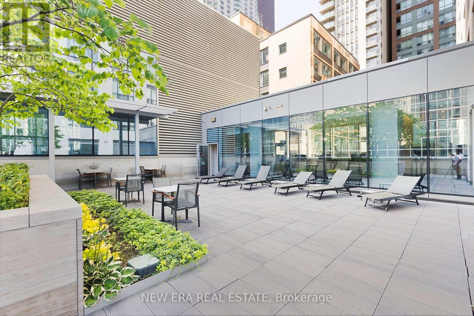
Welcome to this stylish 1-bedroom + den suite that perfectly blends modern comfort with exceptional downtown convenience. Designed with a smart, open-concept layout, this bright and inviting home features laminate flooring, large windows, and a sleek kitchen complete with built-in appliances and a breakfast bar-ideal for cooking, everyday living, and entertaining. Enjoy breathtaking panoramic city views and spectacular sunsets from the suite's sought-after east exposure. Floor-to-ceiling bedroom windows fill the space with natural light by day and provide sparkling skyline views by night. The versatile den is perfect for a home office or guest space, and the suite also includes convenient ensuite laundry. The home has been fully renovated, including brand new flooring and fresh painting. Residents enjoy access to an exceptional range of resort-style amenities, including: 24-hour concierge, Indoor swimming pool, Fully equipped fitness studio, Steam room, Elegant party room with BBQ terrace, Spectacular two-level sky lounge with panoramic views of the lake and city skyline and more!! Ideally situated just steps to everything downtown Toronto has to offer, including:, Union Station, The PATH, GO Transit, UP Express, Toronto Waterfront & Toronto Islands ferry, Financial District, Scotiabank Arena, Rogers Centre. Surrounded by world-class dining, shopping, and entertainment (including St.Lawrence Market, Berczy Park, and the Distillery District) With a perfect 100 Walk Score, you're truly in the heart of it all. (id:63604)
Key Facts
Highlights
- Window Coverings
Property Details
Interior features
Exterior features
Systems and association
Lot and water
Rooms
Mortgage & Affordability
Saved Properties
Keep This One Handy
Save this listing, compare it later, or open your saved properties dashboard.
Neighbourhood
- Area
- Church-Yonge Corridor
- City
- Toronto
- Postal code
- M5E 0A9
- Nearby
- Yonge And Wellington
Save This Property
Keep this home handy, return to it anytime, and let us know how to reach you about this listing.
We use this email only to connect your saved properties and saved searches.
Other Available Options
Similar Listings
Listings from our database that match closely.







