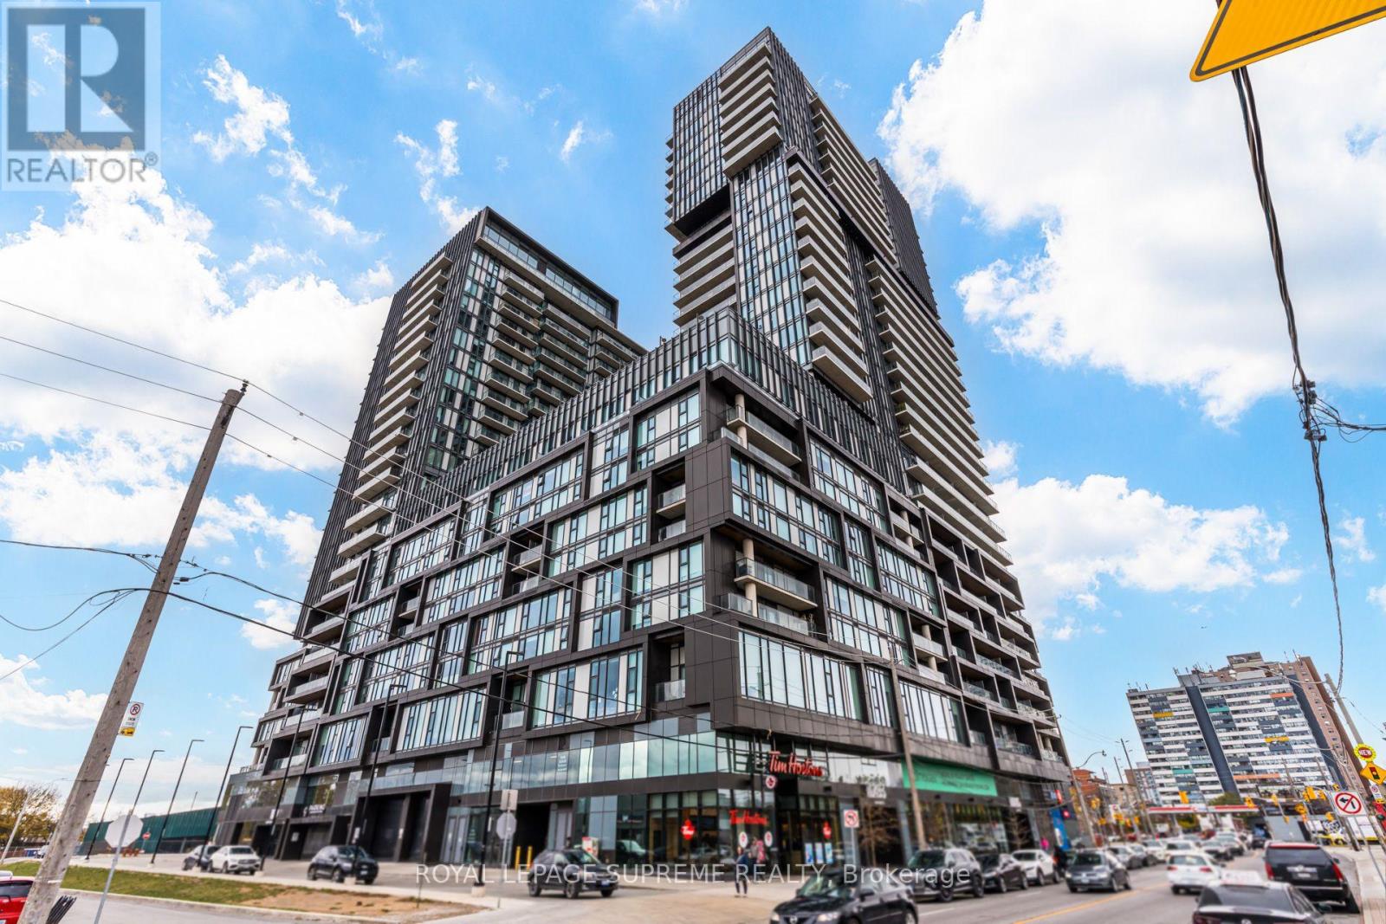
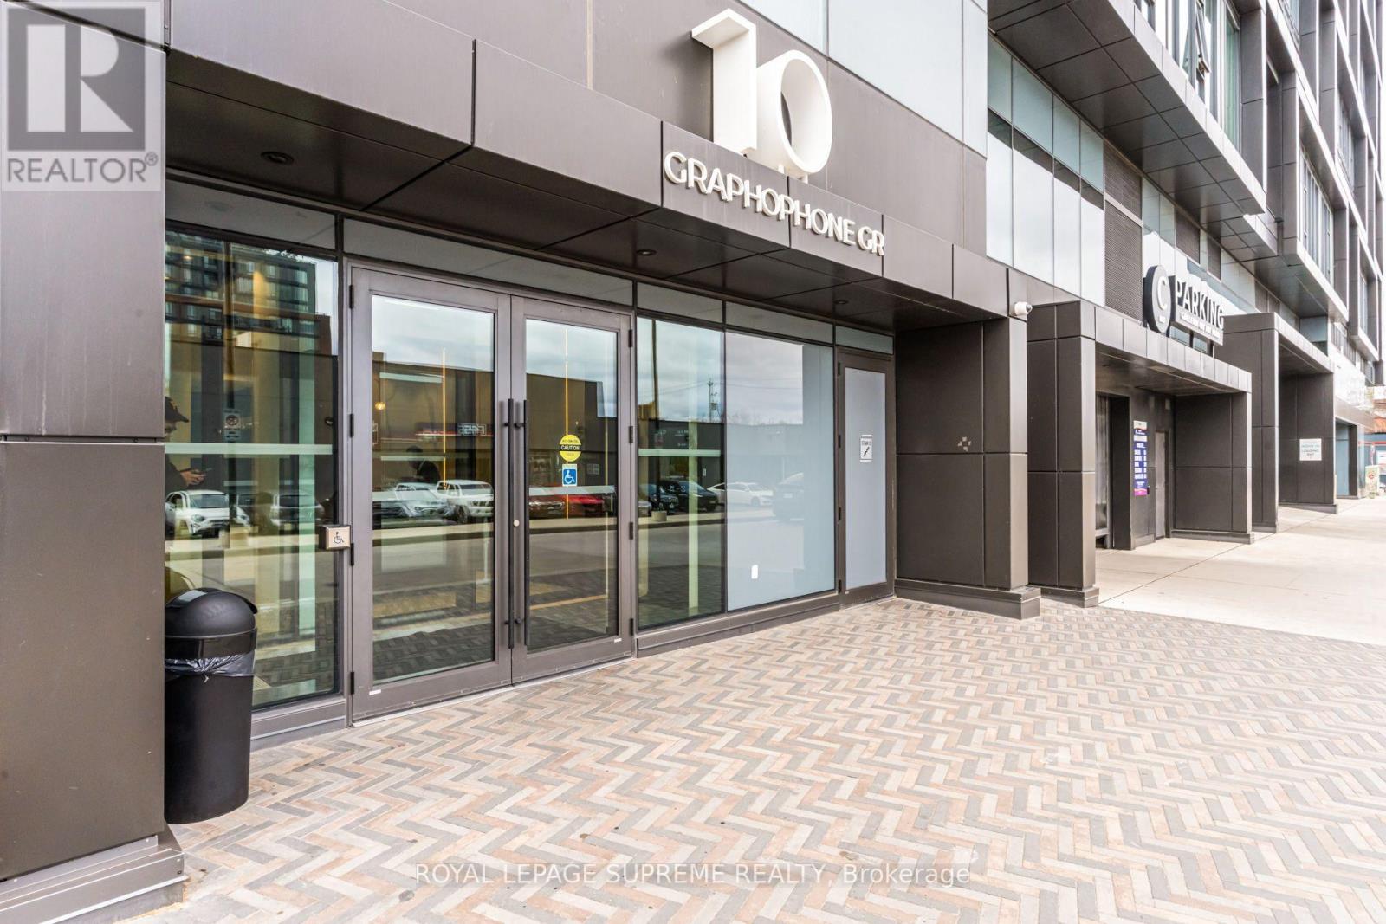
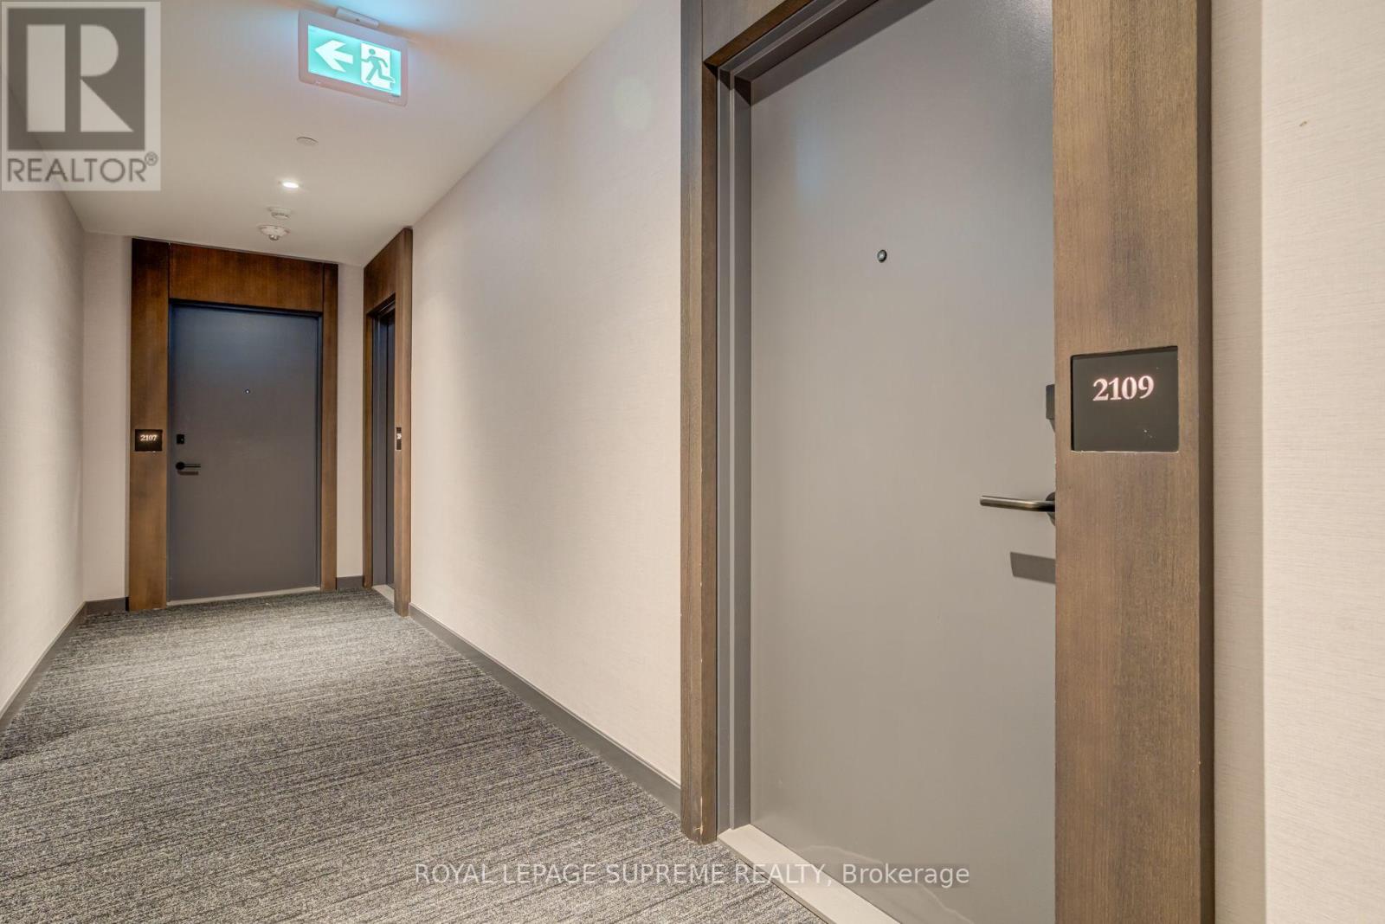
2109- 10 Graphophone Grove

BUYER ADVANTAGE
Buy with confidence
Get a full-service approach built on strategy, strong negotiation, and clear guidance from offer to close.
- Local Market Expertise
- Broker-level Negotiation
- Transparent Process
- No-pressure Guidance

The right strategy depends on your goals, timing, budget, and the type of home you are buying. Get Your Buyer Snapshot.
About This Property
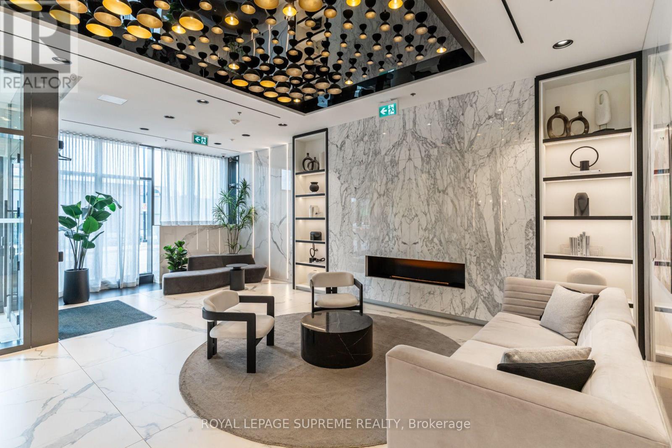
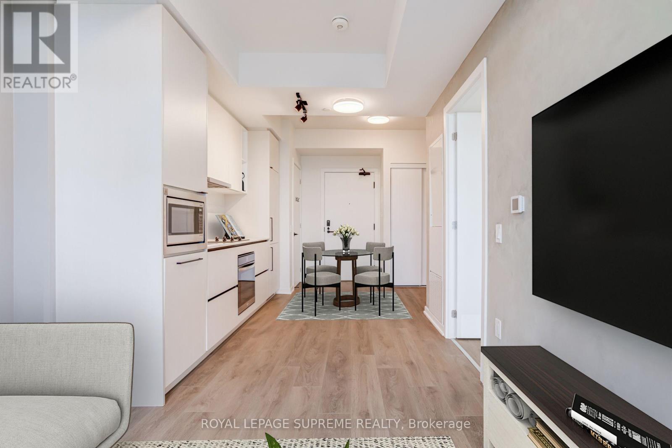
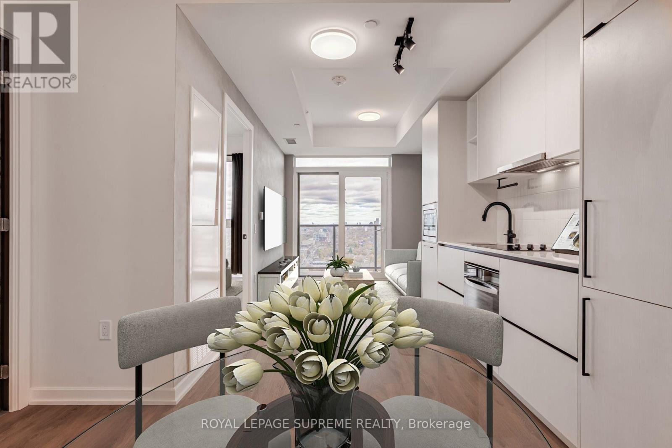
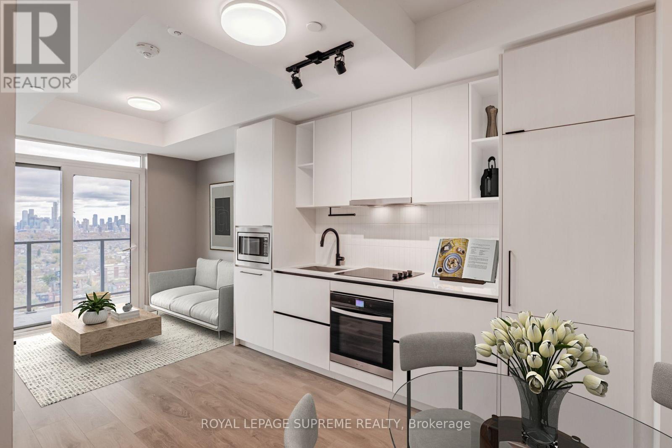
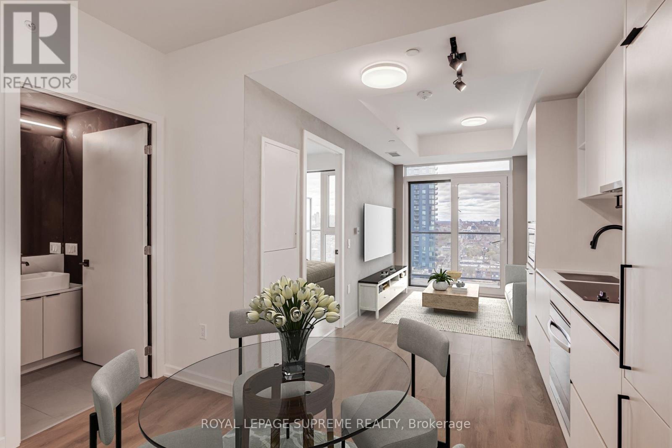
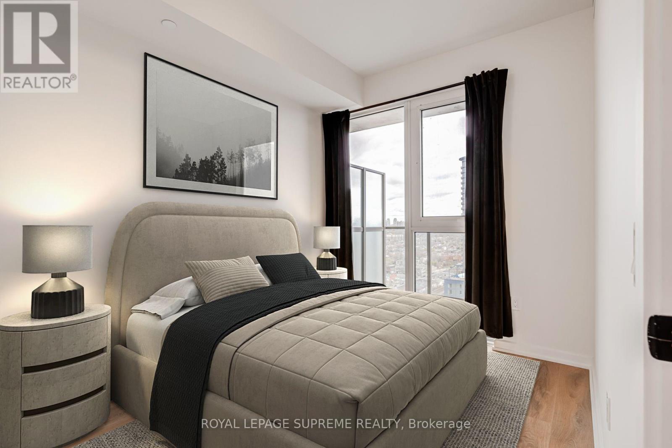
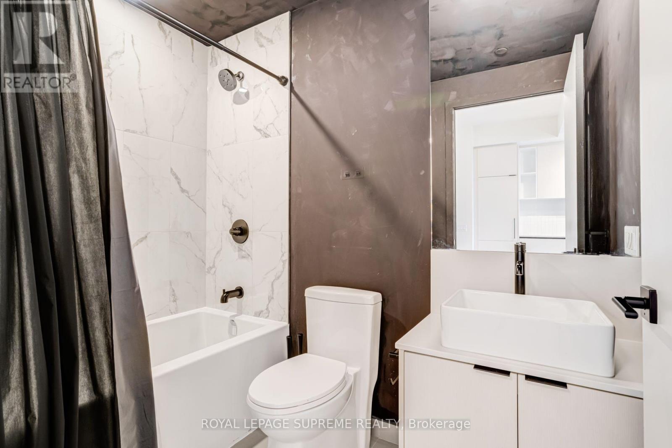
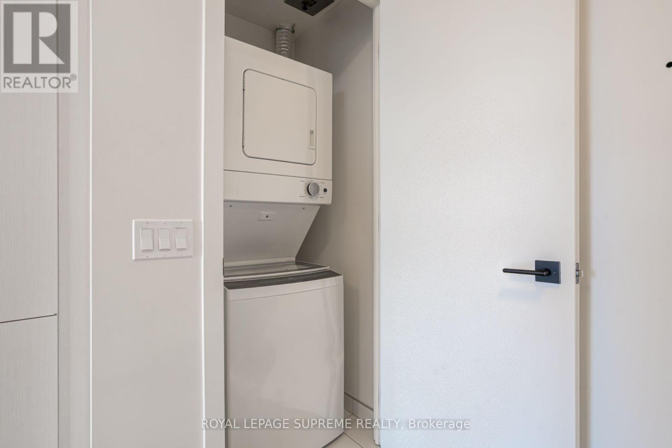
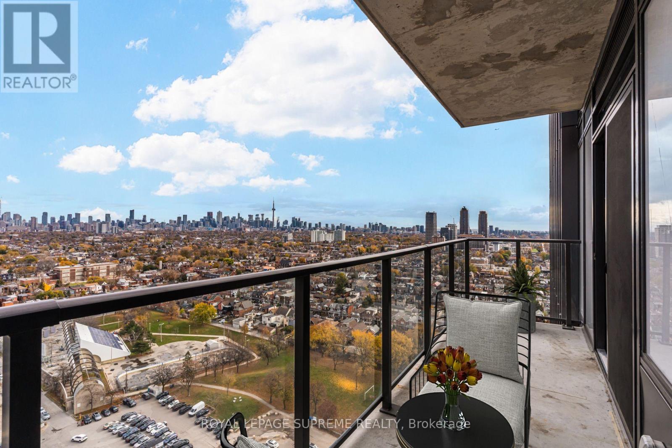
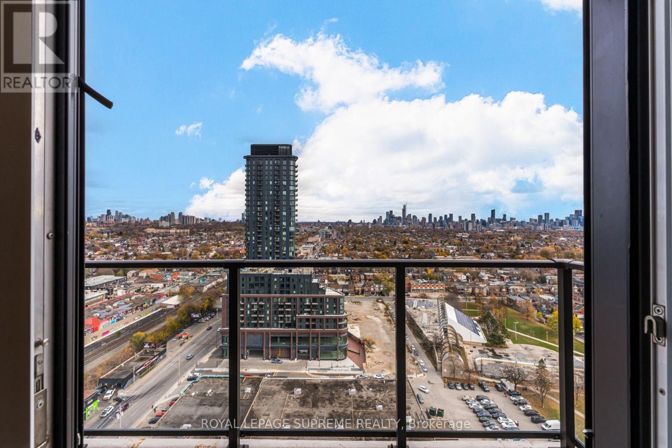
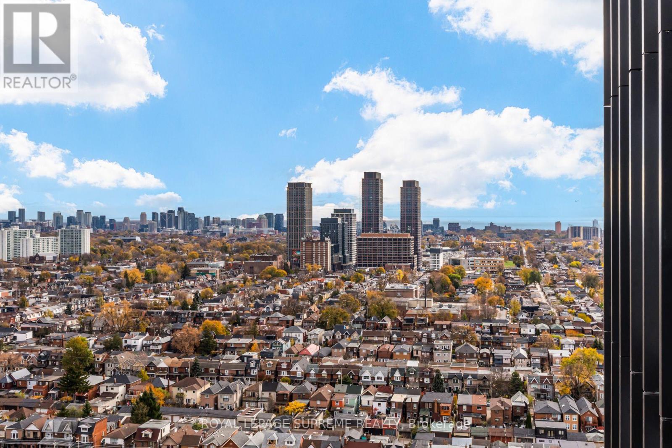
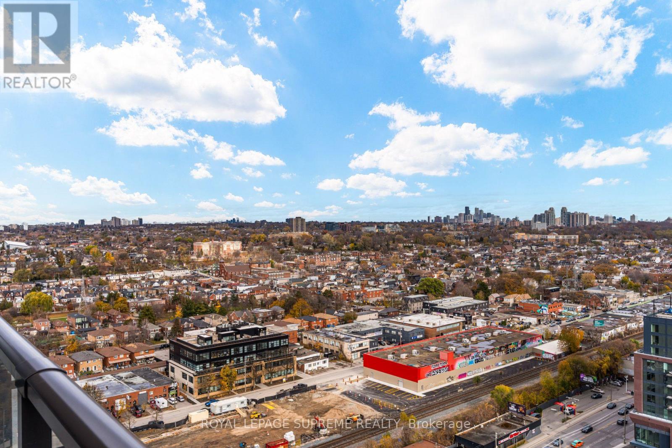
Your own slice of the city, with the skyline to prove it.This stylish one-bedroom residence at Galleria on the Park makes a compelling case for urban living done right. An unobstructed CN Tower view steals the show, best enjoyed from your generously sized balcony. Inside, thoughtful living meets everyday convenience, complete with ensuite laundry. Beyond your front door, hotel like amenities. A rooftop pool, impressive fitness centre, co-working lounge, private theatre, children's playroom, party room, BBQ stations, fire pits and a striking lobby with 24-hour concierge. And then there's the neighbourhood. Geary Avenue's creative energy, independent cafés, breweries, local favourites, parks, shops and a new community centre, all woven into a neighbourhood finding its groove. Transit keeps the rest of Toronto within easy reach.Your first address, your next investment, or simply your place in one of Toronto's most exciting emerging communities. Some photos have been virtually staged for illustrative purposes. (id:63604)
Key Facts
Highlights
- Washer
- Refrigerator
- Dishwasher
- Oven
- Dryer
- Microwave
- Cooktop
- Hood Fan
Property Details
Interior features
Exterior features
Systems and association
Lot and water
Rooms
Virtual Tour & Media
Mortgage & Affordability
Saved Properties
Keep This One Handy
Save this listing, compare it later, or open your saved properties dashboard.
Neighbourhood
- Area
- Dovercourt-Wallace Emerson-Junction
- City
- Toronto
- Postal code
- M6H 0E5
- Nearby
- Cross Streets: Dupont & Dufferin. ** Directions: South side of Dupont west of Duifferin St.
Save This Property
Keep this home handy, return to it anytime, and let us know how to reach you about this listing.
We use this email only to connect your saved properties and saved searches.
Other Available Options
Similar Listings
Listings from our database that match closely.