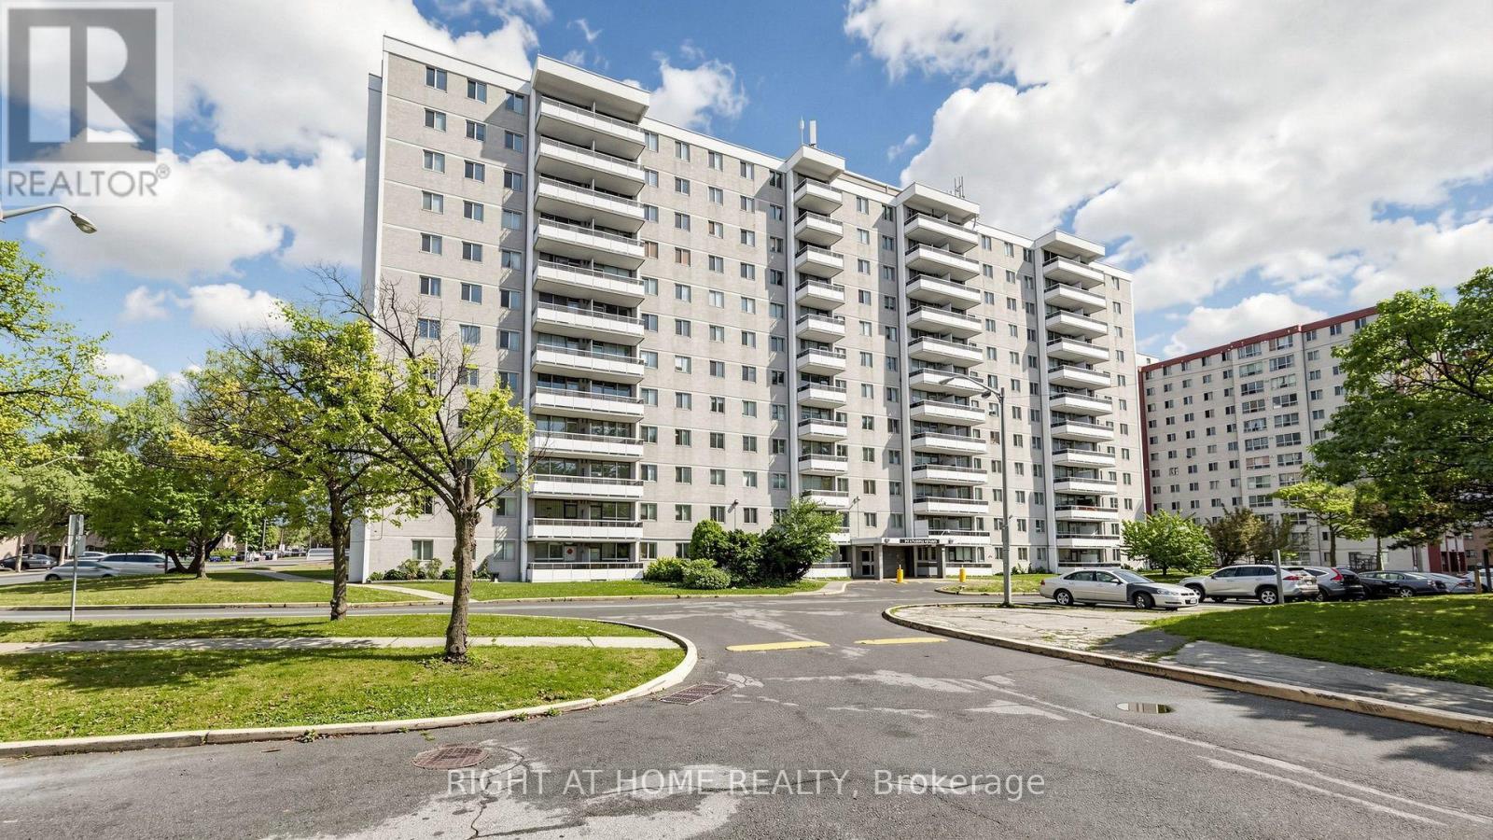
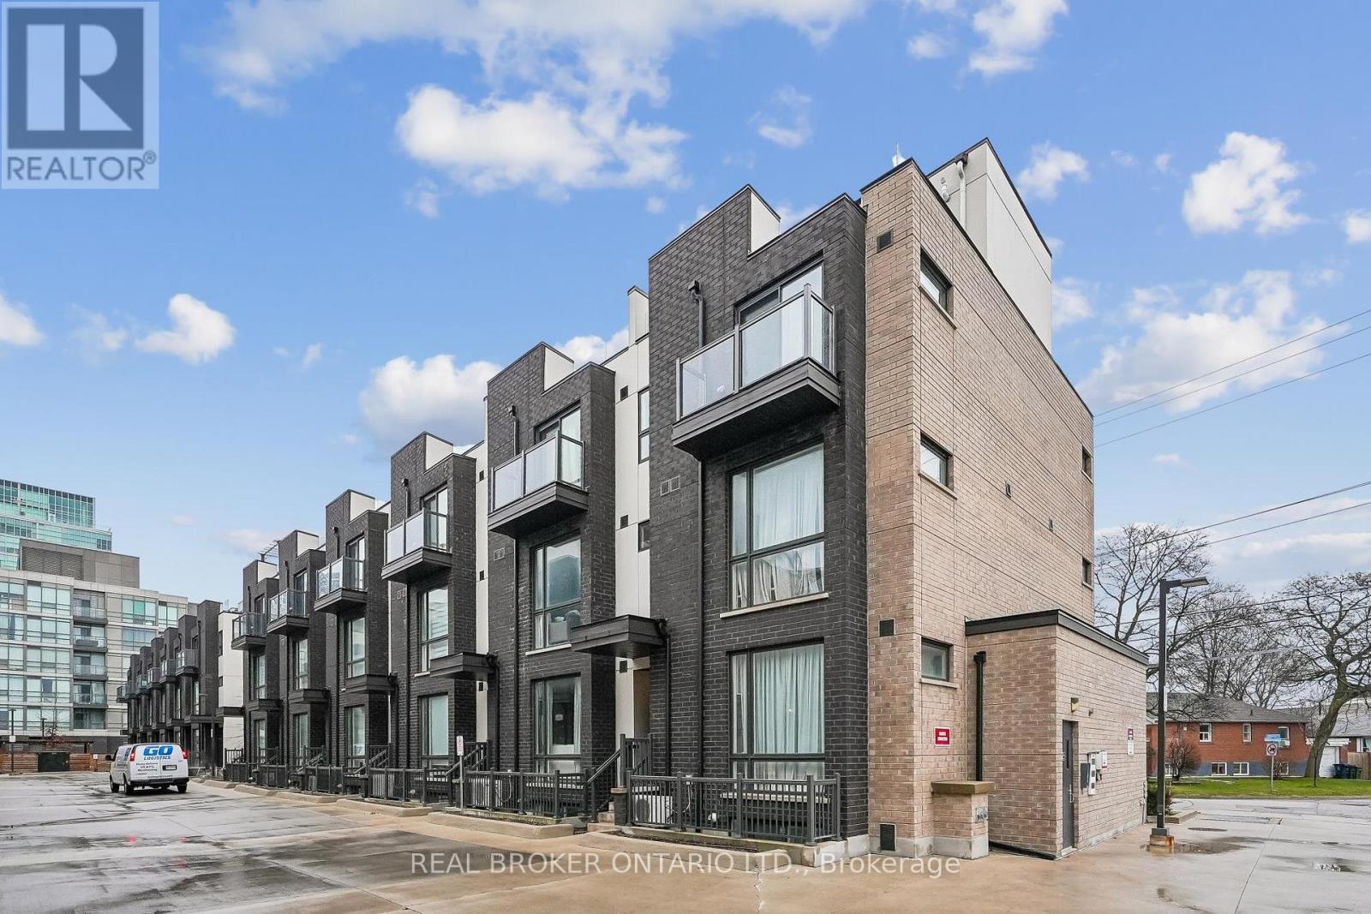
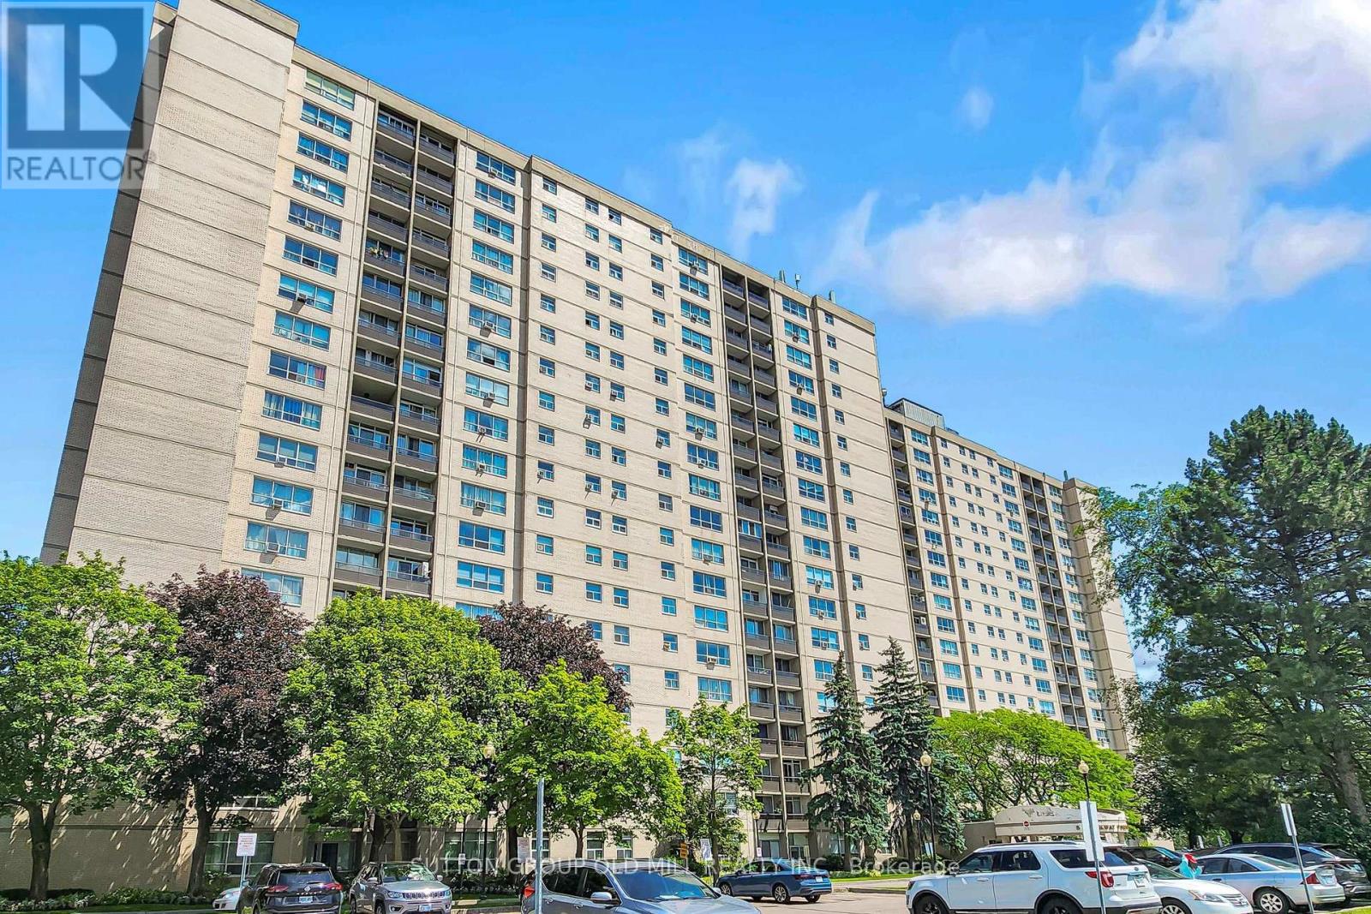
211- 1 Rowntree Road
Toronto, ONCondo Apartment
$520,000
MLS® W14033504
Condo Apartment2 beds2 baths1 total
211- 1 Rowntree Road, Toronto, ON photo 1
211- 1 Rowntree Road, Toronto, ON photo 2
211- 1 Rowntree Road, Toronto, ON photo 3
211- 1 Rowntree Road, Toronto, ON photo 4
211- 1 Rowntree Road, Toronto, ON photo 5
211- 1 Rowntree Road, Toronto, ON photo 6
211- 1 Rowntree Road, Toronto, ON photo 7
211- 1 Rowntree Road, Toronto, ON photo 8
211- 1 Rowntree Road, Toronto, ON photo 9
211- 1 Rowntree Road, Toronto, ON photo 10
211- 1 Rowntree Road, Toronto, ON photo 11
211- 1 Rowntree Road, Toronto, ON photo 12
211- 1 Rowntree Road, Toronto, ON photo 13
211- 1 Rowntree Road, Toronto, ON photo 14
211- 1 Rowntree Road, Toronto, ON photo 15
211- 1 Rowntree Road, Toronto, ON photo 16
211- 1 Rowntree Road, Toronto, ON photo 17
211- 1 Rowntree Road, Toronto, ON photo 18
211- 1 Rowntree Road, Toronto, ON photo 19
211- 1 Rowntree Road, Toronto, ON photo 20
211- 1 Rowntree Road, Toronto, ON photo 21
211- 1 Rowntree Road, Toronto, ON photo 22
211- 1 Rowntree Road, Toronto, ON photo 23
211- 1 Rowntree Road, Toronto, ON photo 24
211- 1 Rowntree Road, Toronto, ON photo 25
211- 1 Rowntree Road, Toronto, ON photo 26
211- 1 Rowntree Road, Toronto, ON photo 27
211- 1 Rowntree Road, Toronto, ON photo 28
211- 1 Rowntree Road, Toronto, ON photo 29
211- 1 Rowntree Road, Toronto, ON photo 30
211- 1 Rowntree Road, Toronto, ON photo 31
211- 1 Rowntree Road, Toronto, ON photo 32
1 / 32

BUYER ADVANTAGE

Buy with confidence

Get a full-service approach built on strategy, strong negotiation, and clear guidance from offer to close.

  • Local Market Expertise
  • Broker-level Negotiation
  • Transparent Process
  • No-pressure Guidance

The right strategy depends on your goals, timing, budget, and the type of home you are buying. Get Your Buyer Snapshot.

About This Property

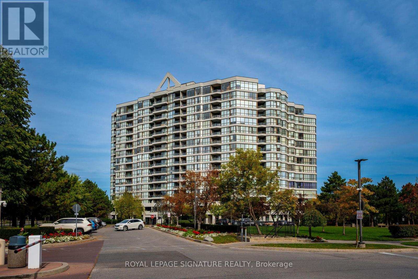
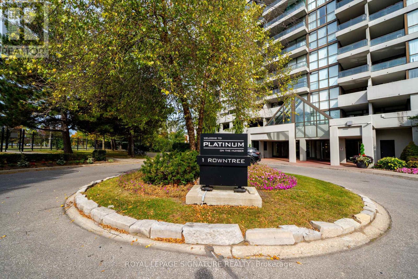
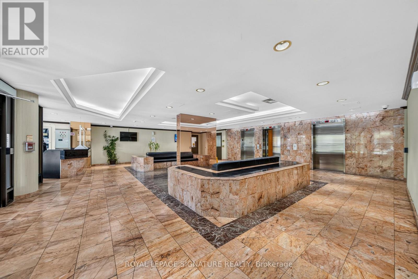
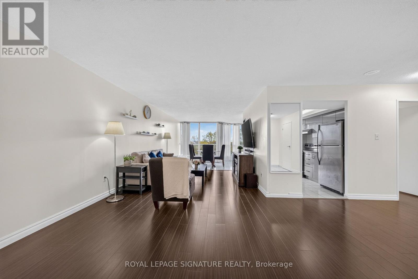
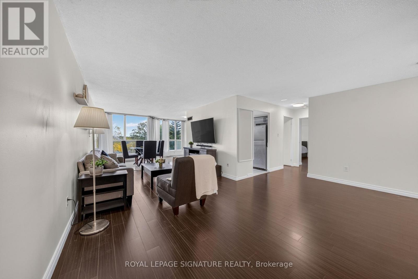
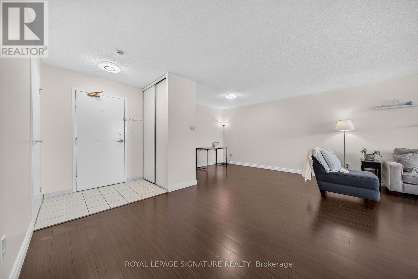
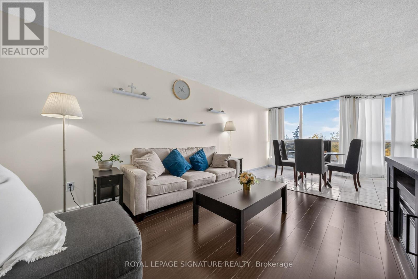
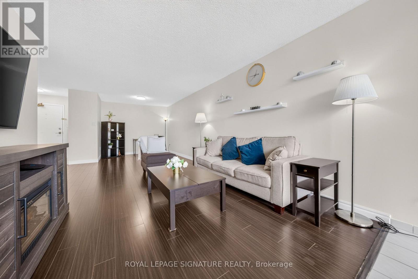
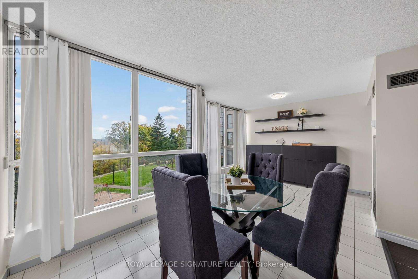
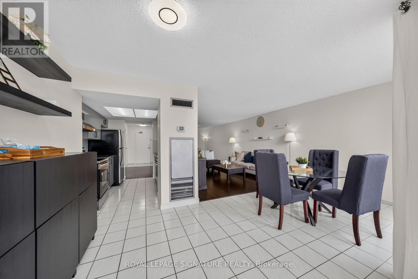
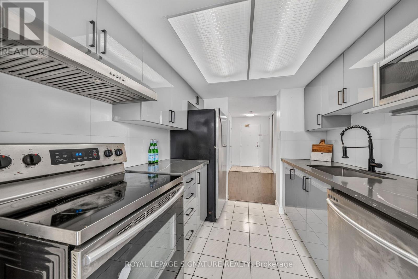
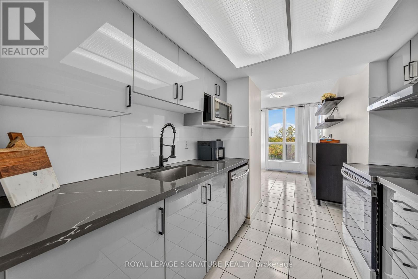
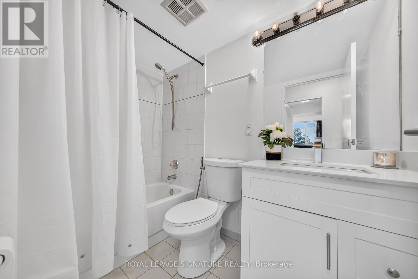
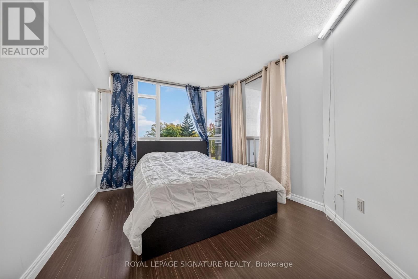
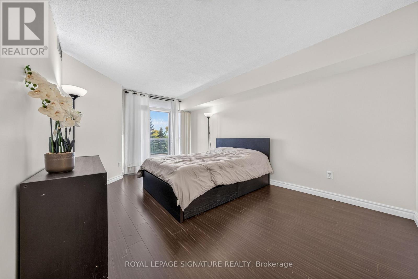
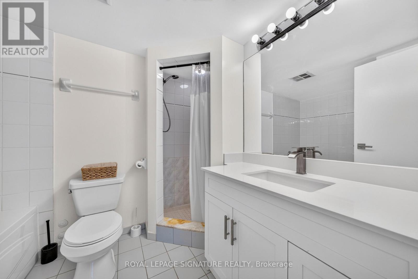
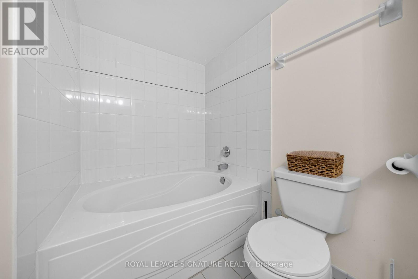
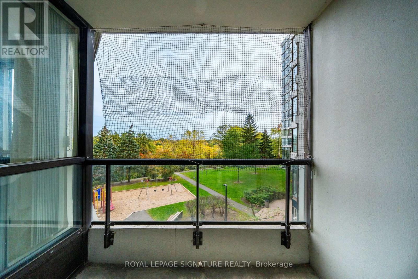
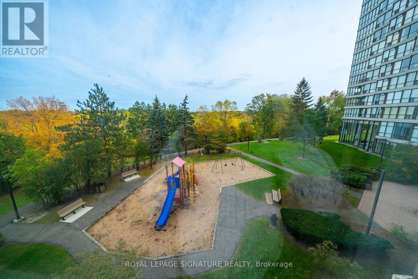
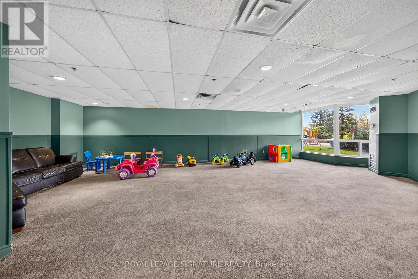
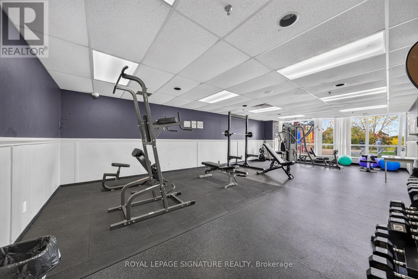
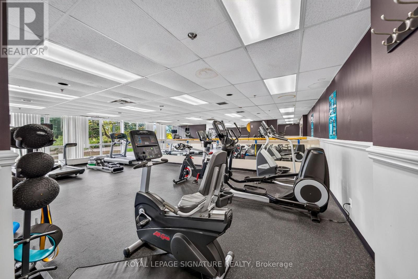
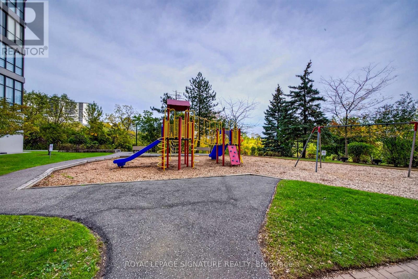
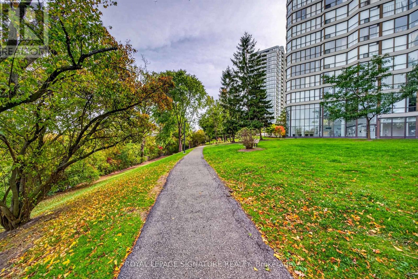
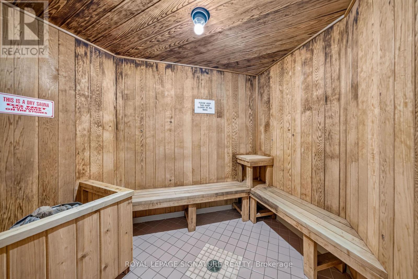
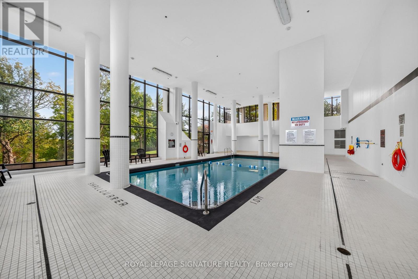
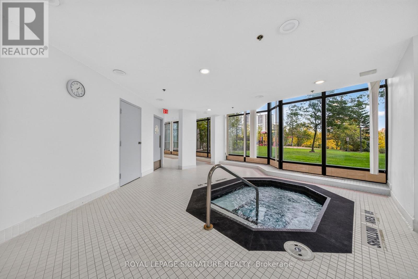
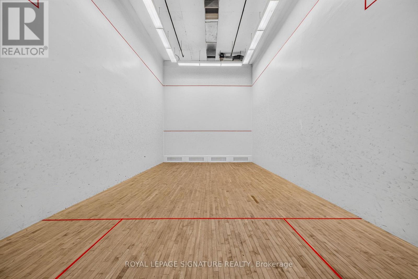
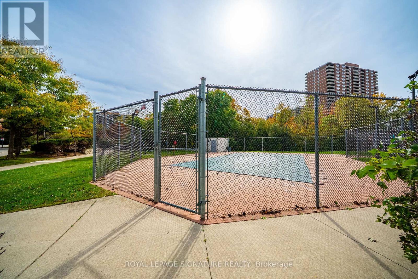
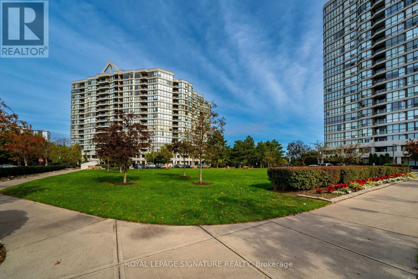
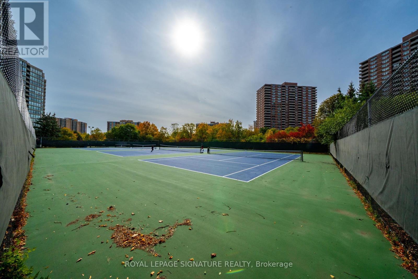
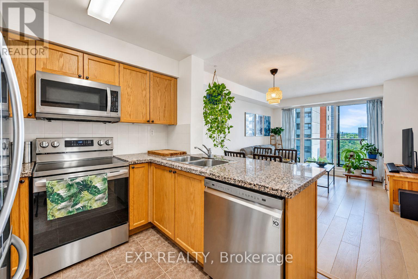
Great living with an affordable price tag?! Look no more!!! This Beautifully 2 bed+2 full baths won't disappoint. With 1287 sqft of living surface, open concept living/dining/office, offers the flexibility to have the whole family in one big open space. Besides the Upgraded kitchen and bathrooms, this condo also comes with breathtaking views of the ravine, Humber river,playground and a green lush wooded landscape. Take Your Morning Coffee From Your Kitchen,Dining Room Or Balcony. With a 24h gated security complex, enjoy all outdoors amenities with ease. Equipped with a well maintain outdoor pool, 4 Tennis Courts and a kids playground. It doesn't stop there, Stay active indoor during the cold seasons in the Indoor Pool, Squash Court, Games Room, Party Room, gym And relax in hot tub, sauna after a good work out! If you prefer Walking, Jogging, Running Or Biking, stroll down The Humber Trail To Lake Ontario. Easy Access to Finch LRT, York U, Guelph-Humber U, Humber College, Pearson Intl, Hwys 407, 400, 401,427, 27 & All Major Shopping. Make this Condo Your Home!! (id:63604)

Key Facts

Type
Condo Apartment
Beds
2
Baths
2
Size
1,200 sqft
Parking
1 total
Condo fee
$1,065

Highlights

  • Washer
  • Refrigerator
  • Dishwasher
  • Stove
  • Range
  • Dryer
  • Microwave
  • Furniture
Property Details 14 details
Bedrooms
2 bedrooms
2 above grade
Bathrooms
2 bathrooms
Parking
1 parking space
Garage · Underground
Living area
1,200 - 1,399 sq. ft.
Property
Single Family · Condo/Strata · Attached
Property subtype
Single Family
Structure type
Apartment
Ownership
Condo/Strata
Attached status
Attached
Heating
Forced air, Natural gas
Cooling
Central air conditioning
Fireplace
Yes
Pool
Indoor pool
Taxes
$1,619.02
Views
River view, View

Interior features

WasherRefrigeratorDishwasherStoveRangeDryerMicrowaveFurnitureLaminateStorage - LockerExercise CentreRecreation Centre

Exterior features

Concrete

Systems and association

Common Area MaintenanceHeatWaterInsuranceParking

Lot and water

ElevatorBalconyCarpet Free
Rooms 7 rooms
Level
Room
Dimensions
Flat
Living room
3.42 m x 7.41 m
Flat
Dining room
5.51 m x 3.23 m
Flat
Den
3.42 m x 7.41 m
Flat
Kitchen
2.44 m x 2.79 m
Flat
Bedroom
3.98 m x 6.16 m
Flat
Bedroom 2
3.25 m x 6.67 m
Flat
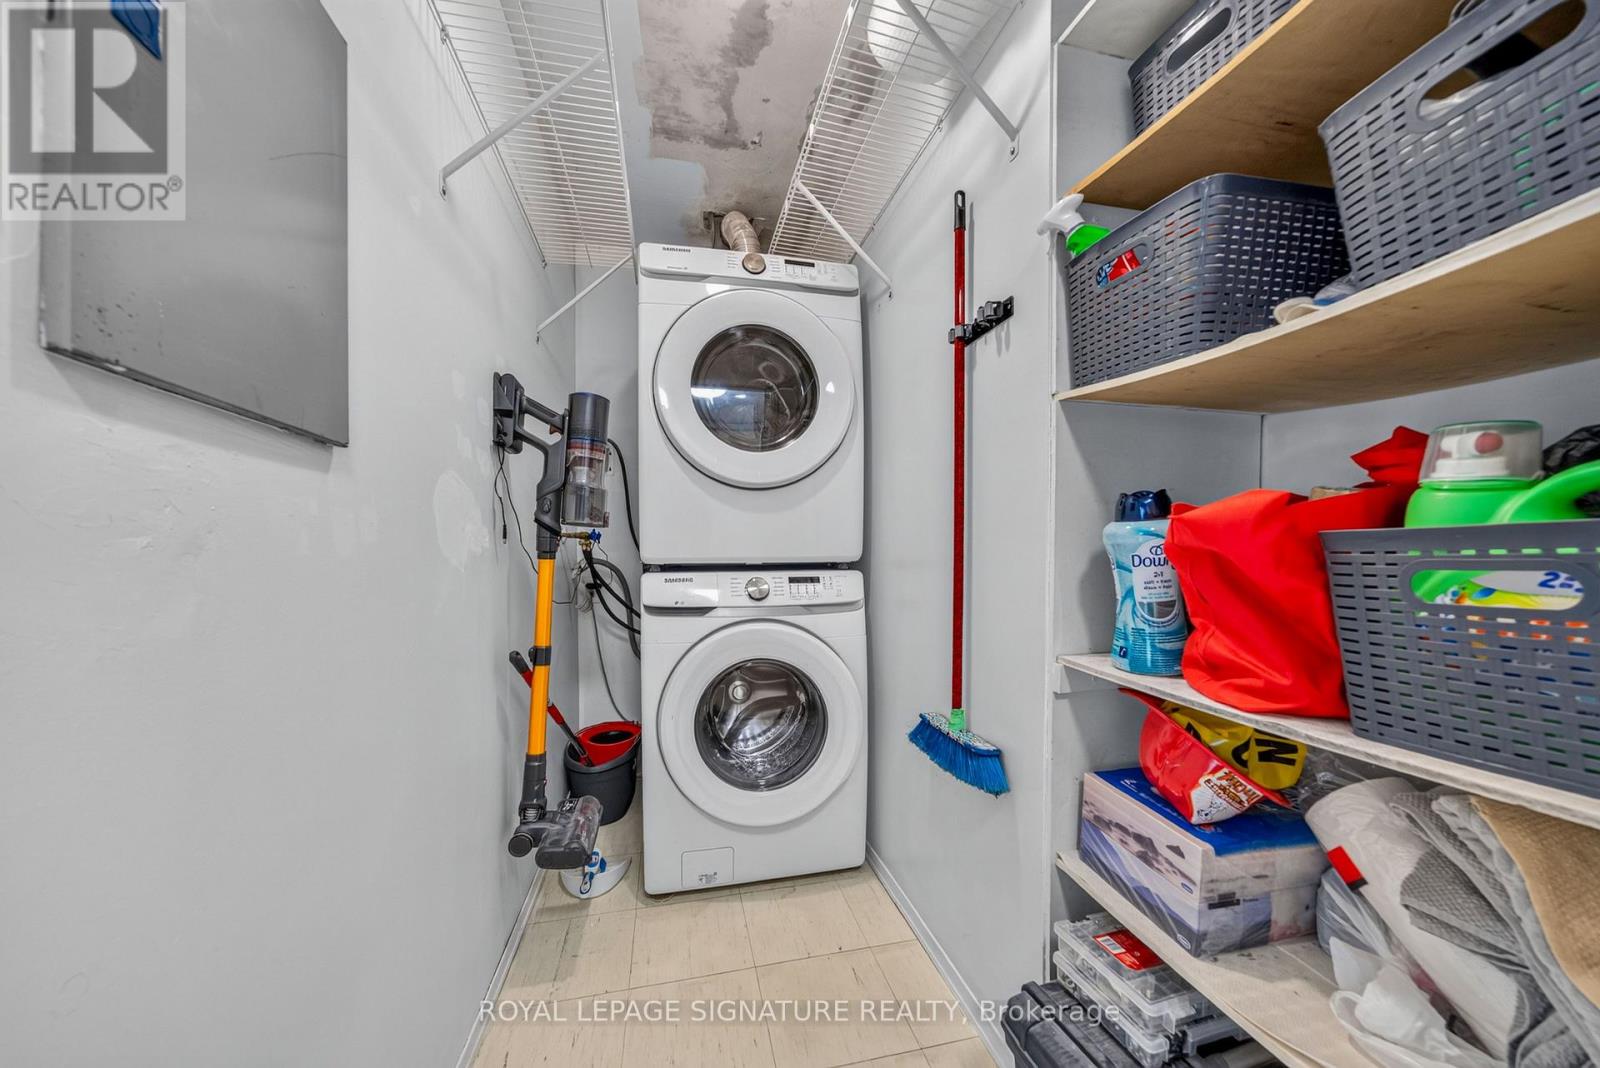
Laundry room
2.07 m x 1.55 m

Virtual Tour & Media

Mortgage & Affordability Estimate monthly costs
Purchase price$520,000
Down paymentNot available
Mortgage amountNot available
Principal & interestNot available
Property taxesNot available
Condo/HOA feeNot available
Insurance/OtherNot available
UtilitiesNot available
Est. monthly totalNot available
Income needed (GDS 32%)Not available
Estimates only. Not financial advice. Rates, taxes and fees vary by lender and municipality.

Saved Properties

Keep This One Handy

Save this listing, compare it later, or open your saved properties dashboard.

Manage Saved Searches
Map is approximate.

Neighbourhood

Area
Mount Olive-Silverstone-Jamestown
City
Toronto
Postal code
M9V 5G7
Nearby
Steeles/Kipling