806- 1201 Dundas Street East
BUYER ADVANTAGE
Buy with confidence
Get a full-service approach built on strategy, strong negotiation, and clear guidance from offer to close.
- Local Market Expertise
- Broker-level Negotiation
- Transparent Process
- No-pressure Guidance

The right strategy depends on your goals, timing, budget, and the type of home you are buying. Get Your Buyer Snapshot.
About This Property
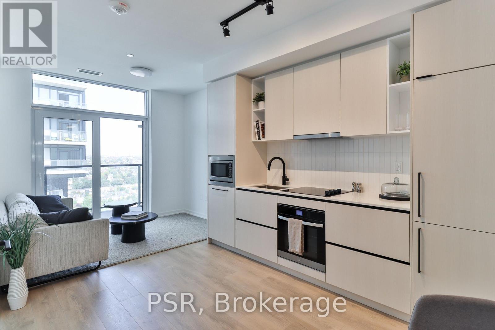
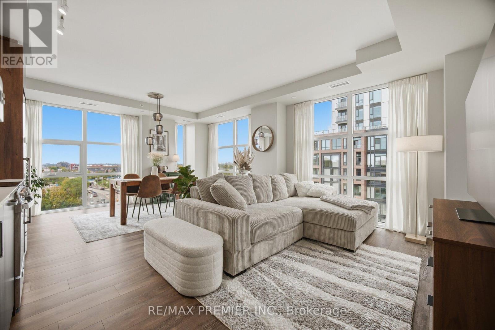
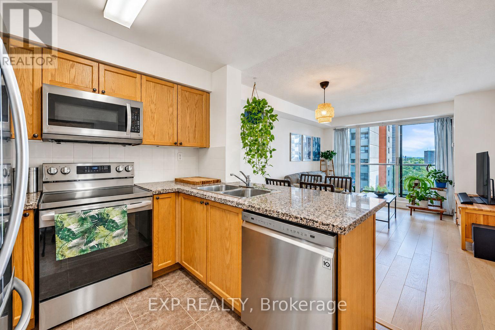
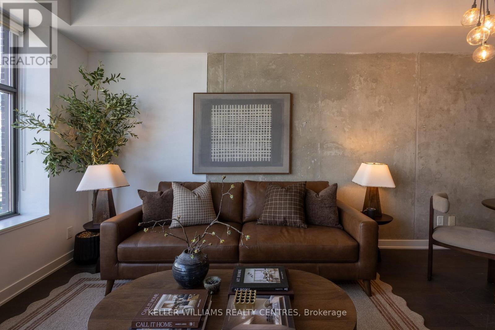
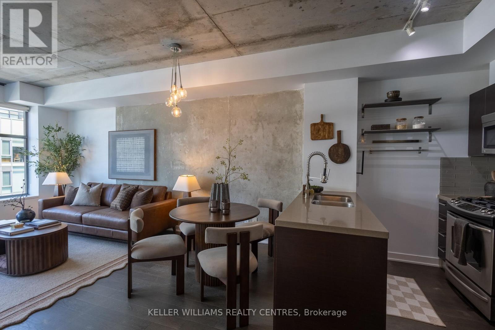
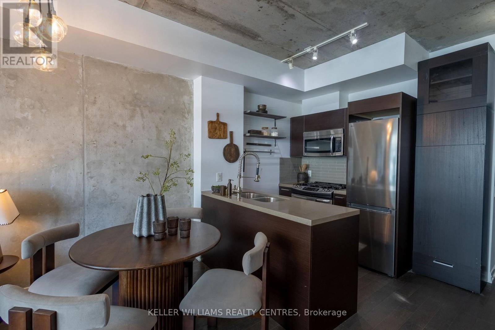
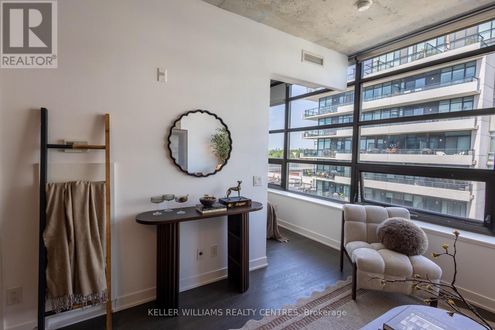
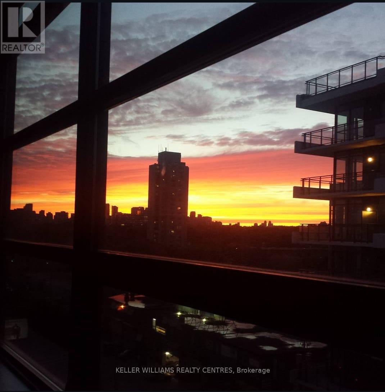
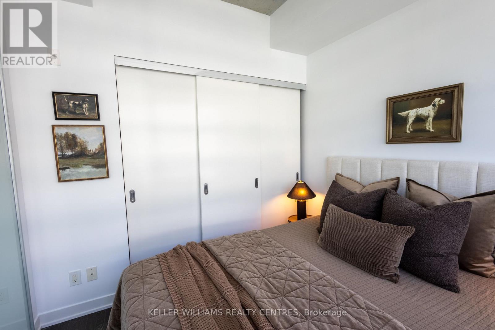
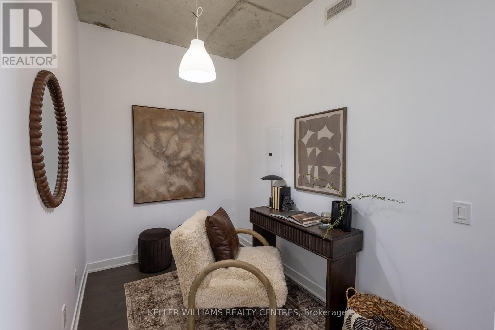
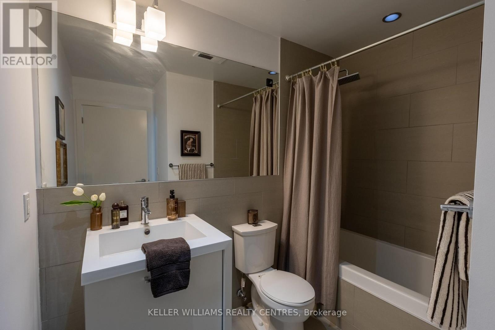
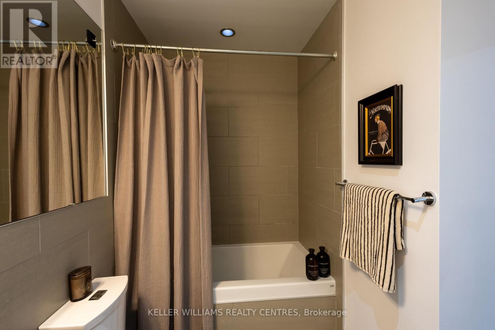
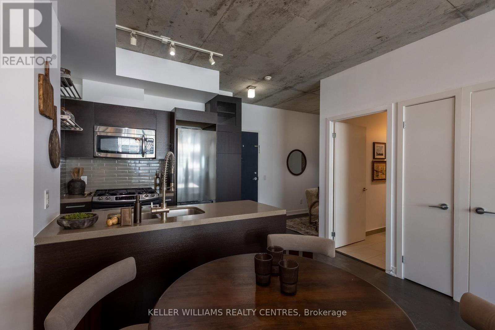
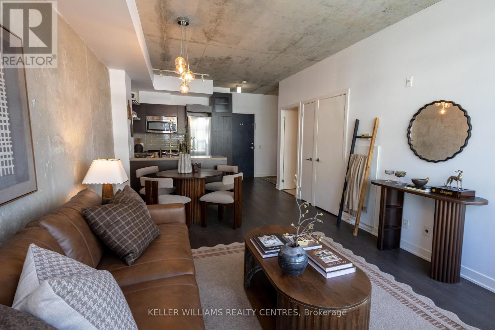
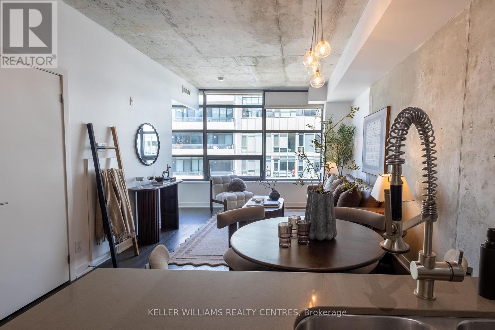
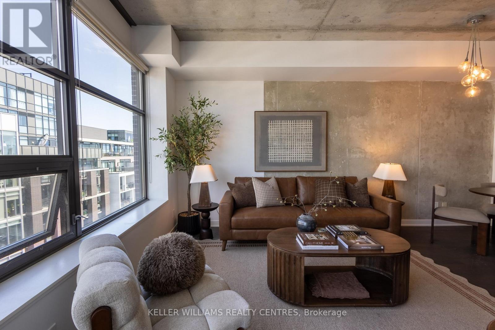
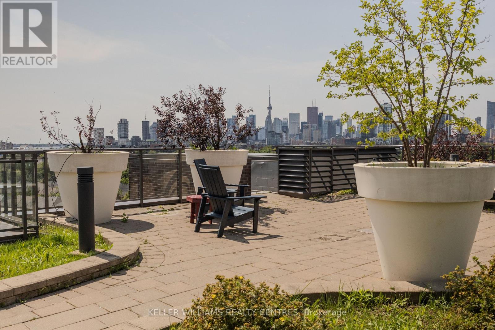
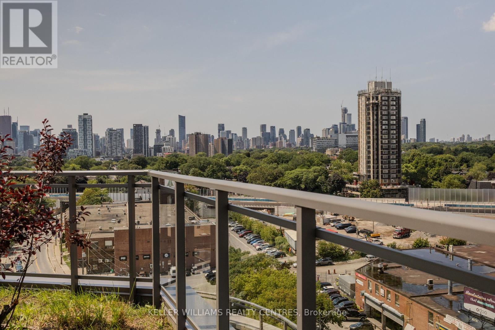
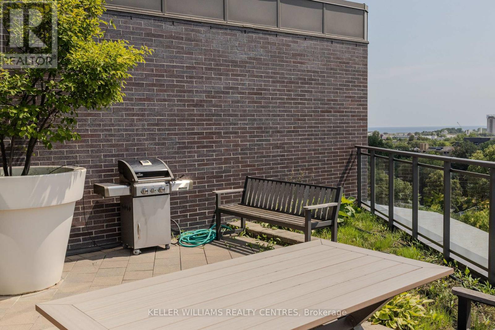
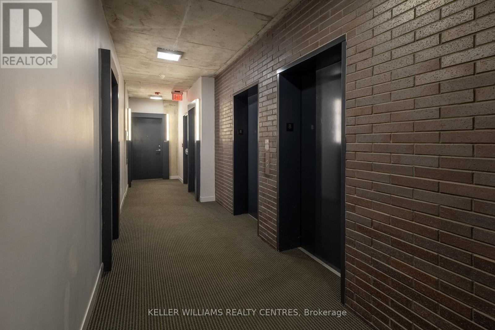
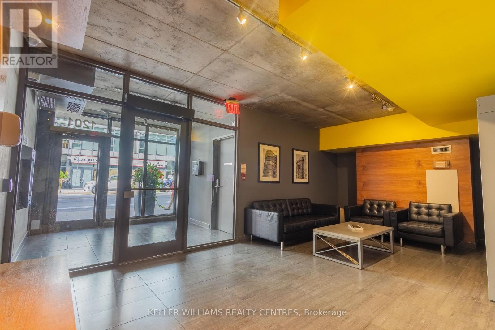
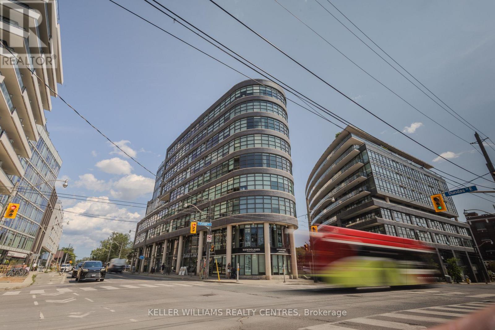
OVER 600 SQ. FT. ONE BEDROOM, PLUS DEN. PARKING. LOCKER. SUNSET VIEWS. UNDER 550K. Some condos just have a feel to them the moment you walk in, and Suite 806 at Flatiron Lofts is one of them. This spacious unit offers the layout, character and location buyers are looking for. Step inside to 9' exposed concrete ceilings, hardwood floors, large windows with custom blinds and plenty of natural light. The open-concept living and dining space feels inviting and functional, while the modern kitchen features quartz countertops, a glass backsplash, and an oversized pantry. The separate den gives you the flexibility for a home office, dining space or whatever works best for you. And then there are the sunsets. Enjoy beautiful sunset views right from your unit, or head up to the rooftop patio for incredible city views and a change of scenery. You're in the heart of Leslieville, surrounded by local coffee shops, restaurants, independent boutiques, parks and everyday conveniences. The neighbourhood is incredibly walkable, with TTC access nearby and the DVP close by when you need to get across the city. A great layout in a neighbourhood people love, in a building known for being well-run with excellent management. This one is worth seeing in person. (id:63604)
Key Facts
Highlights
- Washer
- Refrigerator
- Dishwasher
- Range
- Dryer
- Microwave
- Garage door opener remote(s)
Property Details
Interior features
Exterior features
Systems and association
Lot and water
Rooms
Mortgage & Affordability
Saved Properties
Keep This One Handy
Save this listing, compare it later, or open your saved properties dashboard.
Neighbourhood
- Area
- South Riverdale
- City
- Toronto
- Postal code
- M4M 1S2
- Nearby
- Cross Streets: Dundas St E and Carlaw. ** Directions: Dundas St E & Carlaw Ave.
Save This Property
Keep this home handy, return to it anytime, and let us know how to reach you about this listing.
We use this email only to connect your saved properties and saved searches.
Other Available Options
Similar Listings
Listings from our database that match closely.