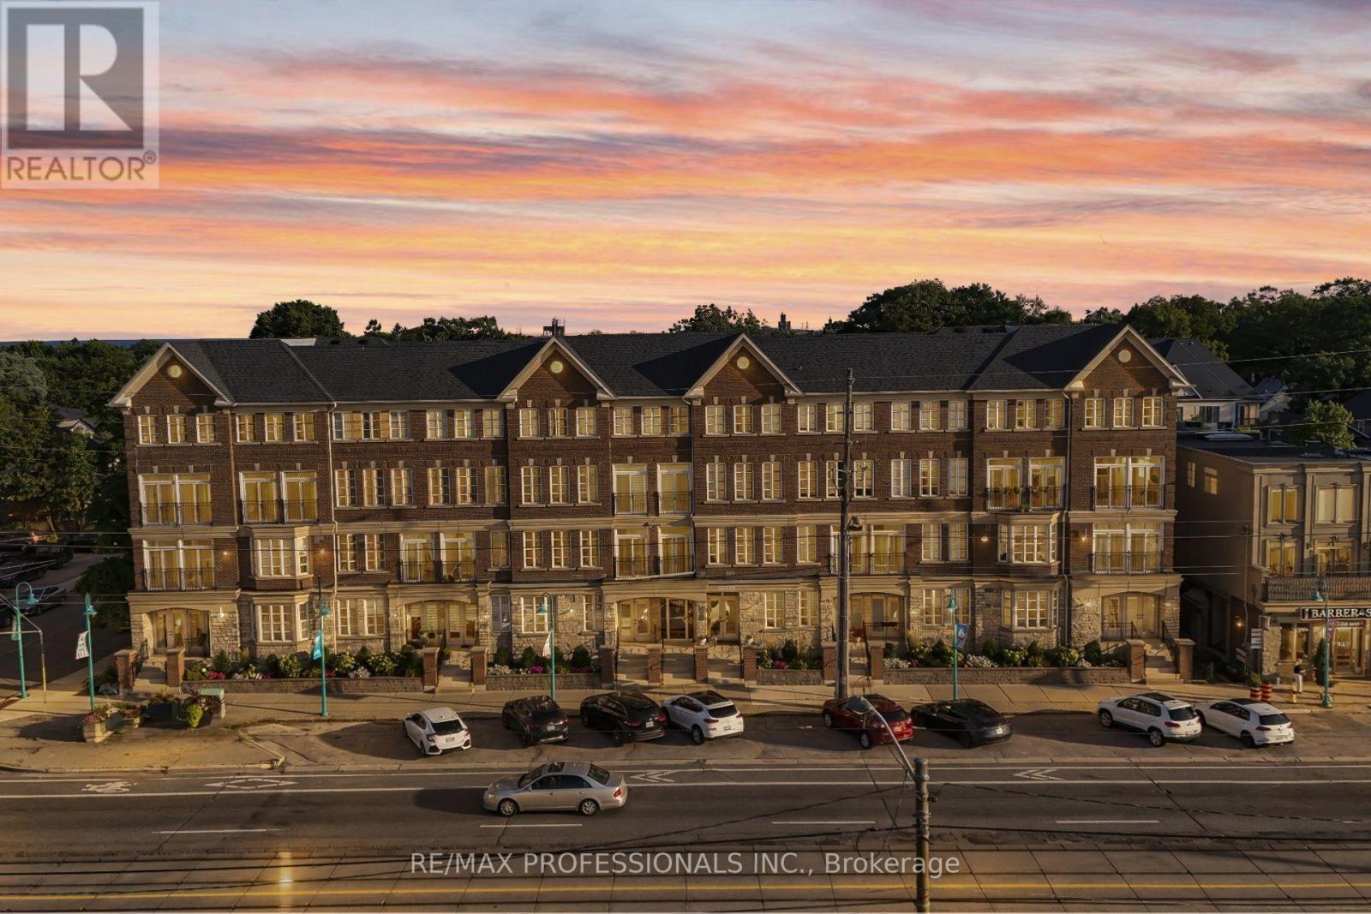
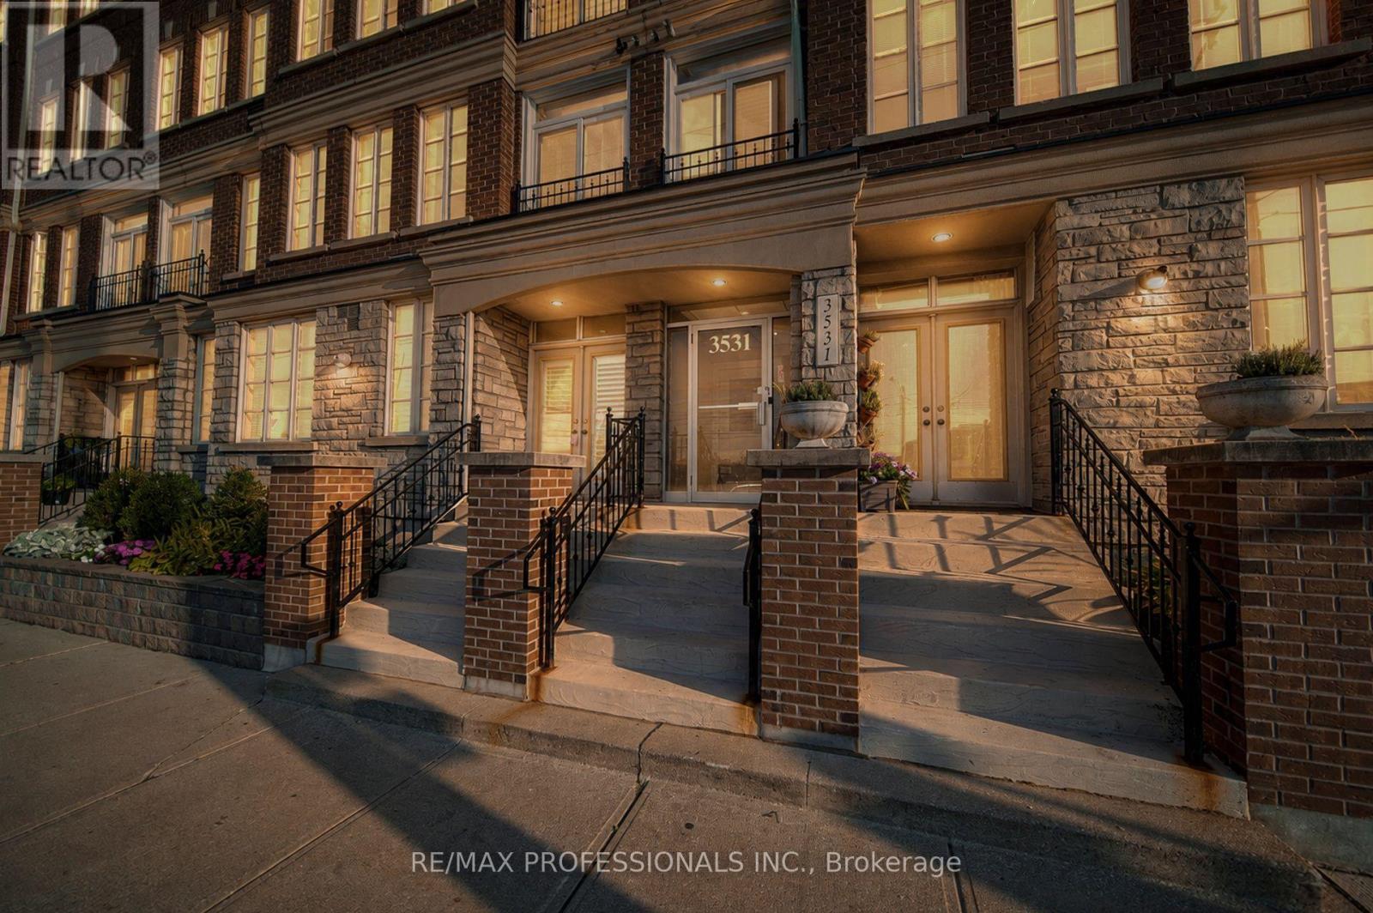
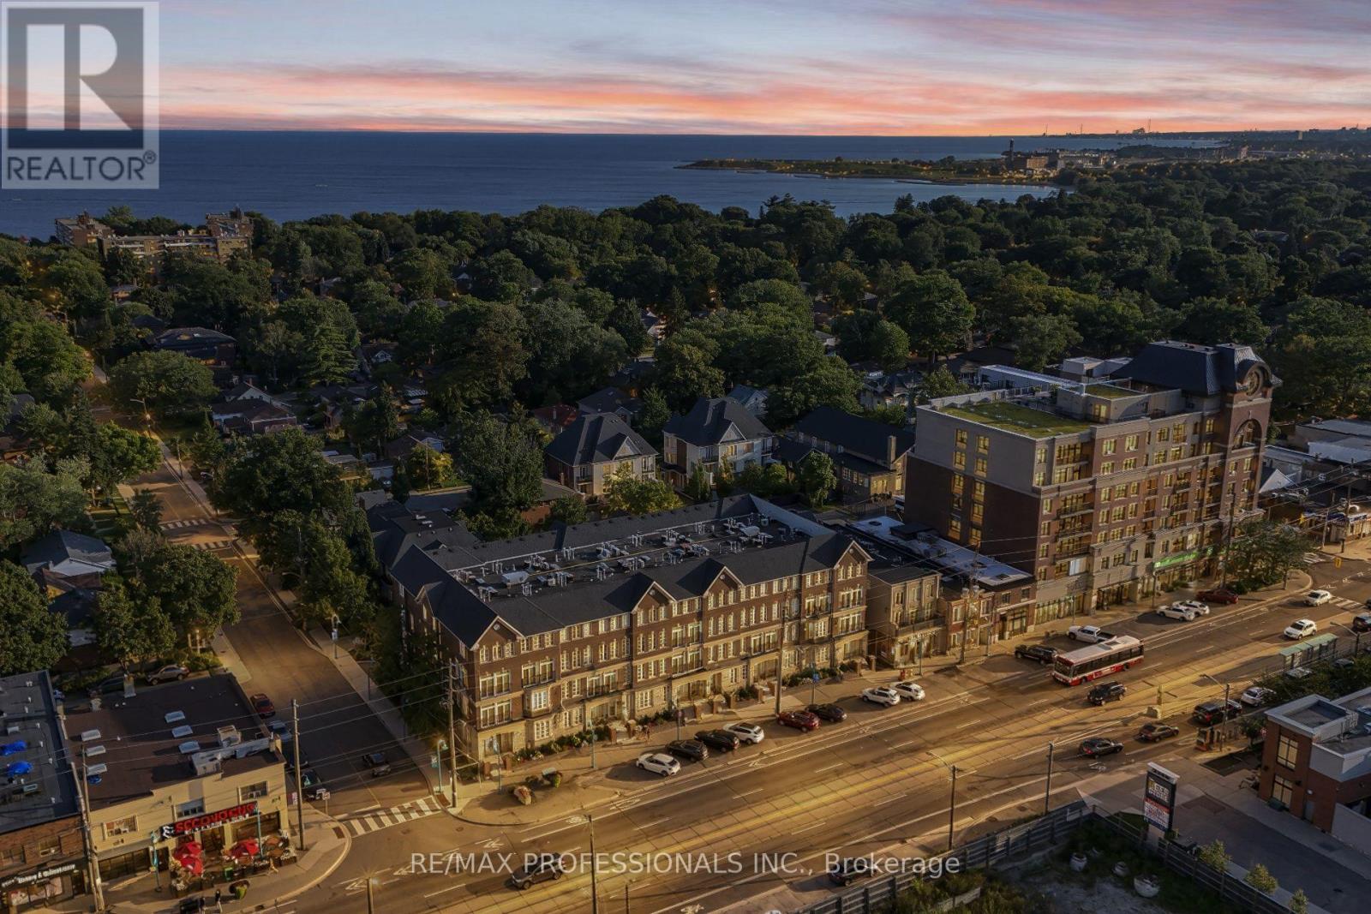
211- 3531 Lake Shore Boulevard West
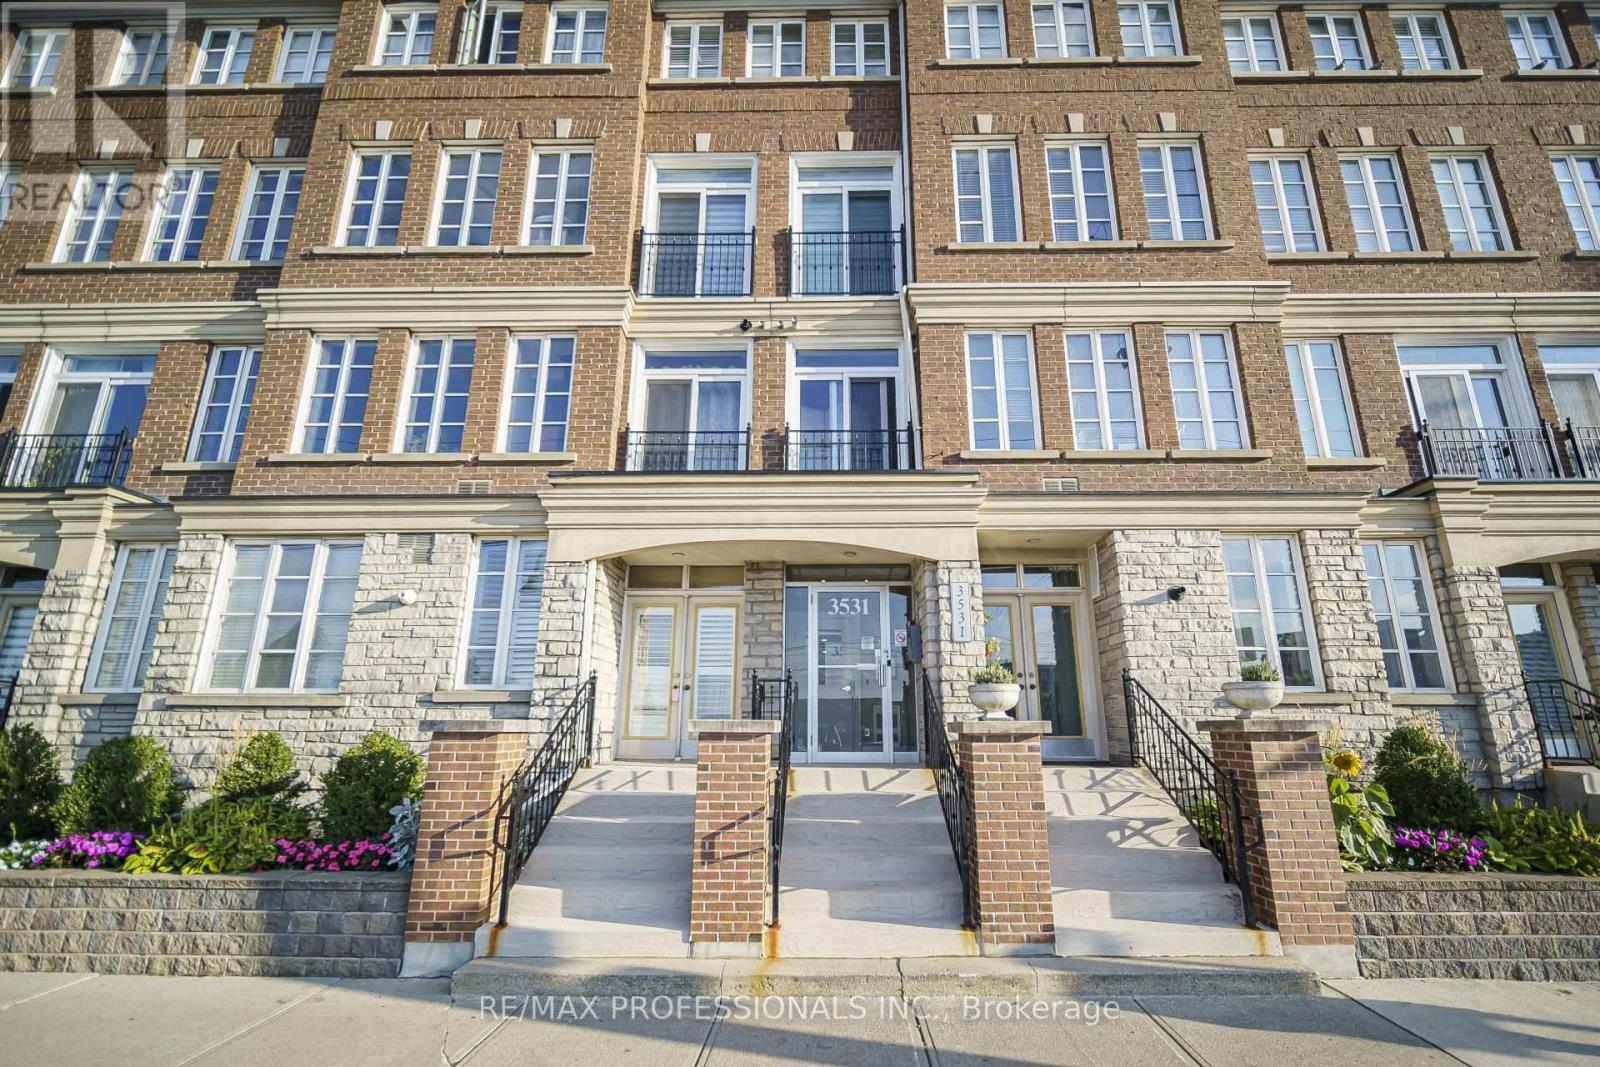
Toronto, ONCondo Apartment
$569,999
MLS® W13760184
Condo Apartment2 beds1 baths1 total
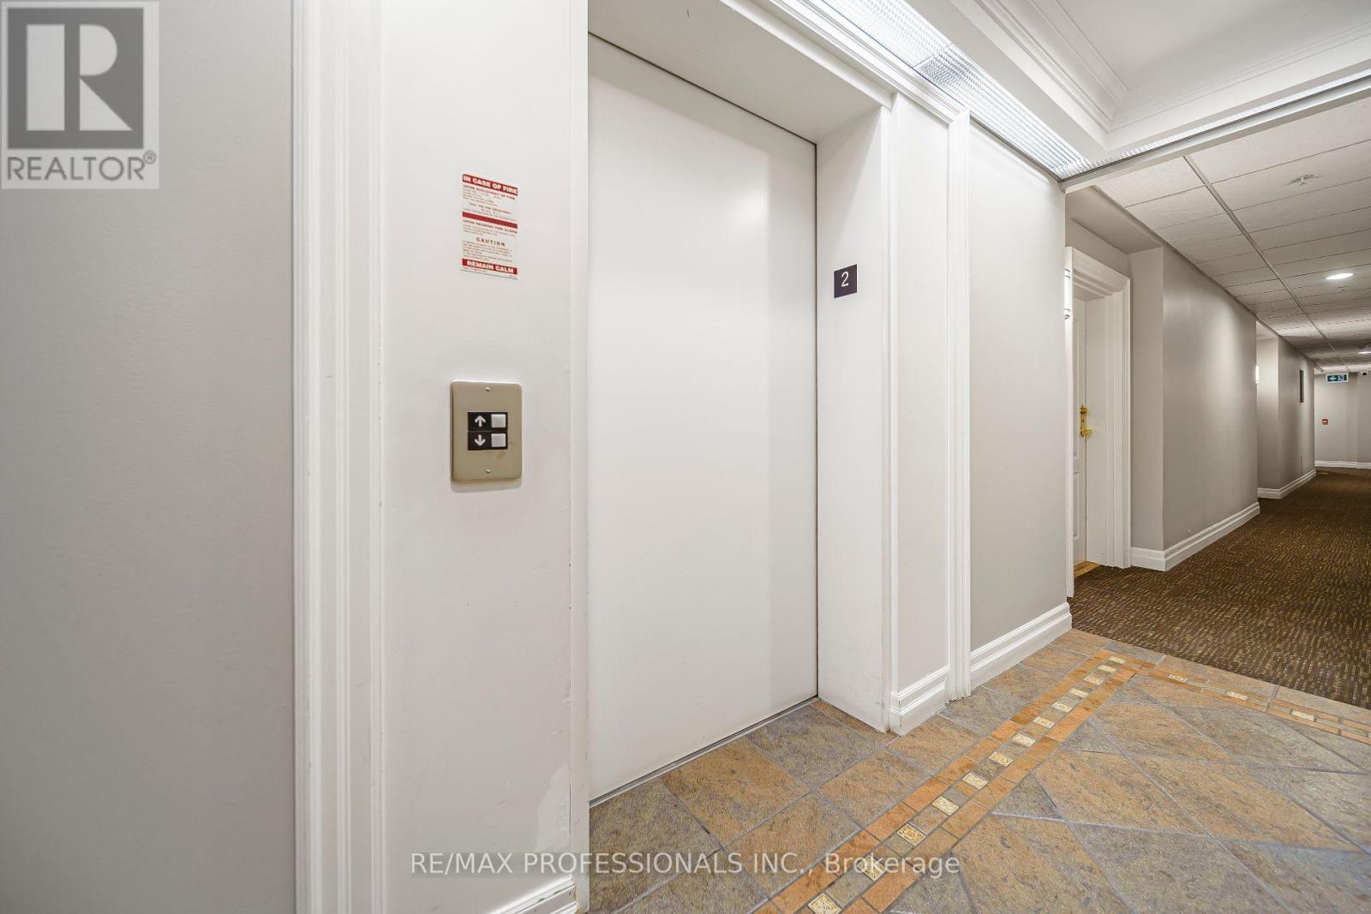
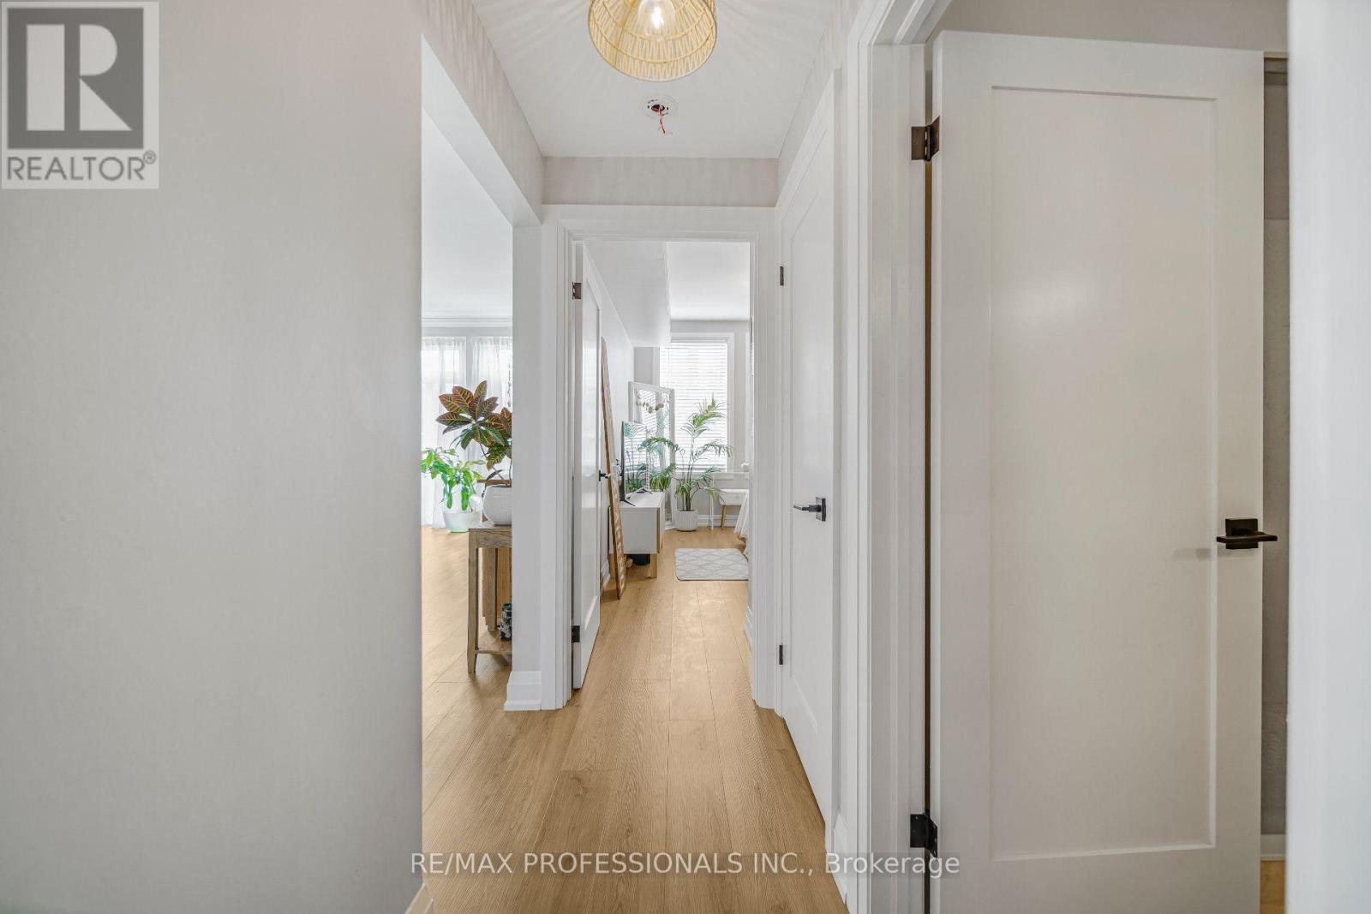
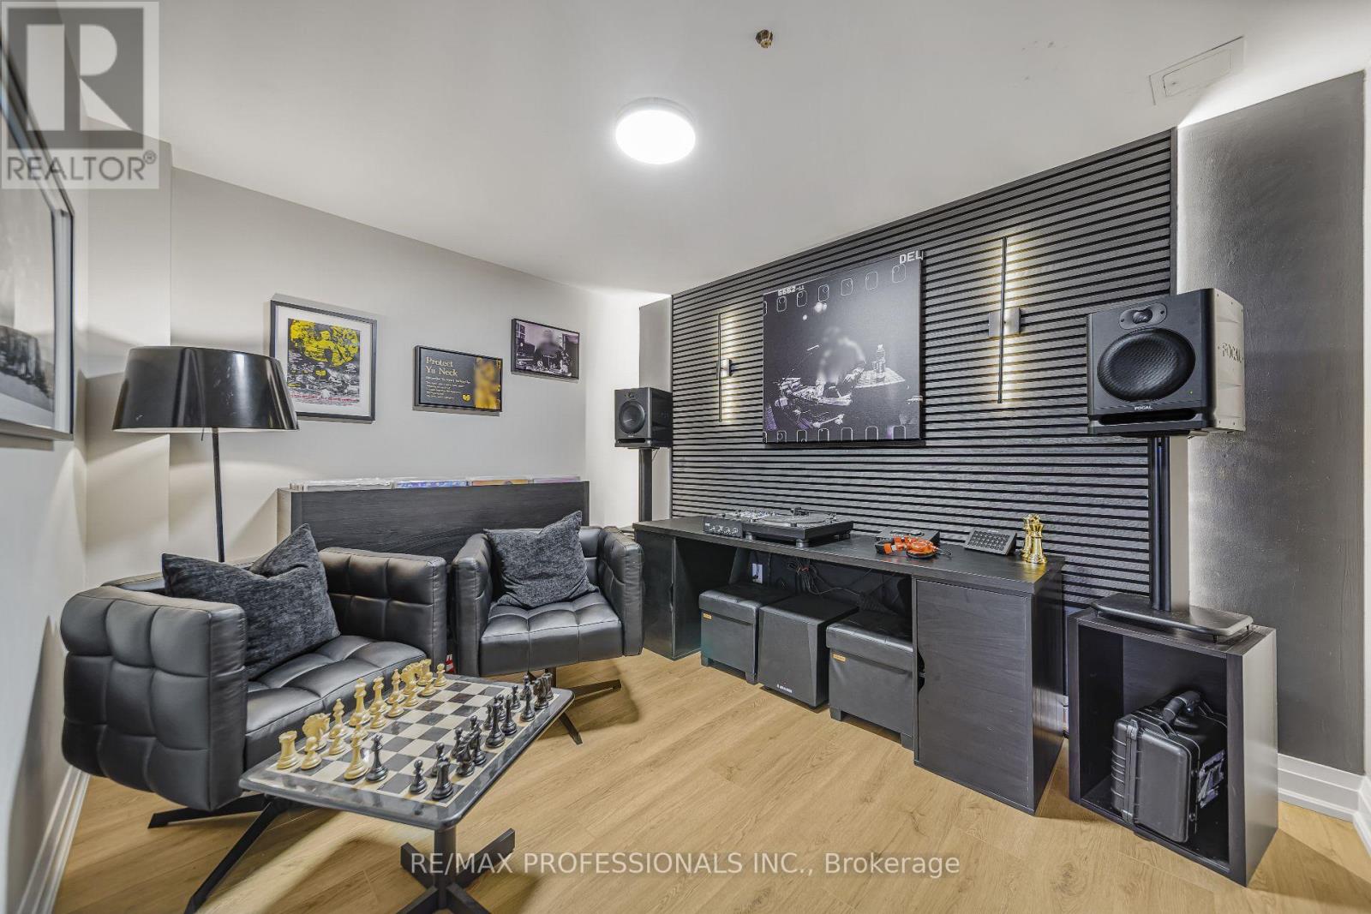
211- 3531 Lake Shore Boulevard West, Toronto, ON photo 1
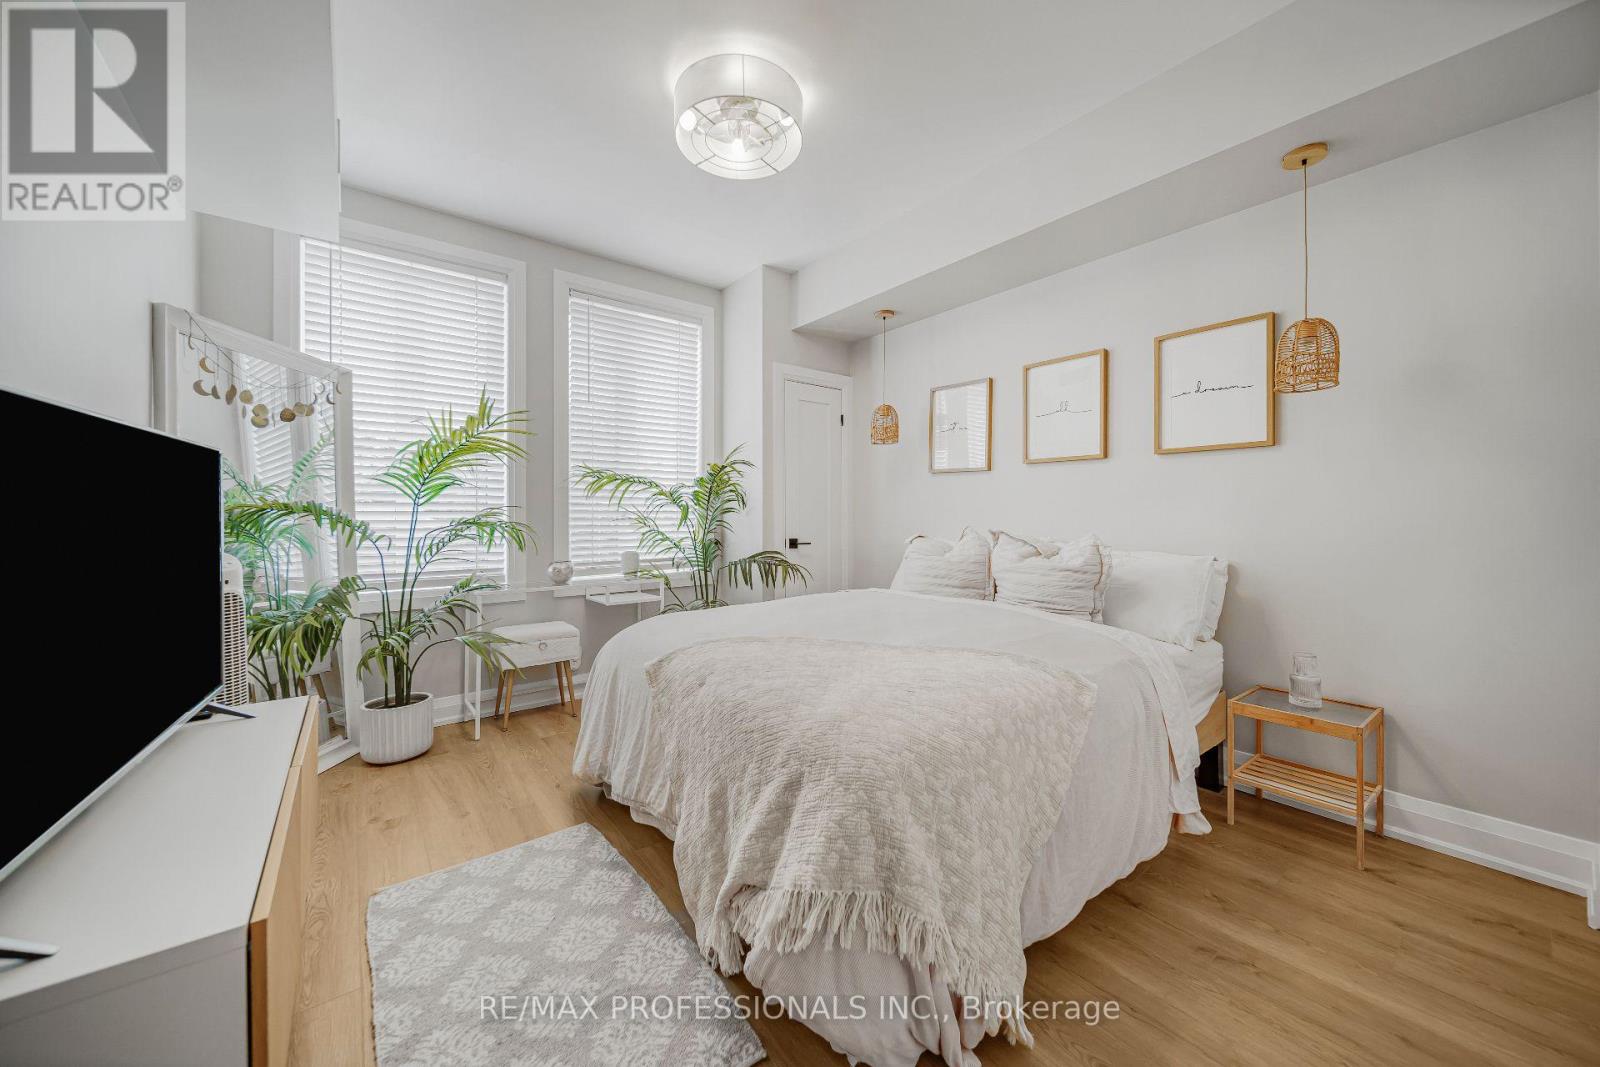
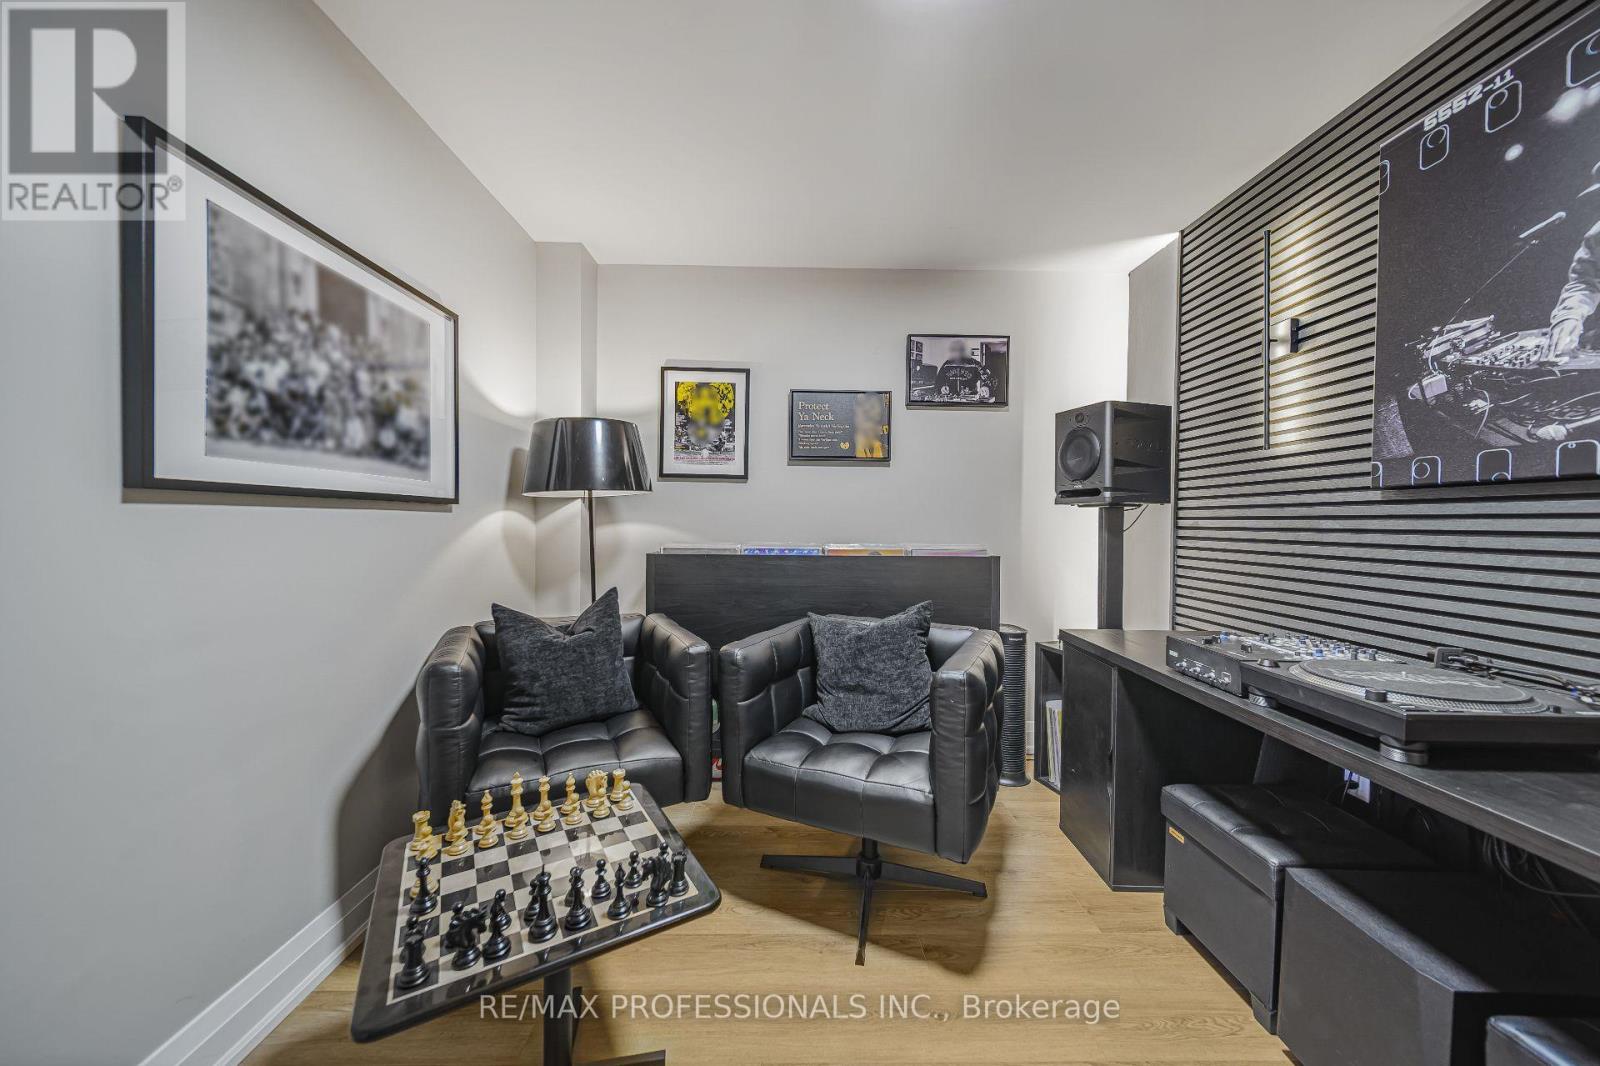
211- 3531 Lake Shore Boulevard West, Toronto, ON photo 2
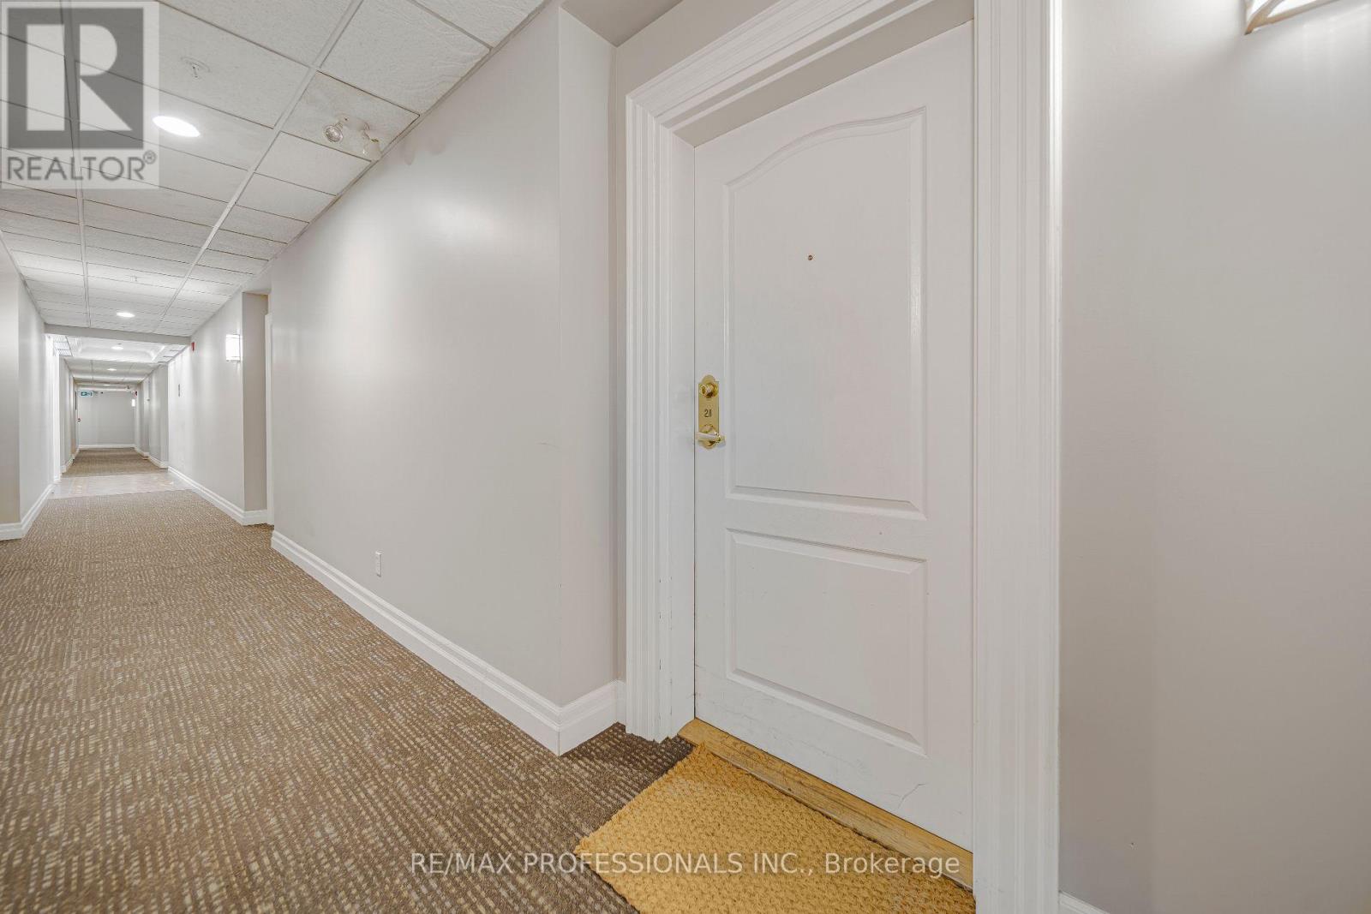
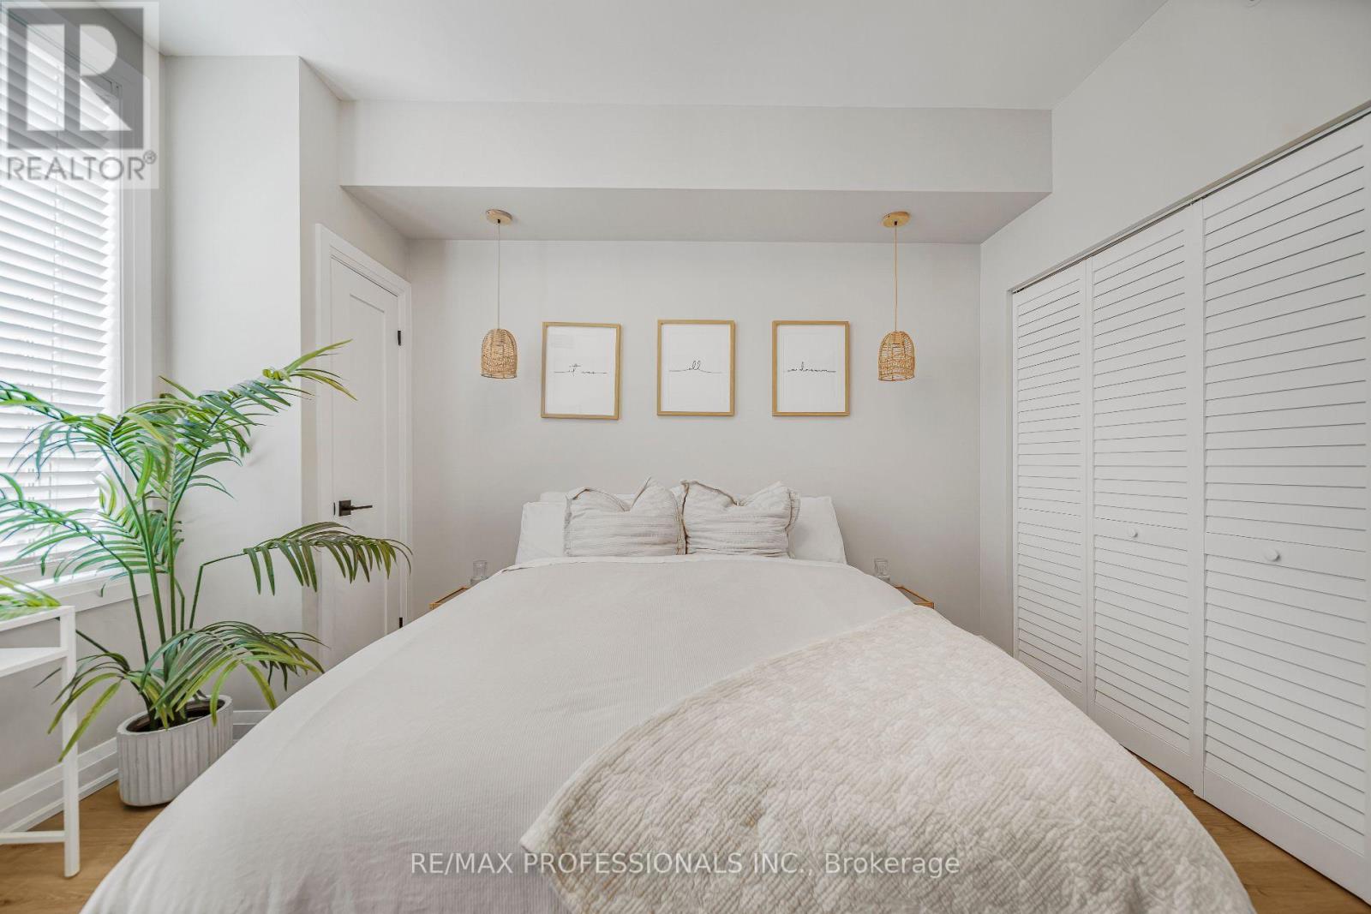
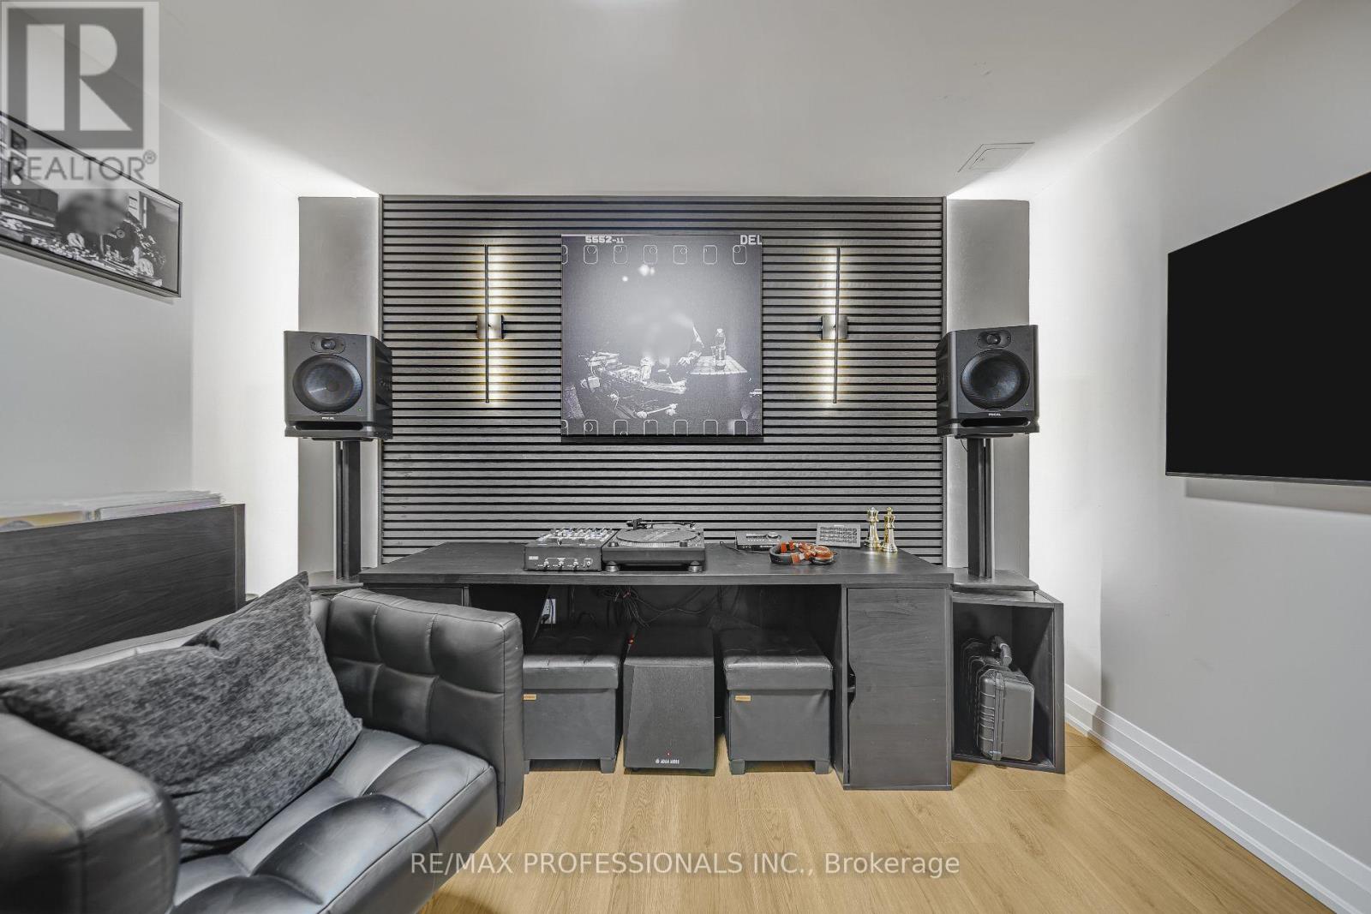
211- 3531 Lake Shore Boulevard West, Toronto, ON photo 3
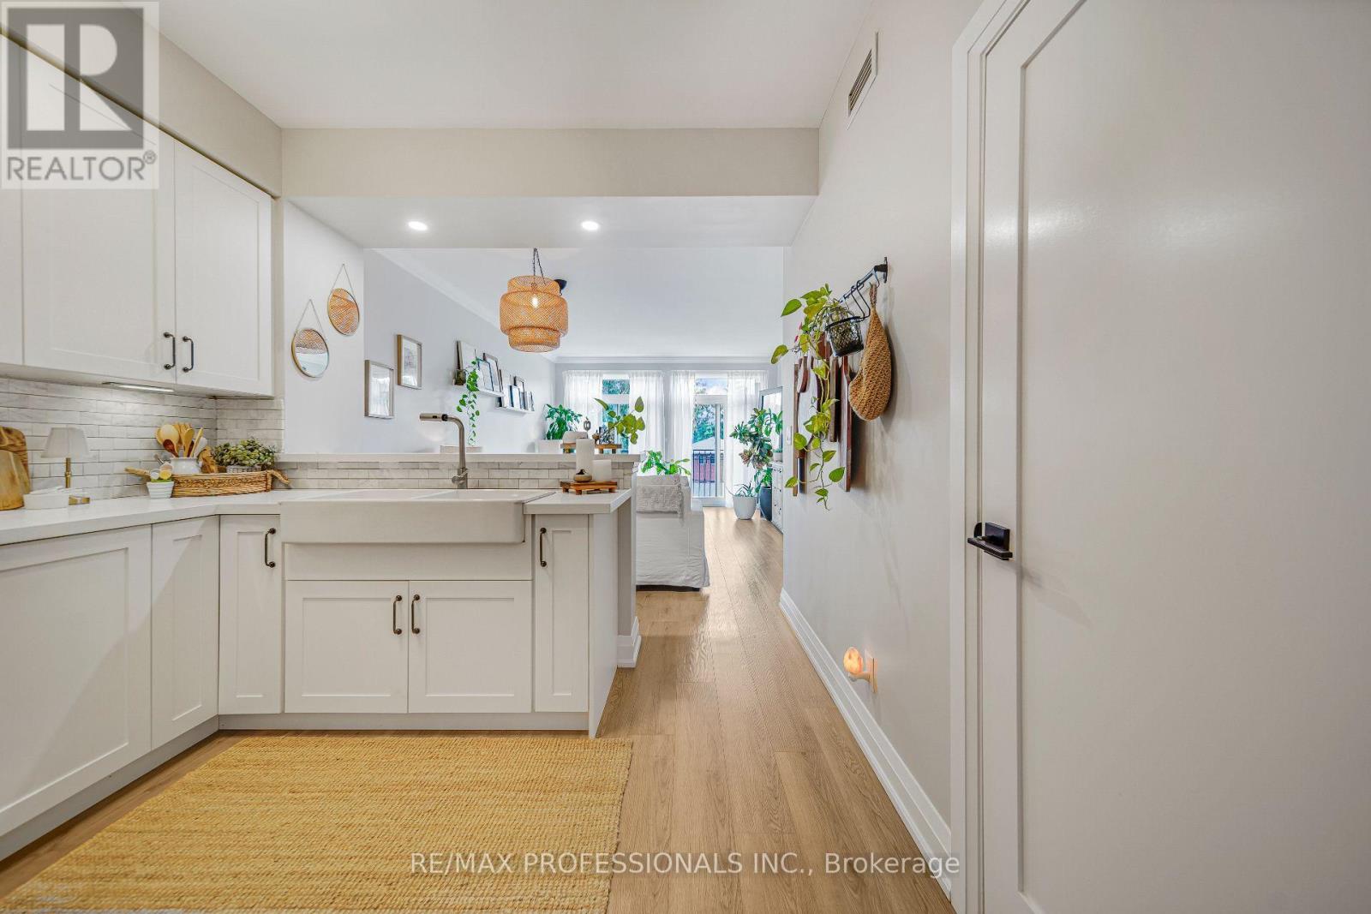
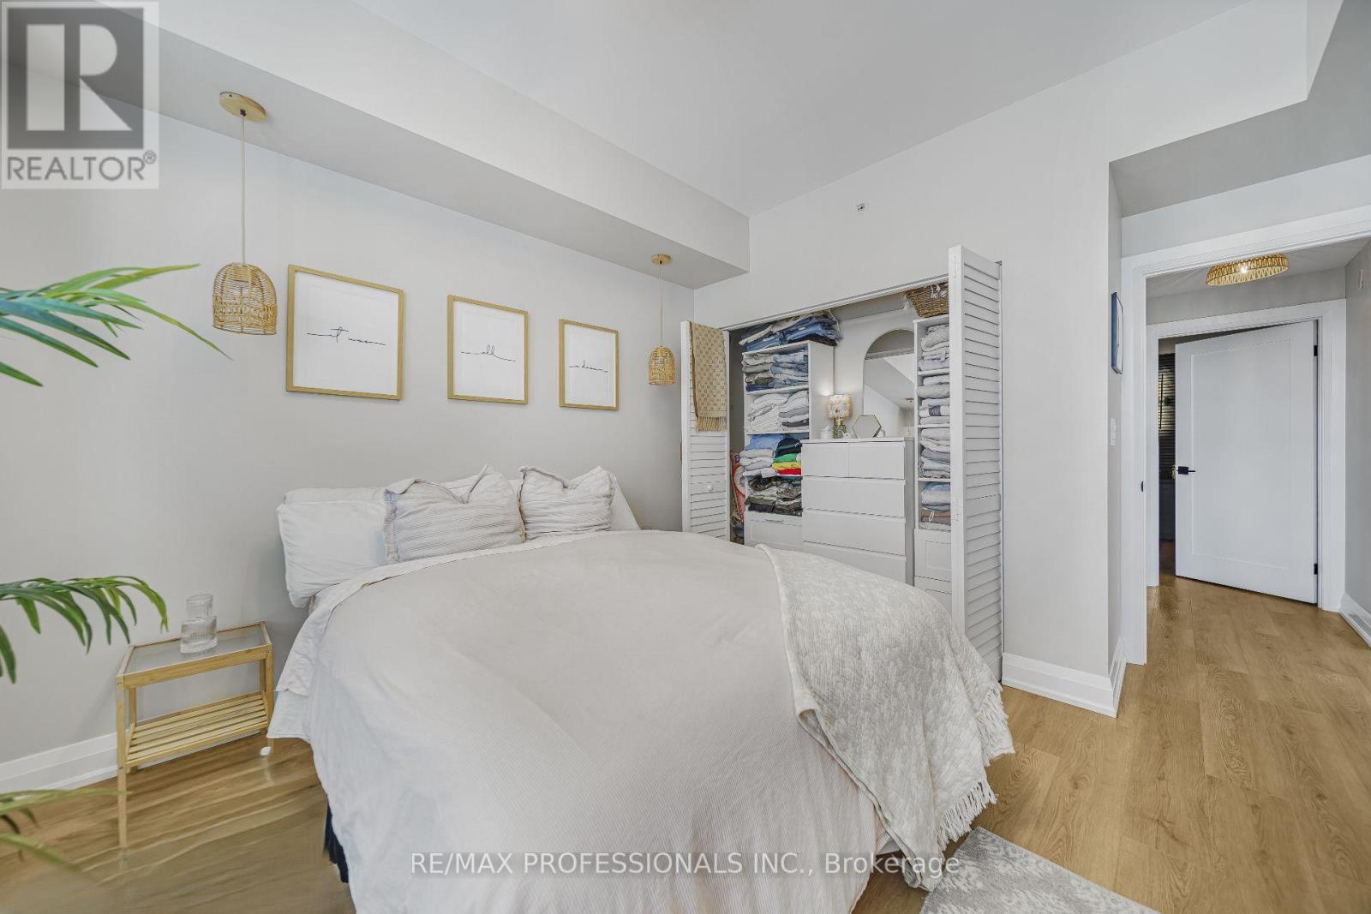
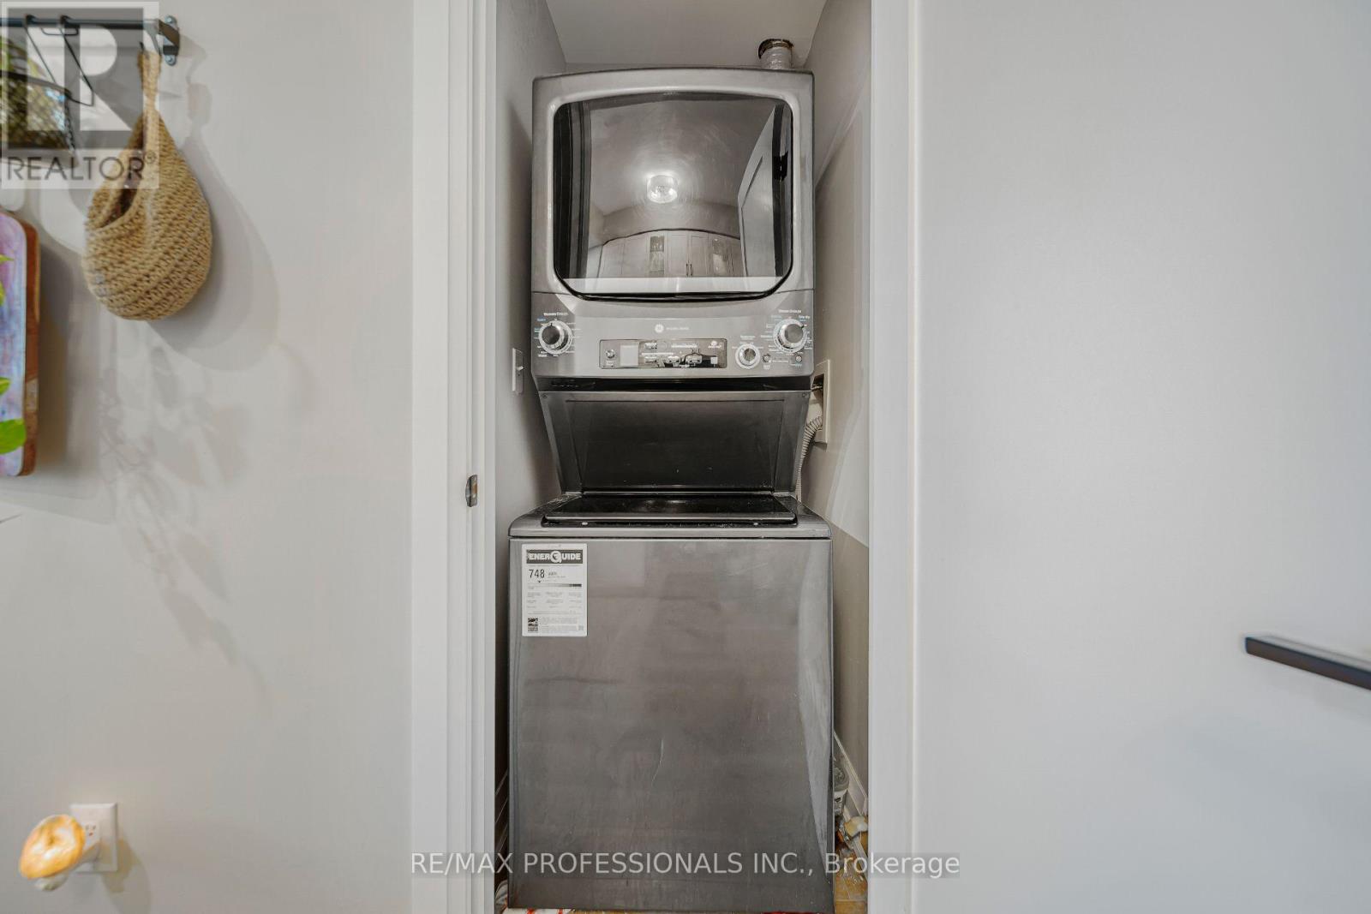
211- 3531 Lake Shore Boulevard West, Toronto, ON photo 4
211- 3531 Lake Shore Boulevard West, Toronto, ON photo 5
211- 3531 Lake Shore Boulevard West, Toronto, ON photo 6
211- 3531 Lake Shore Boulevard West, Toronto, ON photo 7
211- 3531 Lake Shore Boulevard West, Toronto, ON photo 8
211- 3531 Lake Shore Boulevard West, Toronto, ON photo 9
211- 3531 Lake Shore Boulevard West, Toronto, ON photo 10
211- 3531 Lake Shore Boulevard West, Toronto, ON photo 11
211- 3531 Lake Shore Boulevard West, Toronto, ON photo 12
211- 3531 Lake Shore Boulevard West, Toronto, ON photo 13
211- 3531 Lake Shore Boulevard West, Toronto, ON photo 14
211- 3531 Lake Shore Boulevard West, Toronto, ON photo 15
211- 3531 Lake Shore Boulevard West, Toronto, ON photo 16
211- 3531 Lake Shore Boulevard West, Toronto, ON photo 17
211- 3531 Lake Shore Boulevard West, Toronto, ON photo 18
211- 3531 Lake Shore Boulevard West, Toronto, ON photo 19
211- 3531 Lake Shore Boulevard West, Toronto, ON photo 20
211- 3531 Lake Shore Boulevard West, Toronto, ON photo 21
211- 3531 Lake Shore Boulevard West, Toronto, ON photo 22
211- 3531 Lake Shore Boulevard West, Toronto, ON photo 23
211- 3531 Lake Shore Boulevard West, Toronto, ON photo 24
211- 3531 Lake Shore Boulevard West, Toronto, ON photo 25
211- 3531 Lake Shore Boulevard West, Toronto, ON photo 26
211- 3531 Lake Shore Boulevard West, Toronto, ON photo 27
211- 3531 Lake Shore Boulevard West, Toronto, ON photo 28
211- 3531 Lake Shore Boulevard West, Toronto, ON photo 29
211- 3531 Lake Shore Boulevard West, Toronto, ON photo 30
211- 3531 Lake Shore Boulevard West, Toronto, ON photo 31
211- 3531 Lake Shore Boulevard West, Toronto, ON photo 32
211- 3531 Lake Shore Boulevard West, Toronto, ON photo 33
211- 3531 Lake Shore Boulevard West, Toronto, ON photo 34
1 / 34

BUYER ADVANTAGE

Buy with confidence

Get a full-service approach built on strategy, strong negotiation, and clear guidance from offer to close.

  • Local Market Expertise
  • Broker-level Negotiation
  • Transparent Process
  • No-pressure Guidance

The right strategy depends on your goals, timing, budget, and the type of home you are buying. Get Your Buyer Snapshot.

About This Property

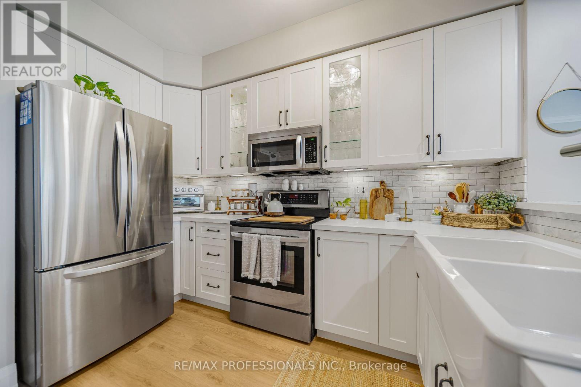
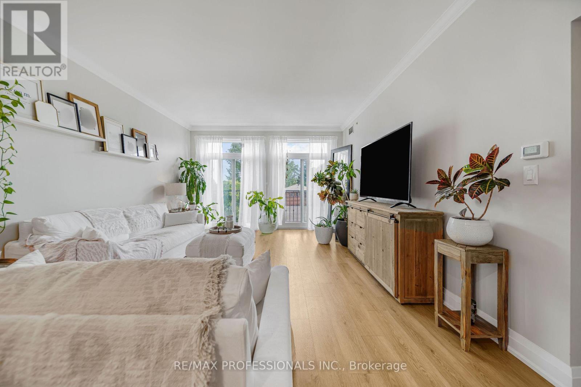
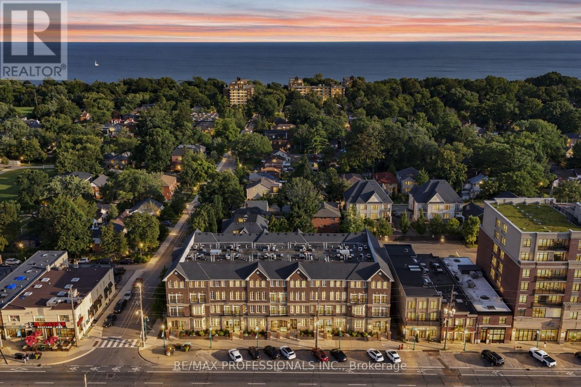
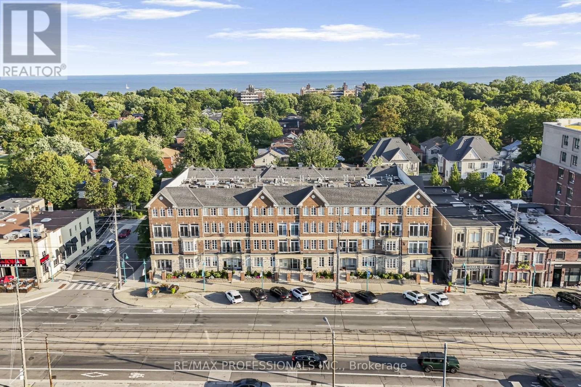
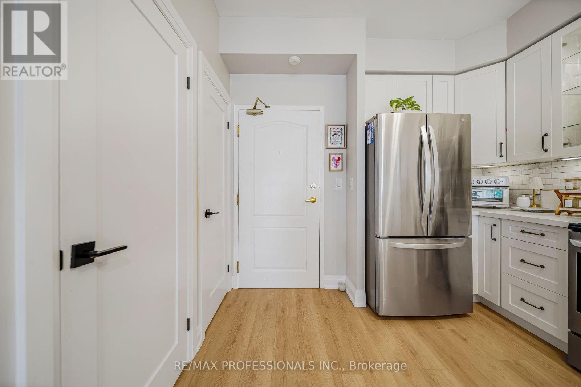
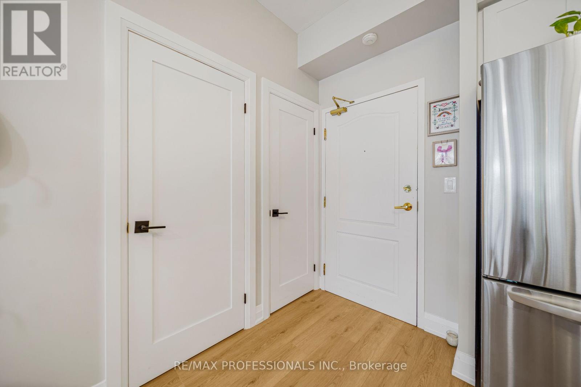
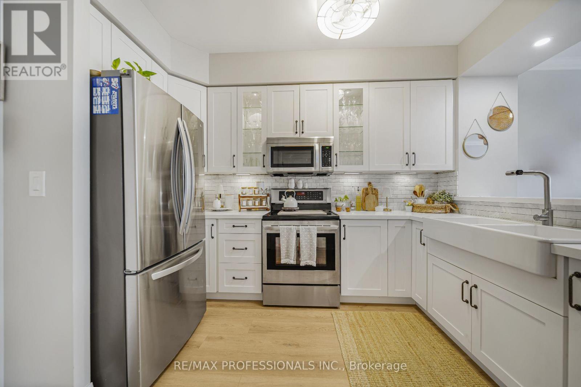
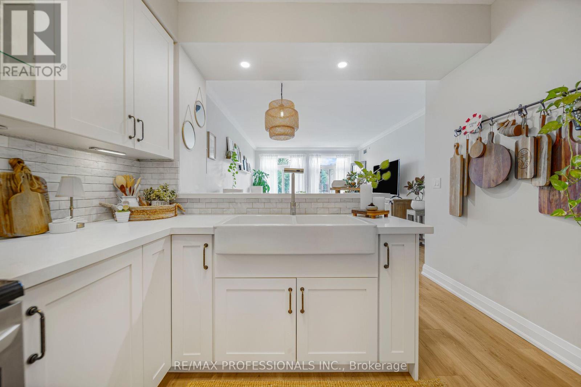
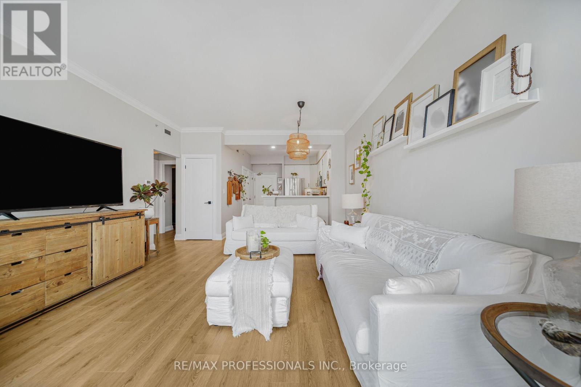
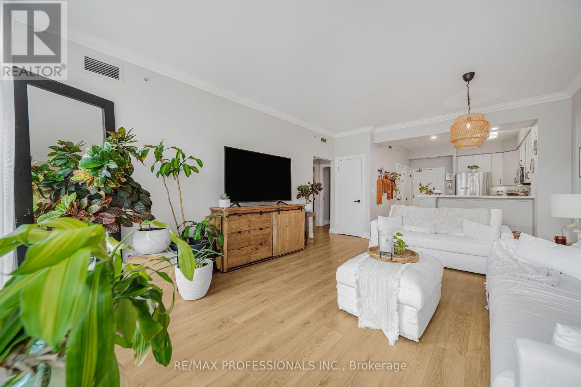
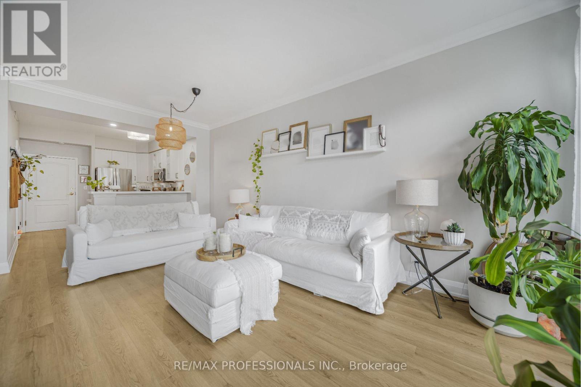
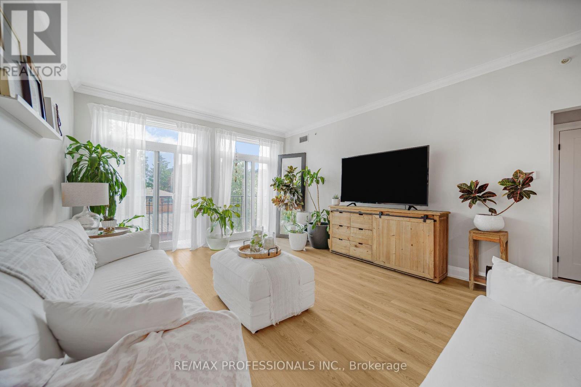
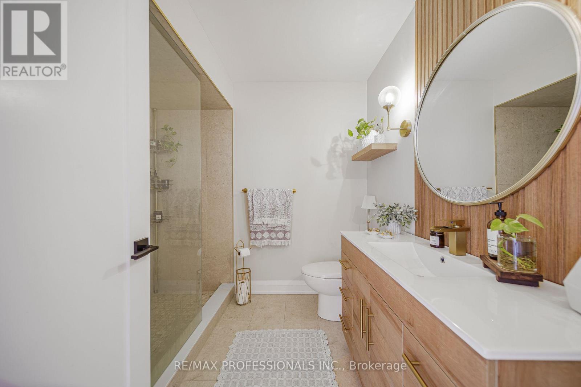
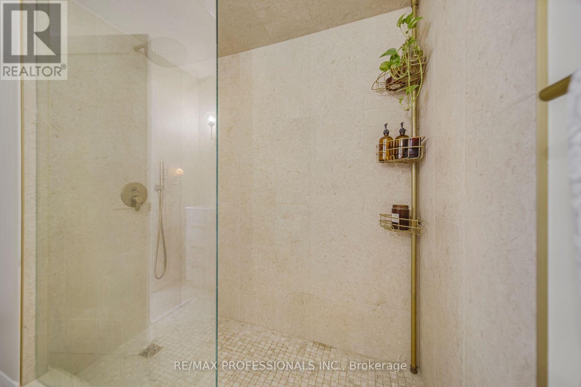
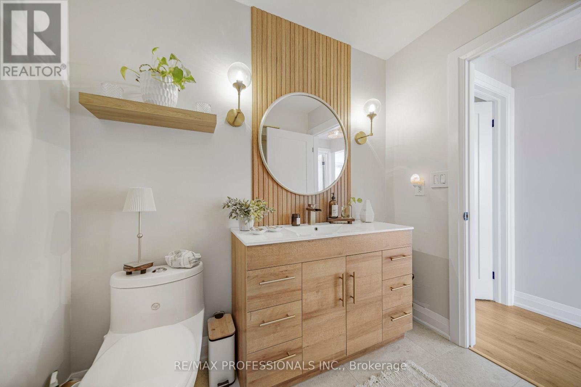
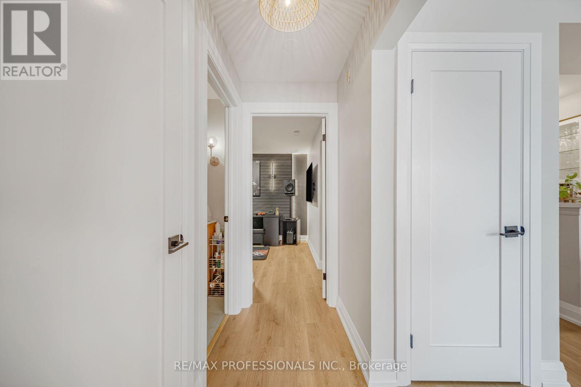
Bright & Beautifully Renovated Condo Steps from the Lake!! Discover this stunning, thoughtfully redesigned 1,000 sqft two bedroom condo, with natural light, custom finishes and timeless charactor create a warm, inviting atmosphere from morning to night. Bright and sun filled during the day, the home transitions into a warm, ambient retreat in the evening - perfect for quiet mornings, hosting friends or simply unwinding at home. This unit also includes a dedicated storage unit conveniently located directly in front of the parking spot. Approximately $40,000 in renovations have elevated this home with curated details throughout. The kitchen showcases custom-built cabinetry and a ceramic farmhouse sink, while the limestone bathroom adds a refined, spa inspired touch. High ceilings, elegant wainscoting and beautifully selected lighting enhance the architectural charm and create a space that feels both modern and classic. Located just a four minute walk to the lake, this condo offers an exceptional lifestyle with easy access to public transit, major highways, restaurants, shops and everyday conveniences. Excellent schools are also nearby. A beautifully renovated residence with charactor, light and an unbeatable location-this is a condo designed not just to live in, but to truly enjoy. (id:63604)

Key Facts

Type
Condo Apartment
Beds
2
Baths
1
Size
1,000 sqft
Parking
1 total
Condo fee
$777
Property Details 12 details
Bedrooms
2 bedrooms
2 above grade
Bathrooms
1 bathroom
Parking
1 parking space
Underground · Covered · No Garage
Living area
1,000 - 1,199 sq. ft.
Property
Single Family · Condo/Strata · Attached
Property subtype
Single Family
Structure type
Apartment
Ownership
Condo/Strata
Attached status
Attached
Heating
Forced air, Natural gas
Cooling
Central air conditioning
Fireplace
No
Taxes
$2,250.00

Interior features

Storage - Locker

Exterior features

Brick

Systems and association

Security system

Lot and water

ElevatorBalconyCarpet FreeIn suite Laundry

Virtual Tour & Media

Mortgage & Affordability Estimate monthly costs
Purchase price$569,999
Down paymentNot available
Mortgage amountNot available
Principal & interestNot available
Property taxesNot available
Condo/HOA feeNot available
Insurance/OtherNot available
UtilitiesNot available
Est. monthly totalNot available
Income needed (GDS 32%)Not available
Estimates only. Not financial advice. Rates, taxes and fees vary by lender and municipality.

Saved Properties

Keep This One Handy

Save this listing, compare it later, or open your saved properties dashboard.

Manage Saved Searches
Map is approximate.

Neighbourhood

Area
Long Branch
City
Toronto
Postal code
M8W 1P4
Nearby
Lake Shore Blvd.W. & Thirty Third St