
211- 65 Scadding Avenue
BUYER ADVANTAGE
Buy with confidence
Get a full-service approach built on strategy, strong negotiation, and clear guidance from offer to close.
- Local Market Expertise
- Broker-level Negotiation
- Transparent Process
- No-pressure Guidance

The right strategy depends on your goals, timing, budget, and the type of home you are buying. Get Your Buyer Snapshot.
About This Property
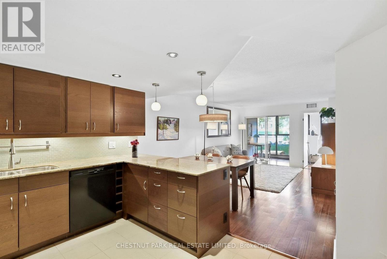
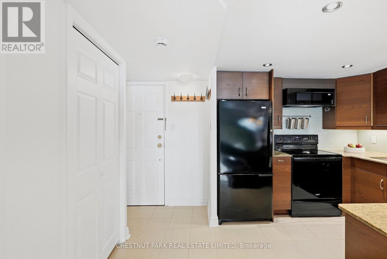
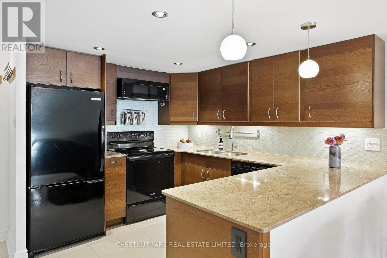
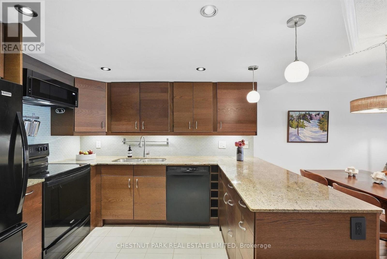
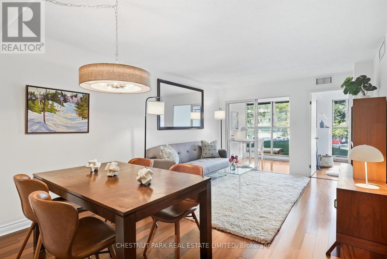
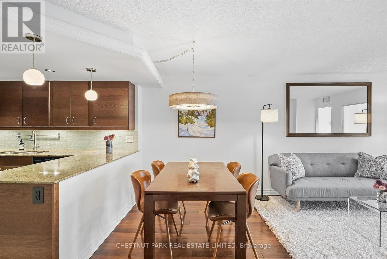
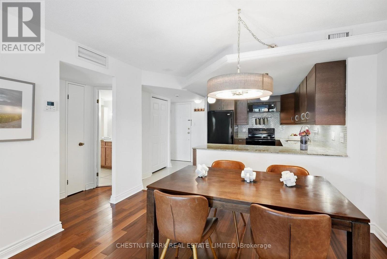
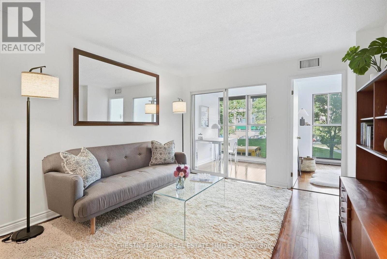
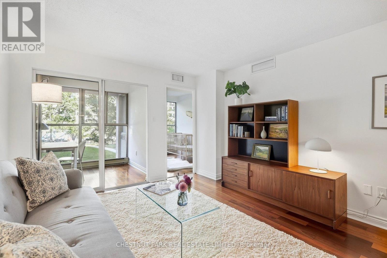
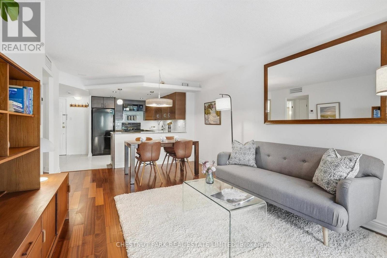
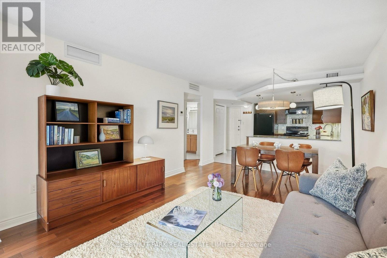
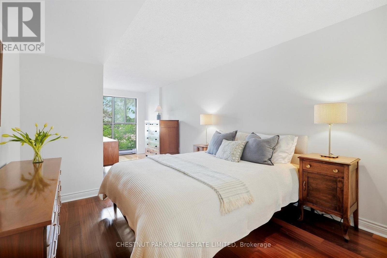
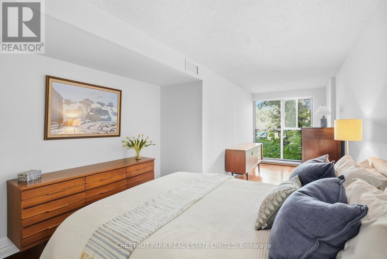
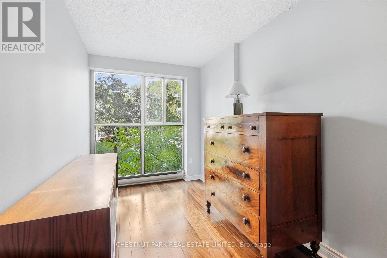
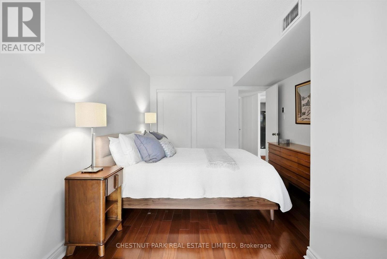
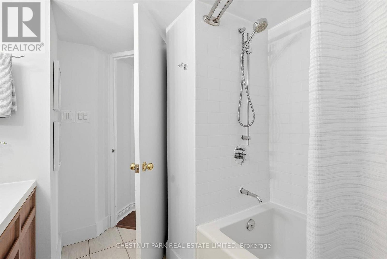
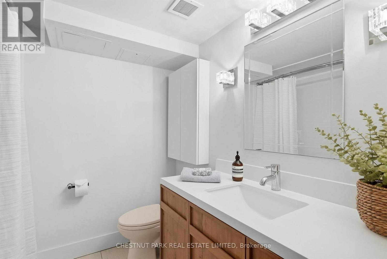
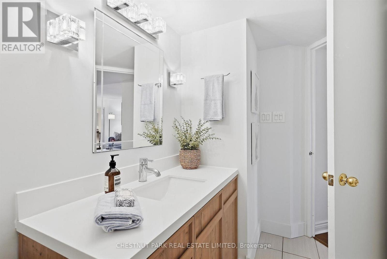
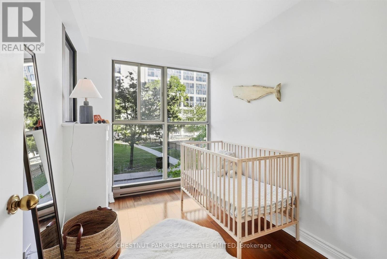
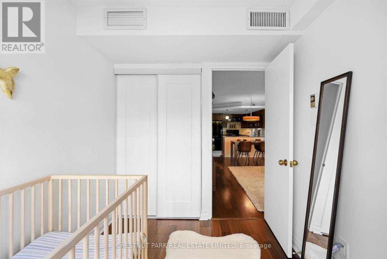
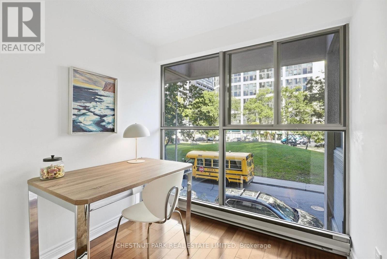
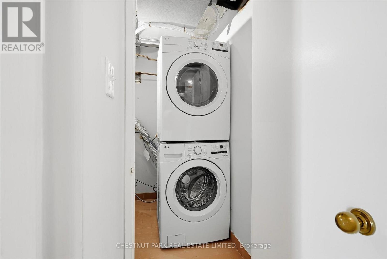
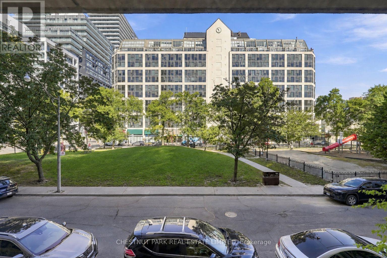
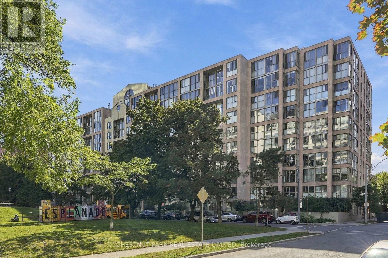
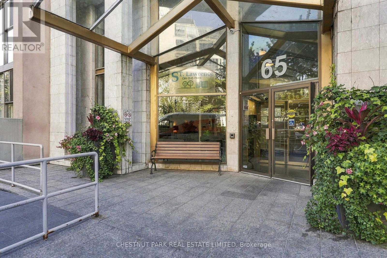
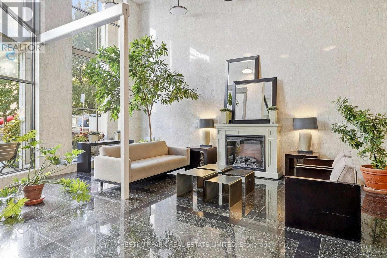
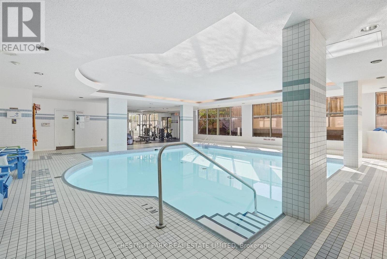
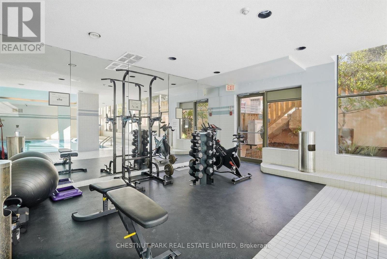
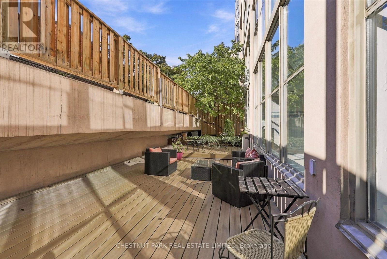
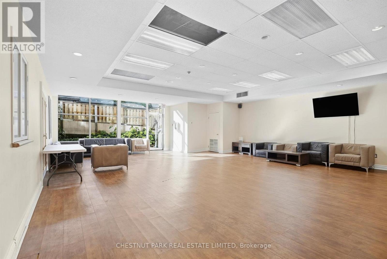
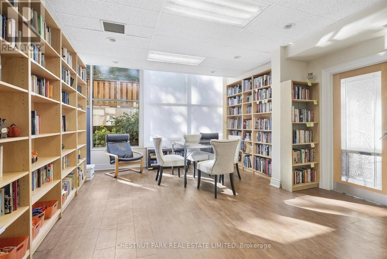
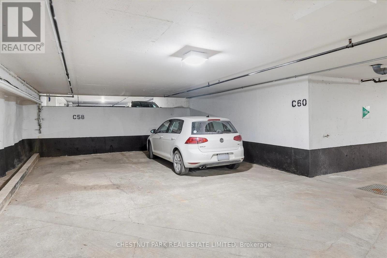
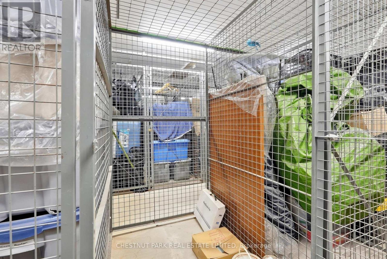
Welcome to Suite 211 at 65 Scadding Avenue, a bright and spacious 2+1 bedroom suite offering approximately 867 sq. ft. of well-designed living space at St. Lawrence on the Park. With a desirable north-facing exposure overlooking David Crombie Park, this thoughtfully laid-out suite combines generous room sizes with a comfortable open-concept design. The updated kitchen offers ample cabinetry, counter space, and overlooks the dining and living area, creating an inviting space for everyday living and entertaining. Engineered hardwood floors extend through the principal living areas, while large windows provide plenty of natural light and lovely views of the park. Two well-proportioned bedrooms offer good closet space, while the separate den provides additional flexibility for a home office, sitting area, or guest space. Ensuite laundry and an updated bathroom with a new vanity add to the convenience, with a new washer and dryer and a new owned water heater, both installed in 2026. One parking space and one locker. Building amenities include 24/7 concierge and security, an indoor pool and sauna, a fitness area, an outdoor deck with BBQs, visitor parking, bike storage, a car wash station in the underground garage, a library, a party/meeting room with a kitchen, and an additional building laundry room. Enjoy an exceptional downtown location with St. Lawrence Market, the Distillery District, shops, restaurants, transit, the DVP and Gardiner all within easy reach. Short walk to the Future Ontario Line stop. (id:63604)
Key Facts
Highlights
- Washer
- Refrigerator
- Dishwasher
- Oven
- Dryer
- Microwave
- Water Heater
Property Details
Interior features
Exterior features
Systems and association
Lot and water
Rooms
Mortgage & Affordability
Saved Properties
Keep This One Handy
Save this listing, compare it later, or open your saved properties dashboard.
Neighbourhood
- Area
- Waterfront Communities
- City
- Toronto
- Postal code
- M5A 4L1
- Nearby
- Front Street East and Parliament Street
Save This Property
Keep this home handy, return to it anytime, and let us know how to reach you about this listing.
We use this email only to connect your saved properties and saved searches.
Other Available Options
Similar Listings
Listings from our database that match closely.







