211- 99 Louisa Street
Kawartha Lakes, ONCondo
$785,000
MLS® X14135574
Condo2 beds2 baths1 total
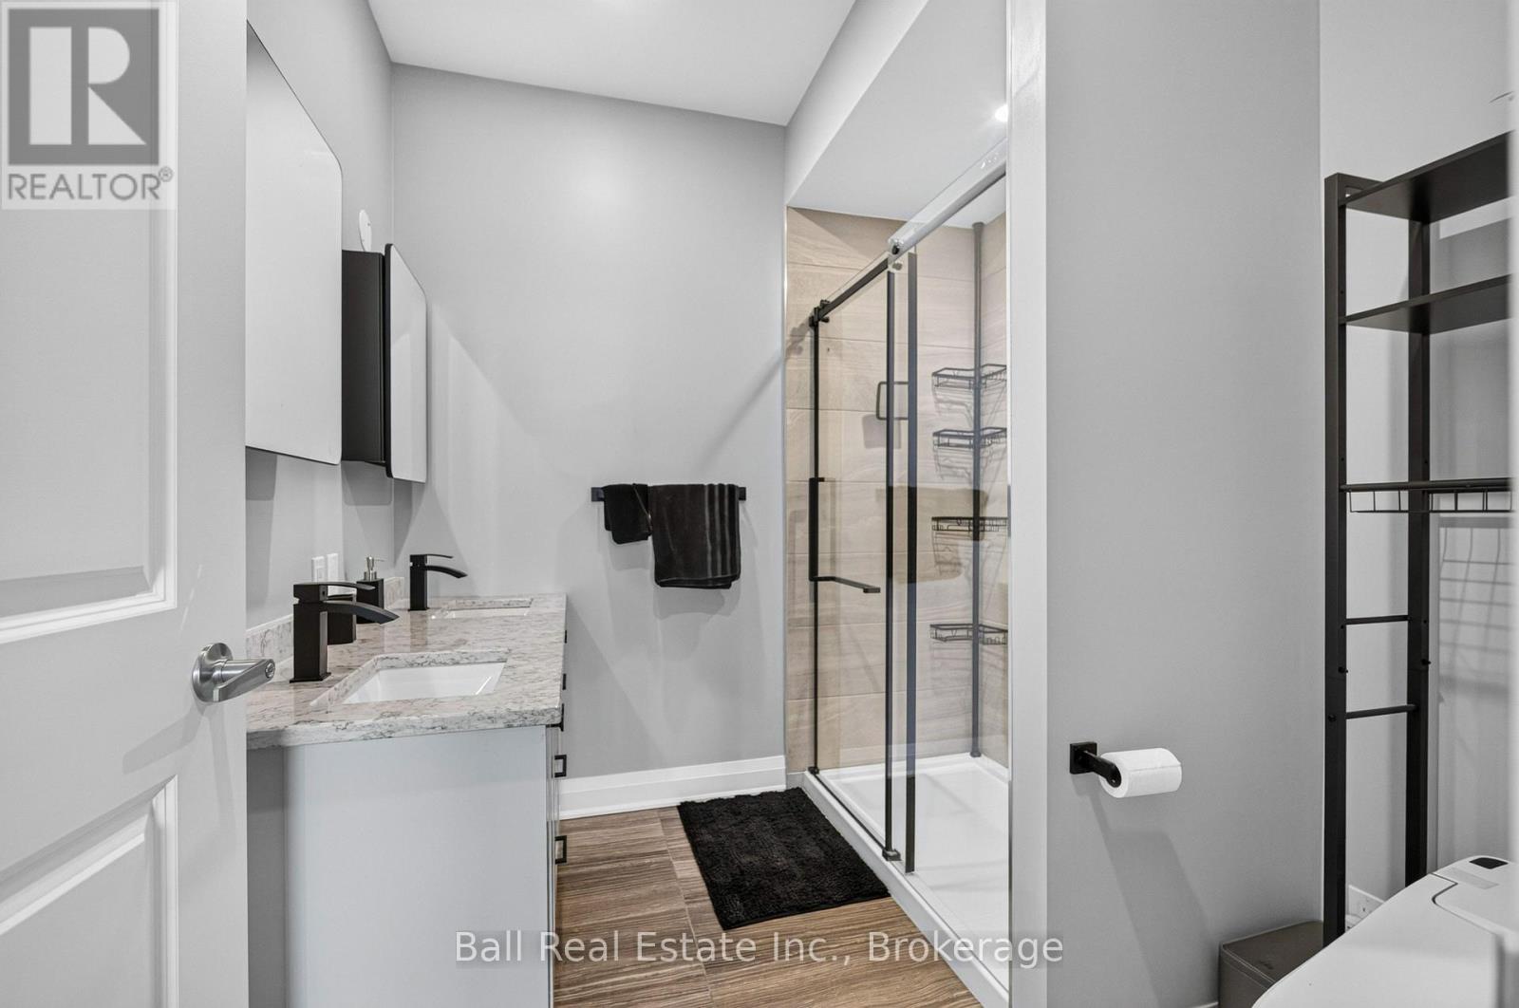
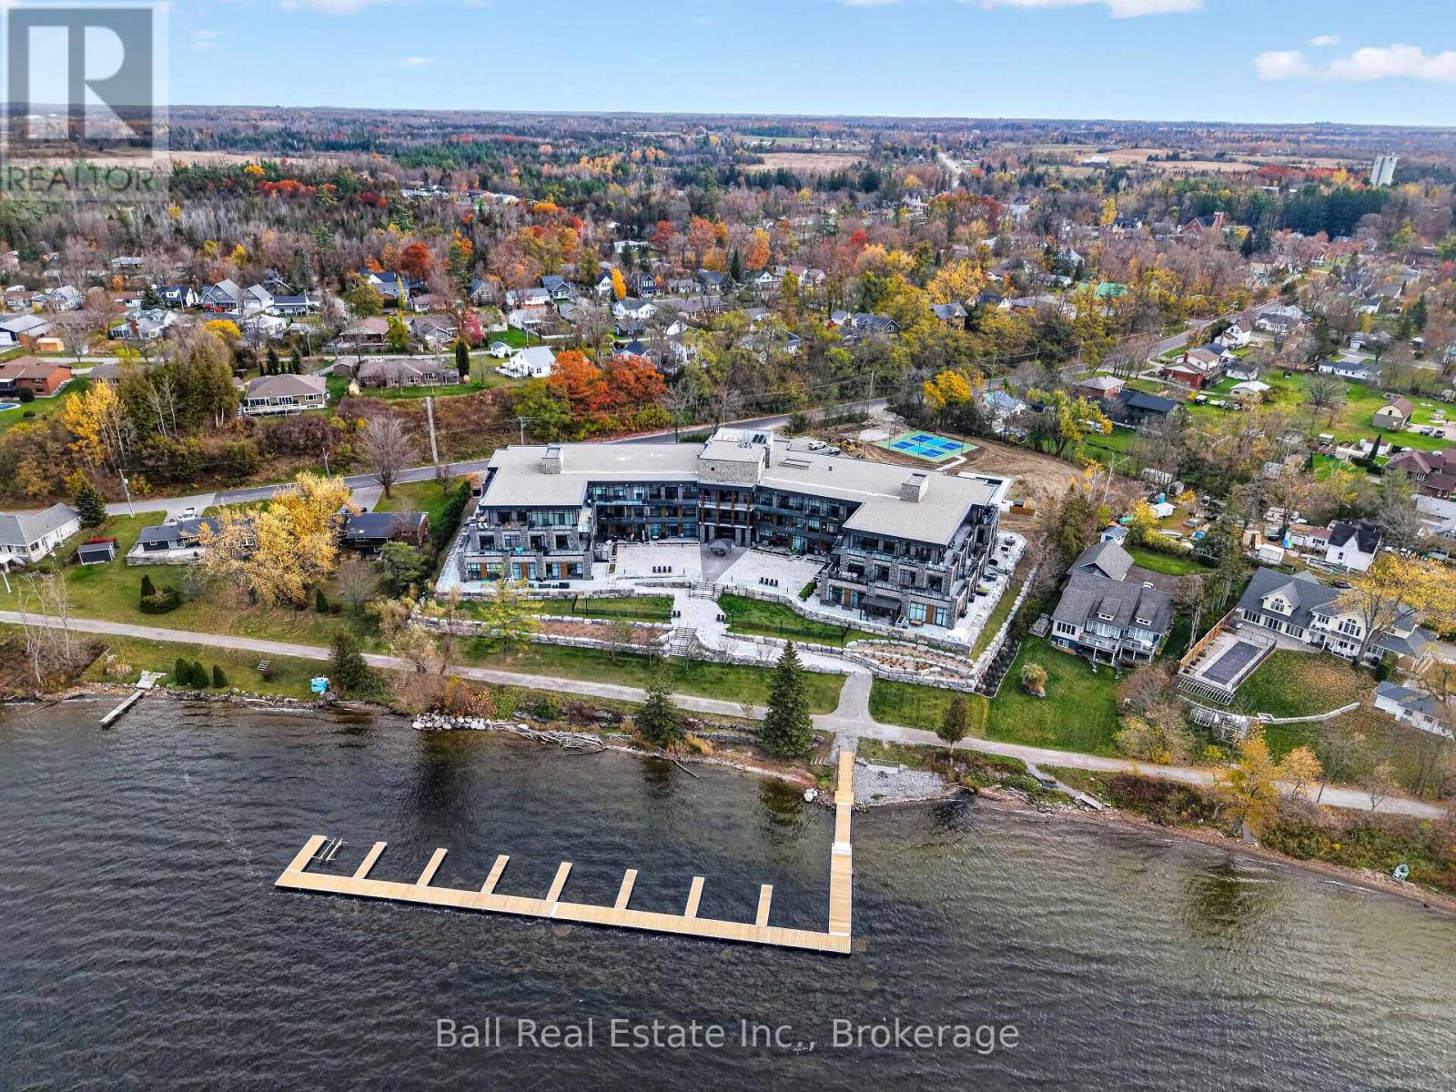
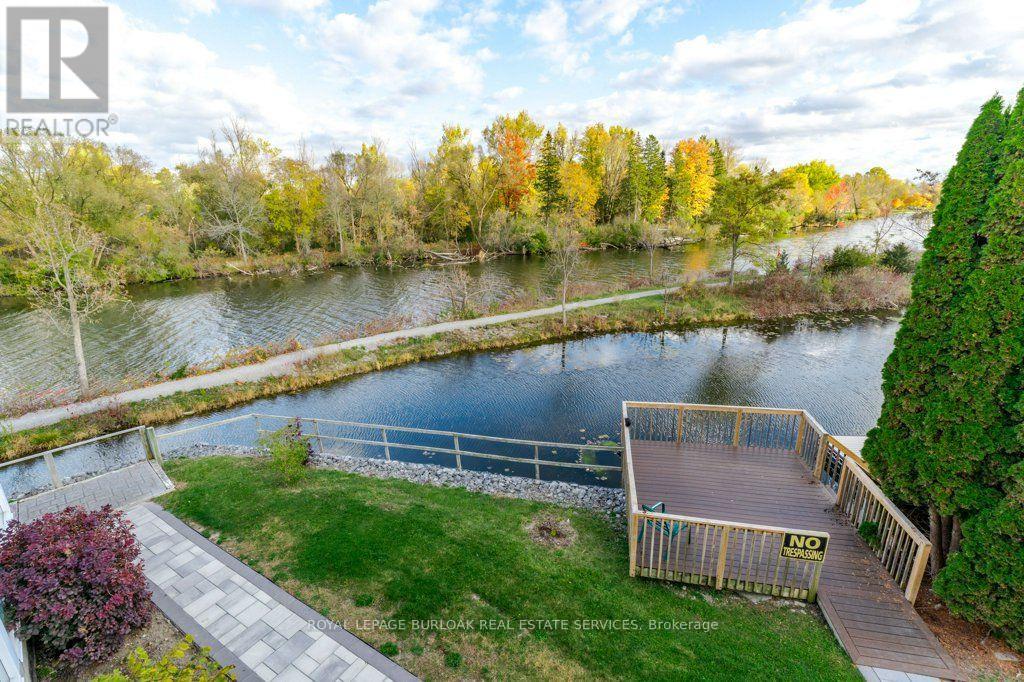
211- 99 Louisa Street, Kawartha Lakes, ON photo 1
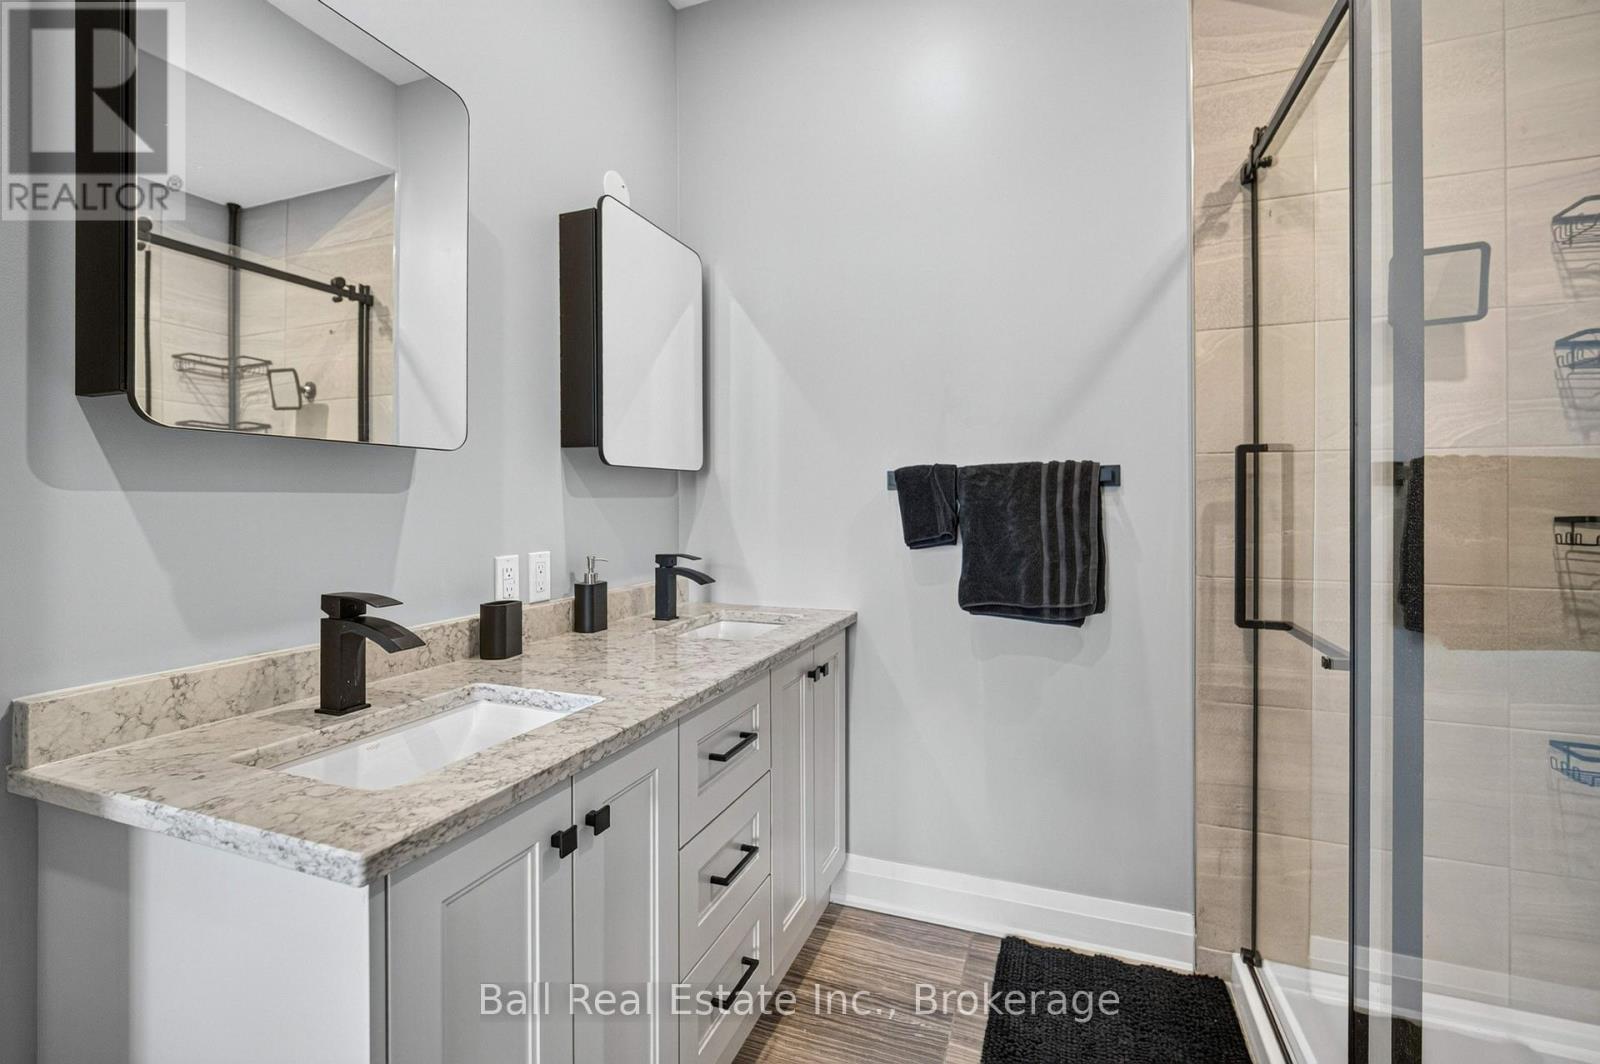
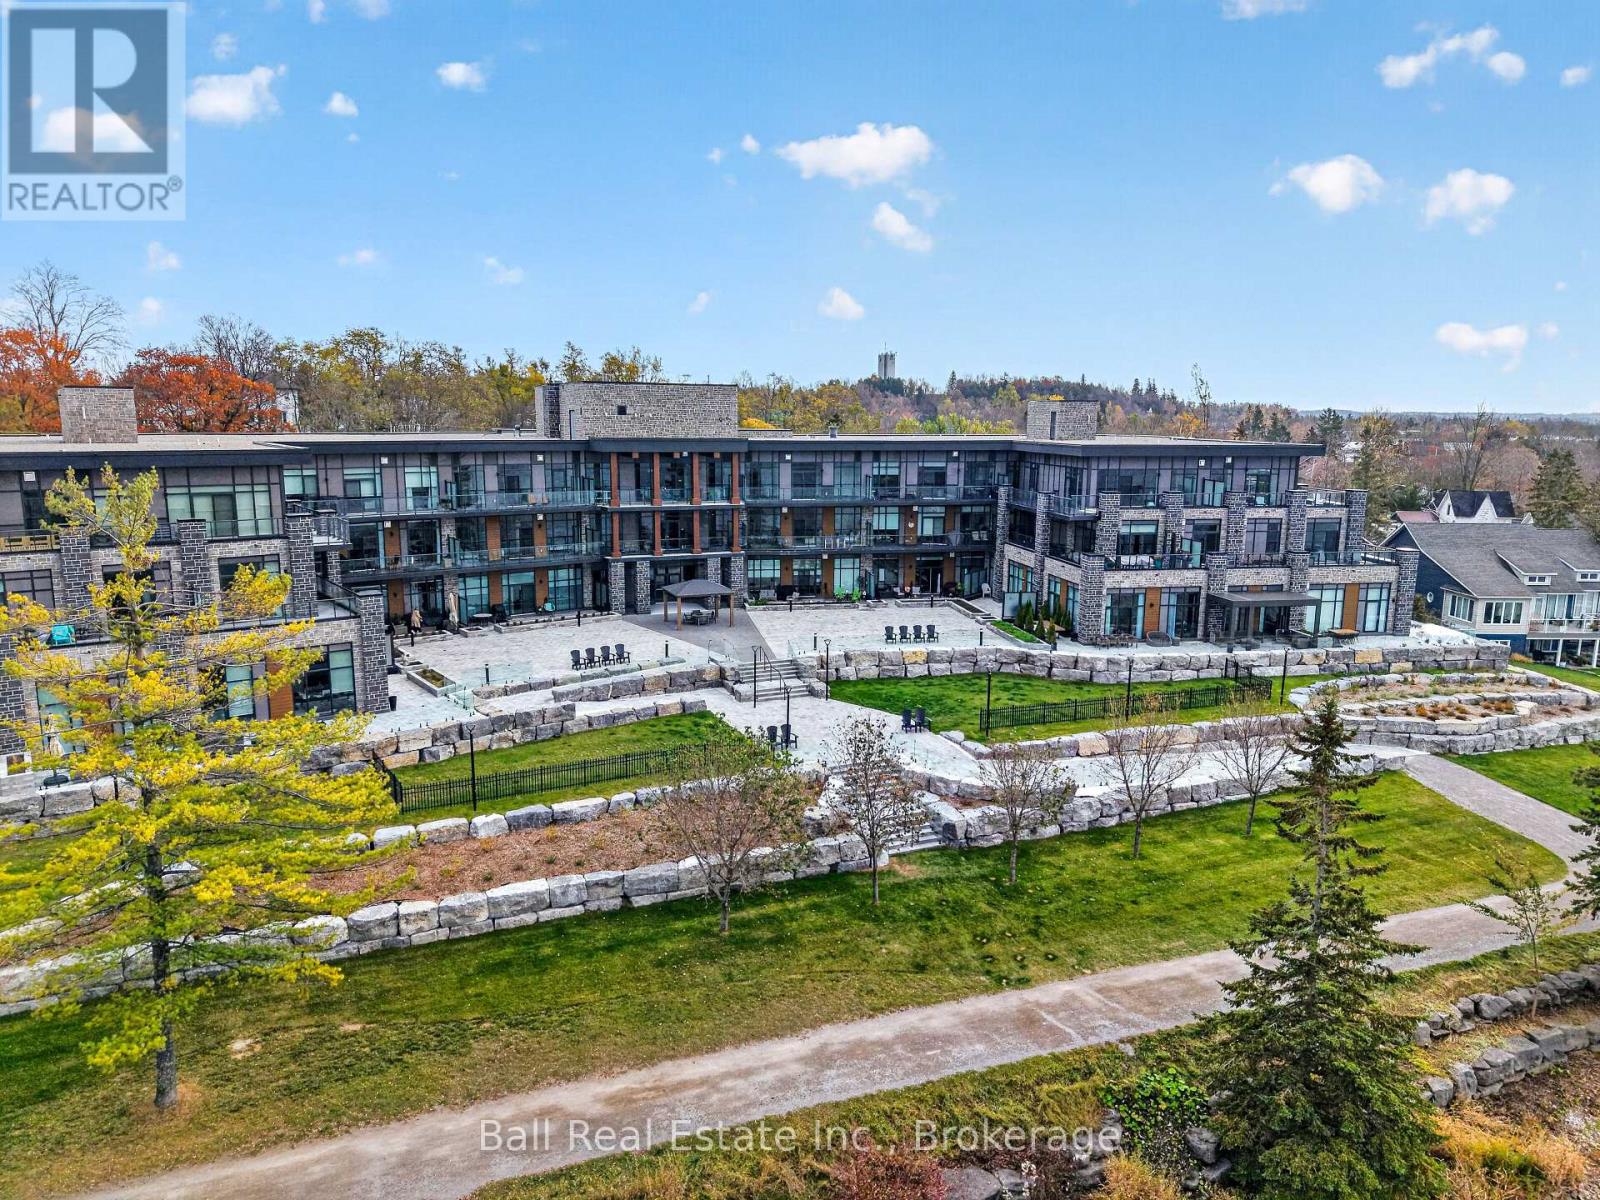
211- 99 Louisa Street, Kawartha Lakes, ON photo 2
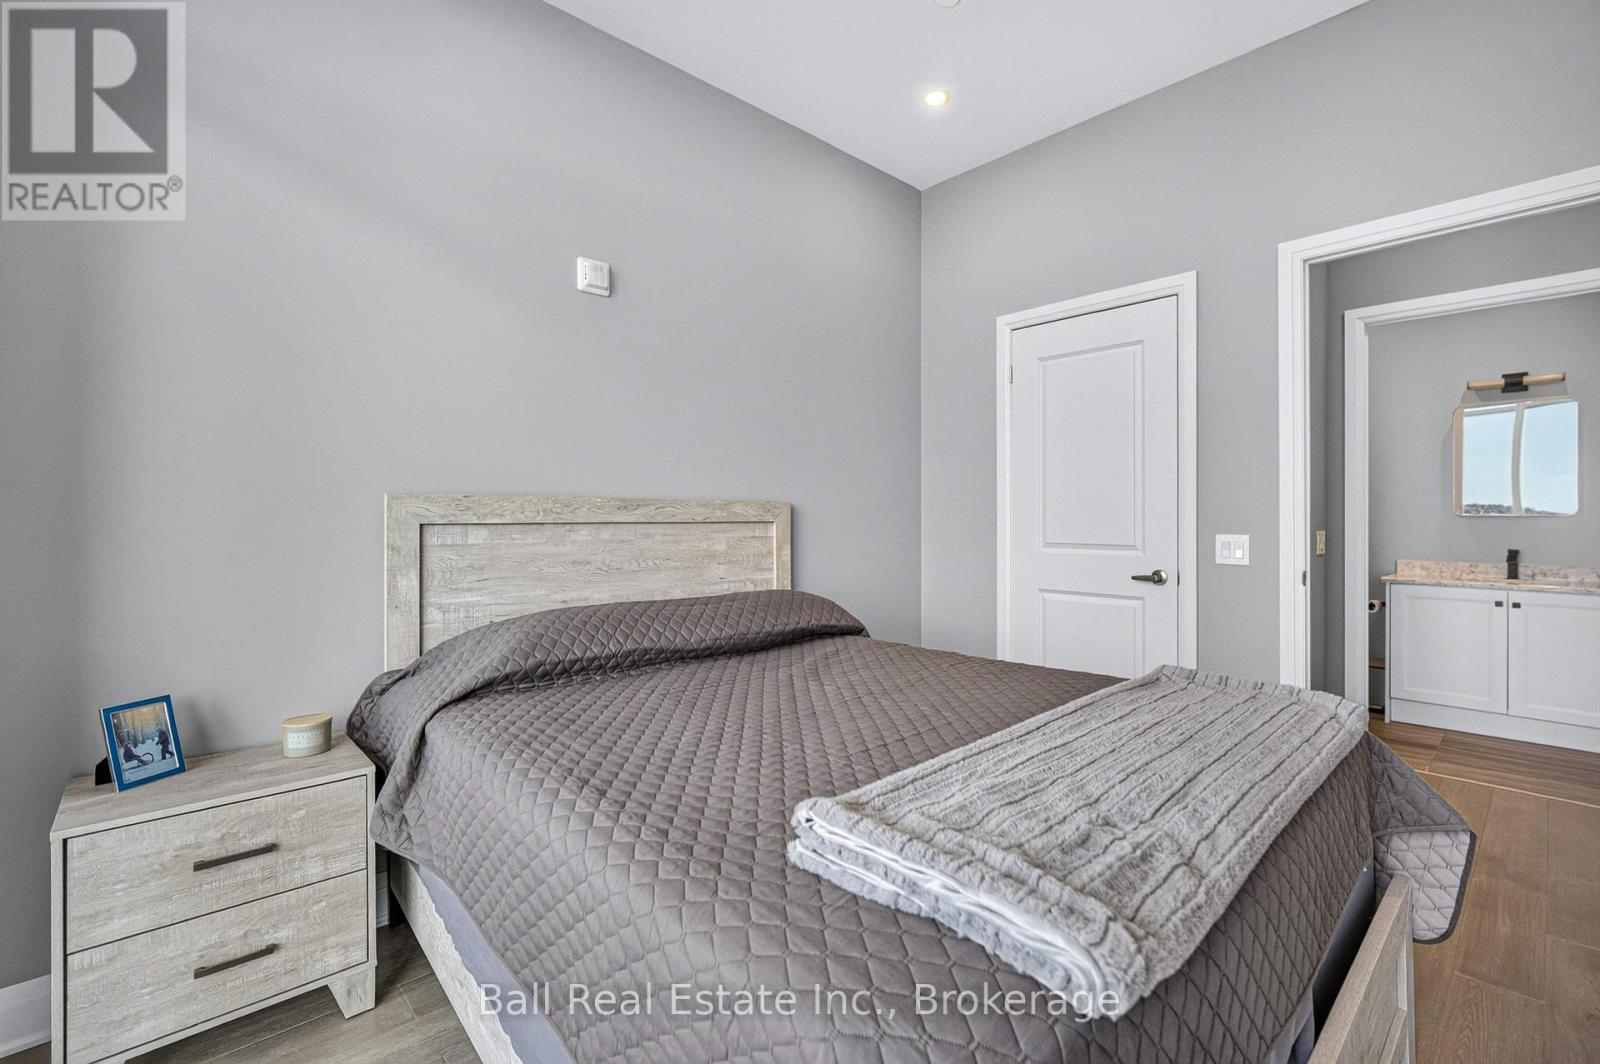
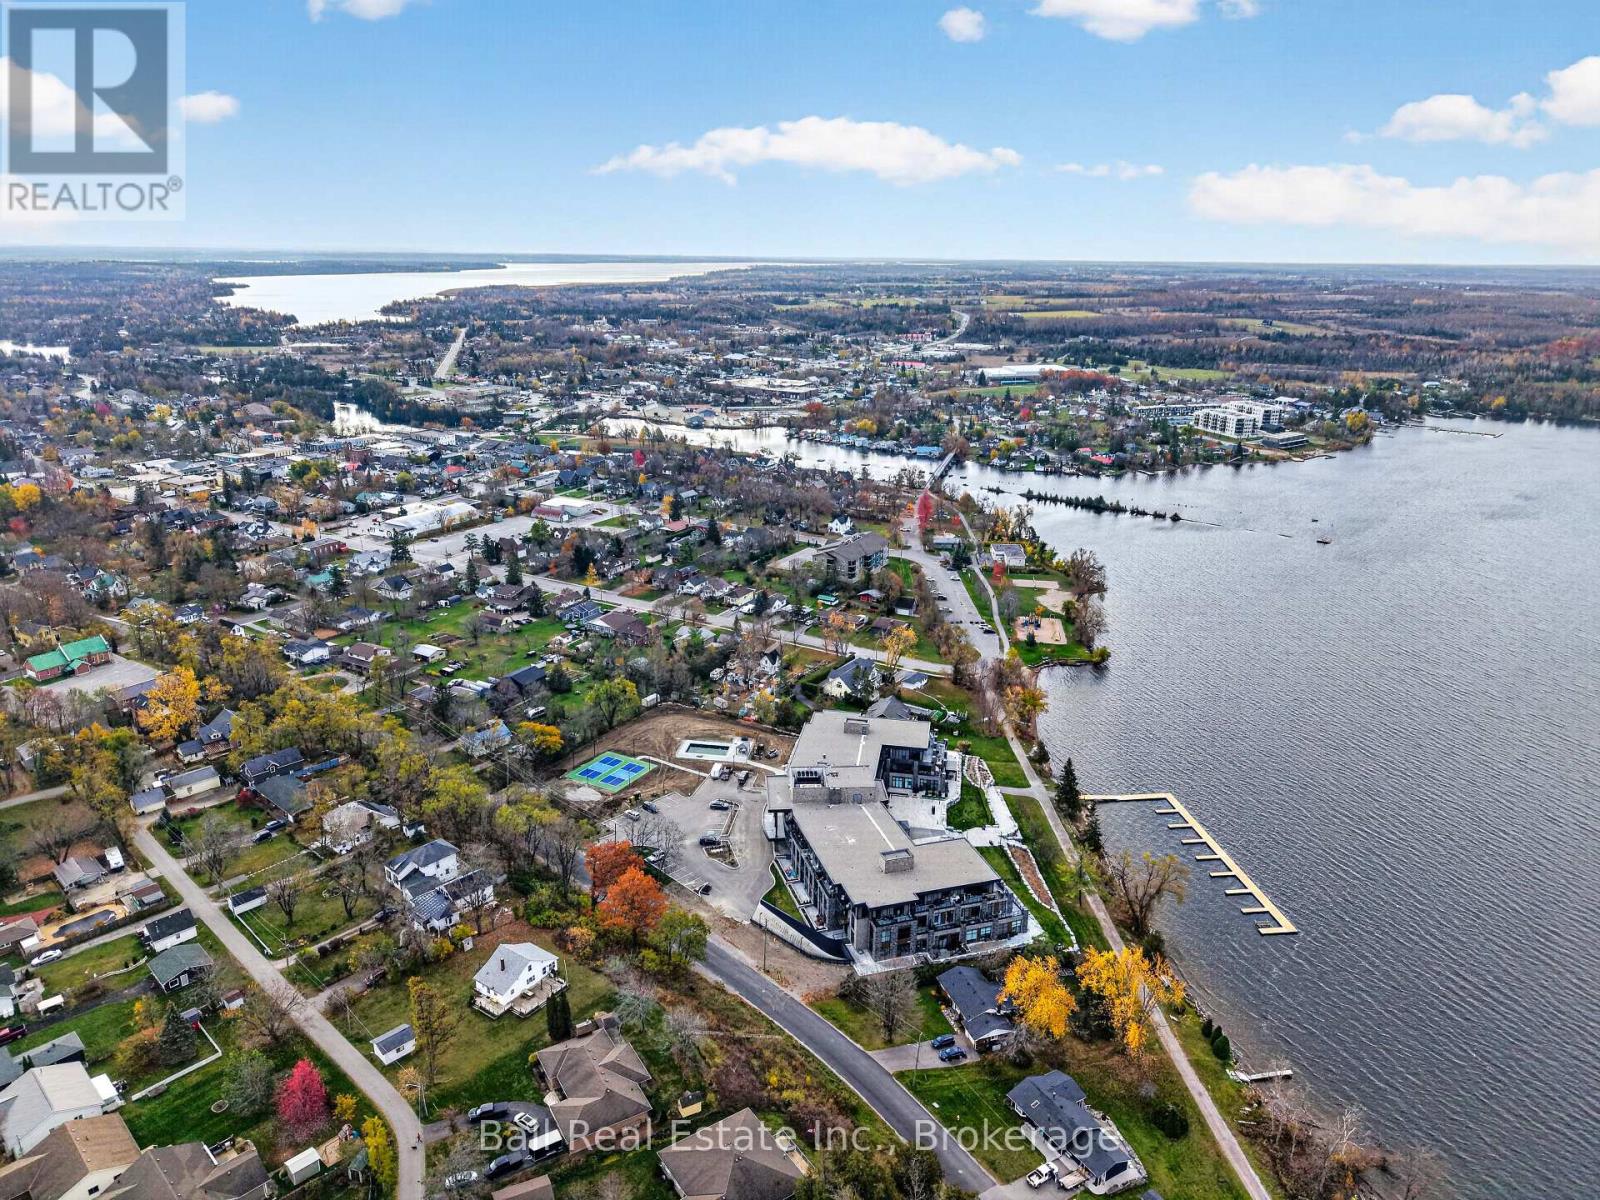
211- 99 Louisa Street, Kawartha Lakes, ON photo 3
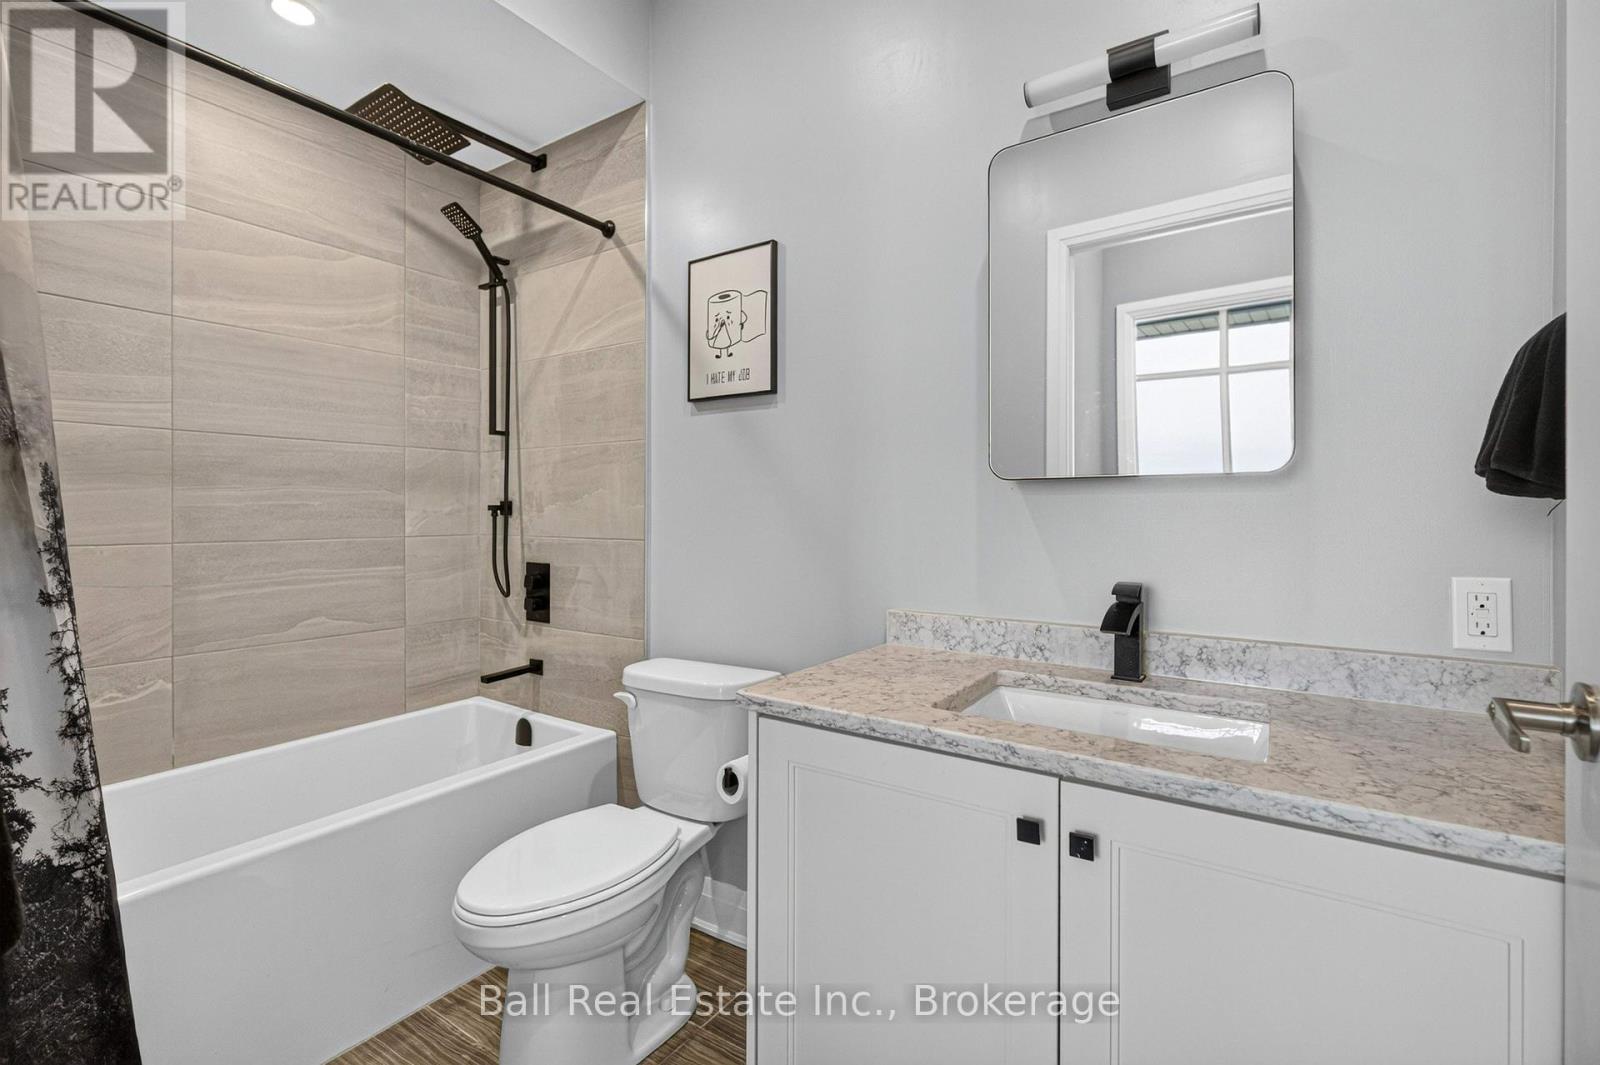
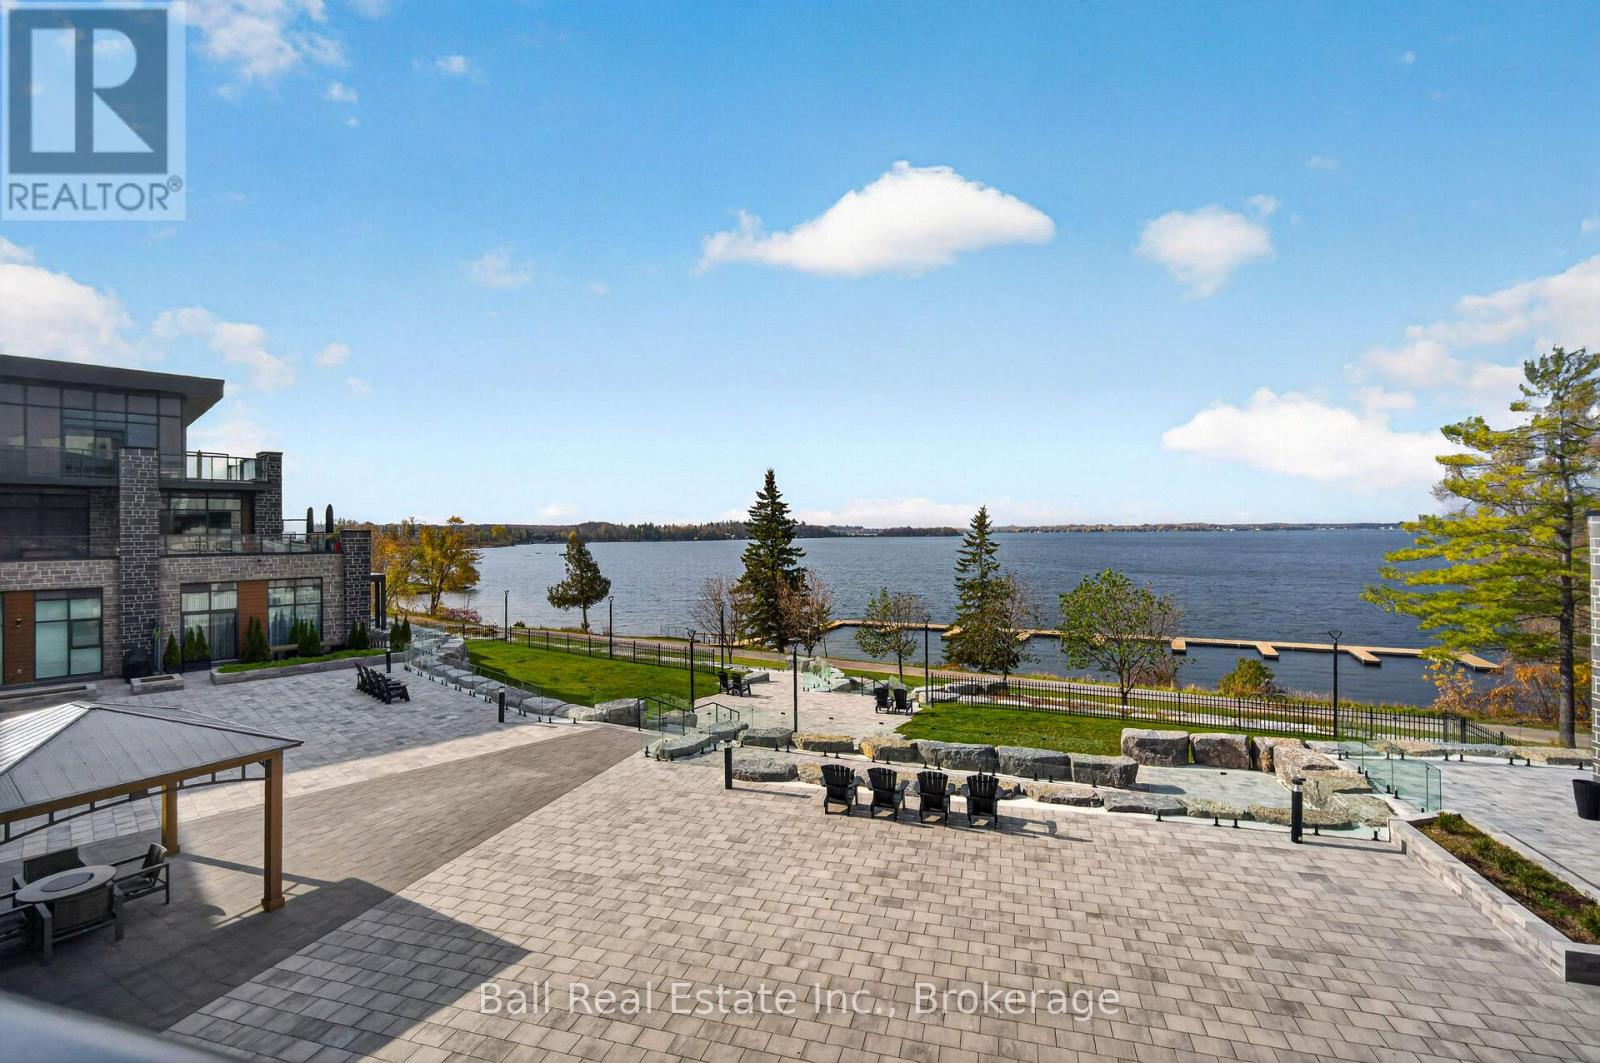
211- 99 Louisa Street, Kawartha Lakes, ON photo 4
211- 99 Louisa Street, Kawartha Lakes, ON photo 5
211- 99 Louisa Street, Kawartha Lakes, ON photo 6
211- 99 Louisa Street, Kawartha Lakes, ON photo 7
211- 99 Louisa Street, Kawartha Lakes, ON photo 8
211- 99 Louisa Street, Kawartha Lakes, ON photo 9
211- 99 Louisa Street, Kawartha Lakes, ON photo 10
211- 99 Louisa Street, Kawartha Lakes, ON photo 11
211- 99 Louisa Street, Kawartha Lakes, ON photo 12
211- 99 Louisa Street, Kawartha Lakes, ON photo 13
211- 99 Louisa Street, Kawartha Lakes, ON photo 14
211- 99 Louisa Street, Kawartha Lakes, ON photo 15
211- 99 Louisa Street, Kawartha Lakes, ON photo 16
211- 99 Louisa Street, Kawartha Lakes, ON photo 17
211- 99 Louisa Street, Kawartha Lakes, ON photo 18
211- 99 Louisa Street, Kawartha Lakes, ON photo 19
211- 99 Louisa Street, Kawartha Lakes, ON photo 20
211- 99 Louisa Street, Kawartha Lakes, ON photo 21
211- 99 Louisa Street, Kawartha Lakes, ON photo 22
211- 99 Louisa Street, Kawartha Lakes, ON photo 23
211- 99 Louisa Street, Kawartha Lakes, ON photo 24
211- 99 Louisa Street, Kawartha Lakes, ON photo 25
211- 99 Louisa Street, Kawartha Lakes, ON photo 26
211- 99 Louisa Street, Kawartha Lakes, ON photo 27
211- 99 Louisa Street, Kawartha Lakes, ON photo 28
211- 99 Louisa Street, Kawartha Lakes, ON photo 29
211- 99 Louisa Street, Kawartha Lakes, ON photo 30
211- 99 Louisa Street, Kawartha Lakes, ON photo 31
211- 99 Louisa Street, Kawartha Lakes, ON photo 32
211- 99 Louisa Street, Kawartha Lakes, ON photo 33
211- 99 Louisa Street, Kawartha Lakes, ON photo 34
211- 99 Louisa Street, Kawartha Lakes, ON photo 35
211- 99 Louisa Street, Kawartha Lakes, ON photo 36
211- 99 Louisa Street, Kawartha Lakes, ON photo 37
211- 99 Louisa Street, Kawartha Lakes, ON photo 38
211- 99 Louisa Street, Kawartha Lakes, ON photo 39
211- 99 Louisa Street, Kawartha Lakes, ON photo 40
1 / 40

BUYER ADVANTAGE

Buy with confidence

Get a full-service approach built on strategy, strong negotiation, and clear guidance from offer to close.

  • Local Market Expertise
  • Broker-level Negotiation
  • Transparent Process
  • No-pressure Guidance

The right strategy depends on your goals, timing, budget, and the type of home you are buying. Get Your Buyer Snapshot.

About This Property

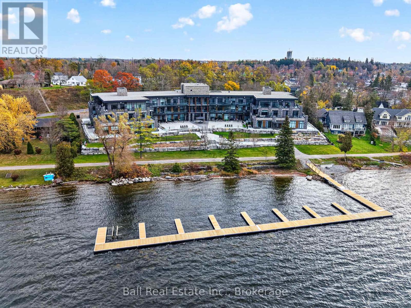
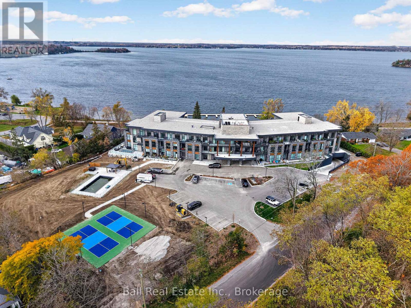
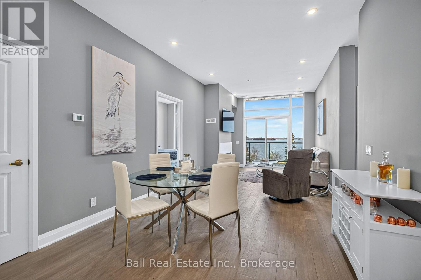
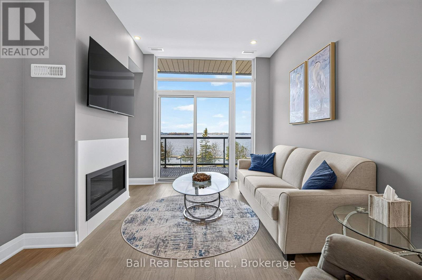
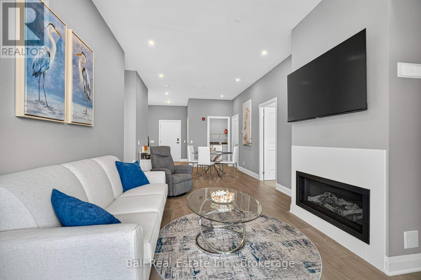
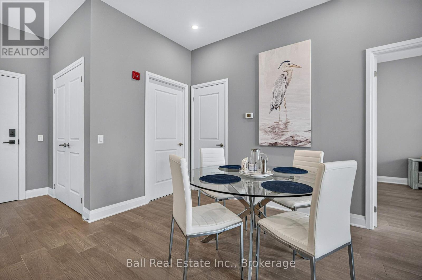
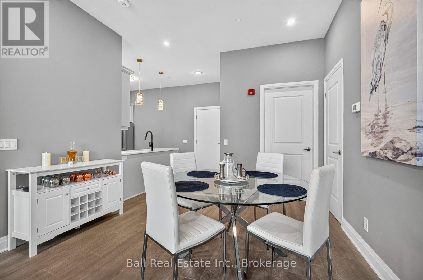
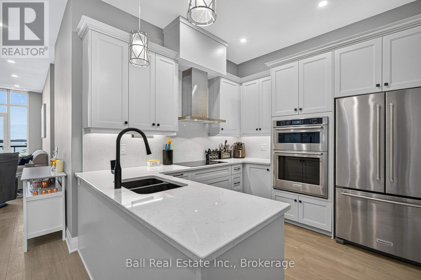
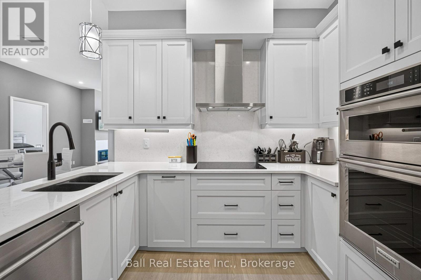
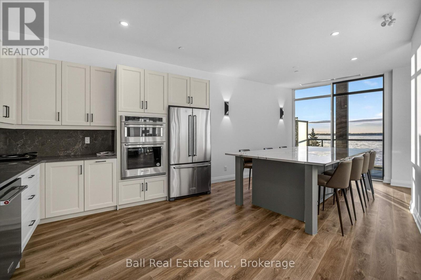
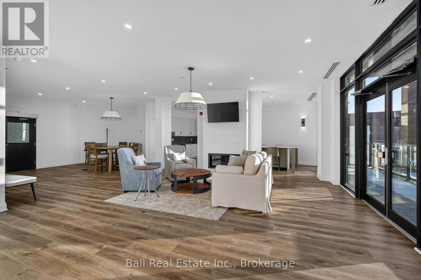
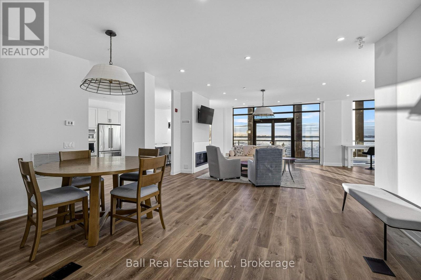
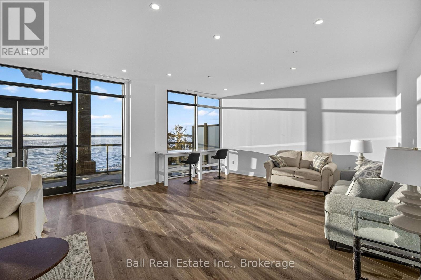
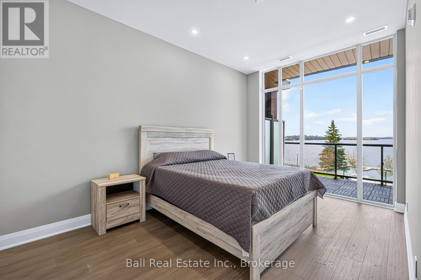
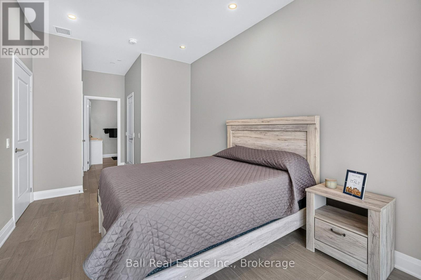
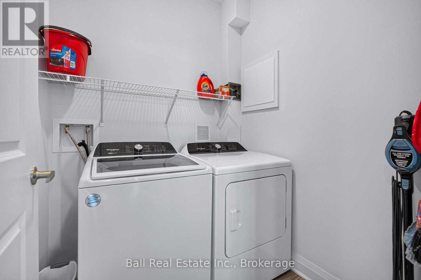
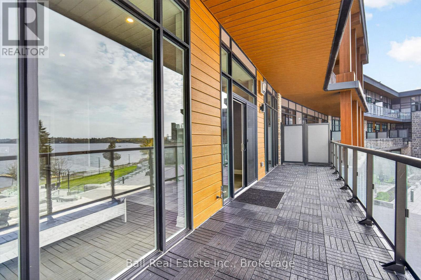
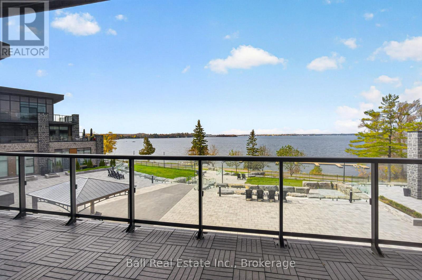
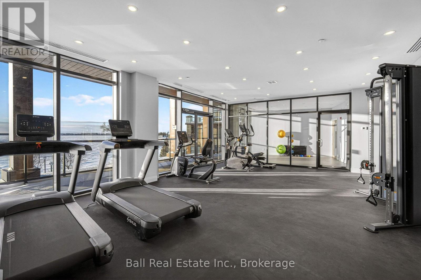
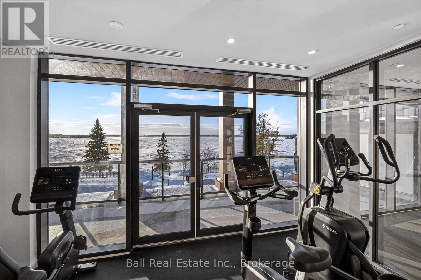
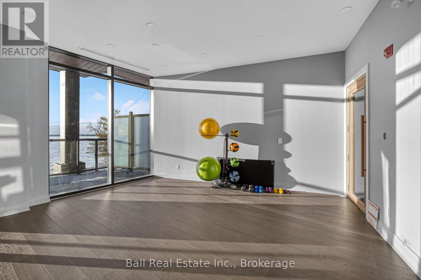
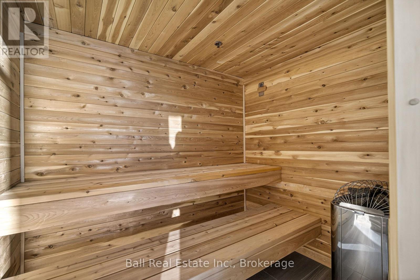
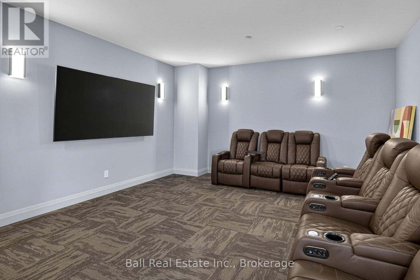
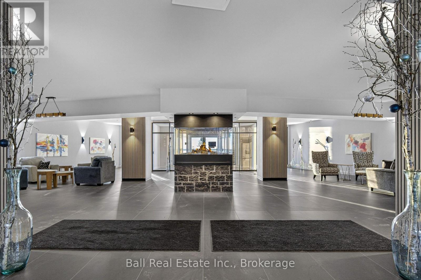
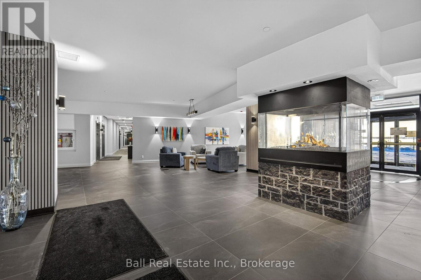
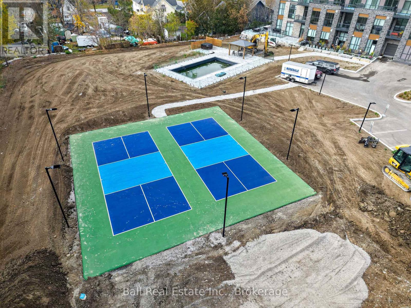
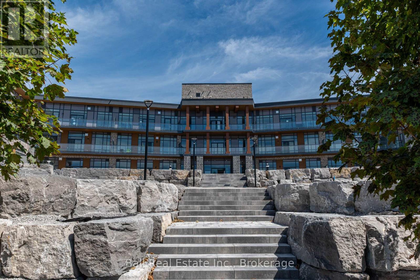
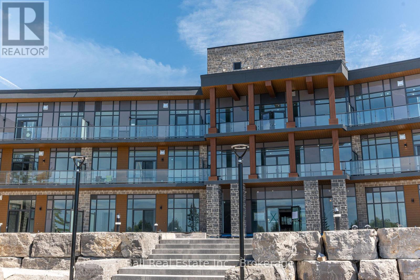
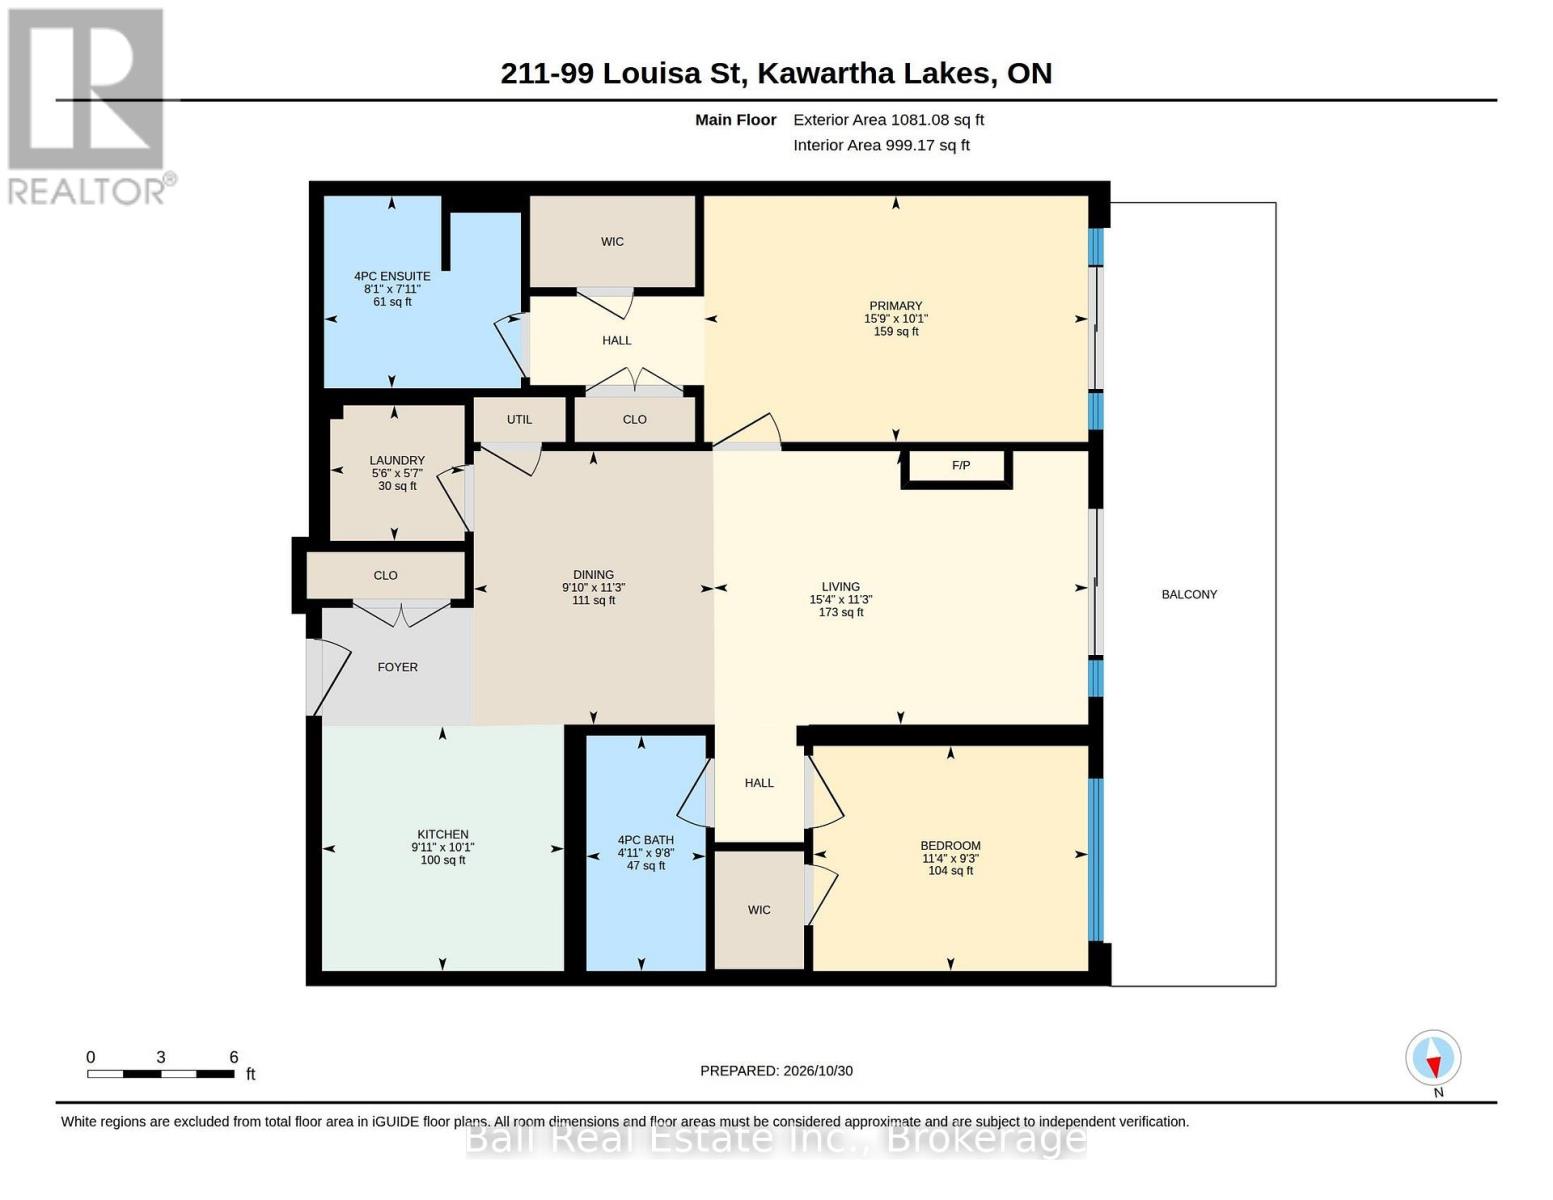
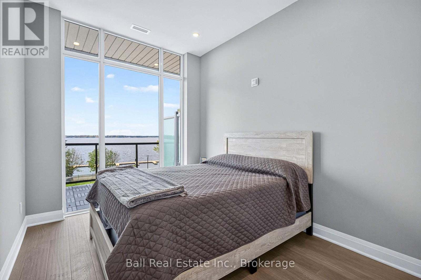
MAKING HOME OWNERSHIP MORE AFFORDABLE! The builder is excited to announce we have made a price improvement in response to Ontario's expanded HST rebate for new homes! Welcome to Suite 211 - The Moorings on Cameron Lake. Luxury Lakeside Living in the Heart of Kawartha Lakes. Experience resort-style living every day in Kawartha Lakes' premier condo development. This stunning 2-bedroom, 2-bath suite offers 1,087 sq ft of elegant and spacious open-concept layout with premium finishes throughout. Suite Features: Cozy and inviting kitchen/dining/living area with fireplace and walk-out to a large terrace with lake view (with gas BBQ hookup). Upgraded kitchen with quality cabinets, quartz countertop & stainless-steel appliances. Primary suite with walk-in closet and luxurious en-suite bathroom & walk out to lakeside terrace. Second bedroom ideal for guests. In-suite laundry room. Engineered hardwood & porcelain tile flooring, upgraded doors and trim. One underground parking spot and private locker included. World-Class Amenities: Outside massive landscaped lakeside patio and gathering area with western sunsets, lakeview state-of-the-art fitness centre with indoor sauna, lakeview owners lounge with caterer's kitchen & movie theatre (can be booked for private events), 2 guests suites, grand foyer with gas fireplace, heated outdoor pool & hot tub, tennis/pickleball court, and beautifully landscaped outdoor areas. Steps from the Victoria Trail, shopping, dining, wellness services, and entertainment. Located on the tranquil shores of Cameron Lake, part of the Trent-Severn Waterway, and just minutes to Lindsay and Bobcaygeon, this is an ideal blend of luxury, convenience, and nature. Enjoy spectacular western sunsets, peaceful surroundings, and vibrant local living - all less than 90 minutes from the GTA. Only a few units remain - don't miss this rare opportunity to own at The Moorings! (id:63604)

Key Facts

Type
Condo
Beds
2
Baths
2
Size
1,000 sqft
Parking
1 total
Condo fee
$798

Highlights

  • Washer
  • Refrigerator
  • Hot Tub
  • Oven
  • Dryer
  • Microwave
  • Cooktop
  • Oven - Built-In
  • Hood Fan
  • Garage door opener remote(s)
Property Details 13 details
Bedrooms
2 bedrooms
2 above grade
Bathrooms
2 bathrooms
Parking
1 parking space
Garage · Underground · Inside Entry
Living area
1,000 - 1,199 sq. ft.
Property
Single Family · Condo/Strata
Property subtype
Single Family
Ownership
Condo/Strata
Heating
Forced air, Natural gas
Cooling
Central air conditioning
Fireplace
Yes
Pool
Outdoor pool
Taxes
$5,338.61
Waterfront
Waterfront · Cameron Lake
Views
Lake view, Direct Water View

Interior features

WasherRefrigeratorHot TubOvenDryerMicrowaveCooktopOven - Built-InHood FanGarage door opener remote(s)Storage - LockerExercise Centre

Exterior features

Stone

Systems and association

Smoke DetectorsControlled entryNatural Gas AvailableCommon Area MaintenanceHeatInsurance

Lot and water

Flat siteDryIn suite LaundryGuest SuiteWaterfront
Rooms 8 rooms
Level
Room
Dimensions
Main level
Kitchen
3.03 m x 3.06 m
Main level
Dining room
3.01 m x 3.42 m
Main level
Living room
4.68 m x 3.42 m
Main level
Primary Bedroom
4.81 m x 3.08 m
Main level
Bedroom 2
3.44 m x 2.82 m
Main level
Bathroom
2.46 m x 2.41 m
Main level
Bathroom
1.49 m x 2.95 m
Main level
Laundry room
1.68 m x 1.7 m

Virtual Tour & Media

Mortgage & Affordability Estimate monthly costs
Purchase price$785,000
Down paymentNot available
Mortgage amountNot available
Principal & interestNot available
Property taxesNot available
Condo/HOA feeNot available
Insurance/OtherNot available
UtilitiesNot available
Est. monthly totalNot available
Income needed (GDS 32%)Not available
Estimates only. Not financial advice. Rates, taxes and fees vary by lender and municipality.

Saved Properties

Keep This One Handy

Save this listing, compare it later, or open your saved properties dashboard.

Manage Saved Searches
Map is approximate.

Neighbourhood

Area
Fenelon Falls
City
Kawartha Lakes
Postal code
K0M 1N0
Nearby
Cross Streets: Louisa St & Colborne St. ** Directions: Colborne Street through Fenelon Falls, turn left at Louisa and arrive at #99 on the left.