211 Burnt River Road
BUYER ADVANTAGE
Buy with confidence
Get a full-service approach built on strategy, strong negotiation, and clear guidance from offer to close.
- Local Market Expertise
- Broker-level Negotiation
- Transparent Process
- No-pressure Guidance

The right strategy depends on your goals, timing, budget, and the type of home you are buying. Get Your Buyer Snapshot.
About This Property
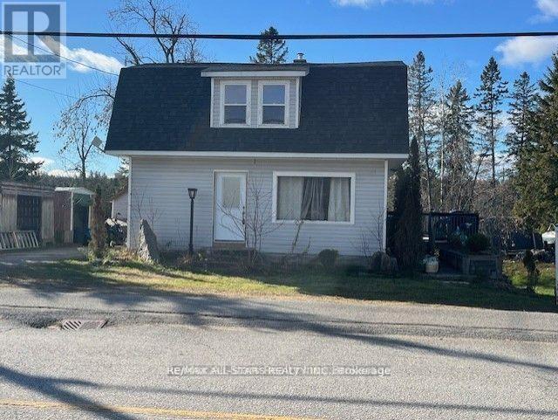
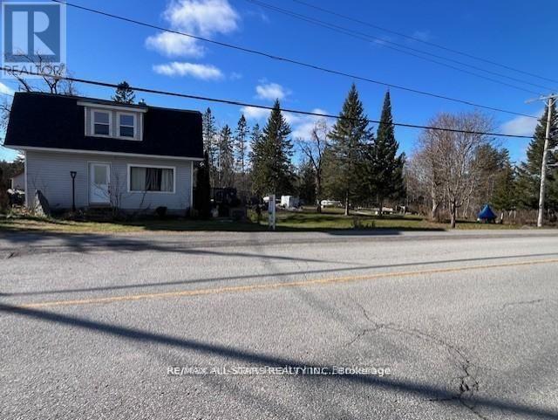
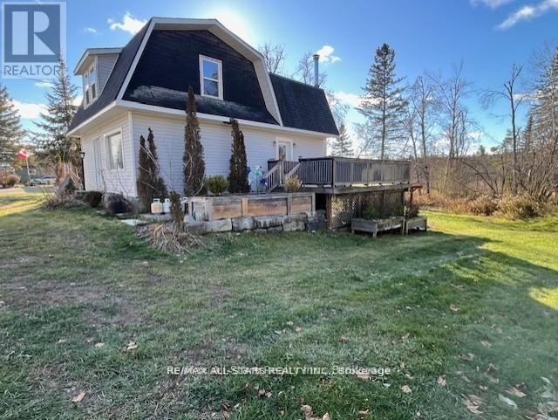
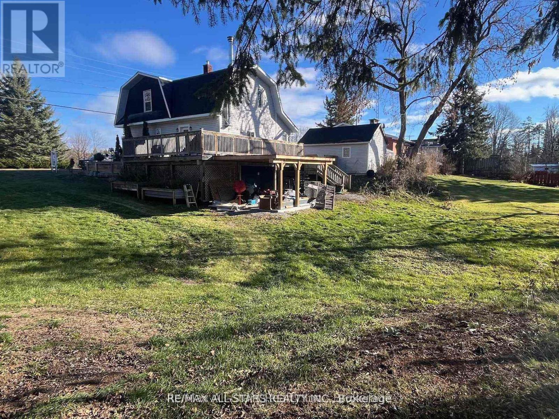
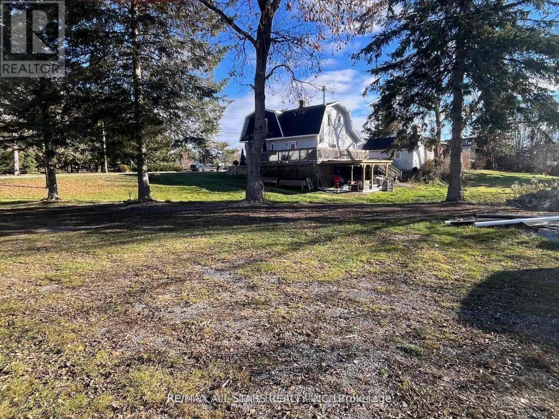
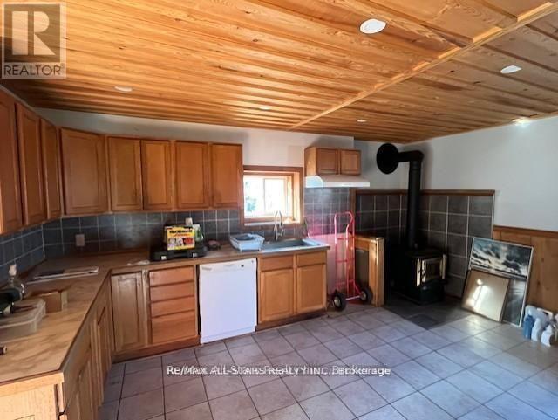
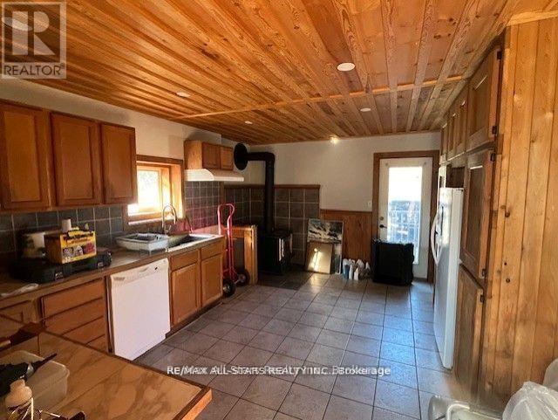
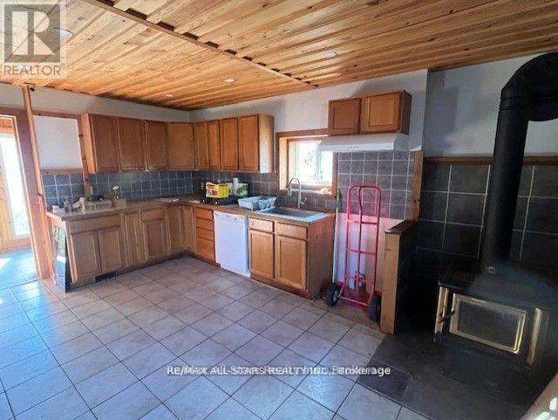
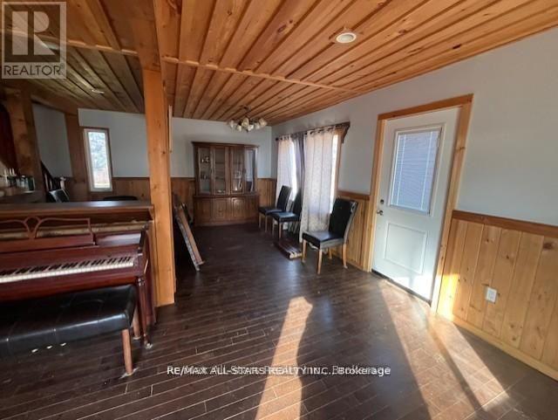
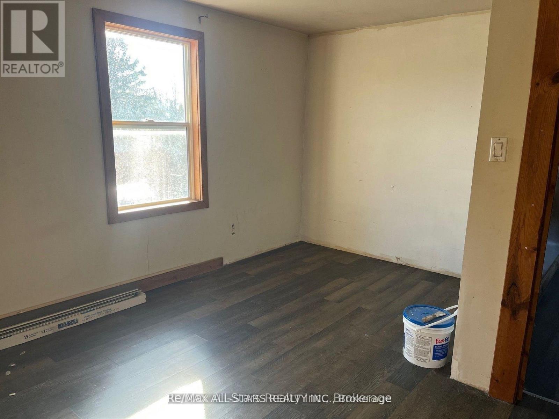
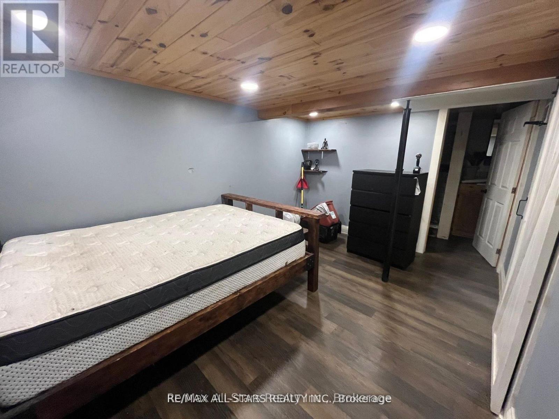
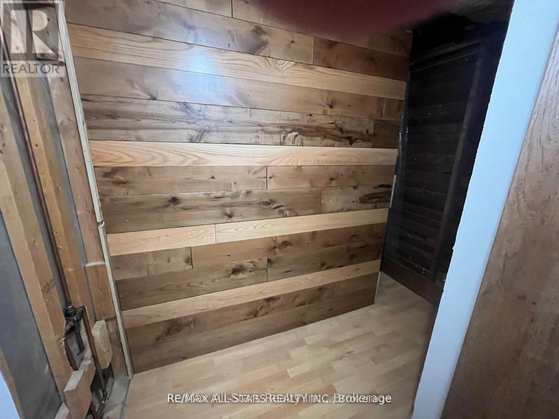
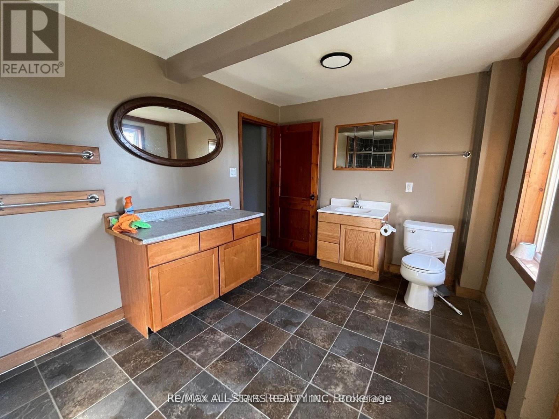
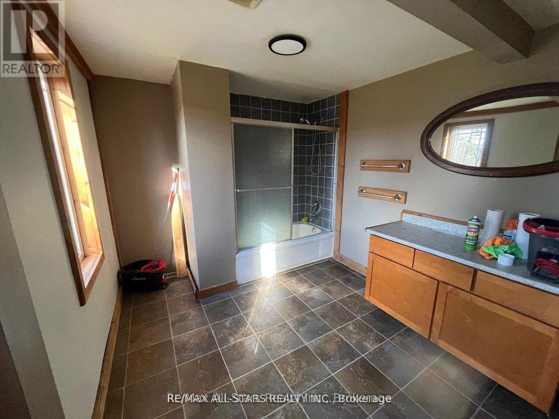
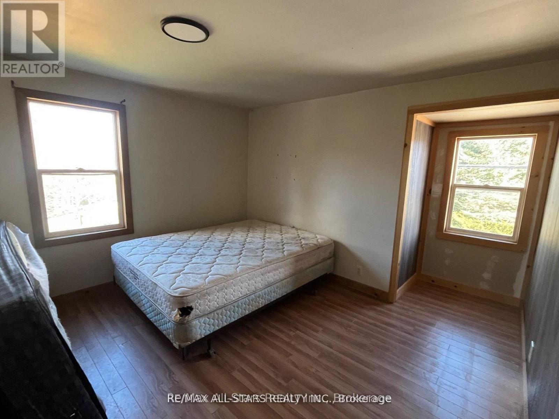
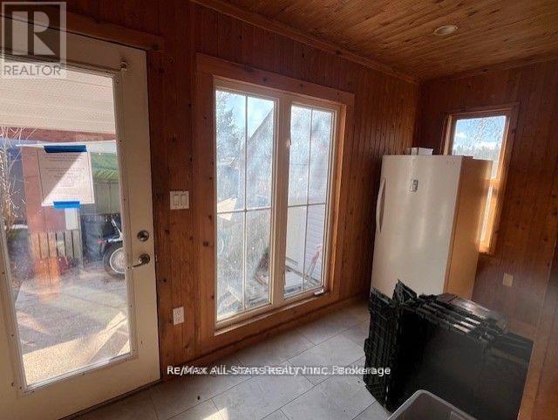
Welcome to the Village of Burnt River! This charming hip-roof, one-and-a-half-storey home sits on a generous one-acre lot in the heart of the village. Inside, a spacious eat-in kitchen provides the perfect setting for family meals and casual gatherings. The open family room seamlessly connects to the dining area, creating a warm, inviting space to entertain friends or relax with loved ones. A cozy office nook is tucked away, offering an ideal spot for working from home or enjoying a peaceful moment. Upstairs, two comfortable bedrooms invite relaxation, complemented by a brand-new, extra-large bathroom that's beautifully finished and ready for a busy household. The lower walk-out level adds flexibility, featuring a third bedroom and a recently added second full bathroom-an ideal setup for a nanny suite or hosting extended family, ensuring both privacy and convenience. Outdoors, the spacious lot offers ample room to garden, play, or simply unwind in the fresh air. Blending village charm with modern comfort, this lovely home is a wonderful choice for anyone seeking space and contemporary amenities in a welcoming setting. (id:63604)
Key Facts
Property Details
Interior features
Exterior features
Lot and water
Rooms
Mortgage & Affordability
Saved Properties
Keep This One Handy
Save this listing, compare it later, or open your saved properties dashboard.
Neighbourhood
- Area
- Somerville
- City
- Kawartha Lakes
- Postal code
- K0M 1C0
- Nearby
- Cross Streets: Burnt River Rd/ Hwy 121. ** Directions: Highway 121 north on Burnt River Rd.
Save This Property
Keep this home handy, return to it anytime, and let us know how to reach you about this listing.
We use this email only to connect your saved properties and saved searches.
Other Available Options
Similar Listings
Listings from our database that match closely.