211 Golfview Avenue
BUYER ADVANTAGE
Buy with confidence
Get a full-service approach built on strategy, strong negotiation, and clear guidance from offer to close.
- Local Market Expertise
- Broker-level Negotiation
- Transparent Process
- No-pressure Guidance

The right strategy depends on your goals, timing, budget, and the type of home you are buying. Get Your Buyer Snapshot.
About This Property
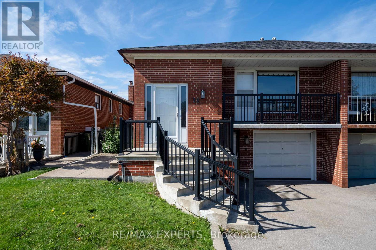
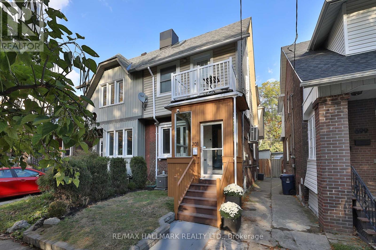
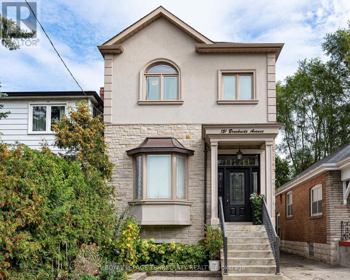
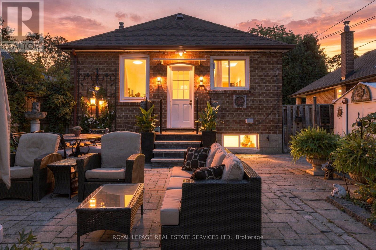
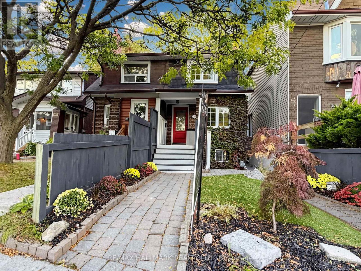
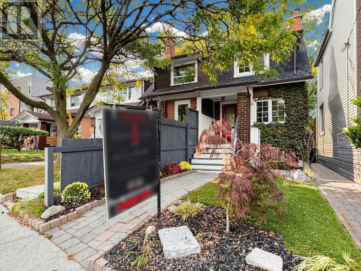
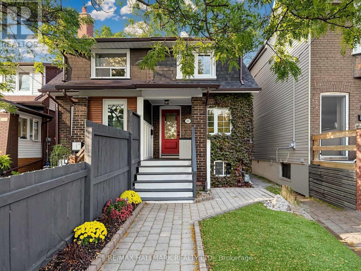
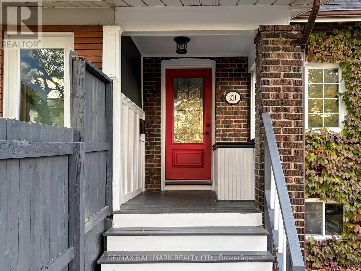
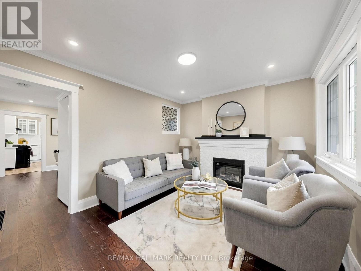
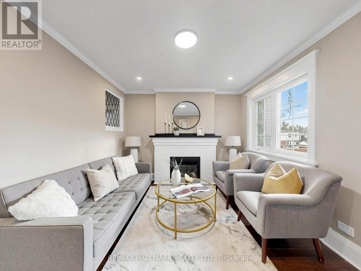
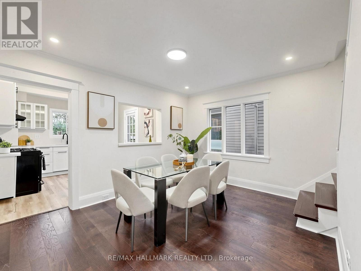
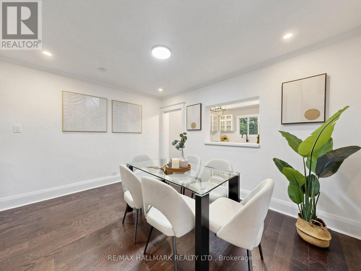
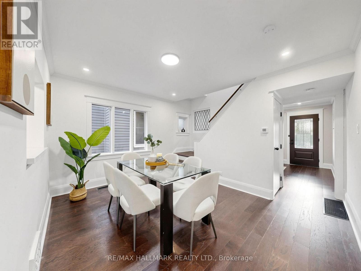
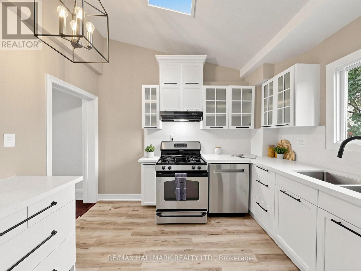
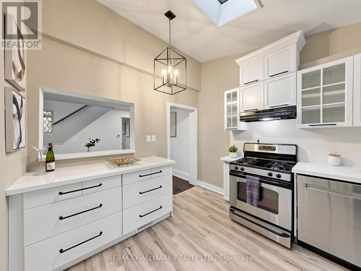
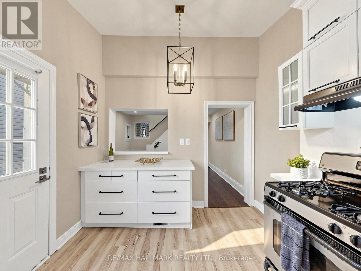
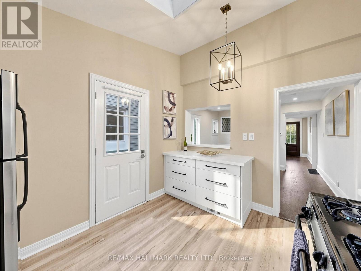
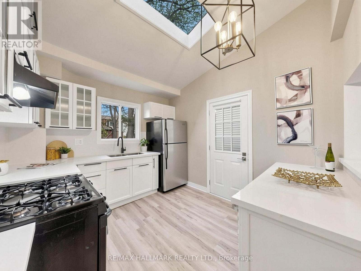
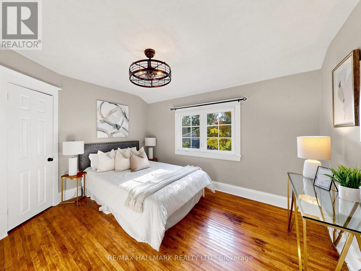
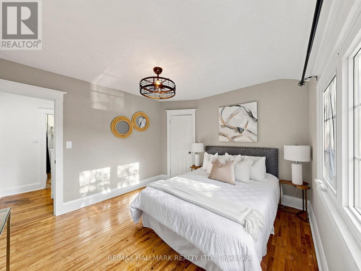
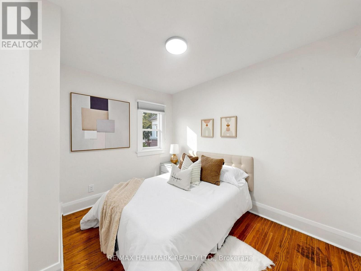
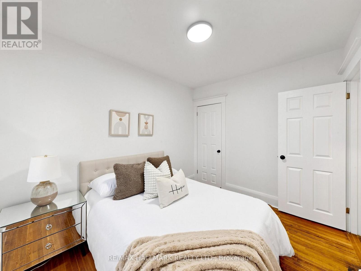
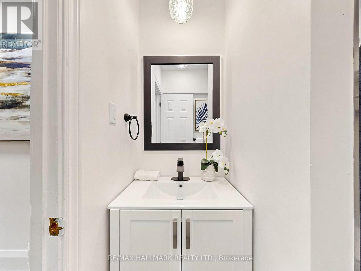
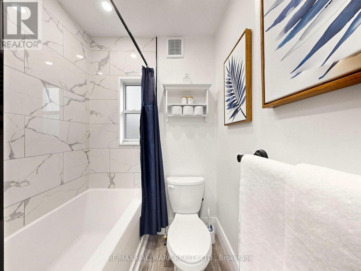
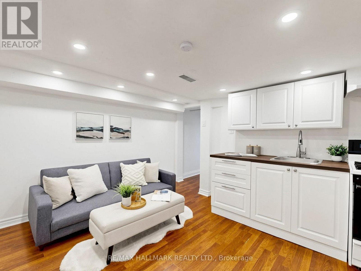
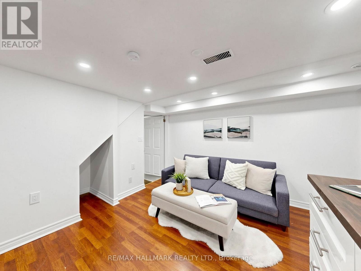
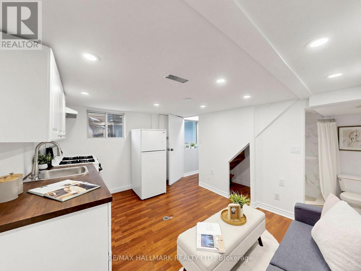
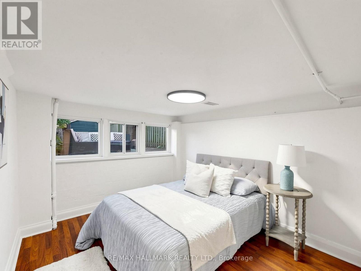
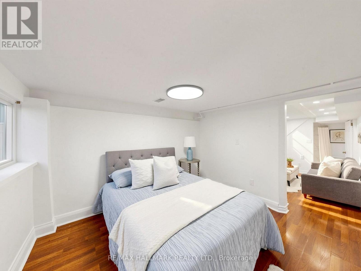
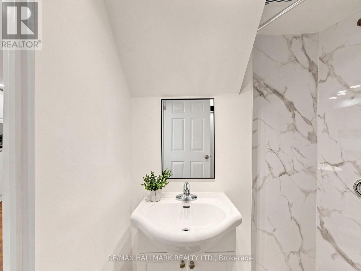
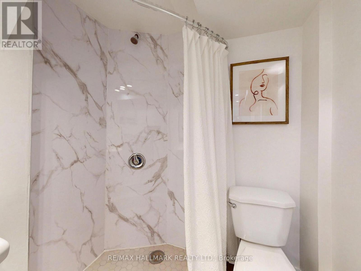
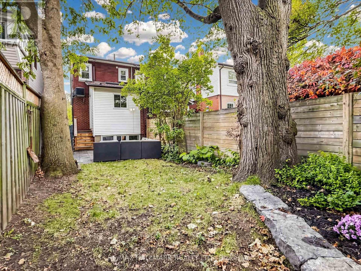
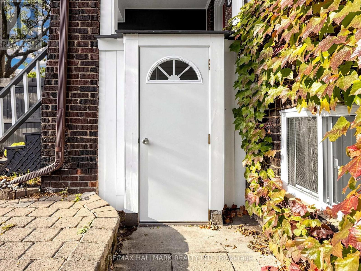
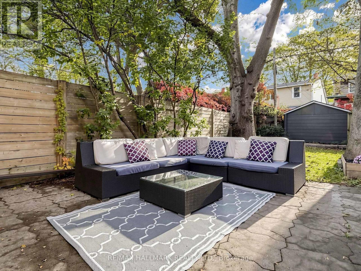
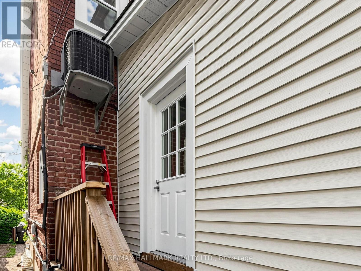
The Upper Beaches condo alternative you've been waiting for! Why pay monthly condo fees when you can enjoy the space, privacy and freedom of a home with a backyard? Welcome to 211 Golfview Ave, tucked away on a quiet dead-end street in Toronto's sought-after Upper Beaches. This inviting 2+1 bedroom, 2 full bathroom home combines warmth, functionality and exciting income potential. Step inside to a cozy living room with a fireplace, an updated kitchen, refreshed bathrooms and a spacious, versatile layout perfect for everyday living, entertaining or working from home. Two side entrances add exceptional flexibility, including separate access to the basement apartment. A standout feature is the separate 1-bedroom basement apartment, offering excellent potential for rental income to help offset your mortgage, or an ideal setup for extended family or guests (buyer to verify permitted use and retrofit status). Outside, discover a generous, beautifully landscaped backyard-your own private retreat for summer barbecues, gardening, entertaining friends or simply unwinding outdoors. Say goodbye to balcony living and hello to room to breathe! Enjoy the best of the Upper Beaches lifestyle, with neighbourhood cafés, local shops, parks, TTC access, the scenic trails of Glen Stewart Ravine and the nearby Beaches waterfront. A wonderful blend of urban convenience and neighbourhood charm. More space, your own backyard, potential rental income and no condo maintenance fees! An exciting opportunity for first-time buyers, young families, investors or anyone ready to embrace homeownership with added flexibility. Don't miss this charming Upper Beaches gem! (id:63604)
Key Facts
Highlights
- Refrigerator
- Dishwasher
- Stove
- Range
- Microwave
Property Details
Interior features
Exterior features
Systems and association
Lot and water
Rooms
Virtual Tour & Media
Mortgage & Affordability
Saved Properties
Keep This One Handy
Save this listing, compare it later, or open your saved properties dashboard.
Neighbourhood
- Area
- East End-Danforth
- City
- Toronto
- Postal code
- M4E 2K8
- Nearby
- Cross Streets: Woodbine/Gerrard. ** Directions: Gerrard and Woodbine.
Save This Property
Keep this home handy, return to it anytime, and let us know how to reach you about this listing.
We use this email only to connect your saved properties and saved searches.
Other Available Options
Similar Listings
Listings from our database that match closely.