211 Stormont Trail
BUYER ADVANTAGE
Buy with confidence
Get a full-service approach built on strategy, strong negotiation, and clear guidance from offer to close.
- Local Market Expertise
- Broker-level Negotiation
- Transparent Process
- No-pressure Guidance

The right strategy depends on your goals, timing, budget, and the type of home you are buying. Get Your Buyer Snapshot.
About This Property
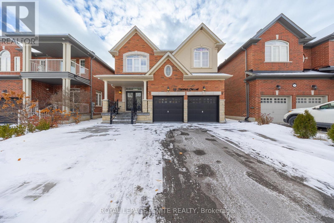
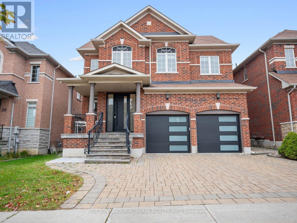
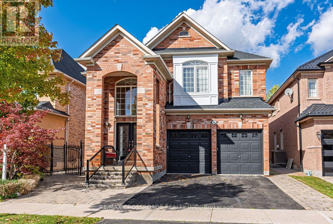
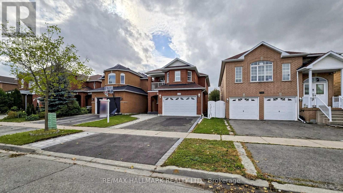
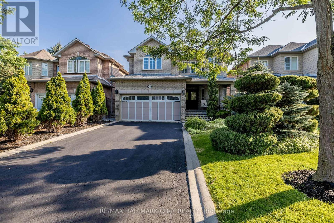
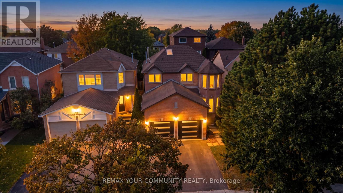
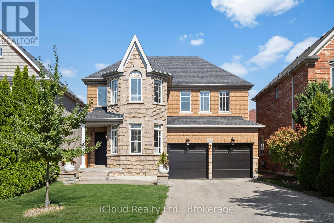
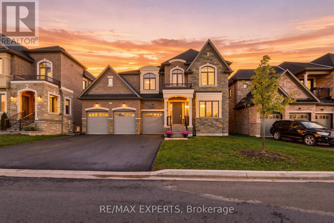
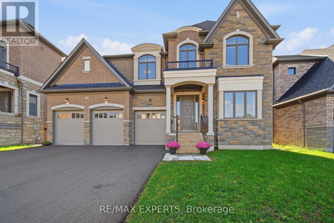
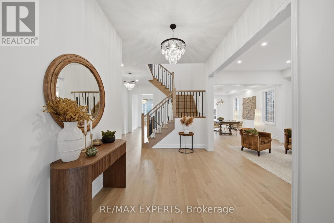
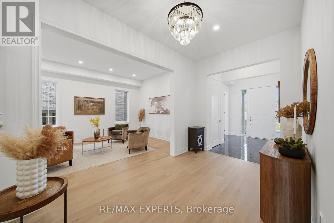
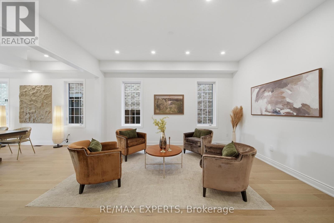
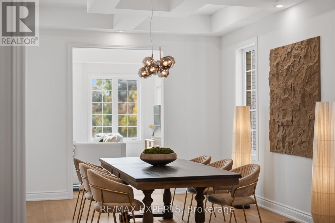
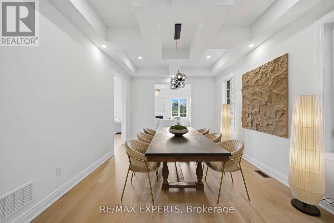
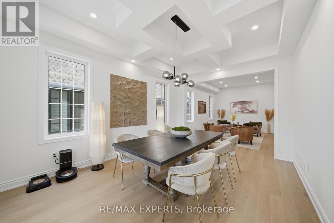
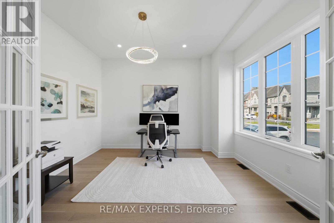
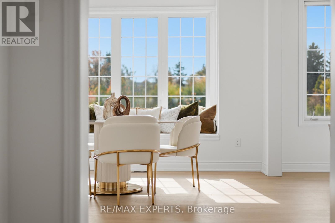
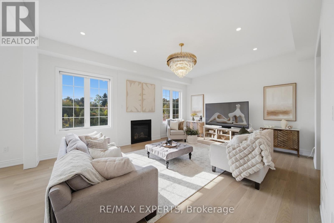
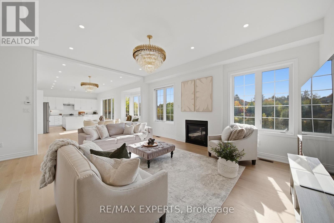
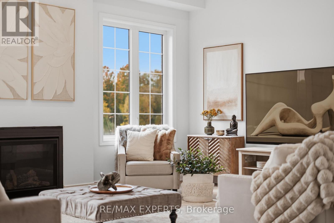
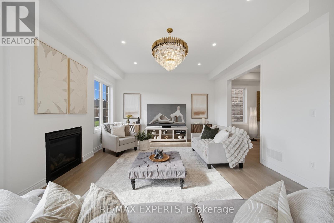
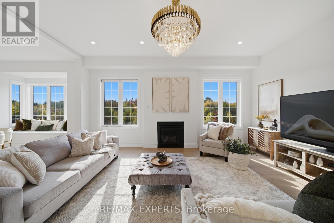
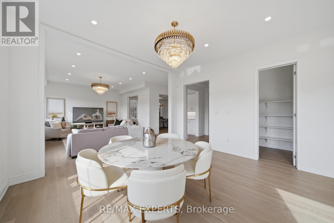
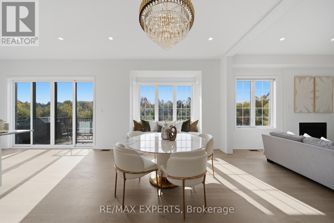
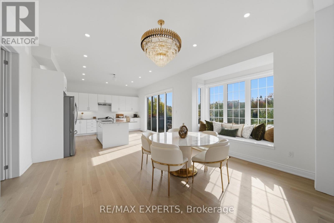
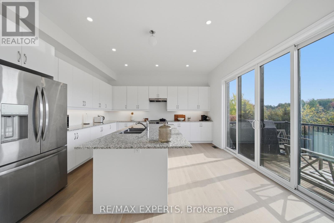
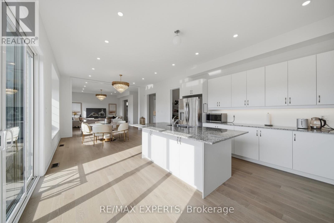
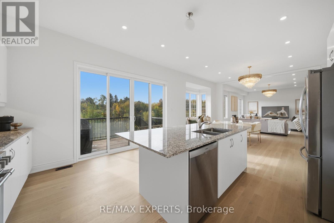
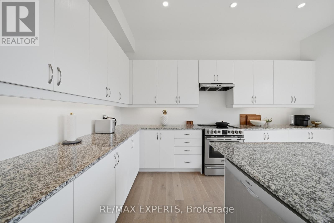
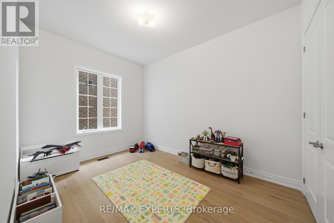
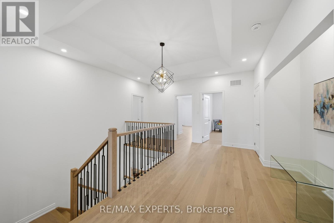
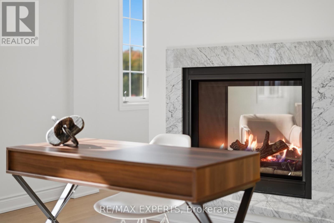
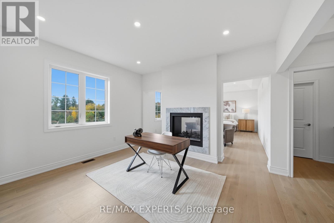
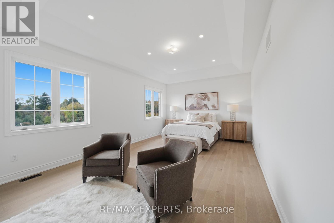
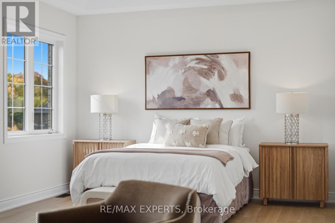
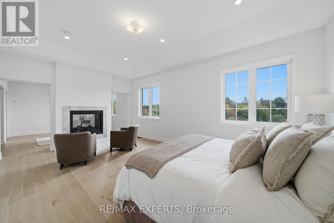
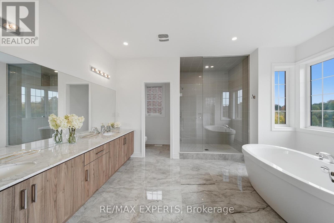
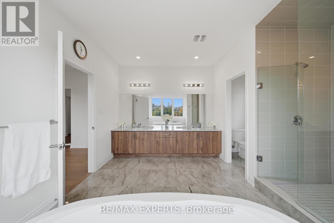
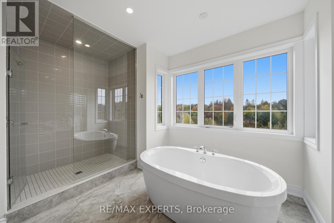
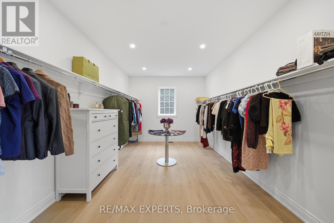
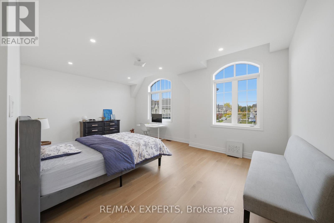
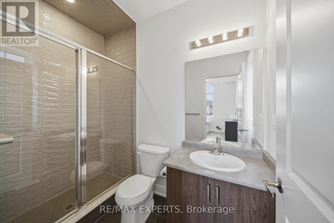
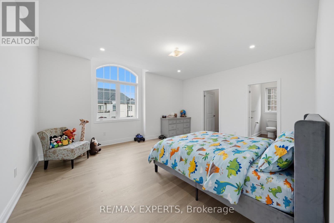
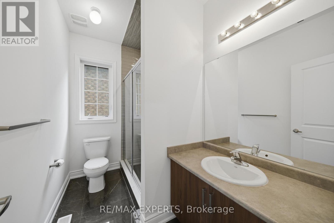
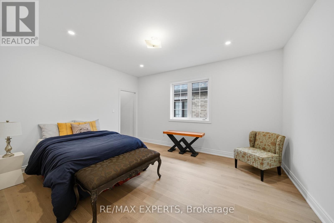
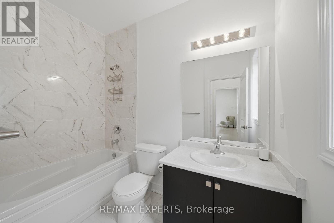
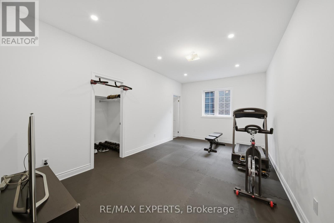
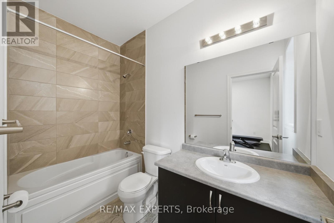
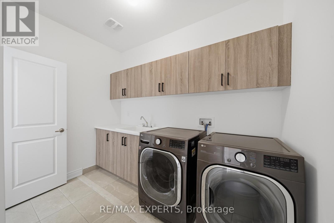
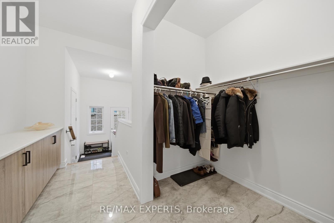
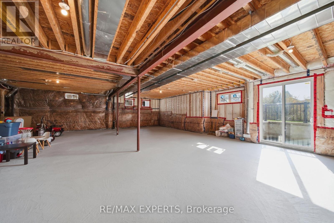
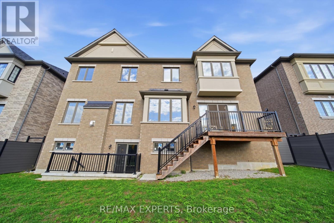
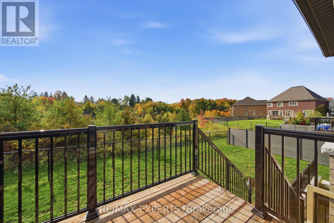
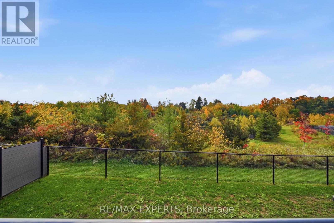
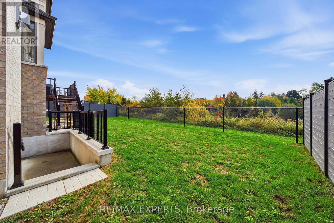
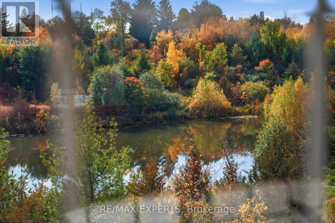
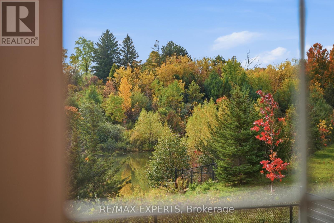
Welcome to this absolutely breathtaking & stunning home with panoramic views of a tranquil pond and lush conservation area. Nestled on a quiet street, this nearly new home that was built in Nov. 2022 features over 5600 sqft of finished living space (as per builder). Astonishing showpiece in the city embraced within a Muskoka setting. This home with 60 feet of frontage has 3 car garages and lots of parking in the front. The home features six bedrooms, seven washrooms, including a main floor 6th bedroom with full private ensuite bath, ideal for multi-generational living, guests, or live-in staff. Main floor office and second floor office/multi-use space in Master bedroom, along with huge walk-in closet. Southwest facing home is filled with beautiful natural light throughout the year. Nature and water views from the kitchen, family room, breakfast, and primary suite. Relax in a spa-like Master bedroom ensuite with a soaker tub overlooking nature. The main floor has 10-foot ceilings with 9-foot upper levels, all with smooth ceilings. Premium upgrades throughout, including hardwood flooring, extensive pot lights, statement light fixtures, metal pickets and two fireplaces.Very thoughtful layout has many special features, including a gorgeous bay window, a connected mud room, bar areas and many other features. The large backyard has modern composite & metal fencing. Massive unfinished basement with side and walk up entrances featuring approx. 9-foot ceiling. Basement has potential for multiple uses, including income sources, additional living space, gym, theatre and rec rooms. The home includes many other features that have to be seen in person to appreciate. (id:63604)
Key Facts
Highlights
- Washer
- Refrigerator
- Dishwasher
- Stove
- Dryer
- Water Treatment
Property Details
Interior features
Exterior features
Lot and water
Rooms
Mortgage & Affordability
Saved Properties
Keep This One Handy
Save this listing, compare it later, or open your saved properties dashboard.
Neighbourhood
- Area
- Vellore Village
- City
- Vaughan
- Postal code
- L4H 4P6
- Nearby
- Major Mackenzie Dr W and Pine Valley Dr
Save This Property
Keep this home handy, return to it anytime, and let us know how to reach you about this listing.
We use this email only to connect your saved properties and saved searches.
Other Available Options
Similar Listings
Listings from our database that match closely.